Properties

Browse or get in touch to schedule a walkthrough.

  • Nearby me
Price range

Popular Features

Community Features

Association

Property Features

Waterfront

View

Exterior Features

Interior Features

Style

534698 properties match your criteria

Updated 1 minute ago

E-Alert name
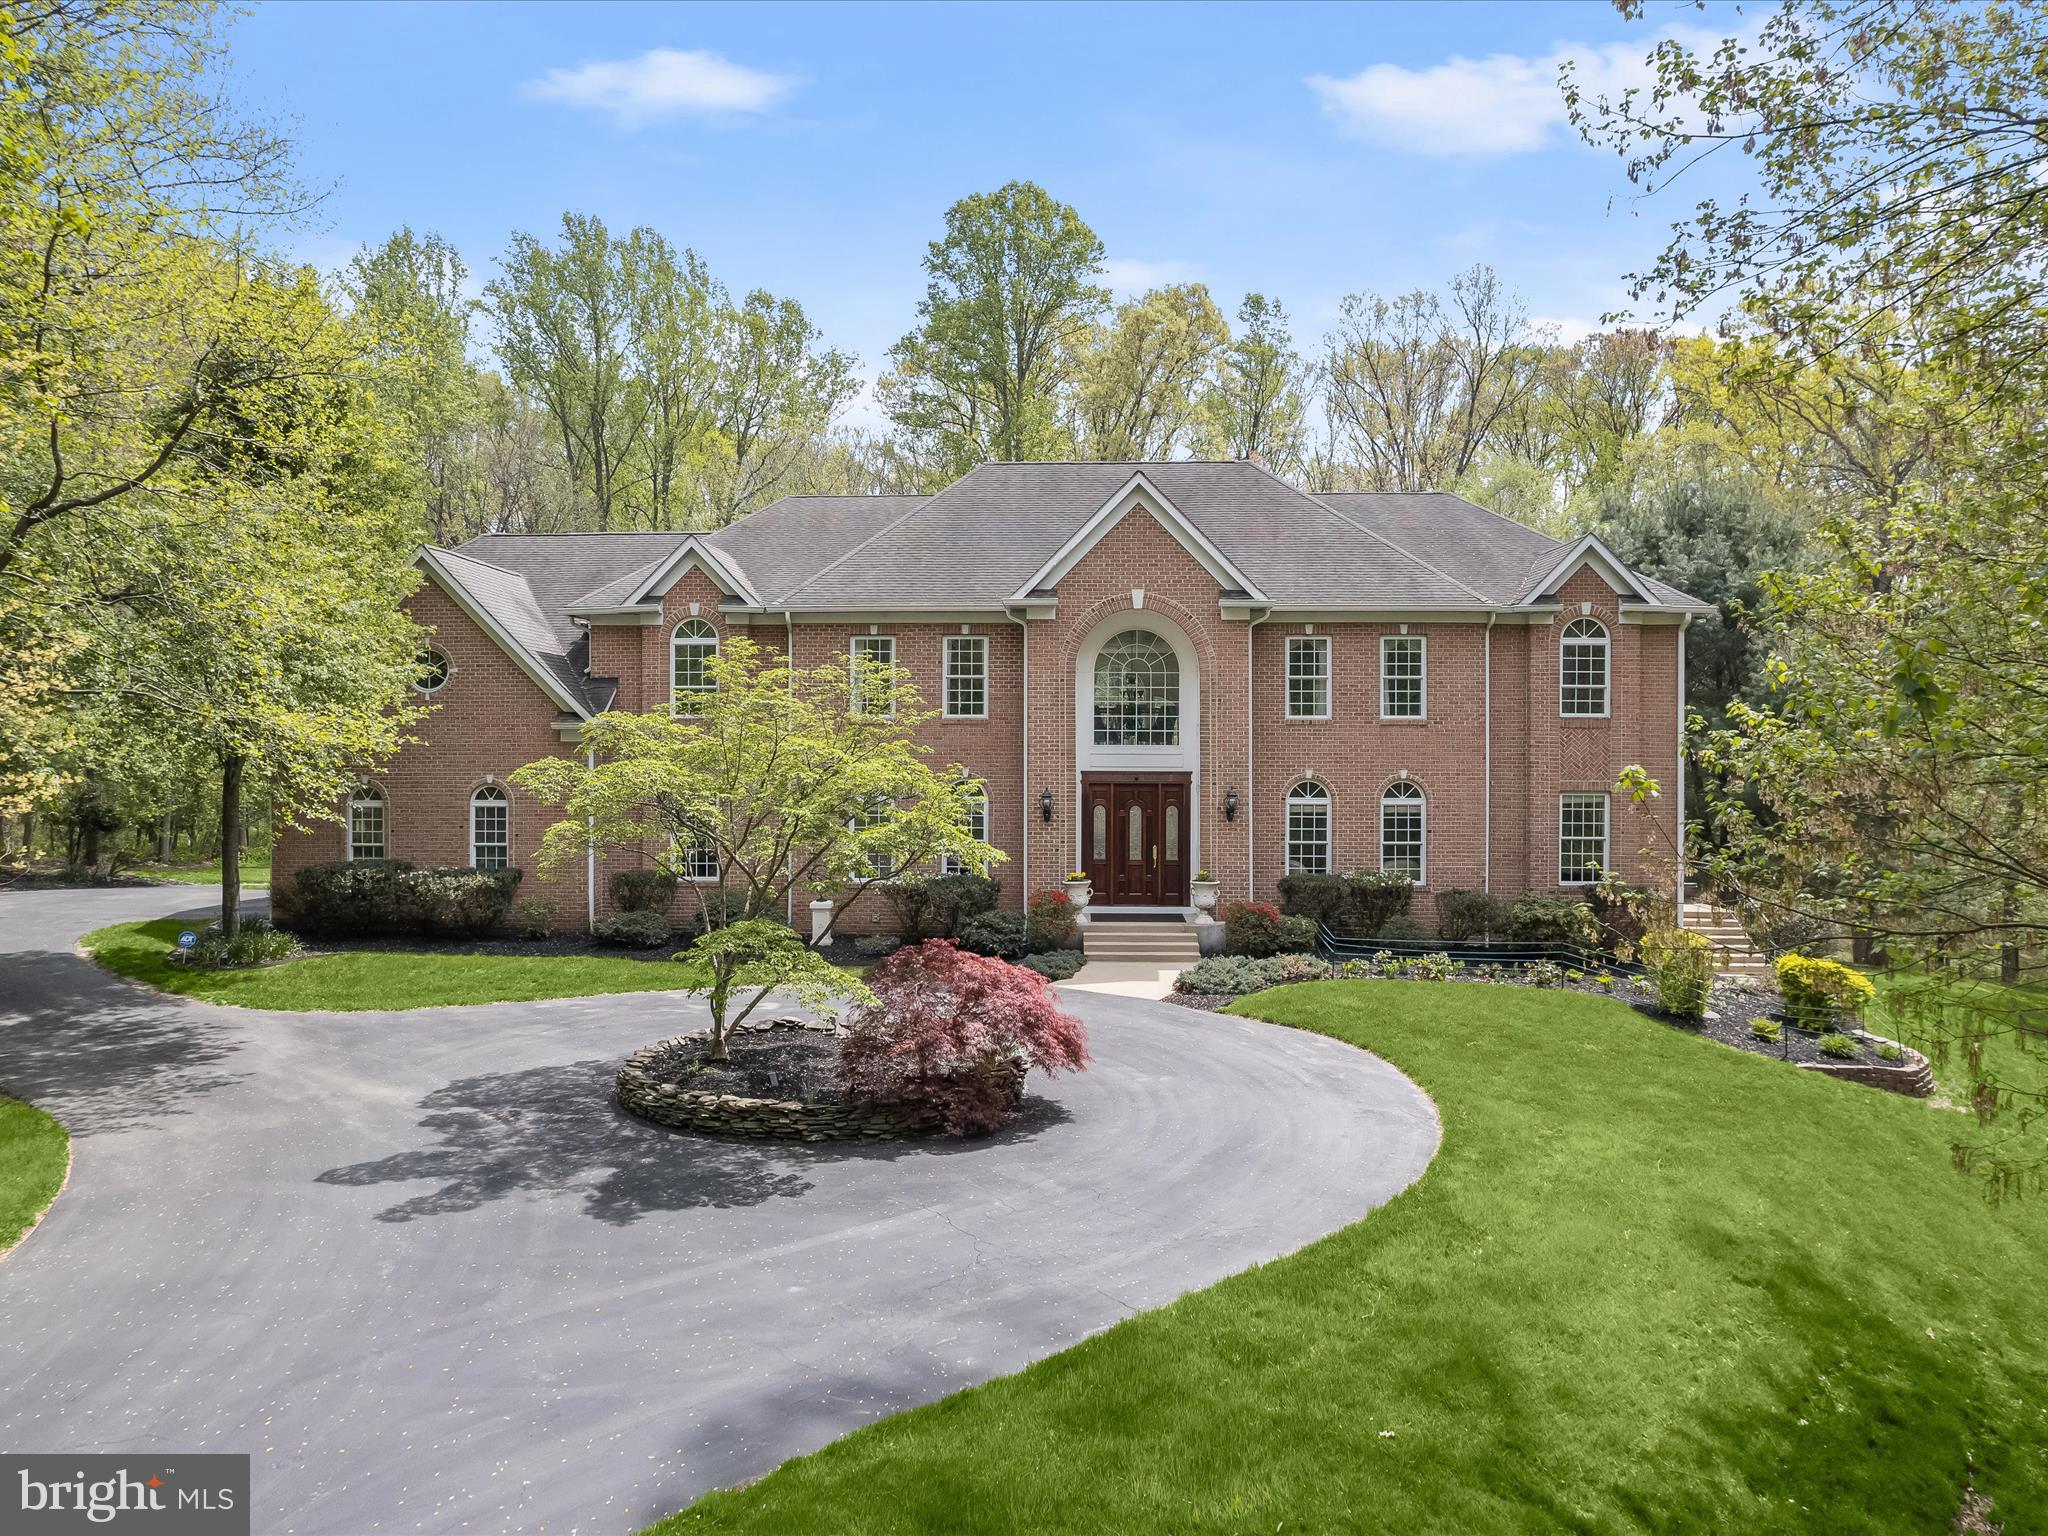
Welcome home to 8516 Edenton Court, one of the finest residences in Fulton, Maryland. This magnificent estate home is situated on nearly two secluded acres within the exclusive Beaufort Park enclave. Boasting more than 10,600 square feet of luxury living space, the seven bedroom property also features an eight-car garage, stunning in-ground pool with hot tub, theater room, in-law quarters, sunroom, multiple laundry rooms, custom trim work throughout, and so much more. You’ll enjoy serene space and privacy surrounded by a breathtaking wooded backdrop flanking the Rocky Gorge Reservoir, yet you’re still just minutes from the convenience of Maple Lawn’s bustling shops and restaurants. 

The grand two-story foyer with a large Palladian window sets the tone for elegance and sophistication. The main level features a formal living room and dining room, both adorned with trey ceilings, crown molding, chair rails, and elegant lighting. The kitchen is a chef’s dream equipped with custom cabinetry, a Wolfe 6-burner range with griddle and double oven, and a Sub-Zero refrigerator complemented by a prep sink and beverage refrigerator on the island. A spacious eat-in area opens to the upper level terrace via French doors, while a sunroom with custom windows offers stunning views of the outdoor oasis and pool. Additional amenities include two half-bathrooms and a main level laundry room/mud room. The heart of the home is the two-story living room with a gas fireplace and French doors leading out to the terrace, adjacent to the custom theater room and a spacious office.

This exquisite upper-level features a dramatic catwalk-style landing leading to a luxurious primary bedroom adorned with hardwood floors, a spacious sitting area, and an expansive walk-in closet. The primary bathroom is a spa-like retreat with a jetted tub, dual sink vanity, and elegant marble tile flooring. Two secondary bedrooms share a buddy bathroom, while the other two are served by a conveniently located hallway bathroom. The laundry room is also found upstairs. The sprawling lower level offers an additional full kitchen, a charming dining area, and a living room with multiple doors opening to the picturesque patio. The game room area offers endless fun, while a guest bedroom and a full bathroom nearby provide comfort for visitors. A luxurious guest suite with an en suite bathroom offers direct access to the pool and pool bathroom, enhancing the indoor-outdoor experience. Completing the lower level is a utility room and convenient access to the garage. A premiere offering like this doesn’t become available often and its grandeur is only fully appreciated in person. Schedule your showing today.
#MDHW2049664

FULTON

8516 EDENTON COURT

7 Beds

5 Baths

9,491 Sq.Ft.

$1,995,000

MLS#: MDHW2049664
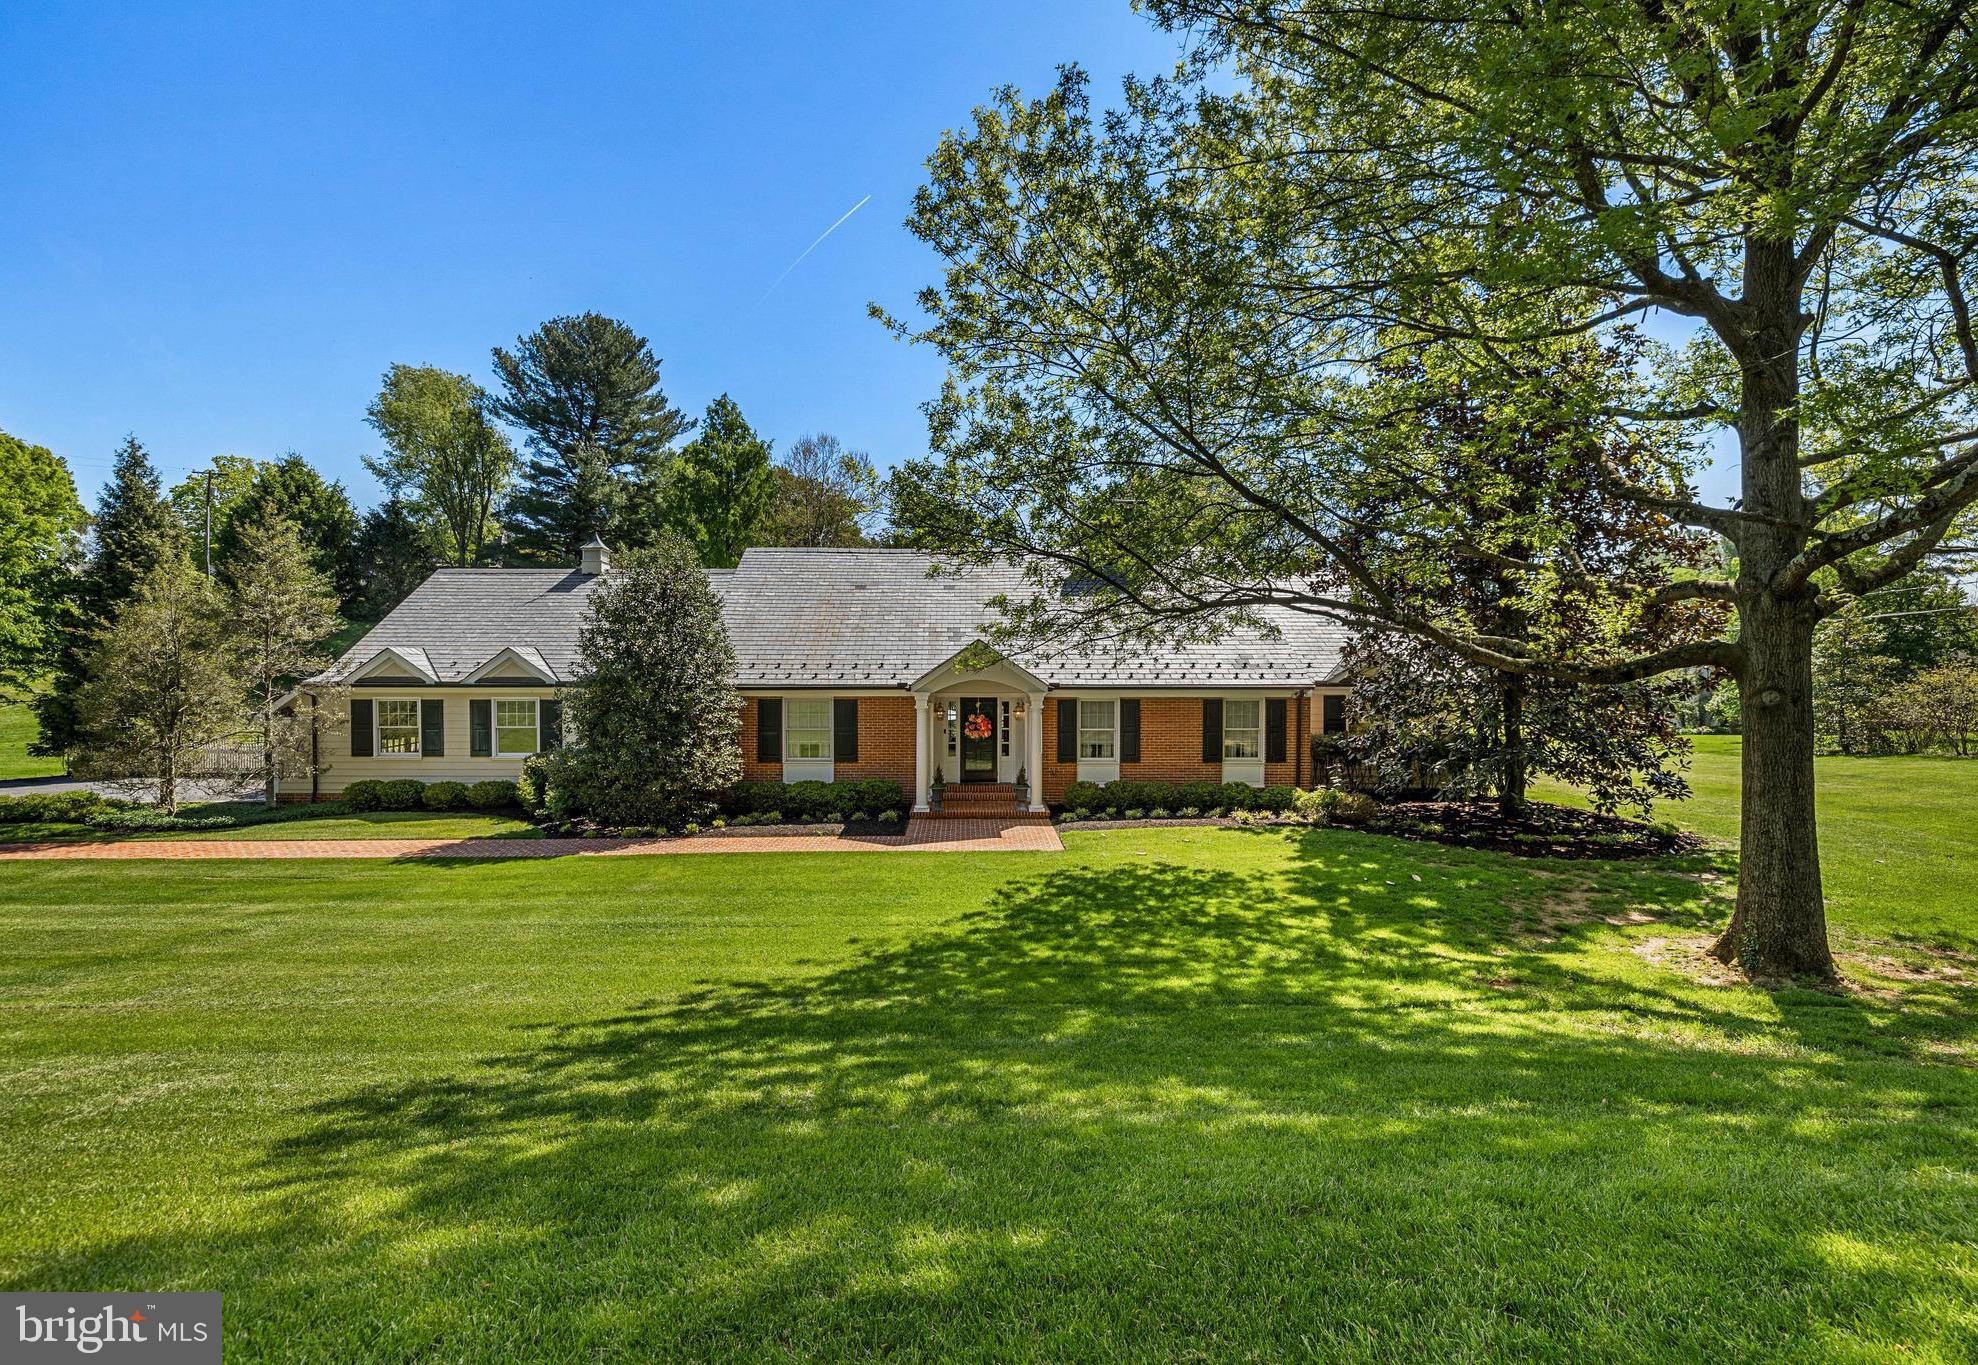
Situated on 1.22 acres offering timeless influences in sought-after Ruxton. This spacious five-bedroom, five-and-a-half-bath home offers a traditional layout designed for comfortable everyday living and exceptional entertaining. The main level features an inviting eat-in kitchen with center island, breakfast nook and the  combination pantry & laundry room off the kitchen, formal dining room, traditional living room with fireplace, and a warm family room with fireplace flanked by custom bookcases. The primary suite includes a sitting area, well designed walk-in closet and the bath has a large steam shower with heated floor, There is an  additional first-floor ensuite bedroom and two bedrooms connected by a Jack-and-Jill bath. Upstairs, the second level offers a private bedroom suite, an additional family room, hobby area, and plenty of storage. The fabulous lower level is made for entertaining with a spacious recreation room featuring a pool table area, fireplace, wet bar, and full bath, convenient outside entrance leading directly to a changing area for the pool. Outdoor living is equally impressive with a beautiful in-ground pool(heated) surrounded by a spacious bluestone patio, brick covered porch, koi pond & retaining walls. The expansive level side lawn is perfect for lacrosse, games, or a playground. Additional highlights include an oversized two-car garage, mudroom, and an abundant of storage throughout. A wonderful opportunity in one of Baltimore County’s most desirable neighborhoods.
#MDBC2162044

BALTIMORE

7715 RUXWOOD ROAD

5 Beds

5 Baths

6,918 Sq.Ft.

$1,995,000

MLS#: MDBC2162044
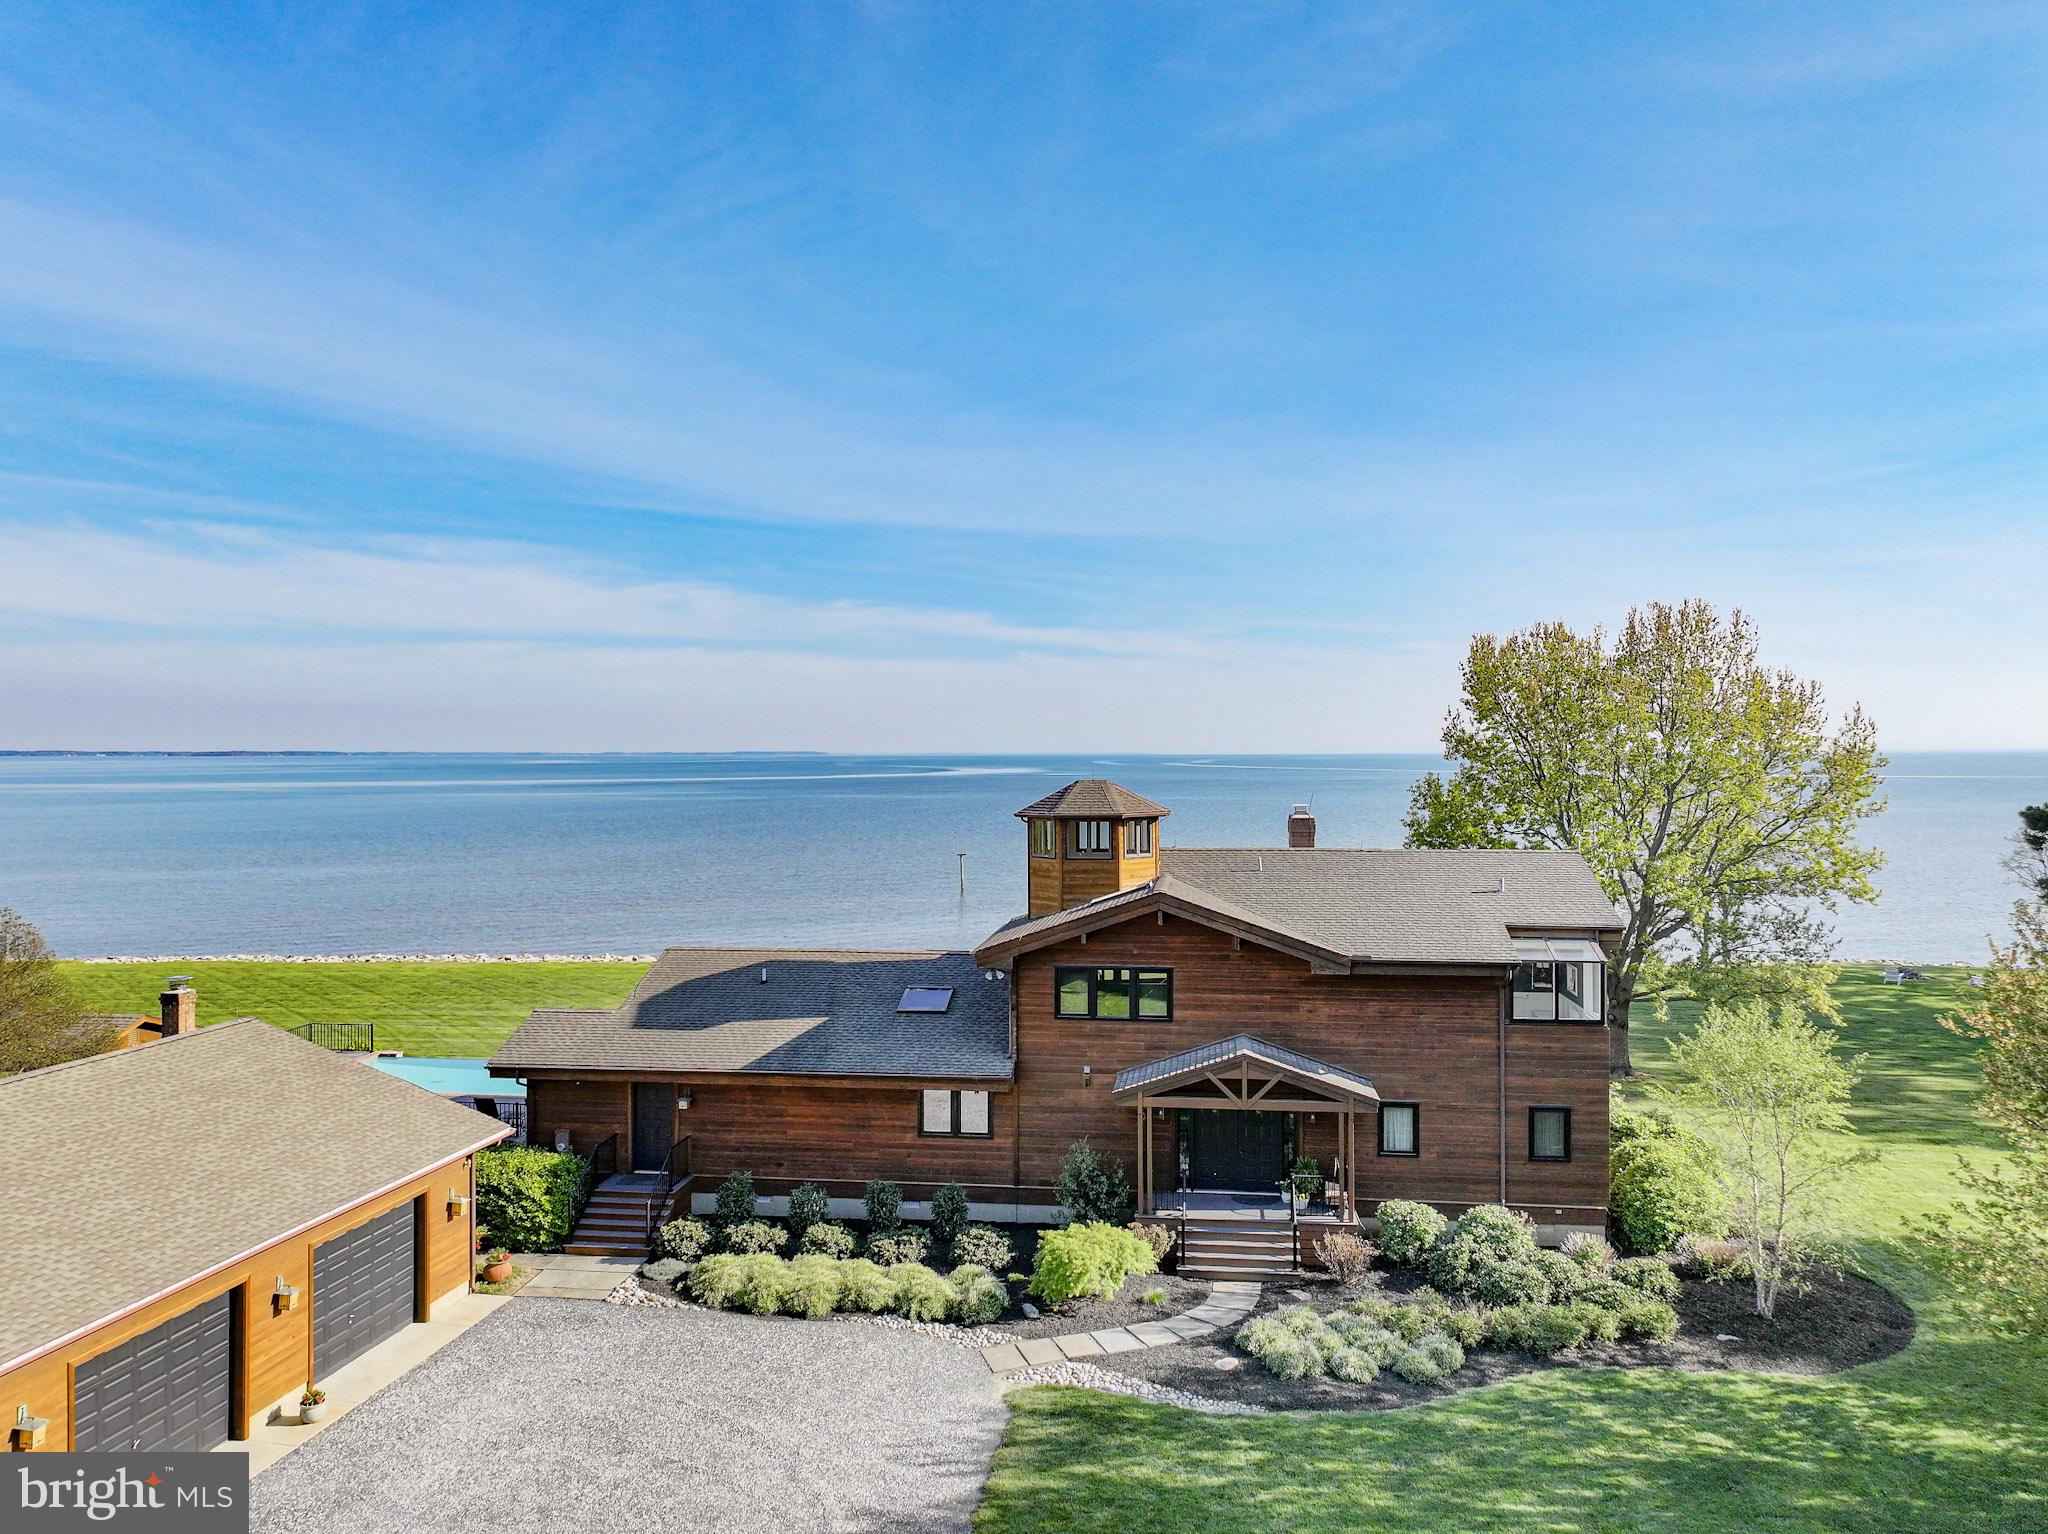
Welcome to your private waterfront retreat in charming Tilghman Island on over 5 acres of beautifully maintained property. The huge wraparound water views and broad open skies are equally inspiring. Uniquely situated at the base of the Island, this southern facing home looks across the mouth of the Choptank River and down the Chesapeake and for miles and miles. Find your tranquility in this tastefully updated one of a kind contemporary style cedar home with water views from every window. Lounge by the infinity pool, relax in the screened in porches, or drop your kayak in the open waters for a paddle around the Island.

Designed with an open floor plan and an abundance of natural light, this home features soaring ceilings in the living areas and a floor to ceiling hand crafted wood-burning stone fireplace. The updated gourmet kitchen, brightened by an overhead skylight, is complete with multiple work areas, a large center island with seating and an additional sitting area for keeping company while the chef is at work. The kitchen, dining and living space flow together to provide the perfect setting for everyday living and entertaining. Off the kitchen, a spacious laundry/mudroom with a utility sink and a front access door adds convenience and function. To complete the first floor there is one full and one half bath, both beautifully updated, a large bedroom facing the water with a screened in porch, as well as an additional lovely bedroom.

Upstairs, the loft provides a comfortable space for reading or watching TV and looks out over the great room with its wall of windows facing the water. From this room, climb the spiral stairway to the cupola to enjoy breathtaking 360 degree views. The sizeable primary bedroom features a vaulted ceiling and is brightened by a skylight and a row of water facing windows in the updated adjacent sitting area/office. The renovated en-suite marble bath has his and her vanities, a soaking tub, and a walk-in shower.

Improvements on the exterior of the house include an expansive composite board deck with beautiful aluminum railings, and a covered area perfect for hosting crab feasts. The two front porches have been similarly updated and are complemented by the newly stained exterior and extensive landscaping updates around the home. The oversized 4 car heated garage has new door openers and a large storage room with built in shelving. Behind the garage is a greenhouse and 8 raised garden beds for the vegetable garden enthusiasts. The private dock with a kayak lift has been resurfaced and is ready for you to check your crab pots and watch the sunset.
#MDTA2010526

TILGHMAN

4768 BAR NECK ROAD

3 Beds

2 Baths

2,801 Sq.Ft.

$1,995,000

MLS#: MDTA2010526
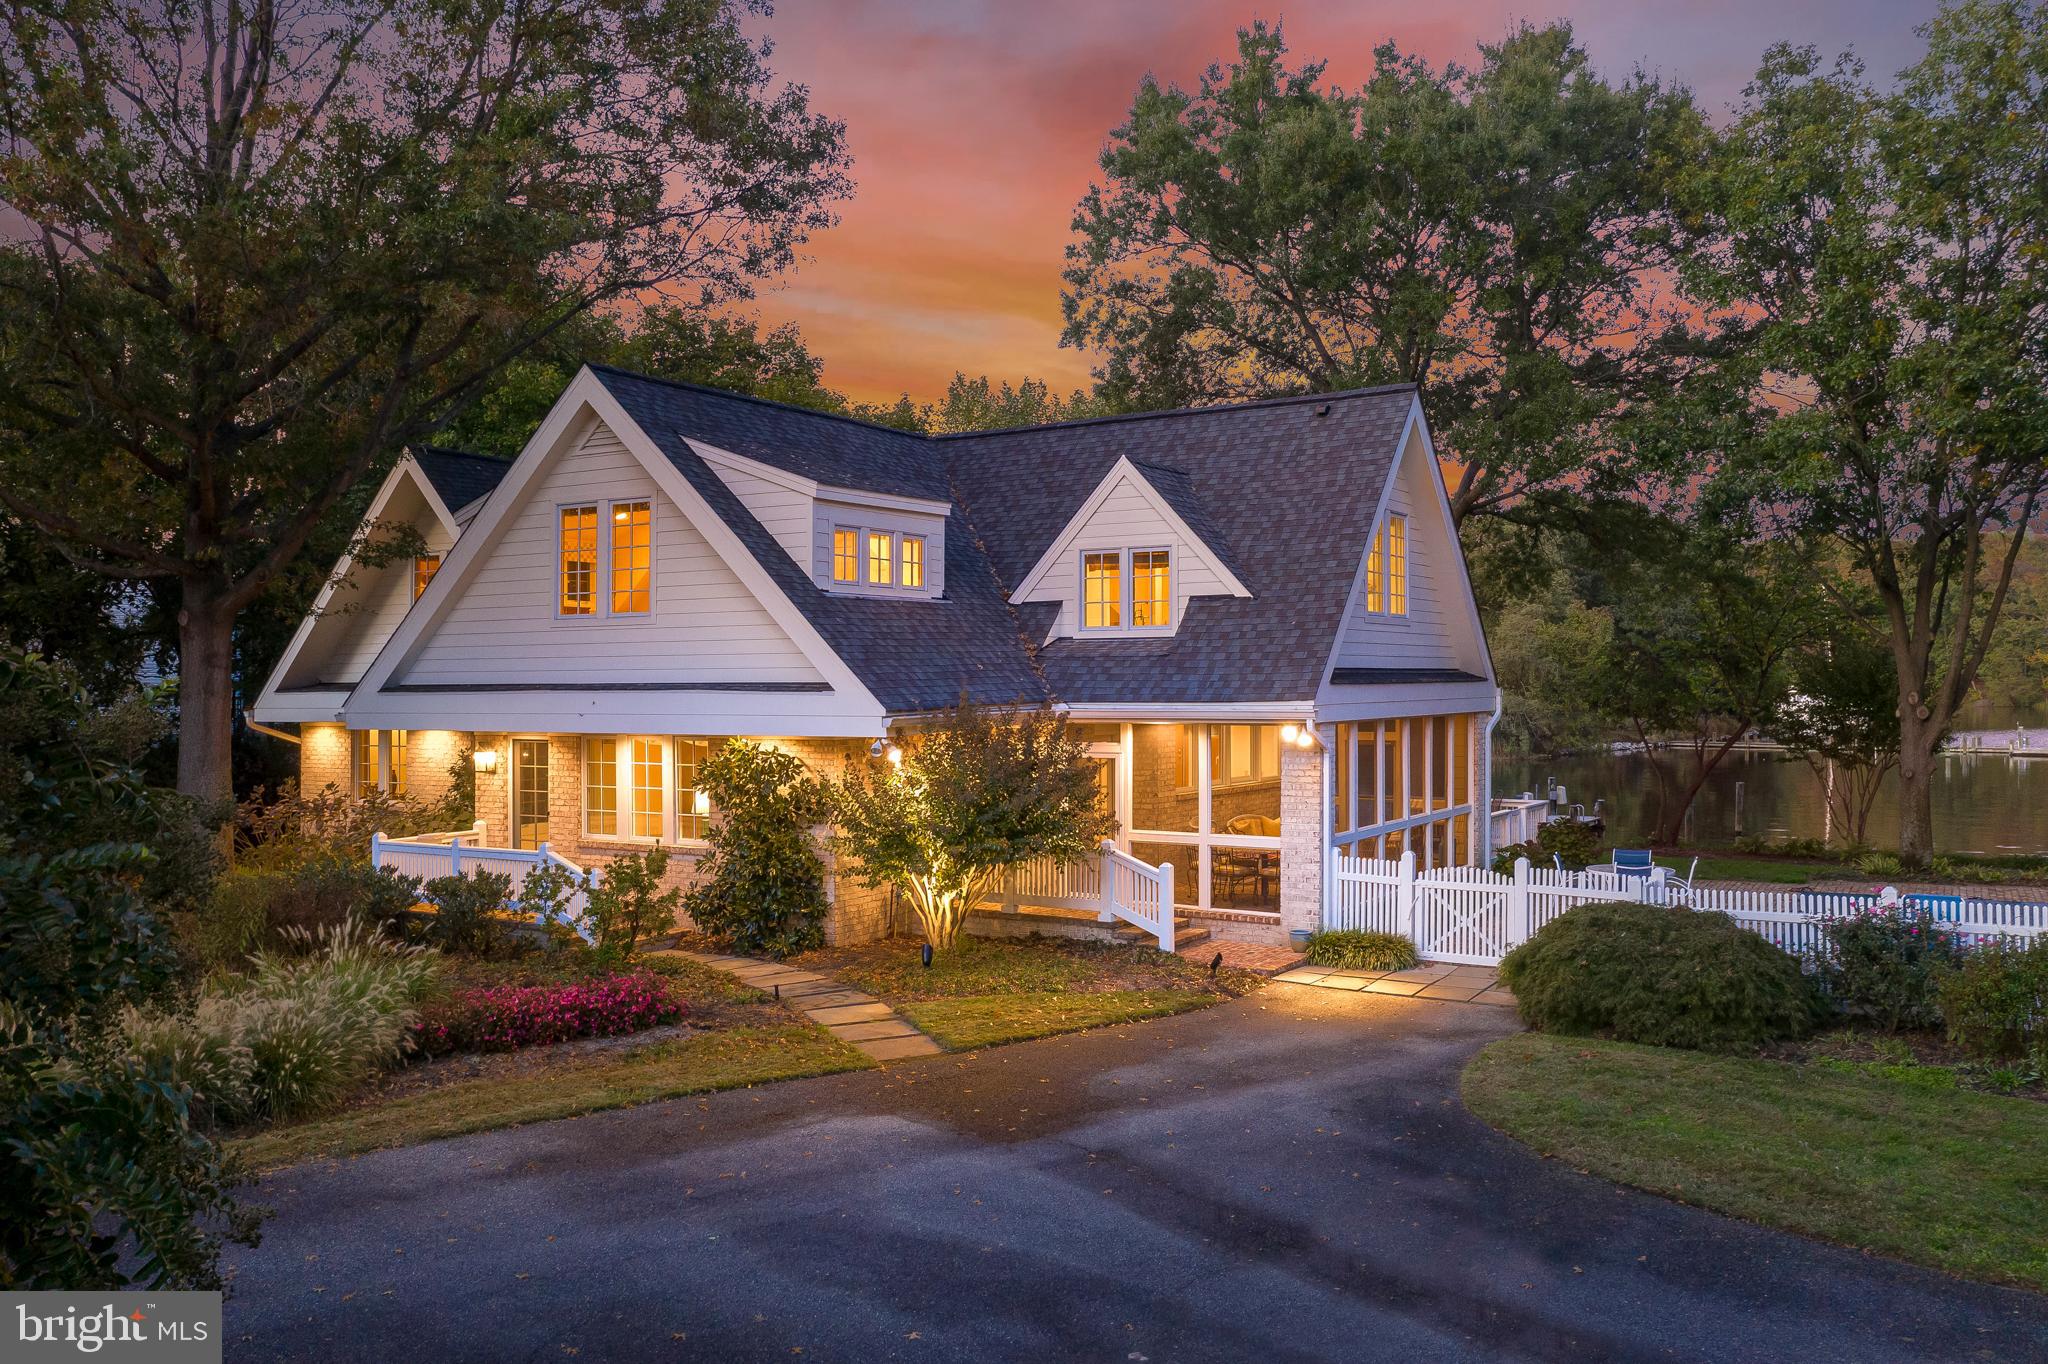
Sought after Wimbledon Farms waterfront offers  water views, 156  of water frontage, private pier with 5  MLW, 2 slip  on Harness Creek off the South River. Relaxing screened porch and deck overlook the waterside pool and entertaining space. Light filled and open floor plan offers water views from most room. Featuring a  Four upper level bedrooms including a master suite with balcony, reading nook, and tranquil water views.  Stately trees and lush landscaping on 1.16-acre lot with easy access to historic Annapolis and DC.
#MDAA396064

ANNAPOLIS

3325 HARNESS CREEK ROAD

4 Beds

4 Baths

3,688 Sq.Ft.

$1,995,000

MLS#: MDAA396064
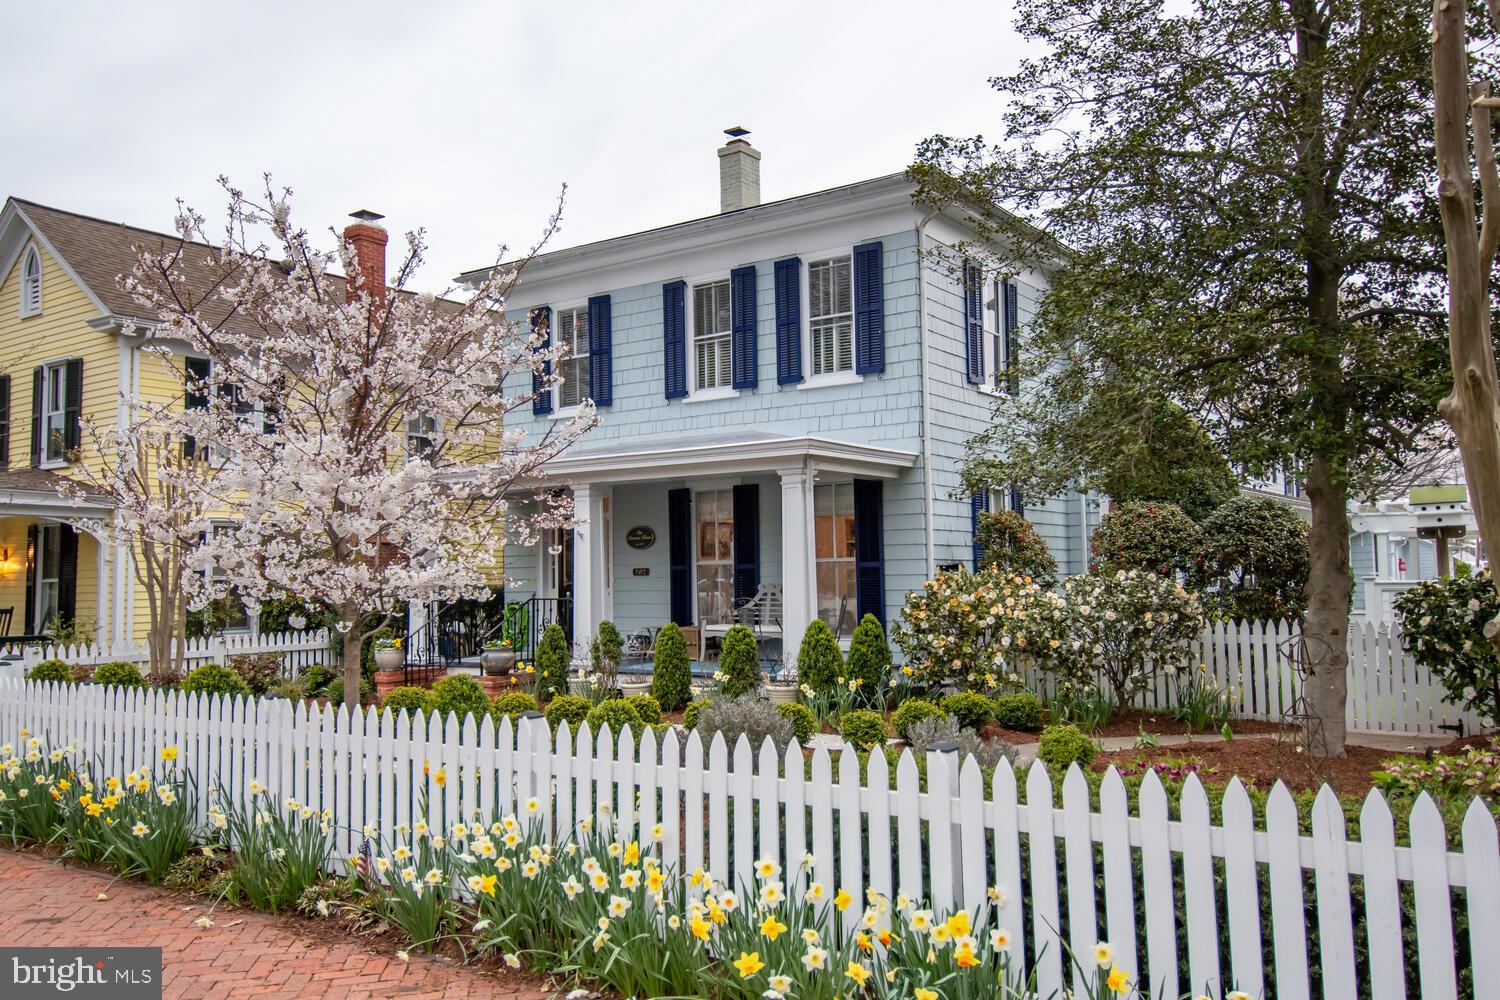
202 N. Morris St is located in the center of Oxford's Historic District,  An easy walk to the Town Park, several marinas, coffee shop, restaurants and stores.  Located on high ground with hi speed internet available, this prime parcel of land extends in an east west direction with the front facing Morris St and the rear facing Factory St.  The property is fully irrigated with lush landscaping, uplighting and has a heated gunite pool. There is an outdoor shower and outdoor kitchen and lovely garden areas surrounding a pergola. There is a two car garage with storage above with off street parking for an additional 3 cars.
The home was built in 1883 and is known as the "Parsons House".  There was a renovation in 2005 followed by updates in 2017 and again, by it's present owners in 2020.  It has high ceilings, a primary bedroom suite on the first floor and 4 bedrooms and 2 baths on the second floor.  There is a well appointed office or great room on the second floor plus a small sitting room perfect for reading or quiet time. The construction and finish are exquisite.  No expense was spared in the last renovation and the home is ready to be moved into. The kitchen is state- of- the- art with Wolf stove, double ovens, a Sub Zero refrigerator and extra freezer.  There is a kitchen bar plus eat in area. Also a beautiful dining area off the kitchen.  There is more than ample storage throughout the house. Sit by the pool, or in the shade of the pergola or on your front porch and watch the people and dogs walk by.  This is an extraordinary home that will take your breath away.
#MDTA2007512

OXFORD

202 N MORRIS STREET

5 Beds

3 Baths

3,966 Sq.Ft.

$1,995,000

MLS#: MDTA2007512
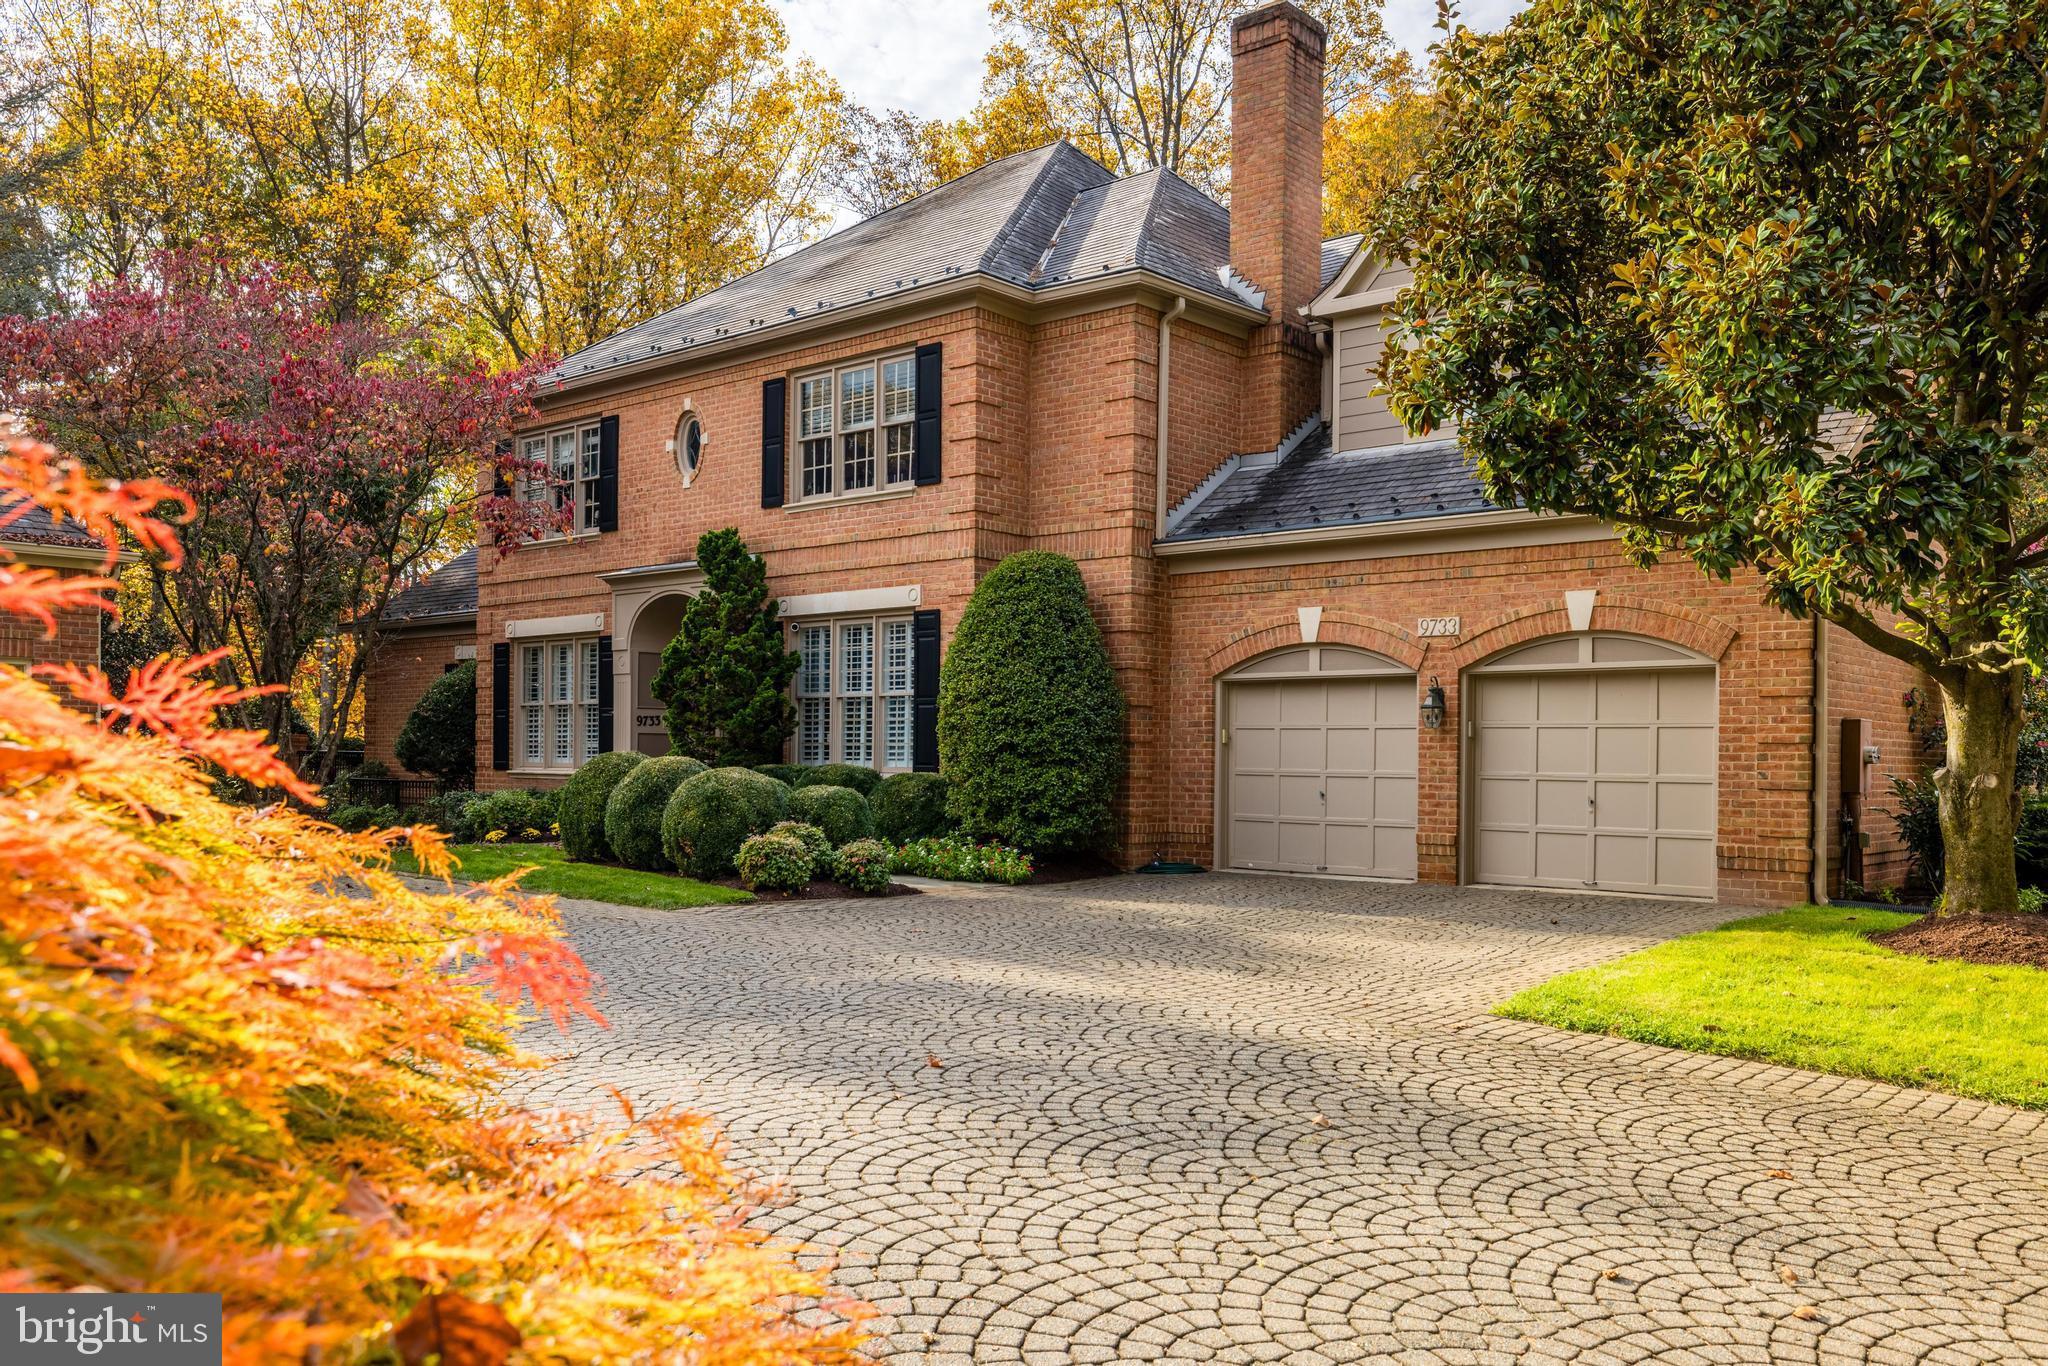
Open Sunday, 1/28 from 1-3.  Offers due by Tuesday, January 30th at 5:00 p.m. A truly rare offering of stunning, spacious Avenel home with a generous, first-floor primary suite!  Second primary suite on the upper-level for a total of five ensuite bedrooms! Well-tailored, gracious house with over 7300 square feet of living space that features classic architectural details which blend beautifully with  contemporary touches and multiple upgrades. Amenities include: two-story foyer and living room; spectacular kitchen/family room combo with cathedral ceiling,  gas-burning fireplace, and French doors to expansive rear deck.  Gourmet kitchen includes Wolf six-burner gas range; Subzero side-by-side refrigerator/freezer; granite-topped island with seating for 3-4. Main-level laundry with separate door to deck and gas grill featuring an automatic, retractable awning for cooking in all weather! Fantastic daylight, lower level includes a home gym, recreation room with kitchenette, billiard room, legal ensuite bedroom, two storage rooms and another full bath.  Stunning lawn backs to protected greenspace and view of quiet stream. Two-car garage with epoxy flooring and custom built-in shelving. Newer HVAC and energy-efficient insulation in the attic; freshly painted, newly refinished hardwood floors. Truly one of the finest homes in Avenel.  HOA includes full lawn maintenance, pool, and tennis courts.
#MDMC2118636

POTOMAC

9733 BEMAN WOODS WAY

5 Beds

6 Baths

6,391 Sq.Ft.

$1,995,000

MLS#: MDMC2118636
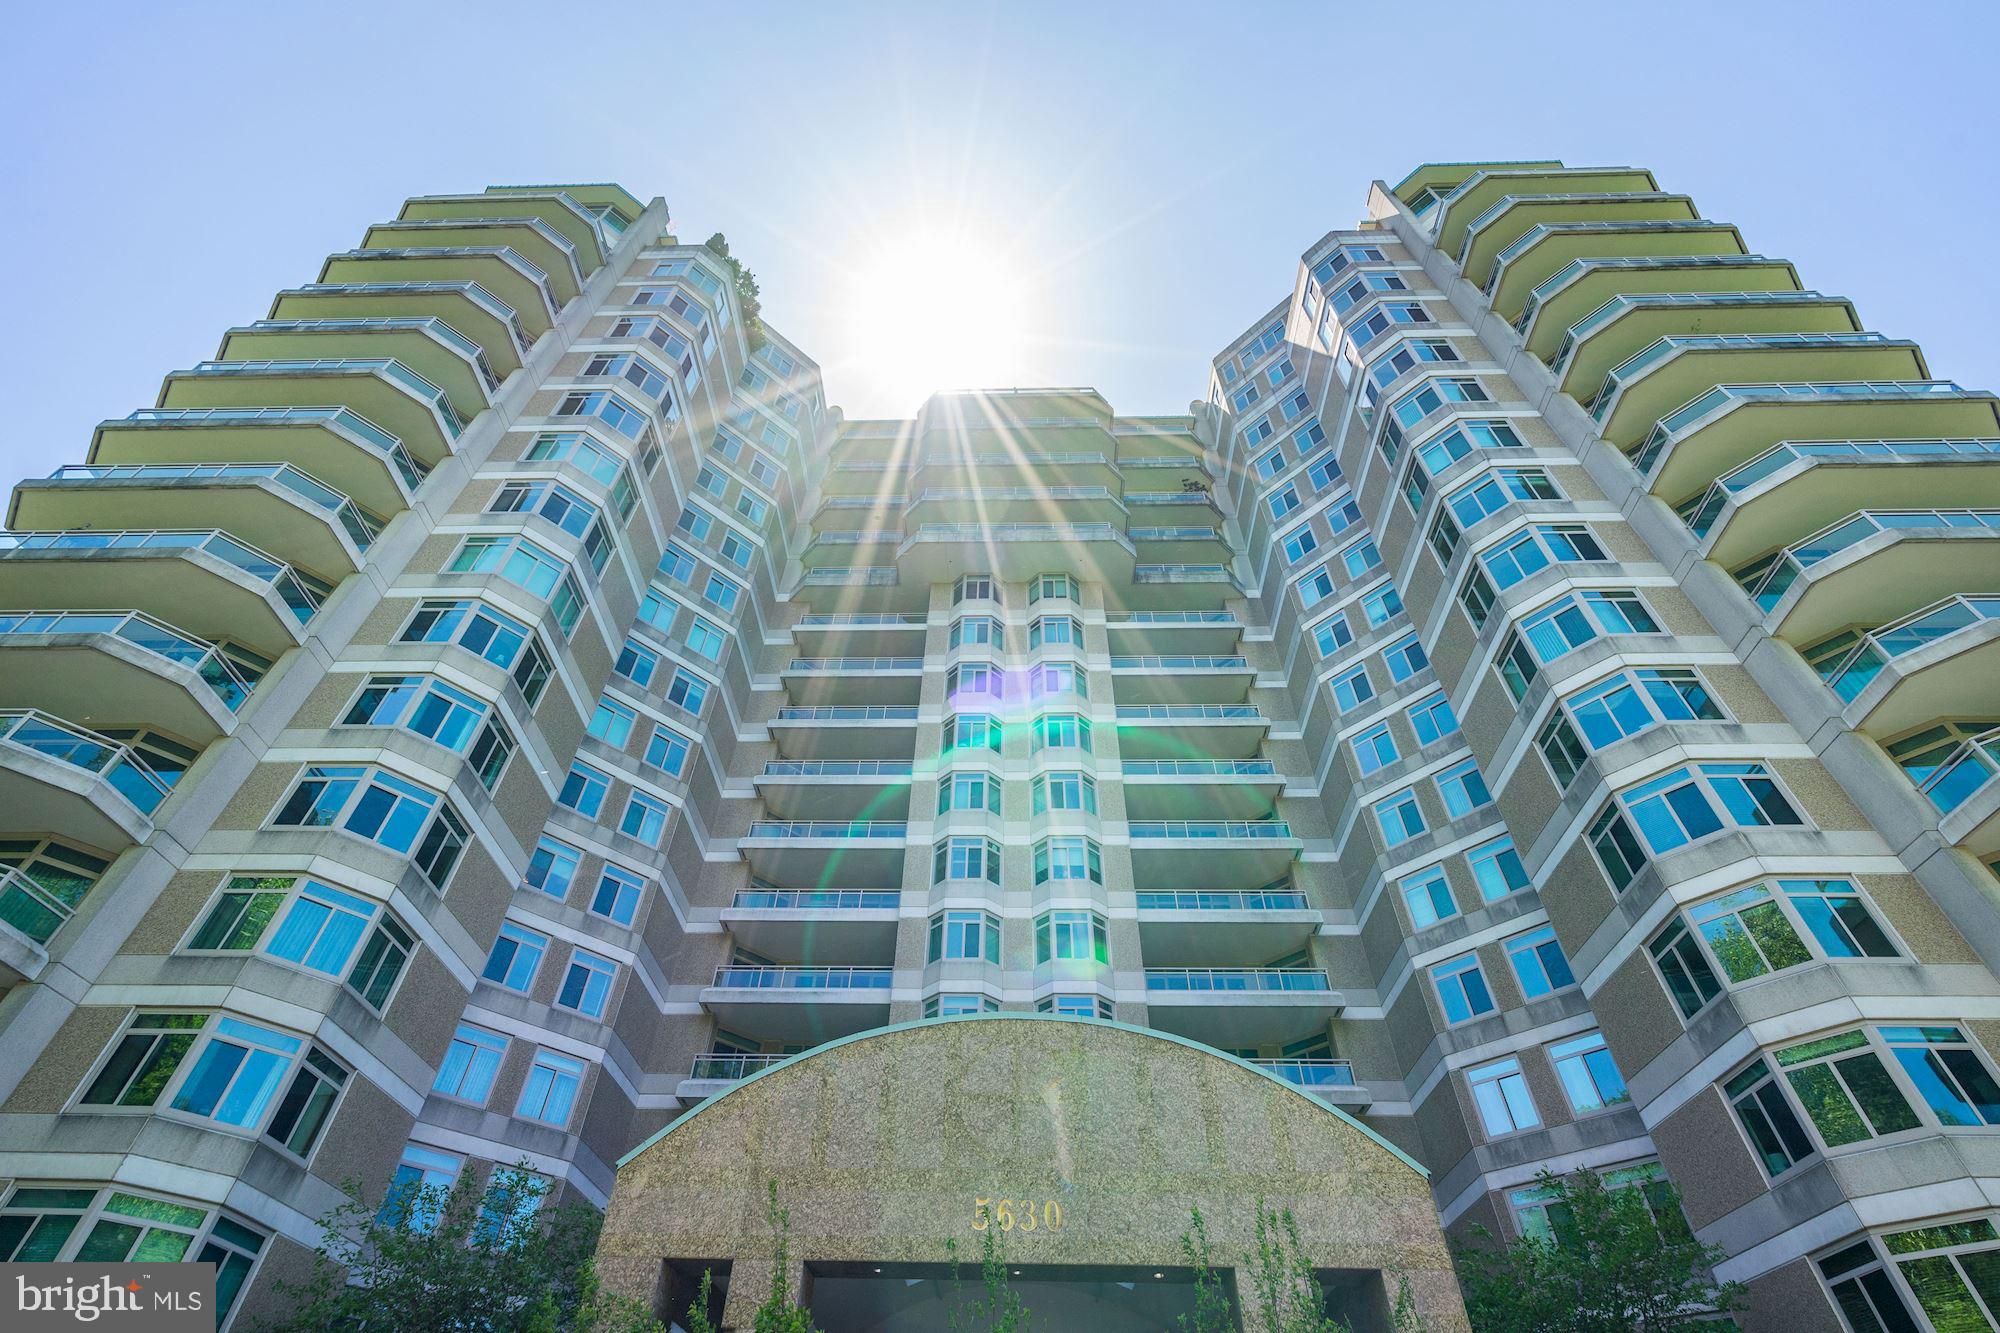
A fantastic floor plan offering three bedrooms (or den)  & three full baths in Parc Somerset's sought after luxury living complex. The centrally located foyer leads to the living room, & dining room with sliding glass doors that open  to large balconies, each accessible from bedrooms as well. The Dining Room balcony  over looks  the interior garden/ recreational areas of Somerset  and the Living/Family Room balcony provides a treed view and desirable shade in summer months.  This spacious unit includes a large sunny Kitchen  with island , a wolf gas cooktop and sub zero refrigerator and breakfast table space, a laundry room and double door coat closet. The  Master Suite features an updated bath with dual vanities, separate tub and shower, two  walk in closets and balcony.  Living/Family Room with with private views, gas fireplace and built ins.  2 conveniently located underground garage parking spaces and 1 storage unit. Somerset's amenities include a gated entrance/24 hour security, valet, concierge, indoor and outdoor pools, walking paths, tennis courts and racket courts and a top notch exercise facility. And with it's  convenient location  to restaurants, shops, the metro and downtown - it truly checks all the boxes!!
#MDMC705952

CHEVY CHASE

5630 WISCONSIN AVENUE 804

3 Beds

3 Baths

2,498 Sq.Ft.

$1,995,000

MLS#: MDMC705952
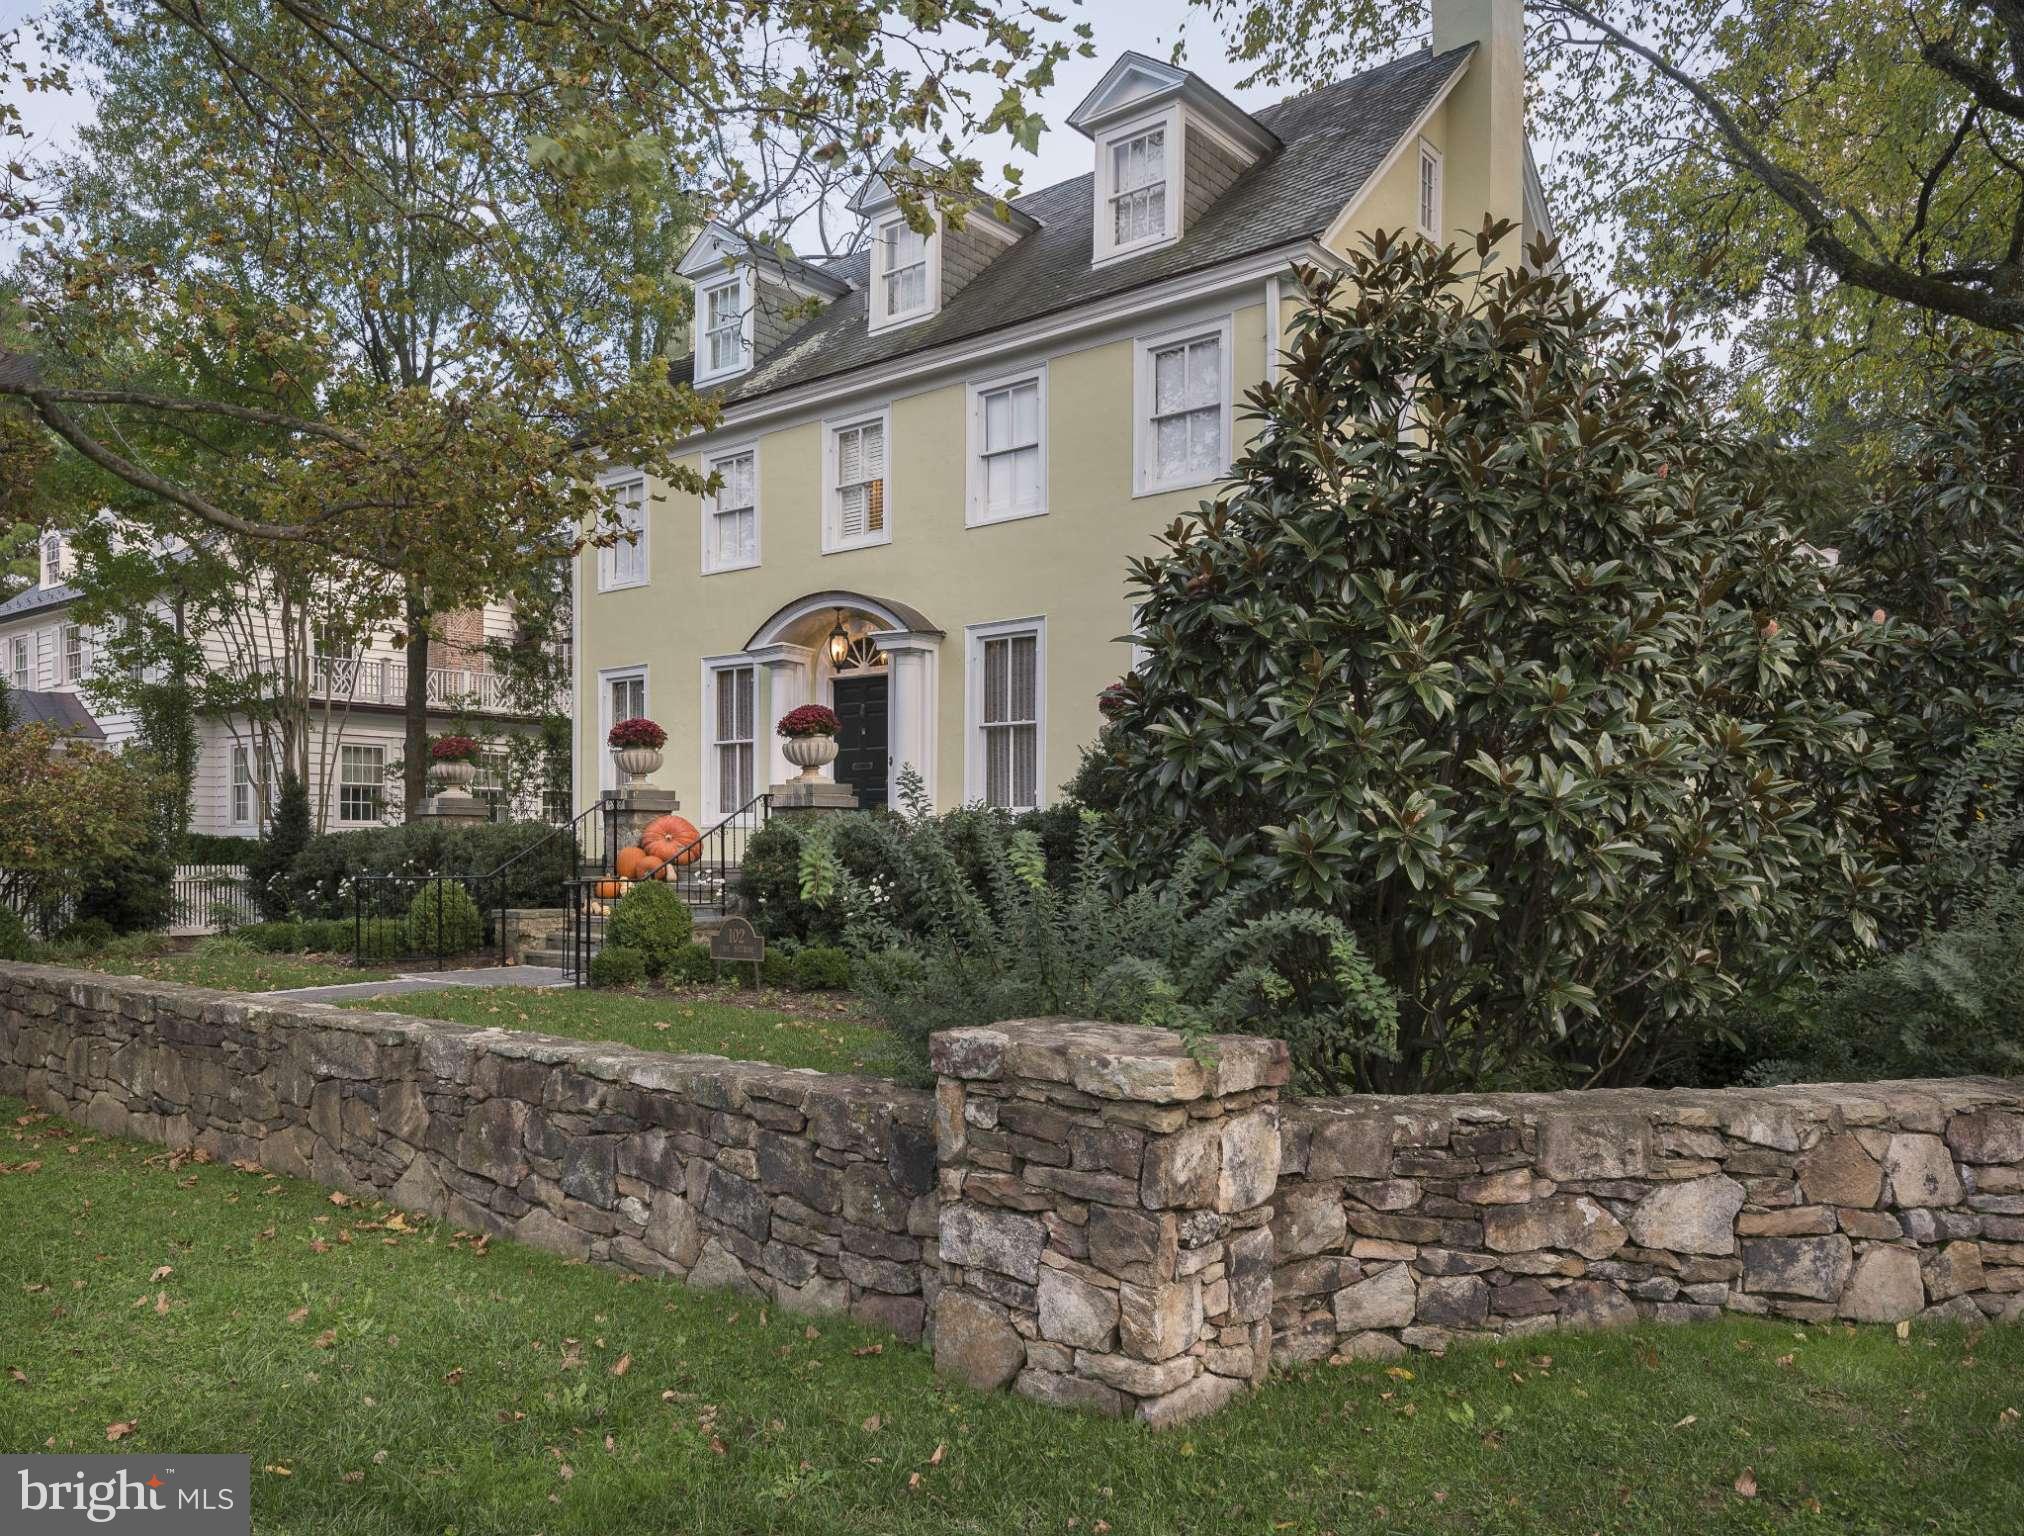
FOR COMPARABLE PURPOSES ONLY.
#1002442077

CHEVY CHASE

102 MELROSE STREET

4 Beds

5 Baths

N/A

$1,995,000

MLS#: 1002442077
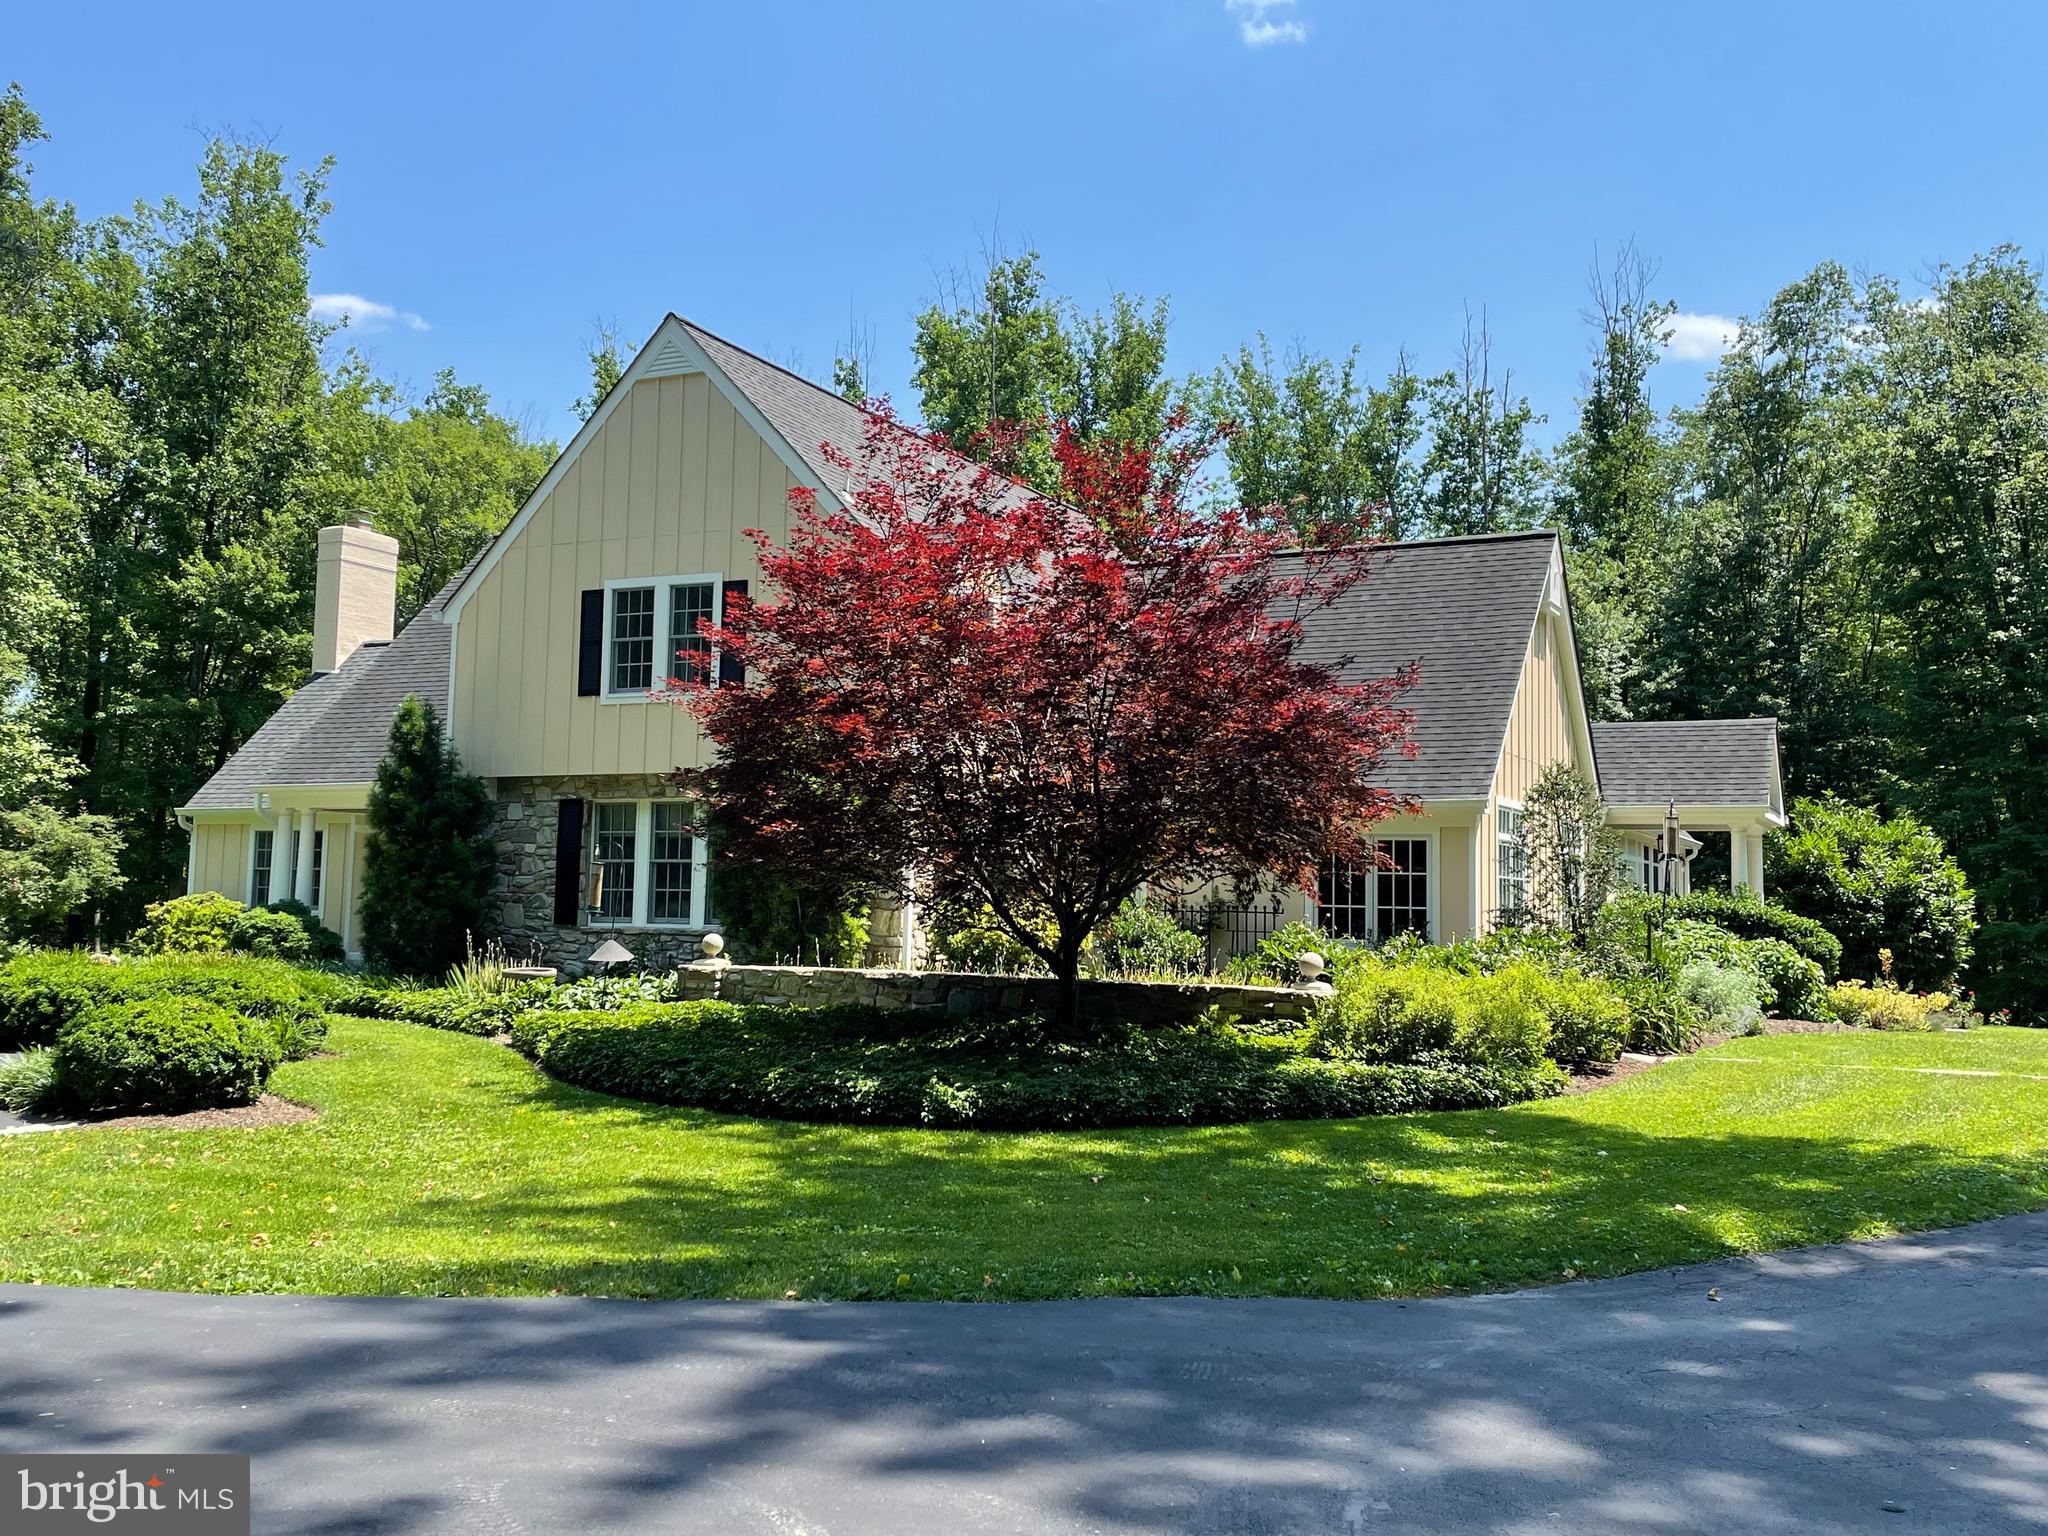
In the lovely & well-located neighborhood of Stevenson in Greenspring Valley, this  expanded cottage-style home (4-5 bedrooms, 4½ baths) is situated on a 4.6 acre partially wooded professionally landscaped lot, with detached 4 car barn-style garage. Enter via the tree-lined lighted driveway with a cobblestone-bordered front court around a center island with multi-stemmed birch tree. Wide stone walkways, fine landscaping, & up-lighting on many trees give a gracious feel to this area. Built in 1982, this home underwent a full renovation in 2008 doubling its size, & incorporated high-end interior, exterior & landscaping materials, a new driveway & walkways and a 3 zone energy saving geothermal HVAC system.  The remaining windows, garage and original baths were more recently renovated. 
    The entrance foyer flows to the living room (with wood burning fireplace & custom cabinetry), dining room (with tray ceiling, gas fireplace & hidden closet housing A/V technology), and a guest bedroom currently used as an office with private bath (jetted tub & separate shower) and large closet. A den/library adjacent to the living room leads to the primary bedroom suite featuring 2 walk-in closets, a make-up area alcove & the primary bath with a double shower & dual sinks set in custom cabinetry. 
   The centrally located kitchen features a large, 2-level center island with limestone countertops, 2 large pantries with French doors, farm sink w/instant hot & vegetable sink each w/disposals, gas 5 burner cooktop, additional 2 drawer refrigerator, dual wall ovens w/convection & warming drawer, 2 dishwashers and microwave. Extensive custom cabinetry is by Rojahn. Beyond is the breakfast room w/inlaid mahogany wood flooring, an adjacent charming bar room w/custom cabinetry, compass rose inlaid in floor, wine refrigerator & cathedral ceiling, each looking out to the ipe deck and backyard. The family room is graced with a tray ceiling, custom cabinetry and open gas fireplace with stone surround & hearth. Nearby is a delightful 400 sq. ft. screened porch w/a soaring ceiling, which also gives access to a 600 sq. ft. ipe deck w/propane hook-up for grilling off the bar area. A double stair leads to the lower level hardscape & backyard. Off the kitchen is a combination pantry/office, laundry room & mudroom w/2 closets leading to the side entrance porch. 
   The upper level has 2 spacious bedrooms (one with custom cabinetry & an attached sleeping room) each with 2 closets and sharing a full bathroom renovated in 2011.  Separate finished and unfinished storage rooms, and a large linen closet provide generous storage. 
   The lower level features 3 large finished rooms (w/closets, ample windows & sunlight), which open to grade level through 3 sets of French doors. Includes a full bathroom (with dual sinks and steam shower), 2 very large unfinished storage rooms, one having a double window & potential as a bedroom or wine room. One closet is pre-constructed for a washer/dryer unit. Area outside the lower level and underneath the deck & screened porch features blue stone bordered cement decking with columns & an attached pergola. There is ample room for a swimming pool off the lower level in the large backyard…a bird lover’s delight w/many species represented. Property backs to a 45 acre parcel providing even more privacy! The detached renovated 4 car barn-style garage had a new roof, garage & entry doors, windows & cupula installed in 2013. 
    All this with Stevenson Village shopping a short walk down the road and Greenspring Station, 695 and I83 within a 5-6 minute drive. Easy commute to BWI airport.
Note: HVAC is an efficient 3 zone geothermal system featuring Water Furnace “Envision” geothermal heat exchange and blower equipment (with humidifier) installed by Total Energy in 2008.  3rd zone is split for more refined temperature control.  A forest conservation easement  exists and is noted on plat.
#MDBC2038028

STEVENSON

10800 STEVENSON ROAD

4 Beds

4 Baths

5,502 Sq.Ft.

$1,995,000

MLS#: MDBC2038028

Nestled on one of the most picturesque streets in Annapolis, this utterly charming Murray Hill home blends timeless character with thoughtful modern updates. A welcoming wraparound porch overlooks the beautifully landscaped front yard, complete with a stunning dogwood tree, while the fenced backyard offers a private courtyard patio that's perfect for outdoor entertaining. A rare 24' x 22' detached two-car garage provides exceptional storage and convenience.

Inside, classic architectural details create a warm and inviting atmosphere. The gracious foyer opens to gleaming hardwood floors, oversized moldings, and elegant French doors connecting the living and dining rooms. Two gas fireplaces—one in the living room and another in the family room—add warmth and charm throughout the home. The beautifully appointed kitchen features custom cabinetry, granite countertops, a four-burner gas range with griddle and hood, and a wine refrigerator. A conveniently located powder room completes the main level. Plantation shutters throughout the home add timeless style and privacy.

The spacious family room off the kitchen features a fireplace & custom built-ins for abundant storage, while double French doors open to the delightful courtyard, seamlessly blending indoor and outdoor living.

Upstairs, the generous primary suite offers a walk-in closet and an en suite bath with dual vanities and a  walk-in shower. Two additional bedrooms share a charming hall bath featuring a classic clawfoot tub and a custom vanity installed in 2020. An open sitting area creates the perfect reading nook or home office, and the laundry is conveniently located on this level.

The third floor is home to a delightful fourth bedroom with cathedral ceilings, exposed beams, a large walk-in closet, and a private full bath—an ideal guest suite or private retreat.

The finished lower level provides exceptional flexibility with a spacious second family room featuring built-in shelving, plus an additional room currently used as a home office and fitness area. A half bath completes this level.

Additional highlights include three-zone heating and cooling, a new roof installed in 2020, and a fully encapsulated crawl space.

Ideally located on Southgate Avenue, this exceptional home offers easy walkability to downtown Annapolis, the U.S. Naval Academy, and the city's renowned shops, restaurants, and waterfront. At the end of the street, enjoy water access to Spa Creek—perfect for launching a kayak or stand-up paddleboard and embracing the Annapolis lifestyle.
#MDAA2152146

ANNAPOLIS

62 SOUTHGATE AVENUE

4 Beds

3 Baths

3,415 Sq.Ft.

$1,995,000

MLS#: MDAA2152146
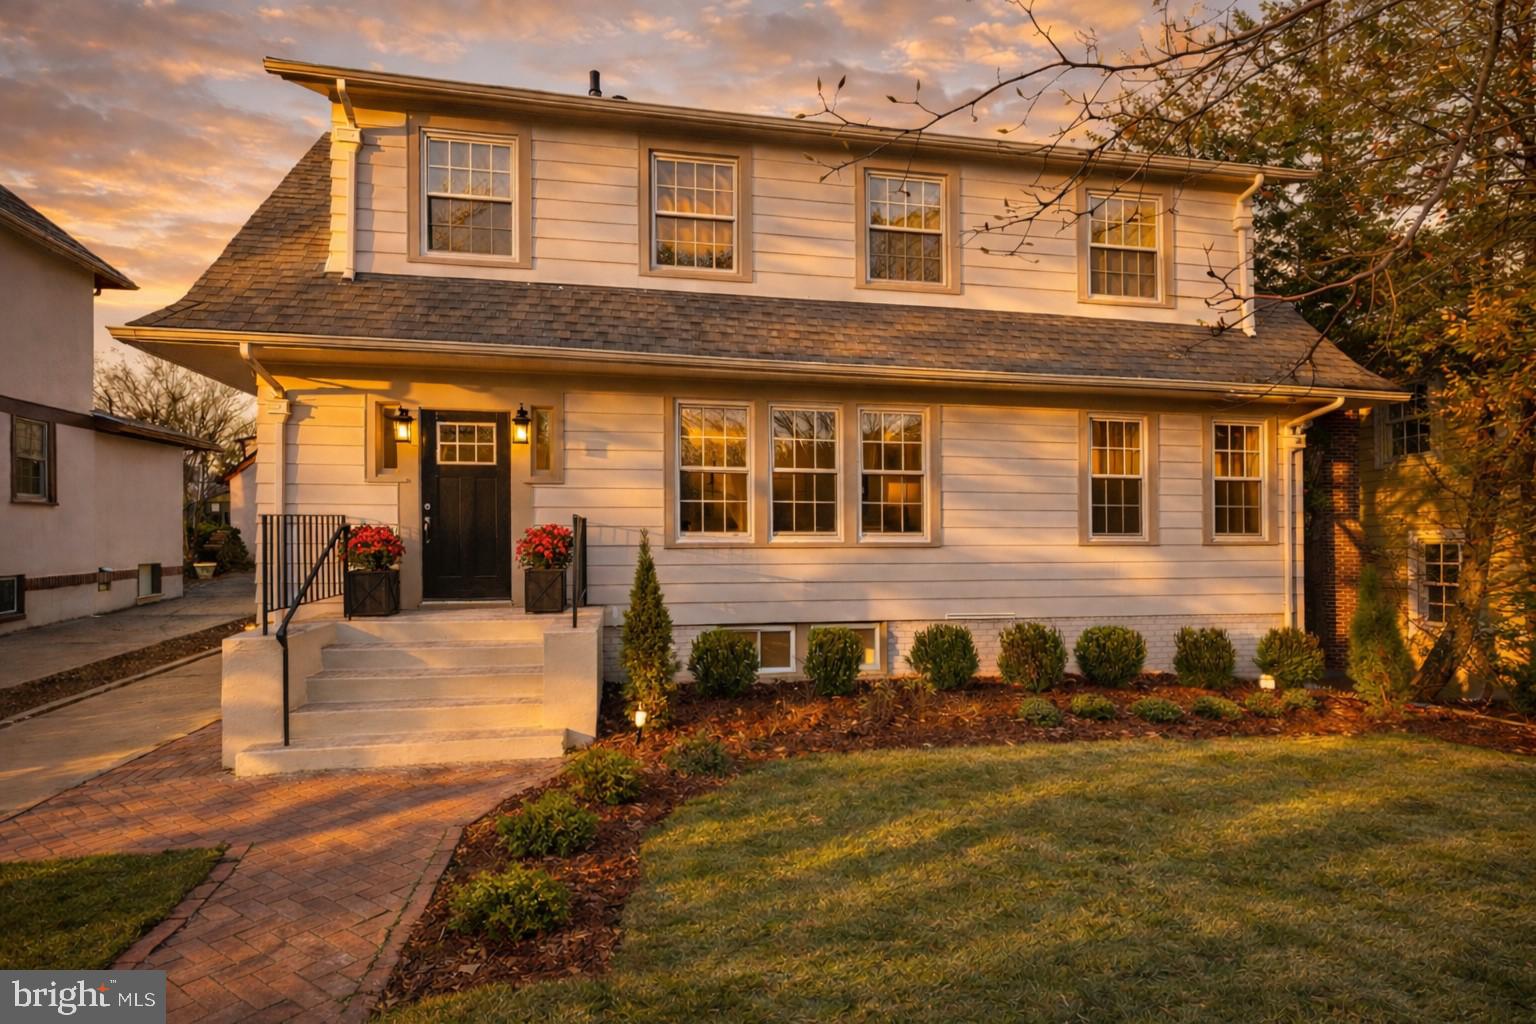
Nestled on one of the most coveted streets in Chevy Chase Section 5, 3805 Thornapple Street is a home that honors its heritage while embracing the way we live now. Originally built in 1928 and fully reimagined in 2025, this five bedroom, four bath luxury residence offers over 3,750 square feet of bespoke living on a 7,499 square foot lot, thoughtfully designed for both beauty and function.
From the moment you step inside, you are greeted with a sense of ease and elegance that defines the finest renovated homes in Chevy Chase, MD. The front living room, anchored by a wood burning fireplace and custom built ins, offers a gracious welcome, perfect for intimate conversations or a quiet evening retreat.
Throughout this fully renovated single family home, arched doorways, wide plank French oak hardwood floors, designer lighting, and rich custom millwork elevate every moment, with finishes rarely found at this level in the Chevy Chase real estate market.
The chef's kitchen, appointed with Viking stainless steel appliances, Taj Mahal Quartz countertops, and bespoke custom cabinetry, opens seamlessly to a large, flat, fully fenced backyard, ideal for year round indoor outdoor entertaining or peaceful al fresco living.
Well proportioned formal dining and family rooms allow for effortless hosting, while a built in bar with wine cooler adds sophistication and intention. Downstairs, a full lower level recreation room offers incredible flexibility, equally suited for a home theater, home gym, playroom, or private office.
Upstairs, the serene primary suite is a true retreat, featuring a spa inspired primary bath and a generous walk in closet. Every bedroom enjoys spacious proportions and exceptional closet space throughout, a rare and welcome luxury in this neighborhood and a hallmark of this move in ready Chevy Chase home.
Additional highlights include smart home technology, solid core doors, a detached one car garage, and professional landscaping. The location is simply unmatched, minutes from downtown Washington DC, Friendship Heights, the Capital Crescent Trail, Whole Foods, and highly regarded public schools serving the area. Families are encouraged to independently verify school assignments through Montgomery County Public Schools.
3805 Thornapple Street is not just a renovation. It is a timeless reinvention of a Chevy Chase classic, offering warmth, sophistication, and soul in one of the DC metro area's most prestigious neighborhoods. A rare opportunity to own a luxury renovated home in Chevy Chase Section 5 that lives as beautifully as it looks.
#MDMC2225936

CHEVY CHASE

3805 THORNAPPLE STREET

5 Beds

4 Baths

3,750 Sq.Ft.

$1,995,000

MLS#: MDMC2225936
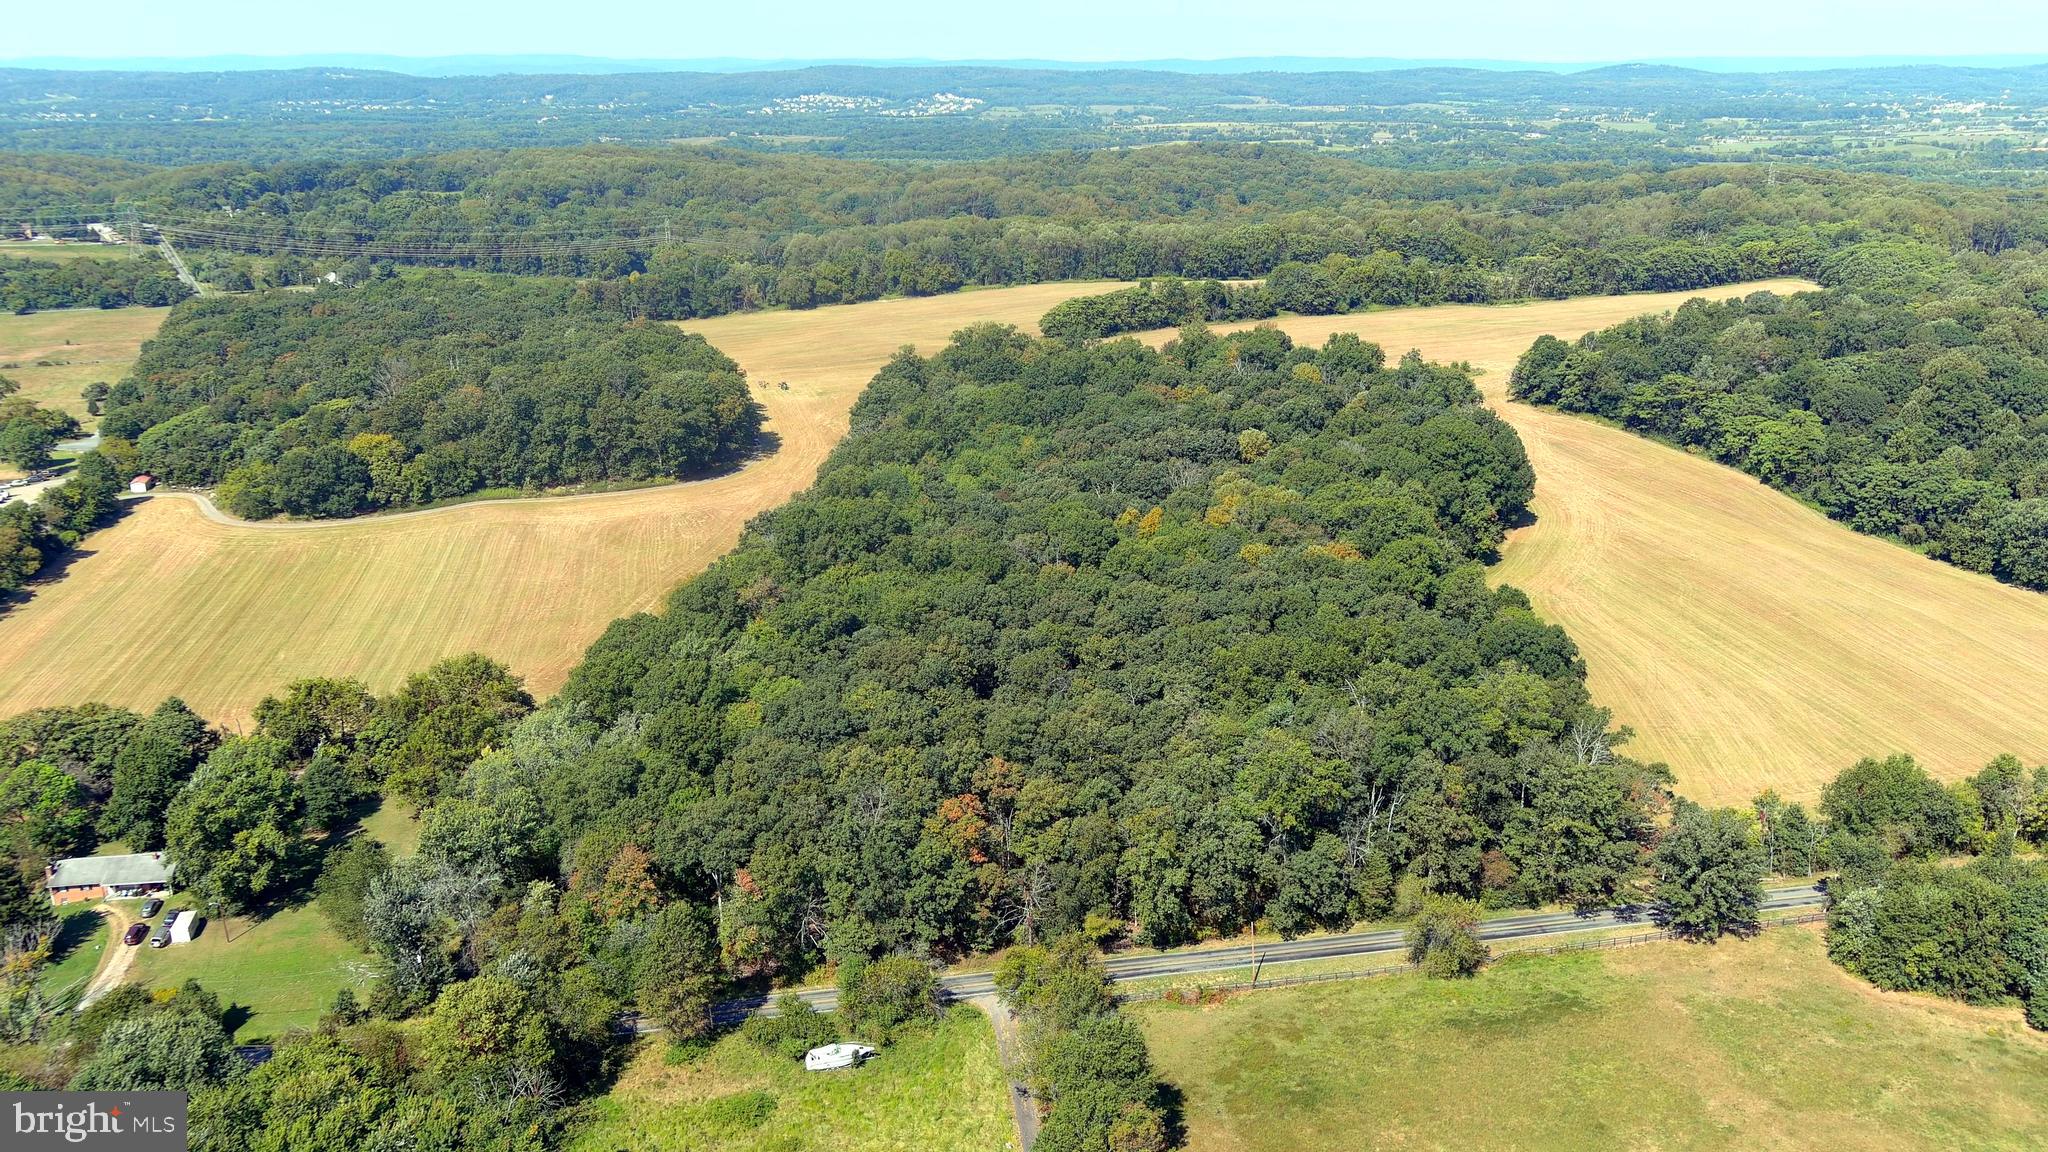
Beautiful and private 136.2 gently rolling acres in the western Montgomery County Agricultural Reserve. This property offers a mix of cleared farmland (50%) and forest with excellent road access along both Whites Ferry Rd and Martinsburg Rd.  There are remnants of a home on the property. AR Zoning provides potential for up to five residential lots. Just minutes from recreational opportunities along the Potomac River and the lovely small town of Poolesville that offers some of the highest rated schools in the state. The main entrance to the property is on Whites Ferry Rd near the intersection with Elmer School Rd. Please do not enter the property without prior approval.
#MDMC2198616

DICKERSON

WHITES FERRY ROAD

None Beds

None Baths

N/A

$1,995,000

MLS#: MDMC2198616
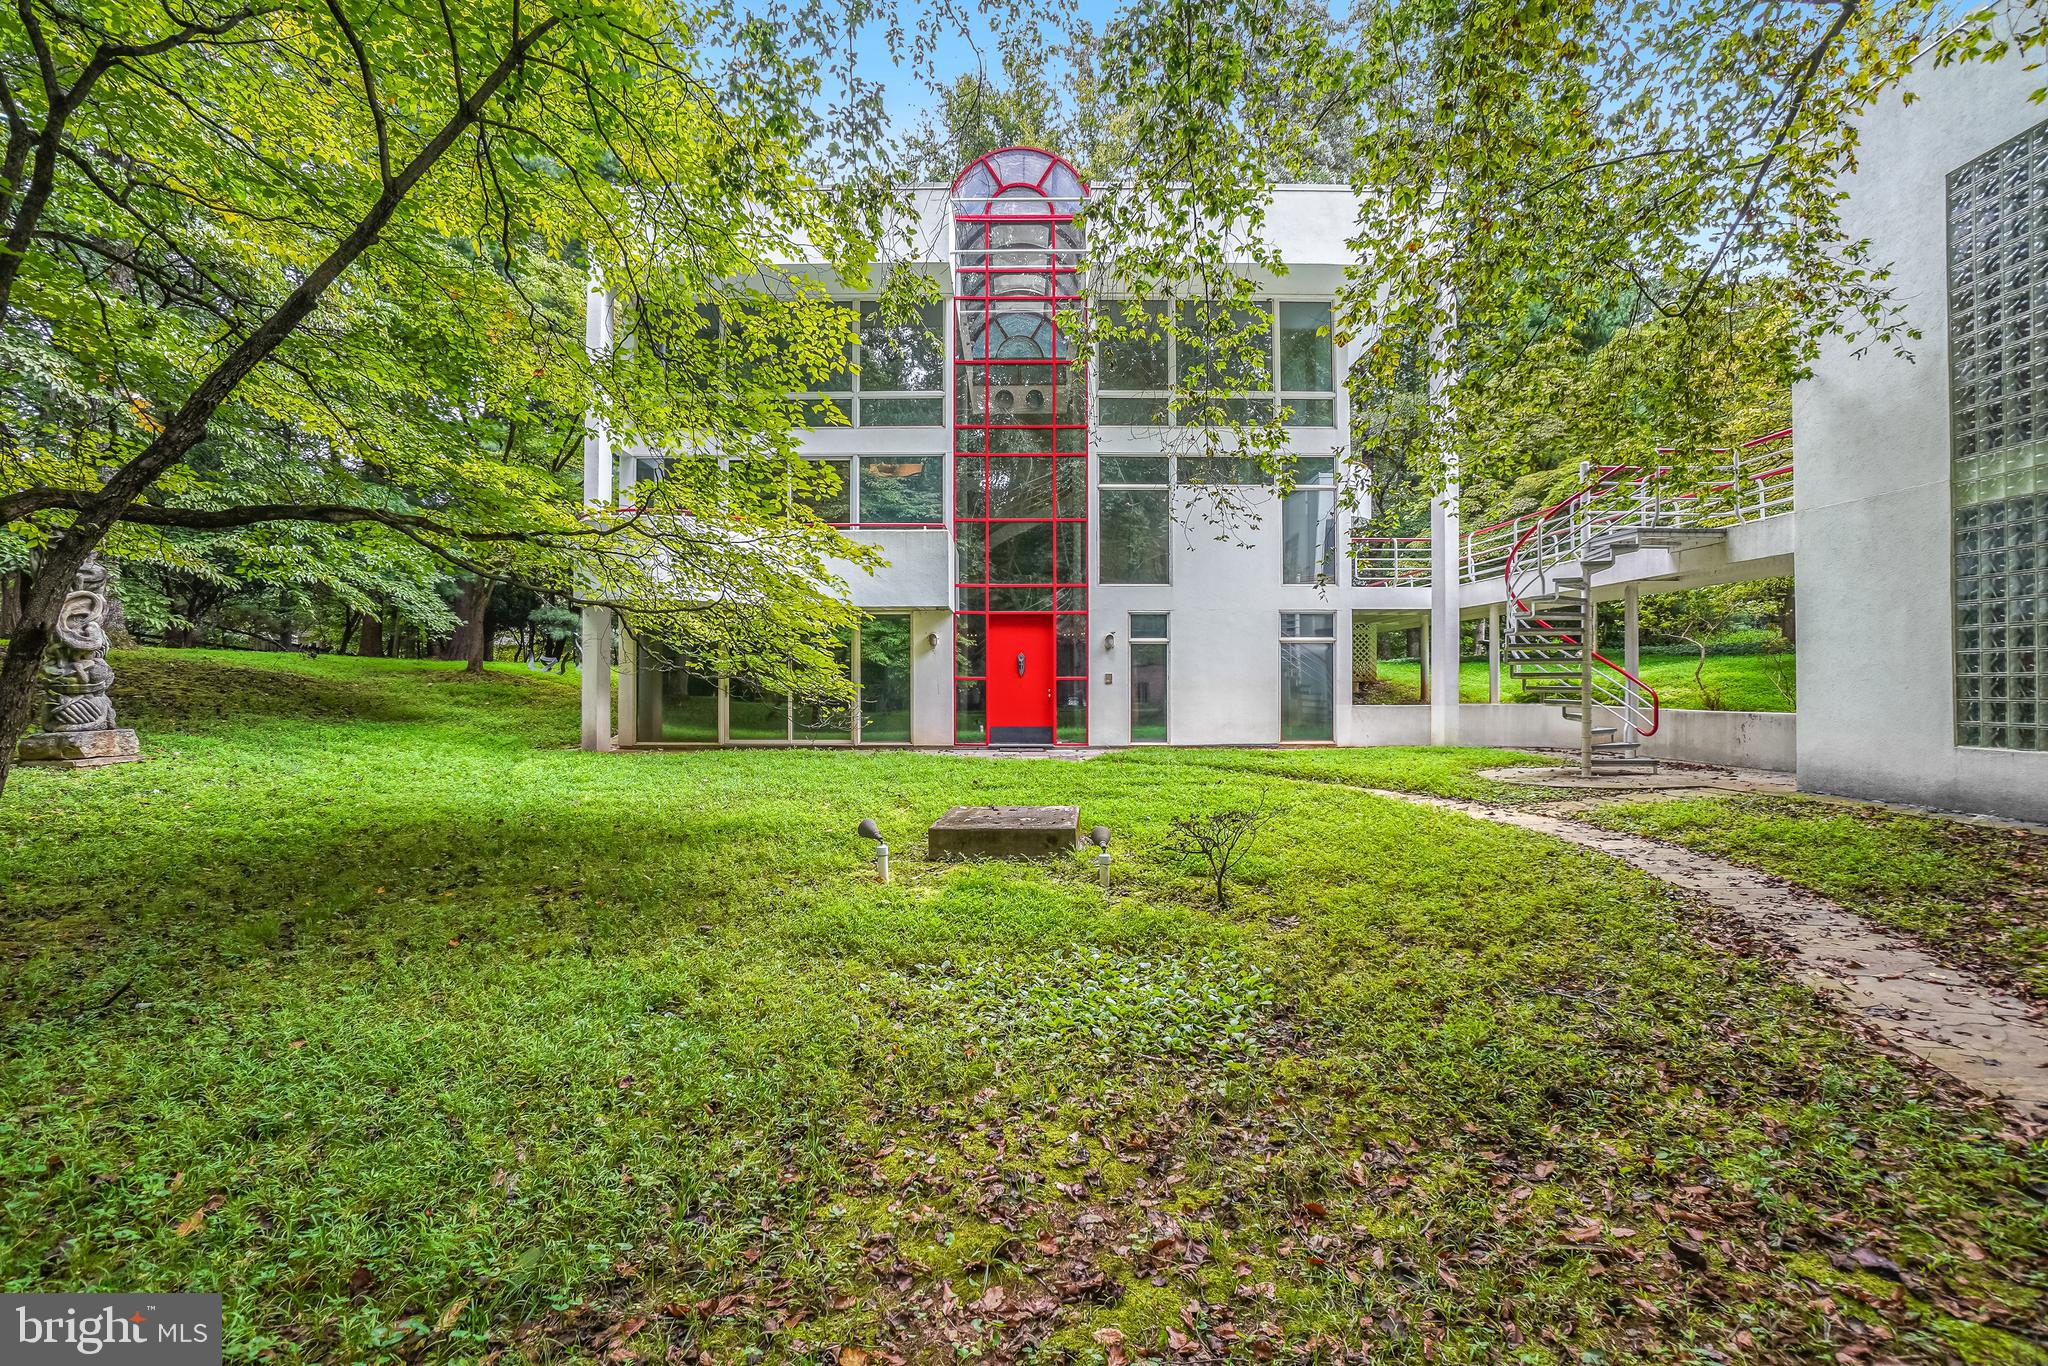
Award-Winning Architectural Masterpiece in Prime Potomac Location. One of Maryland’s Most Marvelous Homes! Welcome to this stunning 8,000+ sqft contemporary glass palace—a true showstopper that seamlessly blends modern design with luxurious living. Recognized as one of Maryland’s most extraordinary homes, this light-filled sanctuary is nestled on a 1.3-acre private lot and offers a lifestyle of elegance, comfort, and distinction. Property Highlights: 6 spacious bedrooms, 5.5 designer bathrooms, 4 out of 6 bedrooms are en-suite, approximately 13,000 sqft of outdoor decking – ideal for entertaining, floor to ceiling glass sunroom off kitchen, spacious elevator with access to 2 levels, 7 wood burning fireplaces, full party kitchen, large built-in sauna for spa-like relaxation, 3-car garage with a full apartment above--perfect for guests or in-laws, energy-efficient design for sustainable living--geothermal, 3-zone heating and cooling with energy efficient heat pumps, both heat pumps in the main house have electronic air cleaners and humidifiers, beautiful hardwood floors throughout with butcher block flooring on the first level, expansive open floor plan flooded with natural light by day and radiant with custom lighting by Nighterfect for art collectors. Roof approx 2018. New well pump 2026. Prime location – minutes from Potomac Village, I-495, Clara Barton Parkway, with access to DC & VA. With its bold design, grand proportions, and thoughtful amenities, this one-of-a-kind residence offers a rare opportunity to own a contemporary masterpiece in the heart of Potomac. Location, Luxury, and Light all in one incredible home!
#MDMC2198262

POTOMAC

10615 BELFAST PLACE

6 Beds

5 Baths

8,000 Sq.Ft.

$1,995,000

MLS#: MDMC2198262
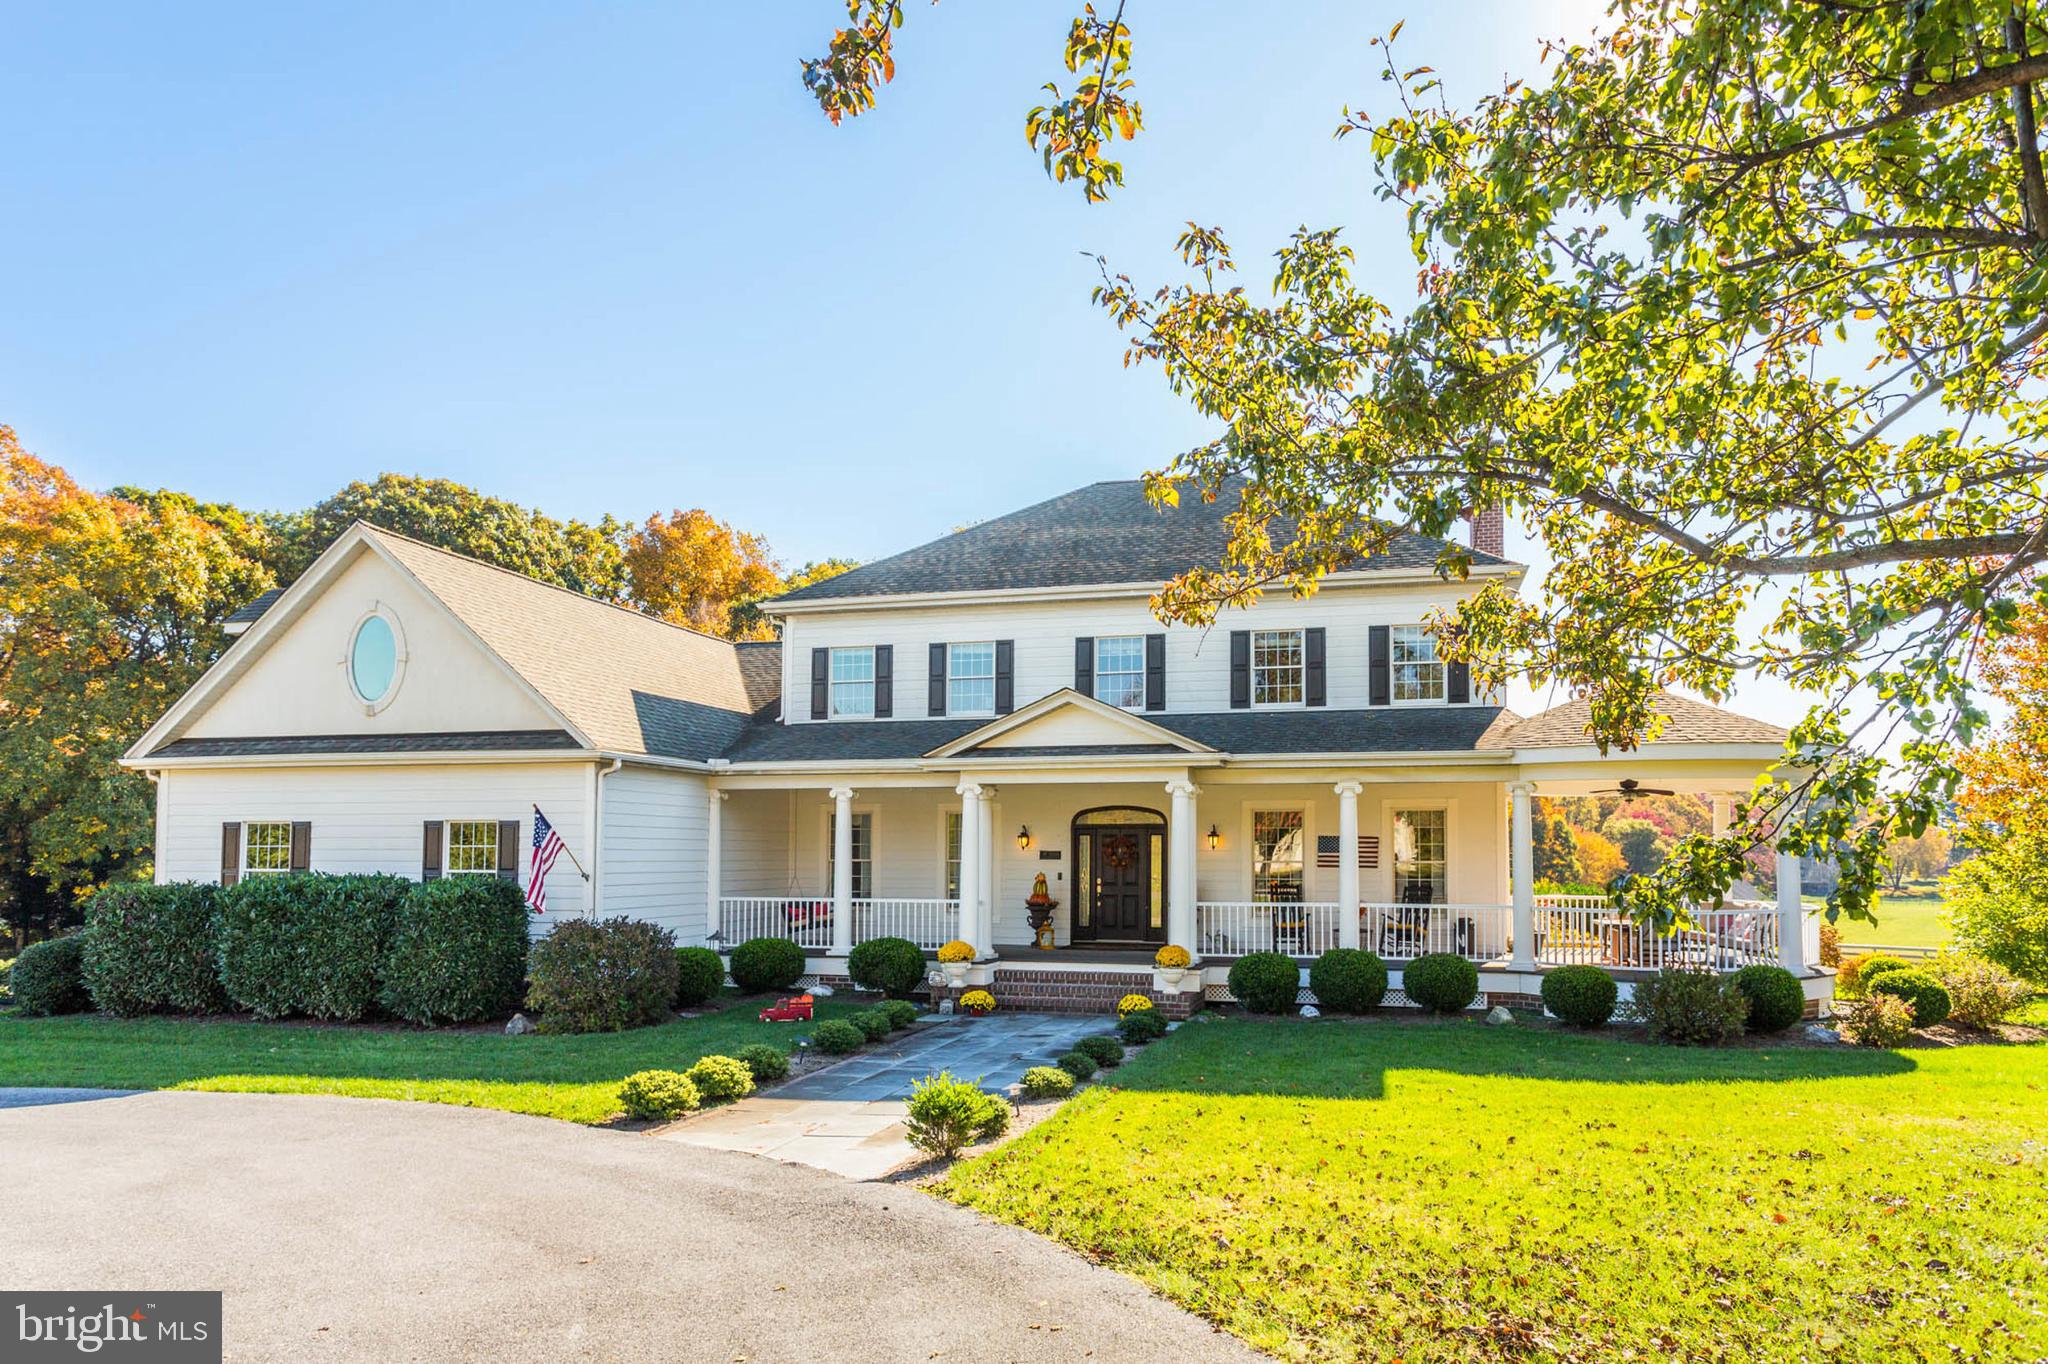
Introducing an exquisite Southern-style colonial residence, complete with a charming wrap-around porch, nestled in the heart of Howard County. Spanning over 6,000 square feet, this magnificent home offers an abundance of space, intricate details, and the modern conveniences you desire in a luxury property—all while exuding a warm and inviting atmosphere throughout its multi-level layout. From the elegant circular driveway to the enchanting front porch and expansive back deck, every aspect of the beautifully landscaped grounds has been thoughtfully curated with care and precision.

The gourmet kitchen, featuring a delightful breakfast nook that overlooks the backyard, is perfect for culinary enthusiasts. The main level boasts a spacious primary bedroom and bathroom, a breathtaking great room, and a grand two-story foyer that welcomes you in style. The formal living and dining rooms are equally impressive, providing elegant spaces for entertaining.

The finished basement is a true gem, offering an in-law suite complete with a full kitchen, bedroom, and bathroom. This space also features a cozy stone gas fireplace, a bar, and a media room ideal for watching games, movies, or hosting unforgettable gatherings. Upstairs, you’ll discover four generously sized bedrooms, each offering stunning views, along with two spacious full bathrooms and an expansive bonus room that can easily serve as a home office, playroom, or comfortable living space for an au pair.

In addition, this stunning custom home is situated within the prestigious equestrian community of Paternal Gift Farm, renowned for its breathtaking beauty and craftsmanship. This award-winning neighborhood showcases twenty-nine luxurious homes, surrounded by forty-nine acres of meticulously maintained pastures. Residents enjoy diverse equine boarding options, a serene private fishing pond, picnic areas, and a scenic 1.7-mile walking path.

Located within the River Hill High School district, this community is conveniently adjacent to Schooley Mill Park, which features a professionally maintained equestrian ring, an eventing course, miles of picturesque riding trails, an exciting playground, and recently renovated sports courts and fields. The unique ambiance and strong sense of community here create an unparalleled living experience. The shared equestrian amenities are expertly managed, ensuring they remain profitable and well-maintained for all residents. The architectural diversity throughout the neighborhood is striking, with each custom luxury home boasting captivating designs and impeccable upkeep.
#MDHW2046140

HIGHLAND

13501 PATERNAL GIFT DRIVE

6 Beds

4 Baths

6,463 Sq.Ft.

$1,995,000

MLS#: MDHW2046140

Welcome to 14 Hull Avenue, where comfortable modern living meets the coveted Bay Ridge lifestyle. Beautifully maintained and thoughtfully designed, this five/six-bedroom home offers generous, flexible spaces across three finished levels and has been exceptionally well cared for.

The spacious primary suite enjoys its own private wing, with a large walk-in closet and an equally generous bath featuring two vanities, a separate shower and a stylish soaking tub. Two additional bedrooms feature en suite baths, with two more bedrooms completing the home's impressive five-bedroom layout. A large second-floor laundry room adds everyday convenience. Upstairs, a spacious family/rec room offers even more flexibility—perfect as a second gathering space, playroom, home gym or a combination of all three.

At the heart of the home is a large chef's kitchen, thoughtfully designed with marble countertops, GE Monogram appliances, including dual ovens and a six-burner gas range with griddle, abundant storage and space for casual eat-in dining. A walk-in pantry of your dreams completes the space, with an additional refrigerator and tons of storage to keep everything effortlessly organized. The kitchen opens to a substantial dining area, while the inviting living room is anchored by a gas fireplace. Built-in shutters add another layer of character and thoughtful detail throughout.

From the main living spaces, step out to one of the home's best features: a luxurious screened porch overlooking the serene, private backyard. Thoughtful additions make the most of life near the water, including an outdoor shower and a spacious mudroom just off the two-car garage, complete with built-in cubbies for everything that comes along with days spent at the beach and pool. Solar panels with battery backup add another layer of efficiency and convenience.

And then there is Bay Ridge. You're just steps from the Chesapeake Bay beaches and only two streets from the beloved Bay Ridge pool and clubhouse overlooking the Bay. Enjoy miles of shoreline, explore the Big Woods, dock your boat at the community marina, or head to the playground, clubhouse or softball field. Year-round events and traditions bring neighbors together throughout the seasons. It's a lifestyle that makes Bay Ridge one of Annapolis's most beloved waterfront communities.

Impeccably cared for and designed for comfortable everyday living, this home offers a wonderful combination of space, privacy, outdoor living and the unmistakable Bay Ridge lifestyle.
#MDAA2154612

ANNAPOLIS

14 HULL AVENUE

5 Beds

4 Baths

4,504 Sq.Ft.

$1,995,000

MLS#: MDAA2154612

1 ... 351 352 353 354 355 ... 666
* Listings identified with the FMLS IDX logo come from FMLS and are held by brokerage firms other than the owner of this website. The listing brokerage is identified in any listing details. Information is deemed reliable but is not guaranteed. If you believe any FMLS listing contains material that infringes your copyrighted work please review our DMCA policy and learn how to submit a takedown request. © 2024. First Multiple Listing Service, Inc.

Send a message

Message successfully sent.

Your message

What is 3 + 4 ?

Reason for contacting?

I agree to receive email communication and understand I can unsubscribe at any time.

I agree to be contacted by Charis Realty Group - Christine Issler, Broker via call, email, and text for real estate services. To opt out, you can reply 'stop' at any time or reply 'help' for assistance. You can also click the unsubscribe link in the emails. Message and data rates may apply. Message frequency may vary. Privacy Policy

Sign Out

Virtual Assistant

Would you like to take the next step with this property? We can help you schedule a showing or virtual tour, or send you more details.

Yes, I would like more information.

Thank You for Your Reply, One of Our Agents will contact you as soon as possible

No, maybe later.

Thank you, you can always contact me via email, phone number or through the contact form.

Realhub AI

Lucy - Your AI-Powered Realtor

Update Your Temporary Password

Personalize your search

Enter your email and we'll notify you immediately when new listings match what you're looking for.

or enter email address

Already have an account ? Login here

Continue your home search

I agree to receive communications and understand I can unsubscribe at any time.

I agree to be contacted by Charis Realty Group - Christine Issler, Broker via call, email, and text for real estate services. To opt out, you can reply 'stop' at any time or reply 'help' for assistance. You can also click the unsubscribe link in the emails. Message and data rates may apply. Message frequency may vary. Privacy Policy

Already have an account ? Login here

We use cookies

We use cookies primarily for analytics to enhance your experience. By accepting, you agree to our use of these cookies. You can manage your preferences or learn more about our cookies policy.