
















Property
Beds
4
Full Baths
3
1/2 Baths
2
Year Built
1918
Sq.Footage
3,415
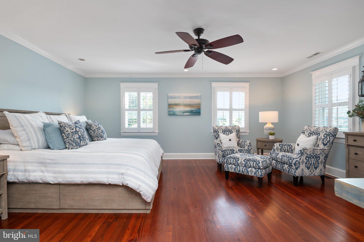
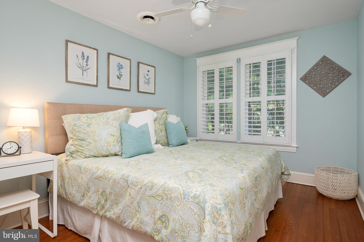
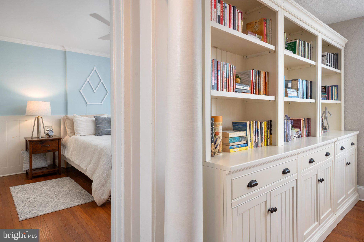
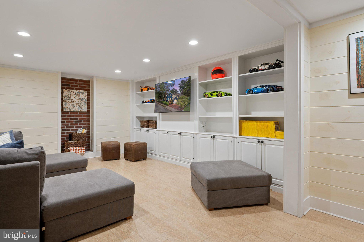
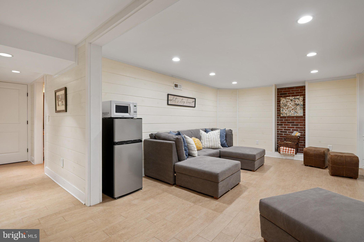
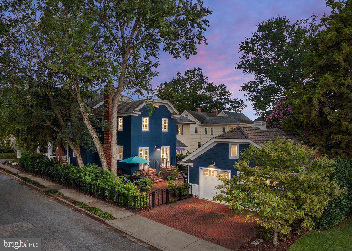
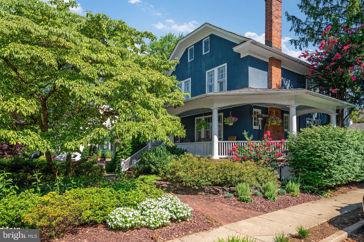
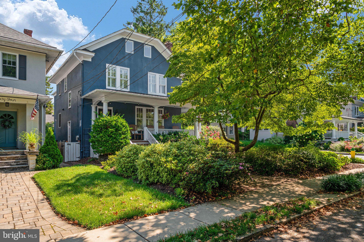
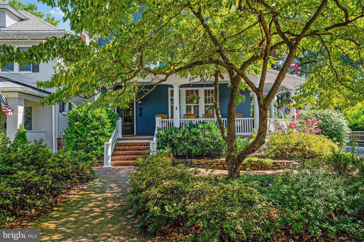
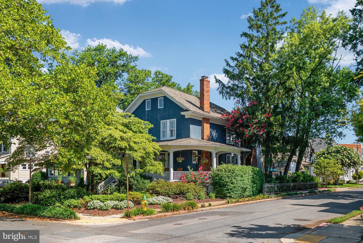
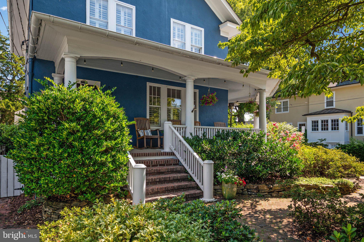
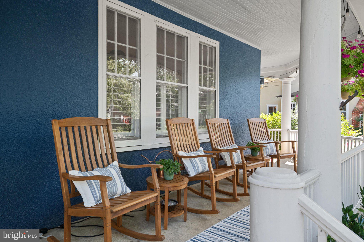
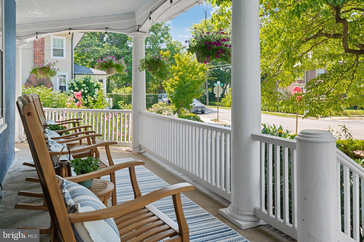
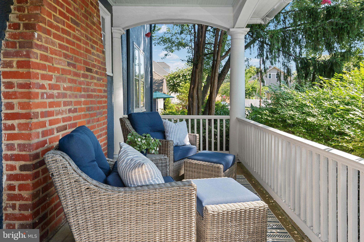
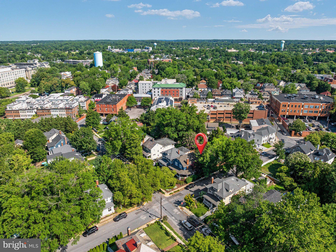
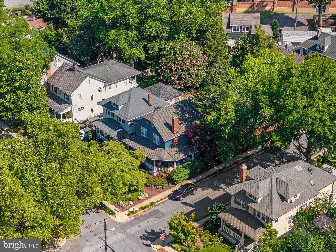
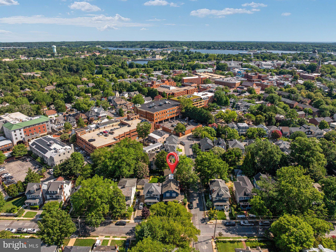
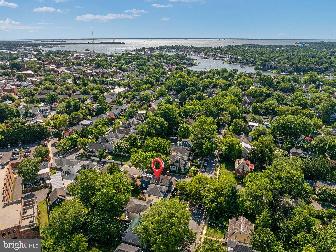
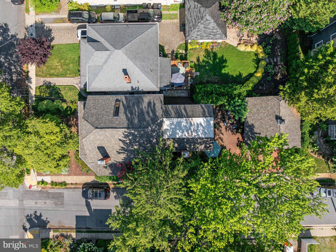
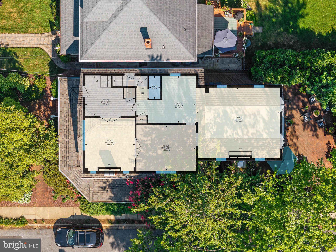
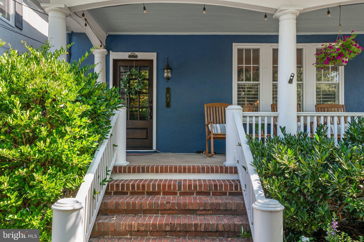
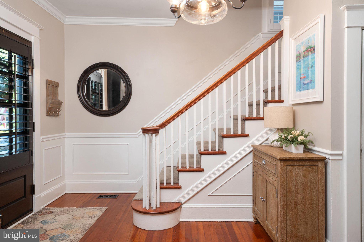
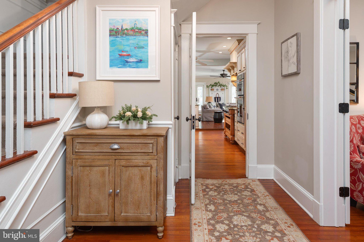
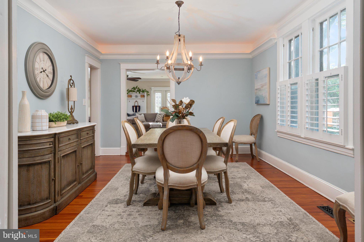
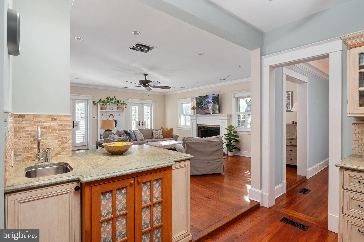
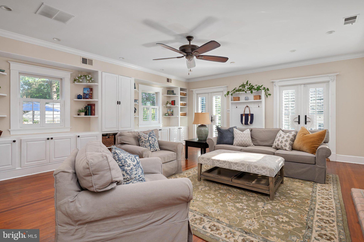
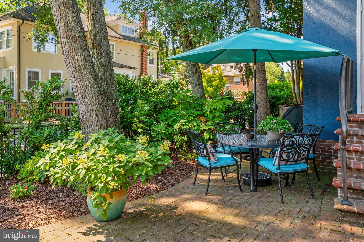
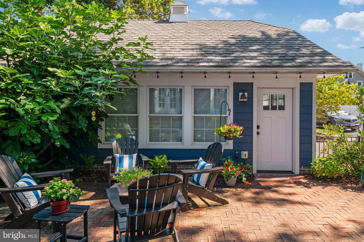
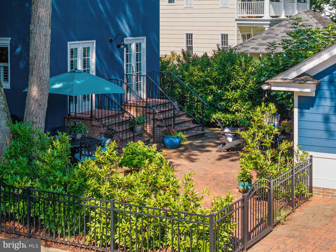
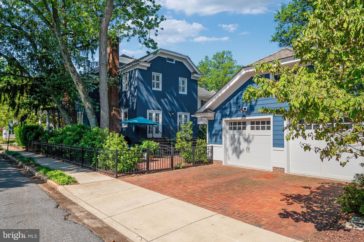
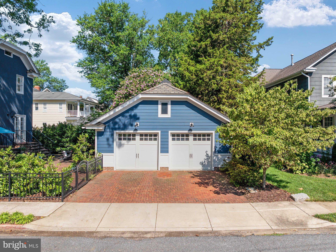
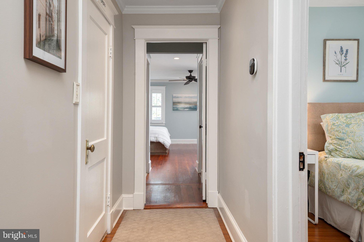
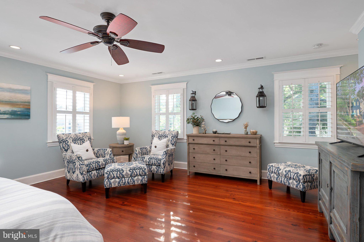
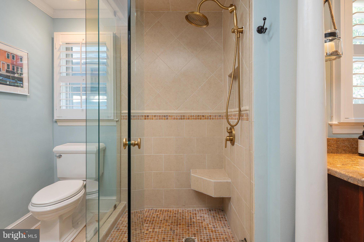
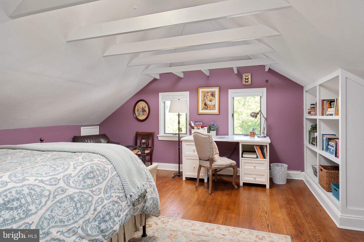
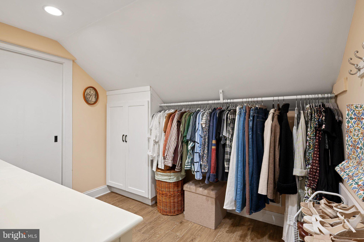
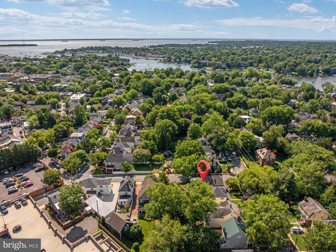
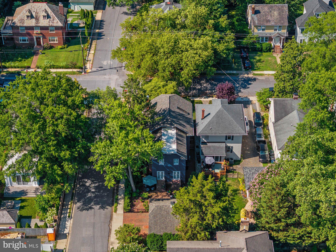
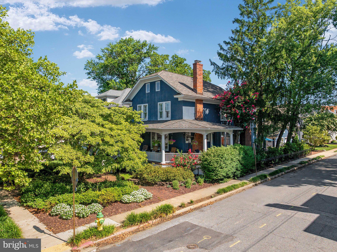
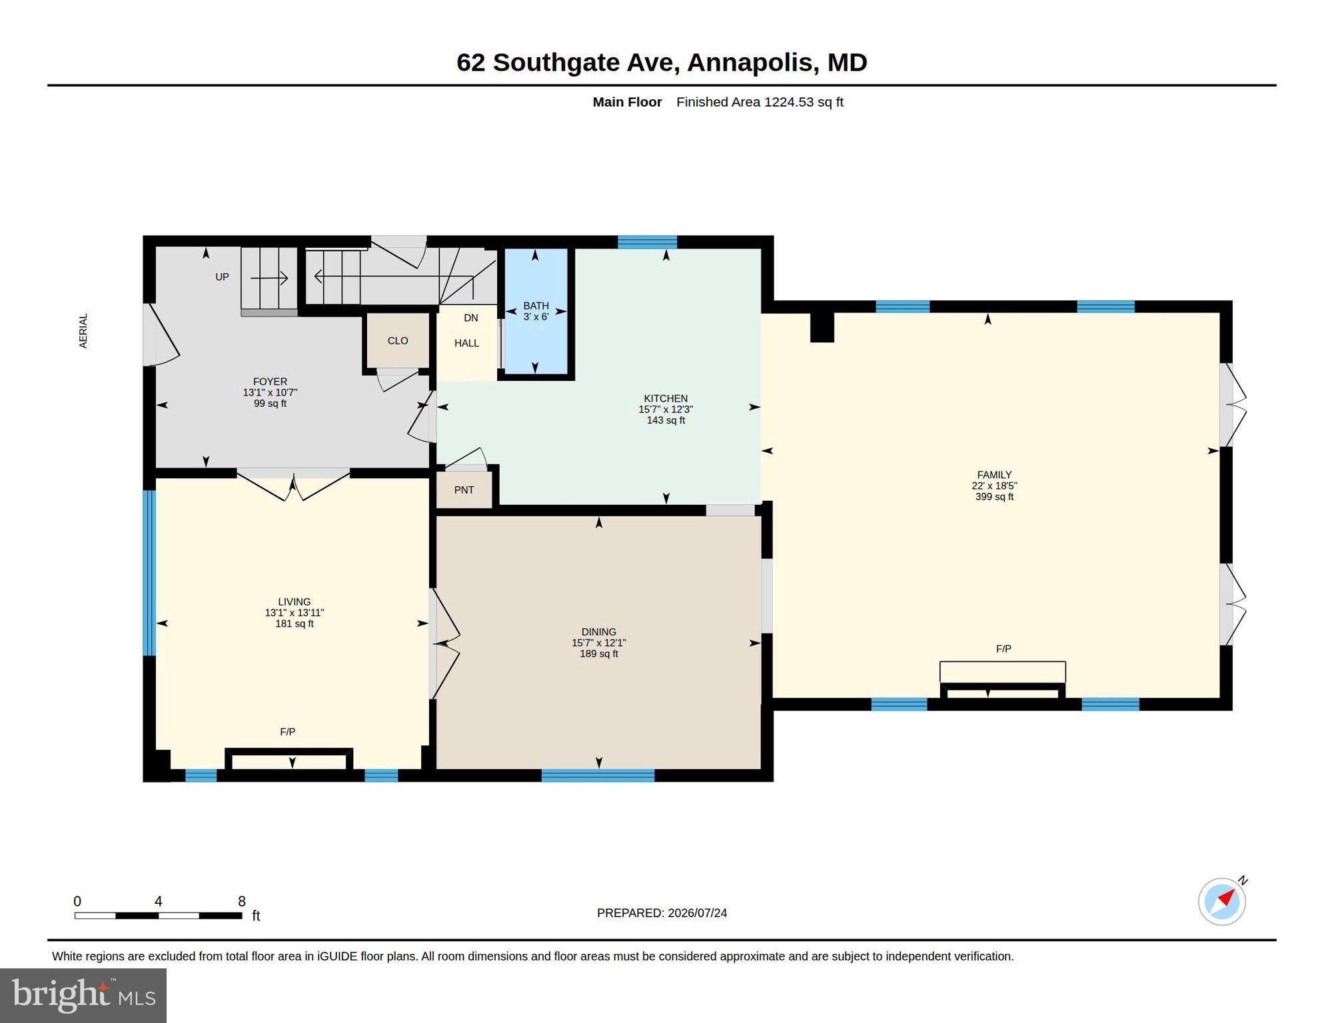
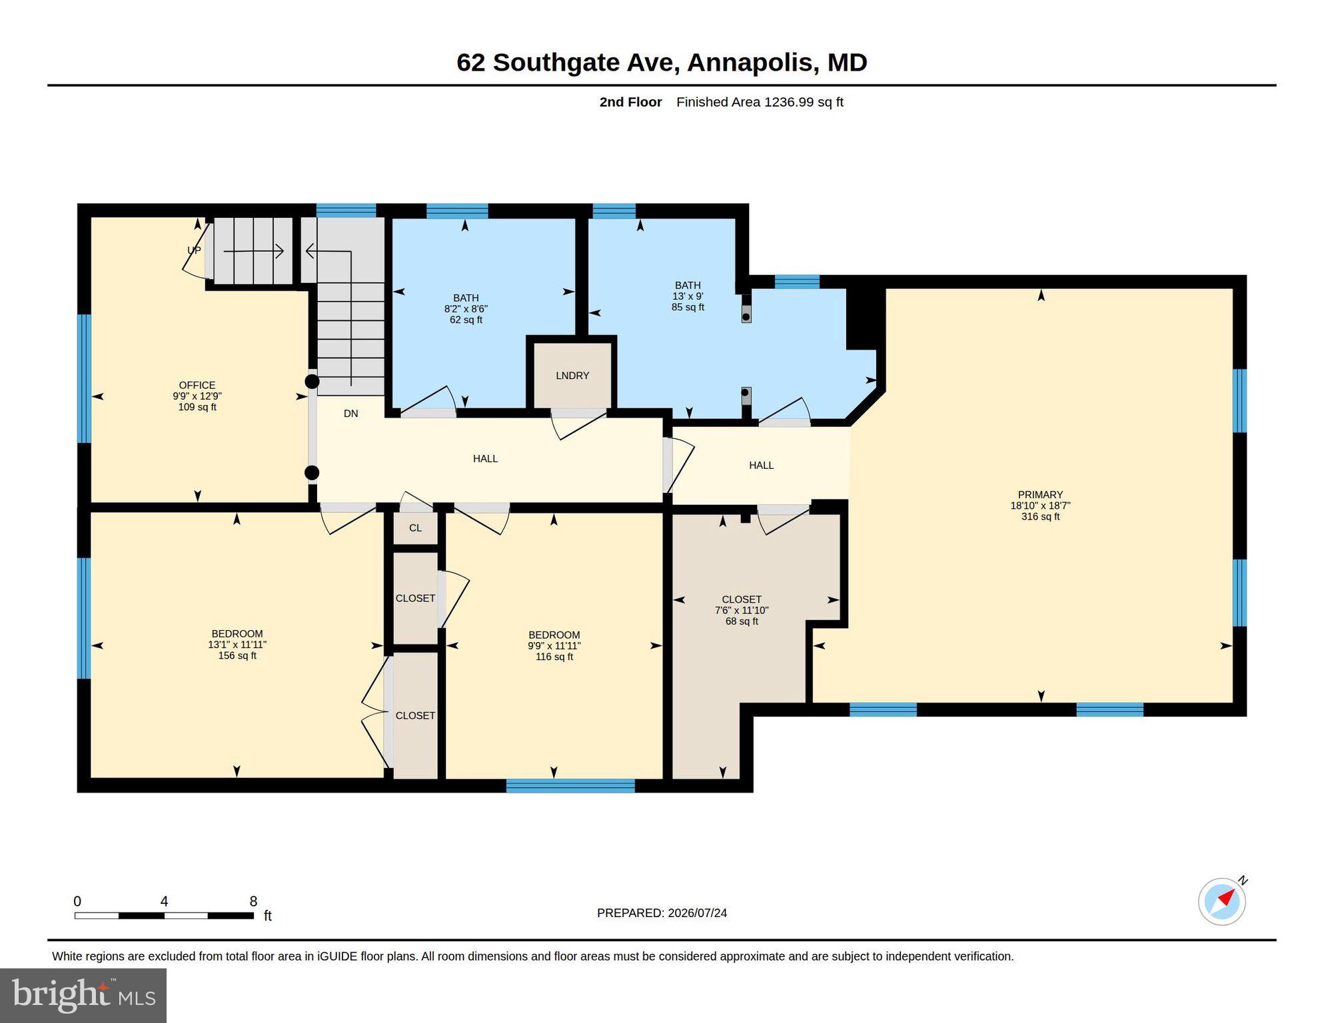
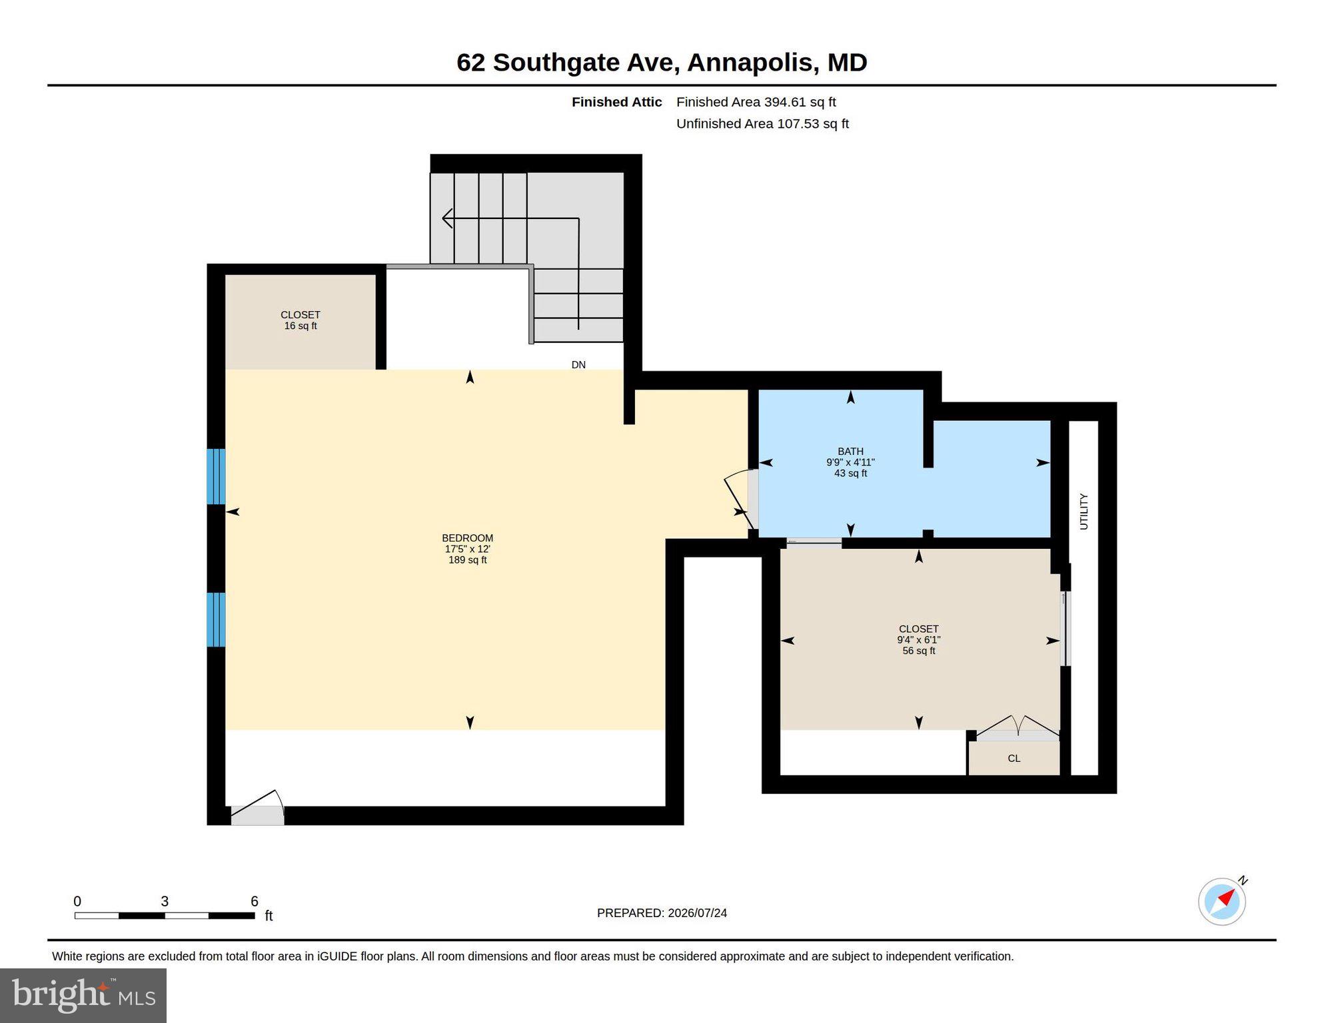
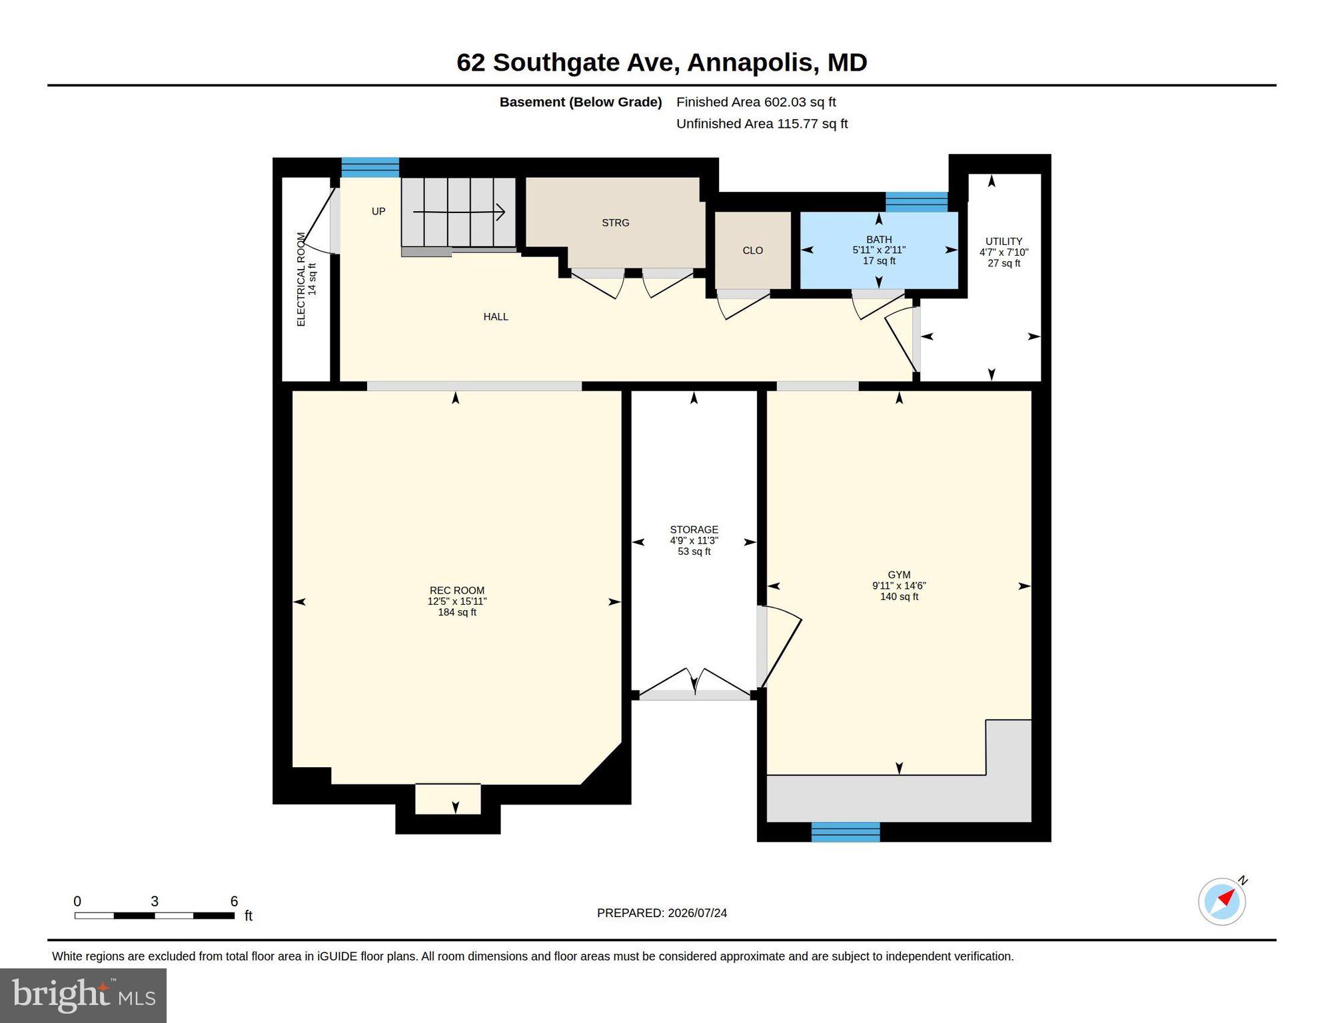
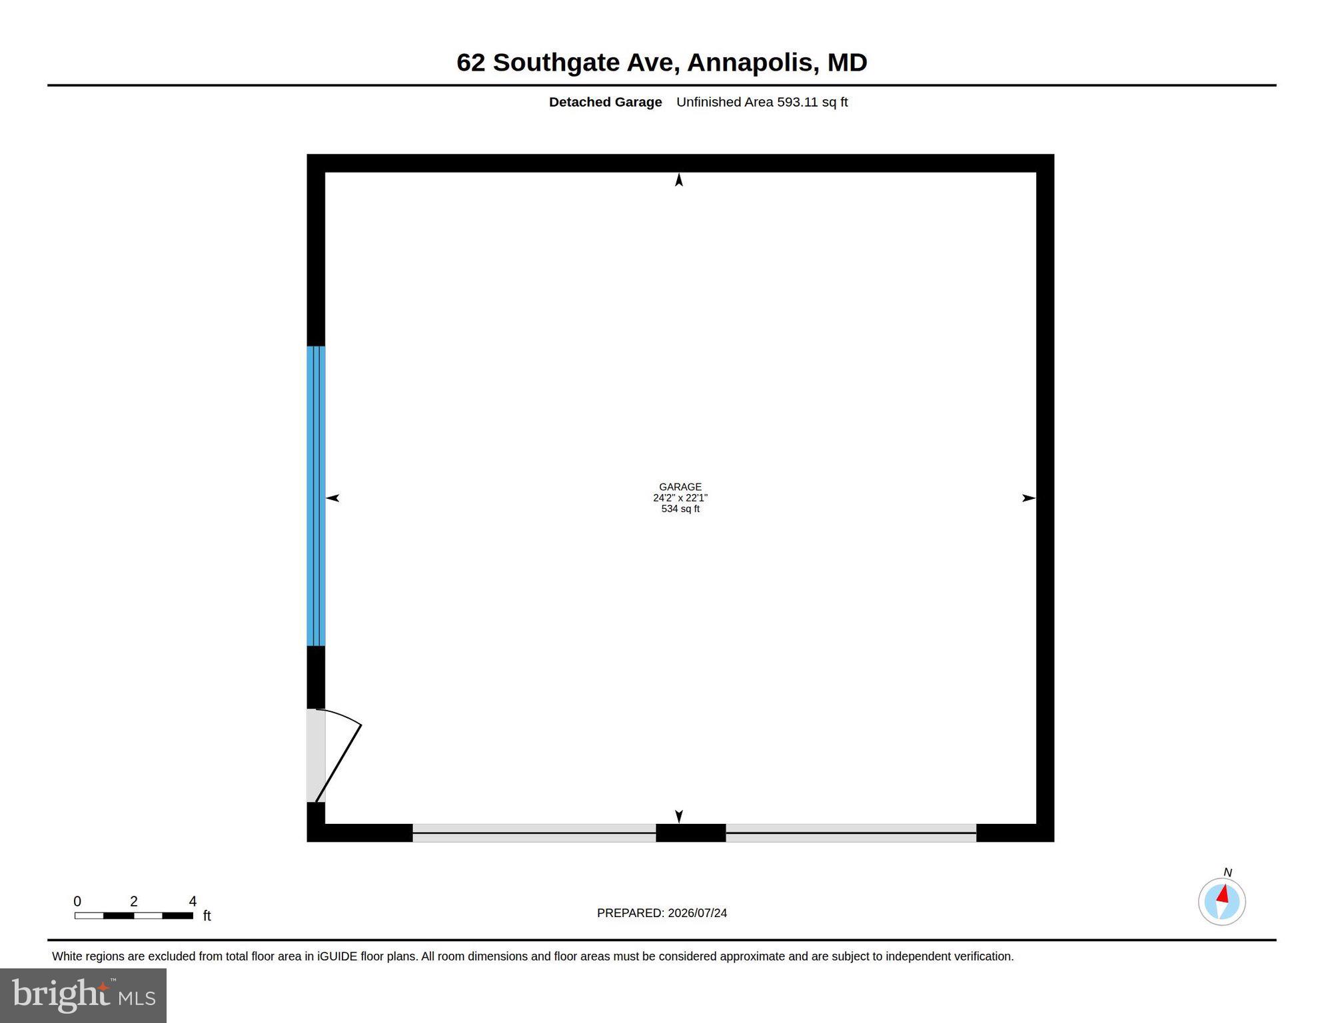
Nestled on one of the most picturesque streets in Annapolis, this utterly charming Murray Hill home blends timeless character with thoughtful modern updates. A welcoming wraparound porch overlooks the beautifully landscaped front yard, complete with a stunning dogwood tree, while the fenced backyard offers a private courtyard patio that's perfect for outdoor entertaining. A rare 24' x 22' detached two-car garage provides exceptional storage and convenience. Inside, classic architectural details create a warm and inviting atmosphere. The gracious foyer opens to gleaming hardwood floors, oversized moldings, and elegant French doors connecting the living and dining rooms. Two gas fireplaces—one in the living room and another in the family room—add warmth and charm throughout the home. The beautifully appointed kitchen features custom cabinetry, granite countertops, a four-burner gas range with griddle and hood, and a wine refrigerator. A conveniently located powder room completes the main level. Plantation shutters throughout the home add timeless style and privacy. The spacious family room off the kitchen features a fireplace & custom built-ins for abundant storage, while double French doors open to the delightful courtyard, seamlessly blending indoor and outdoor living. Upstairs, the generous primary suite offers a walk-in closet and an en suite bath with dual vanities and a walk-in shower. Two additional bedrooms share a charming hall bath featuring a classic clawfoot tub and a custom vanity installed in 2020. An open sitting area creates the perfect reading nook or home office, and the laundry is conveniently located on this level. The third floor is home to a delightful fourth bedroom with cathedral ceilings, exposed beams, a large walk-in closet, and a private full bath—an ideal guest suite or private retreat. The finished lower level provides exceptional flexibility with a spacious second family room featuring built-in shelving, plus an additional room currently used as a home office and fitness area. A half bath completes this level. Additional highlights include three-zone heating and cooling, a new roof installed in 2020, and a fully encapsulated crawl space. Ideally located on Southgate Avenue, this exceptional home offers easy walkability to downtown Annapolis, the U.S. Naval Academy, and the city's renowned shops, restaurants, and waterfront. At the end of the street, enjoy water access to Spa Creek—perfect for launching a kayak or stand-up paddleboard and embracing the Annapolis lifestyle.
Features & Amenities
Interior
-
Other Interior Features
Ceiling Fan(s), Recessed Lighting, Walk-In Closet(s), Built-in Features, Crown Molding
-
Total Bedrooms
4
-
Bathrooms
3
-
1/2 Bathrooms
2
-
Above Grade Finished Area
2830.0
-
Basement YN
YES
-
Cooling YN
YES
-
Cooling
Central Air, Ceiling Fan(s), Electric
-
Fireplace YN
YES
-
Heating YN
YES
-
Heating
Electric, Natural Gas, Zoned, Forced Air, Heat Pump
-
Pet friendly
N/A
Exterior
-
Garage
Yes
-
Garage spaces
2
-
Construction Materials
Stucco
-
Parking
Garage Door Opener, Garage, Driveway, Detached
-
Patio and Porch Features
Patio, Wrap Around
-
Pool
No
-
Waterfront YN
NO
Area & Lot
-
Lot Size(acres)
0.13
-
Lot Size(square feet)
5,600
-
Property Type
Residential
-
Property Sub Type
Single Family Residence
-
Architectural Style
Colonial
Price
-
Sales Price
$1,995,000
-
Tax Amount
$21,090
-
Sq. Footage
3,415
-
Price/SqFt
$584
HOA
-
Association
No
School District
-
Elementary School
N/A
-
Middle School
N/A
-
High School
N/A
Property Features
-
New Construction
NO
-
Foundation Details
Block, Brick/Mortar
-
Senior Community YN
NO
-
Sewer
Public Sewer
-
Water Source
Public
Schedule a Showing
Showing scheduled successfully.
Mortgage calculator
Estimate your monthly mortgage payment, including the principal and interest, property taxes, and HOA. Adjust the values to generate a more accurate rate.
Your payment
Principal and Interest:
$
Property taxes:
$
HOA fees:
$
Total loan payment:
$
Total interest amount:
$
Location
County
ANNE ARUNDEL
Elementary School
Middle School
High School
Listing Courtesy of Mary K Gordon, Coldwell Banker Realty
RealHub Information is provided exclusively for consumers' personal, non-commercial use, and it may not be used for any purpose other than to identify prospective properties consumers may be interested in purchasing. All information deemed reliable but not guaranteed and should be independently verified. All properties are subject to prior sale, change or withdrawal. RealHub website owner shall not be responsible for any typographical errors, misinformation, misprints and shall be held totally harmless.

Salesperson, Realtor
Jennifer Alt
Call Jennifer today to schedule a private showing.

* Listings on this website come from the FMLS IDX Compilation and may be held by brokerage firms other than the owner of this website. The listing brokerage is identified in any listing details. Information is deemed reliable but is not guaranteed. If you believe any FMLS listing contains material that infringes your copyrighted work please click here to review our DMCA policy and learn how to submit a takedown request.© 2024 FMLS.
Related Properties
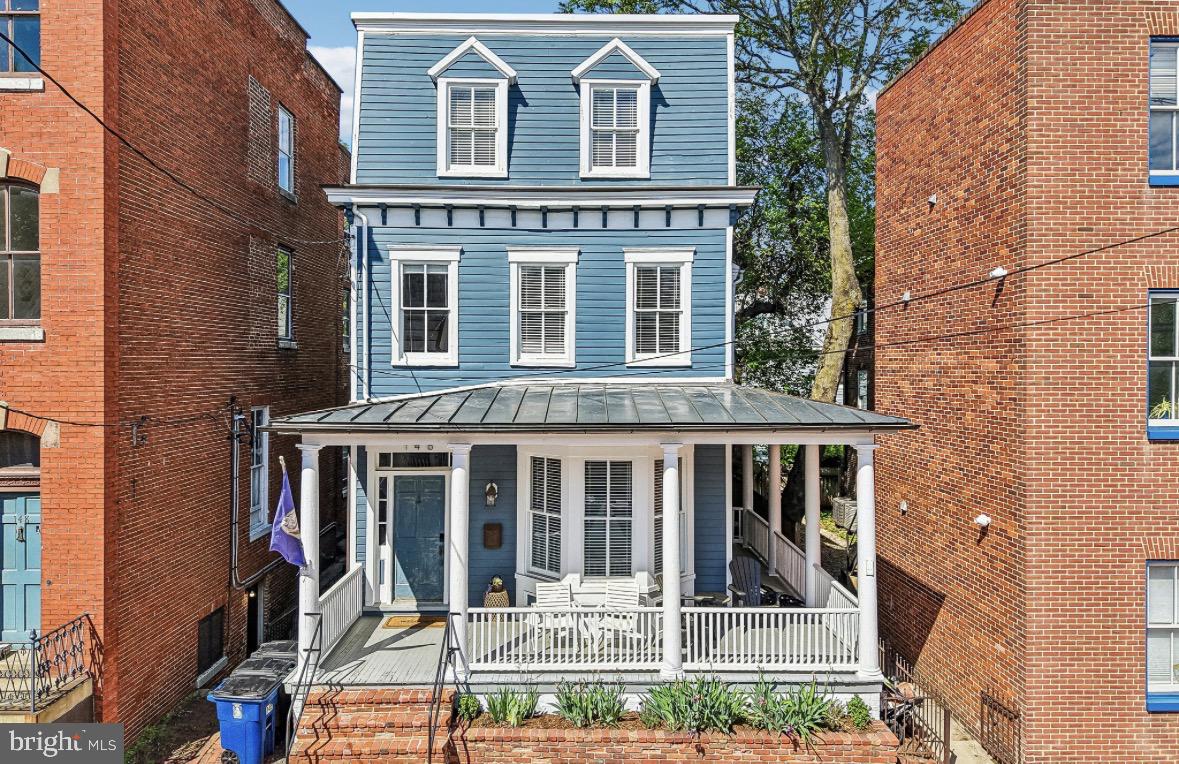
ANNAPOLIS
146 DUKE OF GLOUCESTER STREET
4 Beds
3 Baths
3,042 Sq.Ft.
$1,950,000
MLS#: MDAA2144868

ANNAPOLIS
820 BAY RIDGE AVENUE
4 Beds
4 Baths
3,900 Sq.Ft.
$1,875,000
MLS#: MDAA2156026
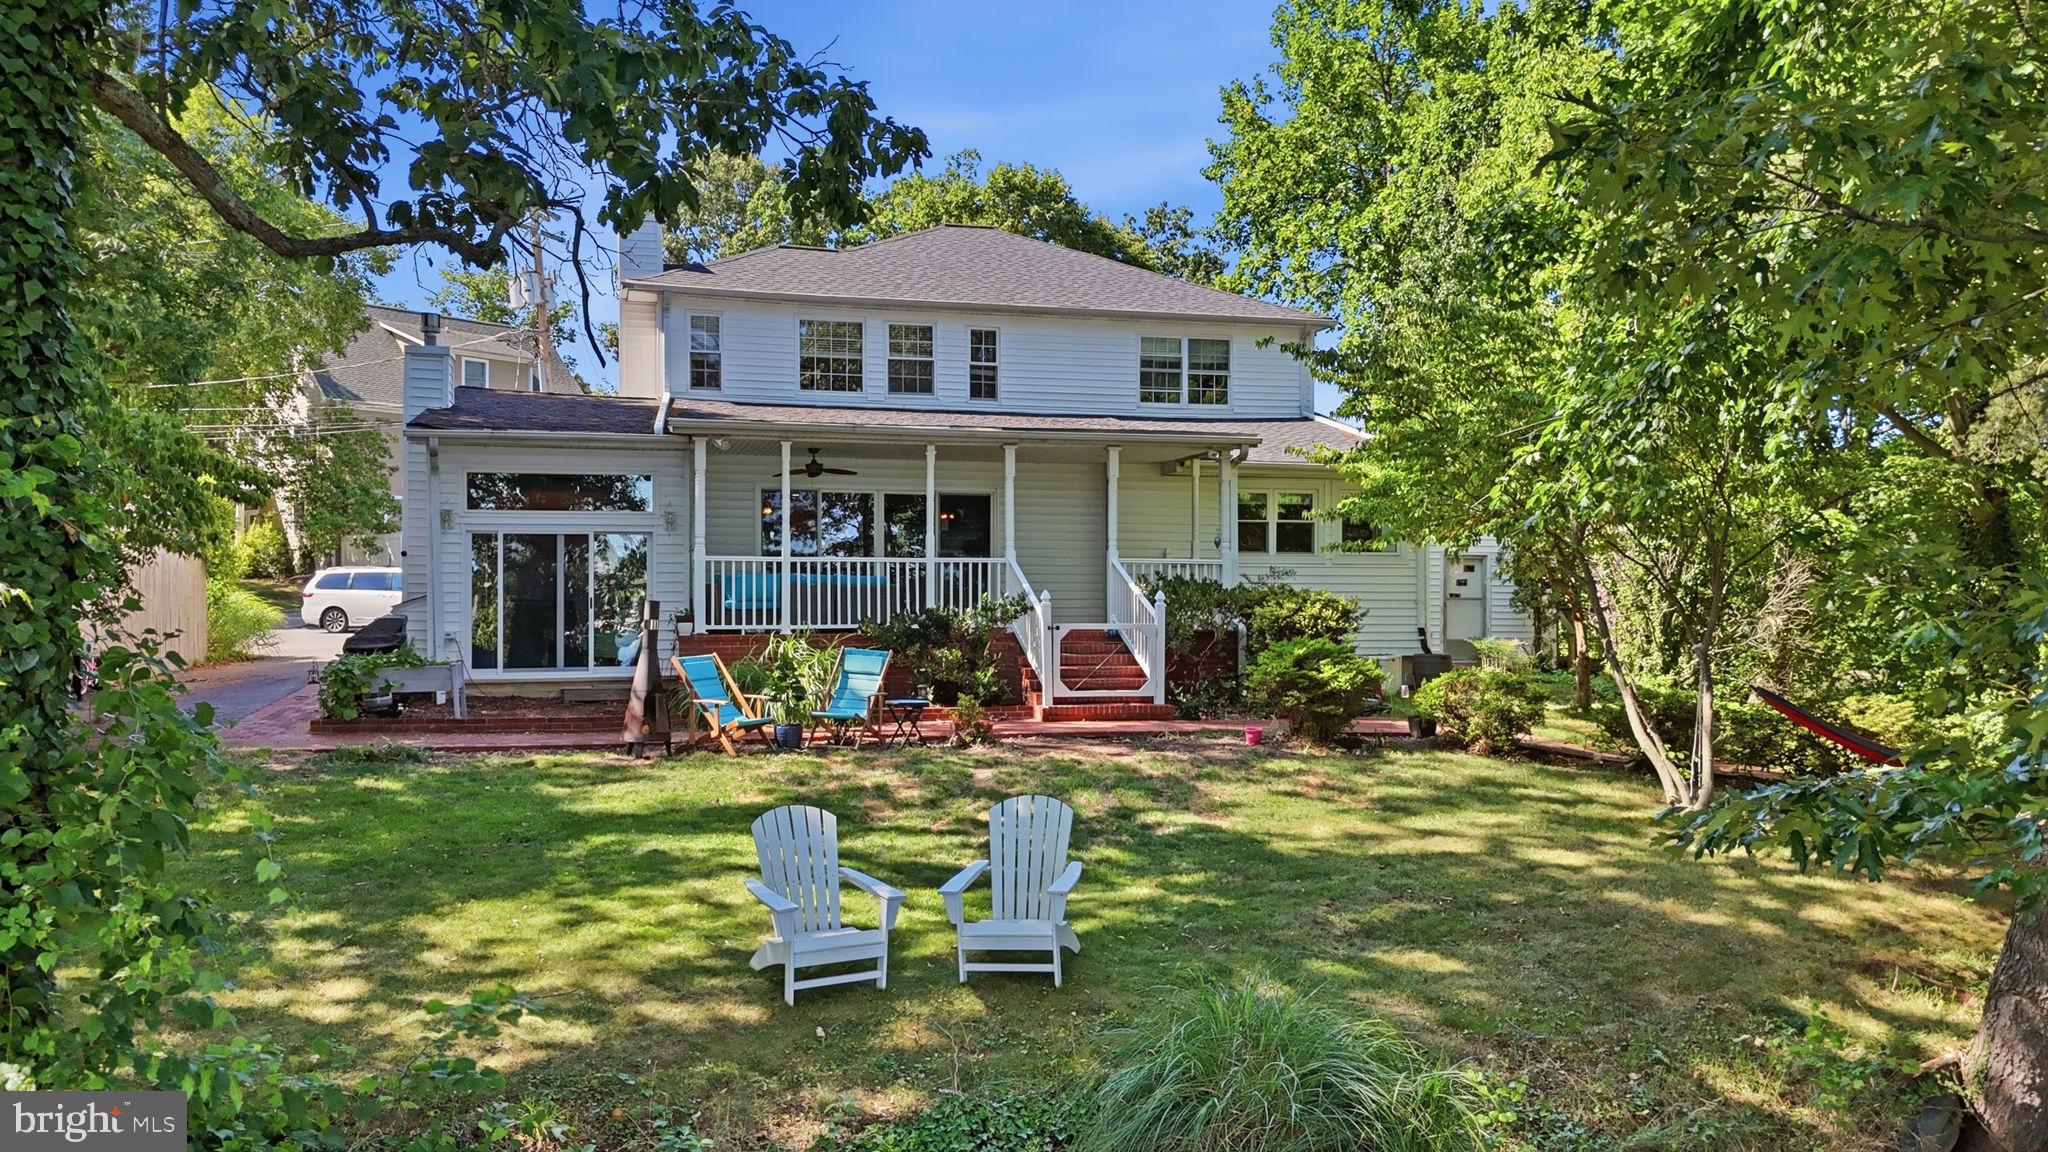
ANNAPOLIS
120 ISLAND VIEW DRIVE
4 Beds
4 Baths
3,062 Sq.Ft.
$1,999,900
MLS#: MDAA2152550

ANNAPOLIS
219 LOCKWOOD COURT
4 Beds
4 Baths
1,848 Sq.Ft.
$1,650,000
MLS#: MDAA2150338

ANNAPOLIS
219 KING GEORGE STREET
3 Beds
2 Baths
1,978 Sq.Ft.
$1,700,000
MLS#: MDAA2157512

ANNAPOLIS
102 DUKE OF GLOUCESTER STREET
4 Beds
3 Baths
2,718 Sq.Ft.
$1,750,000
MLS#: MDAA2156954

ANNAPOLIS
1739 VINEYARD TRAIL
4 Beds
3 Baths
2,890 Sq.Ft.
$1,650,000
MLS#: MDAA2157874

ANNAPOLIS
250 PRINCE GEORGE STREET
5 Beds
2 Baths
2,888 Sq.Ft.
$1,675,000
MLS#: MDAA2157076

ANNAPOLIS
7017 BAY FRONT DRIVE
2 Beds
2 Baths
2,176 Sq.Ft.
$1,775,000
MLS#: MDAA2154564
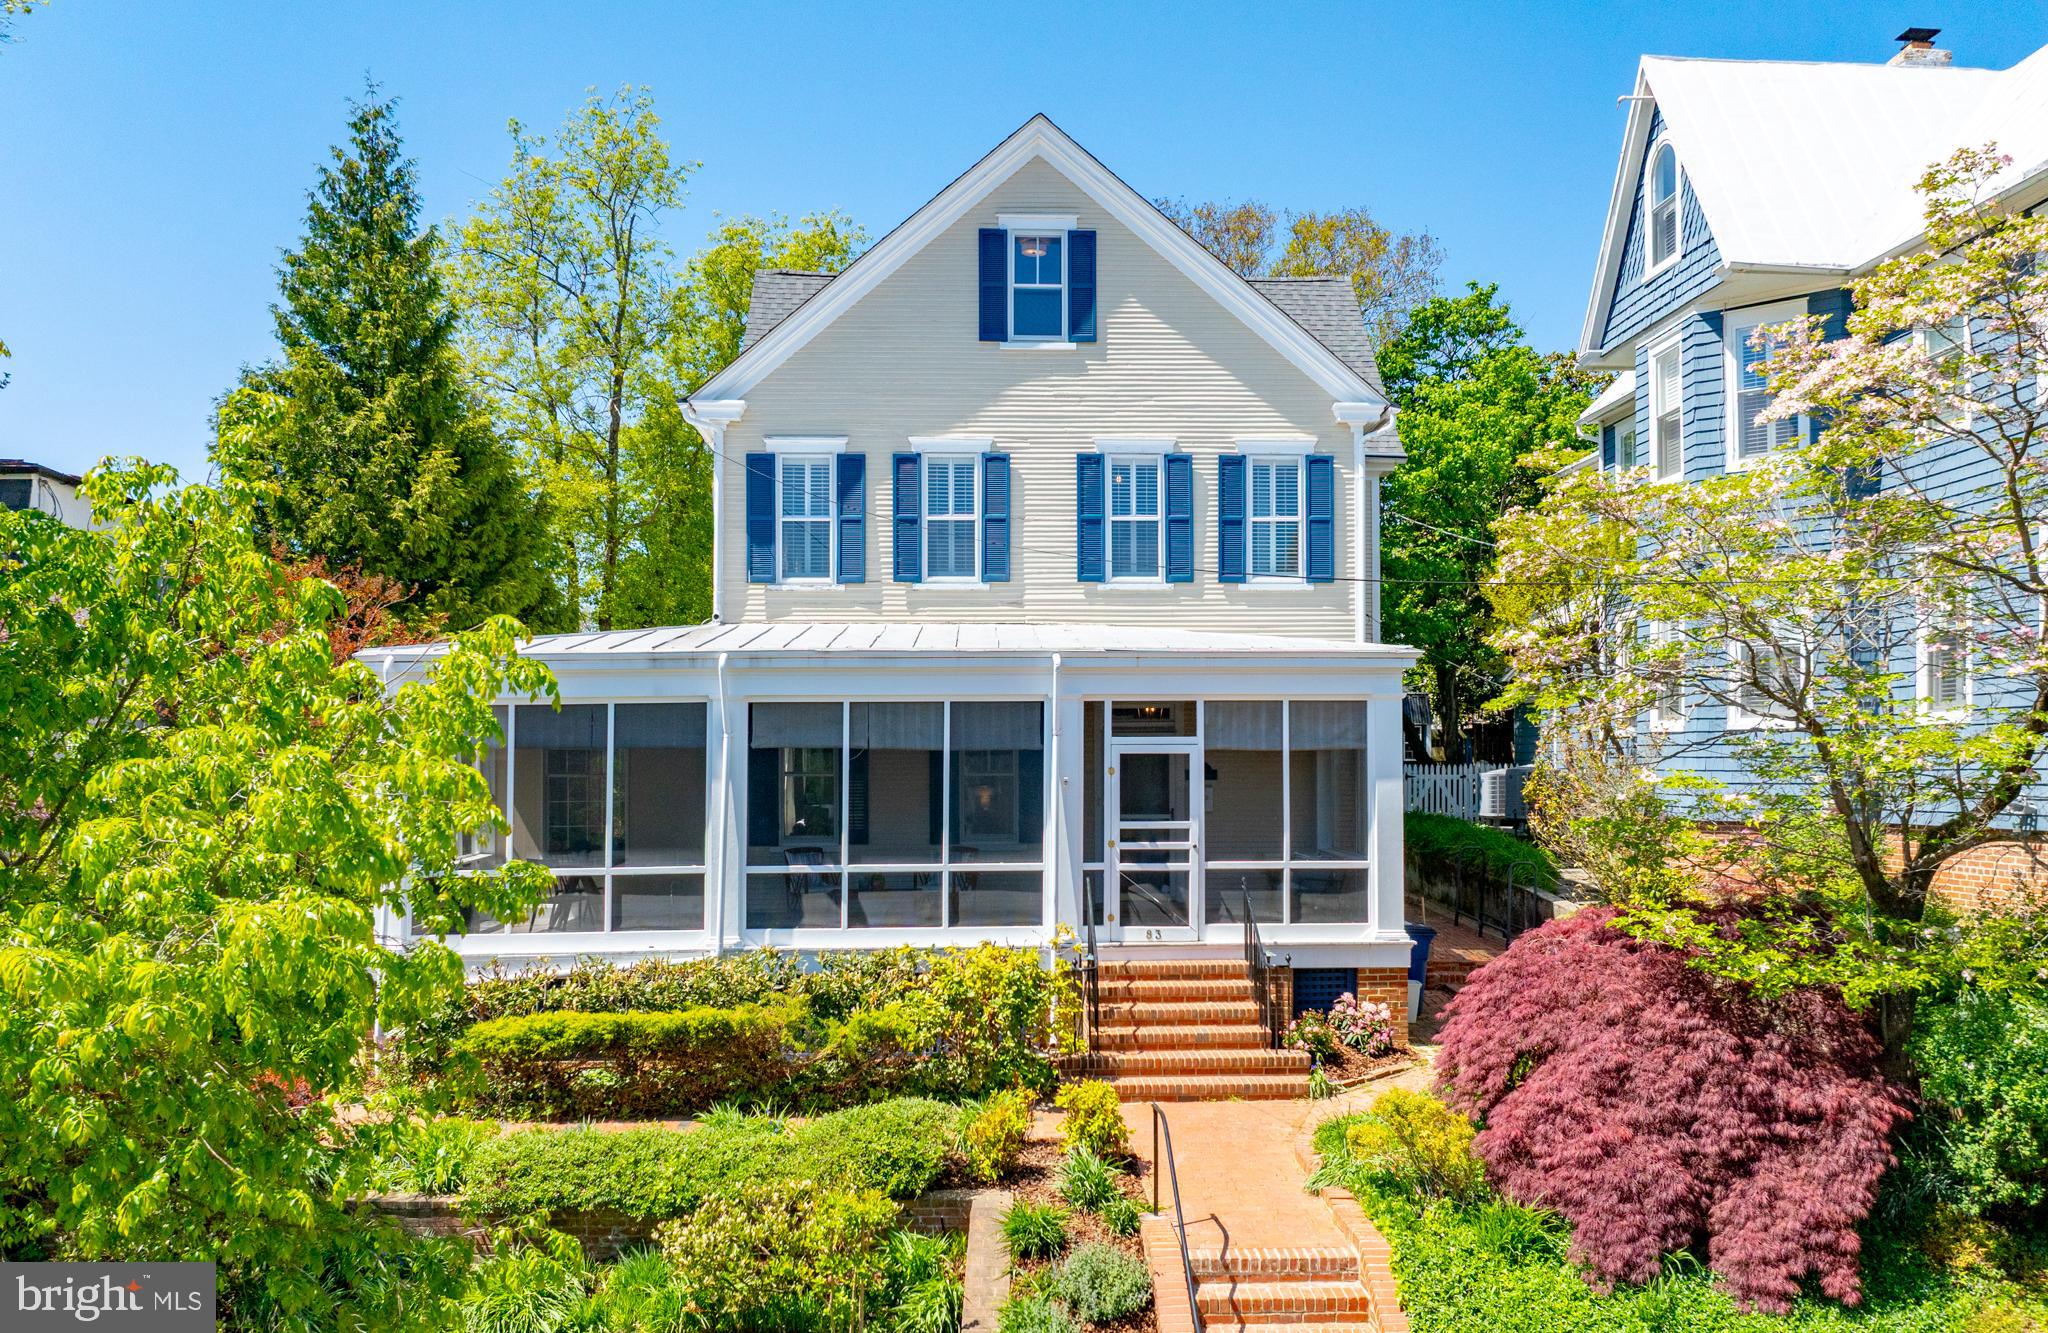
ANNAPOLIS
83 MARKET STREET
5 Beds
4 Baths
3,178 Sq.Ft.
$2,295,000
MLS#: MDAA2143042
.png)