ANNE ARUNDEL COUNTY community

ANNE ARUNDEL COUNTY Real Estate

Explore properties and local insights in ANNE ARUNDEL COUNTY.

ANNE ARUNDEL COUNTY

About ANNE ARUNDEL COUNTY

Discover Anne Arundel County, MD Real Estate

Welcome to Anne Arundel County, Maryland — The Land of Pleasant Living and the Sailing Capital of the World!

Stretching along the western shores of the Chesapeake Bay, Anne Arundel County is where historic colonial roots meet a modern, waterfront lifestyle. From the brick-lined streets of the state capital, Annapolis, to the suburban comfort of Severna Park and the economic energy of Fort Meade, Anne Arundel County offers an unparalleled quality of life. Whether you’re a maritime enthusiast, a commuter, or a history buff, "AA County" provides a scenic and sophisticated place to call home. 

Why Choose Anne Arundel County, MD for Your Next Home?

Anne Arundel County is defined by its 533 miles of shoreline. It is a community where you can keep your boat in the backyard, commute to D.C. or Baltimore within 30 minutes, and enjoy some of the best seafood in the country. With a diverse economy anchored by the state government and the tech/defense sector, it remains one of the most stable and vibrant real estate markets in the Mid-Atlantic.

Top Features of Anne Arundel County Real Estate

  • Waterfront Living: A vast selection of properties ranging from luxury Bay-front estates to cozy river cottages. 
  • Historic Charm: Meticulously preserved 18th-century homes in the heart of Historic Annapolis. 
  • Modern Suburban Hubs: Planned communities with top-tier amenities in Crofton, Odenton, and Gambrills.
  • Diverse Topography: Choose from the bustling energy of the Arundel Mills district or the quiet, wooded seclusion of the Broadneck Peninsula.

Benefits of Living in Anne Arundel County

1. The Sailing Capital & Maritime Heritage

Home to the United States Naval Academy and the world-famous Annapolis Sailboat Shows, life here revolves around the water. Residents enjoy a year-round calendar of regattas, Wednesday night races, and sunset cruises on the Severn and Magothy Rivers. 

2. A Top-Tier Public School System

The Anne Arundel County Public School (AACPS) system is recognized for its academic excellence. Communities like Severna Park, Arnold, and Crofton are home to some of the highest-rated high schools in Maryland, making the county a premier destination for families prioritizing education. 

3. Outdoor Recreation & The Bay Lifestyle

Nature is your playground in AA County:

  • Sandy Point State Park: Breathtaking views of the Bay Bridge and miles of beaches. 
  • B&A Trail: A 13-mile paved rail-trail perfect for cyclists and joggers connecting Arnold to Glen Burnie.
  • Quiet Waters Park: 340 acres of trails, dog beaches, and an ice rink in the winter. 

4. A Dynamic Economy & Strategic Location

Strategically located between Baltimore and Washington, D.C., the county is an economic powerhouse: 

  • Fort George G. Meade & NSA: The nation's hub for cyber-intelligence and a major employer. 
  • BWI Thurgood Marshall Airport: Providing easy global travel for residents and businesses. 
  • State Capital: The center of Maryland politics and government. 

5. Vibrant Dining & Shopping

From the upscale boutiques of Main Street Annapolis to the massive entertainment complex at Arundel Mills, the options are endless:

  • Live! Casino & Hotel: World-class gaming and entertainment.
  • The Iron Rooster: For famous homemade pop-tarts and local comfort food.
  • Dock Street Dining: Enjoy fresh Chesapeake Bay blue crabs while watching the boats at City Dock.

Explore Available Properties

Anne Arundel County real estate offers a lifestyle for every taste:

  • Luxury Waterfront Estates with private piers and deep-water slips. 
  • Stately Colonial Homes in family-friendly, amenity-rich subdivisions.
  • Modern Condos & Lofts in transit-oriented developments near the MARC train.
  • Quaint Historic Rowhouses in the state's most walkable neighborhoods.

Invest in Anne Arundel County, MD Real Estate Today

With a $64 billion economy and a reputation as a premier destination for both work and play, Anne Arundel County is more than just a home—it's a lifestyle investment that consistently yields high value and even higher happiness.

Ready to find your home by the Bay? Contact a local expert on the Charis Realty Group team for personalized guidance and the latest market insights! 

ANNE ARUNDEL COUNTY community
1,567
# of Listings
3
Avg # of Bedrooms
$345
Avg. $ / Sq.Ft.
$715,787
Med. List Price

Available Properties in ANNE ARUNDEL COUNTY

1567 Properties Found. Page 44 of 105.

Skip the construction delays, unexpected setbacks, and months of waiting—your dream home is already finished, beautifully upgraded, and ready to welcome you home!

Step inside this stunning, sun-filled 3-bedroom, 2-full and 2-half-bath luxury townhome, where modern style, comfortable living, and thoughtful design come together beautifully. From relaxing evenings at home to entertaining family and friends, the spacious floor plan offers the flexibility today's lifestyle demands.

VA buyers, don't miss this opportunity! Qualified buyers may have the opportunity to assume the seller's VA loan at an incredible 3.125% interest rate, subject to lender/servicer approval and VA eligibility requirements.

And the lifestyle extends well beyond your front door! Enjoy an impressive collection of community amenities, including an outdoor pool, fitness center, exercise room, jogging and walking paths, clubhouse, party room, tot lots, and playgrounds—all ready for you to enjoy.

You'll also love the convenience of an attached garage, plus a fully fenced backyard that creates your own private retreat for summer cookouts, pets, entertaining, or simply unwinding under the stars.

The seller is motivated, the home is move-in ready, and there's no construction timeline standing between you and your next chapter.
#MDAA2139970

HANOVER

2708 WESSEX CIRCLE

3 Beds

2 Baths

2,200 Sq.Ft.

$565,000

MLS#: MDAA2139970

Direct, unobstructed views of Chesapeake Bay define this terrace-level home in Chesapeake Harbour. The two-bedroom, two-bath condominium features an open living and dining area centered around a fireplace, plus a kitchen with granite countertops, a subway-tile backsplash, and white cabinetry. A patio at the front and another at the rear provide two distinct outdoor spaces.

The primary bedroom is well-appointed and includes direct patio access and a generously sized walk-in closet. A second bedroom, a full hall bath, and in-unit laundry complete the interior. The current floor plan measures approximately 1,267 square feet of finished interior space.

Chesapeake Harbour is a gated waterfront community with 24-hour security and convenient access to downtown Annapolis. Amenities include a private beach, marina, two pools, tennis and pickleball courts, walking paths, kayak access and storage, and waterfront dining within the community.
Few homes in this community see the water this directly. This home offers sweeping views of the Chesapeake Bay from the living room to the patio. This breathtaking view awaits you at 2123 Beach Village Ct, Unit T2. Welcome Home!
#MDAA2154658

ANNAPOLIS

2123 BEACH VILLAGE COURT T2

2 Beds

2 Baths

1,267 Sq.Ft.

$565,000

MLS#: MDAA2154658

AMENITY RICH LOCATION!!!  Welcome to this beautiful 2 bedroom, 2 bath coveted, spacious and serene 2nd floor end unit condo, located in Second Village just steps away from all of the amenities found in Chesapeake Harbour. Imagine yourself enjoying the Bay front swimming pool, the sandy beach, kayaks, grills, picnic tables, fishing/crabbing piers, jog/walking paths, pickleball and tennis courts, and the EV charging station. Chesapeake Harbour is a gated community which provides a guarded 24-hour security entrance, has a private marina with available deep-water slips, direct bay access, and a gourmet restaurant with a waterfront tiki bar - all just minutes from downtown Annapolis. This spotless home offers the perfect blend of privacy, natural light, and lush greenery surrounding it on all sides. With a winter water view of Chesapeake Bay and Chase Pond from the kitchen’s center island, you can enjoy the additional square footage not found with interior units. The open floor plan is bathed in sunlight from floor to ceiling windows and invites the outside in.  The living spaces are airy and inviting, with a seamless flow from the cozy living room to the dining area and updated kitchen, including hardwood and tiled floors, a fireplace for those cooler evenings, and a large wraparound deck, available only on end units, where relaxing or entertaining outside can be enjoyed. Whether you are a boating enthusiast, enjoy all the historical small-town charm that Annapolis offers, or simply crave the coastal lifestyle, this property checks all the boxes. Don’t miss your chance to own this one-of-a-kind retreat. Schedule your tour today and experience the perfect blend of adventure and relaxation that living in Chesapeake Harbour offers. Priced to make it your own.
#MDAA2138114

ANNAPOLIS

2110 CHESAPEAKE HARBOUR DRIVE 101

2 Beds

2 Baths

1,237 Sq.Ft.

$565,000

MLS#: MDAA2138114

New on site 1 day ago
Skip the build timeline and step into a like-new townhome in sought-after Watershed, set on one of the community’s most coveted homesites. This 3-level beauty backs to a private stand of mature hardwoods, a view very few homes here can claim.

The kitchen is made for gathering. Espresso cabinetry, quartz counters, stainless steel appliances, and a large center island flow into the dining and living areas, while bright windows frame the treetop scenery out back.

Upstairs, the owner’s suite is a true retreat, with a walk-in closet and a spa-inspired bath with dual shower heads, all looking out over that same peaceful, private view. Two additional bedrooms, a hall bath and laundry center complete the level.

The fully finished walkout lower level adapts to your life, whether that’s a home office, gym, or guest suite. A convenient front-entry 2-car garage with stairs to the main level makes daily comings and goings easy. Pristine condition throughout, with gutter guards added in 2021.

Watershed’s resort-style amenities include walking trails, playgrounds, pools, and a clubhouse, all minutes from major commuter routes, shopping, and dining.
#MDAA2159092

LAUREL

3224 WATERSHED BOULEVARD

3 Beds

2 Baths

2,360 Sq.Ft.

$565,000

MLS#: MDAA2159092

Discover luxury living in this stunning townhome located in Millersville! This expansive end-unit stands out with its impressive 24-foot width, making it one of the largest in the area. Spanning 2,520 square feet, it offers plenty of space to live and entertain. The home features 3 generously sized bedrooms, 2 full baths, 2 half baths, and a 2-car garage, combining style and practicality. The upgraded gourmet kitchen shines with stainless steel appliances, a spacious island, and elegant designer finishes. The primary suite is a true oasis, complete with a walk-in closet, a spa-like bath with a double vanity, and the convenience of an upper-level laundry room.
On the lower level, you'll find a finished recreation room with a half bath and direct access to the backyard—ideal for entertaining or unwinding outdoors. 
There is a new 20x10 full deck overlooking a spacious, fully fenced backyard—perfect for relaxation and entertaining! This energy-efficient home comes equipped with solar panels (OWNED FREE AND CLEAR), providing substantial savings even during winter months giving this home comfort, privacy, and sustainability!
The property is located at the very back of the community, giving it a very private feel. The property line expands generously into the open grass area, and also provides an additional parking spot right in front of the home. 
The community is surrounded by serene forest conservation areas and offers wonderful amenities, including walking trails, tot lots, a picnic pavilion with a grill, and a dog park. This townhome is the perfect blend of modern comfort and outdoor enjoyment!
#MDAA2153932

MILLERSVILLE

8382 AMBER BEACON CIRCLE

3 Beds

2 Baths

2,520 Sq.Ft.

$560,000

MLS#: MDAA2153932

Beautifully maintained Colonial in a highly desirable Glen Burnie neighborhood! Built in 1997, this spacious 4-bedroom, 2.5-bath home offers a wonderful combination of comfort, functionality, and convenience. The inviting open floorplan features a spacious great room that flows seamlessly into the breakfast area and kitchen, creating an ideal space for everyday living and entertaining. Sliding glass doors open to a lovely, fully fenced backyard with plenty of room to relax, play, and enjoy outdoor living.

The thoughtfully designed layout offers a comfortable flow throughout, with generously sized rooms, a primary suite with private bath, and three additional bedrooms perfect for family, guests, or a home office. Recent updates and pride of ownership are evident throughout, and a brand-new roof is currently being installed, providing added peace of mind for the new homeowner.

Enjoy the convenience of living in a popular community featuring sidewalks, streetlights, and a nearby playground—perfect for walking, biking, and enjoying the outdoors. The location is hard to beat, with easy access to shopping, dining, entertainment, schools, and . Convenient to major routes Baltimore-Washington Medical Center, I-695, I-97, and MD-100, with an easy commute to Baltimore, Annapolis, and Fort Meade.

Space, updates, a great backyard, and an unbeatable location—this home has so much to offer. Don’t miss the opportunity to make it yours!
#MDAA2154210

GLEN BURNIE

8100 HUNTMASTER COURT

4 Beds

2 Baths

2,772 Sq.Ft.

$560,000

MLS#: MDAA2154210

Move right in and enjoy the largest townhome floorplan offered in Tanyard Shores. Built in 2022 and beautifully maintained, this upgraded home offers three finished levels, a 2-car garage, finished outdoor spaces, extensive smart-home technology, and solar system. The open-concept main level features a spacious kitchen with a large center island, breakfast-bar seating, granite countertops, gas cooking, and a walk-in pantry, all opening to the living and dining areas and the rear deck. The lower level offers flexible additional living space with a full bath and access to the fenced rear patio. Upstairs, the primary suite includes a large bath with double-bowl vanity and walk-in closet, along with two additional bedrooms, another full bath, and convenient upper-level laundry.  Enjoy app-controlled security system and cameras, plus smart locks, lighting, ceiling fans, blinds and more. Plus whole-home WiFi, water shutoff monitoring, and solar production are all pre-installed and included. 
The rooftop solar system is currently producing approximately twice the home’s monthly electricity consumption. 
Tanyard Shores is a waterfront community offering a pool, fitness center, hiking trails, pier, kayak storage, beach area, playground, dog park, wildlife preserve, and more!
#MDAA2157546

GLEN BURNIE

612 LAKEMONT DRIVE

3 Beds

3 Baths

2,542 Sq.Ft.

$559,900

MLS#: MDAA2157546

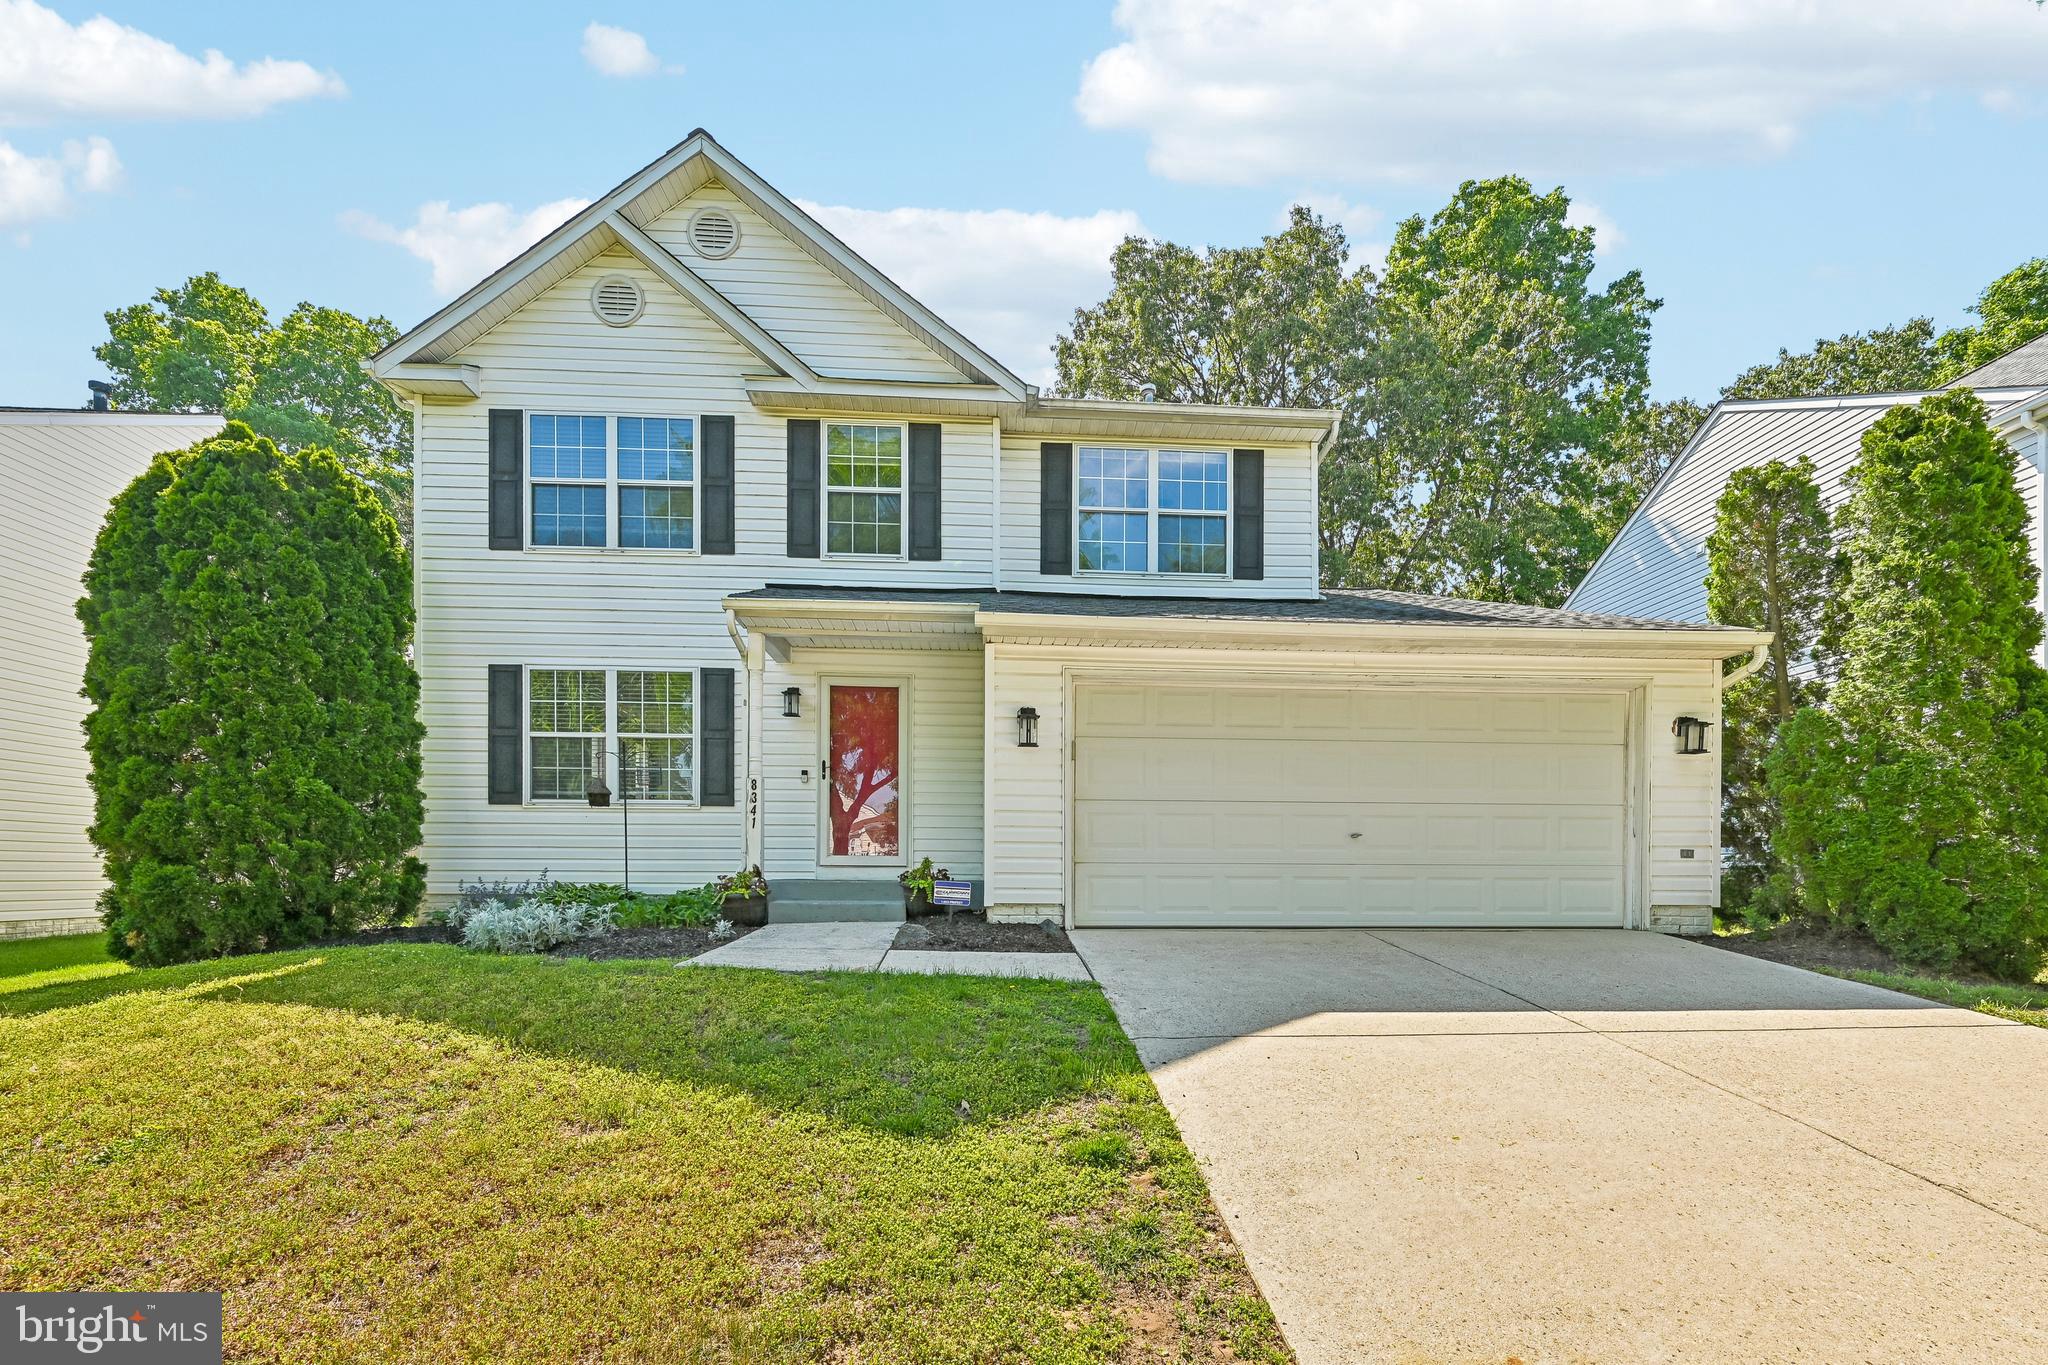
Picture yourself at 8341 Watermill Dr, a residence recently updated with fresh interior paint throughout. This property includes a comforting fireplace in the living area. The kitchen is equipped with all stainless steel appliances, complementing the primary bedroom's spacious walk in closet. The primary bathroom contains double sinks alongside a separate tub and shower. Outside, a generous deck extends to a well-maintained fenced in backyard. Experience updated comfort and functional design with a backyard made for living.. Included 100-Day Home Warranty with buyer activation
#MDAA2146650

MILLERSVILLE

8341 WATERMILL DRIVE

4 Beds

2 Baths

2,070 Sq.Ft.

$559,000

MLS#: MDAA2146650

VA assumable loan at 2.75% available to qualified VA buyers!  Experience the perfect blend of modern living and resort-style amenities in this exceptional three-level townhome, thoughtfully designed for today's lifestyle.  Ideally situated just across the street from the community clubhouse and pool, this home offers access to an impressive collection of amenities unlike most townhome communities, including a scenic waterfront with a natural beach and private marina, clubhouse, fitness center, yoga studio, outdoor pool, dog park and dog wash, bike pump track, playgrounds, a vibrant calendar of community events, and much more!  The open-concept main living level showcases high ceilings, luxury vinyl plank flooring, abundant natural light from multiple front-facing windows, and sleek contemporary finishes. The gourmet kitchen is  appointed with high-end appliances, including a gas range, granite countertops, and a designer tile backsplash. Designed with both style and function in mind, the oversized center island offers abundant cabinetry and seating for up to eight, making it the perfect gathering place for family and friends.   A coffee and wine bar, walk-in pantry, and convenient powder room further enhance this level.  A breakfast area with loads of natural light offers the perfect space for a kitchen table and everyday dining, with sliding glass doors leading to an expansive composite deck, ideal for outdoor dining and entertaining.  The upper level is highlighted by an owner's suite featuring an enormous walk-in closet and en-suite bath with tiled shower with bench seating and dual granite-topped vanities. Two additional bedrooms share a well-appointed hall bath with a granite-topped double vanity and tub/shower combination, while a conveniently located hall laundry closet with a stackable washer and dryer adds everyday convenience.  The entry-level recreation room offers exceptional flexibility for a media room, gaming area, or home gym. Sliding glass doors provide direct access to the backyard, creating a seamless indoor-outdoor connection, while a second powder room adds additional convenience. This level also offers interior access to the attached two-car garage with climate-controlled storage closet, painted floors, and pre-wiring for an EV charger.   Beautifully designed and ideally located, this exceptional townhome combines stylish, low-maintenance living with an unmatched collection of resort-style amenities, offering the perfect place to call home.
#MDAA2151816

GLEN BURNIE

7605 CHERT COURT

3 Beds

2 Baths

2,582 Sq.Ft.

$555,000

MLS#: MDAA2151816

Huge price improvement! What a great price for this charming Renovated Rancher that is zoned both residential and commercial offering endless possibilities. The lower level (completed in 2026) offers a full kitchen, living room, bedroom, bath, laundry room and it's own HVAC system. It also offers a separate entrance from outside making it the perfect in home business, office, apartment, in law suite or simply added living space to the upstairs. The main level features 3 spacious bedrooms, one full bath w/washer, dryer, living room, eat in kitchen and bonus room. Beautiful quartz countertops, S/S appliances and white cabinets make this kitchen both modern and functional. Walk out to the large screened back porch overlooking the in-ground pool, fire pit and new paver patio!  That's not all...your new home is also located in the water privileged Clearwater Beach community where you can enjoy a community beach and boat ramp. Brand new 3 car asphalt driveway and walkway leading to the front door!  Welcome Home!
#MDAA2154784

BALTIMORE

8231 FORT SMALLWOOD ROAD

4 Beds

2 Baths

2,686 Sq.Ft.

$555,000

MLS#: MDAA2154784

COUNTRY LIVING MEETS ANNAPOLIS CONVENIENCE! Welcome to this unique and peaceful 1-acre retreat tucked away just minutes from Sandy Point State Park and offering easy access toward Annapolis, the Bay Bridge and beyond. Beautifully landscaped grounds create a private, resort-like setting with mature greenery, hardscape walkways, a newer Trex deck installed within the past year, and a beautiful brick patio, perfect for relaxing, entertaining or simply enjoying the outdoors. The home offers convenient main-level living with vaulted ceilings in the living and family rooms, wood flooring throughout much of the main living areas, and comfortable bedroom spaces. The kitchen features granite countertops, subway tile backsplash and ample cabinetry. A new well installed in January 2026 provides an added update, while the washer and dryer are less than two years old, the refrigerator was replaced in 2024, and the hot water heater was replaced in 2020. One of the property’s standout features is the large newly asphalted driveway with room for 15+ vehicles, making this an excellent opportunity for buyers needing substantial parking for work vehicles, equipment, trailers, recreational vehicles or guests. The property also includes a separate office/studio structure with its own electrical panel, heat pump and efficiency kitchen ideal for a home office, creative space, workshop or additional flex space. Enjoy the outdoors with a fully fenced yard, established landscaping, storage shed, outdoor shower, garden areas and plenty of room to spread out. The former pool area adds to the property’s unique potential and outdoor entertaining space. Pool is currently non-operational and conveys AS-IS. Wildlife and natural beauty surround this tranquil property, while nearby walking paths provide access toward the water and Sandy Point State Park is approximately two minutes away. If you’re looking for privacy, space, flexibility and convenience in one property, this one is truly special!
#MDAA2155324

ANNAPOLIS

1197 CARRS ROAD

3 Beds

2 Baths

1,392 Sq.Ft.

$555,000

MLS#: MDAA2155324

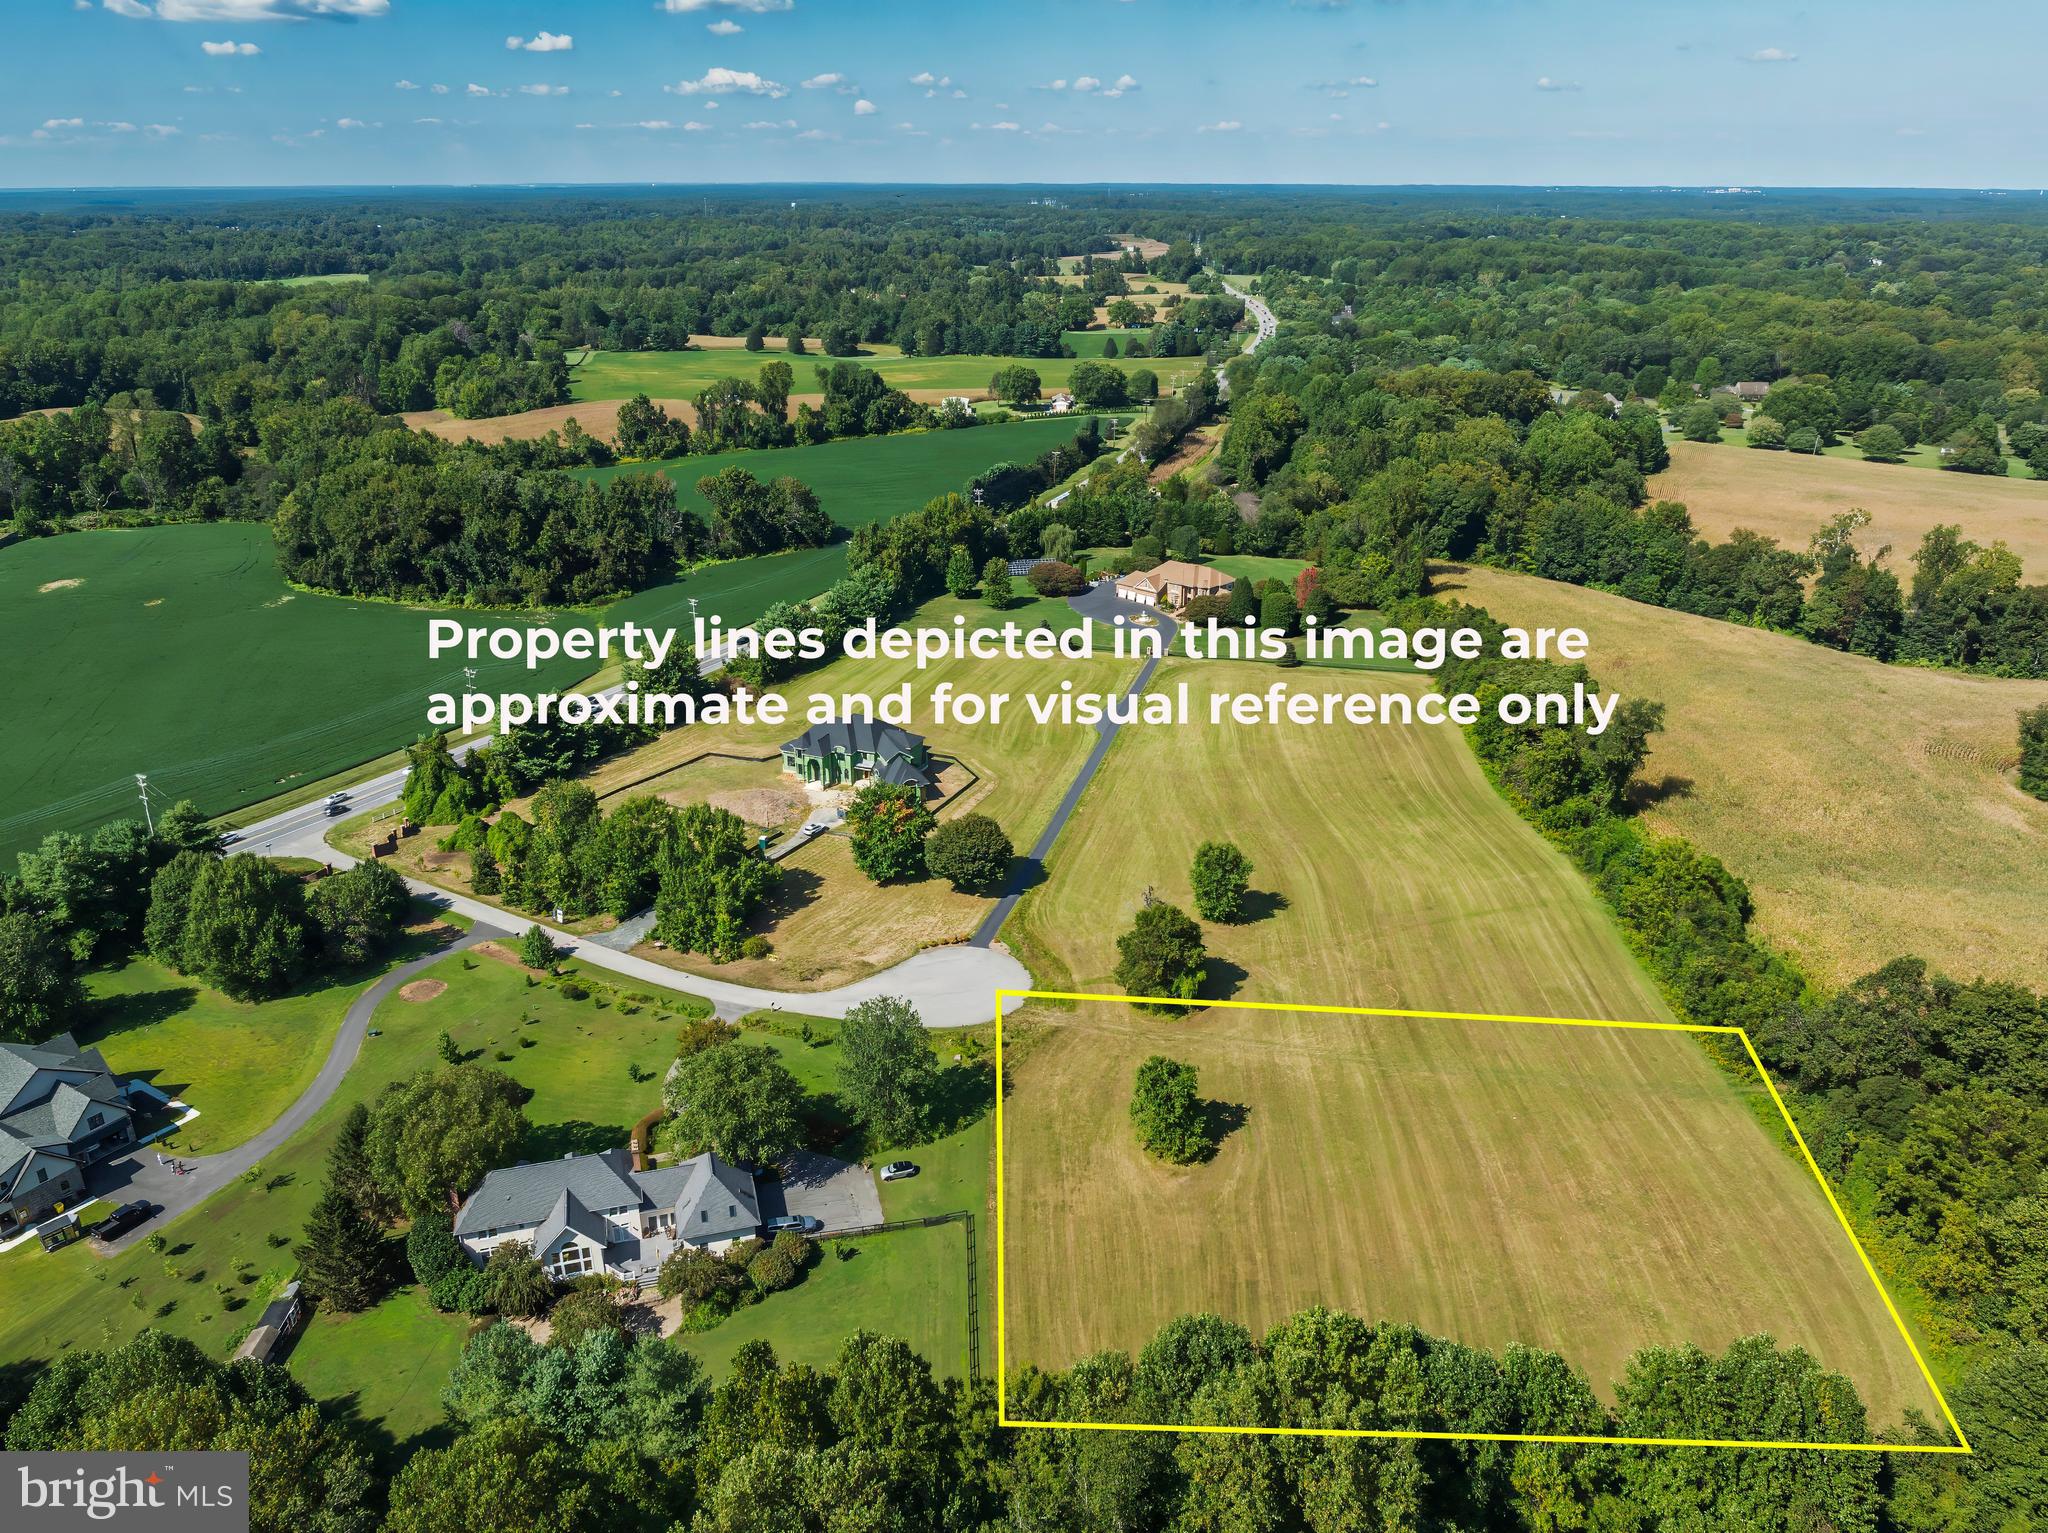
One of the nicest building lots available! Located close to local amenities and commuter routes to Annapolis, DC and Baltimore. Feasibility work that has been completed includes a recorded plat indicating 4.3 acres, PERC evaluation indicating a possible home of >3,500 sqft and a paved road leading directly to the lot. With no builder tie in, this is an opportunity to build a custom home on over 4, nearly pristine acres in a prime location. Supporting documents available on request.
#MDAA2125820

LOTHIAN

9 SOLITUDE COURT

None Beds

None Baths

4.33 acres

$555,000

MLS#: MDAA2125820

Welcome to 320 Mount Vernon Avenue, a beautifully maintained three-level end unit townhome in the desirable Academy Row community of Odenton. Built in 2019, this spacious residence offers approximately 2,140 square feet.

From the moment you arrive, the home's attractive exterior and convenient attached garage create a welcoming first impression. 
The kitchen is ideally positioned for entertaining and daily convenience, offering a functional layout with ample cabinetry and workspace. THIS INCLUDES A 10FT ISLAND, UPDATED BACKSPLASH, LIGHT FIXTURES AND UPDATED APPLIANCES. The adjoining dining and living areas create a seamless flow, making this level perfect for hosting GUESTS.

Upstairs, the spacious bedroom level provides a private retreat. The primary suite offers a comfortable place to unwind, while the additional bedrooms provide flexibility for family, guests, a home office, or personal-use space. W/D ARE ALSO STEPS AWAY FROM THE LARGE MASTER BEDROOM. Master bedroom has a walk-in closet. With 3 full bathrooms and an additional half bath, deck, garage, the home offers the convenience and functionality today's buyers are looking for. 

The lower level adds valuable flexibility and can be utilized as a family room, home office, recreation area, gym, or additional living space depending on your needs. ADDITIONAL STORAGE AREA UNDER STEPS.

Conveniently located in Odenton, this home offers easy access to major commuter routes, MARC station, shopping, dining, recreation, and everyday amenities. Its location provides an excellent balance of suburban comfort and accessibility, making it an ideal choice for commuters, first-time buyers, growing households, or anyone looking for a modern townhome with generous living space.

With its newer construction, spacious three-level floor plan, attached garage, 3.5 bathrooms, and desirable Odenton location, 320 Mount Vernon Avenue is a wonderful opportunity to own a move-in-ready home in a convenient and established community. Don't miss the opportunity to make this exceptional townhome your own!
#MDAA2156994

ODENTON

320 MOUNT VERNON AVENUE

3 Beds

3 Baths

2,140 Sq.Ft.

$555,000

MLS#: MDAA2156994

Nestled in the charming community of Riva Trace, this delightful townhouse offers a perfect blend of comfort and convenience. Built in 1990, this traditional-style home features a classic brick front and wood siding, exuding warmth and character from the moment you arrive. With 2,323 square feet of thoughtfully designed living space, this residence is ideal for those seeking a cozy retreat in a vibrant neighborhood. Step inside to discover a spacious interior that invites you to unwind. The main level boasts an inviting layout, perfect for both entertaining and everyday living. Gather around the fireplace on chilly evenings, creating lasting memories with loved ones. The fully finished daylight basement adds versatility, providing extra space for a home office, playroom, or media area. The home features three generously sized bedrooms and three full bathrooms, ensuring ample space for relaxation and privacy. A convenient half bath on the main level adds to the functionality of the home. The attached garage offers easy access and additional storage, making life a little simpler. Riva Trace is not just about the home; it's about the lifestyle. The community is rich with amenities designed to enhance your everyday experience. Enjoy leisurely strolls or invigorating jogs along the scenic paths, or challenge friends to a game on the basketball or tennis courts. The association takes care of essential services, including exterior building maintenance, insurance, and snow removal, allowing you to focus on what truly matters-enjoying your home and community. With a boat ramp nearby, water enthusiasts can easily access local waterways for a day of fun on the water. Riva Trace is conveniently located, offering easy access to local shops, dining, and recreational opportunities. Whether you're exploring nearby parks or enjoying the vibrant local culture, you'll find everything you need just moments away. This townhouse is more than just a property; it's a place to call home, where comfort meets community. Don't miss the opportunity to make this inviting space your own in the heart of Riva Trace.
#MDAA2155126

ANNAPOLIS

126 SPRING PLACE WAY

3 Beds

3 Baths

2,323 Sq.Ft.

$554,900

MLS#: MDAA2155126

Discover the popular Julianne townhome-style condominium by Stanley Martin Homes in the sought-after community of Shipley Homestead. This spacious open-concept home offers a bright and airy layout designed for modern living, featuring a gourmet kitchen that flows seamlessly into the dining and living areas—perfect for entertaining or everyday comfort. The luxurious primary suite provides a private retreat with a walk-in closet and spa-inspired bath, while additional bedrooms offer flexibility for guests, family, or hobbies. Personalize your home with an optional private rooftop terrace, ideal for outdoor relaxation and entertaining, and an optional study/home office to accommodate today's remote work lifestyle. Enjoy low-maintenance living with access to community amenities, all conveniently located near Fort Meade, BWI Airport, Arundel Mills, shopping, dining, and major commuter routes. Photos are of a similar model home. Pricing, options, and availability are subject to change.
#MDAA2151726

HANOVER

7815 TRUFFLE GROVE DRIVE

3 Beds

2 Baths

2,451 Sq.Ft.

$553,685

MLS#: MDAA2151726

1 ... 42 43 44 45 46 ... 105

properties found. properties found. Page of .

Send a message

Message successfully sent.

Your message

What is 3 + 4 ?

Reason for contacting?

I agree to receive email communication and understand I can unsubscribe at any time.

I agree to be contacted by Charis Realty Group - Christine Issler, Broker via call, email, and text for real estate services. To opt out, you can reply 'stop' at any time or reply 'help' for assistance. You can also click the unsubscribe link in the emails. Message and data rates may apply. Message frequency may vary. Privacy Policy

Sign Out

Virtual Assistant

Would you like to take the next step with this property? We can help you schedule a showing or virtual tour, or send you more details.

Yes, I would like more information.

Thank You for Your Reply, One of Our Agents will contact you as soon as possible

No, maybe later.

Thank you, you can always contact me via email, phone number or through the contact form.

Realhub AI

Lucy - Your AI-Powered Realtor

Update Your Temporary Password

Personalize your search

Enter your email and we'll notify you immediately when new listings match what you're looking for.

or enter email address

Already have an account ? Login here

Continue your home search

I agree to receive communications and understand I can unsubscribe at any time.

I agree to be contacted by Charis Realty Group - Christine Issler, Broker via call, email, and text for real estate services. To opt out, you can reply 'stop' at any time or reply 'help' for assistance. You can also click the unsubscribe link in the emails. Message and data rates may apply. Message frequency may vary. Privacy Policy

Already have an account ? Login here

We use cookies

We use cookies primarily for analytics to enhance your experience. By accepting, you agree to our use of these cookies. You can manage your preferences or learn more about our cookies policy.