


Property
Beds
3
Full Baths
2
1/2 Baths
1
Year Built
2021
Sq.Footage
2,360
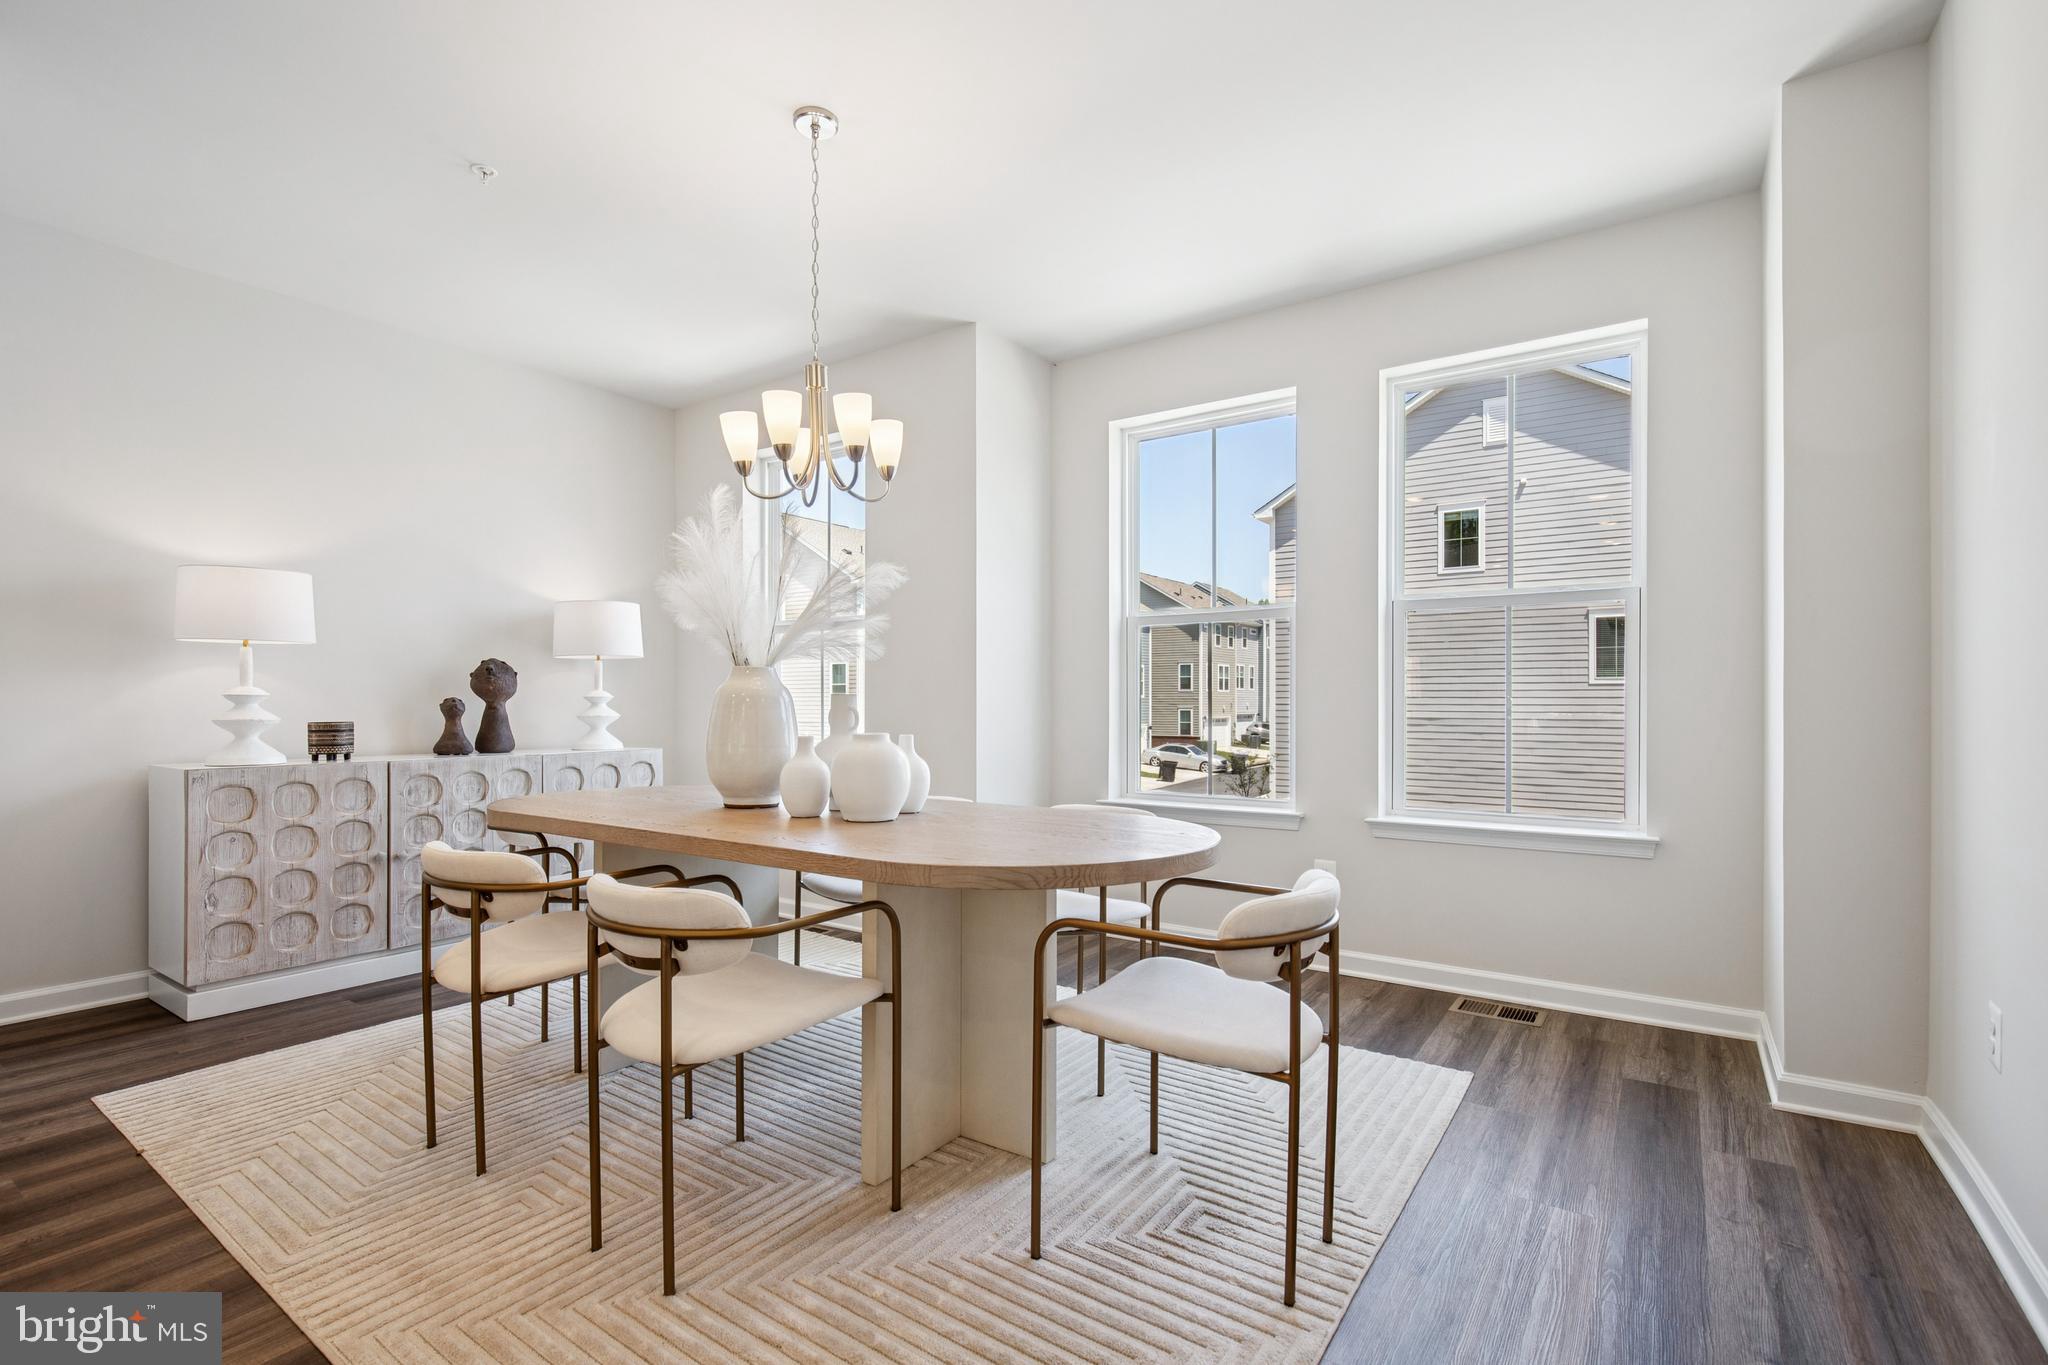
Skip the build timeline and step into a like-new townhome in sought-after Watershed, set on one of the community’s most coveted homesites. This 3-level beauty backs to a private stand of mature hardwoods, a view very few homes here can claim. The kitchen is made for gathering. Espresso cabinetry, quartz counters, stainless steel appliances, and a large center island flow into the dining and living areas, while bright windows frame the treetop scenery out back. Upstairs, the owner’s suite is a true retreat, with a walk-in closet and a spa-inspired bath with dual shower heads, all looking out over that same peaceful, private view. Two additional bedrooms, a hall bath and laundry center complete the level. The fully finished walkout lower level adapts to your life, whether that’s a home office, gym, or guest suite. A convenient front-entry 2-car garage with stairs to the main level makes daily comings and goings easy. Pristine condition throughout, with gutter guards added in 2021. Watershed’s resort-style amenities include walking trails, playgrounds, pools, and a clubhouse, all minutes from major commuter routes, shopping, and dining.
Features & Amenities
Interior
-
Other Interior Features
Kitchen Island, Walk-In Closet(s), Open Floorplan
-
Total Bedrooms
3
-
Bathrooms
2
-
1/2 Bathrooms
1
-
Above Grade Finished Area
2360.0
-
Basement YN
NO
-
Cooling YN
YES
-
Cooling
Central Air, Electric
-
Heating YN
YES
-
Heating
Natural Gas, Forced Air
-
Pet friendly
N/A
Exterior
-
Garage
Yes
-
Garage spaces
2
-
Construction Materials
Vinyl Siding, Other
-
Parking
Garage Door Opener, Concrete, Private, Garage, Inside Entrance, Attached
-
Patio and Porch Features
Deck, Patio
-
Pool
Yes
-
Pool Features
Community
-
Waterfront YN
NO
-
View
Trees/Woods
Area & Lot
-
Lot Features
Private, Cleared, Back Yard
-
Lot Size(acres)
0.05
-
Lot Size(square feet)
2,178
-
Property Type
Residential
-
Property Sub Type
Townhouse
-
Architectural Style
Contemporary
Price
-
Sales Price
$565,000
-
Tax Amount
$6,090
-
Sq. Footage
2,360
-
Price/SqFt
$239
HOA
-
Association
YES
-
Association Fee
$114
-
Association Fee Frequency
Monthly
-
Association Fee Includes
N/A
School District
-
Elementary School
N/A
-
Middle School
N/A
-
High School
N/A
Property Features
-
New Construction
NO
-
Association Amenities
Picnic Area, Playground
-
Foundation Details
Concrete Perimeter
-
Senior Community YN
NO
-
Sewer
Public Sewer
-
Tax Lot
3-44
-
Water Source
Public
Schedule a Showing
Showing scheduled successfully.
Mortgage calculator
Estimate your monthly mortgage payment, including the principal and interest, property taxes, and HOA. Adjust the values to generate a more accurate rate.
Your payment
Principal and Interest:
$
Property taxes:
$
HOA fees:
$
Total loan payment:
$
Total interest amount:
$
Location
County
ANNE ARUNDEL
Elementary School
Middle School
High School
Listing Courtesy of Tracy D Diamond, EXP Realty, LLC
RealHub Information is provided exclusively for consumers' personal, non-commercial use, and it may not be used for any purpose other than to identify prospective properties consumers may be interested in purchasing. All information deemed reliable but not guaranteed and should be independently verified. All properties are subject to prior sale, change or withdrawal. RealHub website owner shall not be responsible for any typographical errors, misinformation, misprints and shall be held totally harmless.

Salesperson, Realtor
Jennifer Alt
Call Jennifer today to schedule a private showing.

* Listings on this website come from the FMLS IDX Compilation and may be held by brokerage firms other than the owner of this website. The listing brokerage is identified in any listing details. Information is deemed reliable but is not guaranteed. If you believe any FMLS listing contains material that infringes your copyrighted work please click here to review our DMCA policy and learn how to submit a takedown request.© 2024 FMLS.
Related Properties

LAUREL
6306 SANDY STREET
5 Beds
3 Baths
2,714 Sq.Ft.
$549,000
MLS#: MDPG2211344

LAUREL
12107 SPIRIT AVENUE
3 Beds
2 Baths
2,340 Sq.Ft.
$582,728
MLS#: MDPG2207504

LAUREL
201 MAIN STREET
4 Beds
1 Baths
2,400 Sq.Ft.
$650,000
MLS#: MDPG2215916
LAUREL
12114 RUNNING BULL WAY
3 Beds
2 Baths
N/A
$578,082
MLS#: MDPG2207496

LAUREL
1256 CRESTED WOOD DRIVE
3 Beds
2 Baths
2,663 Sq.Ft.
$624,990
MLS#: MDAA2156262

LAUREL
1252 CRESTED WOOD DRIVE
3 Beds
3 Baths
2,663 Sq.Ft.
$659,990
MLS#: MDAA2156276

LAUREL
14504 STAR VIEW LANE
3 Beds
3 Baths
2,772 Sq.Ft.
$559,500
MLS#: MDPG2215530

LAUREL
11910 CALLOW TERRACE
4 Beds
2 Baths
2,730 Sq.Ft.
$560,000
MLS#: MDPG2205834

LAUREL
3230 WATERSHED BOULEVARD
4 Beds
3 Baths
2,954 Sq.Ft.
$670,000
MLS#: MDAA2156428

LAUREL
1106 SNOWDEN PLACE
5 Beds
2 Baths
2,184 Sq.Ft.
$495,000
MLS#: MDPG2220036
.png)