


Property
Beds
4
Full Baths
2
1/2 Baths
1
Year Built
1987
Sq.Footage
2,722
Set high on a hill at the end of a quiet street, 9413 Twilight Drive offers something nearly impossible to find: over 2,700 square feet of living space, a large level backyard, wonderful privacy and beautiful sunset views, all in an established Nottingham neighborhood. Custom built and lovingly maintained by its original owners, this 4-bedroom, 2.5 bath Colonial, is freshly painted and features new carpeting, making it move-in ready while offering the next owners the opportunity to personalize and update over time. A large covered front porch welcomes you into the spacious foyer with a convenient first floor powder room. The main level features a living room with bay window, separate dining room, and a family room with a stone fireplace and a fixed panel French door leading to the oversized covered rear deck overlooking the expansive backyard. The large eat-in kitchen offers plenty of room for a table and abundant storage. The home also features a generous walk-in pantry. Just off the kitchen is a unique sunroom with stone flooring, electrical connection for hot tub and its own exterior entrance, providing additional flexible space and another way to enjoy the home's beautiful setting. Upstairs you'll find four generously sized bedrooms and two updated full bathrooms. The primary bedroom has vaulted ceilings and includes an en suite bathroom and large walk-in closet. The full hall bathroom features an anteroom with additional vanity, sink, and large linen closet. The bedrooms offer ample closet space and one of the bedrooms also provides access to a large walk-in attic for additional storage. The unfinished walkout lower level offers high ceilings, a new interior staircase and an existing bathroom rough in, creating tremendous potential for additional finished living space. The two car garage with high ceilings provides even more storage and functionality. Recent improvements include a new roof in 2024, water heater in 2018, updated upper-level bathrooms, deck repairs and staining in 2024, garage door motor and mechanisms replaced in 2024, new interior basement stairs in 2026, new front porch railing, fresh interior paint and new carpeting. The combination of a large, level yard, privacy, elevated setting, sunset views and a quiet dead end street make this a truly special property and unique opportunity. Enjoy the home now while adding your own personal touches over time.
Features & Amenities
Interior
-
Other Interior Features
Eat-in Kitchen, Ceiling Fan(s), Pantry, Recessed Lighting, Walk-In Closet(s)
-
Total Bedrooms
4
-
Bathrooms
2
-
1/2 Bathrooms
1
-
Above Grade Finished Area
2722.0
-
Basement YN
YES
-
Cooling YN
YES
-
Cooling
Central Air, Ceiling Fan(s), Electric
-
Fireplace YN
YES
-
Heating YN
YES
-
Heating
Electric, Forced Air, Heat Pump
-
Pet friendly
N/A
Exterior
-
Garage
Yes
-
Garage spaces
2
-
Construction Materials
Brick, Vinyl Siding
-
Other Exterior Features
Storage
-
Parking
Asphalt, Private, Garage, Attached
-
Patio and Porch Features
Porch
-
Pool
No
-
Waterfront YN
NO
Area & Lot
-
Lot Features
Front Yard, Level, Private, Back Yard
-
Lot Size(acres)
0.65
-
Lot Size(square feet)
28,250
-
Property Type
Residential
-
Property Sub Type
Single Family Residence
-
Architectural Style
Colonial
Price
-
Sales Price
$550,000
-
Tax Amount
$5,837
-
Financing Options
Cash, Conventional, FHA, VA
-
Sq. Footage
2,722
-
Price/SqFt
$202
HOA
-
Association
No
School District
-
Elementary School
GUNPOWDER
-
Middle School
PERRY HALL
-
High School
PERRY HALL
Property Features
-
New Construction
NO
-
Foundation Details
Block
-
Senior Community YN
NO
-
Sewer
Public Sewer
-
Water Source
Public
Schedule a Showing
Showing scheduled successfully.
Mortgage calculator
Estimate your monthly mortgage payment, including the principal and interest, property taxes, and HOA. Adjust the values to generate a more accurate rate.
Your payment
Principal and Interest:
$
Property taxes:
$
HOA fees:
$
Total loan payment:
$
Total interest amount:
$
Location
County
BALTIMORE
Elementary School
GUNPOWDER
Middle School
PERRY HALL
High School
PERRY HALL
Listing Courtesy of Jennifer M Lalla, Next Step Realty
RealHub Information is provided exclusively for consumers' personal, non-commercial use, and it may not be used for any purpose other than to identify prospective properties consumers may be interested in purchasing. All information deemed reliable but not guaranteed and should be independently verified. All properties are subject to prior sale, change or withdrawal. RealHub website owner shall not be responsible for any typographical errors, misinformation, misprints and shall be held totally harmless.

AGENT
Jennifer Alt
Call Jennifer today to schedule a private showing.

* Listings on this website come from the FMLS IDX Compilation and may be held by brokerage firms other than the owner of this website. The listing brokerage is identified in any listing details. Information is deemed reliable but is not guaranteed. If you believe any FMLS listing contains material that infringes your copyrighted work please click here to review our DMCA policy and learn how to submit a takedown request.© 2024 FMLS.
Related Properties

BALTIMORE
1218 W NORTHERN PARKWAY
4 Beds
3 Baths
1,890 Sq.Ft.
$509,900
MLS#: MDBA2210810
BALTIMORE
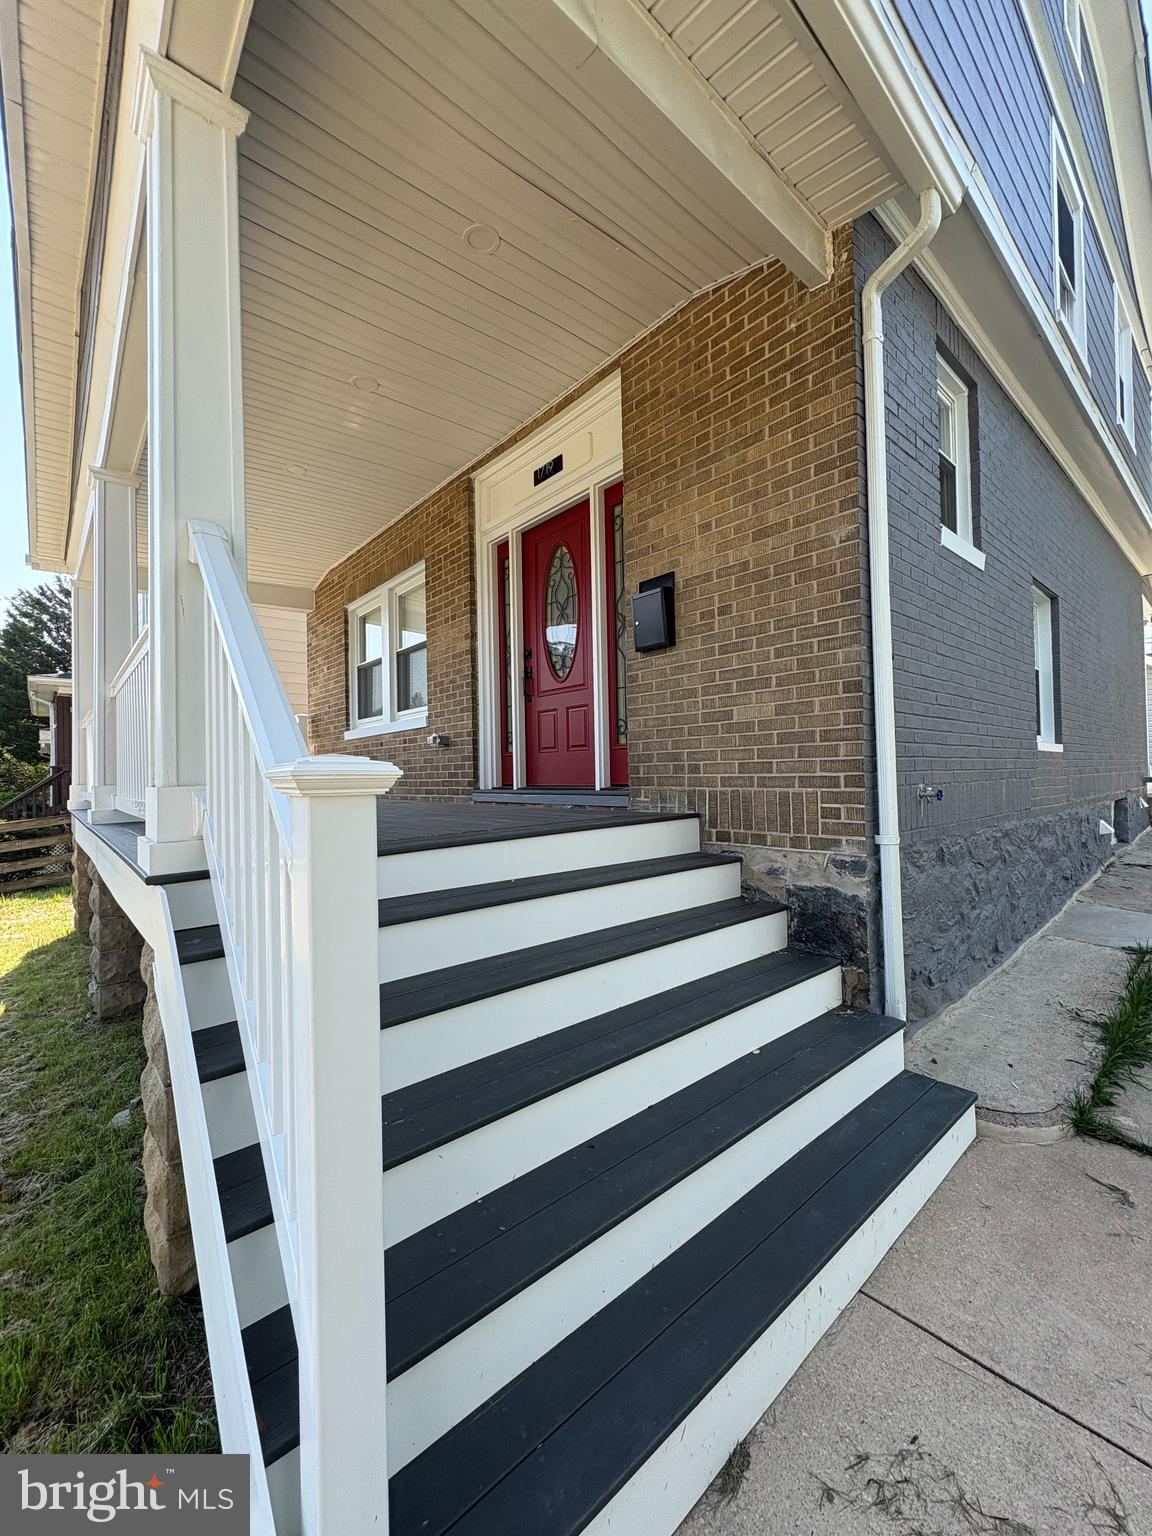
1719 WINDEMERE AVENUE
3 Beds
3 Baths
1,460 Sq.Ft.
$464,000
MLS#: MDBA2225144

BALTIMORE
2507 TANEY ROAD
4 Beds
3 Baths
1,653 Sq.Ft.
$479,000
MLS#: MDBA2219024

BALTIMORE
850 ALICEANNA STREET 305
2 Beds
2 Baths
1,580 Sq.Ft.
$449,000
MLS#: MDBA2226252

BALTIMORE
5415 FALLS ROAD TERRACE
5 Beds
2 Baths
2,355 Sq.Ft.
$575,000
MLS#: MDBA2225950

BALTIMORE
6305 E FORDHAM DRIVE
5 Beds
3 Baths
2,400 Sq.Ft.
$449,900
MLS#: MDBA2204964

BALTIMORE
1224 PLEASANT VALLEY DRIVE
4 Beds
2 Baths
1,976 Sq.Ft.
$550,000
MLS#: MDBC2152188

BALTIMORE
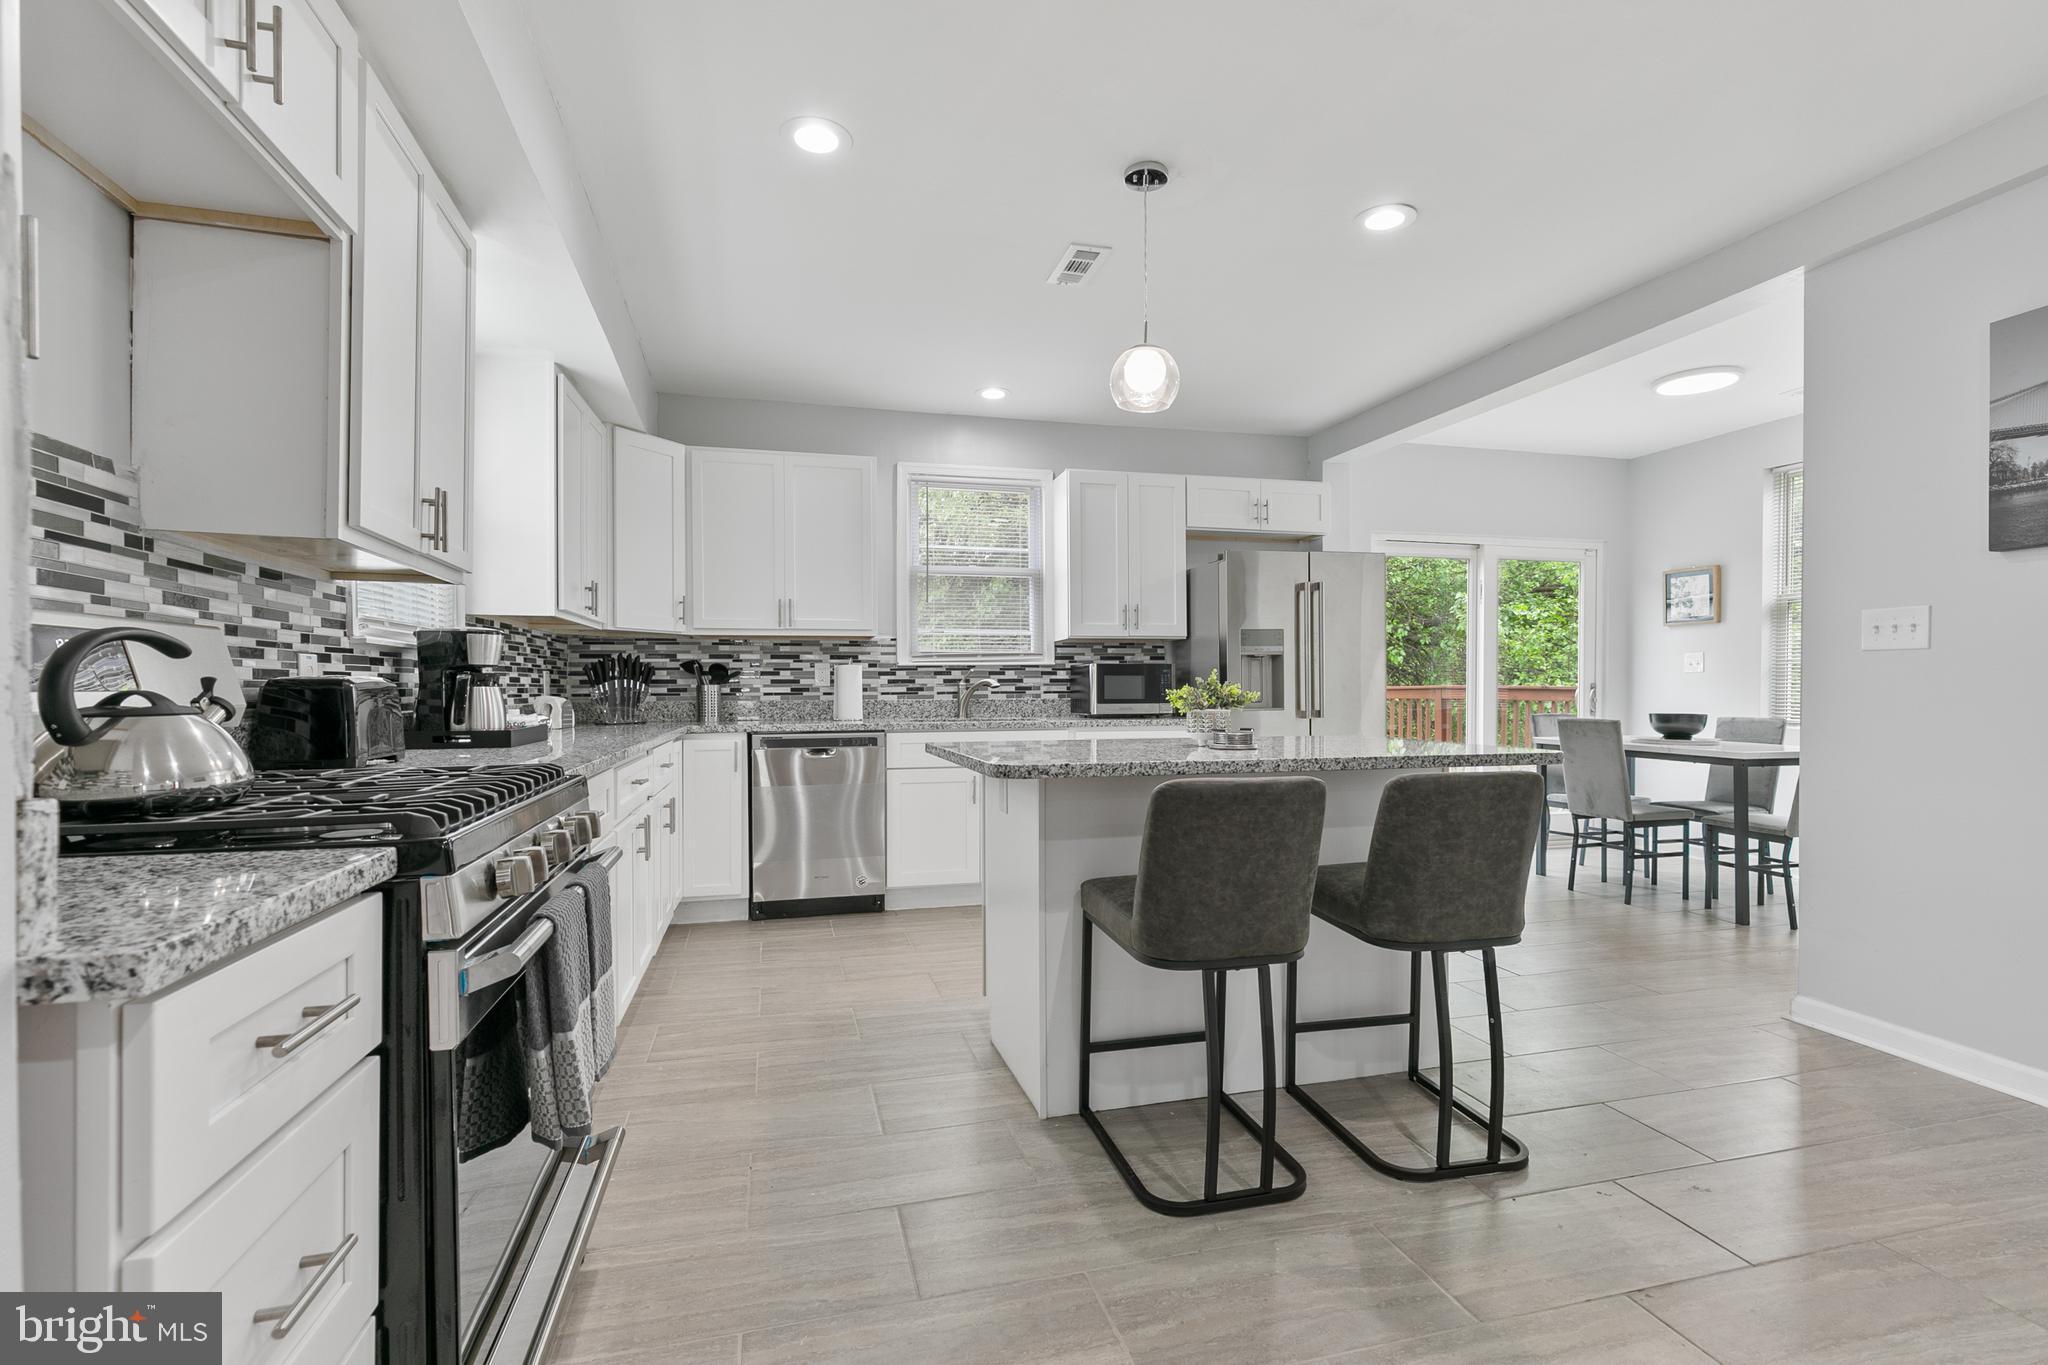
821 MIDDLE ROAD
4 Beds
2 Baths
2,200 Sq.Ft.
$480,000
MLS#: MDBC2165228
BALTIMORE
711 WOODBOURNE AVE
5 Beds
3 Baths
3,468 Sq.Ft.
$474,900
MLS#: MDBA2224684

BALTIMORE
4021 BARRINGTON ROAD
12 Beds
2 Baths
3,323 Sq.Ft.
$499,900
MLS#: MDBA2205112
.png)