
Property
Beds
5
Full Baths
3
1/2 Baths
1
Year Built
2023
Sq.Footage
3,442
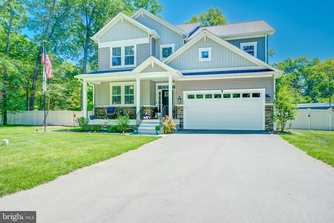
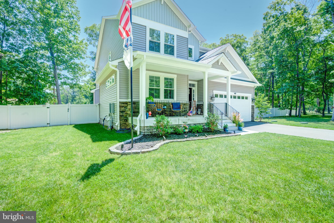
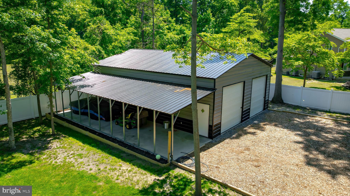
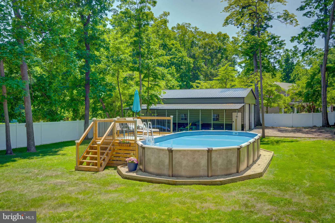
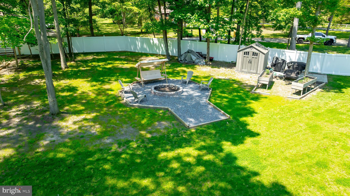
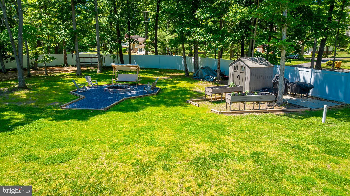
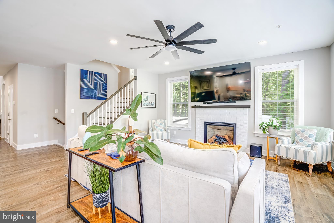
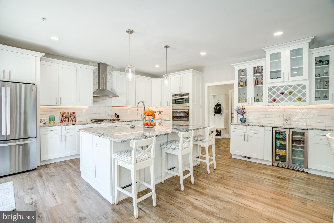
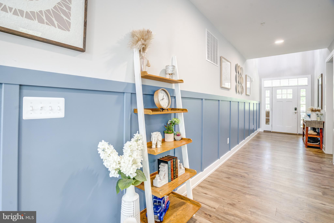
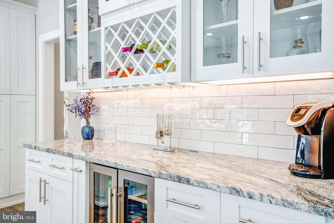
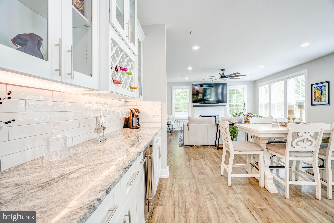
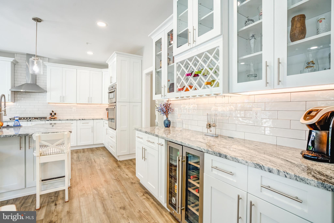
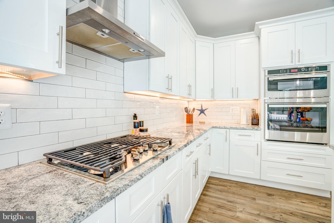
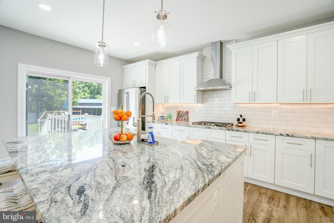
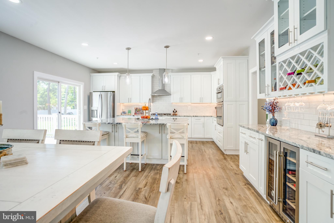
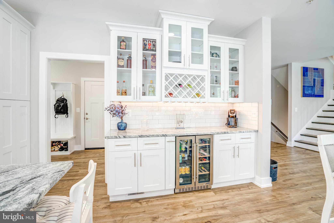
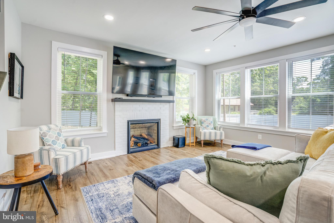
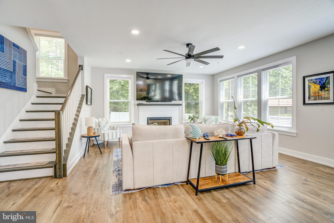
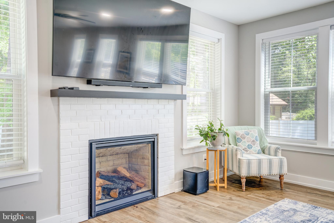
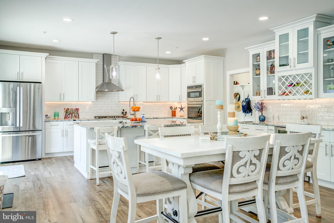
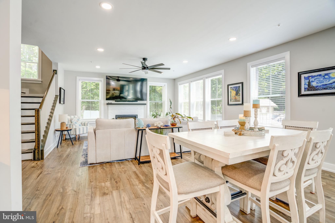
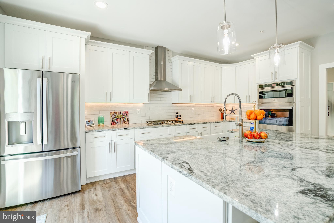
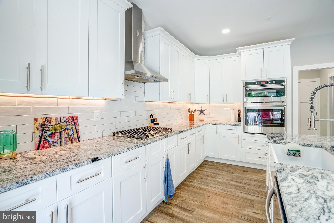
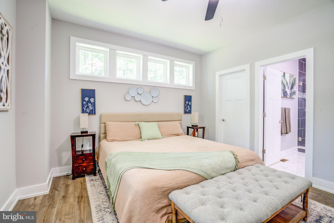
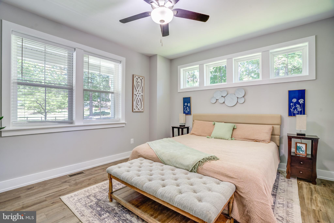
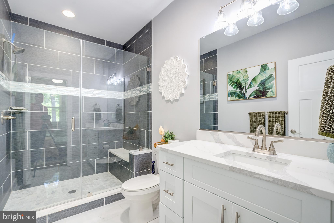
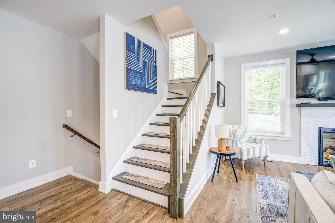
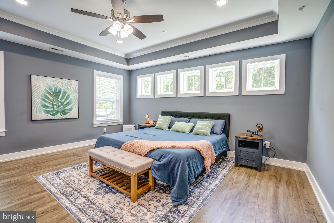
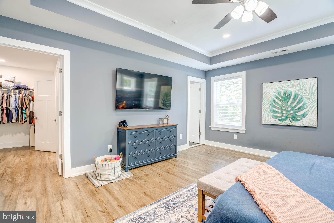
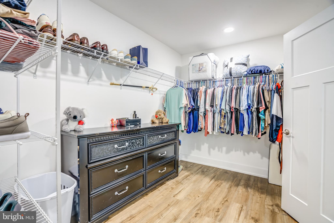
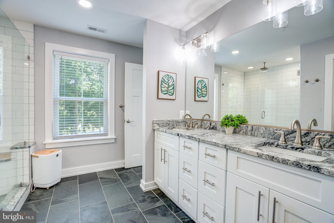
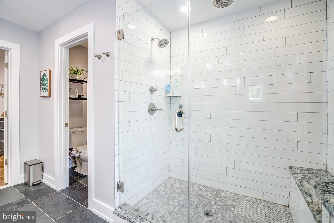
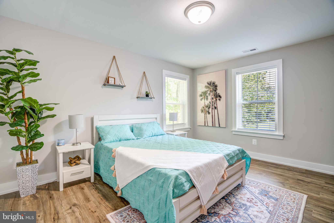
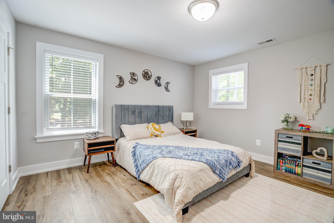
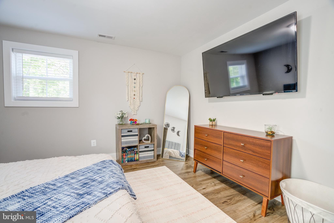
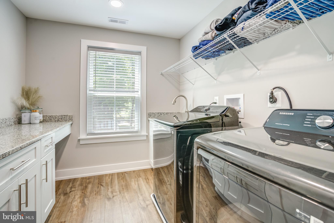
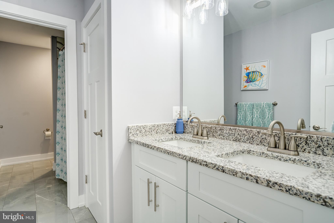
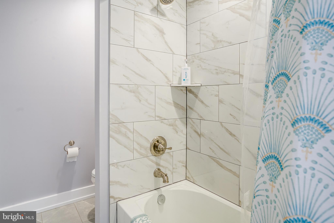
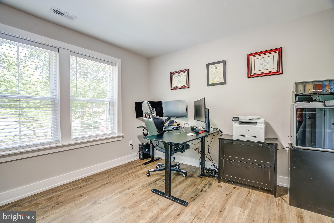
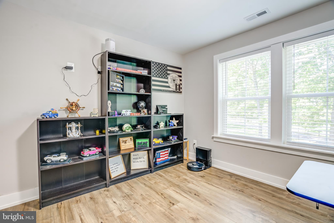
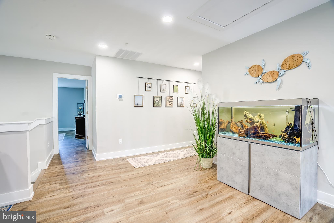
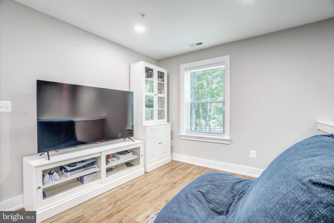
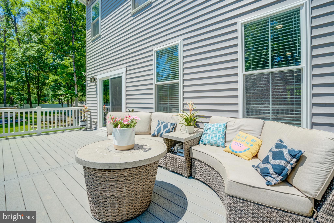
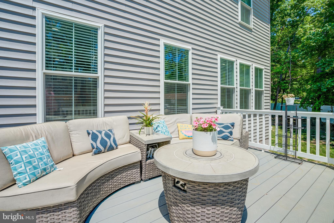
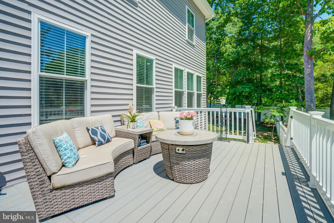
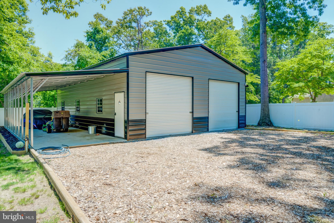
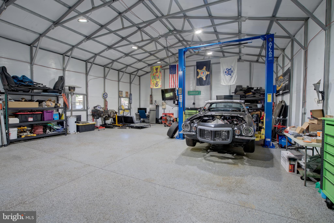
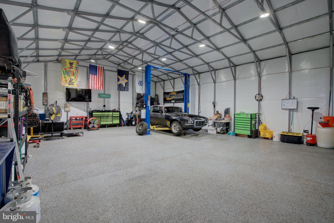
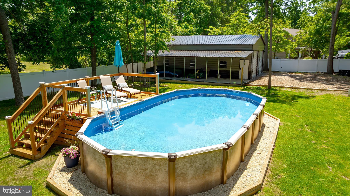
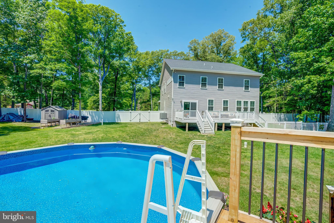
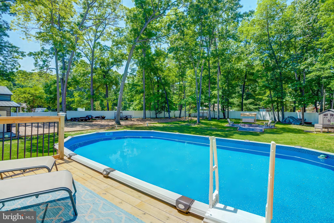
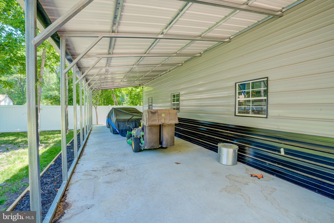
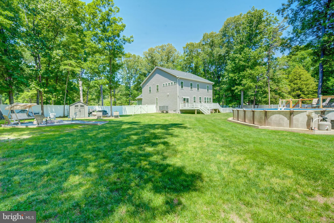
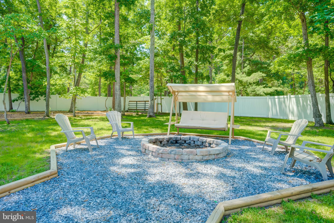
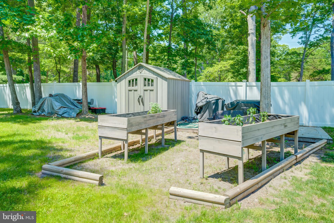
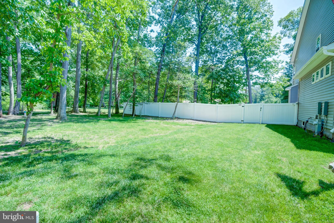
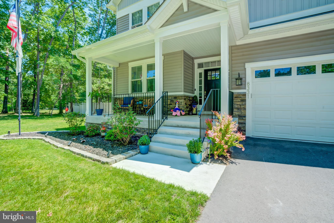
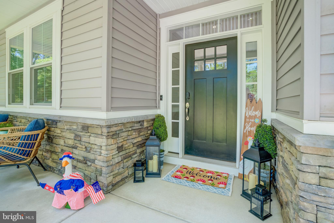
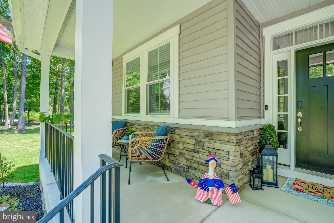
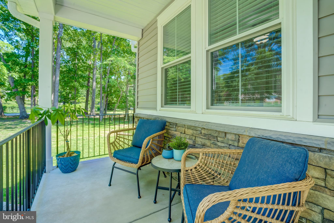
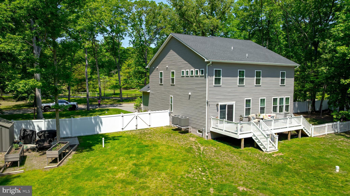
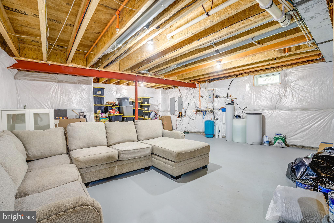
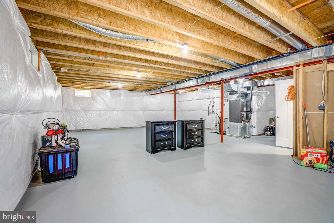
Like-new 2024 construction elevated with premium upgrades — including a car enthusiast's dream garage! Built in 2024, this stunning 5-bedroom, 3.5-bath home on a full acre backing to trees already checked every box: soaring open floor plan, LVP floors throughout the entire home, gourmet kitchen with custom granite counters and 9-foot ceilings, a cozy fireplace, and a gorgeous owner's suite with luxury bath walk-in closet and EV Charger in the attached garage. Since completion, the owners have invested heavily in making this one of the most enjoyable properties. The centerpiece is the 30x40 detached garage - a fully standalone structure with a car lift, designed for the serious hobbyist, auto enthusiast, contractor, or anyone who needs serious workspace. Paired with a 400-amp electrical service upgrade, this property can power whatever you bring to it. Whether it's a classic car collection, a full workshop, or heavy equipment - this setup is truly rare. Step outside and enjoy a private backyard retreat: take a dip in the above-ground pool with surrounding deck, relax on the extended rear porch deck, and enjoy the security of a vinyl-fenced yard - perfect for kids, pets, and entertaining all summer long. Inside, 3,400 square feet of thoughtfully designed living space offers room for everyone - including an unfinished basement with egress windows ready for your vision, a sun-drenched upper-level loft/kids' nook, and an oversized mudroom and pantry that make daily life easy. Built new, upgraded better - this is the one you've been waiting for.
Features & Amenities
Interior
-
Other Interior Features
Ceiling Fan(s), Kitchen Island, Pantry, Recessed Lighting, Walk-In Closet(s), High Ceilings, Tray Ceiling(s), Bar, Open Floorplan
-
Total Bedrooms
5
-
Bathrooms
3
-
1/2 Bathrooms
1
-
Above Grade Finished Area
3442.0
-
Basement YN
YES
-
Cooling YN
YES
-
Cooling
Ceiling Fan(s), Other, Electric
-
Fireplace YN
YES
-
Heating YN
YES
-
Heating
Propane, Heat Pump
-
Main Level Bedrooms
1
-
Pet friendly
N/A
Exterior
-
Garage
Yes
-
Garage spaces
6
-
Construction Materials
Stone, Vinyl Siding
-
Parking
Electric Vehicle Charging Station(s), Garage, Driveway, Attached, Detached
-
Patio and Porch Features
Deck, Porch
-
Pool
Yes
-
Pool Features
Above Ground, Private
-
Waterfront YN
NO
Area & Lot
-
Lot Size(acres)
1.06
-
Lot Size(square feet)
46,174
-
Property Type
Residential
-
Property Sub Type
Single Family Residence
-
Architectural Style
Colonial
Price
-
Sales Price
$1,175,000
-
Tax Amount
$9,380
-
Financing Options
Cash, Conventional, FHA, VA
-
Sq. Footage
3,442
-
Price/SqFt
$341
HOA
-
Association
No
School District
-
Elementary School
N/A
-
Middle School
N/A
-
High School
N/A
Property Features
-
New Construction
NO
-
Senior Community YN
NO
-
Sewer
Septic Tank
-
Tax Lot
1
-
Water Source
Well
Schedule a Showing
Showing scheduled successfully.
Mortgage calculator
Estimate your monthly mortgage payment, including the principal and interest, property taxes, and HOA. Adjust the values to generate a more accurate rate.
Your payment
Principal and Interest:
$
Property taxes:
$
HOA fees:
$
Total loan payment:
$
Total interest amount:
$
Location
County
ANNE ARUNDEL
Elementary School
Middle School
High School
Listing Courtesy of Amy Kalb , Revol Real Estate, LLC
RealHub Information is provided exclusively for consumers' personal, non-commercial use, and it may not be used for any purpose other than to identify prospective properties consumers may be interested in purchasing. All information deemed reliable but not guaranteed and should be independently verified. All properties are subject to prior sale, change or withdrawal. RealHub website owner shall not be responsible for any typographical errors, misinformation, misprints and shall be held totally harmless.

AGENT
Jennifer Alt
Call Jennifer today to schedule a private showing.

* Listings on this website come from the FMLS IDX Compilation and may be held by brokerage firms other than the owner of this website. The listing brokerage is identified in any listing details. Information is deemed reliable but is not guaranteed. If you believe any FMLS listing contains material that infringes your copyrighted work please click here to review our DMCA policy and learn how to submit a takedown request.© 2024 FMLS.
Related Properties
PASADENA
1312 TUGGIES ROAD
2 Beds
1 Baths
1,548 Sq.Ft.
$970,000
MLS#: MDAA2117516
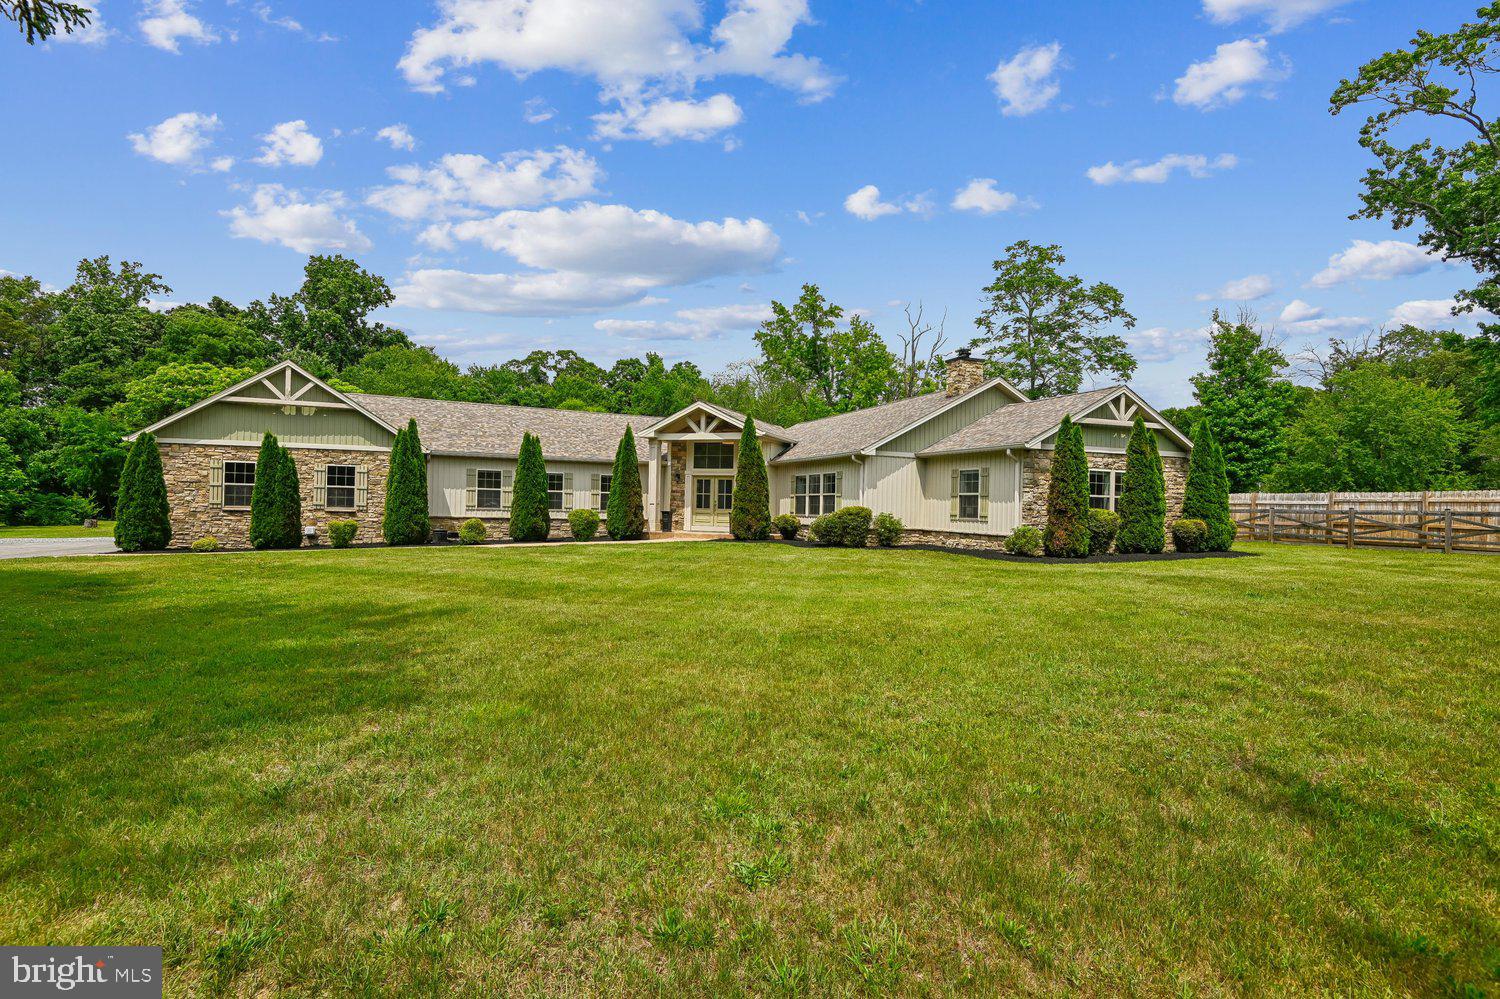
PASADENA
1438 BREWER NECK ROAD
4 Beds
3 Baths
3,204 Sq.Ft.
$1,050,000
MLS#: MDAA2148704
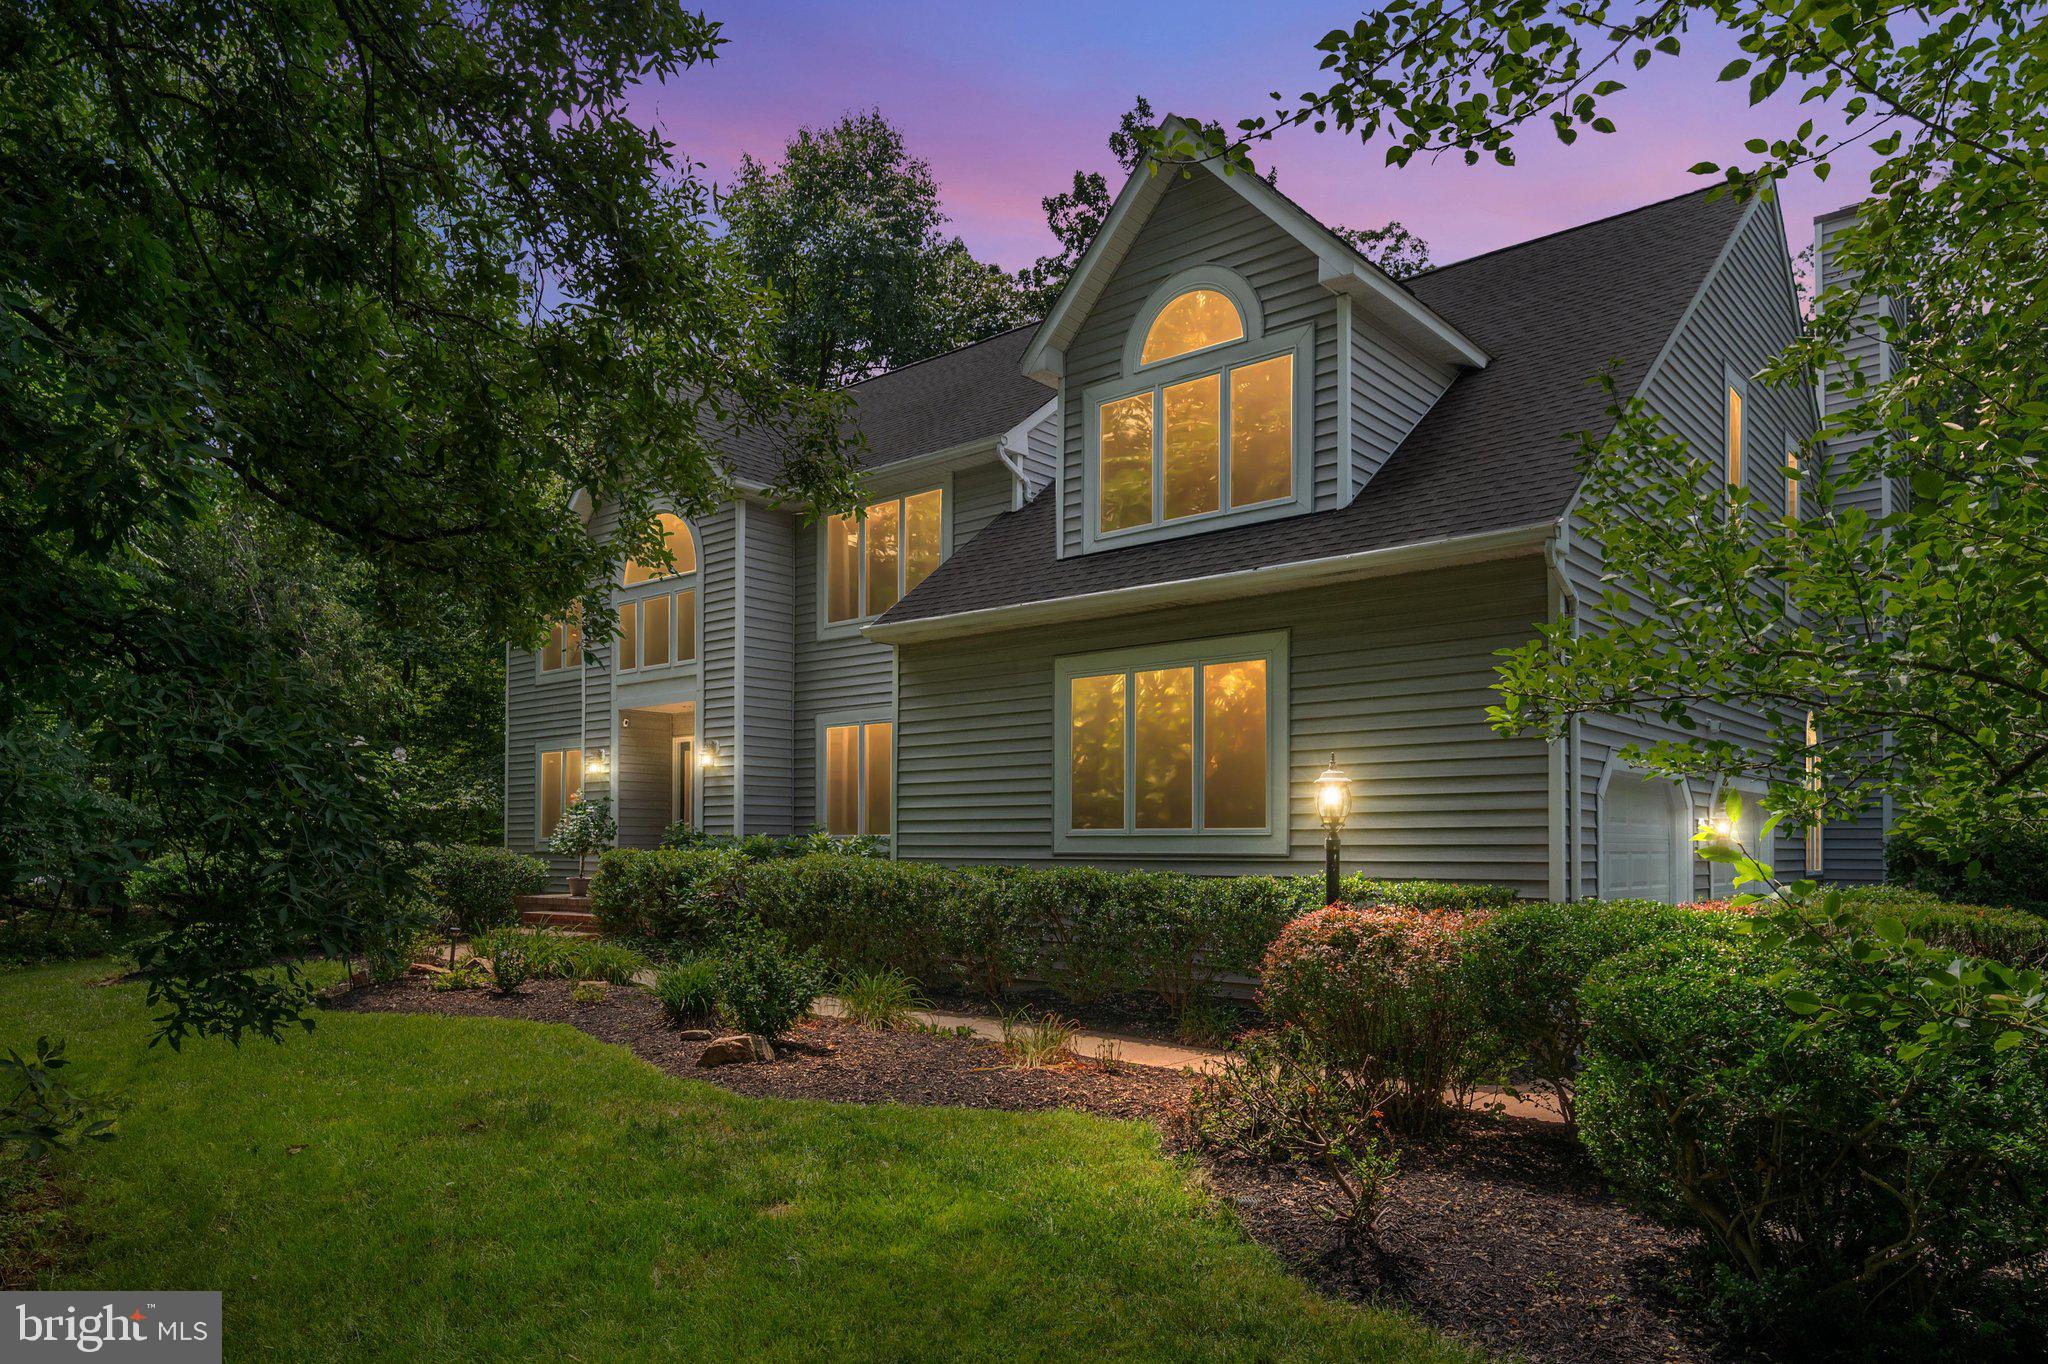
PASADENA
1499 WESTCLIFF DRIVE
5 Beds
5 Baths
4,763 Sq.Ft.
$975,000
MLS#: MDAA2150744
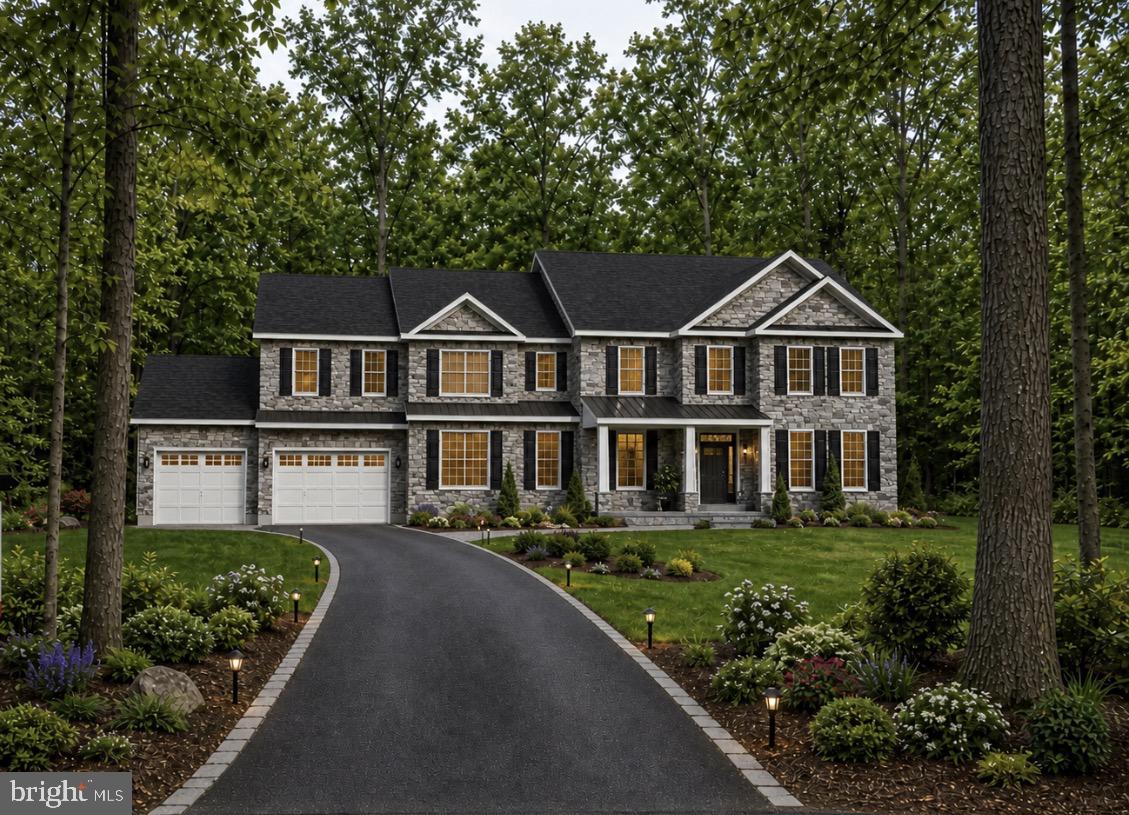
PASADENA
17 VINTER LANE
4 Beds
3 Baths
4,300 Sq.Ft.
$1,349,999
MLS#: MDAA2131954
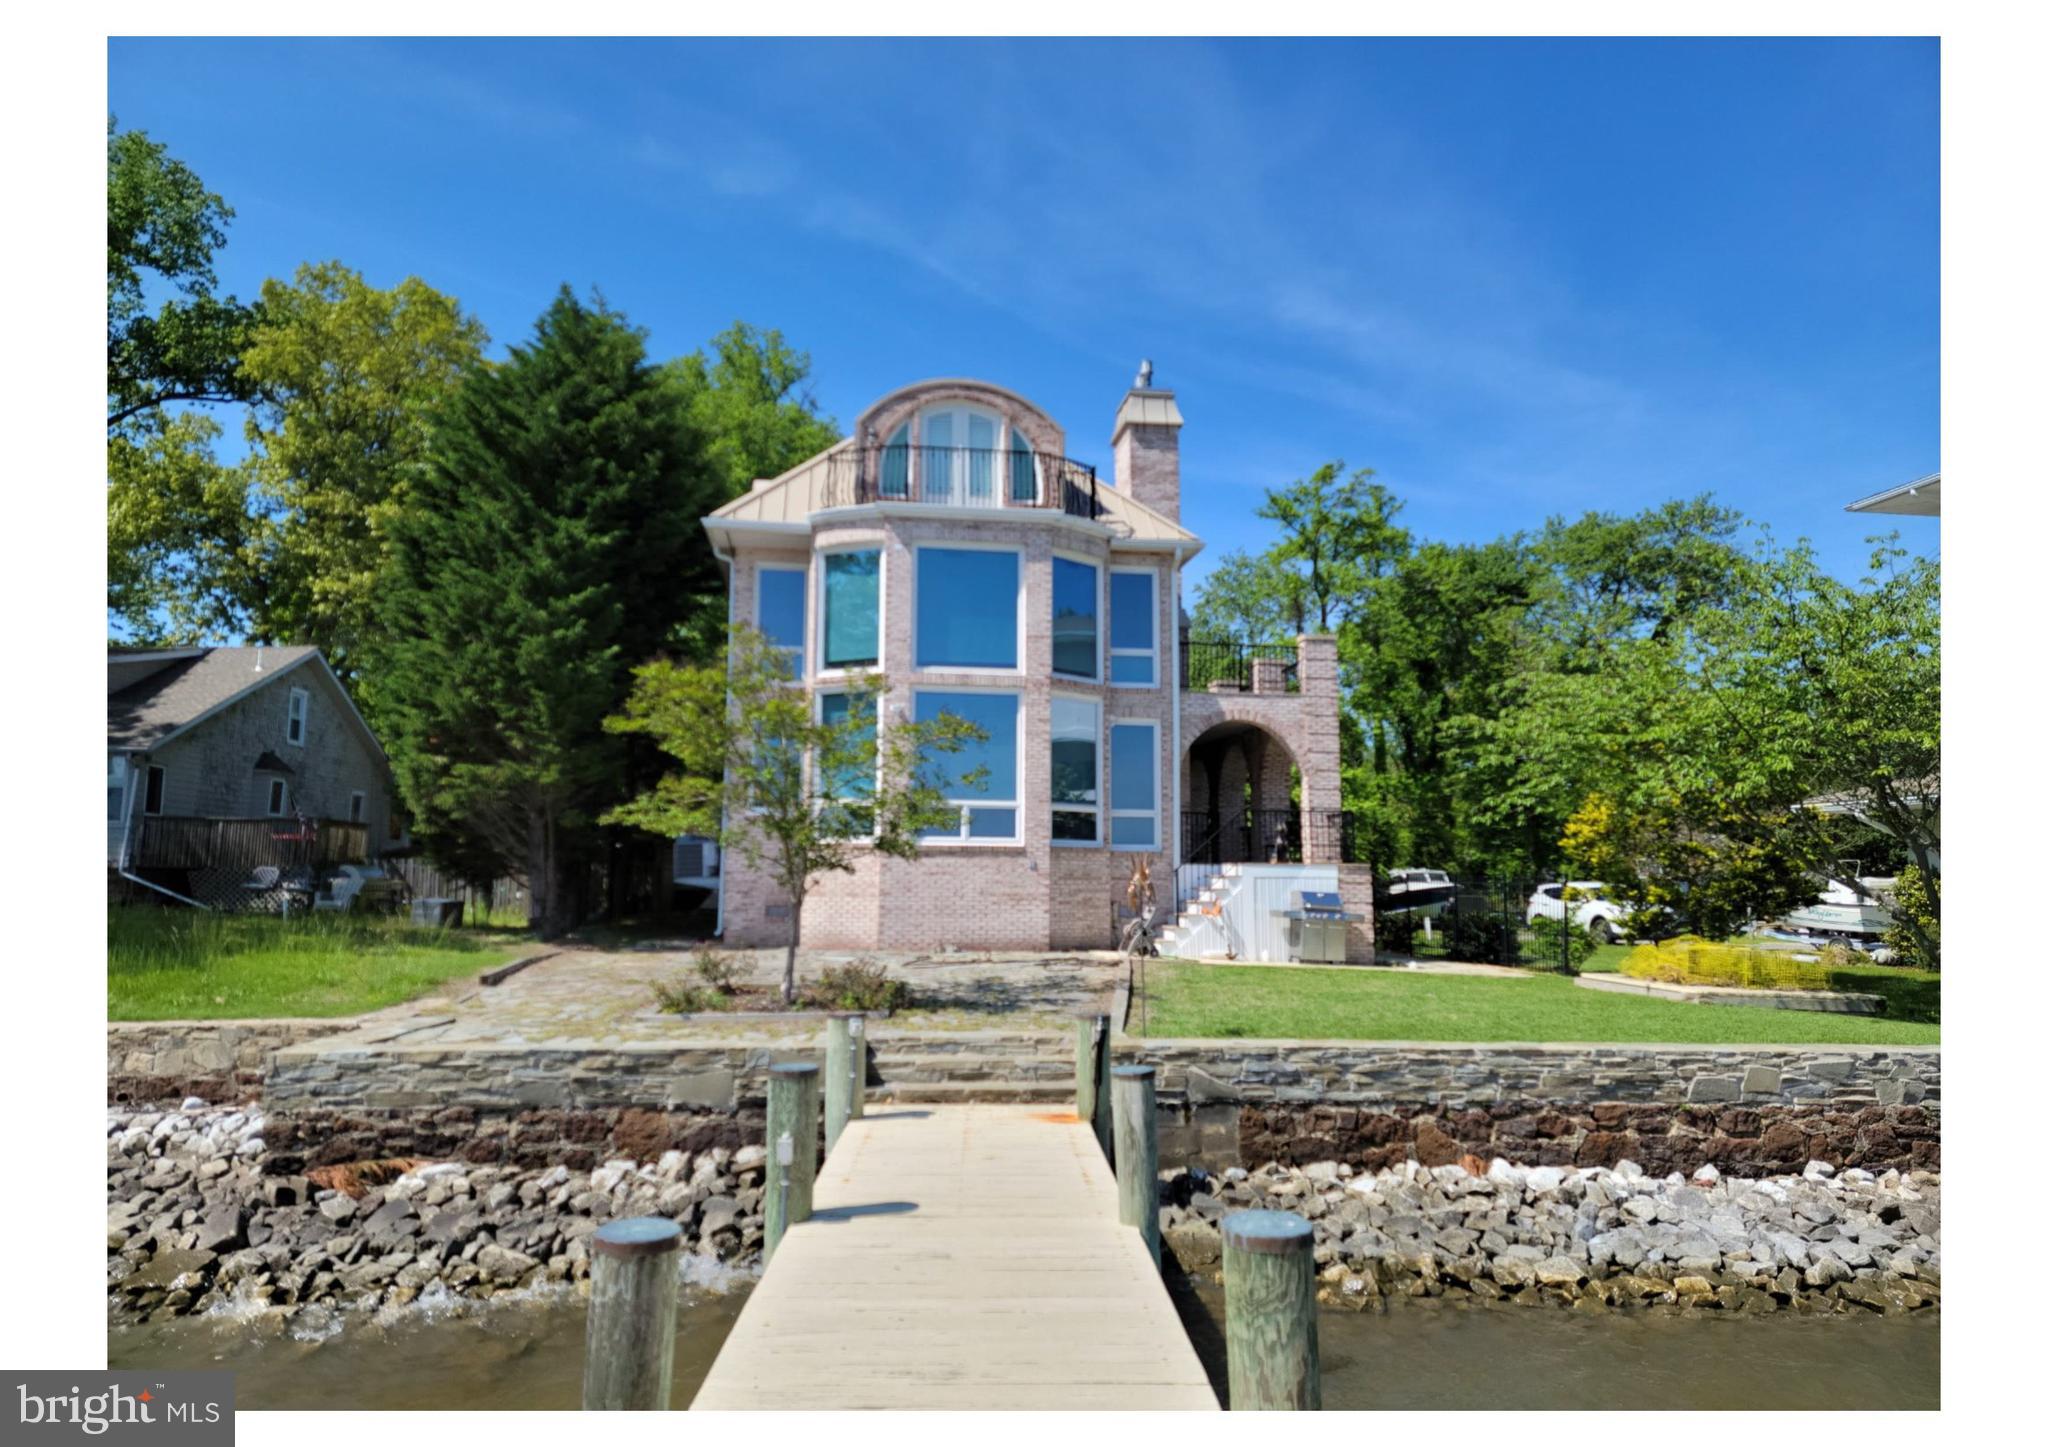
PASADENA
1533 SHORESIDE TRAIL
3 Beds
2 Baths
1,978 Sq.Ft.
$1,359,900
MLS#: MDAA2145732
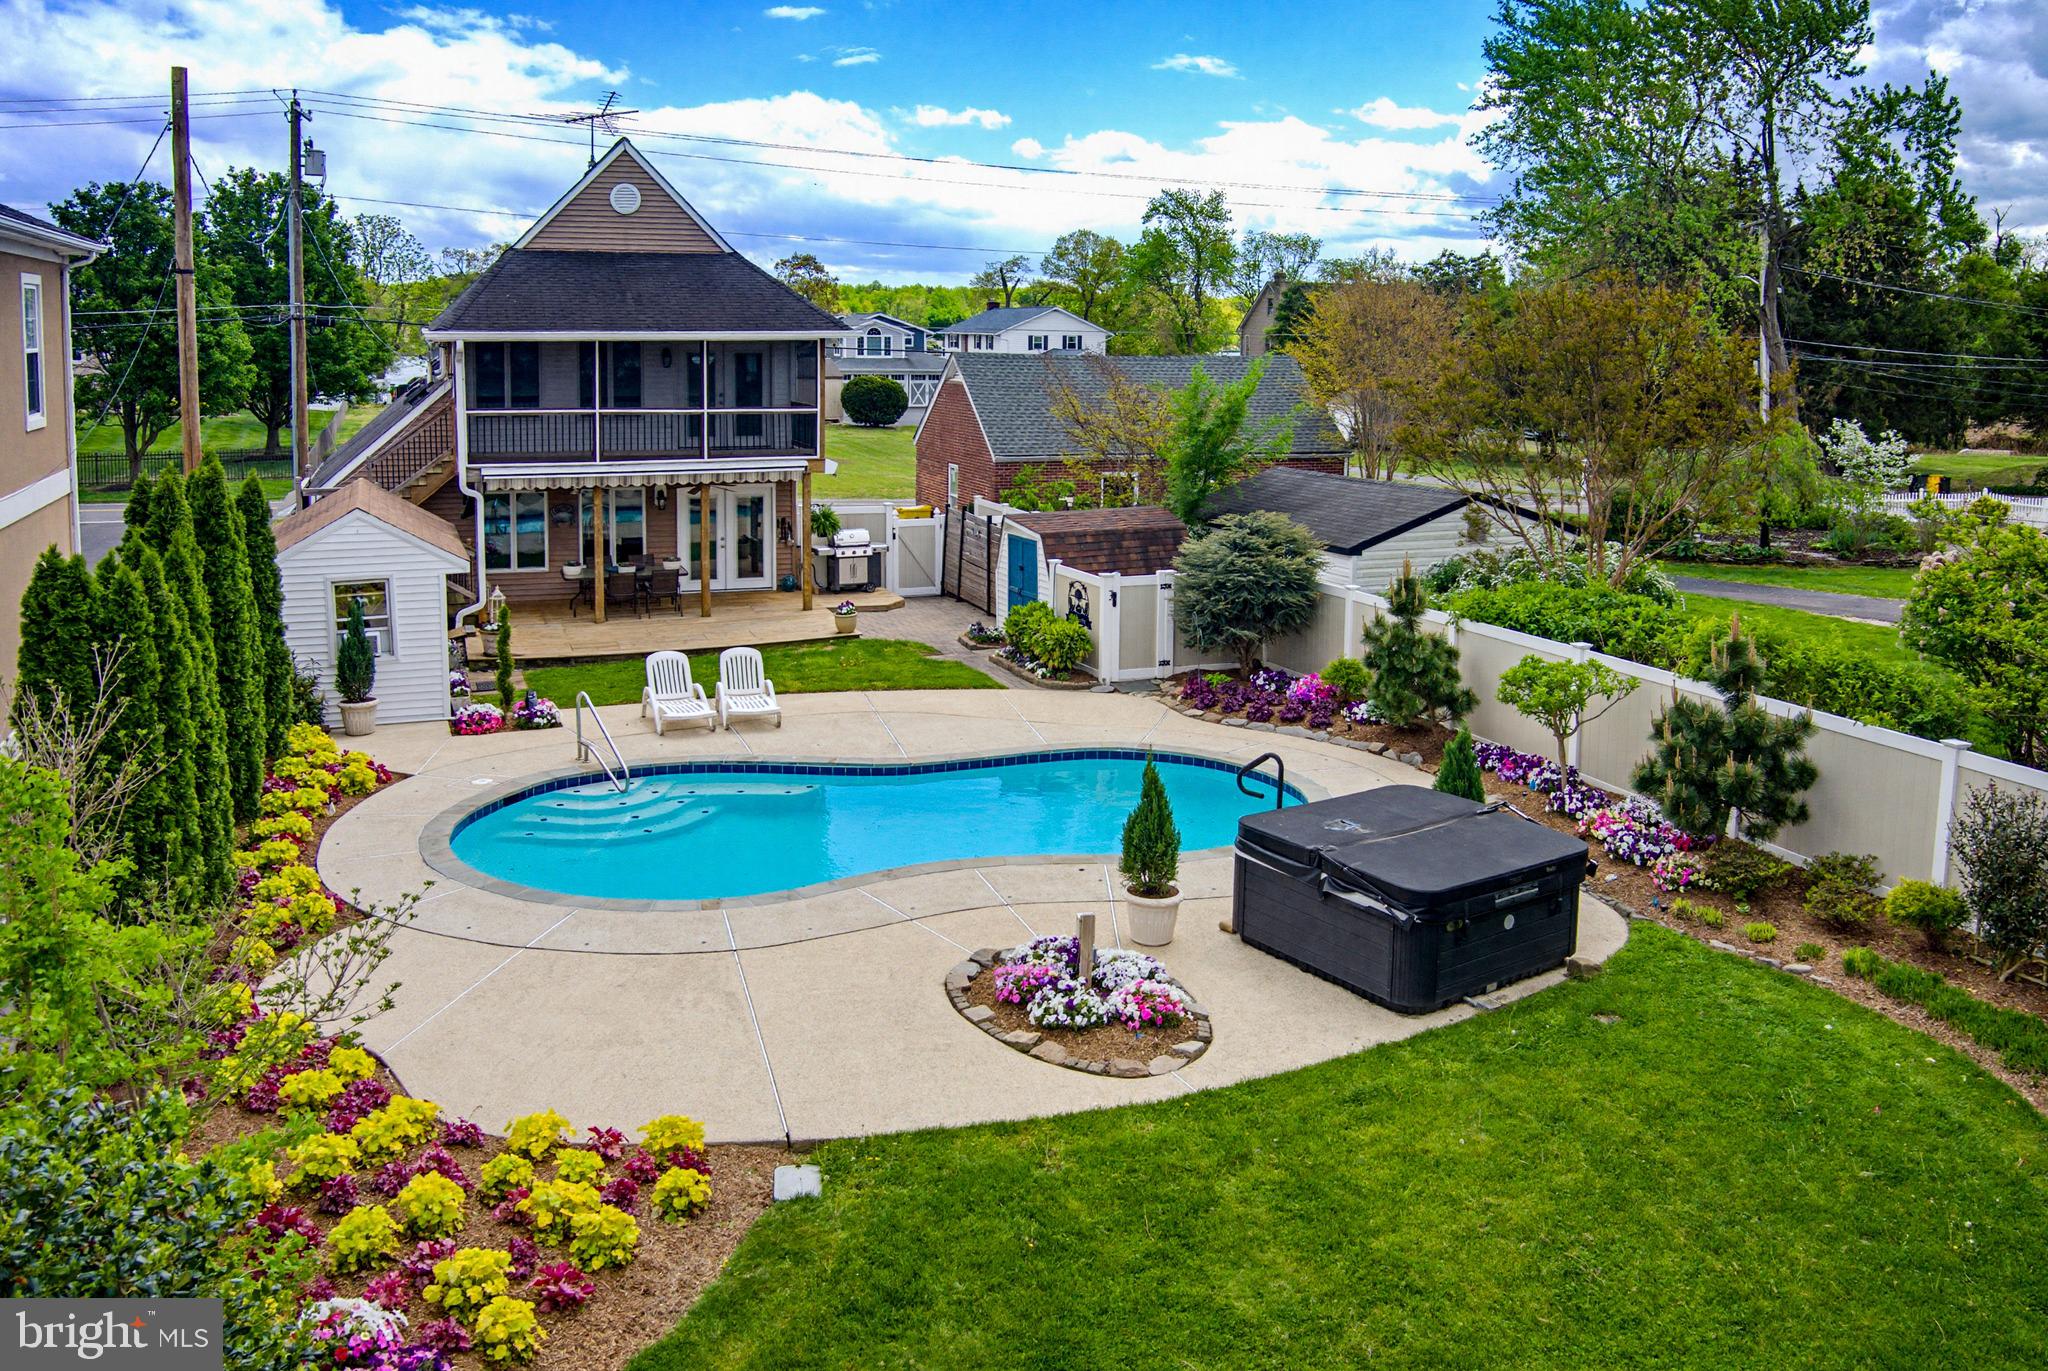
PASADENA
2006 POPLAR RIDGE ROAD
3 Beds
3 Baths
1,780 Sq.Ft.
$999,900
MLS#: MDAA2142872
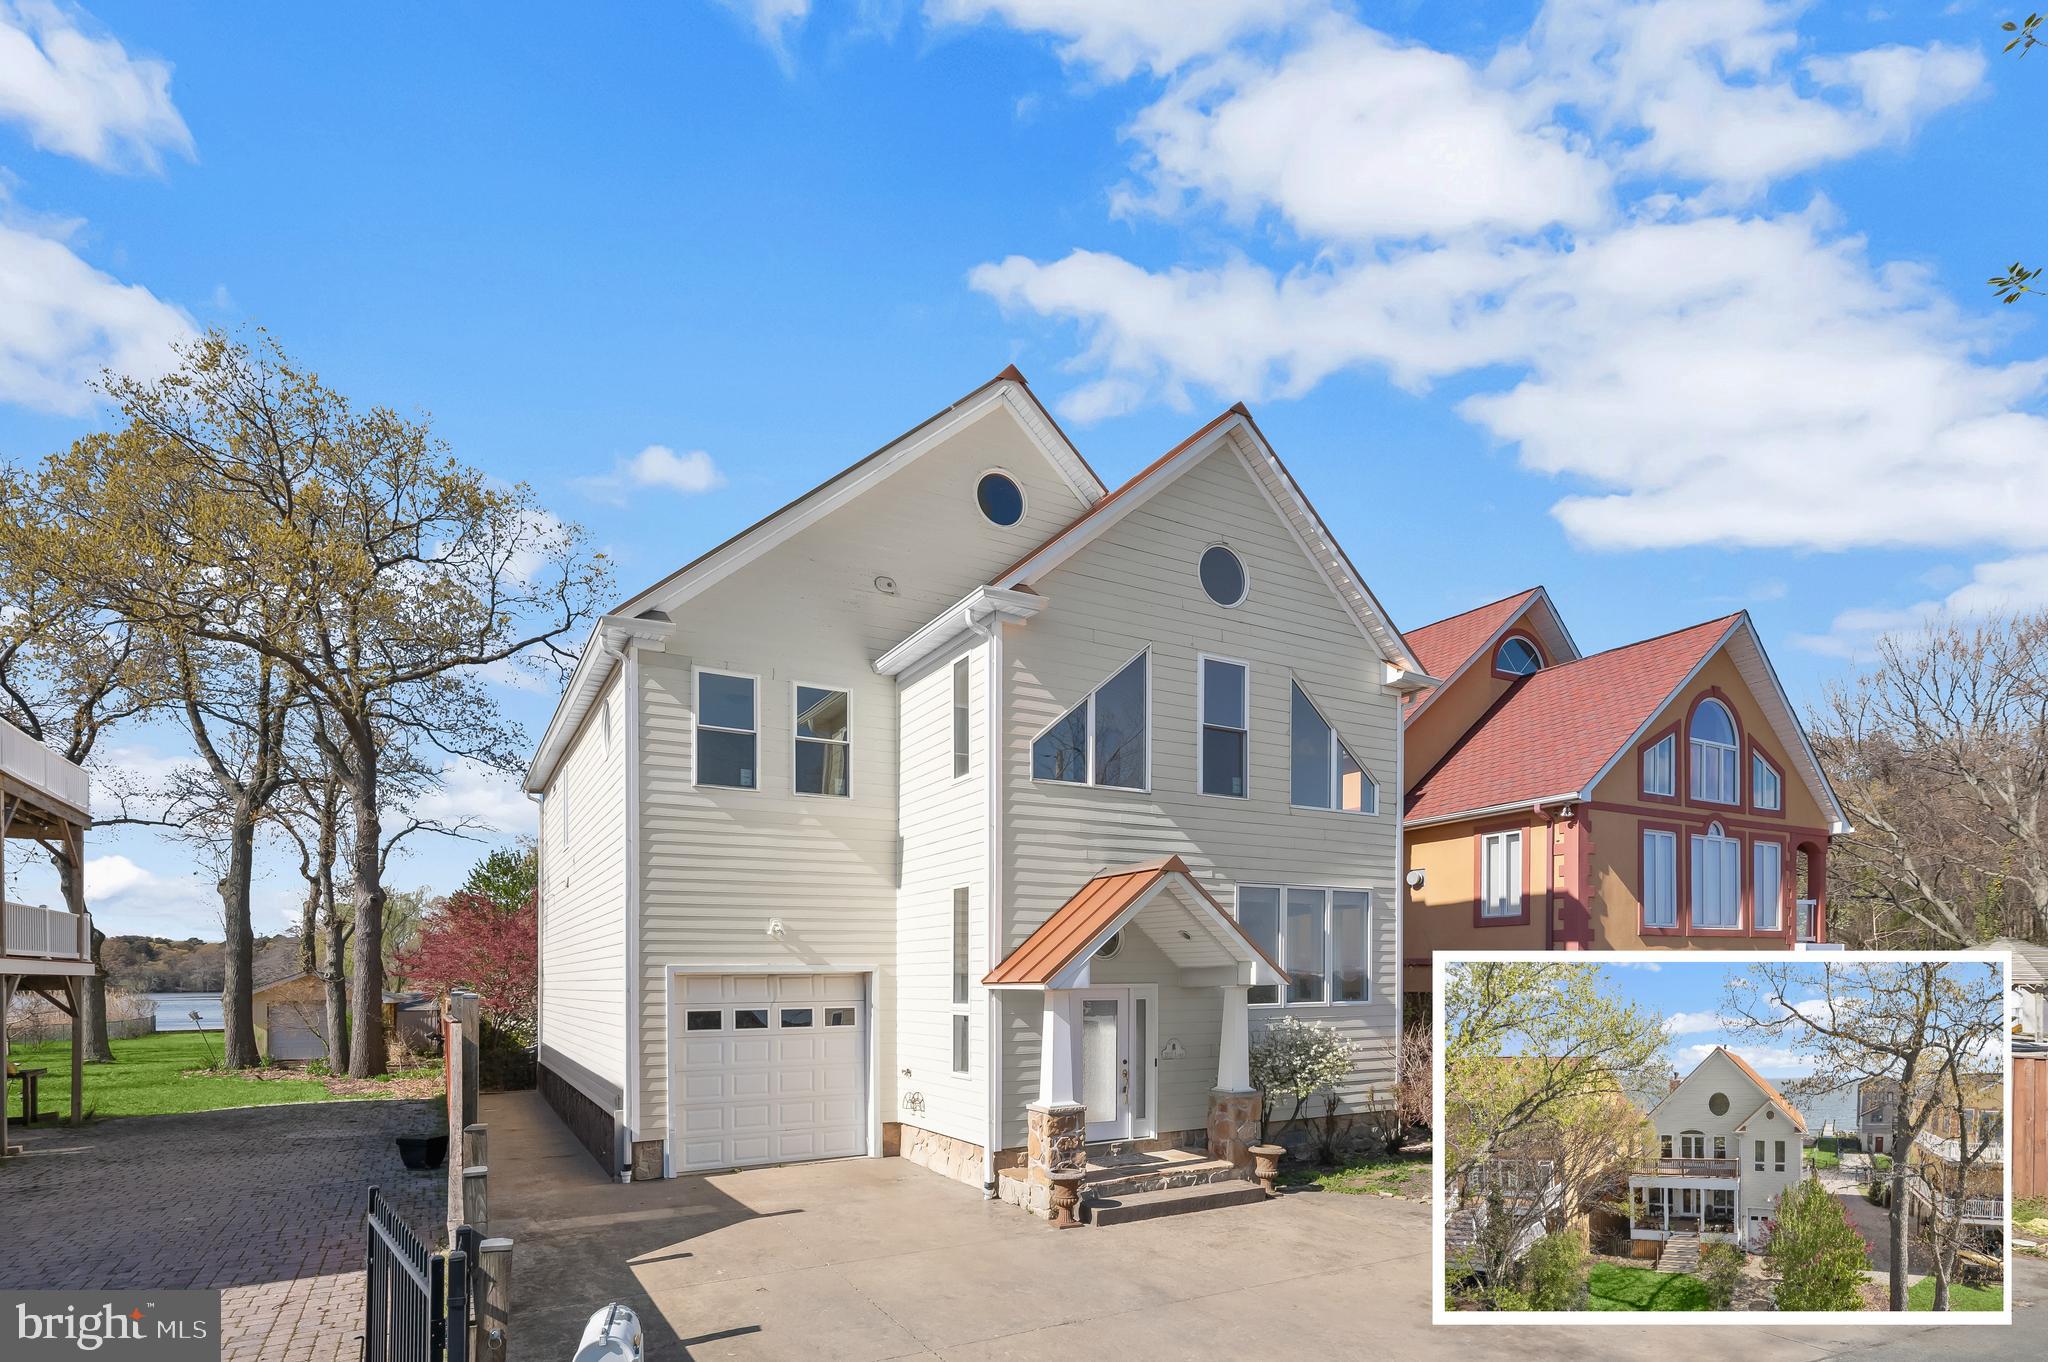
PASADENA
2113 LAKE DRIVE
3 Beds
2 Baths
2,550 Sq.Ft.
$950,000
MLS#: MDAA2130882
.png)