
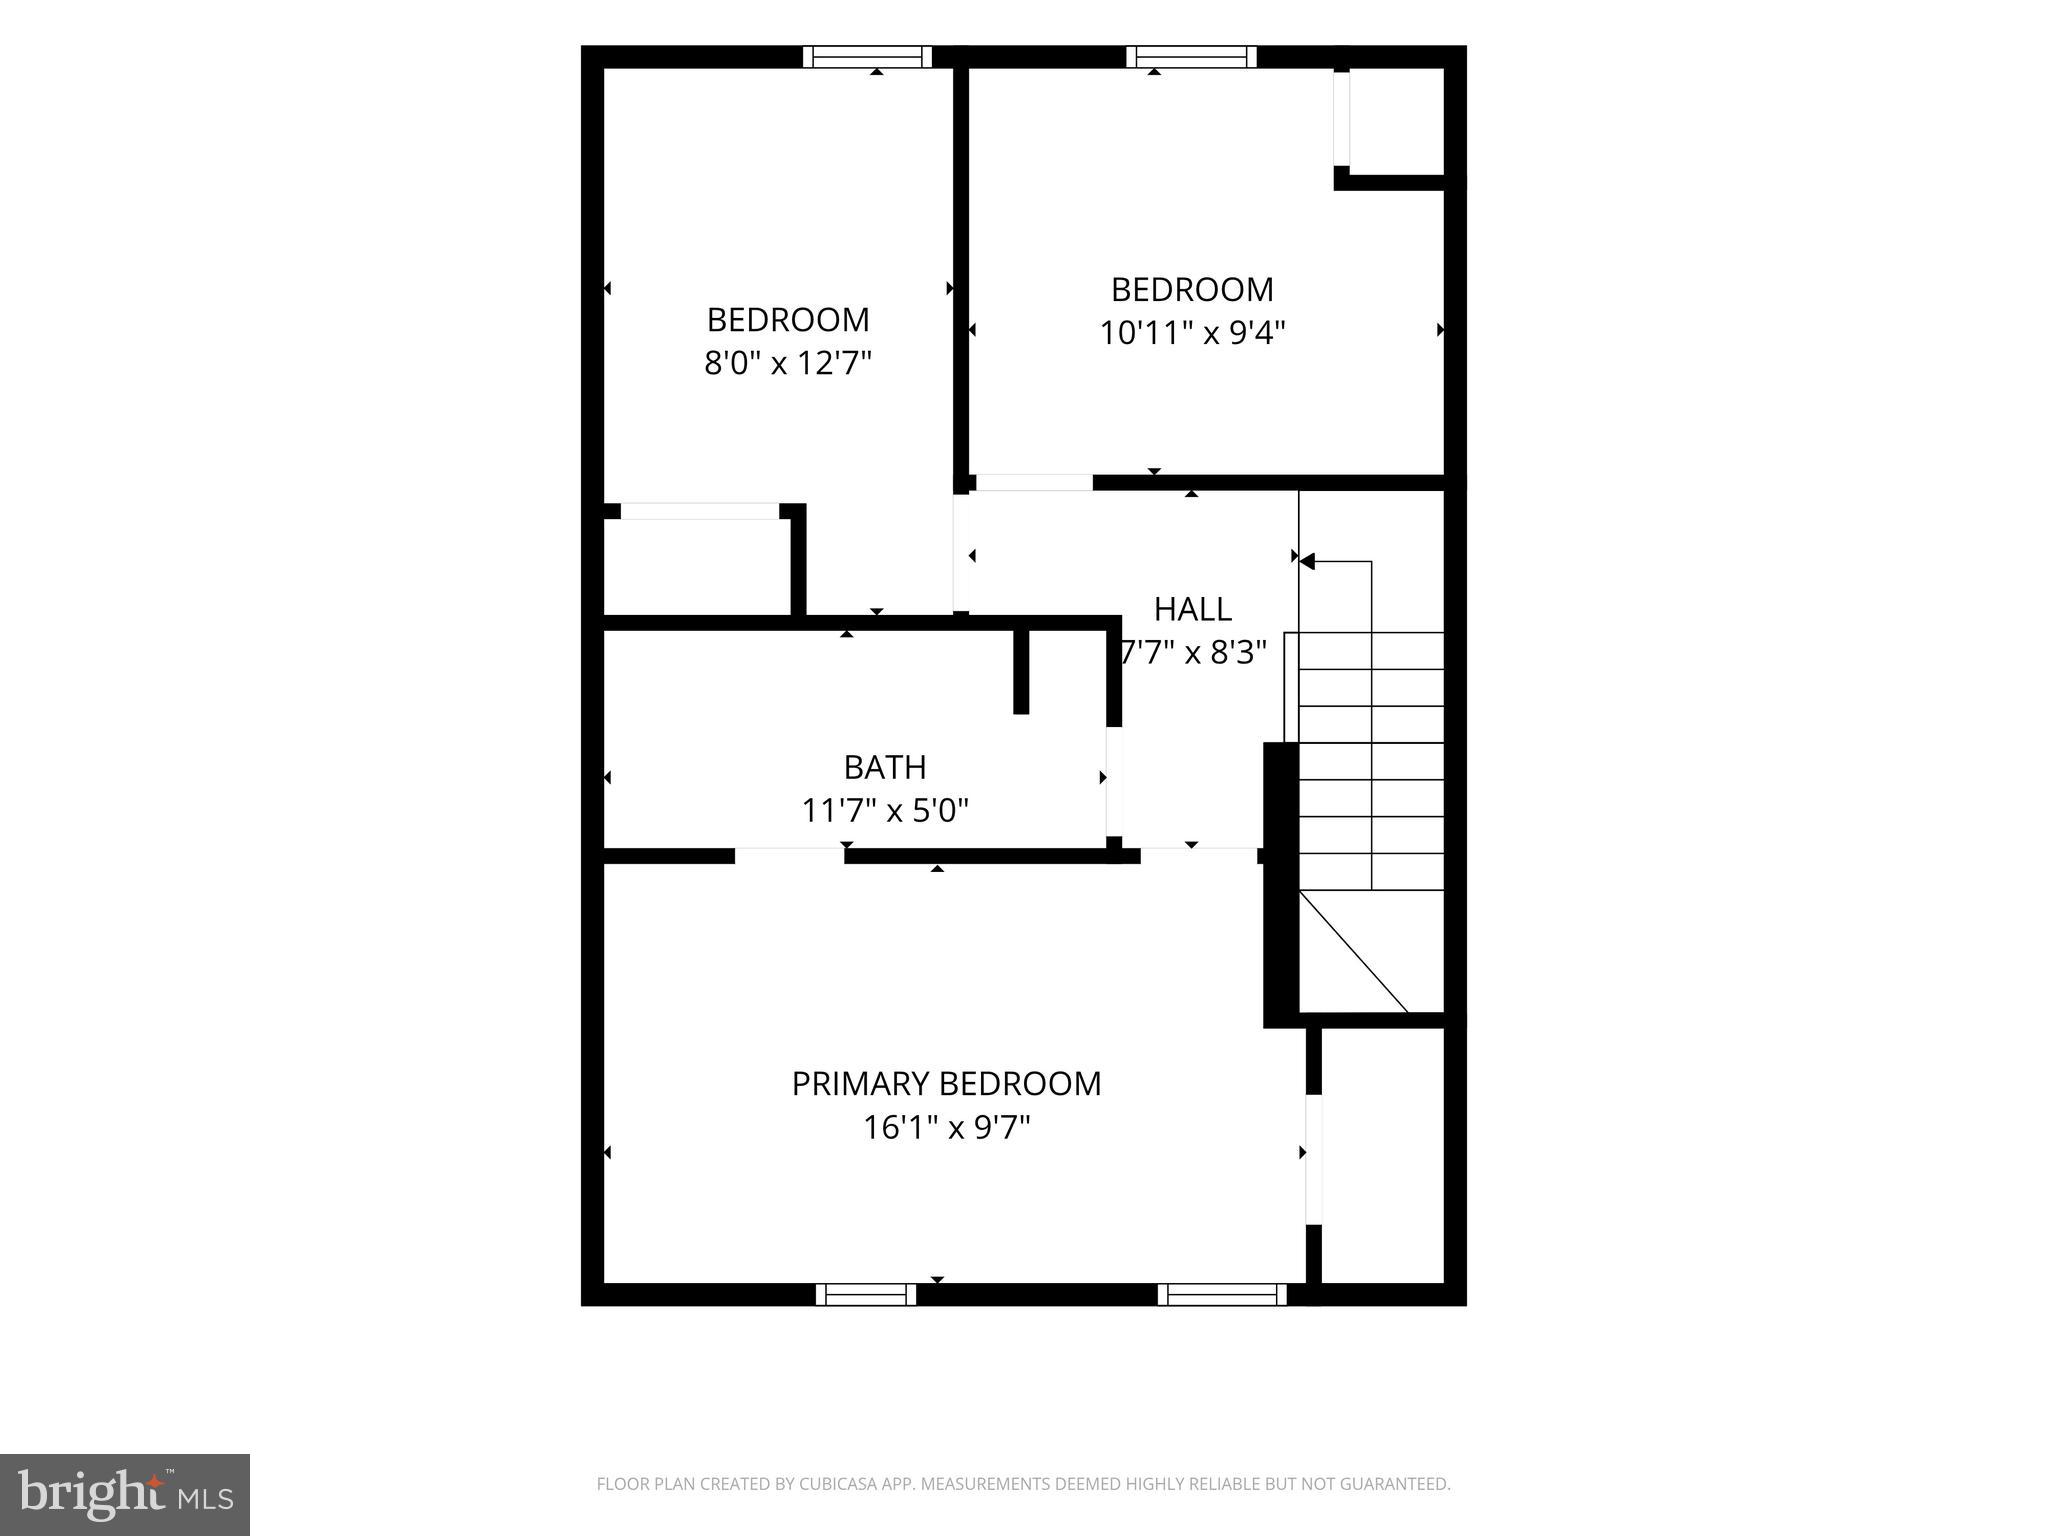
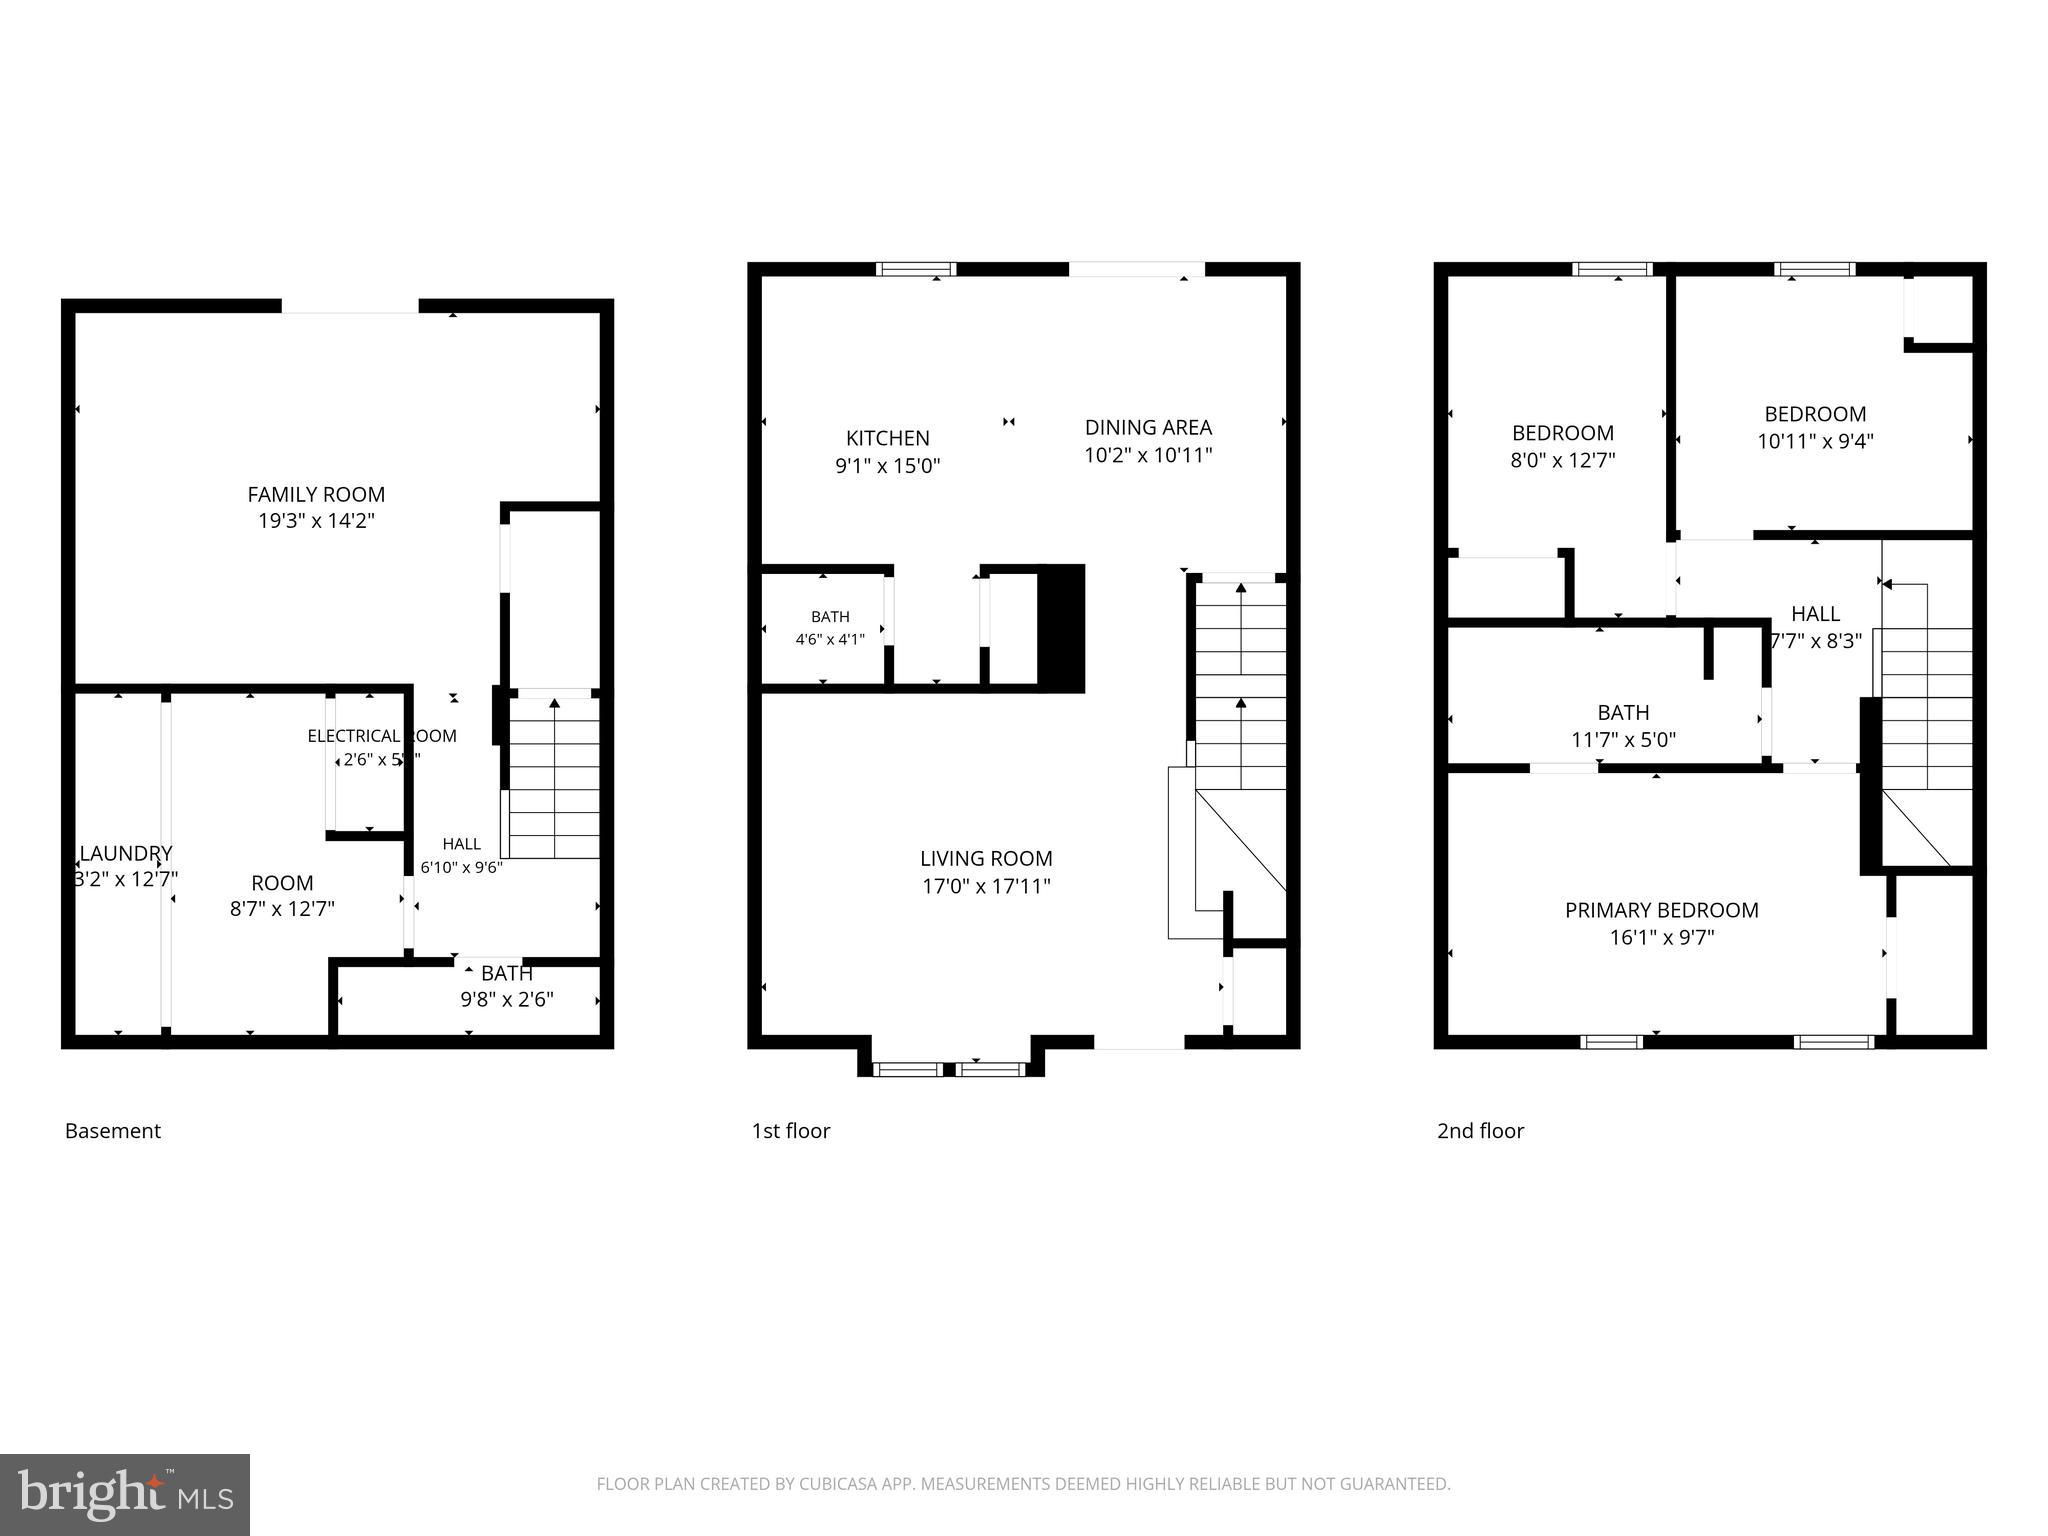
Property
Beds
3
Full Baths
2
1/2 Baths
1
Year Built
1985
Sq.Footage
1,800
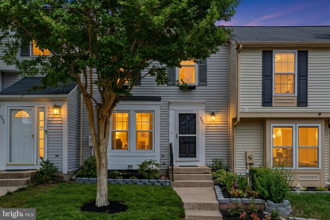
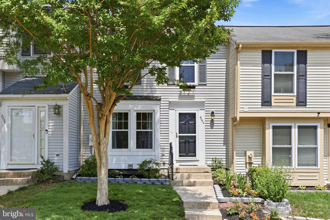
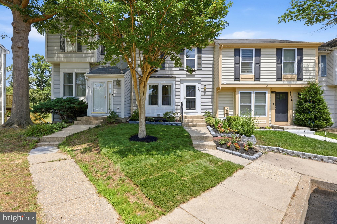
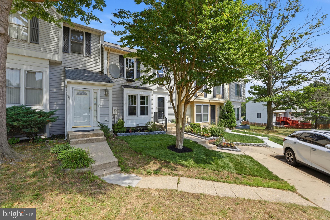
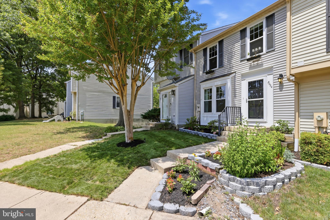
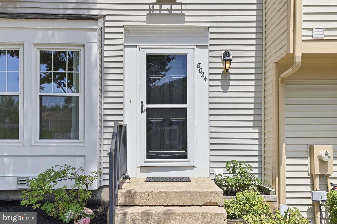
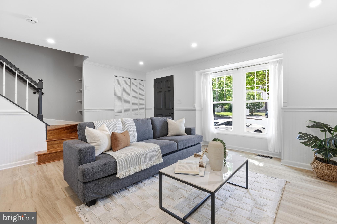
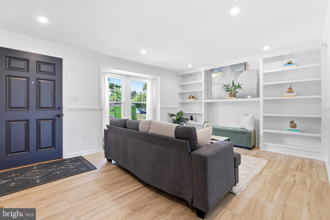
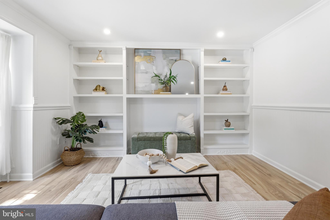
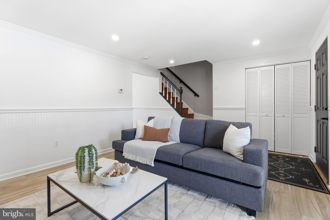
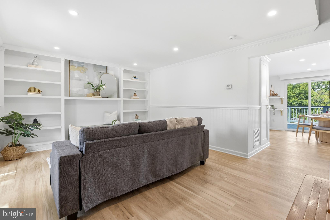
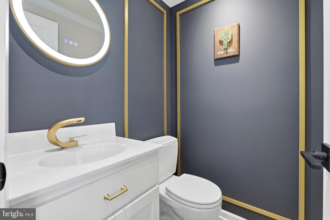
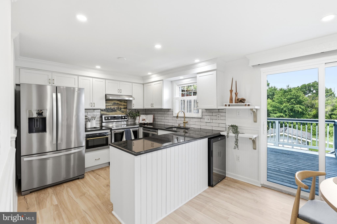
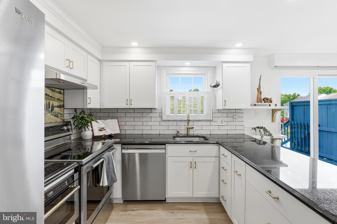
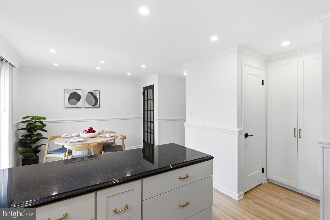
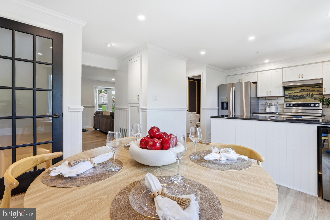
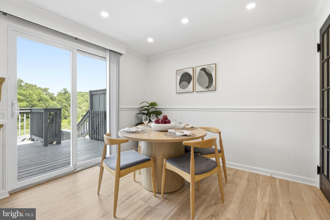
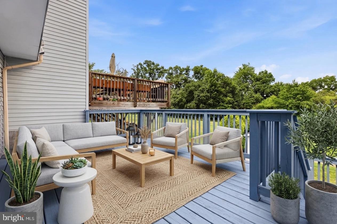
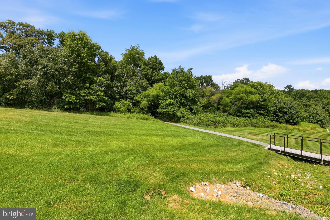
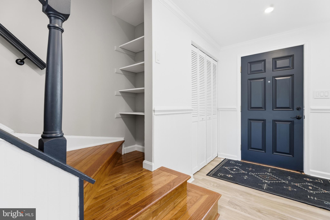
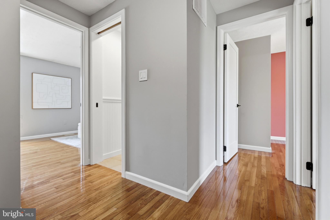
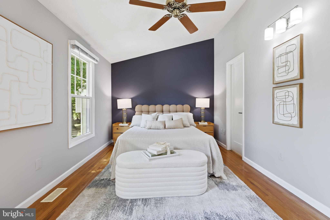
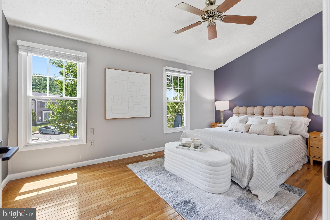
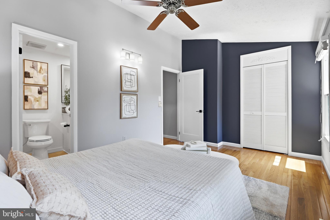
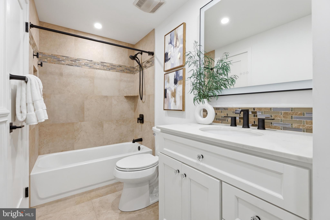
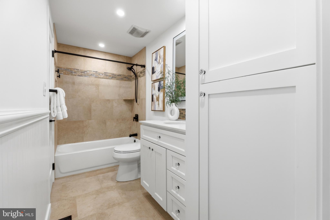
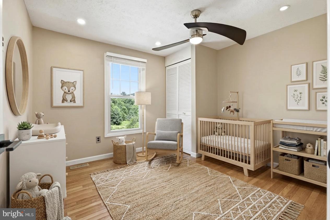
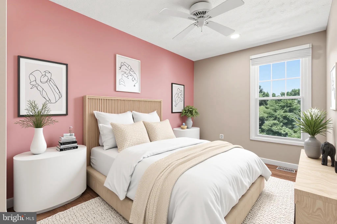
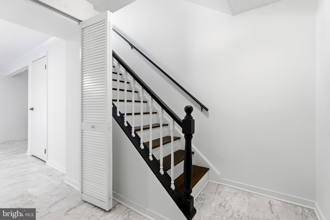
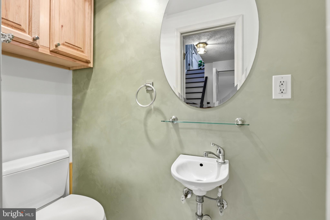
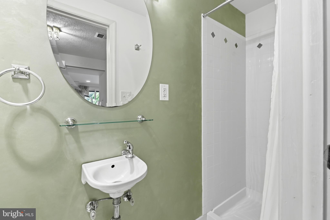
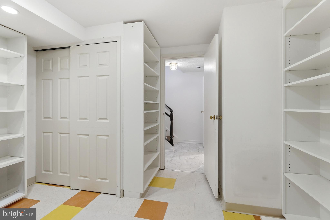
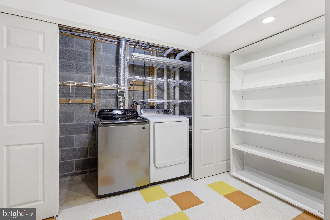
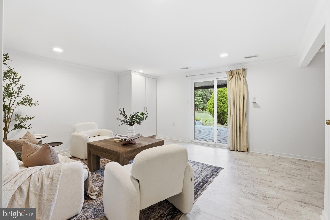
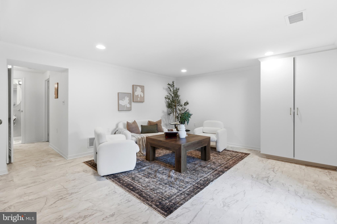
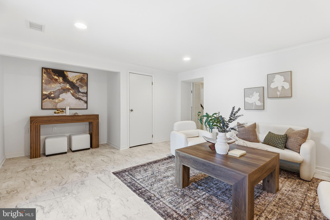
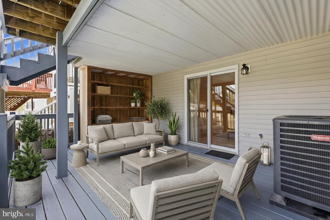
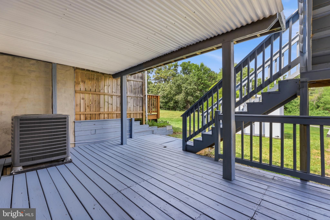
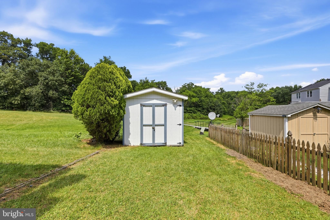
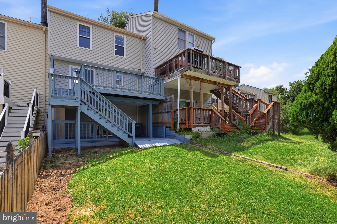
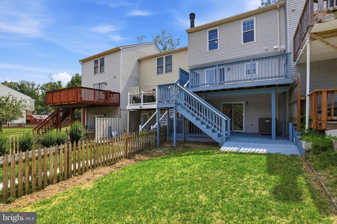
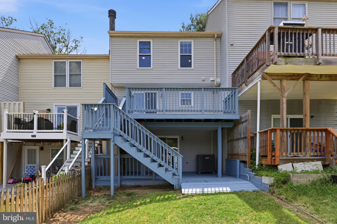
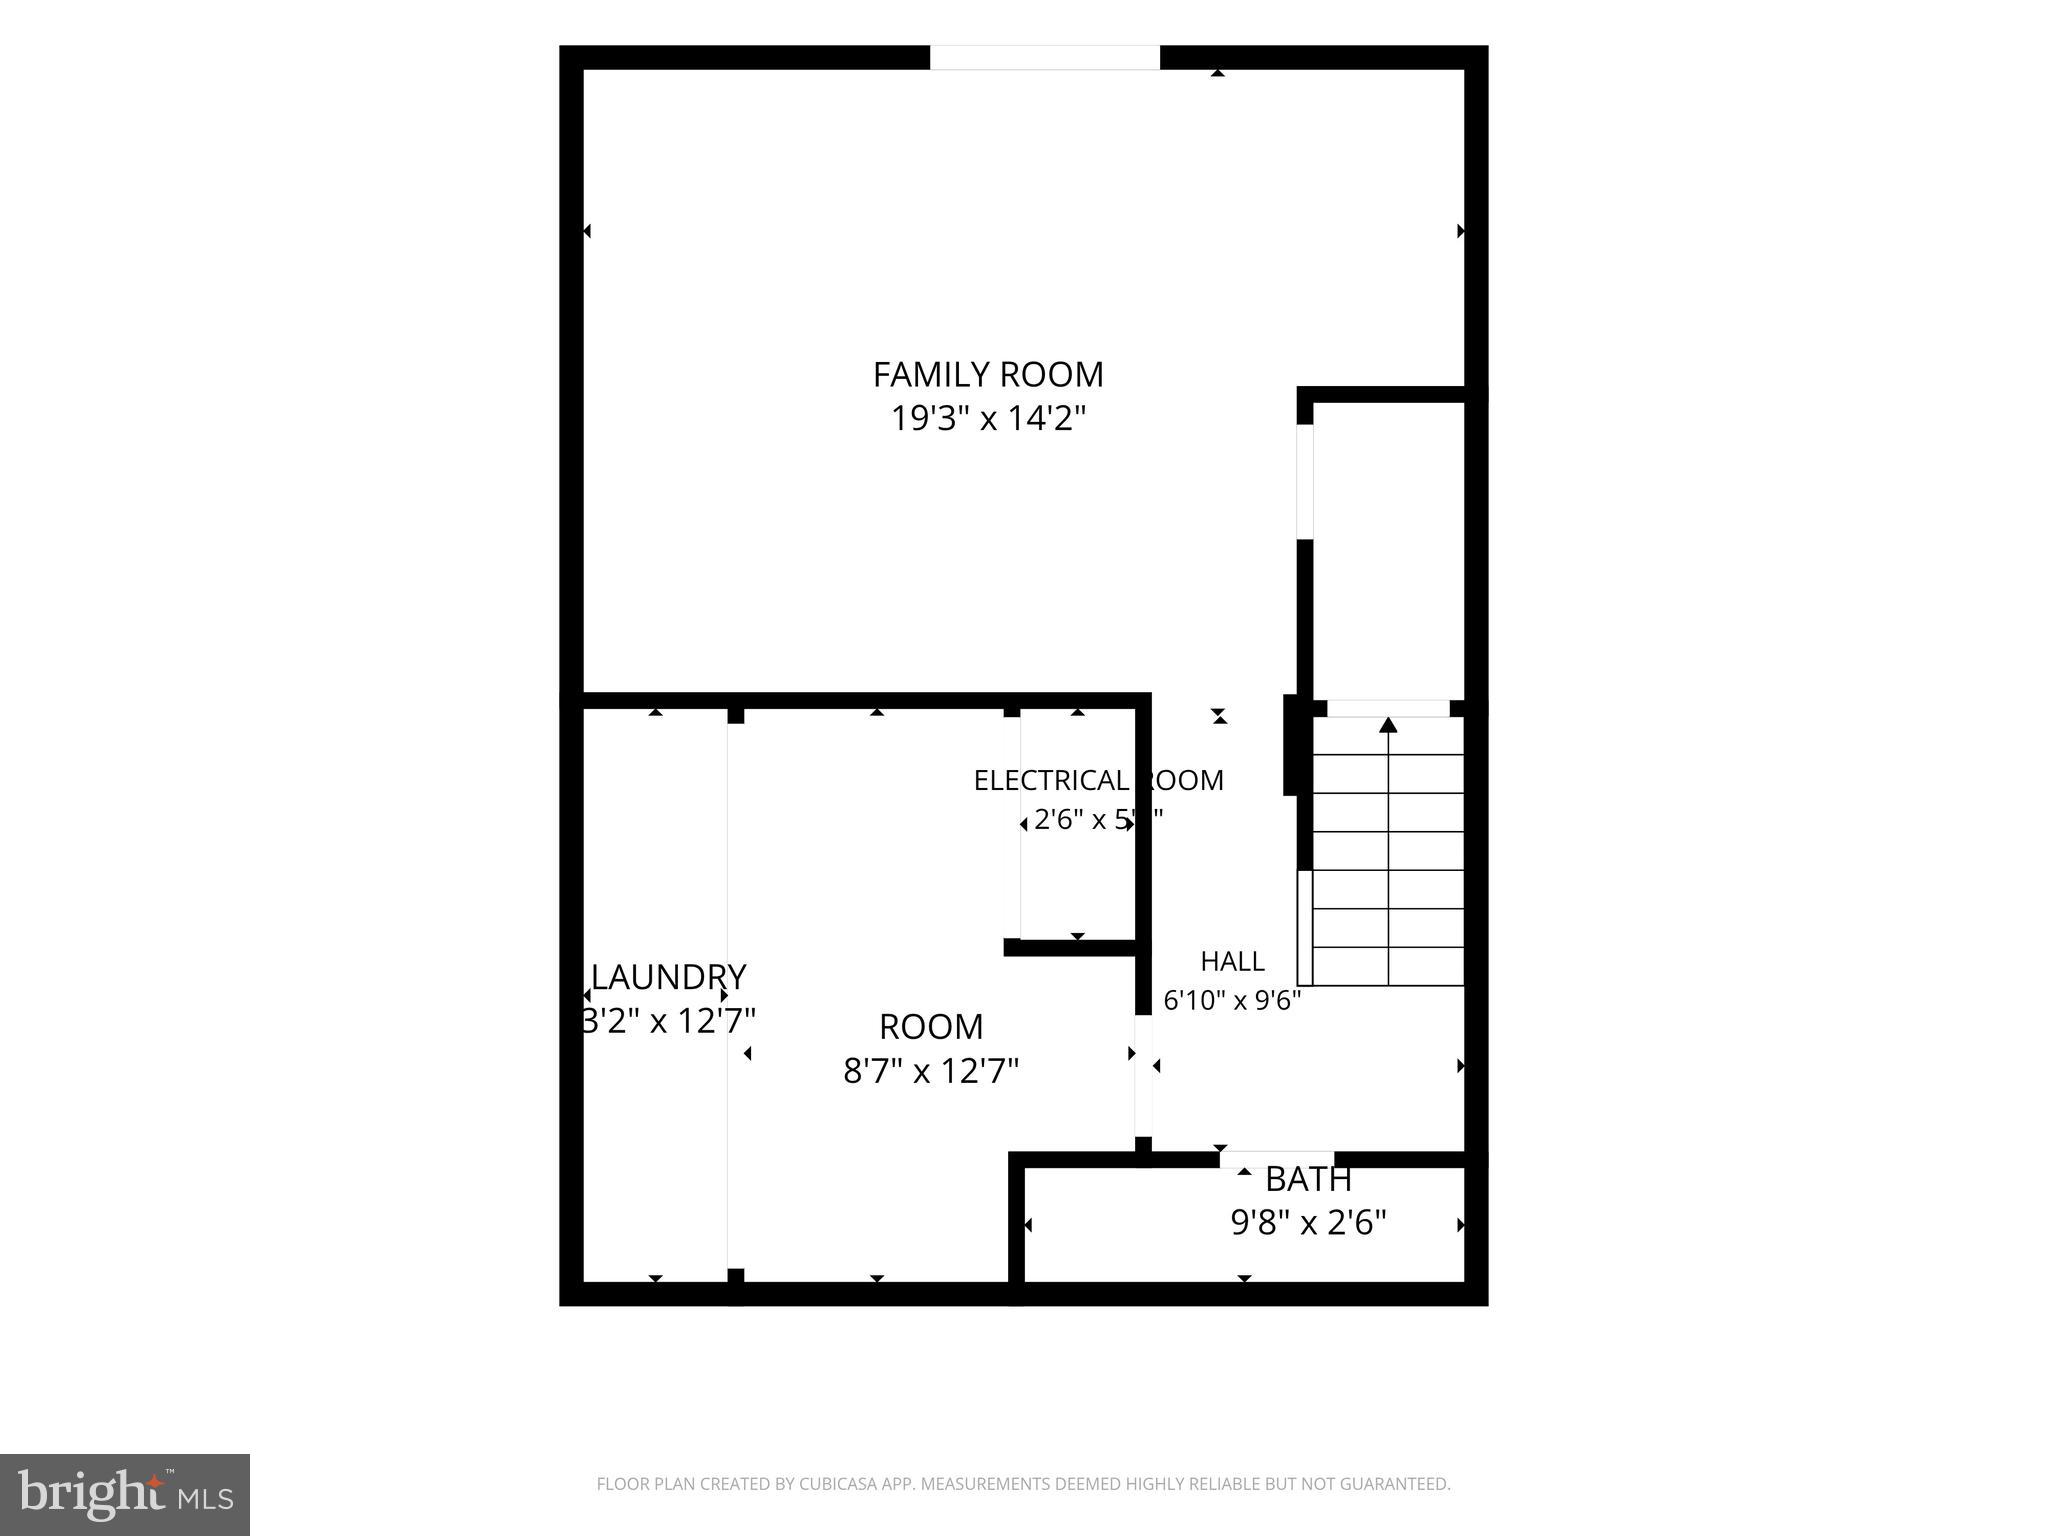
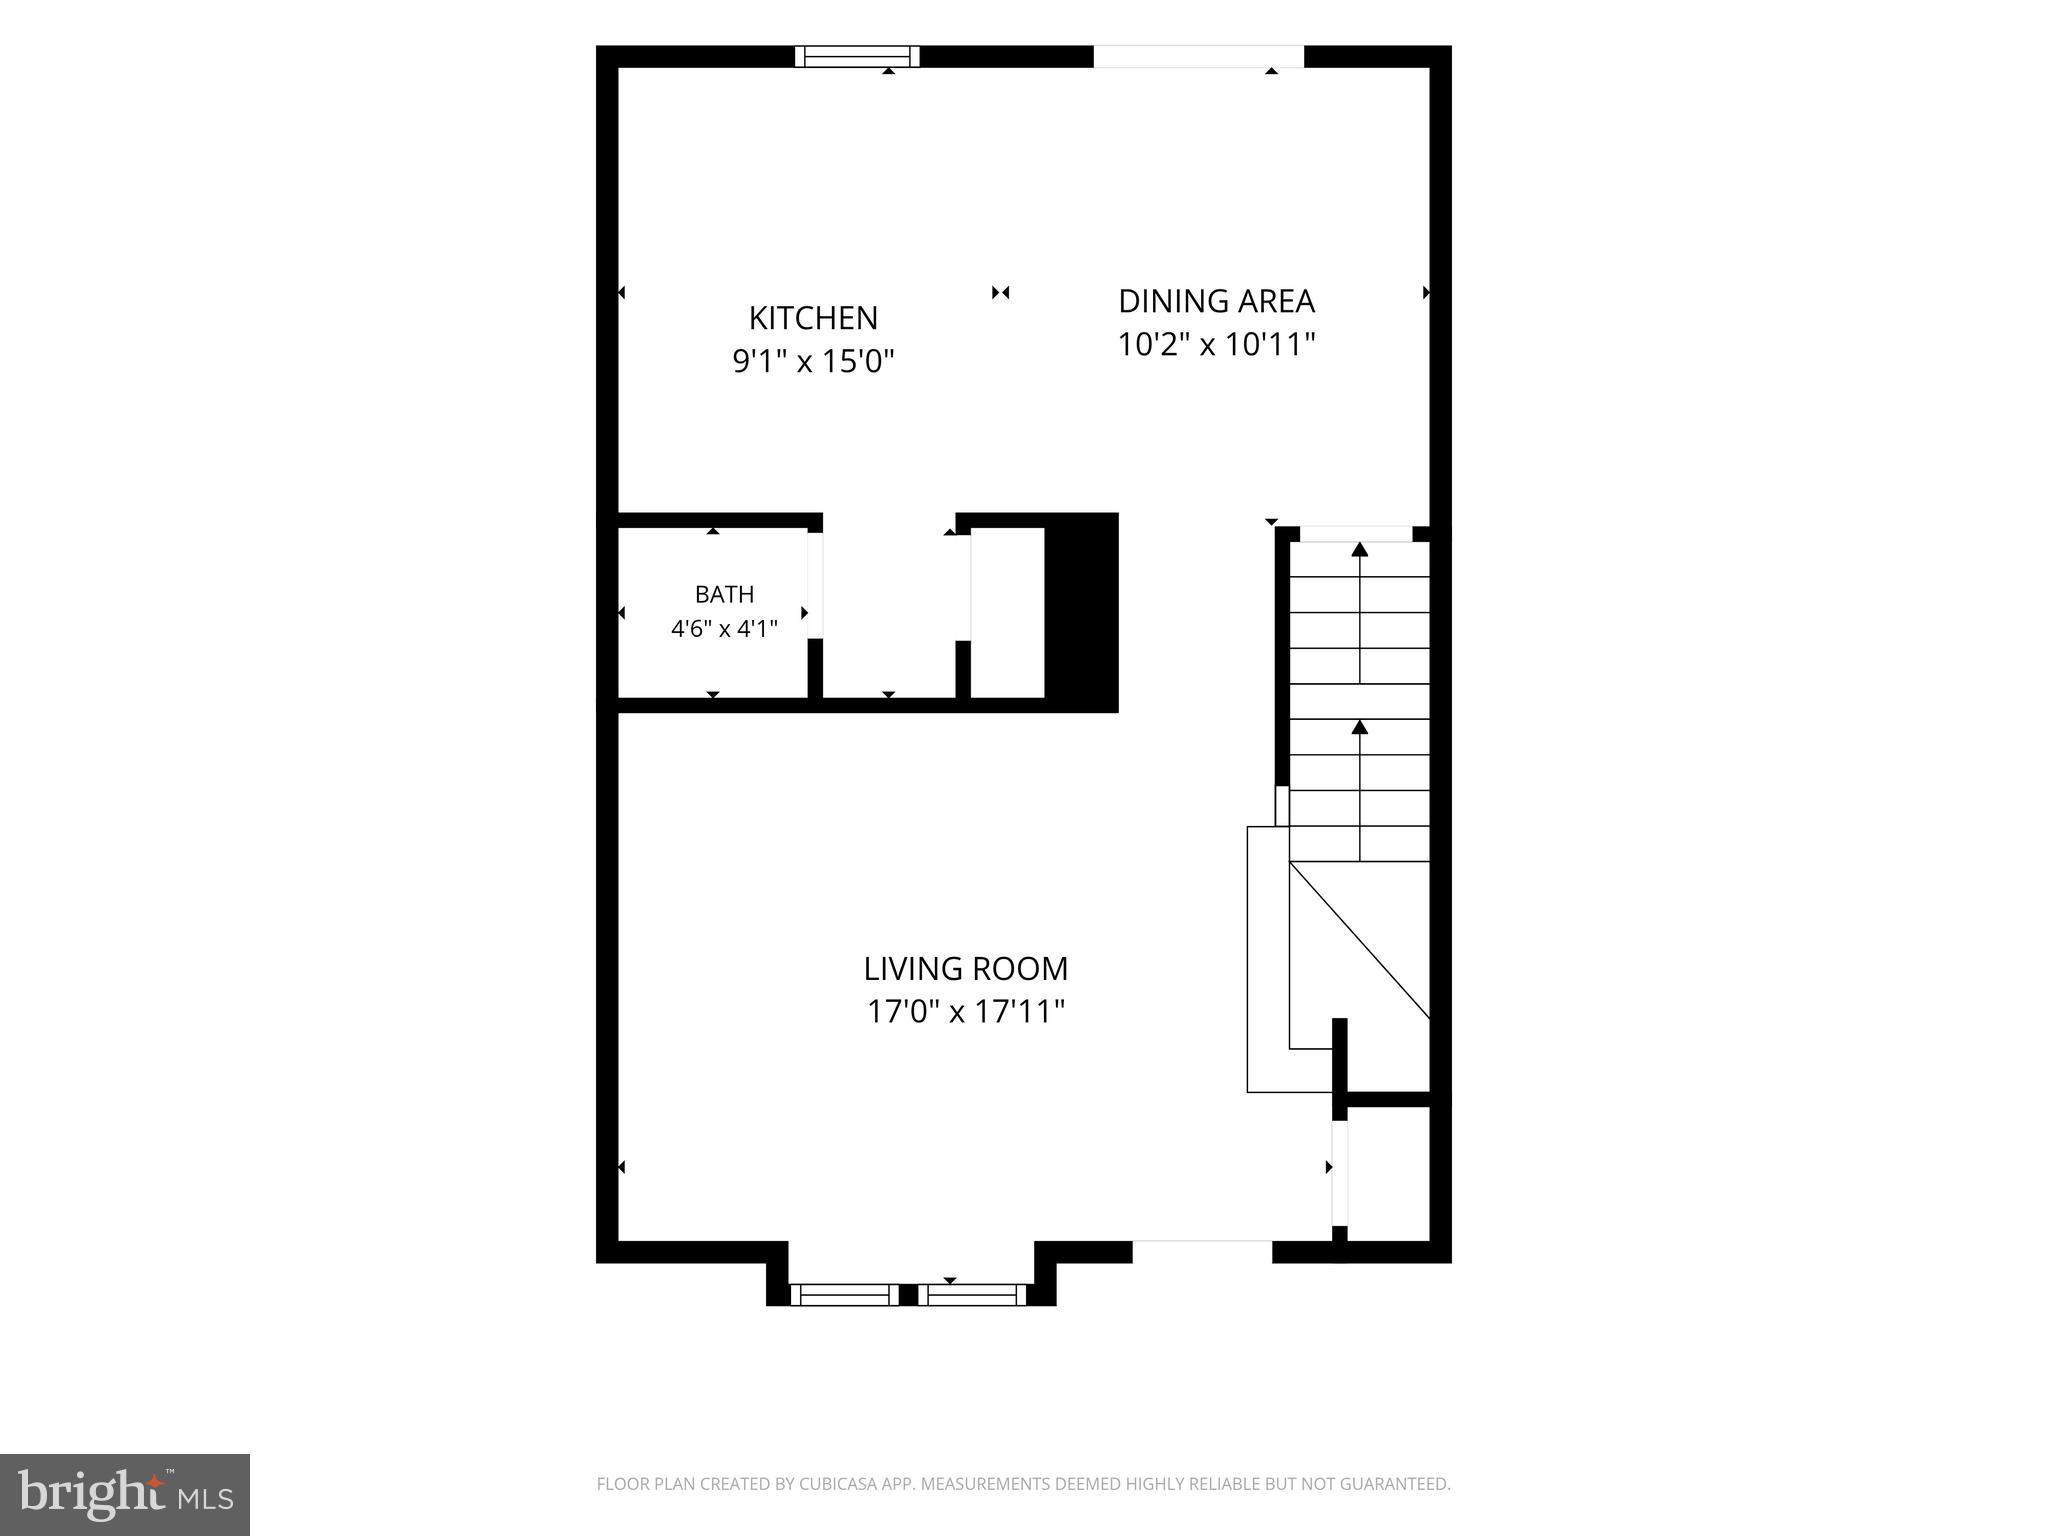
With over $100,000 upgrades, don't look any further — this is one of the most TURNKEY, MOVE-IN READY townhomes in Elkridge, where modern updates, timeless style, and everyday convenience come together seamlessly. Meticulously maintained and thoughtfully updated with top selections, this home has been beautifully refreshed from top to bottom — creating a bright, cohesive living experience that's ready for its next chapter. At the heart of the home, a fully renovated 2025 kitchen paired with a Stainless Steel Appliances, fresh interior paint, and brand-new flooring throughout (2025) sets an elevated, light-filled tone. The main and upper bathrooms were fully updated in 2025 with new vanities, mirrors, faucets, and shower fixtures, while additional bathrooms were refreshed in 2022 — delivering a truly comprehensive top-to-bottom refresh. Extensive improvements completed between 2020 and 2026 provide both style and lasting peace of mind: Landscaping, façade, New Deck Stained (2026) Fully renovated kitchen (2025) New flooring throughout (2025) Main & upper bathrooms remodeled (2025); other baths (2022) New washer (2025) · new refridgerator (2024) · new dryer (2024) HVAC system & humidifier (2023) New water heater (2023) New oven (2022) New windows (2020) Roof (2007) 30 year architectural shingle Outside, enjoy a private backyard retreat with no buildings behind — enhanced by recent 2026 landscaping, a refinished deck, and professional power washing that elevate curb appeal and outdoor living. The backyard is a true dream: open views, tranquility, privacy, and steps to the trail. The functional layout offers abundant storage, a bright and welcoming lower level, and easy-care hardwood and tile flooring throughout. Ideally located near major commuter routes, shopping, dining, Trader Joe's, Costco, and the local farmers market, this exceptional home offers the perfect blend of privacy, convenience, and significant updates — a truly turnkey opportunity in one of Elkridge's most desirable locations. Come see it for yourself!
Features & Amenities
Interior
-
Other Interior Features
Ceiling Fan(s), Recessed Lighting, Pantry, Built-in Features
-
Total Bedrooms
3
-
Bathrooms
2
-
1/2 Bathrooms
1
-
Above Grade Finished Area
1200.0
-
Basement YN
YES
-
Cooling YN
YES
-
Cooling
Central Air, Ceiling Fan(s), Electric
-
Fireplace YN
NO
-
Heating YN
YES
-
Heating
Electric, Forced Air
-
Pet friendly
Yes
Exterior
-
Garage
No
-
Construction Materials
Frame
-
Parking
Assigned, Parking Lot
-
Patio and Porch Features
Deck
-
Pool
No
-
Waterfront YN
NO
-
View
Trees/Woods
Area & Lot
-
Lot Size(acres)
0.05
-
Lot Size(square feet)
2,000
-
Property Type
Residential
-
Property Sub Type
Townhouse
-
Architectural Style
Colonial
Price
-
Sales Price
$440,000
-
Tax Amount
$4,701
-
Financing Options
Cash, FHA, Conventional, VA
-
Sq. Footage
1,800
-
Price/SqFt
$244
HOA
-
Association
YES
-
Association Fee
$77
-
Association Fee Frequency
Monthly
-
Association Fee Includes
N/A
School District
-
Elementary School
N/A
-
Middle School
MAYFIELD WOODS
-
High School
LONG REACH
Property Features
-
New Construction
NO
-
Foundation Details
Other
-
Senior Community YN
NO
-
Sewer
Public Sewer
-
Tax Lot
48
-
Water Source
Public
Schedule a Showing
Showing scheduled successfully.
Mortgage calculator
Estimate your monthly mortgage payment, including the principal and interest, property taxes, and HOA. Adjust the values to generate a more accurate rate.
Your payment
Principal and Interest:
$
Property taxes:
$
HOA fees:
$
Total loan payment:
$
Total interest amount:
$
Location
County
HOWARD
Elementary School
Middle School
MAYFIELD WOODS
High School
LONG REACH
Listing Courtesy of Christine Song , Samson Properties
RealHub Information is provided exclusively for consumers' personal, non-commercial use, and it may not be used for any purpose other than to identify prospective properties consumers may be interested in purchasing. All information deemed reliable but not guaranteed and should be independently verified. All properties are subject to prior sale, change or withdrawal. RealHub website owner shall not be responsible for any typographical errors, misinformation, misprints and shall be held totally harmless.

AGENT
Jennifer Alt
Call Jennifer today to schedule a private showing.

* Listings on this website come from the FMLS IDX Compilation and may be held by brokerage firms other than the owner of this website. The listing brokerage is identified in any listing details. Information is deemed reliable but is not guaranteed. If you believe any FMLS listing contains material that infringes your copyrighted work please click here to review our DMCA policy and learn how to submit a takedown request.© 2024 FMLS.
Related Properties
ELKRIDGE
7736 PORT CAPITAL DRIVE A
3 Beds
2 Baths
1,433 Sq.Ft.
$420,000
MLS#: MDHW2070346
ELKRIDGE
7046 PRAMILA PLACE
3 Beds
3 Baths
1,850 Sq.Ft.
$515,000
MLS#: MDHW2066922
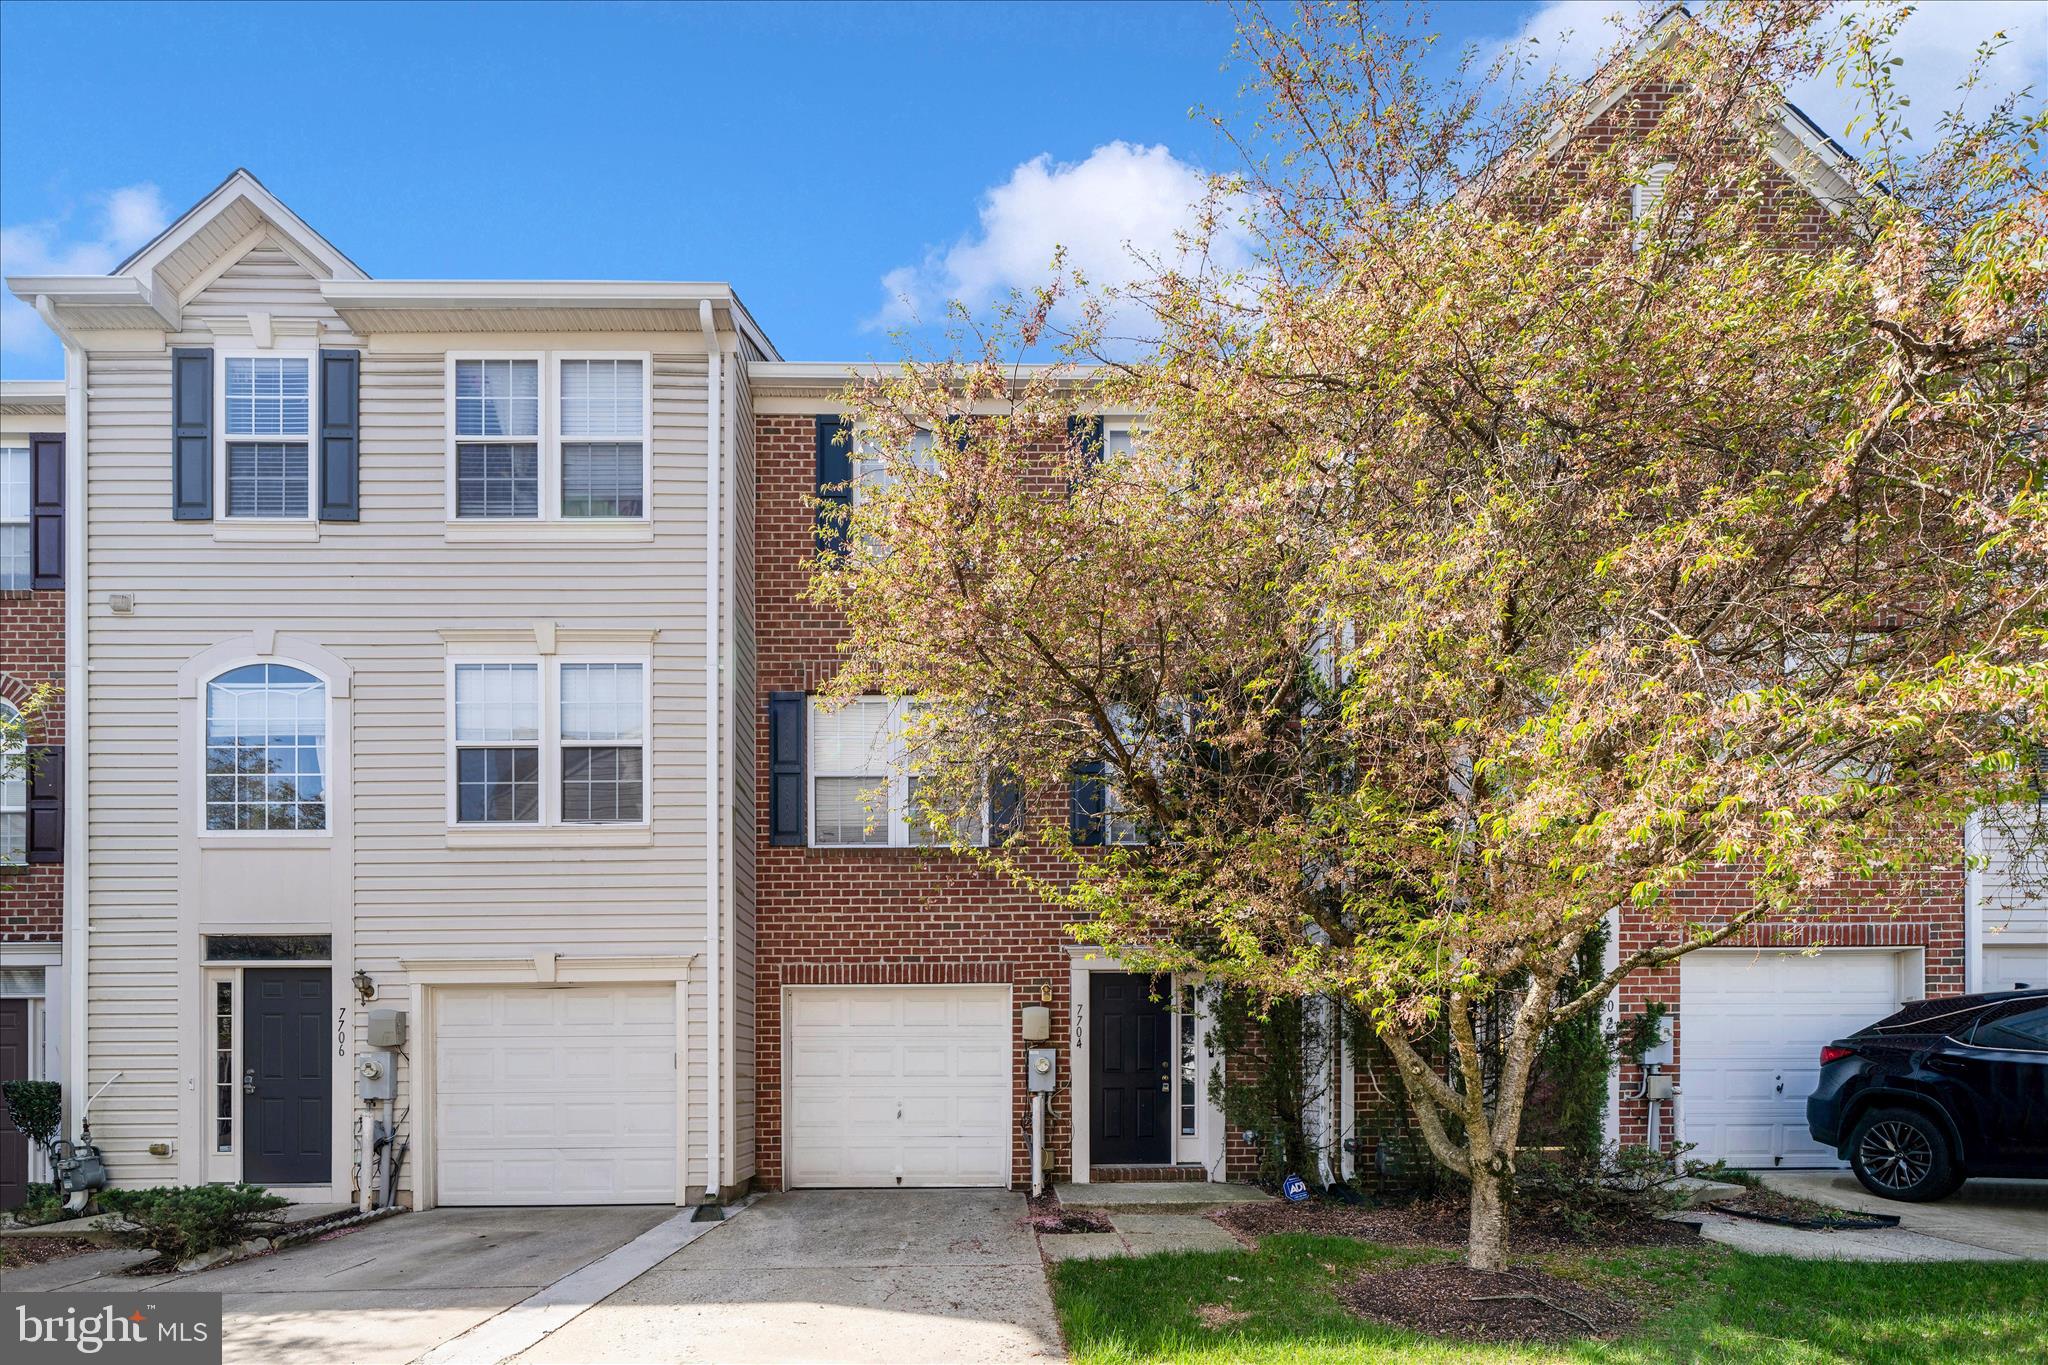
ELKRIDGE
7704 ENGLISH OAK CIRCLE 10
3 Beds
2 Baths
1,751 Sq.Ft.
$419,950
MLS#: MDHW2065794
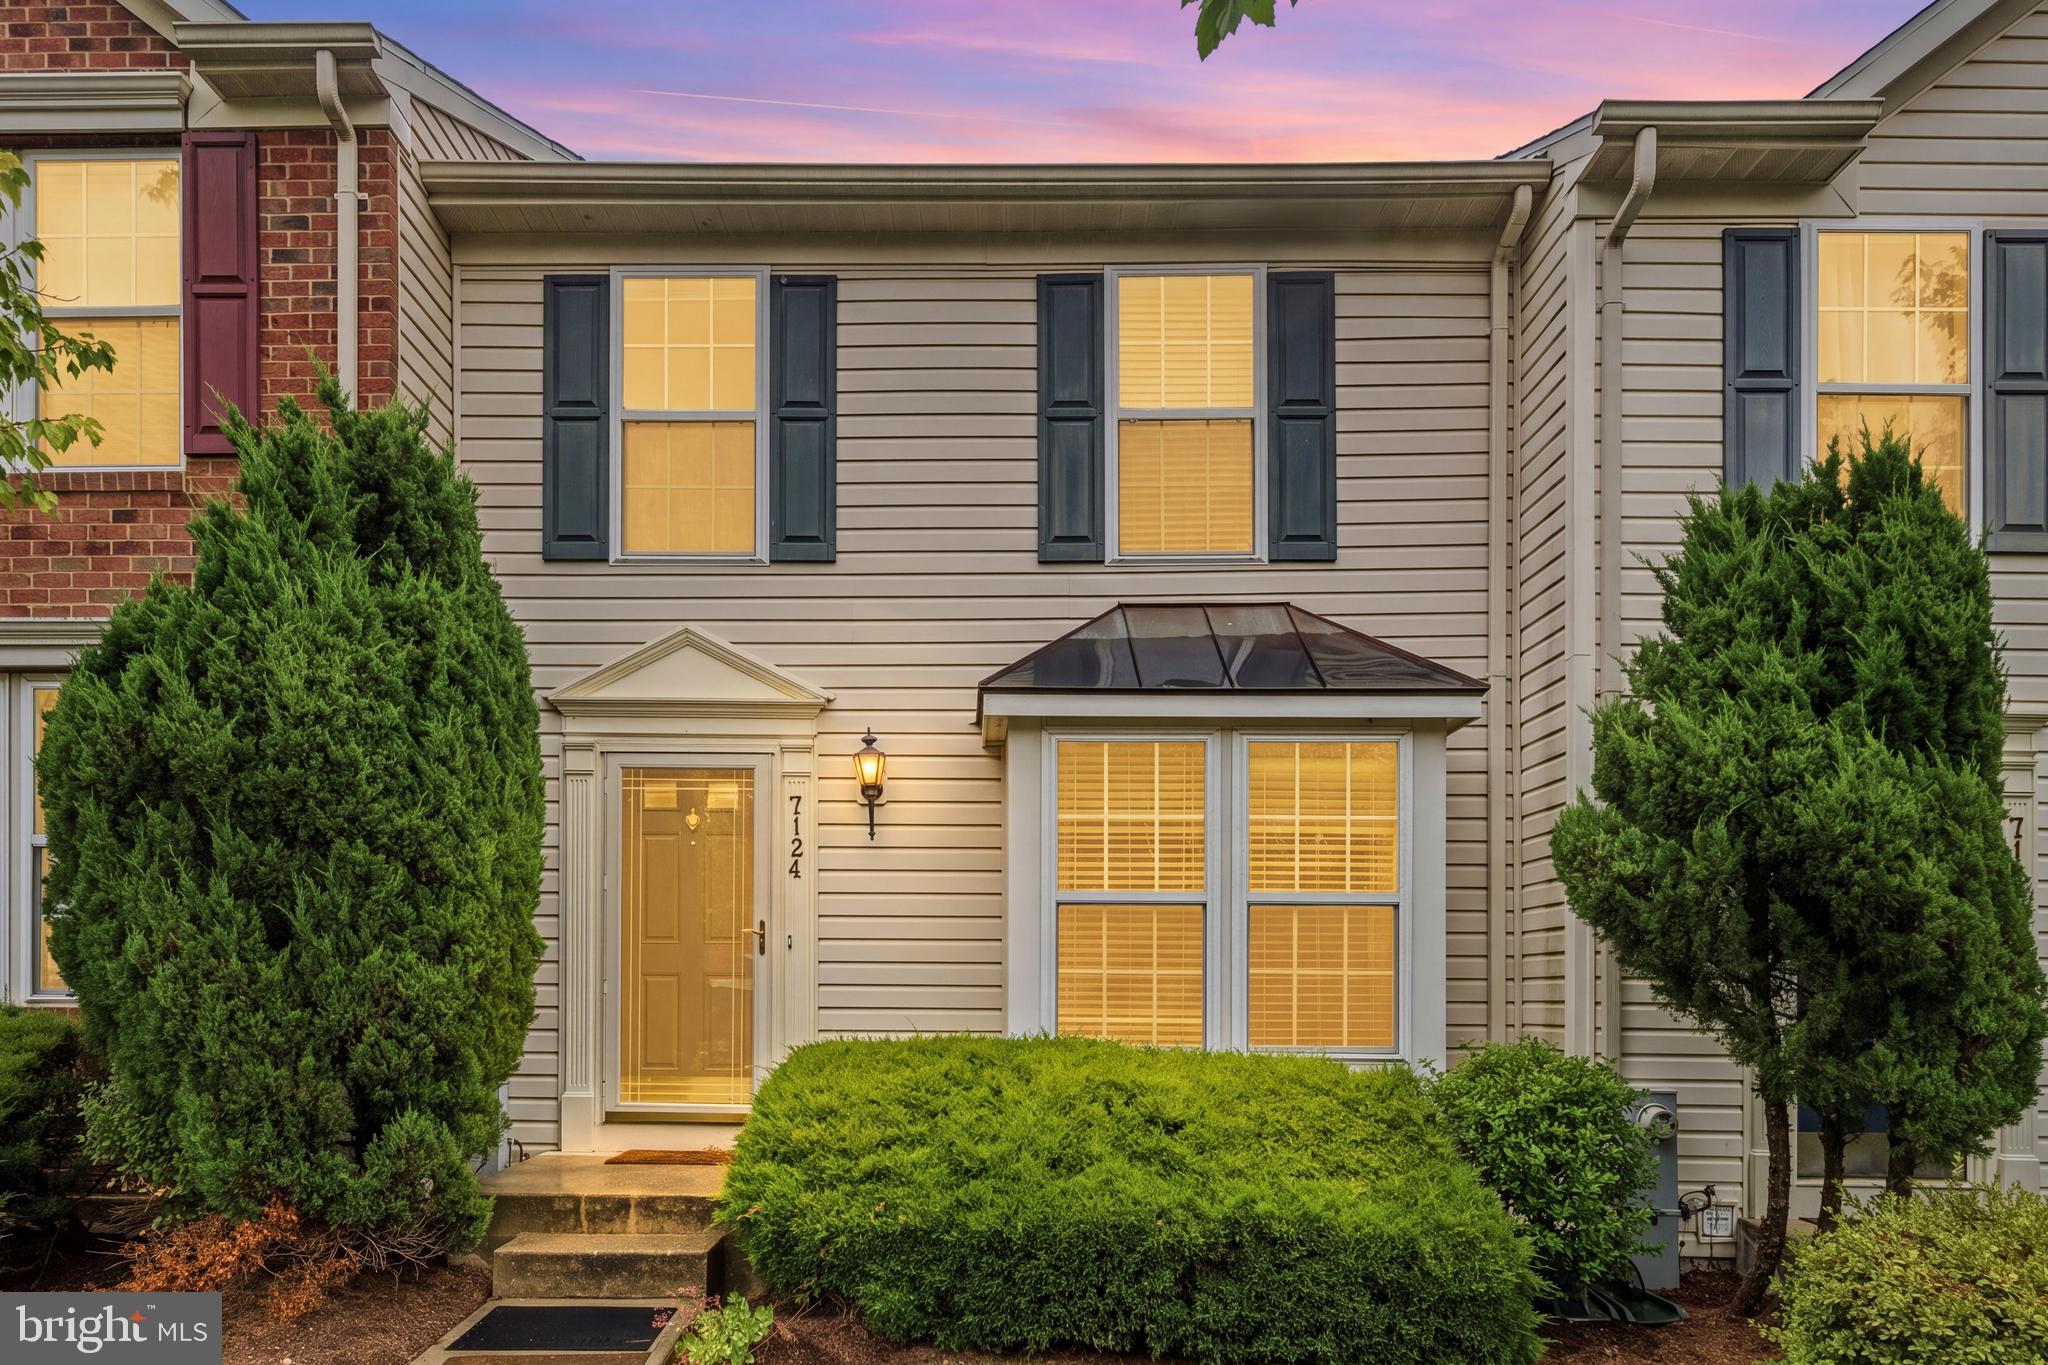
ELKRIDGE
7124 DEEP FALLS WAY 159
3 Beds
2 Baths
1,640 Sq.Ft.
$419,000
MLS#: MDHW2070834
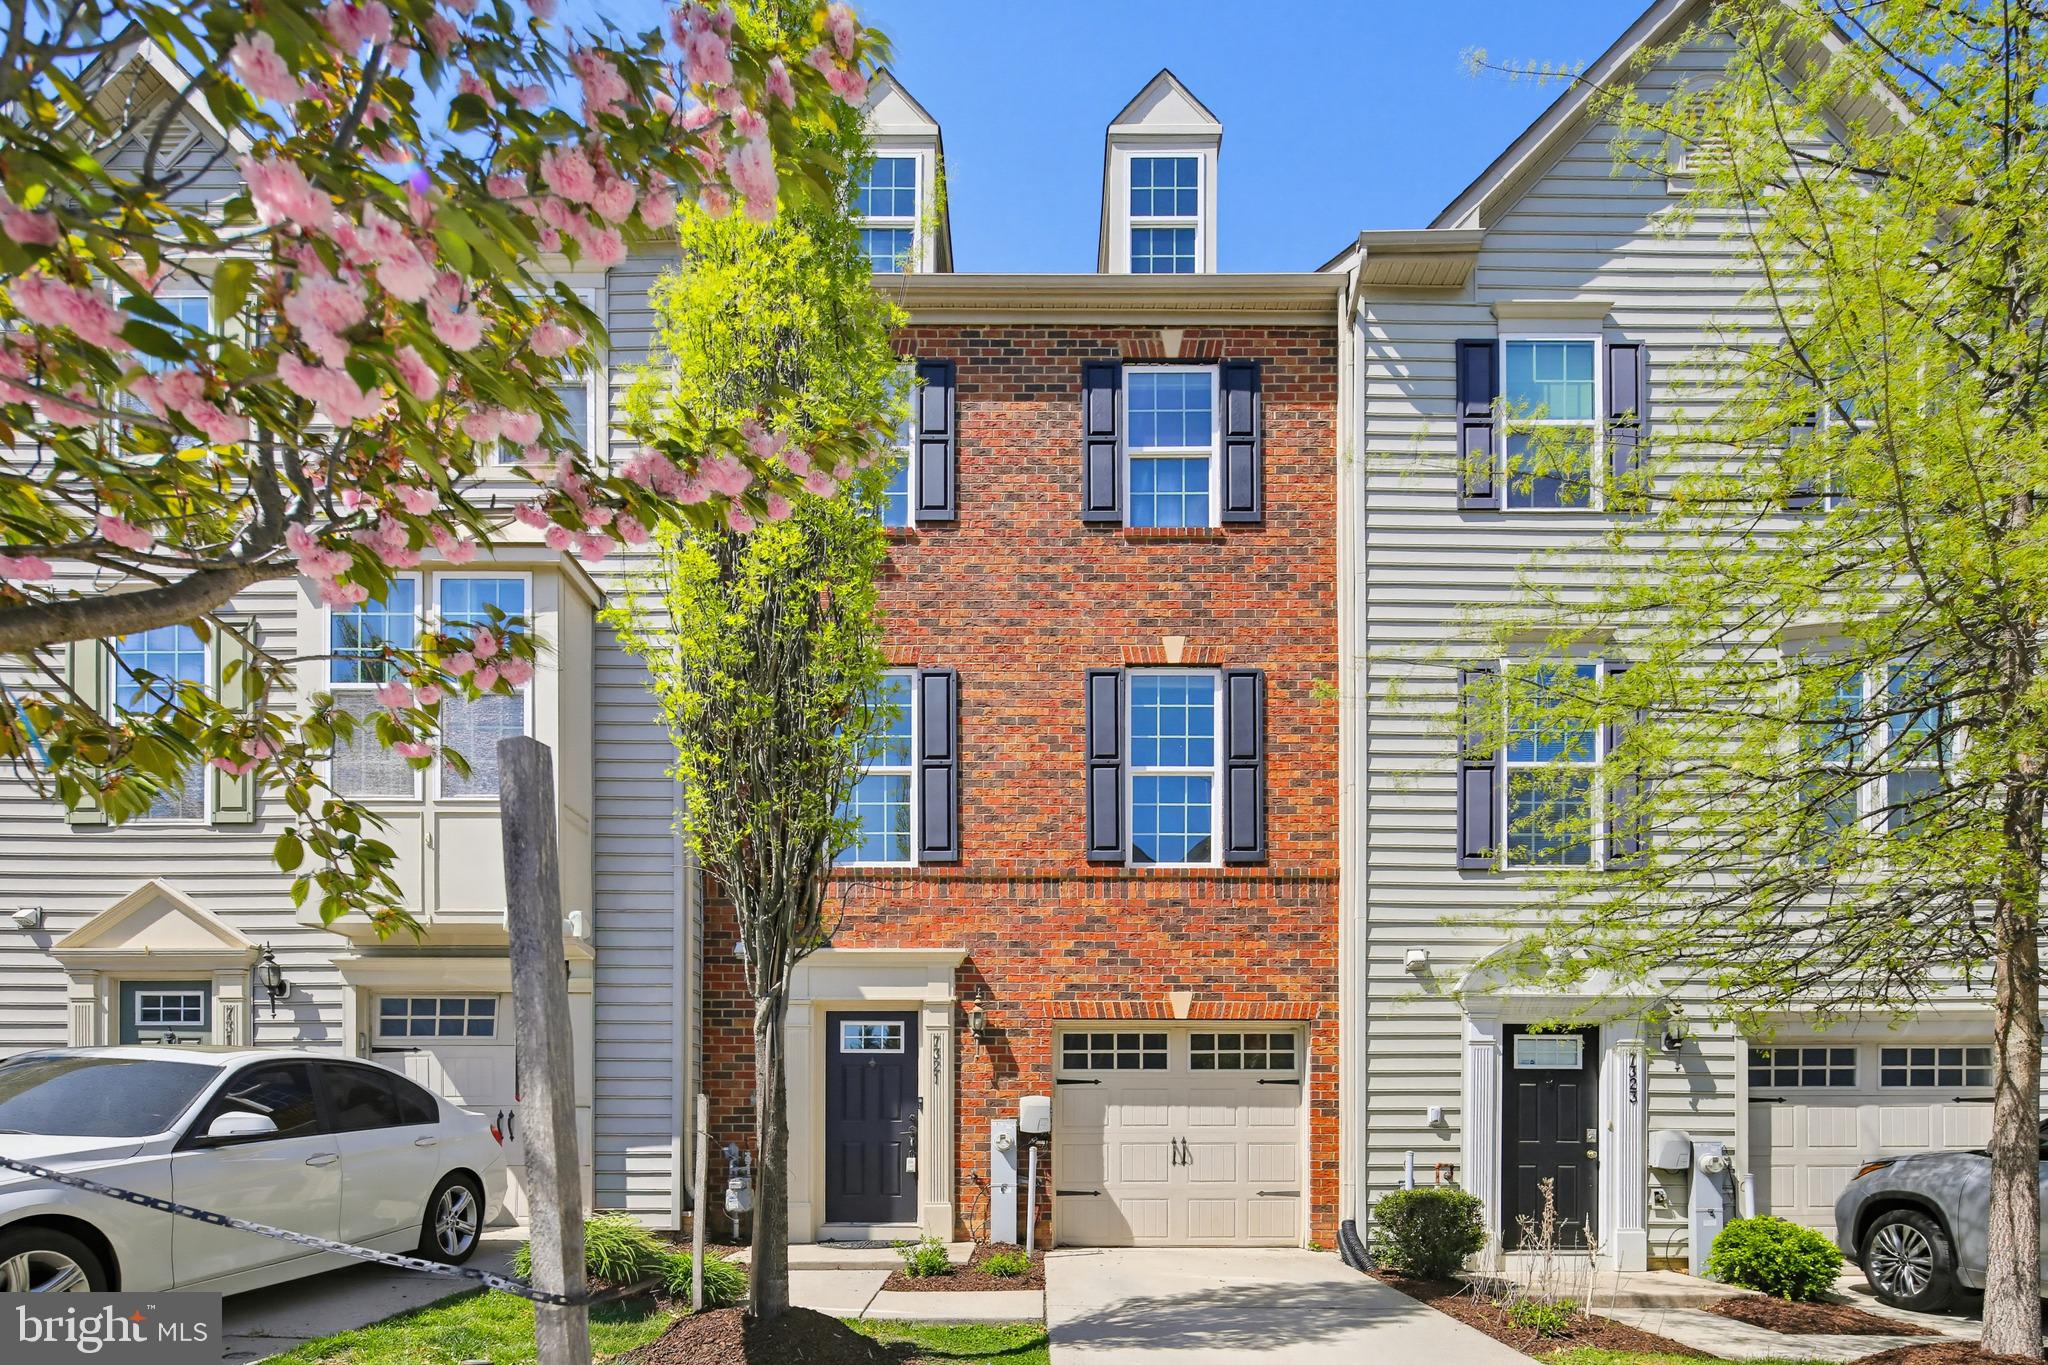
ELKRIDGE
7321 SUMMIT ROCK ROAD
3 Beds
2 Baths
1,720 Sq.Ft.
$470,000
MLS#: MDHW2065174
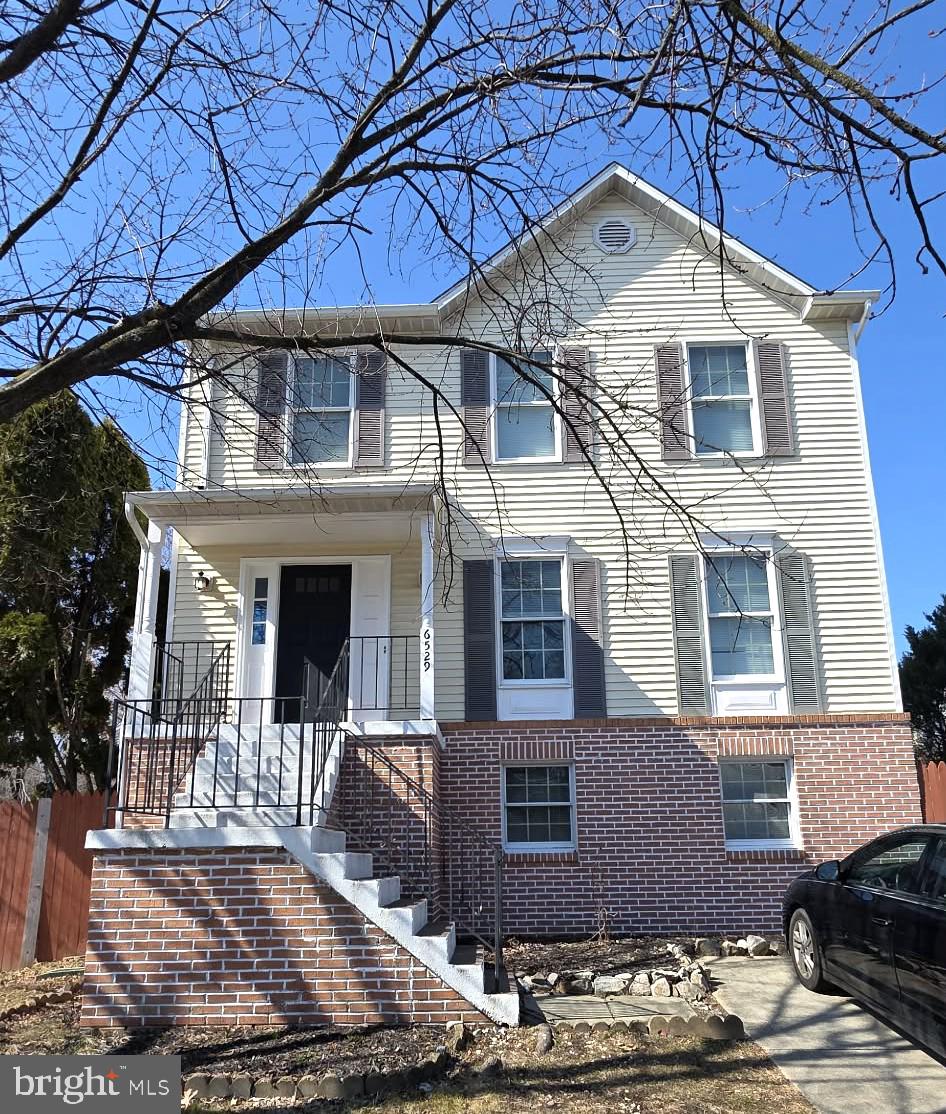
ELKRIDGE
6529 HUNTSHIRE DRIVE
4 Beds
3 Baths
2,077 Sq.Ft.
$500,000
MLS#: MDHW2065406
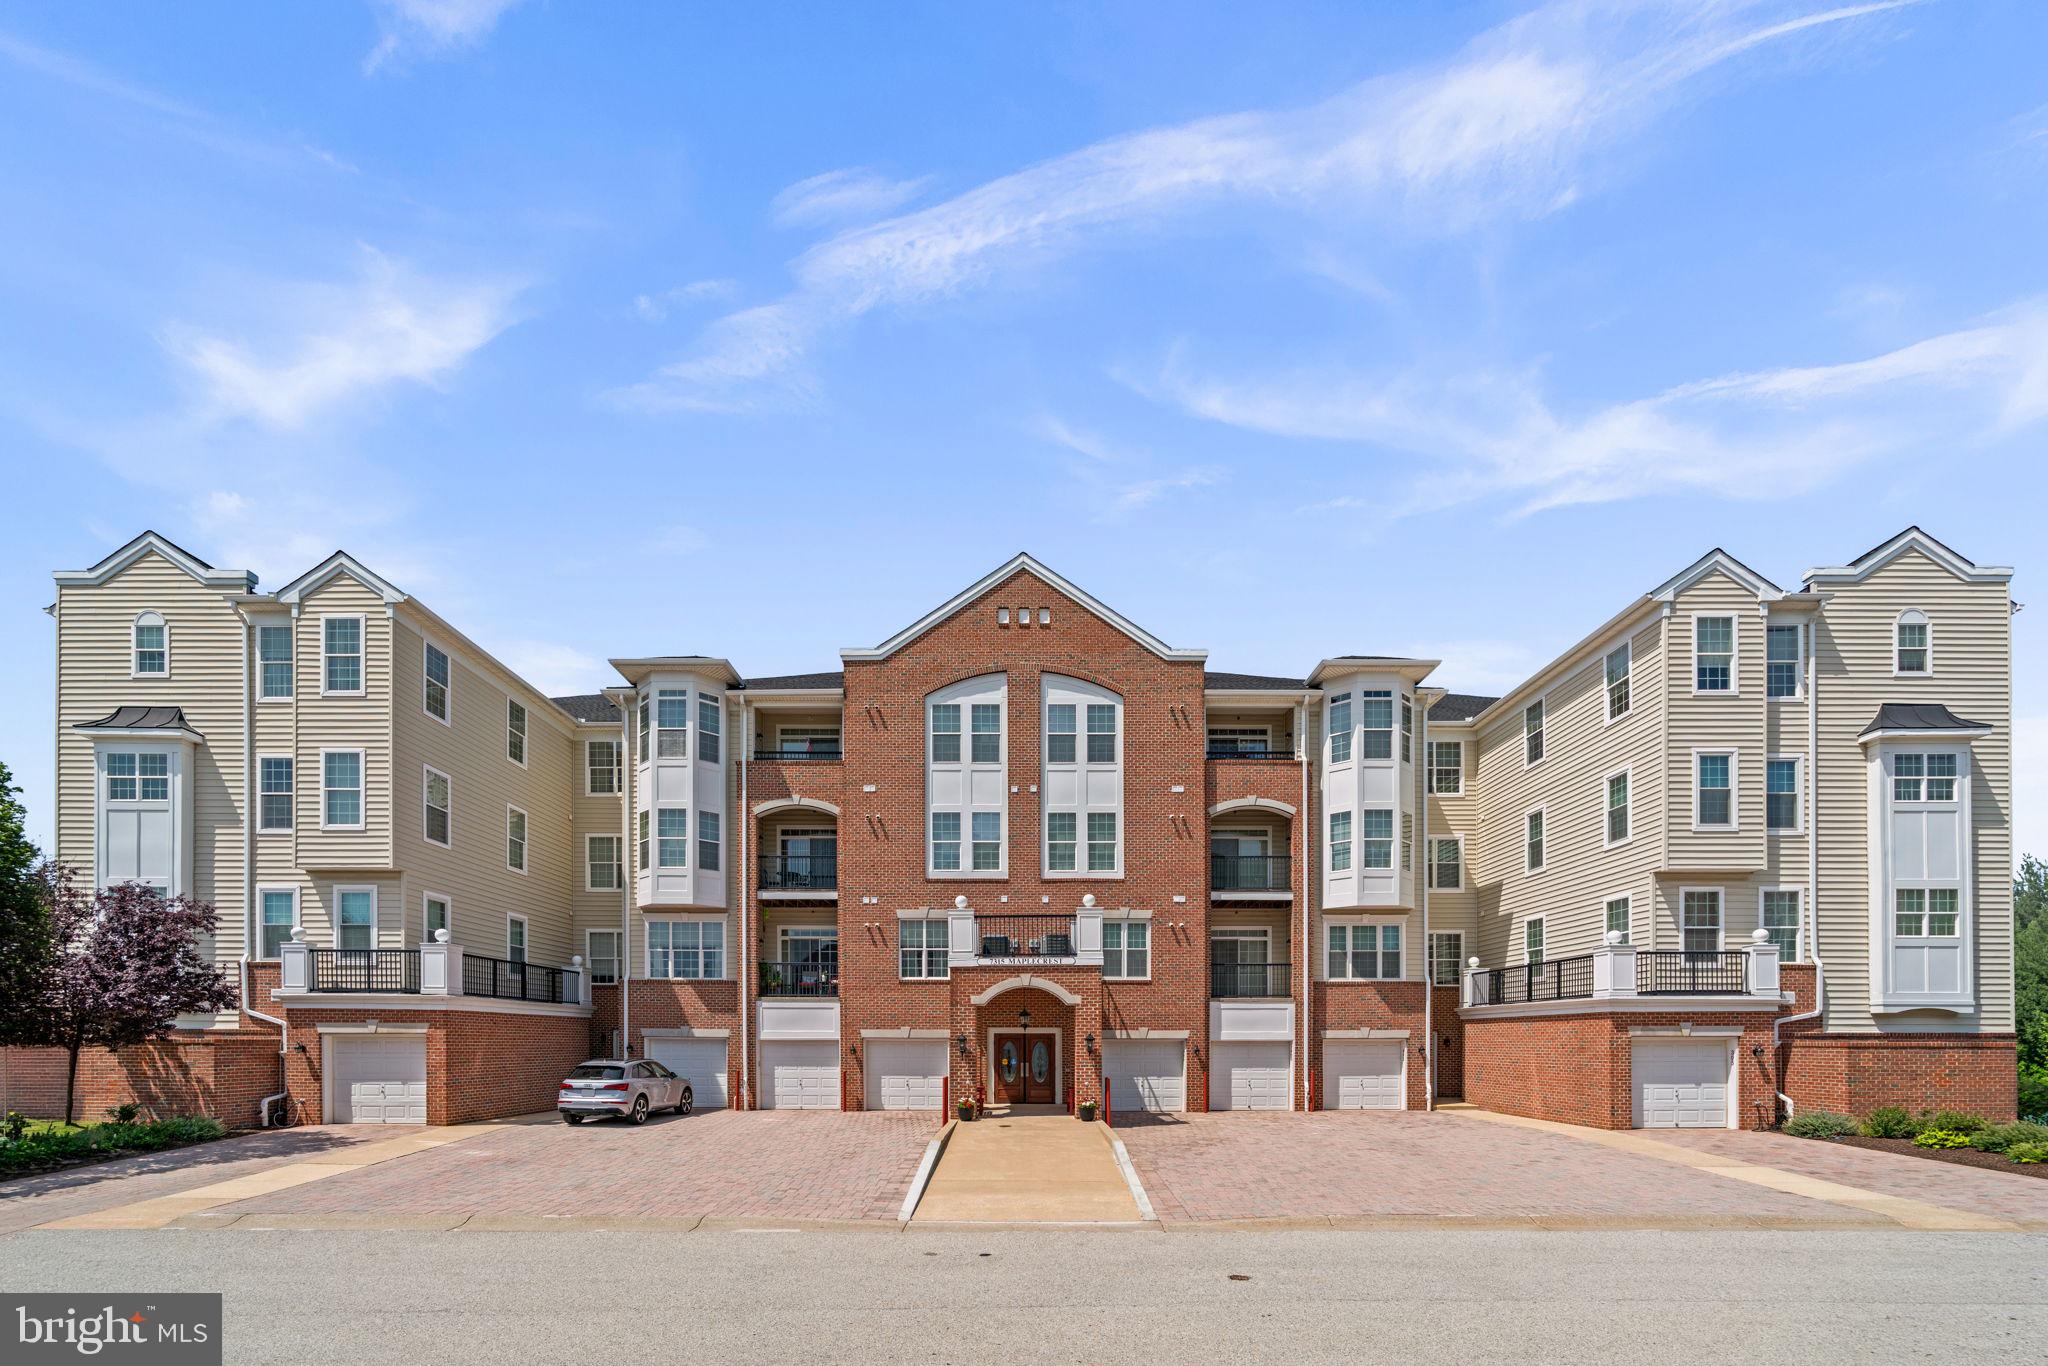
ELKRIDGE
7315 MAPLECREST ROAD 104
2 Beds
2 Baths
1,500 Sq.Ft.
$400,000
MLS#: MDHW2070188
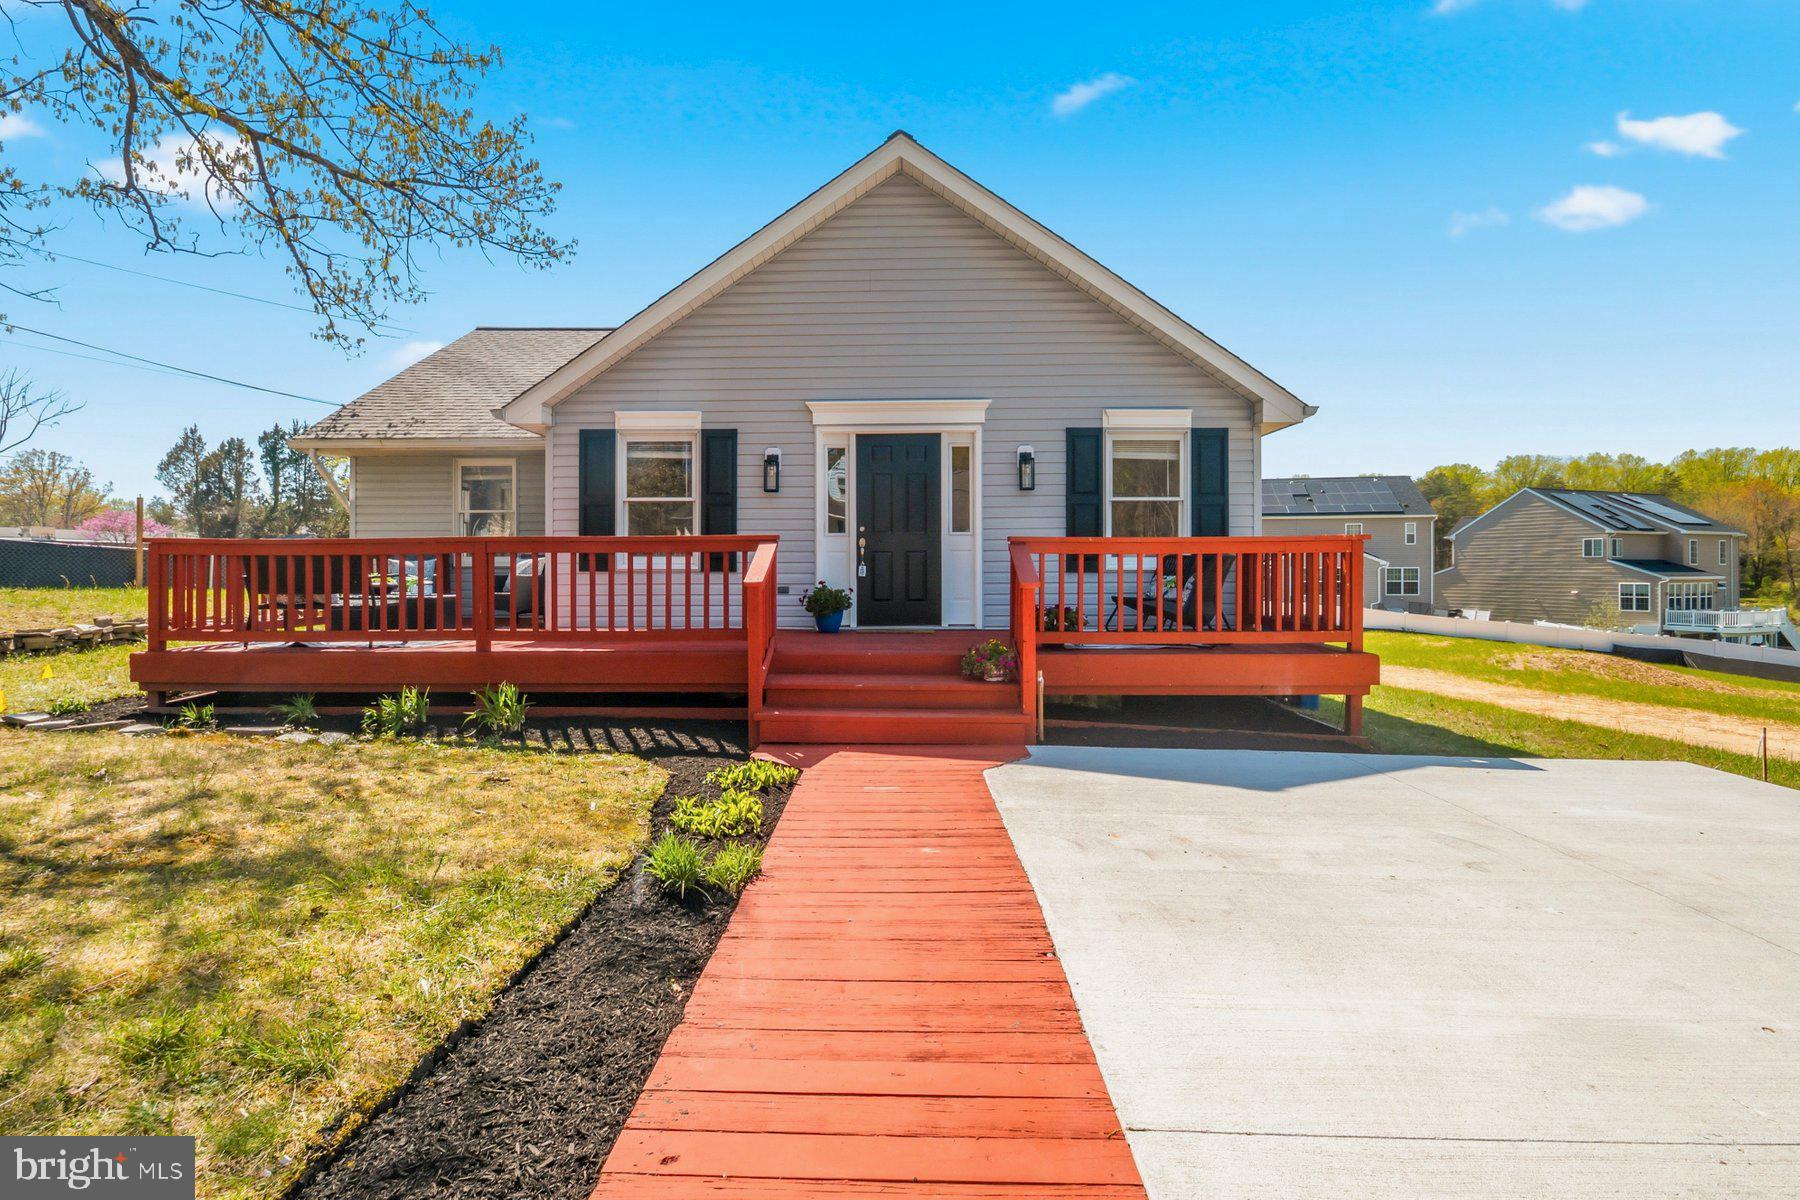
ELKRIDGE
5740 OLD LANDING ROAD SW
2 Beds
1 Baths
1,056 Sq.Ft.
$419,900
MLS#: MDHW2067132
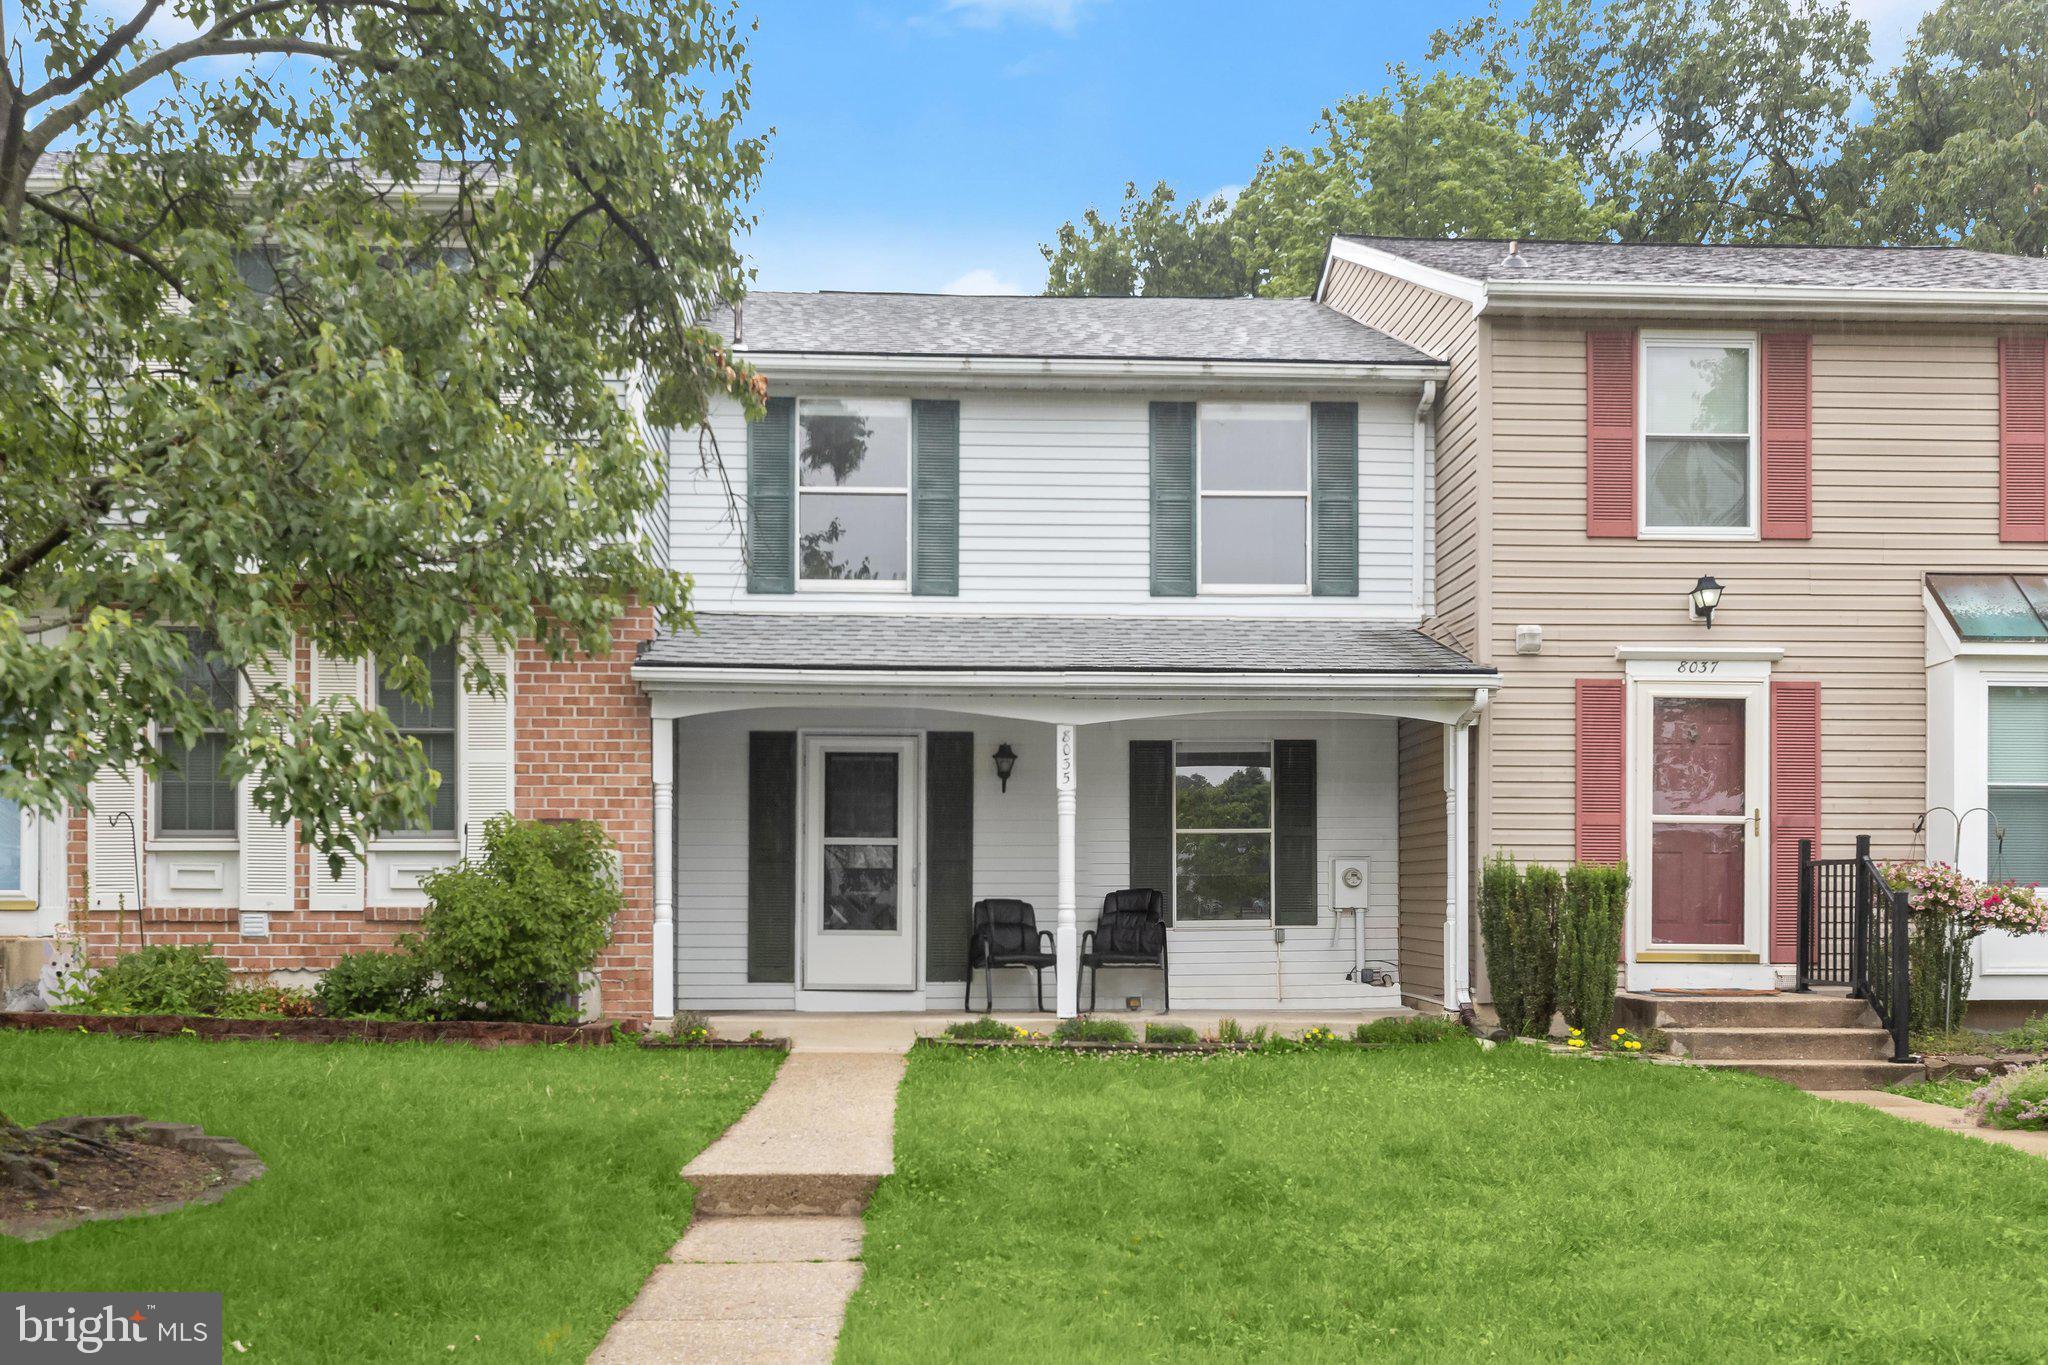
ELKRIDGE
8035 WATERMILL COURT
3 Beds
1 Baths
1,320 Sq.Ft.
$395,000
MLS#: MDHW2067968
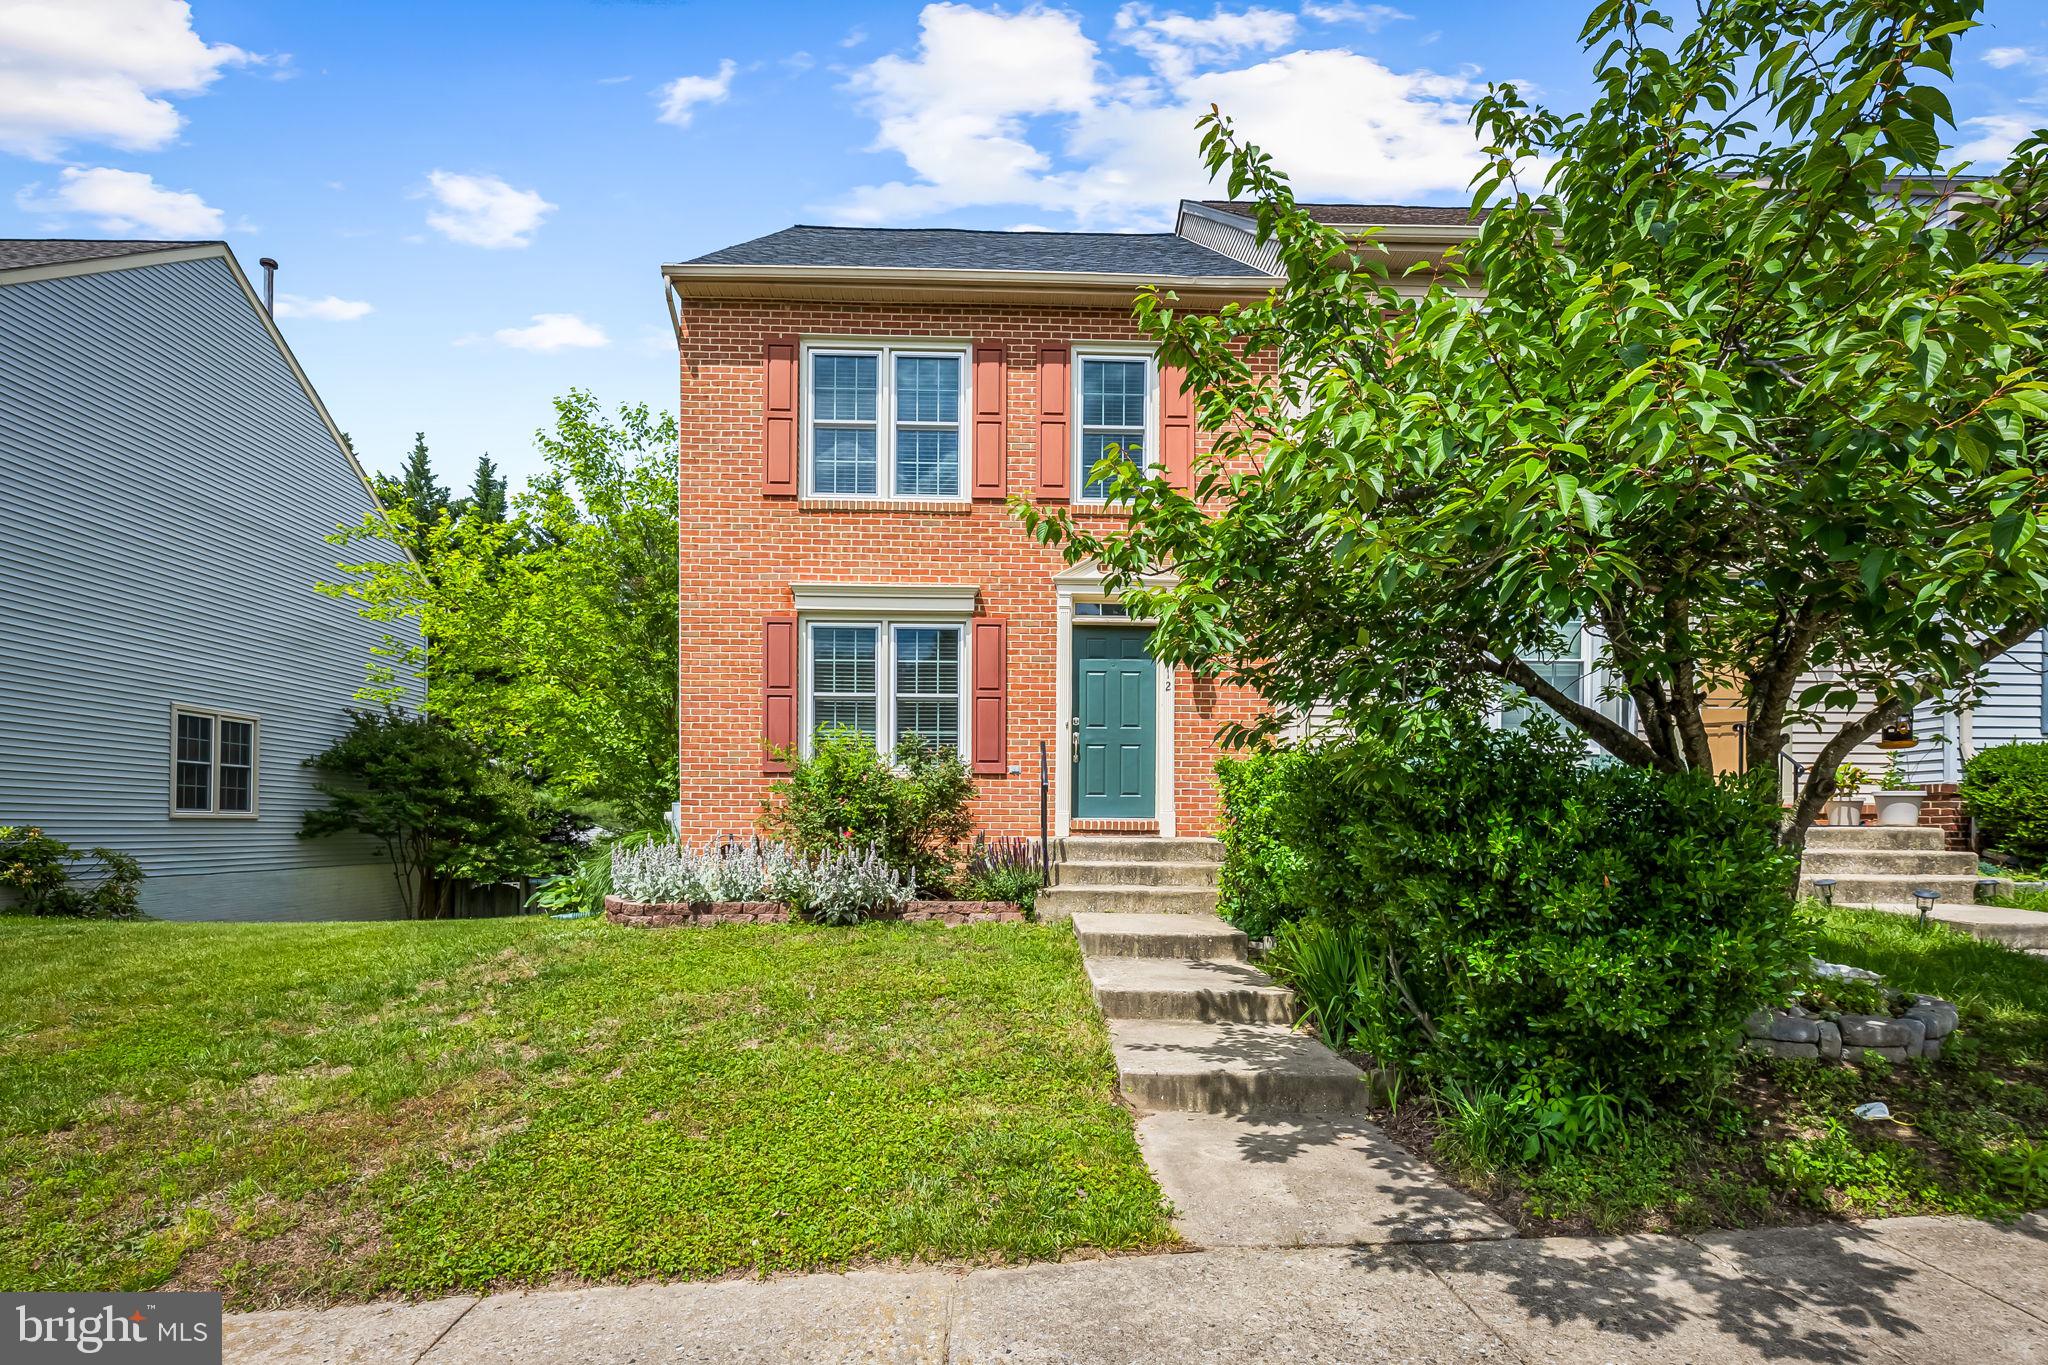
ELKRIDGE
6312 HAMPTON PLACE
3 Beds
2 Baths
1,995 Sq.Ft.
$525,000
MLS#: MDHW2069336
.png)