Features & Amenities

Interior

  • Total Bedrooms

    4

  • Bathrooms

    3

  • 1/2 Bathrooms

    1

  • Above Grade Finished Area

    1594.0

  • Basement YN

    YES

  • Cooling YN

    YES

  • Cooling

    Central Air, Electric

  • Fireplace YN

    YES

  • Heating YN

    YES

  • Heating

    Natural Gas, Forced Air

  • Pet friendly

    N/A

Exterior

  • Garage

    Yes

  • Garage spaces

    1

  • Construction Materials

    Vinyl Siding

  • Parking

    Garage Door Opener, Garage, Driveway, Inside Entrance, Attached

  • Pool

    Yes

  • Pool Features

    Community

  • Waterfront YN

    NO

Area & Lot

  • Lot Size(acres)

    0.06

  • Lot Size(square feet)

    2,582

  • Property Type

    Residential

  • Property Sub Type

    Single Family Residence

  • Architectural Style

    Colonial

Price

  • Sales Price

    $425,000
  • Tax Amount

    $5,433

  • Financing Options

    Conventional

  • Sq. Footage

    2,201

  • Price/SqFt

    $193

HOA

  • Association

    YES

  • Association Fee

    $330

  • Association Fee Frequency

    Monthly

  • Association Fee Includes

    N/A

School District

  • Elementary School

    N/A

  • Middle School

    N/A

  • High School

    N/A

Property Features

  • New Construction

    NO

  • Association Amenities

    Clubhouse, Basketball Court, Fitness Center, Gated, Playground

  • Foundation Details

    Block

  • Senior Community YN

    NO

  • Sewer

    Public Sewer

  • Tax Lot

    63

  • Water Source

    Public

Schedule a Showing

Showing scheduled successfully.

<
>
IN PERSON
VIA CHAT

What is 3 + 4 ?


Change time

Mortgage calculator

Estimate your monthly mortgage payment, including the principal and interest, property taxes, and HOA. Adjust the values to generate a more accurate rate.

Your payment

Principal and Interest:

$

Property taxes:

$

HOA fees:

$

Total loan payment:

$

Total interest amount:

$

Location

County

HOWARD

Elementary School

Middle School

High School

Listing Courtesy of Brett Ritchey , Keller Williams Gateway LLC

RealHub Information is provided exclusively for consumers' personal, non-commercial use, and it may not be used for any purpose other than to identify prospective properties consumers may be interested in purchasing. All information deemed reliable but not guaranteed and should be independently verified. All properties are subject to prior sale, change or withdrawal. RealHub website owner shall not be responsible for any typographical errors, misinformation, misprints and shall be held totally harmless.

Agent Jennifer Alt

AGENT

Jennifer Alt

Call Jennifer today to schedule a private showing.


* Listings on this website come from the FMLS IDX Compilation and may be held by brokerage firms other than the owner of this website. The listing brokerage is identified in any listing details. Information is deemed reliable but is not guaranteed. If you believe any FMLS listing contains material that infringes your copyrighted work please click here to review our DMCA policy and learn how to submit a takedown request.© 2024 FMLS.
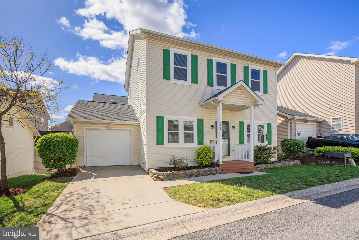
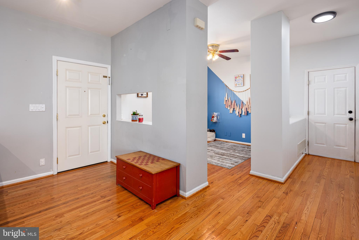
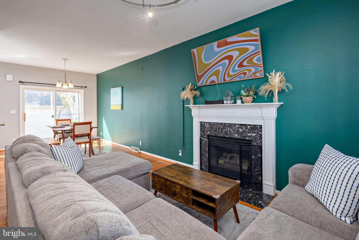
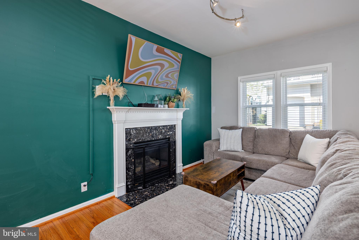
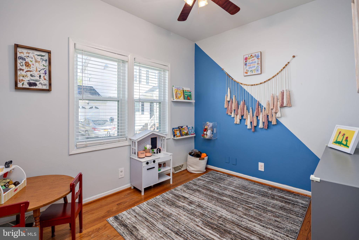
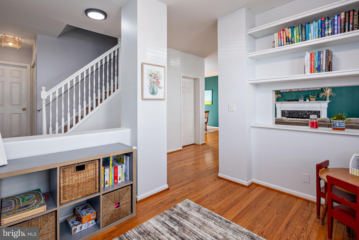
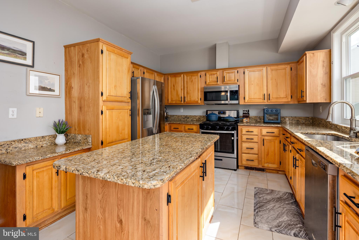
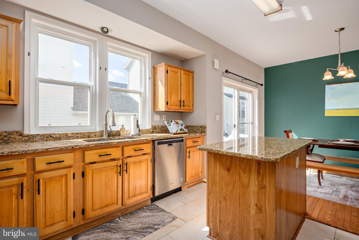
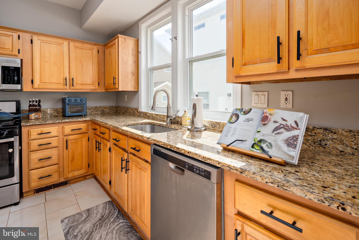
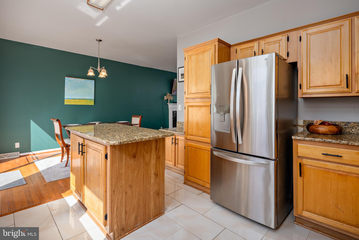
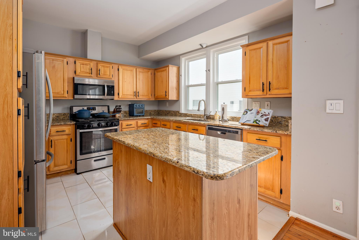
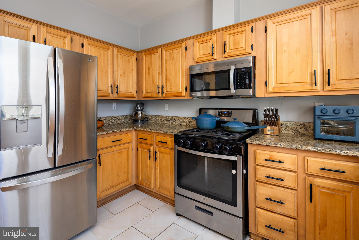
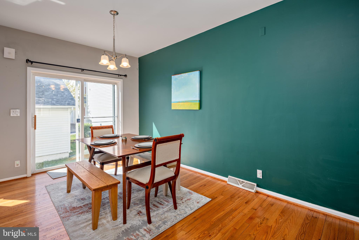
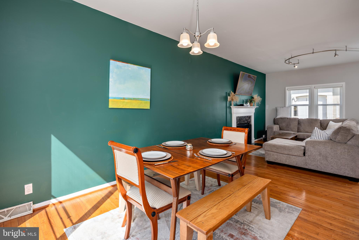
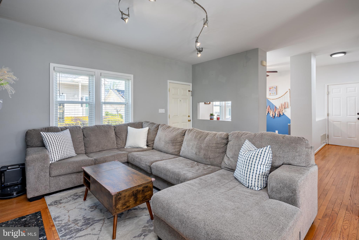
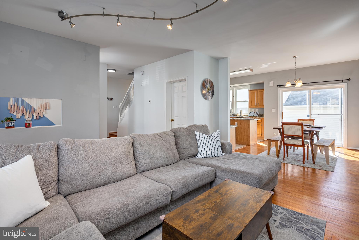
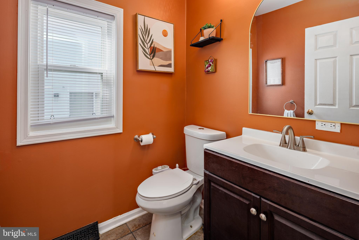
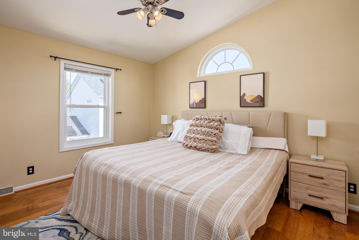
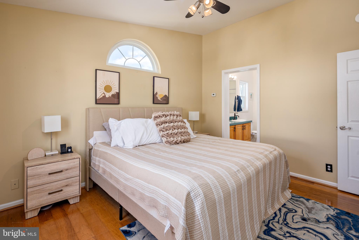
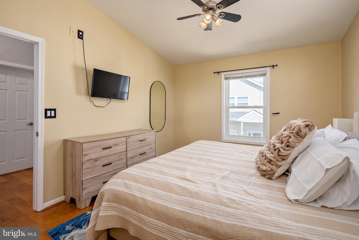
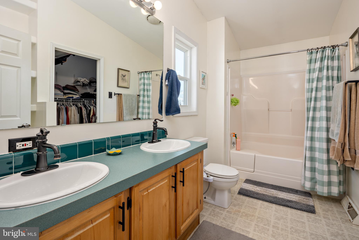
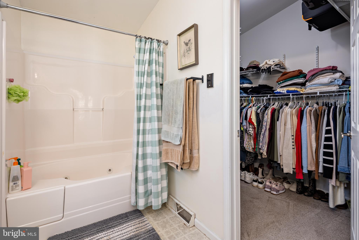
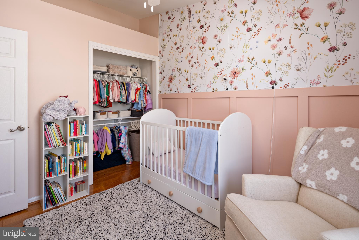
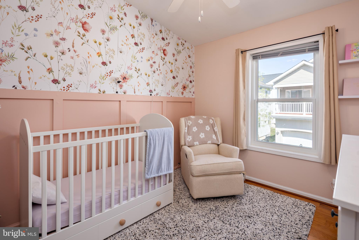
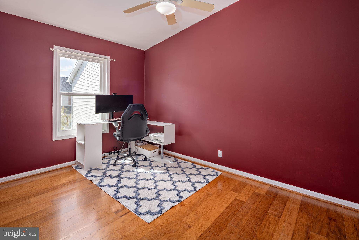
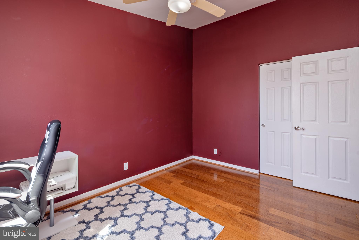
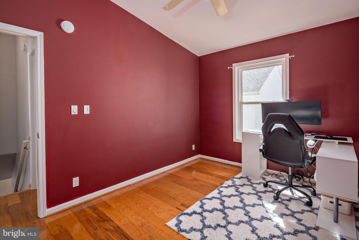
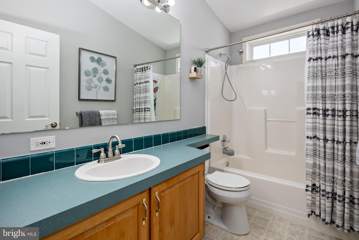
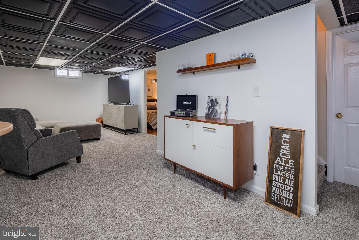
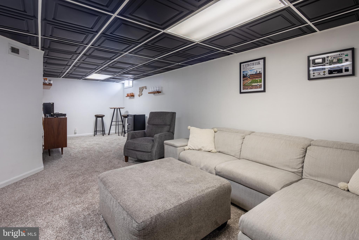
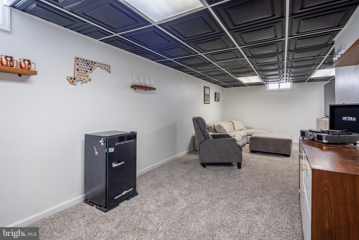
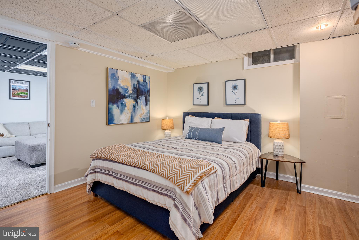
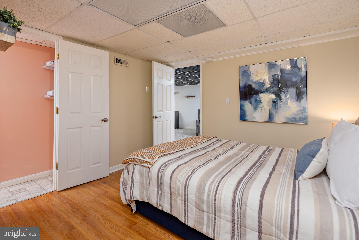
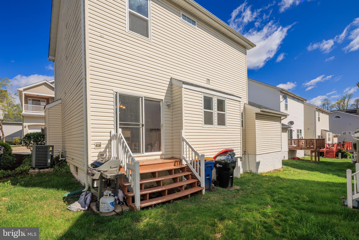
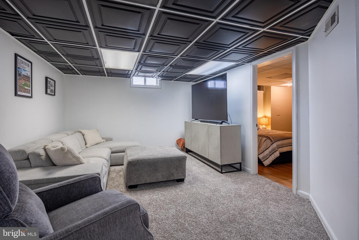
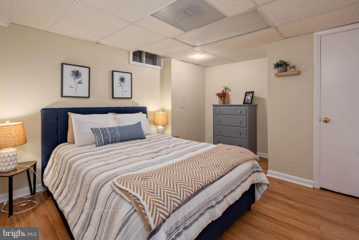
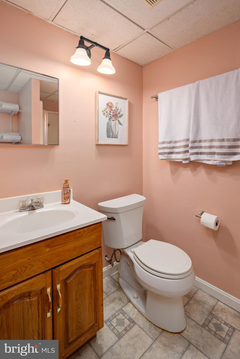
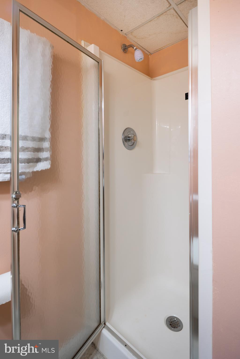
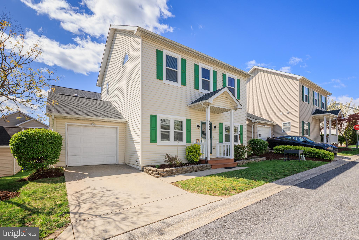
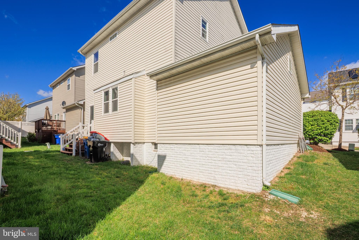
Offer deadline set for Sunday, 4/13 @ 3 pm. Tucked in a sought-after community in Elkridge, this 4-bedroom, 3.5-bath home offers the perfect blend of comfort, style, and functionality. From the moment you arrive, you're welcomed by a charming portico entry, a 1-car garage, and private driveway parking.  Inside discover a bright, open main level featuring hardwood floors, 9’+ ceilings, and an inviting living room with a cozy gas fireplace and an abundance of natural light. The dedicated home office/study is perfect for remote work or quiet moments, while the rear of the home opens into a spacious kitchen with granite countertops, ample cabinetry, a central island, and a sunny dining area with sliding doors leading to the backyard. A main-level powder room with a window rounds out the space beautifully.  Upstairs, retreat to a spacious primary suite featuring a walk-in closet and en-suite bath with dual sinks. Two additional good sized bedrooms share a hall bath.  The fully finished lower level offers endless flexibility with a fourth bedroom and full bath—perfect as a guest suite or in-law arrangement. You'll also find the laundry room with storage and a large multi-use rec room in this renovated space.  Enjoy access to an impressive array of community amenities, including a clubhouse, fitness center, outdoor pool, tot lot, basketball/tennis court combo, and walking, hiking, and biking trails.  New roof in 2022, new windows in 2022 and many additional updates throughout. Conveniently located near many commuter routes and tucked away in this private neighborhood, this home is a must see!

7304 POINT PATIENCE WAY

Message successfully sent.

What would you like to know?

What is 3 + 4 ?

I agree to receive email communication and understand I can unsubscribe at any time.

I agree to be contacted by Charis Realty Group via call, email, and text for real estate services. To opt out, you can reply 'stop' at any time or reply 'help' for assistance. You can also click the unsubscribe link in the emails. Message and data rates may apply. Message frequency may vary. Privacy Policy

Related Properties

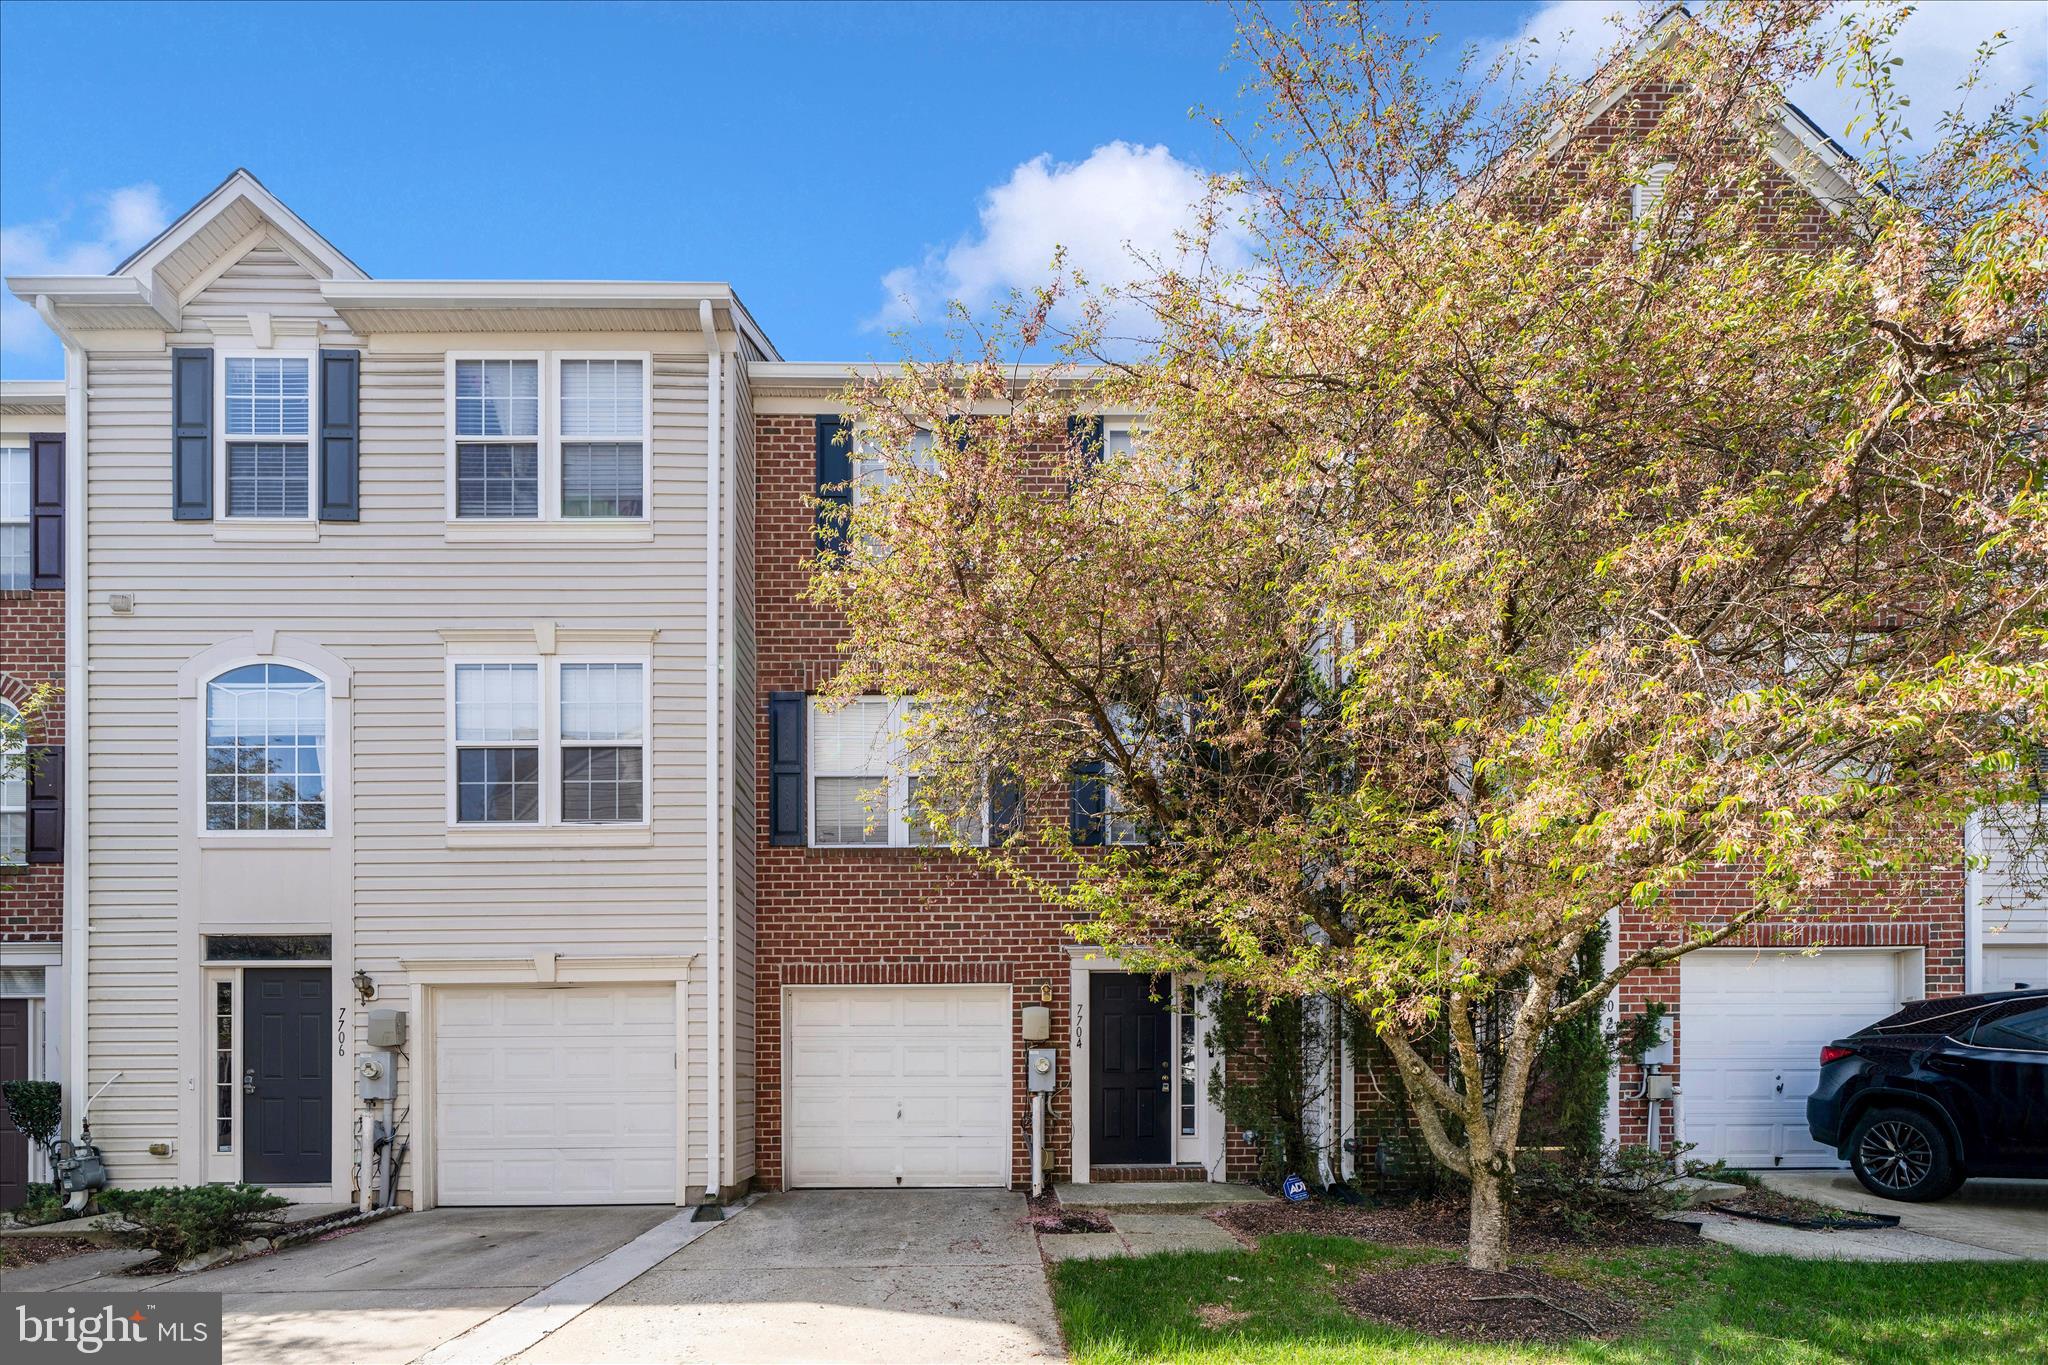
Price Improvement for the motivated home buyer! Welcome to this very conveniently located townhome, where modern living meets convenience! This beautiful property features a 1-car garage, perfect for keeping your car protected or providing additional storage space for all your outdoor gear and tools. Inside, you'll find a walk in level study/recreation room, with laundry, storage and garage access. Main/second floor offers an inviting open-concept layout, connecting the living room, dining area, and kitchen, ideal for both entertaining and everyday living. Large windows fill the space with natural light, creating a warm and welcoming atmosphere. The kitchen is equipped with all appliances and an island with seating, perfect for casual meals or gatherings with friends and family. Upstairs, you will find 2 large bedrooms, plus a primary ensuite with a walk-in closet and bathroom featuring dual sinks and a spacious shower & tub. Fully finished lower level provides ample space for family, guests, or a home office. Enjoy the low-maintenance lifestyle that comes with townhome living while taking advantage of community amenities such as a clubhouse, pool, and well-maintained walking trails. Located just minutes from shopping, dining, and major highways, you'll love the convenience this location offers. Don’t miss your chance to make this townhome your new home! Schedule a showing today!
#MDHW2065794

ELKRIDGE

7704 ENGLISH OAK CIRCLE 10

3 Beds

2 Baths

1,751 Sq.Ft.

$419,950

MLS#: MDHW2065794

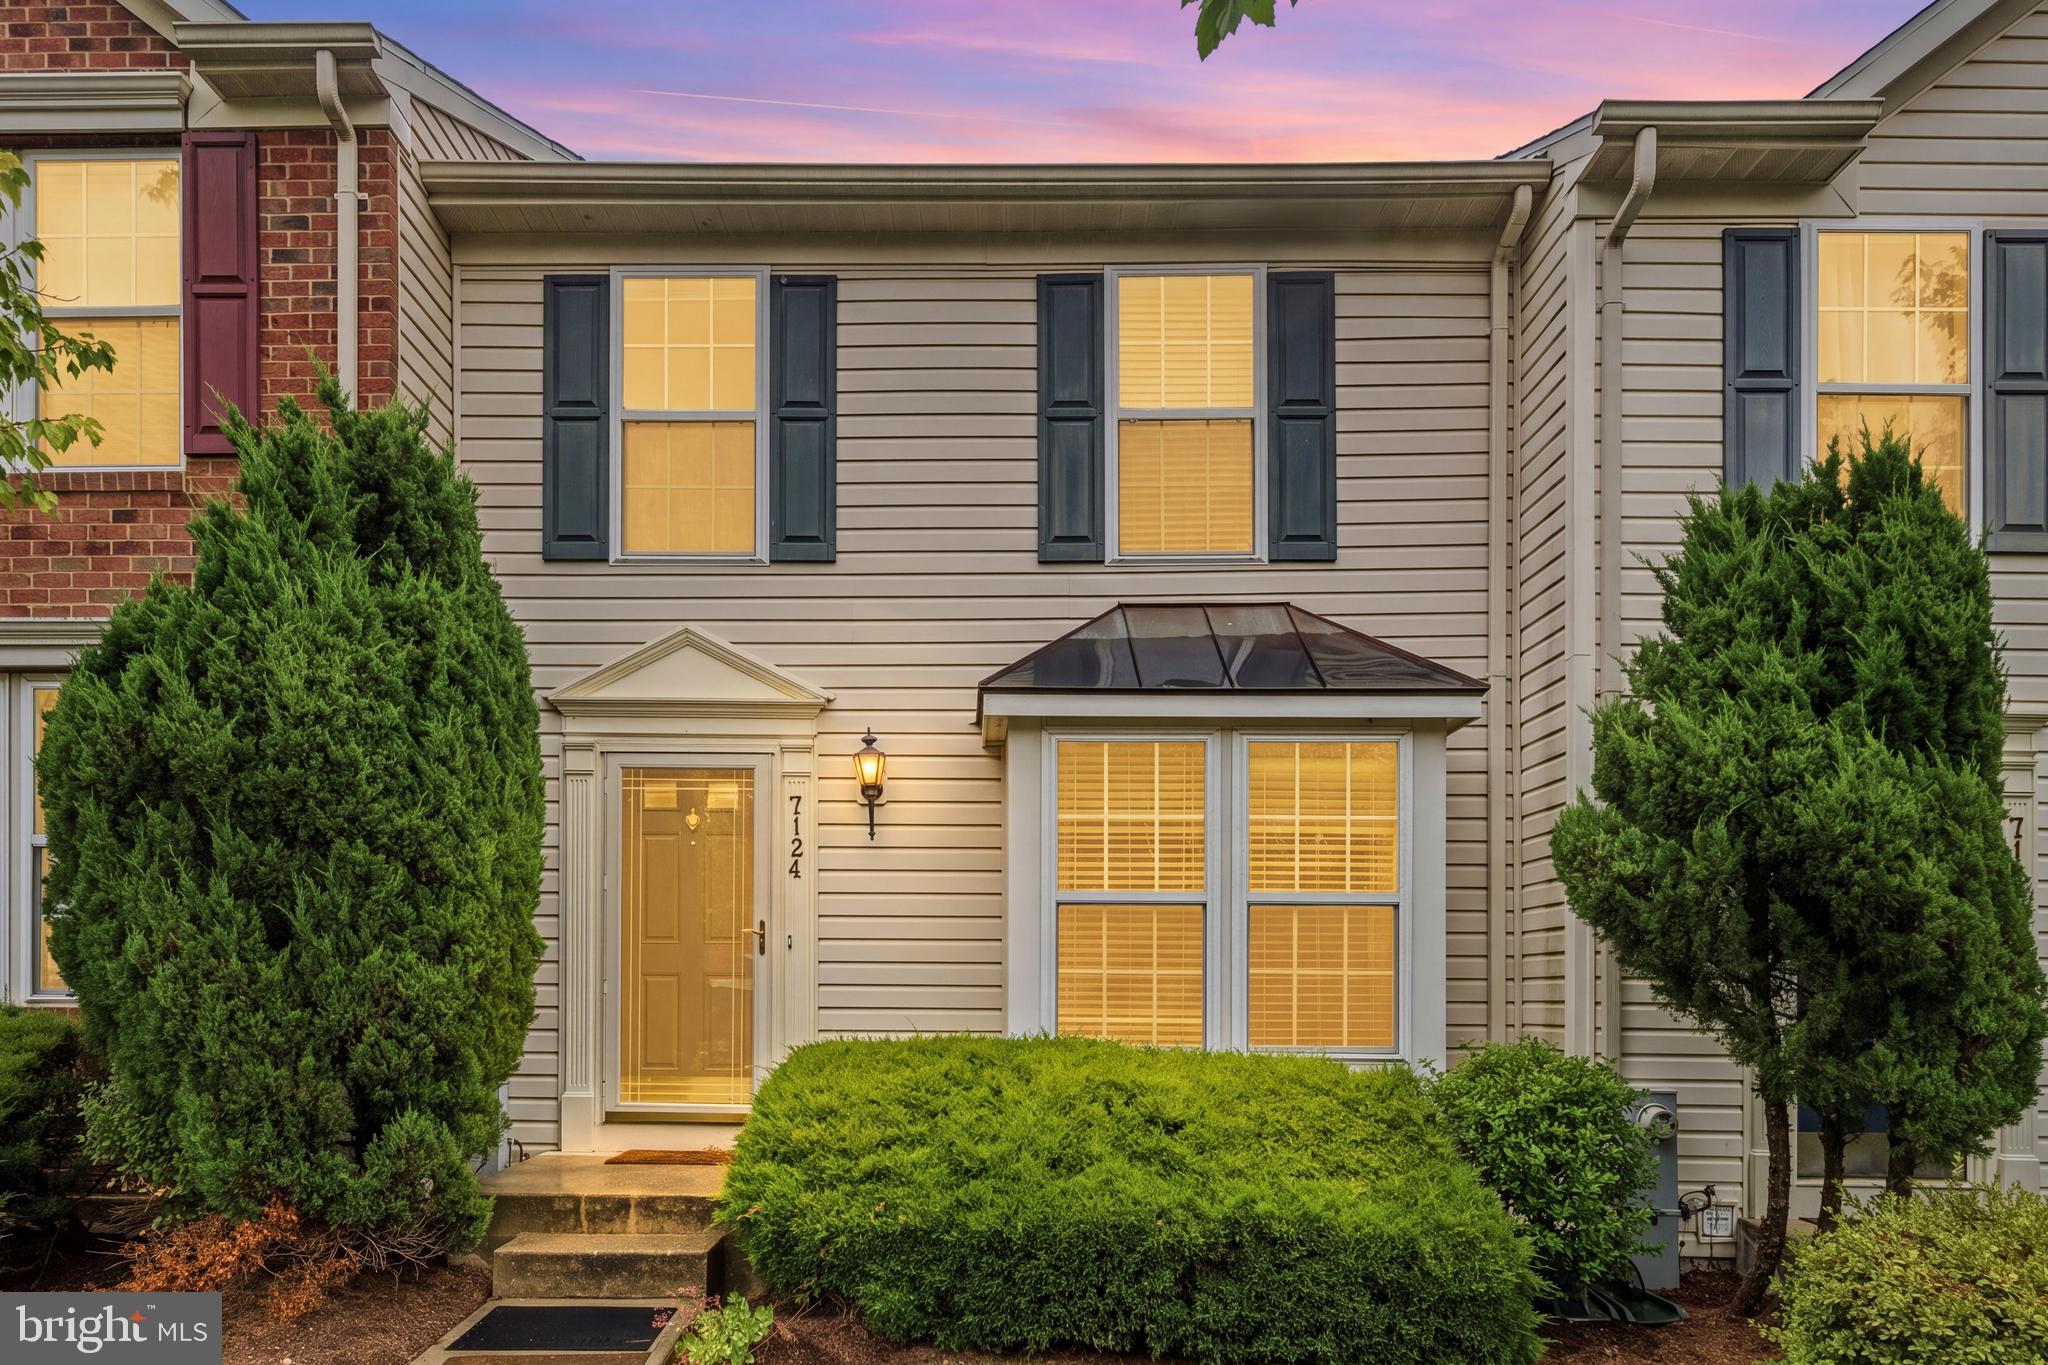
This move-in ready townhome has a lot to offer for its new owner. The main level offers a bright, open layout where the living and dining areas flow together into an updated eat-in kitchen. The kitchen features a beautiful mosaic tile backsplash, Corian countertops, and easy access to a private elevated deck with peaceful wooded views.

Upstairs, the bedrooms have soaring vaulted ceilings that add a sense of space and light, including the primary suite with its own quiet views. Downstairs, the lower level family room is ready for gatherings, complete with a granite-top wet bar that makes entertaining easy and enjoyable.

Conveniently located and genuinely turnkey, this home checks all the boxes for comfortable, low-maintenance living.
#MDHW2070834

ELKRIDGE

7124 DEEP FALLS WAY 159

3 Beds

2 Baths

1,640 Sq.Ft.

$409,000

MLS#: MDHW2070834

New on site today
Welcome to this stunning, sun-filled end-unit condo townhouse at 7111 Silverleaf Oak, offering a perfect blend of comfort and modern luxury. This home features a classic brick front and the convenience of a 2-car garage. Step inside to discover an inviting open floor plan accented throughout with pristine hardwood flooring and abundant natural light. The main level is designed for both relaxation and entertaining, boasting a spacious family room, a formal dining area, and a bright, cozy morning room. The heart of the home is the upgraded kitchen, refreshed in 2026 with sleek quartz countertops and a new stove. A convenient half bath completes the main level. The upper level offers three generously sized bedrooms and two full bathrooms, providing plenty of space for everyone. The ground-level basement offers versatile living space, including a dedicated laundry room and direct access to the 2-car garage. This home has been meticulously maintained and updated, featuring new light fixtures and ceiling fans, as well as newly installed recessed lighting in the basement. Major updates include a roof replacement in 2025 and 2026 kitchen upgrades. Don't miss this opportunity to own a move-in-ready home in a fantastic location.
#MDHW2071926

ELKRIDGE

7111 SILVERLEAF OAK ROAD 163

3 Beds

2 Baths

1,944 Sq.Ft.

$445,000
MLS#: MDHW2071926

New on site today
Welcome to this beautifully maintained split foyer home in the heart of Elkridge, where attractive curb appeal and thoughtfully designed living spaces make an immediate impression. Warm, earthy color tones create a comfortable and inviting atmosphere throughout the home. Rich maple cabinetry and an abundance of built-in storage give the eat-in area both warmth and everyday functionality. The updated bathrooms provide a fresh, modern feel, while three generously sized bedrooms on the main level offer comfortable living. The lower level includes a fourth bedroom that works well as a guest room, home office, or hobby space, a full bath and large storage area.  

One of this home's standout features is its exceptional outdoor living space. Step from the dining room onto a private balcony, continue to the screened porch for relaxing evenings, and then onto the adjoining deck accessible from the primary bedroom. These three connected outdoor spaces create a wonderful setting for entertaining or simply enjoying the peaceful surroundings. The backyard is surrounded by mature trees, providing privacy and a beautiful natural backdrop, and includes a storage shed for lawn equipment and outdoor essentials. Located just minutes from shopping, restaurants, parks, and major commuter routes, this home provides the convenience of Howard County living in an established Elkridge neighborhood.  In addition to all the amazing amenities this home is walking distance to Ducketts Lane Elementary School.
#MDHW2071954

ELKRIDGE

6110 KYLE LEAF COURT

4 Beds

2 Baths

1,694 Sq.Ft.

$485,000
MLS#: MDHW2071954

Delightful Raised Colonial w/Traditional Floor plan, Featuring 3.5 baths, Spacious rooms throughout, eat-in Kitchen, granite counters, formal dining room, inviting living room, nice sized bedrooms, Finished lower level w/Family room, Laundry, 4th Bdrm/office w/exterior walkout door. Enclosed Large Deck w/slider windows and storm door, fenced yard. Fresh painted. House shows very well.
{The house showing time is from 11:55 AM to 5:00 PM}
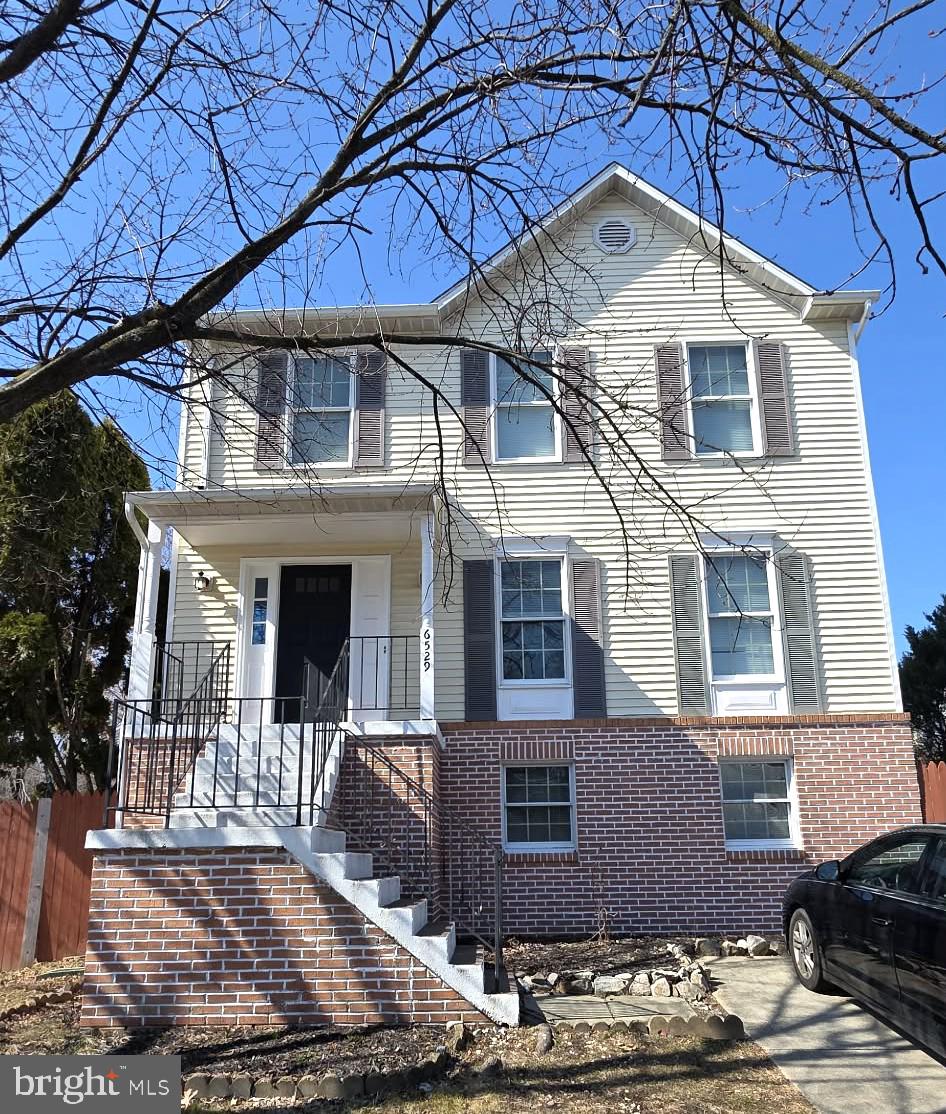
#MDHW2065406

ELKRIDGE

6529 HUNTSHIRE DRIVE

4 Beds

3 Baths

2,077 Sq.Ft.

$500,000
MLS#: MDHW2065406

MMP Maryland Mortgage Program is available to qualified buyers for Down Payment Assistance.  Price Improved Opportunity in Howard County — End-Unit Brick Townhome with Incentives

Fully renovated corner-lot townhouse offering over 1,800+ sq ft of usable finished living space across three levels. The main level features a beautifully renovated kitchen with quartz countertops, brand-new sink, dishwasher, stove, and over-the-range oven, plus an additional quartz breakfast nook. The spacious living and dining area includes a fireplace and leads to a private deck surrounded by mature trees for added privacy. The newly tiled front entry porch adds a clean, updated first impression, and the main-level half bath has been updated with a new sink and toilet.

The upper level offers three well-sized bedrooms and a fully renovated full bathroom with tasteful ceramic tile, new toilet, and new sink. The home has been freshly painted throughout, creating a bright, clean, and move-in-ready feel.

The fully finished lower level adds valuable flexible living space with a brand-new full bathroom, making it ideal for a home office, gym, guest space, kids’ room, play area, or media room. A separate mechanical and laundry room provides plenty of additional storage.

Seller is offering up to $10,000 in seller assistance toward buyer closing costs, rate buy-down, prepaid homeowner’s insurance, and/or a 1-year AHS home warranty with an acceptable offer, subject to lender approval and allowable closing-cost limits. Please contact your friendly agent for more details.
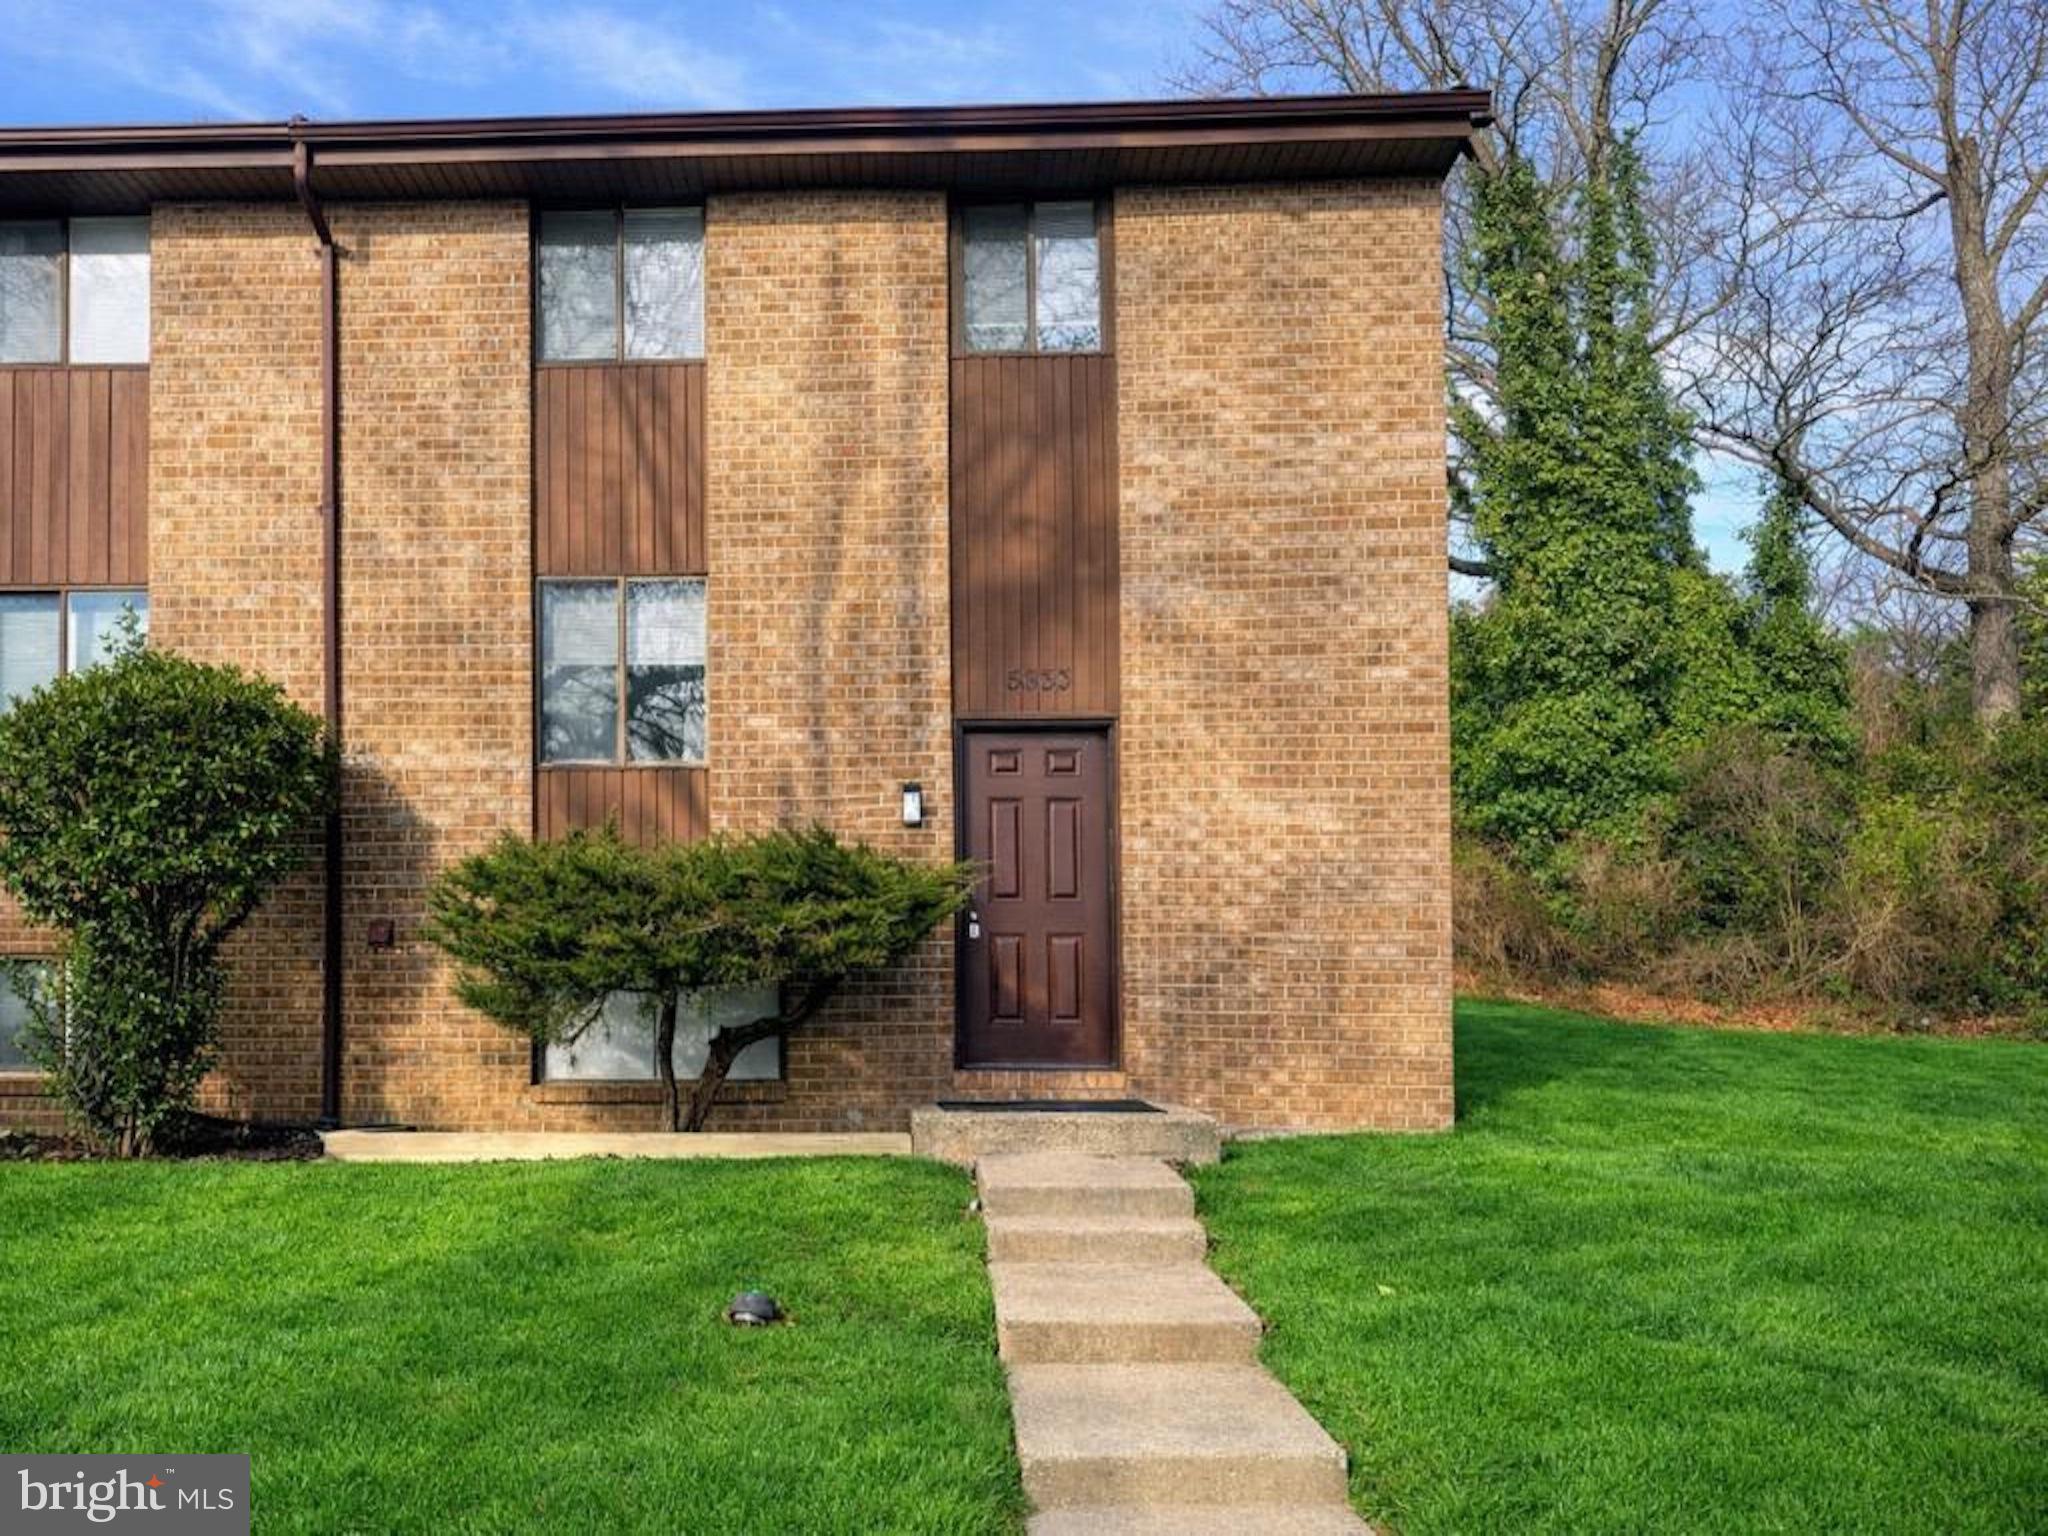
#MDHW2071382

ELKRIDGE

5833 DIGGERS LANE 1-07

4 Beds

2 Baths

1,782 Sq.Ft.

$389,900
MLS#: MDHW2071382
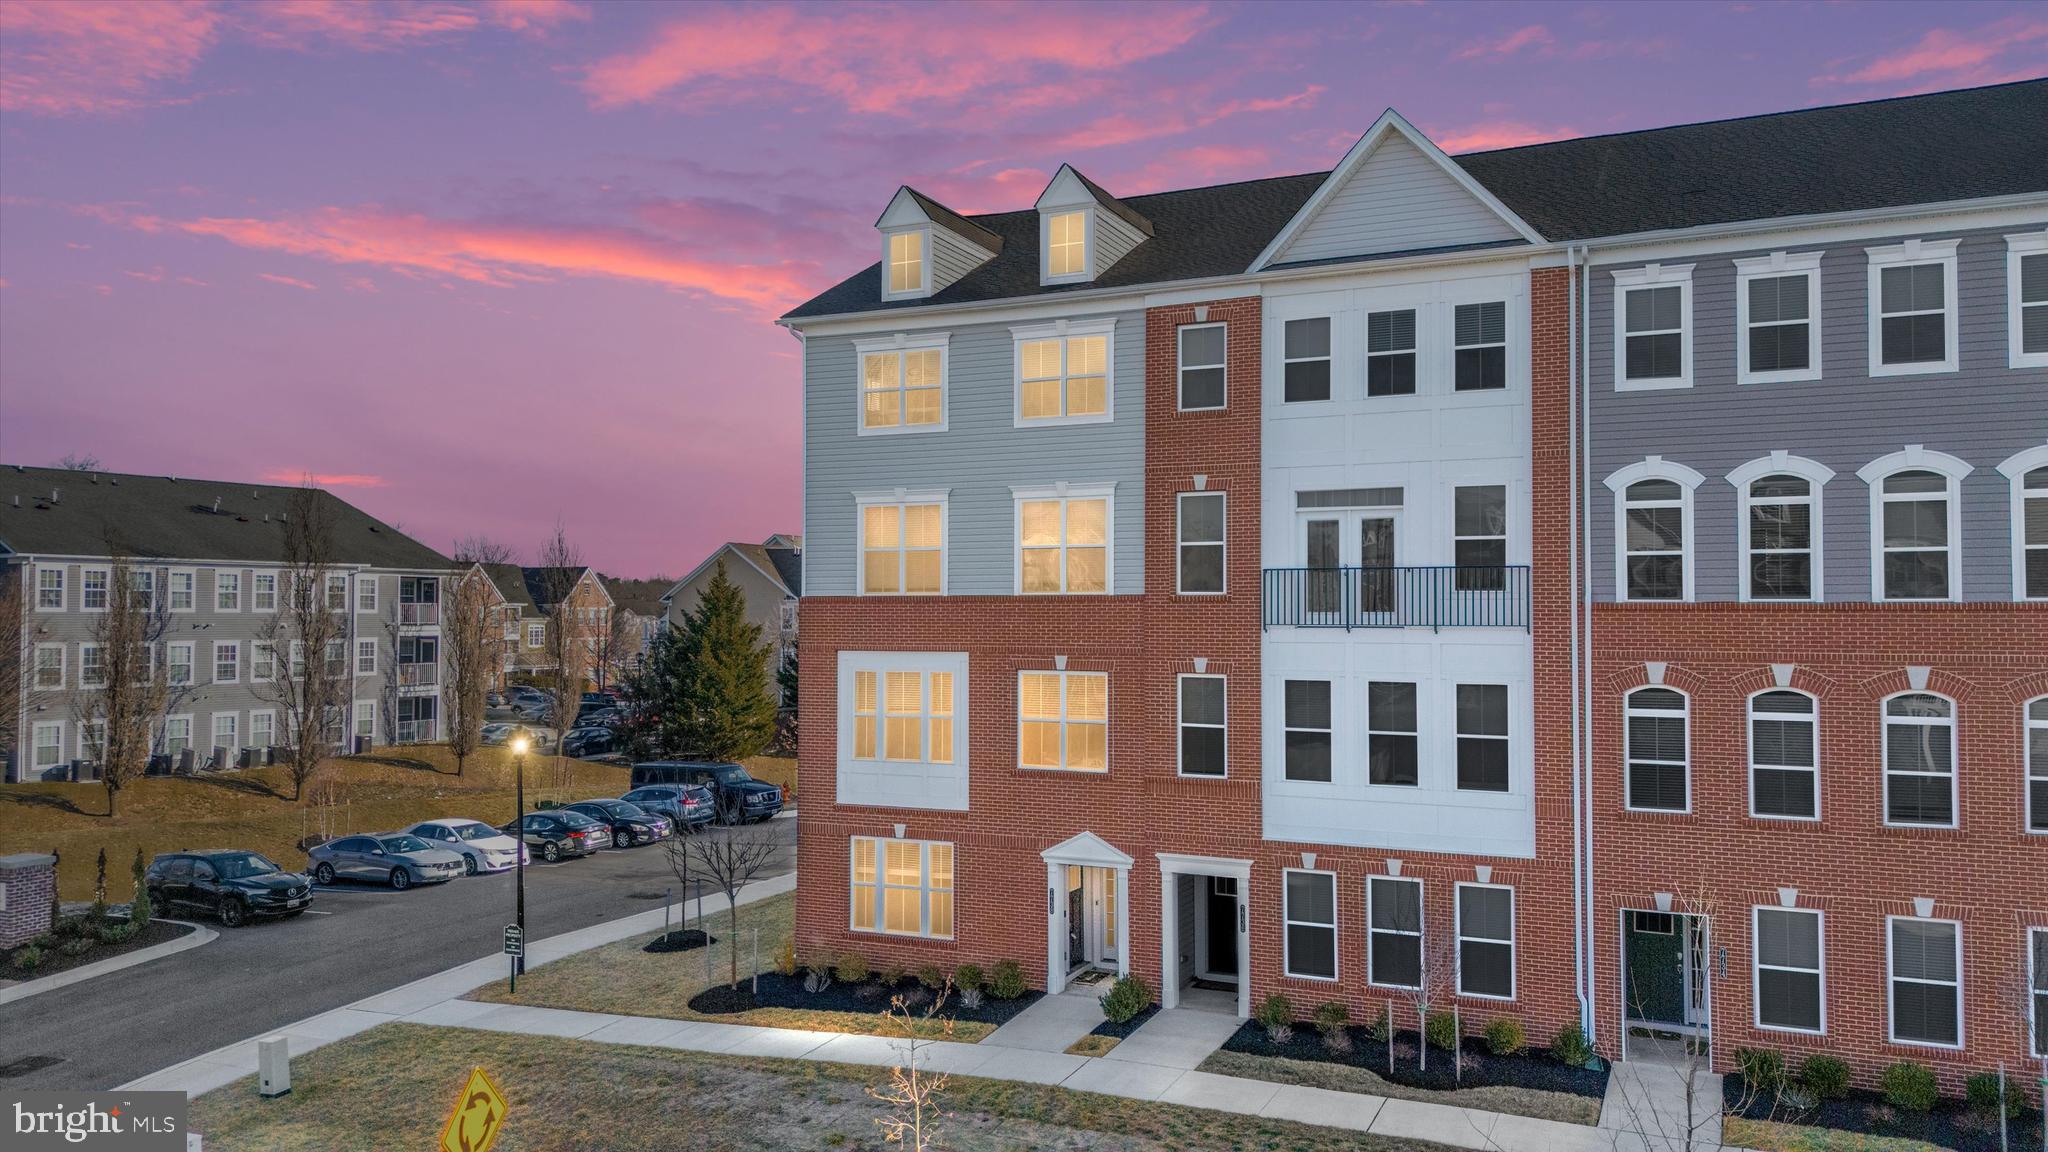
Welcome to 7738 A Port Capital Drive. Don’t miss out on this instant equity opportunity !!!*** This nearly
new Lennar Homes Townhome, offers 2-level modern condo living with 3 spacious bedrooms and 2.5
beautifully appointed bathrooms. The open-concept main floor features a large, bright living area that flows seamlessly into the stylish kitchen, perfect for meal prep or entertaining. With sleek countertops,
contemporary cabinetry and newer appliances. Upstairs, you'll find the generously sized bedrooms,
including a master suite with an en-suite bathroom for ultimate privacy. Each of the bathrooms is tastefully designed with modern fixtures. Additional highlights include ample closet space, in-unit laundry, and a one car garage with room for storage. Located in a desirable neighborhood, this condo offers both convenience and comfort. Don't miss out on the opportunity to make this gem your own!
#MDHW2067236

ELKRIDGE

7738 PORT CAPITAL DRIVE A

3 Beds

2 Baths

1,690 Sq.Ft.

$420,000

MLS#: MDHW2067236
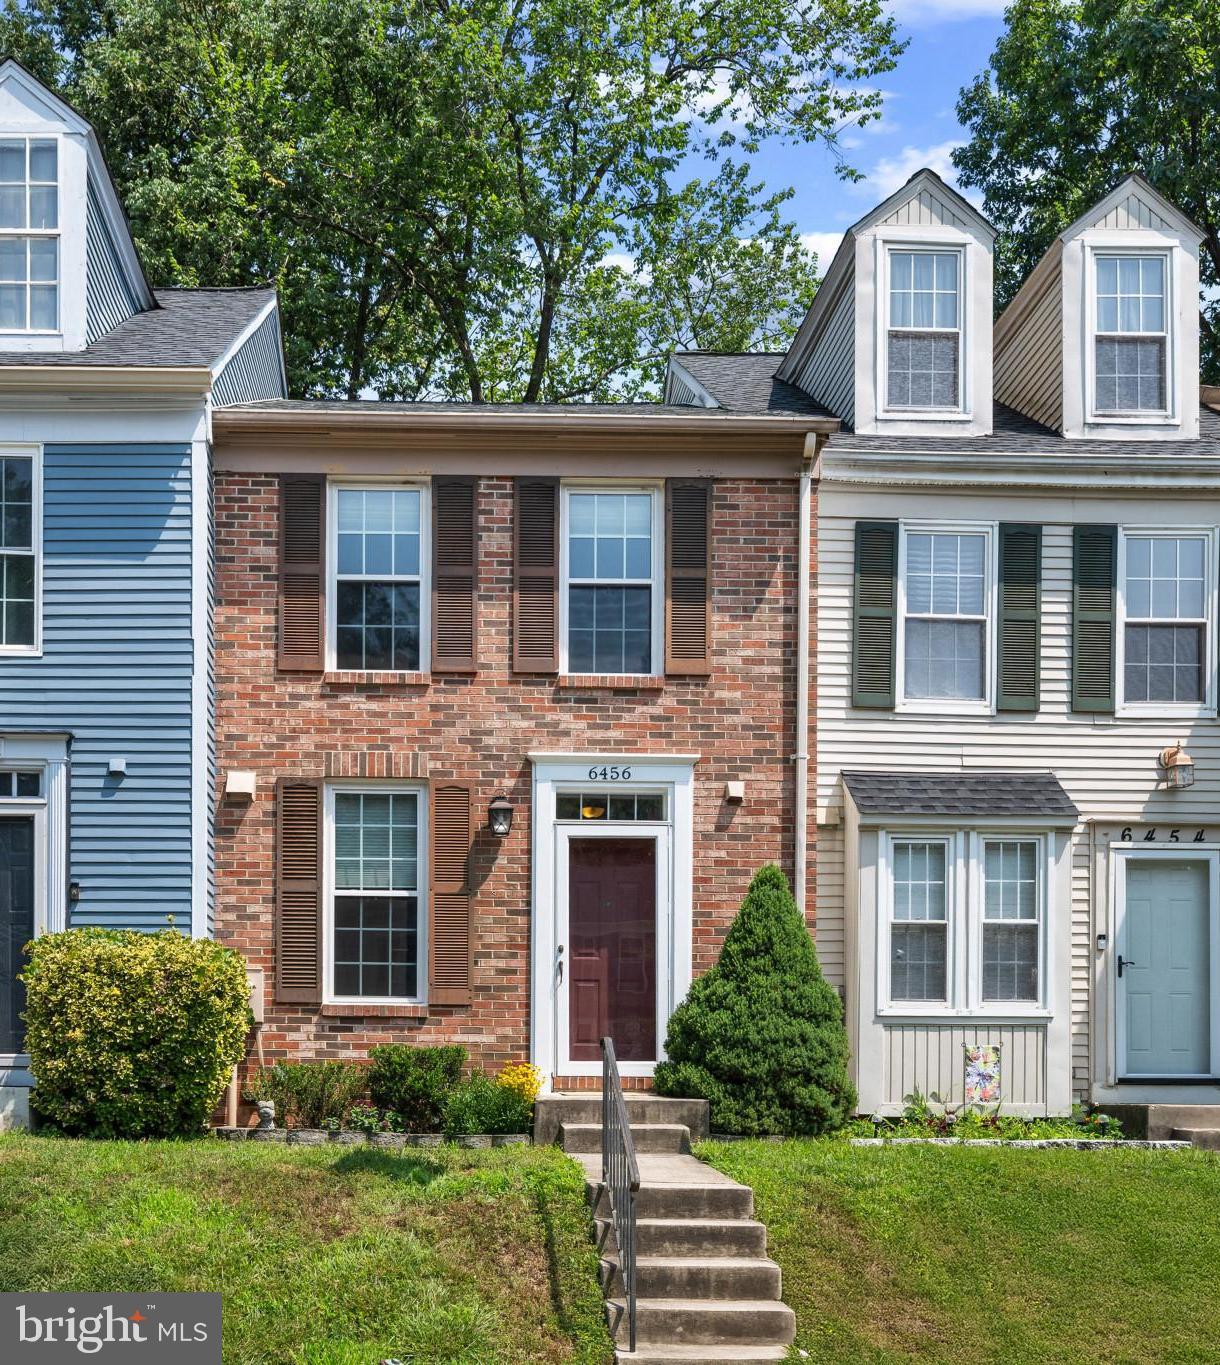
Beautifully updated townhouse residence offering 2 bedrooms, 2.5 bathrooms, and 1,409 finished square feet in highly sought-after Marble Hill. // Recent improvements provide peace of mind and modern appeal, including luxury vinyl plank flooring throughout the main level and carpet installed on the upper level and staircase (2026), sump pump and pit (2025), water heater and front and storm door trim (2023), full roof replacement (2021), replacement windows, blinds, and sliding glass doors (2020), and HVAC system (2016). // Step inside to a welcoming foyer featuring an updated powder room (2018). The main level begins in the charming kitchen, complete with stainless steel appliances (dishwasher and microwave replaced in 2025), ample cabinetry and countertop space, open sightlines to the main living area, and room for a bistro table. // The adjacent dining and living areas create an inviting space for both everyday living and entertaining. A stylish chandelier defines the dining area, which is further complemented by additional lower cabinetry for extra storage. The living room is bathed in natural light from expansive sliding glass doors that open to the elevated deck. Updated with floorboards and railing in 2024, the deck overlooks mature trees, creating a peaceful, private setting for outdoor dining or relaxing. // Upstairs, you'll find two spacious, newly carpeted bedrooms and a beautifully updated full bathroom (2020). The primary suite features a generous walk-in closet with dual access to the bathroom, offering added convenience. // The finished lower level provides a versatile recreation room that can easily serve as a second living area, media room, home office, fitness space, or playroom. A second full bathroom on this level adds flexibility. // Residents of Marble Hill enjoy access to community amenities including common green spaces, tennis courts, and tot lots/playgrounds, all within a well-maintained neighborhood in a convenient location.
#MDHW2071356

ELKRIDGE

6456 DUCKETTS LANE 6-2

2 Beds

2 Baths

1,409 Sq.Ft.

$345,000

MLS#: MDHW2071356
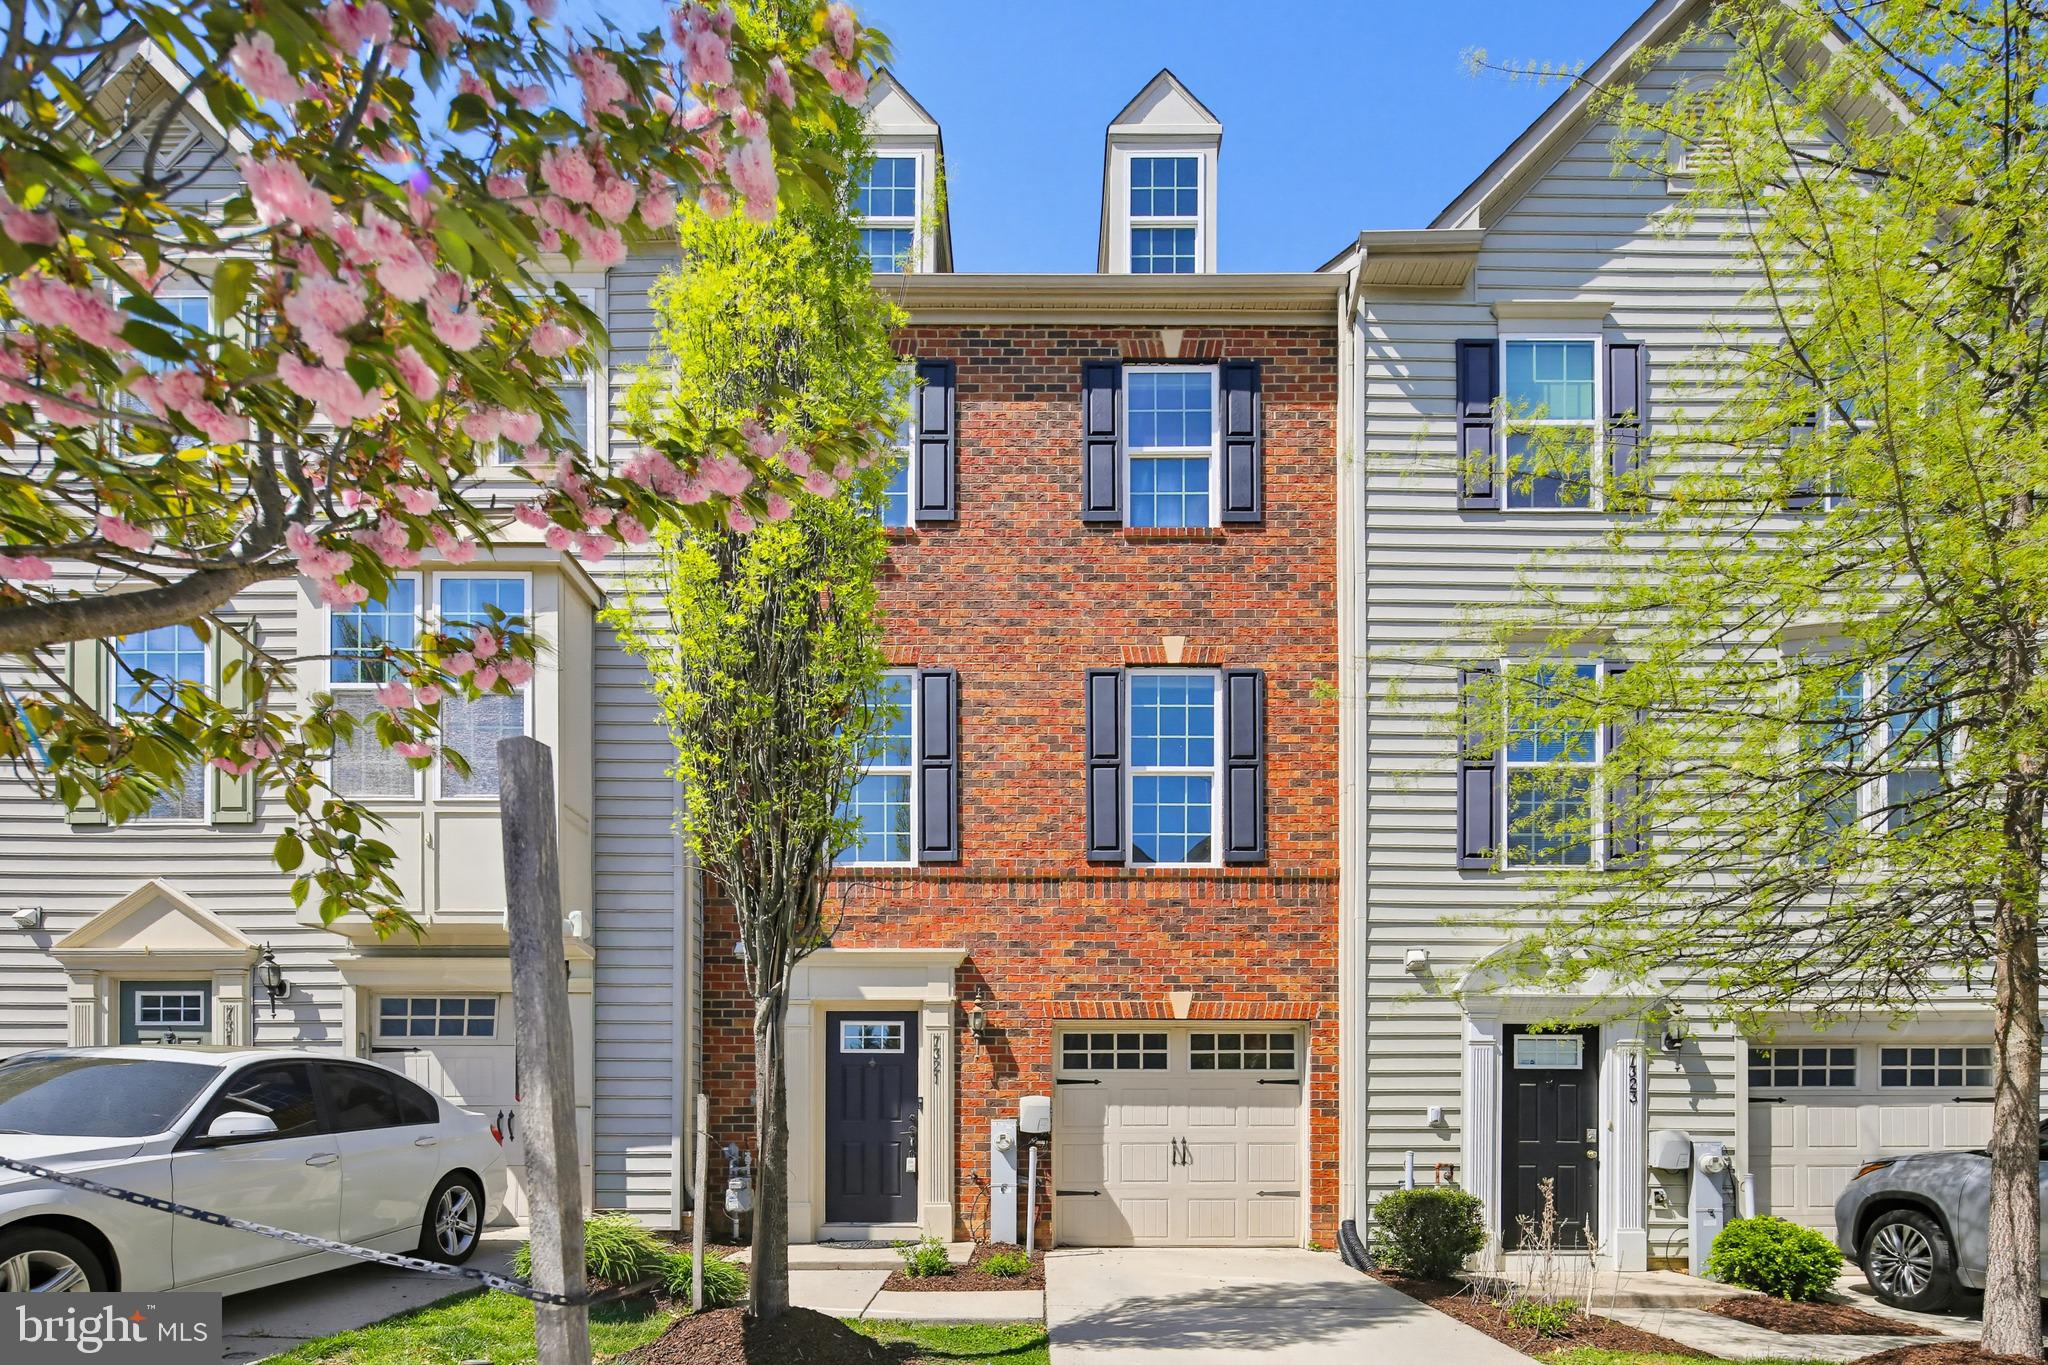
Welcome to 7321 Summit Rock Rd—an exceptional 3-bedroom, 2 full and 2 half bath townhome that seamlessly blends modern elegance with everyday comfort. Built in 2015 and meticulously maintained, this residence showcases features that offer a truly turnkey, move-in-ready experience.

The entry level sets a sophisticated tone with rich hardwood flooring, a newly added half bath, and a versatile bonus space—ideal for 4th bedroom, a private home office, fitness studio, or elegant lounge. Direct access to the one-car garage enhances both convenience and functionality.

Ascend to the main living level, where natural light pours into a beautifully designed open-concept space. The gourmet kitchen is a true centerpiece, featuring granite countertops, stainless steel appliances, 42-inch cabinetry, and an expansive center island—perfect for both casual dining and effortless entertaining. The adjoining dining area opens to a premium TREX deck, creating a seamless indoor-outdoor flow ideal for al fresco dining or relaxing evenings. A spacious living room with soaring ceilings, along with an additional half bath, completes this level with style and ease.

The upper level offers a  sun-filled primary suite, complete with a generous walk-in closet and an ensuite bath featuring a walk-in shower. Two additional well-appointed bedrooms, a full hall bath, and a conveniently located laundry area provide both comfort and practicality.

Ideally situated near premier shopping, dining, and entertainment—including Anne Arundel Mall—and offering easy access to I-95 and Route 100, this home delivers an exceptional blend of luxury, convenience, and lifestyle.

Don’t miss the opportunity to call this remarkable home your own!
#MDHW2065174

ELKRIDGE

7321 SUMMIT ROCK ROAD

3 Beds

2 Baths

1,720 Sq.Ft.

$470,000

MLS#: MDHW2065174
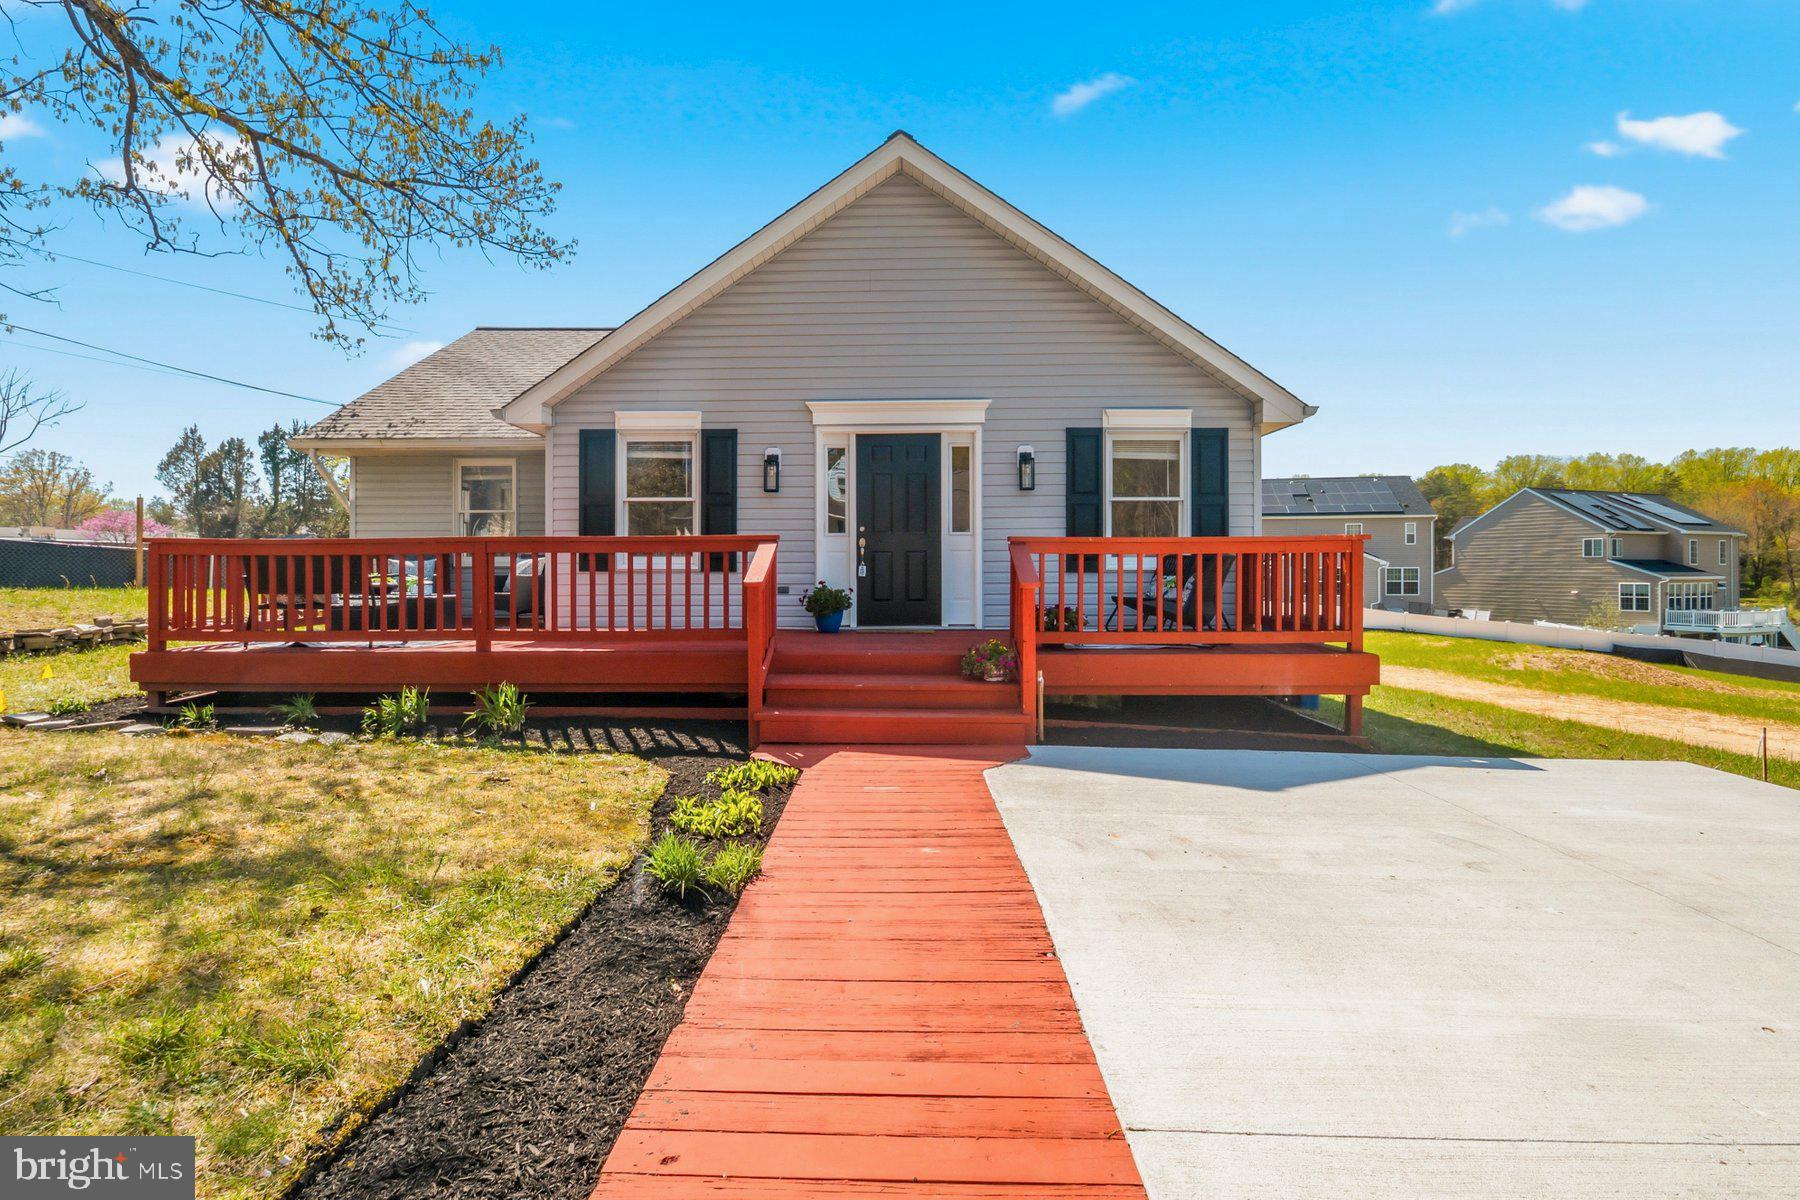
**Cute Cottage with beautiful private location at end of street and adjacent path into Patapsco Park.   Bright and clean with some new updates - great for outdoor relaxing with front and back decks.  ** This is part of a new home development that will add front sidewalk and wider road - construction of 3 other single family homes  has commenced around property***
Near schools, shopping, and major commuter routes***
#MDHW2067132

ELKRIDGE

5740 OLD LANDING ROAD SW

2 Beds

1 Baths

1,056 Sq.Ft.

$399,000

MLS#: MDHW2067132

 - property

Send a message

Message successfully sent.

Your message

What is 3 + 4 ?

Reason for contacting?

I agree to receive email communication and understand I can unsubscribe at any time.

I agree to be contacted by Charis Realty Group via call, email, and text for real estate services. To opt out, you can reply 'stop' at any time or reply 'help' for assistance. You can also click the unsubscribe link in the emails. Message and data rates may apply. Message frequency may vary. Privacy Policy

Sign Out

Virtual Assistant

Would you like to take the next step with this property? We can help you schedule a showing or virtual tour, or send you more details.

Yes, I would like more information.

Thank You for Your Reply, One of Our Agents will contact you as soon as possible

No, maybe later.

Thank you, you can always contact me via email, phone number or through the contact form.

Realhub AI

Lucy - Your AI-Powered Realtor

Update Your Temporary Password

Personalize your search

Enter your email and we'll notify you immediately when new listings match what you're looking for.

or enter email address

Already have an account ? Login here

Continue your home search

I agree to receive communications and understand I can unsubscribe at any time.

I agree to be contacted by Charis Realty Group via call, email, and text for real estate services. To opt out, you can reply 'stop' at any time or reply 'help' for assistance. You can also click the unsubscribe link in the emails. Message and data rates may apply. Message frequency may vary. Privacy Policy

Already have an account ? Login here

We use cookies

We use cookies primarily for analytics to enhance your experience. By accepting, you agree to our use of these cookies. You can manage your preferences or learn more about our cookies policy.