


Property
Beds
4
Full Baths
1
1/2 Baths
1
Year Built
1972
Sq.Footage
1,500
Welcome to 720 Chapelgate Drive! This inviting 4-bedroom, 1.5-bath home is filled with an abundance of natural light, creating a bright and welcoming atmosphere throughout. The functional layout offers comfortable living spaces with flexibility to fit a variety of needs. Recent updates include a roof with 35-year shingles installed in 2020 and a furnace replaced in 2022, offering added value and peace of mind. Outside, enjoy a spacious fenced backyard with plenty of room for outdoor activities, gardening, or relaxing. Conveniently located near shopping, dining, parks, schools, and major commuter routes, this home combines comfort, convenience, and thoughtful updates. Don't miss the opportunity to make this well-maintained property your next home!
Features & Amenities
Interior
-
Other Interior Features
Eat-in Kitchen, Ceiling Fan(s)
-
Total Bedrooms
4
-
Bathrooms
1
-
1/2 Bathrooms
1
-
Above Grade Finished Area
800.0
-
Basement YN
YES
-
Cooling YN
YES
-
Cooling
Central Air, Ceiling Fan(s), Electric
-
Fireplace YN
NO
-
Heating YN
YES
-
Heating
Exhaust Fan, Natural Gas, Heat Pump
-
Pet friendly
Yes
Exterior
-
Garage
No
-
Construction Materials
Vinyl Siding
-
Parking
Driveway
-
Pool
No
-
Waterfront YN
NO
Area & Lot
-
Lot Size(acres)
0.13
-
Lot Size(square feet)
5,500
-
Property Type
Residential
-
Property Sub Type
Townhouse
-
Architectural Style
Split Foyer
Price
-
Sales Price
$350,000
-
Tax Amount
$3,378
-
Financing Options
Cash, Conventional, FHA, VA
-
Sq. Footage
1,500
-
Price/SqFt
$233
HOA
-
Association
No
School District
-
Elementary School
N/A
-
Middle School
N/A
-
High School
N/A
Property Features
-
New Construction
NO
-
Foundation Details
Slab
-
Senior Community YN
NO
-
Sewer
Public Sewer
-
Tax Lot
1A
-
Water Source
Public
Schedule a Showing
Showing scheduled successfully.
Mortgage calculator
Estimate your monthly mortgage payment, including the principal and interest, property taxes, and HOA. Adjust the values to generate a more accurate rate.
Your payment
Principal and Interest:
$
Property taxes:
$
HOA fees:
$
Total loan payment:
$
Total interest amount:
$
Location
County
ANNE ARUNDEL
Elementary School
Middle School
High School
Listing Courtesy of Robert J Chew , Samson Properties
RealHub Information is provided exclusively for consumers' personal, non-commercial use, and it may not be used for any purpose other than to identify prospective properties consumers may be interested in purchasing. All information deemed reliable but not guaranteed and should be independently verified. All properties are subject to prior sale, change or withdrawal. RealHub website owner shall not be responsible for any typographical errors, misinformation, misprints and shall be held totally harmless.

AGENT
Jennifer Alt
Call Jennifer today to schedule a private showing.

* Listings on this website come from the FMLS IDX Compilation and may be held by brokerage firms other than the owner of this website. The listing brokerage is identified in any listing details. Information is deemed reliable but is not guaranteed. If you believe any FMLS listing contains material that infringes your copyrighted work please click here to review our DMCA policy and learn how to submit a takedown request.© 2024 FMLS.
Related Properties
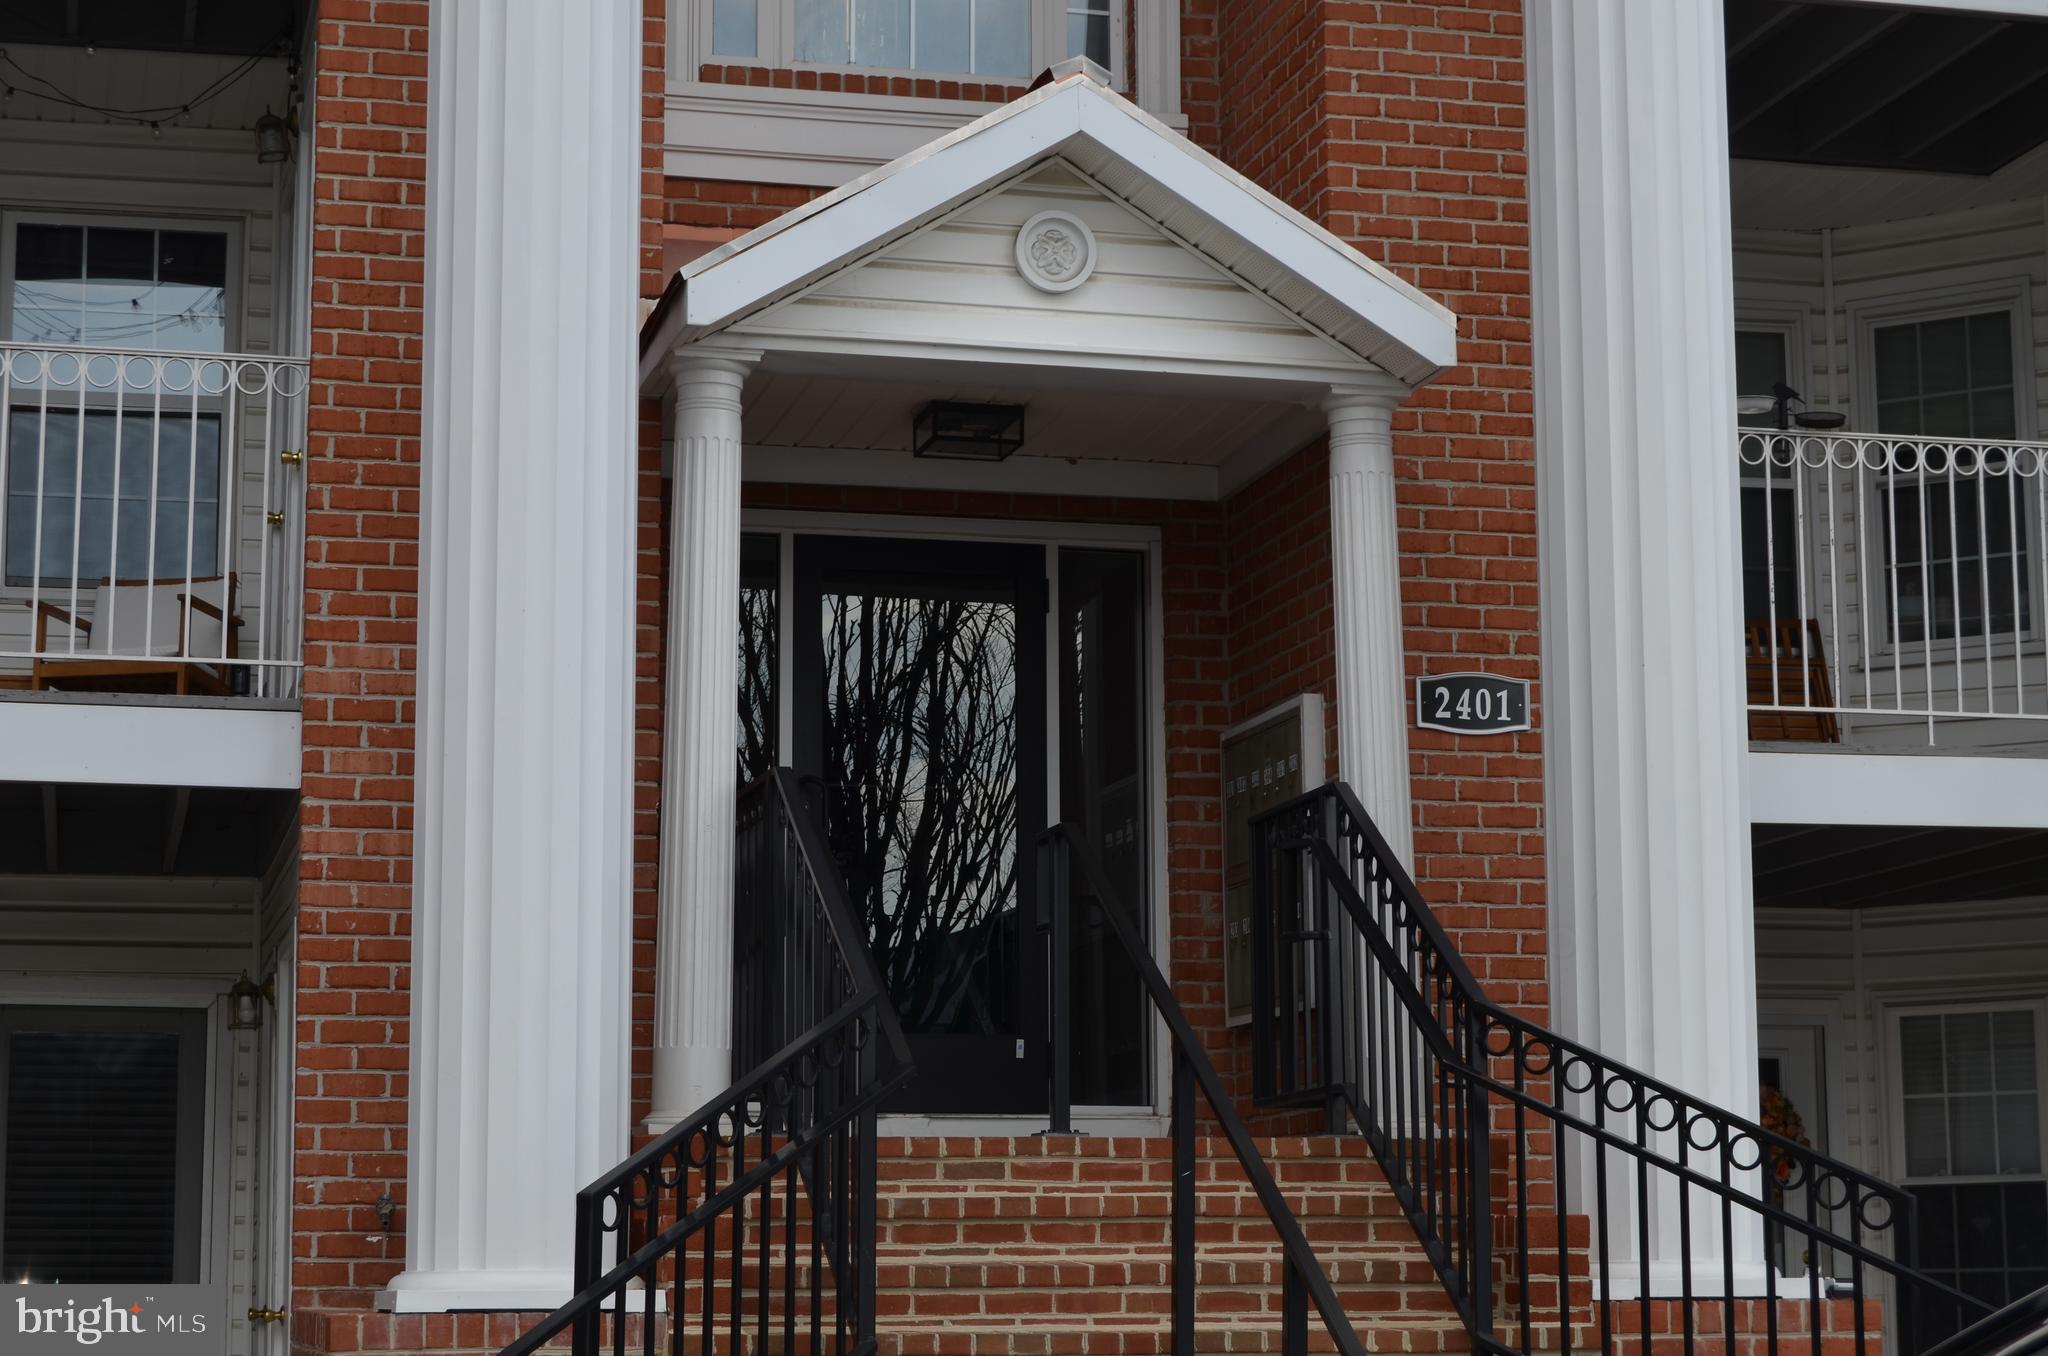
ODENTON
2401 FOREST EDGE COURT 202F
3 Beds
1 Baths
1,274 Sq.Ft.
$325,000
MLS#: MDAA2136668
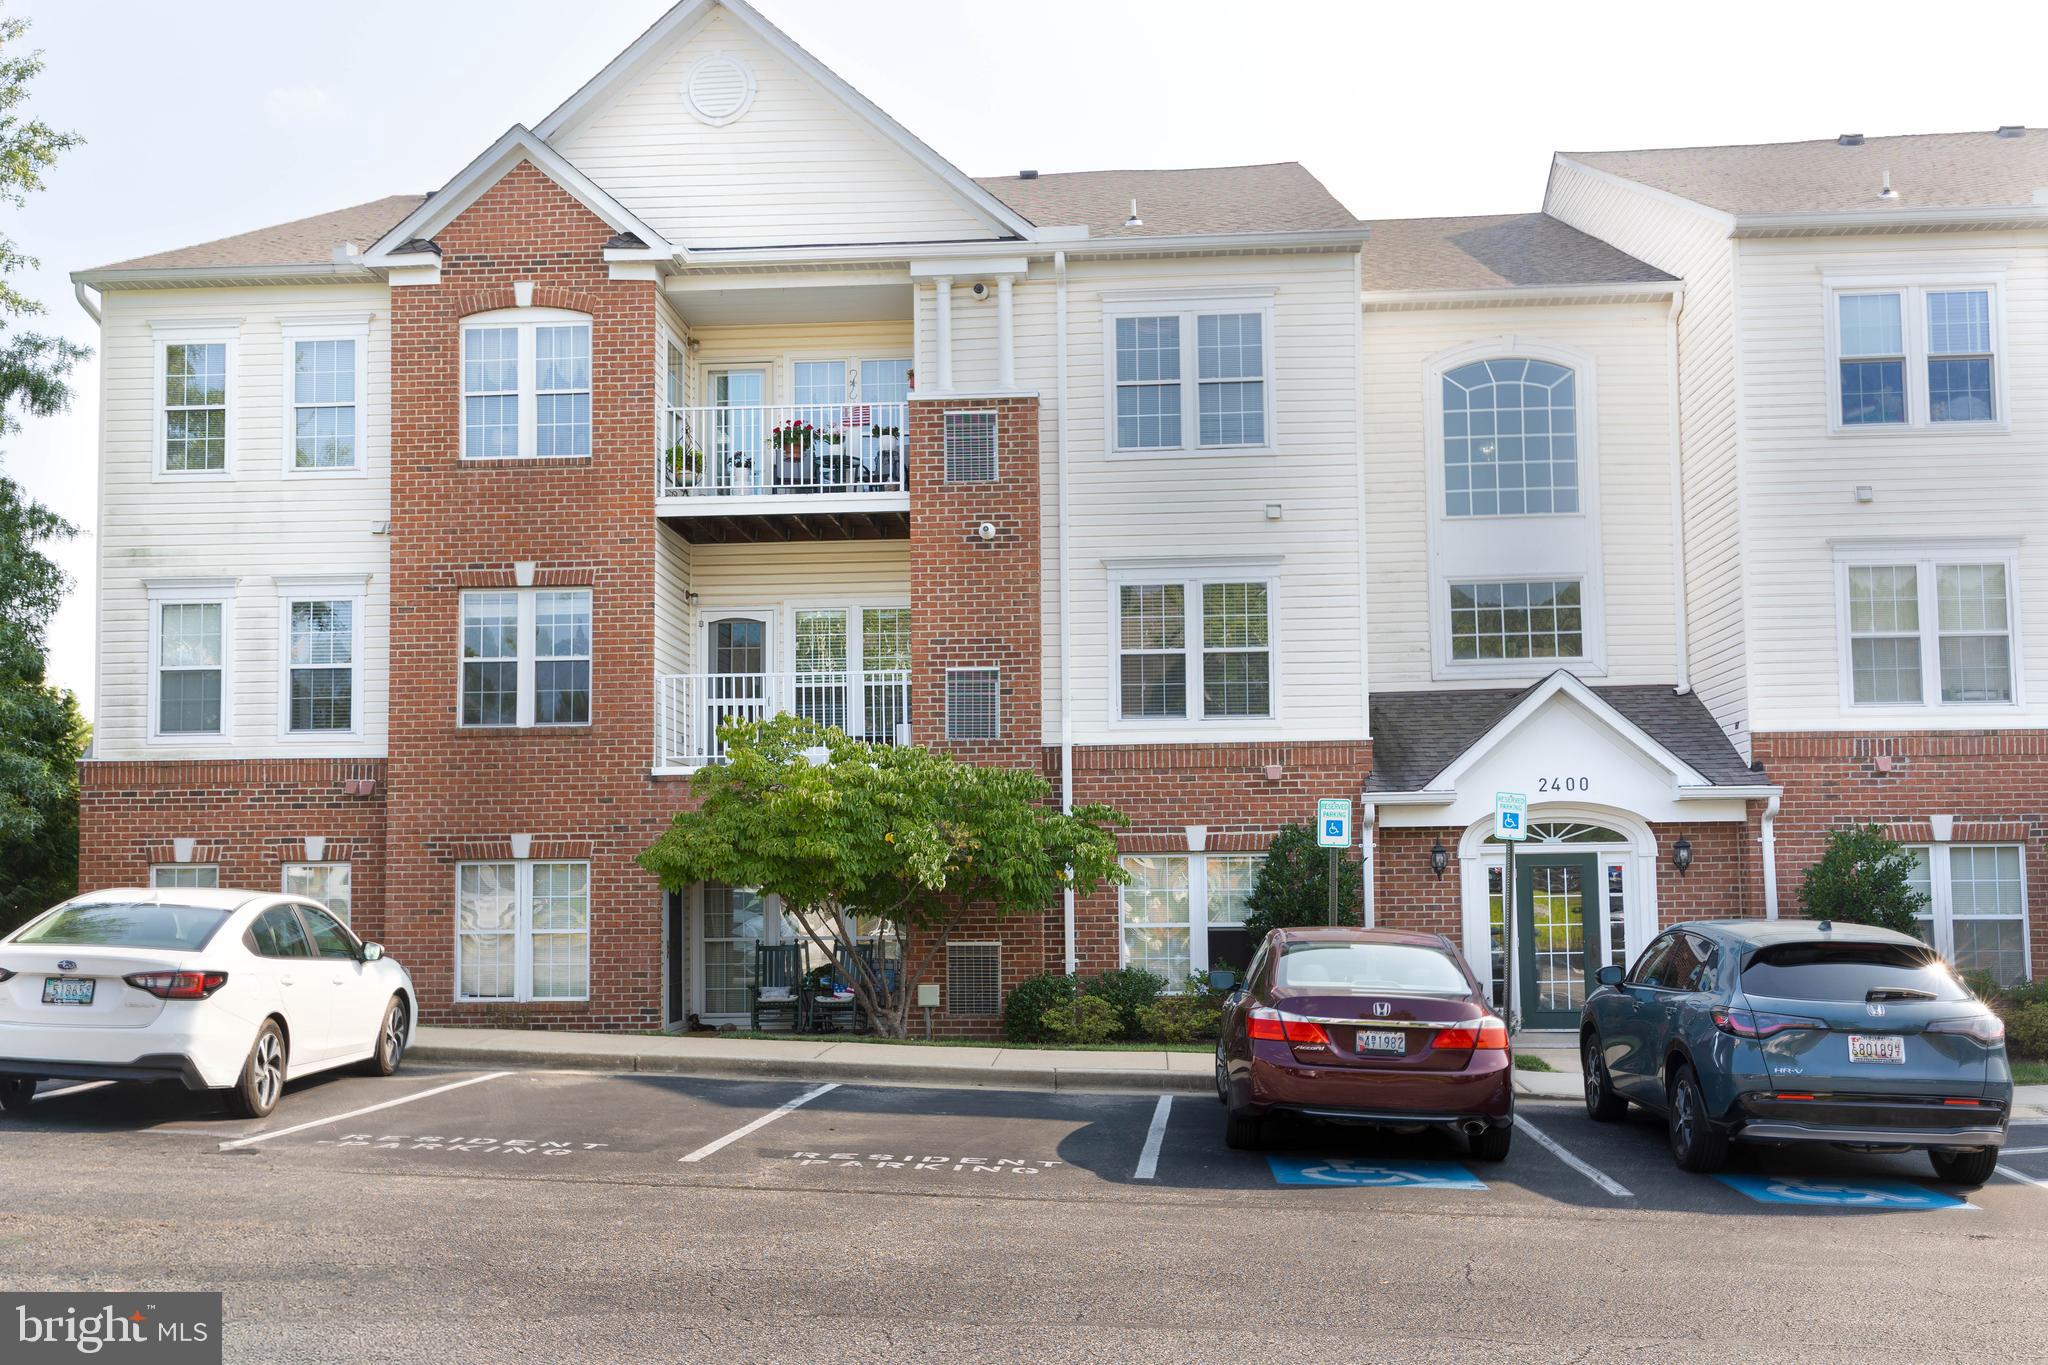
ODENTON
2400 CHESTNUT TERRACE COURT 201
2 Beds
2 Baths
1,409 Sq.Ft.
$360,000
MLS#: MDAA2152090
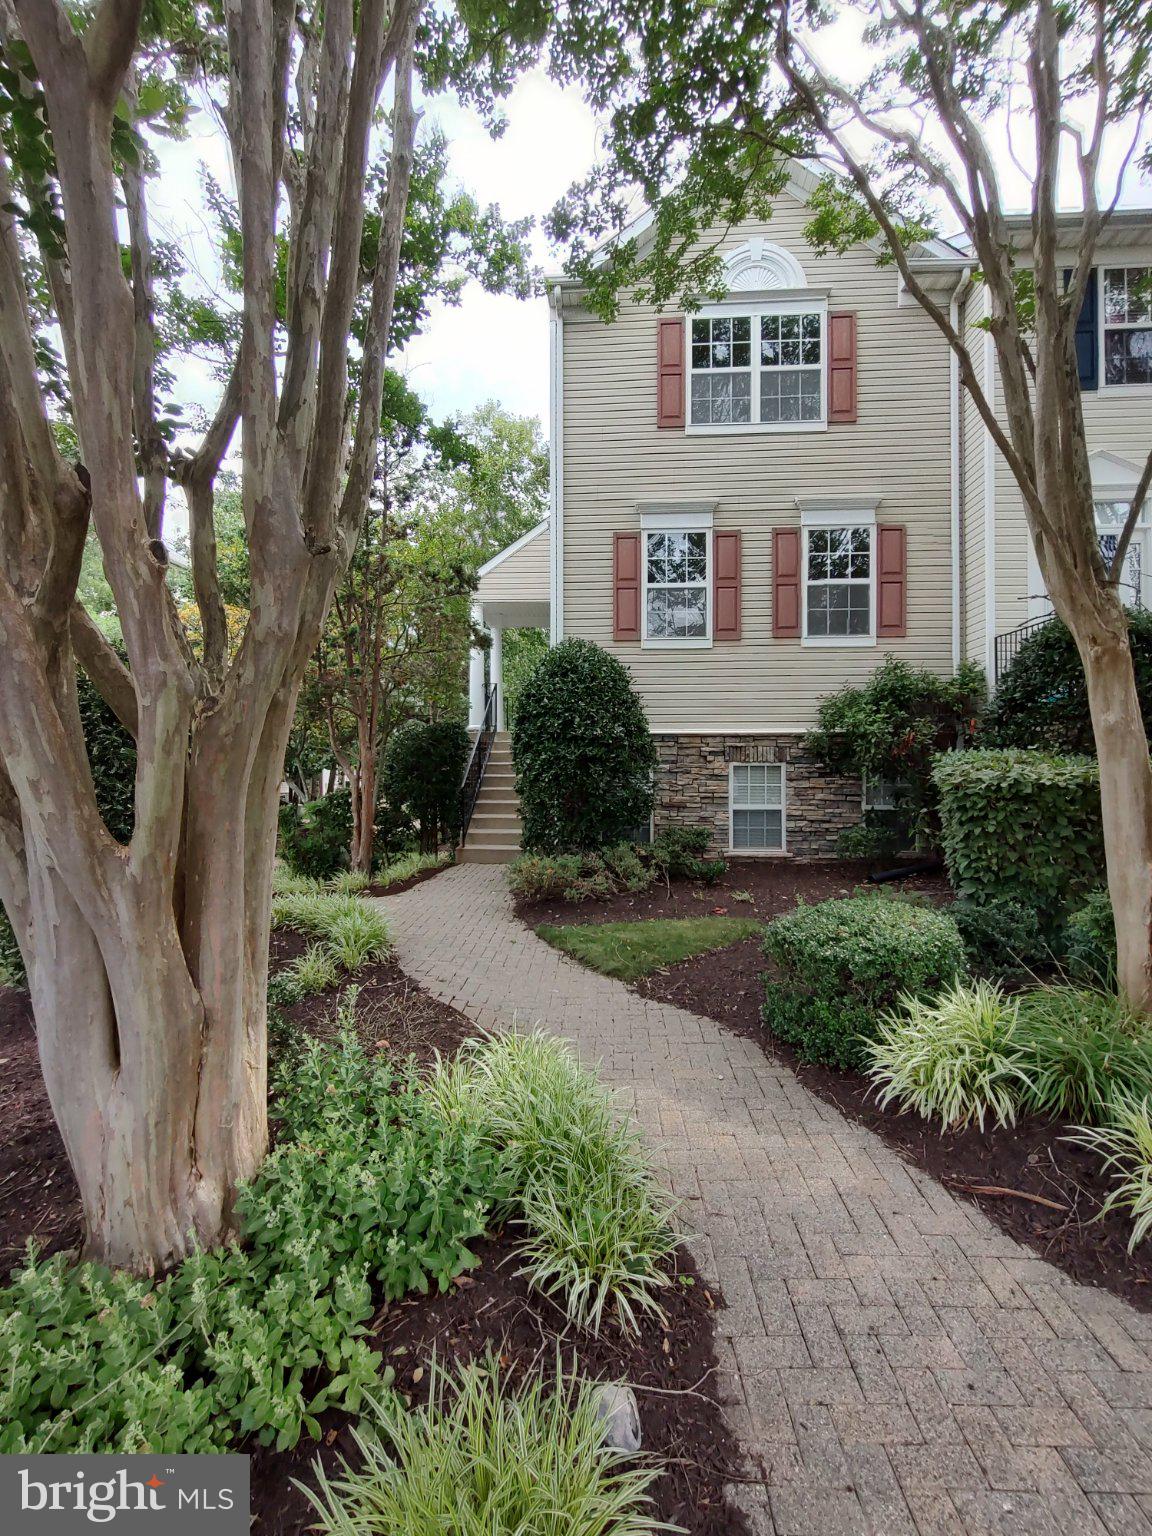
ODENTON
2702 CHERRYWOOD COURT
3 Beds
2 Baths
1,332 Sq.Ft.
$378,900
MLS#: MDAA2151792
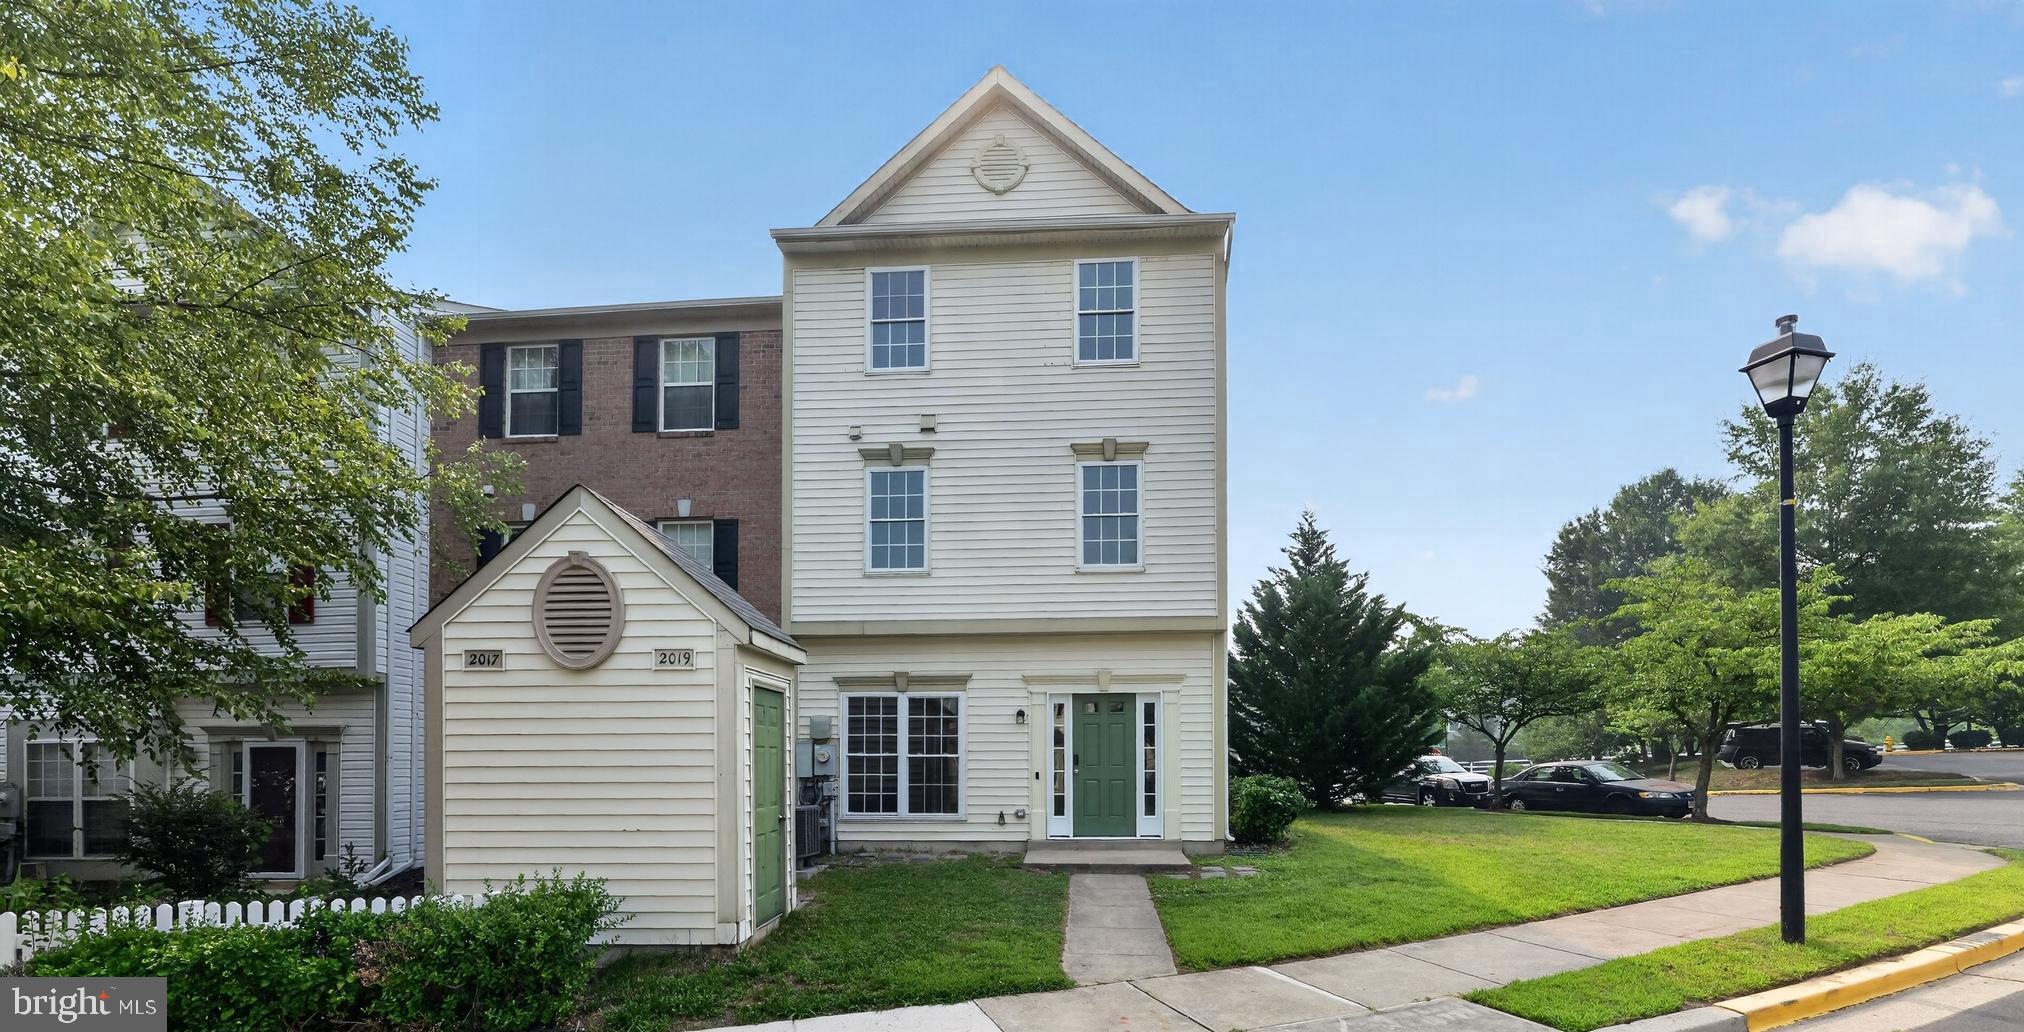
ODENTON
2019 TEA ISLAND COURT
3 Beds
2 Baths
1,540 Sq.Ft.
$399,500
MLS#: MDAA2151842
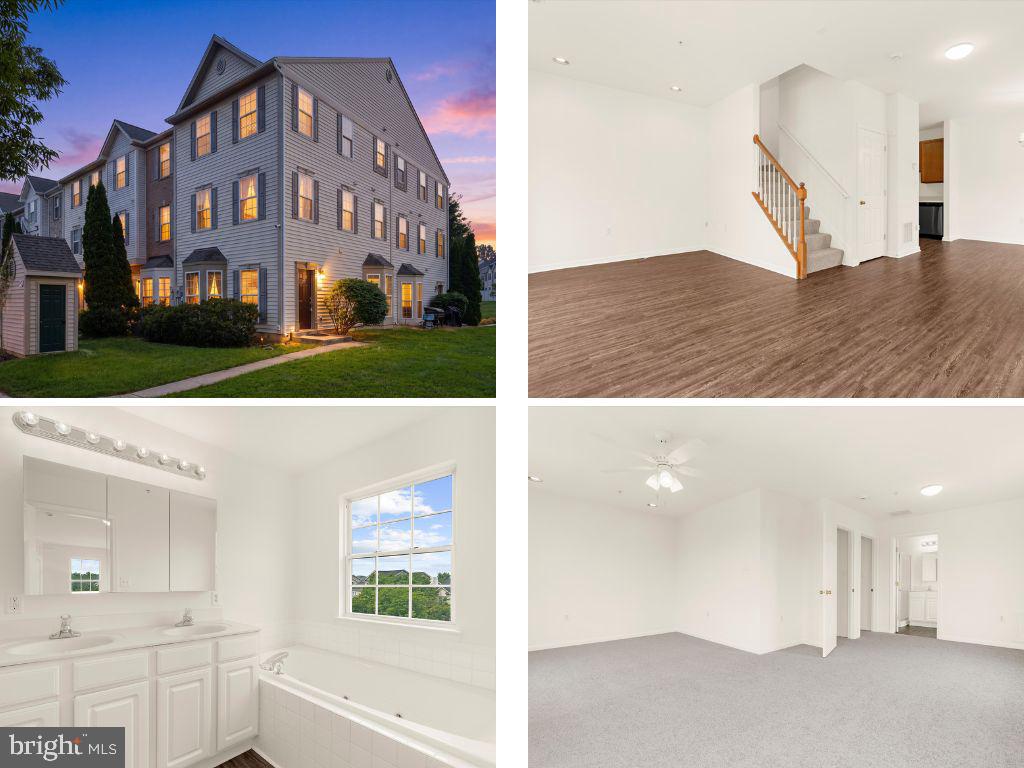
ODENTON
1923 BULRUSH COURT
3 Beds
2 Baths
1,892 Sq.Ft.
$390,000
MLS#: MDAA2149764

ODENTON
2002 RIPLEY POINT COURT
3 Beds
2 Baths
1,572 Sq.Ft.
$380,000
MLS#: MDAA2147444
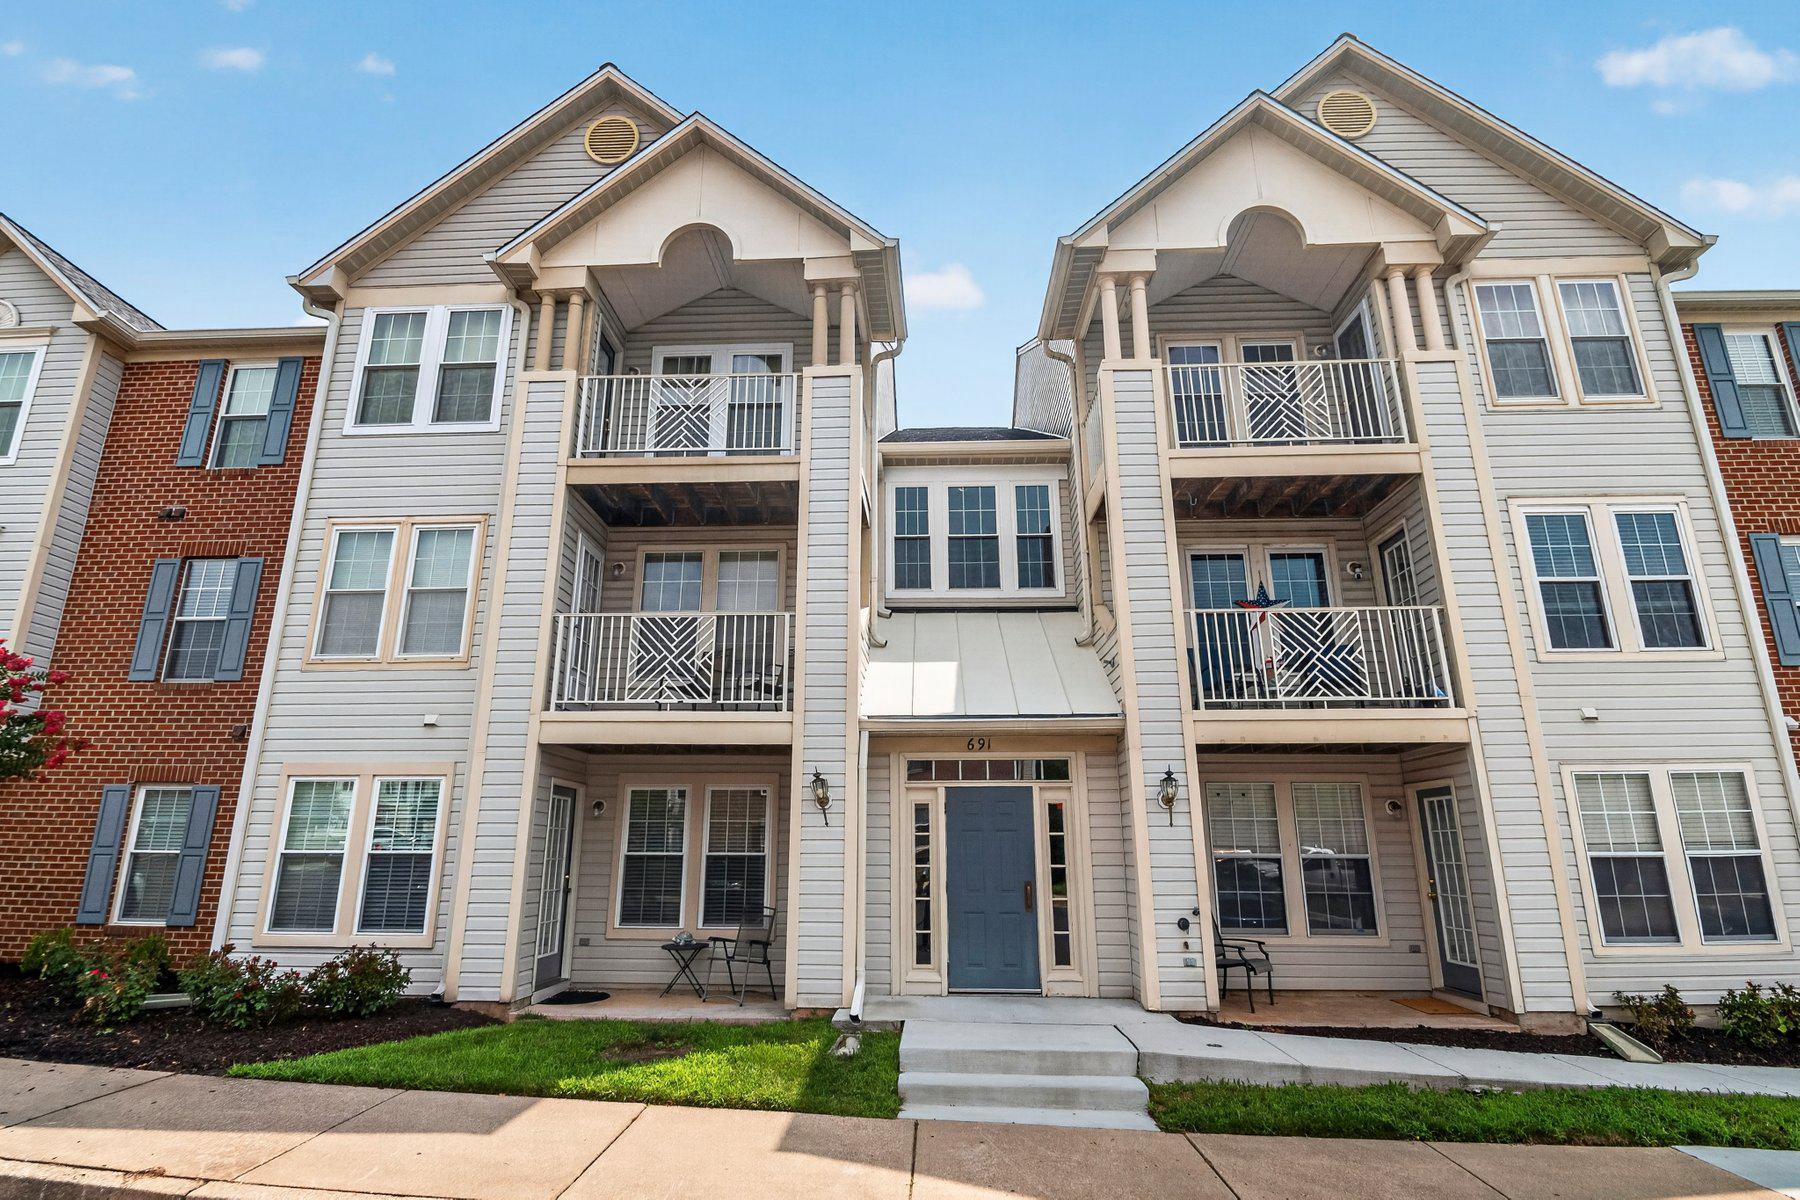
ODENTON
691 WINDING STREAM WAY 202
2 Beds
2 Baths
1,199 Sq.Ft.
$309,900
MLS#: MDAA2152140
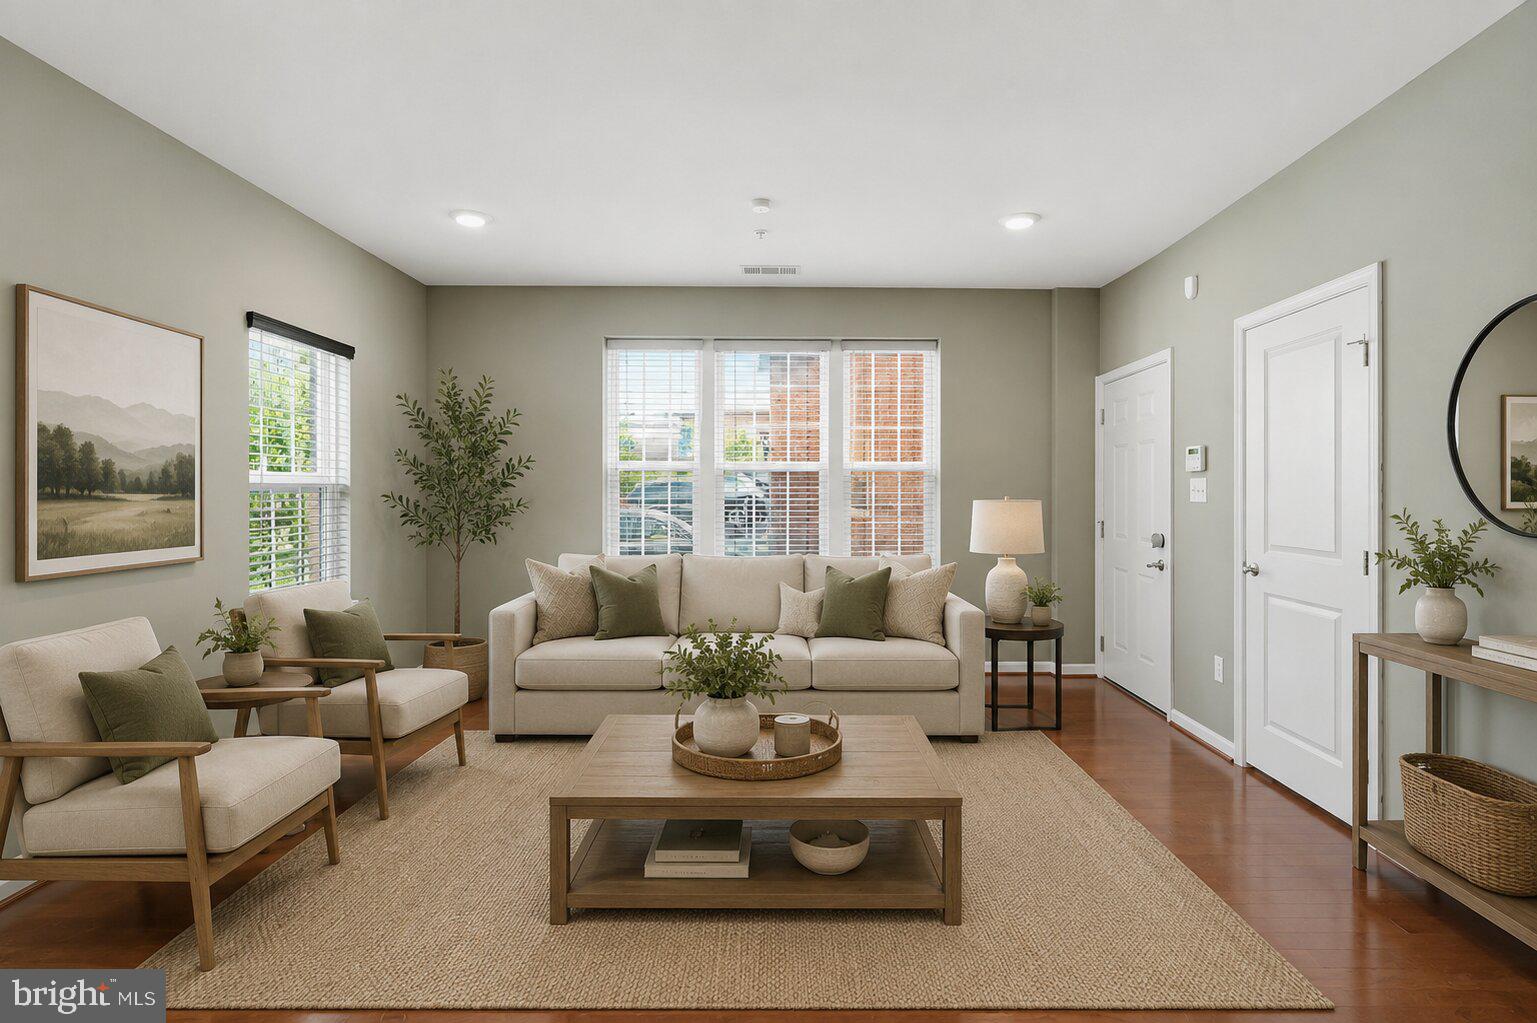
ODENTON
8021 ORCHARD GROVE ROAD
3 Beds
2 Baths
N/A
$400,000
MLS#: MDAA2151756
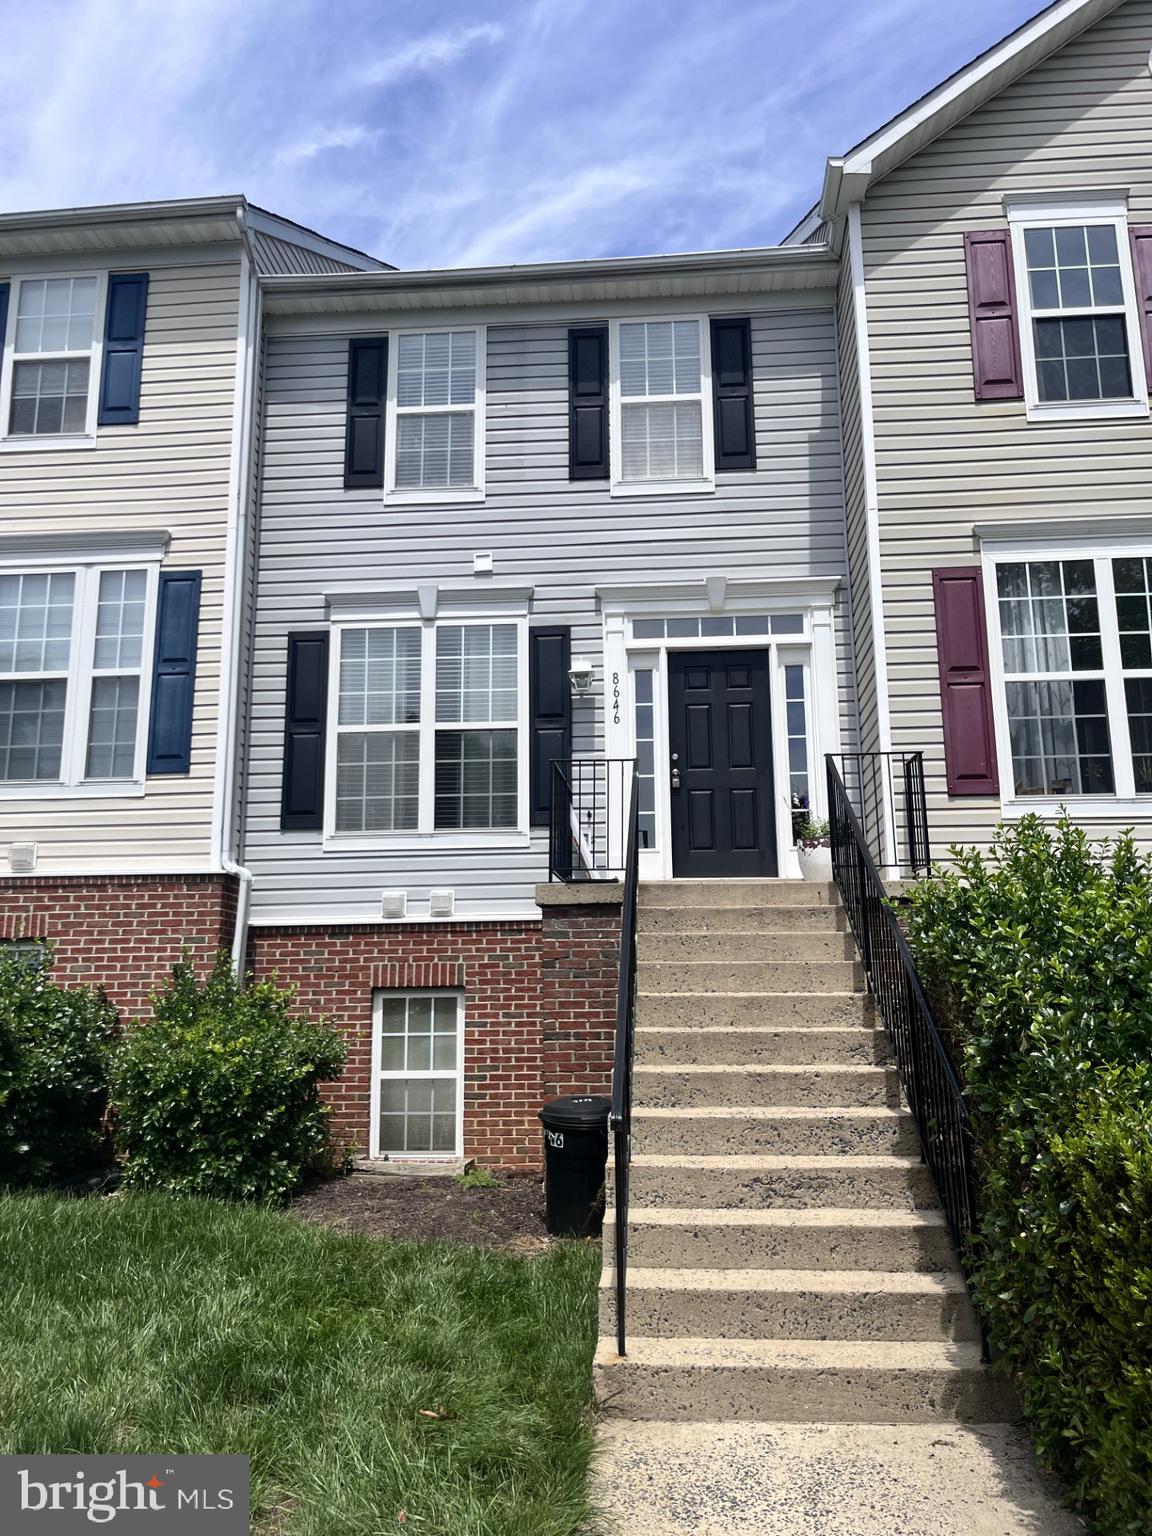
ODENTON
8646 ASPEN GROVE COURT
3 Beds
2 Baths
1,404 Sq.Ft.
$354,900
MLS#: MDAA2148236
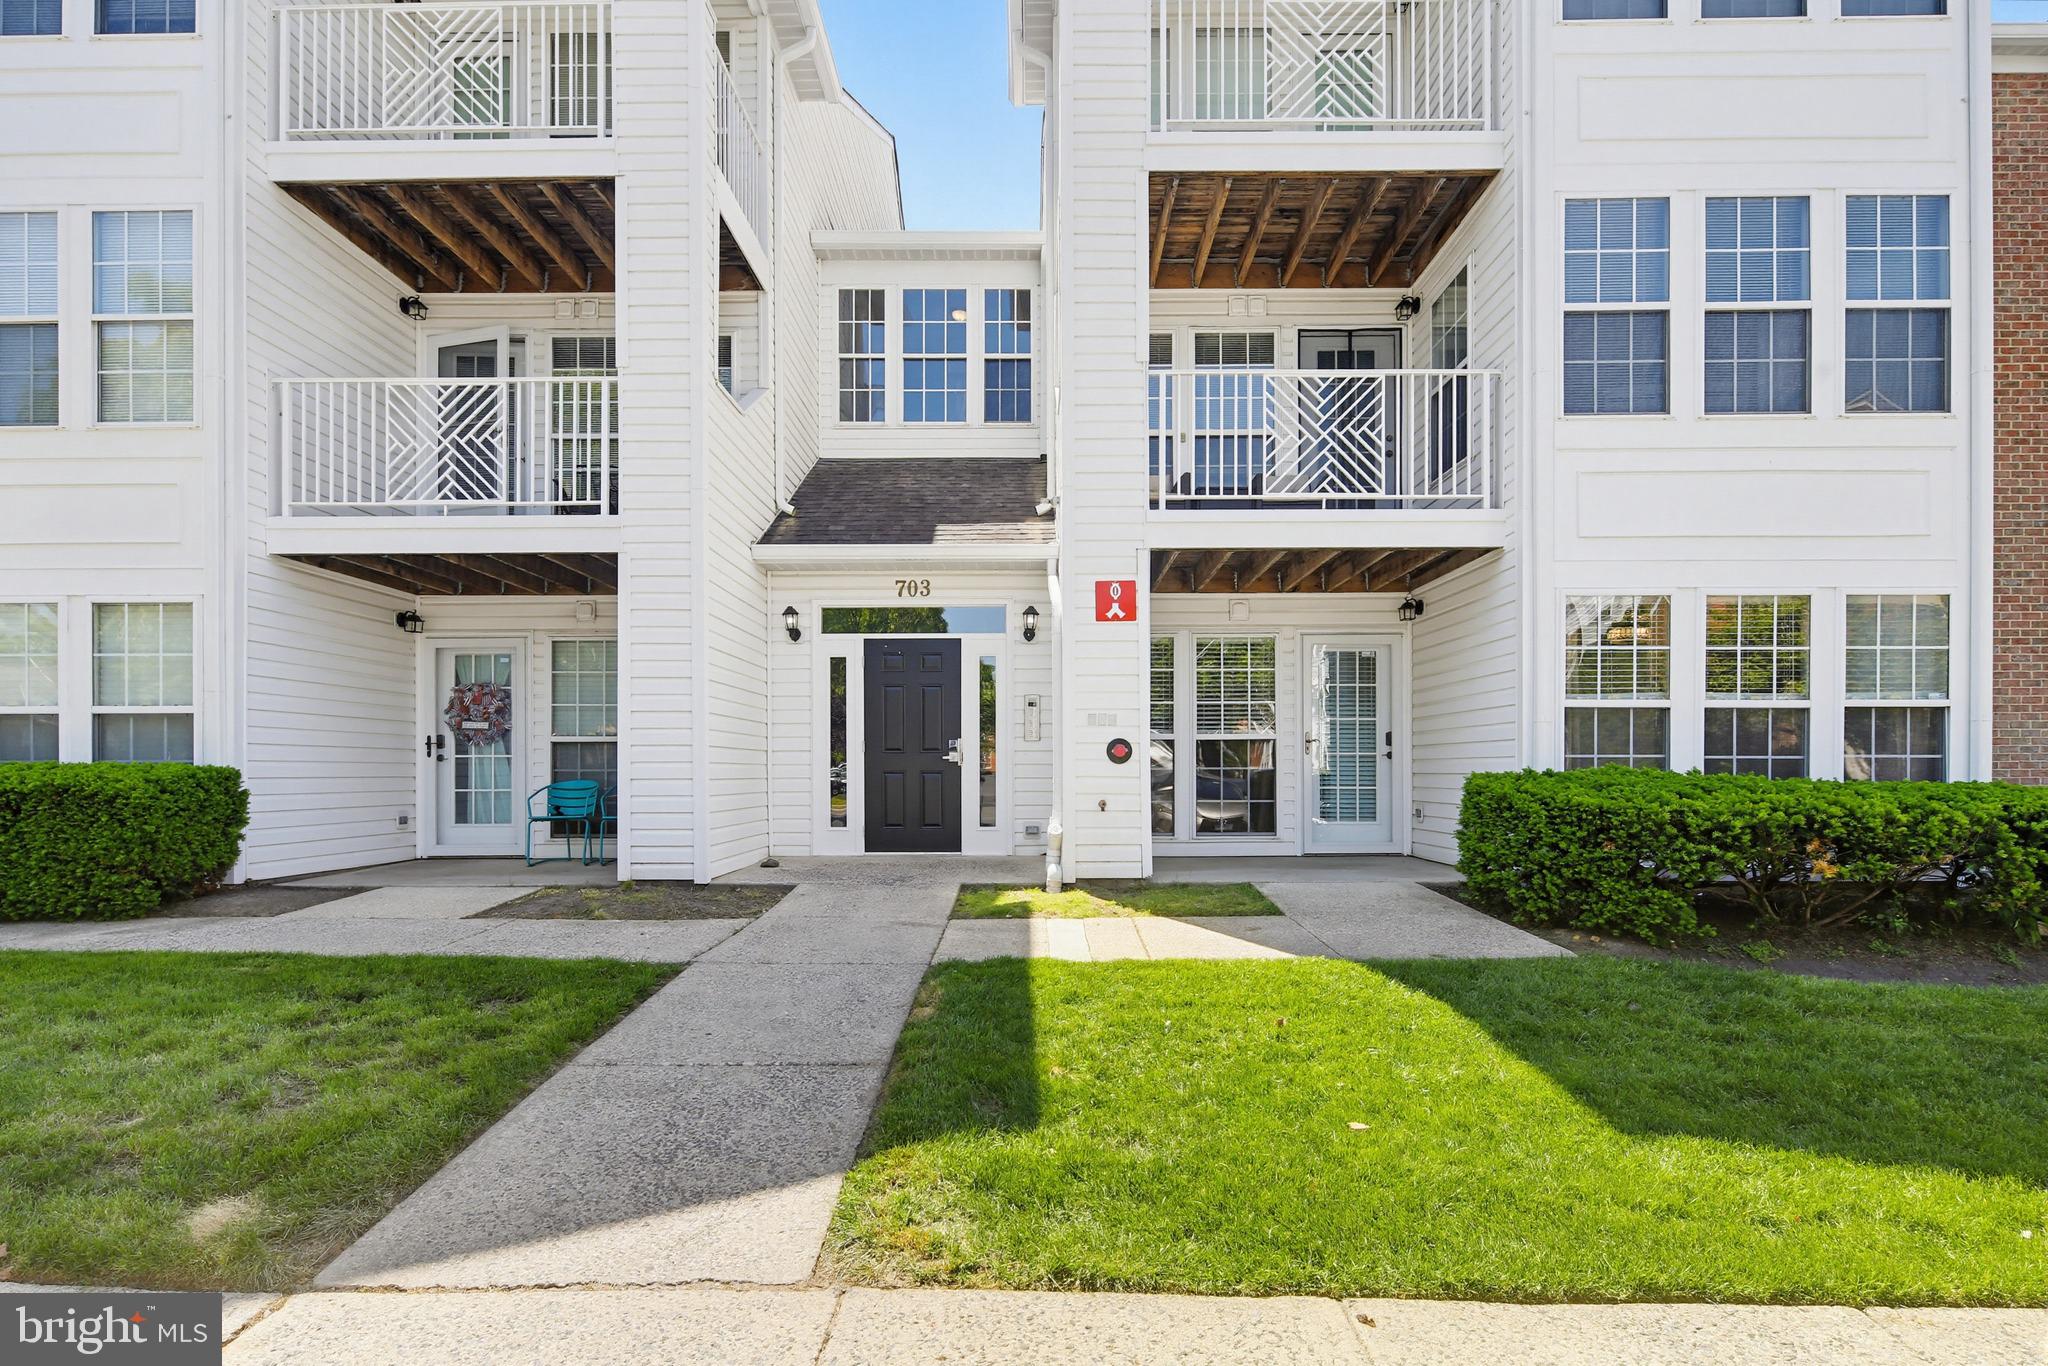
ODENTON
703 HARVEST RUN DRIVE 104
2 Beds
2 Baths
1,103 Sq.Ft.
$334,000
MLS#: MDAA2144028
.png)