


Property
Beds
4
Full Baths
3
1/2 Baths
1
Year Built
1998
Sq.Footage
3,379
This house redefines style, design and function...it's better than a model home. Situated in a cul-de-sac with lavish landscaping and an impressive hardscape is this spacious home that has been beautifully maintained. Entering into the formal living room you'll find refinished hardwood flooring, a wide-open bay window and half bath. Leading into the open layout is a dining room, amazing kitchen with center island, breakfast bar, two sinks, drop down exhaust fan, granite counters and stainless appliances, not to mention a pantry. The kitchen opens into a family room with brick gas fireplace and opens into a breathtaking four-season room with vaulted ceilings and walls of windows. This room is heated and cooled and has access to the multi-level deck, firepit area and gorgeous back yard. The outdoor space is enormous and ready for gatherings. The upper level has a large primary suite with sitting area, walk-in closet and spa-like bathroom retreat. There are three additional bedrooms that are generously sized with new carpet, a remodeled hallway bathroom and upper-level laundry room. The basement is the unexpected gem of the house with a studio apartment with private entrance that has new flooring, second kitchen with granite counters, a very cool bathroom and living room with a stone chimney for a gas or electric fireplace/pellet stove...plus you have a roomy den with closet and a laundry closet with washer/dryer. The yard is accented with stone pathways, a fenced rear yard, double wide driveway and architectural roof all tucked away in a charming community. This one owner home has been loved and is ready for you to call your own. Yes, it's really that amazing!
Features & Amenities
Interior
-
Other Interior Features
Eat-in Kitchen, Ceiling Fan(s), Kitchen Island, Recessed Lighting, Walk-In Closet(s), Open Floorplan, Soaking Tub
-
Total Bedrooms
4
-
Bathrooms
3
-
1/2 Bathrooms
1
-
Above Grade Finished Area
2253.0
-
Basement YN
YES
-
Cooling YN
YES
-
Cooling
Central Air, Ceiling Fan(s), Electric
-
Fireplace YN
YES
-
Heating YN
YES
-
Heating
Fireplace Insert, Natural Gas, Forced Air
-
Pet friendly
N/A
Exterior
-
Garage
Yes
-
Garage spaces
2
-
Construction Materials
Brick Veneer, Frame, Vinyl Siding
-
Other Exterior Features
Lighting
-
Parking
Concrete, Garage, Driveway, Attached
-
Patio and Porch Features
Deck, Porch
-
Pool
No
-
Waterfront YN
NO
Area & Lot
-
Lot Features
Cul-De-Sac
-
Lot Size(acres)
0.23
-
Lot Size(square feet)
10,220
-
Property Type
Residential
-
Property Sub Type
Single Family Residence
-
Architectural Style
Colonial
Price
-
Sales Price
$625,000
-
Tax Amount
$5,656
-
Sq. Footage
3,379
-
Price/SqFt
$184
HOA
-
Association
YES
-
Association Fee
$125
-
Association Fee Frequency
Semi-Annually
-
Association Fee Includes
N/A
School District
-
Elementary School
FREETOWN
-
Middle School
MARLEY
-
High School
GLEN BURNIE
Property Features
-
New Construction
NO
-
Foundation Details
Block
-
Senior Community YN
NO
-
Sewer
Public Sewer
-
Tax Lot
43
-
Water Source
Public
Schedule a Showing
Showing scheduled successfully.
Mortgage calculator
Estimate your monthly mortgage payment, including the principal and interest, property taxes, and HOA. Adjust the values to generate a more accurate rate.
Your payment
Principal and Interest:
$
Property taxes:
$
HOA fees:
$
Total loan payment:
$
Total interest amount:
$
Location
County
ANNE ARUNDEL
Elementary School
FREETOWN
Middle School
MARLEY
High School
GLEN BURNIE
Listing Courtesy of James F. Hanes, Providence Realty
RealHub Information is provided exclusively for consumers' personal, non-commercial use, and it may not be used for any purpose other than to identify prospective properties consumers may be interested in purchasing. All information deemed reliable but not guaranteed and should be independently verified. All properties are subject to prior sale, change or withdrawal. RealHub website owner shall not be responsible for any typographical errors, misinformation, misprints and shall be held totally harmless.

Salesperson, Realtor
Jennifer Alt
Call Jennifer today to schedule a private showing.

* Listings on this website come from the FMLS IDX Compilation and may be held by brokerage firms other than the owner of this website. The listing brokerage is identified in any listing details. Information is deemed reliable but is not guaranteed. If you believe any FMLS listing contains material that infringes your copyrighted work please click here to review our DMCA policy and learn how to submit a takedown request.© 2024 FMLS.
Related Properties
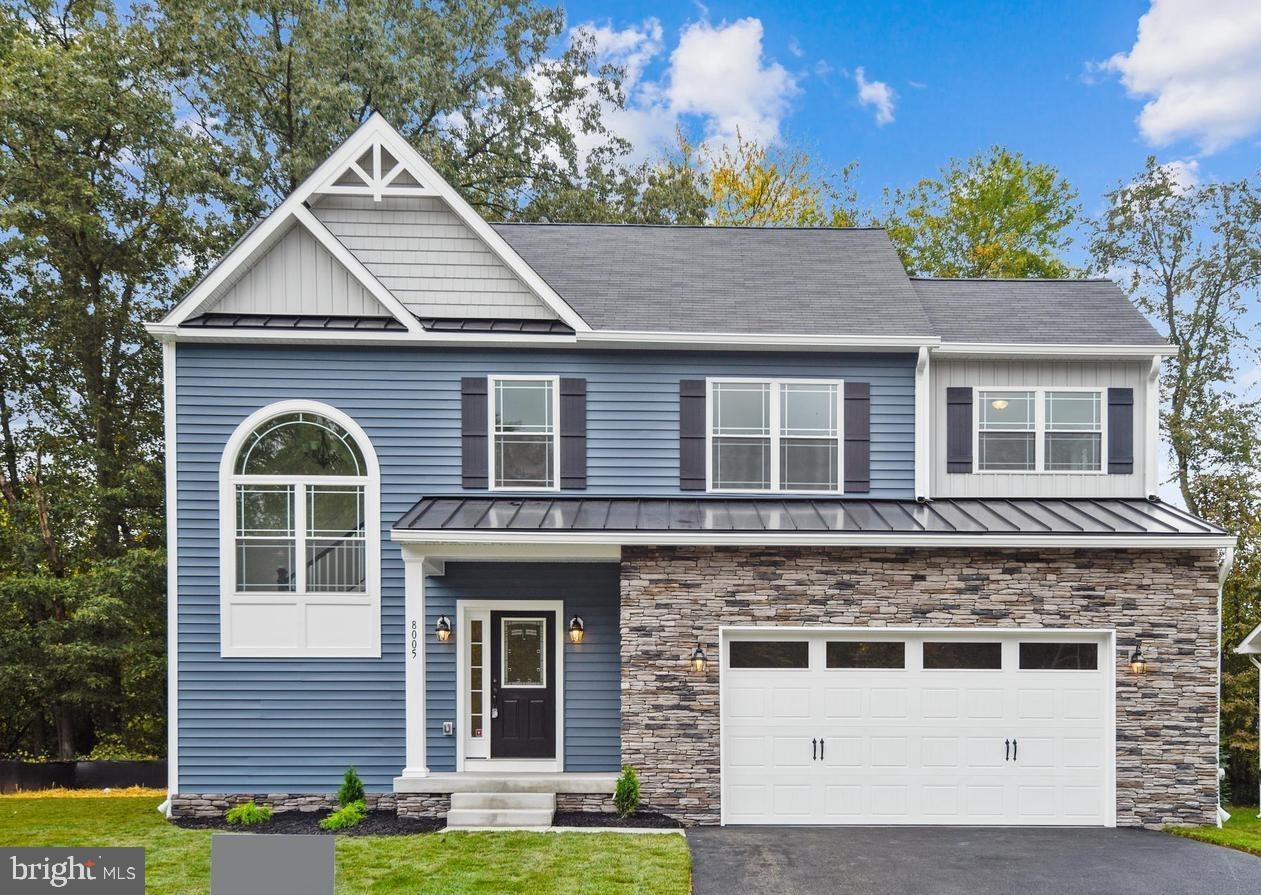
GLEN BURNIE
104 EUPHORIA CT
4 Beds
2 Baths
2,103 Sq.Ft.
$659,900
MLS#: MDAA2142354

GLEN BURNIE
452 LINCOLN DRIVE
4 Beds
3 Baths
1,516 Sq.Ft.
$545,000
MLS#: MDAA2146778

GLEN BURNIE
7605 CHERT COURT
3 Beds
2 Baths
2,582 Sq.Ft.
$555,000
MLS#: MDAA2151816

GLEN BURNIE
7235 STALLINGS DRIVE
4 Beds
3 Baths
2,388 Sq.Ft.
$639,900
MLS#: MDAA2150498

GLEN BURNIE
7212 STALLINGS DRIVE
4 Beds
2 Baths
3,140 Sq.Ft.
$630,000
MLS#: MDAA2143128

GLEN BURNIE
754 HYDE PARK DRIVE
4 Beds
2 Baths
2,012 Sq.Ft.
$517,000
MLS#: MDAA2153256

GLEN BURNIE
7484 ASHMORE AVENUE
3 Beds
2 Baths
2,392 Sq.Ft.
$514,999
MLS#: MDAA2151864

GLEN BURNIE
247 HAMMARLEE ROAD
4 Beds
2 Baths
2,202 Sq.Ft.
$660,000
MLS#: MDAA2158982
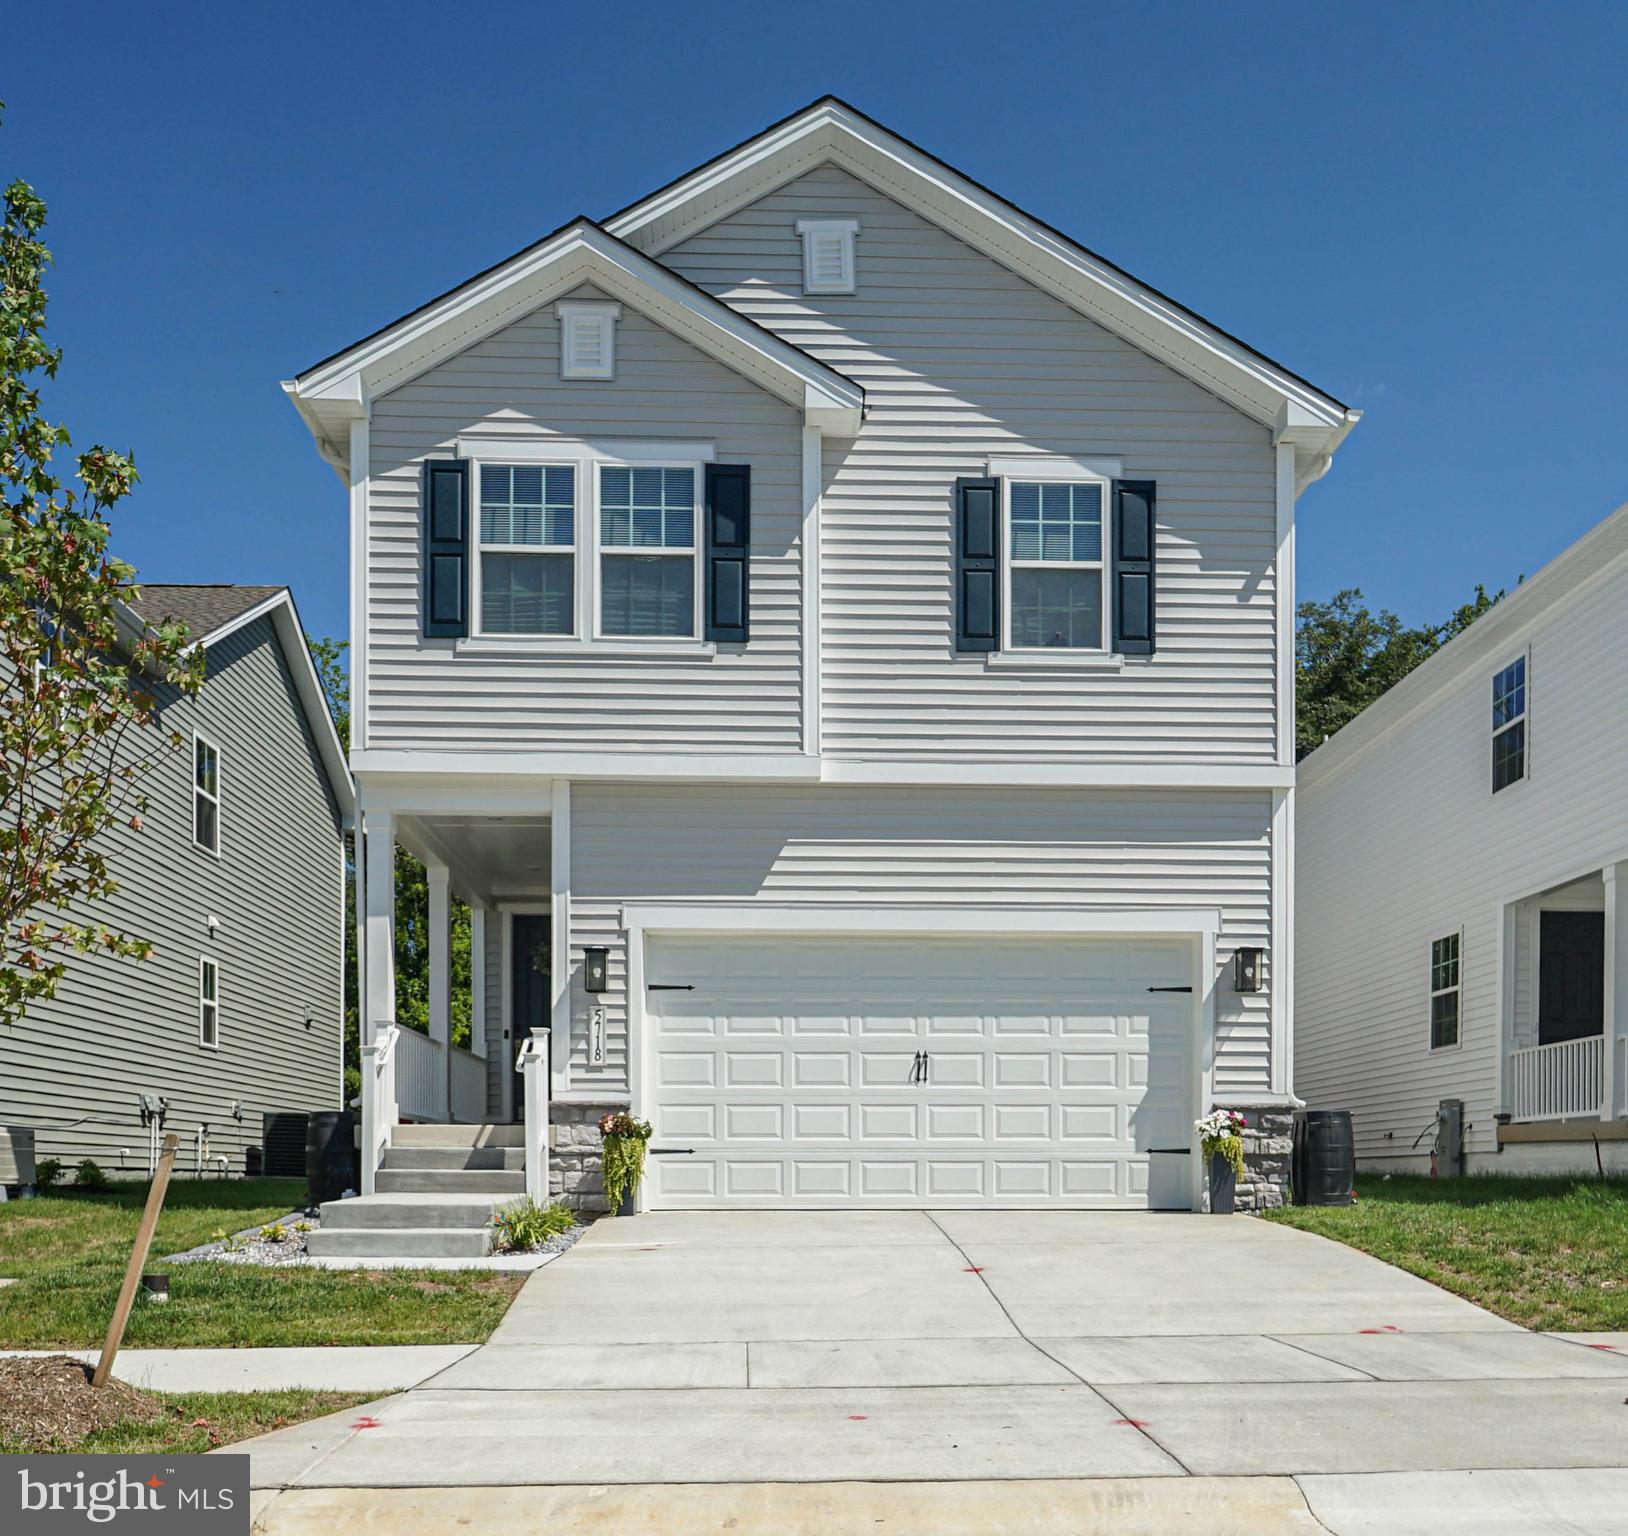
GLEN BURNIE
5718 HOWARD DRIVE
4 Beds
3 Baths
2,379 Sq.Ft.
$634,000
MLS#: MDAA2152342

GLEN BURNIE
614 CHALCEDONY LANE
3 Beds
3 Baths
2,184 Sq.Ft.
$509,800
MLS#: MDAA2158932
.png)