






Property
Beds
4
Full Baths
3
1/2 Baths
1
Year Built
2015
Sq.Footage
2,600
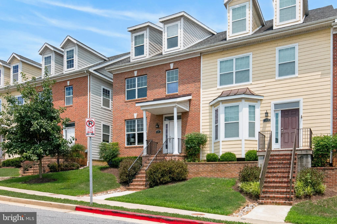
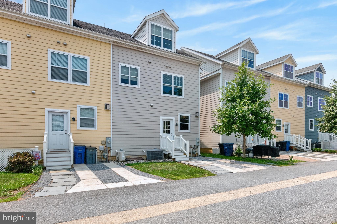
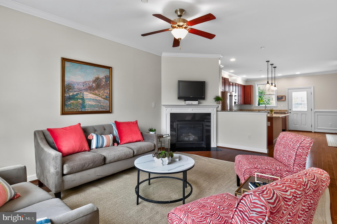
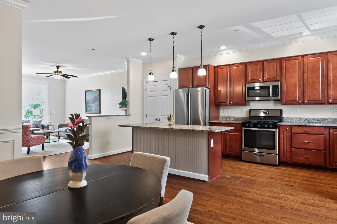
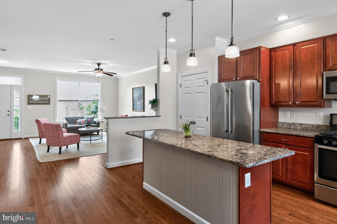
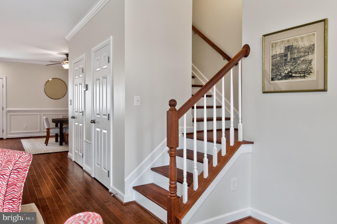
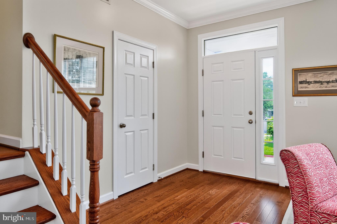
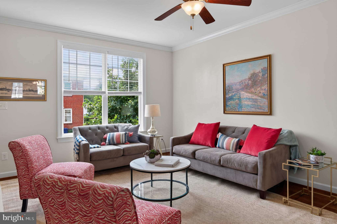
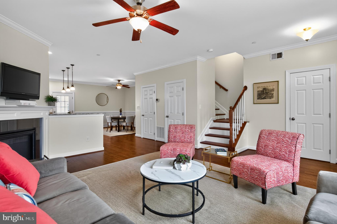
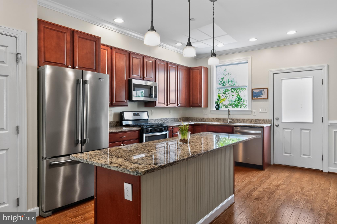
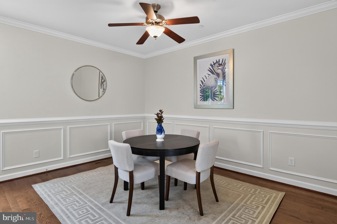
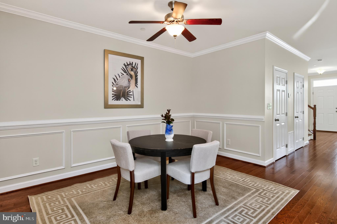
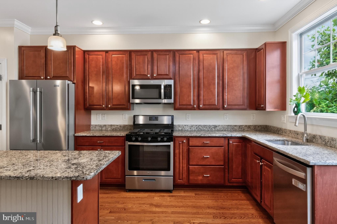
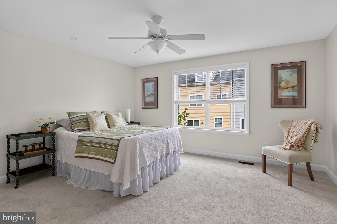
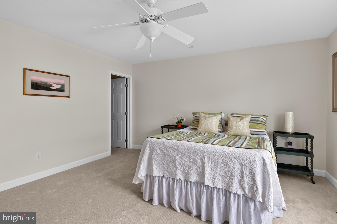
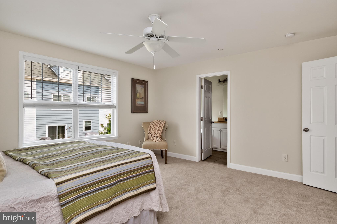
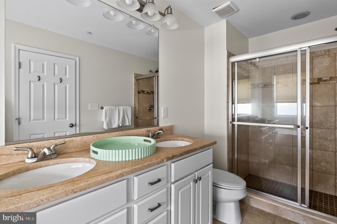
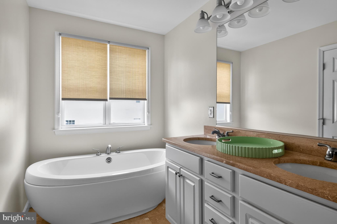
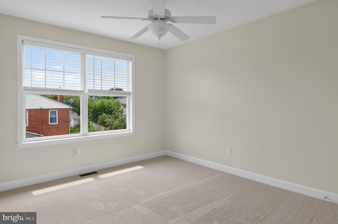
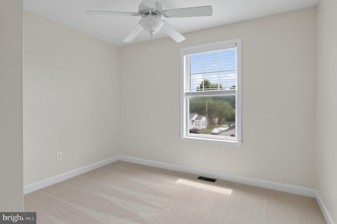
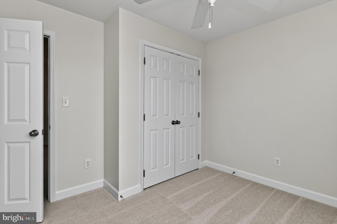
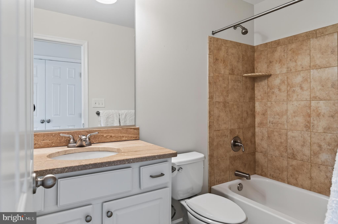
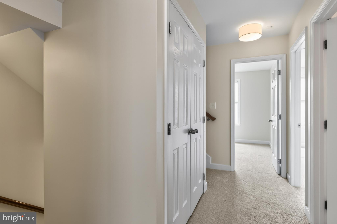
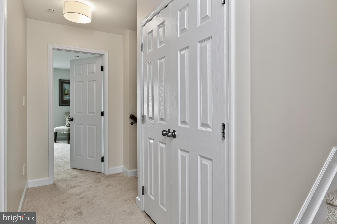
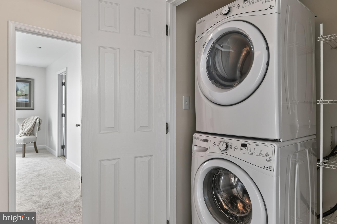
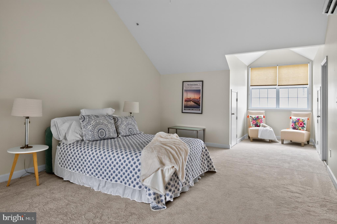
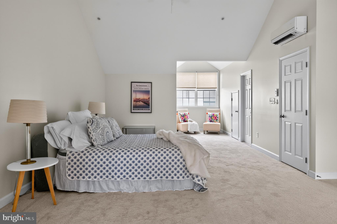
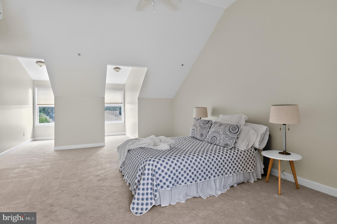
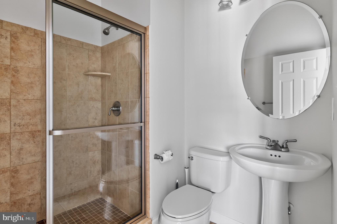
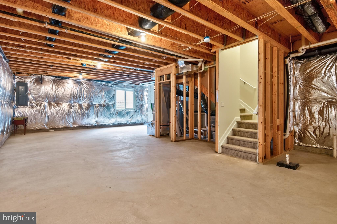
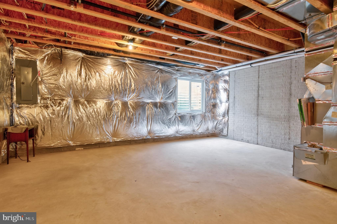
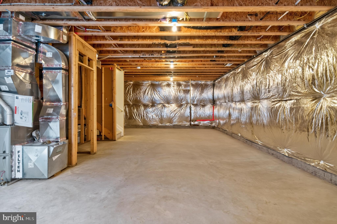
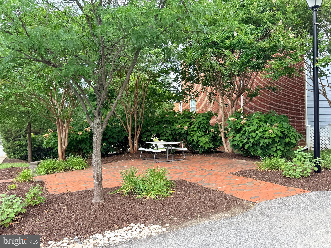
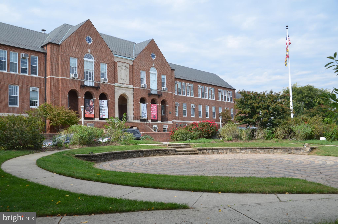
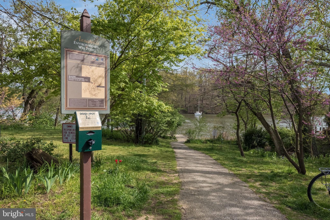
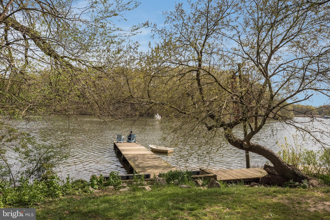
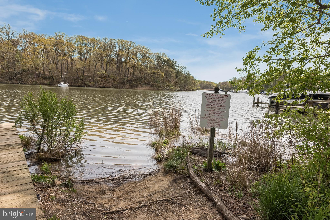
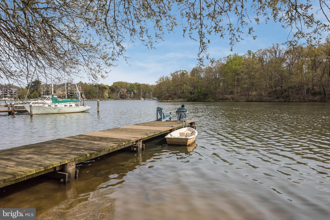
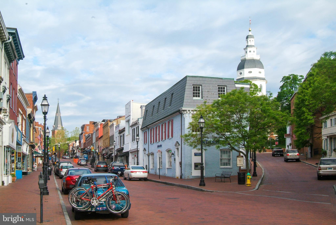
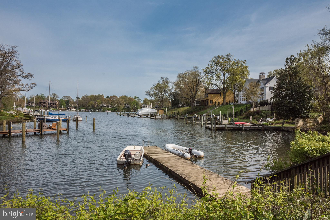
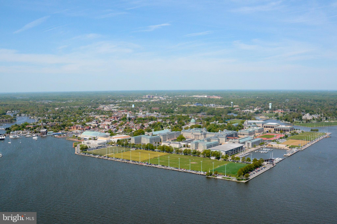
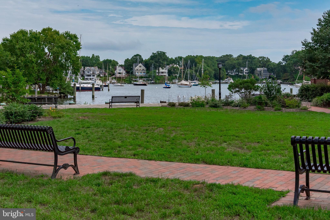
Fabulous end unit in highly sought-after Murray Hill! 100% turnkey home is ready for new owners! Just a block from great restaurants, shopping, Maryland Hall for the Creative Arts, water access to coveted Spa Creek, waterfront walking trails, and playgrounds. Easy stroll to the Navy Stadium and a free circulator bus to the City Dock! In the Heart of Annapolis' Arts District, 707 Shelton Avenue offers beautifully designed living space across three finished levels. An open floor plan welcomes you to a bright, airy living room complete with a cozy gas fireplace, abundant natural light, and high ceilings. The gourmet kitchen features stainless steel appliances, granite countertops, and a central island with storage and seating. Just off the kitchen is a perfectly sized dining area, ideal for both everyday living and entertaining. The second level offers a spacious primary suite with a huge walk-in closet and a well-appointed en suite bath featuring a soaking tub, double vanity, and separate shower. Two generously sized bedrooms share a full hall bath, and the laundry is conveniently located on this level as well. The stunning top-floor loft features vaulted ceilings, incredible storage, a full bath, and its own heating and cooling system for optimal efficiency. This versatile space works beautifully as a second primary suite, bunk room, or essential home office. The lower level offers an opportunity to finish to your needs and includes a rough-in bath and an egress window, allowing it to function safely as a fifth bedroom, or a large home office, hobby room, or rec room. 707 Shelton comes with the rare bonus of two private parking spaces, plus plenty of additional community parking. Enjoy quick access to Route 50 and all major commuter routes. Come live the lifestyle you deserve. The very best of Downtown Living!
Features & Amenities
Interior
-
Other Interior Features
Kitchen Island, Open Floorplan
-
Total Bedrooms
4
-
Bathrooms
3
-
1/2 Bathrooms
1
-
Above Grade Finished Area
2600.0
-
Basement YN
YES
-
Cooling YN
YES
-
Cooling
Central Air, Electric
-
Fireplace YN
YES
-
Heating YN
YES
-
Heating
Natural Gas, Forced Air
-
Pet friendly
Cats OK, Dogs OK, Yes
Exterior
-
Garage
No
-
Construction Materials
Brick
-
Parking
Off Street, On Street, Assigned, Driveway, Parking Lot, Other
-
Pool
No
-
Waterfront YN
NO
Area & Lot
-
Lot Size(acres)
0.04
-
Lot Size(square feet)
1,766
-
Property Type
Residential
-
Property Sub Type
Townhouse
-
Architectural Style
Colonial
Price
-
Sales Price
$649,000
-
Tax Amount
$7,726.26
-
Financing Options
Cash, Conventional, FHA, VA
-
Sq. Footage
2,600
-
Price/SqFt
$249
HOA
-
Association
YES
-
Association Fee
$1,500
-
Association Fee Frequency
Annually
-
Association Fee Includes
N/A
School District
-
Elementary School
GERMANTOWN
-
Middle School
BATES
-
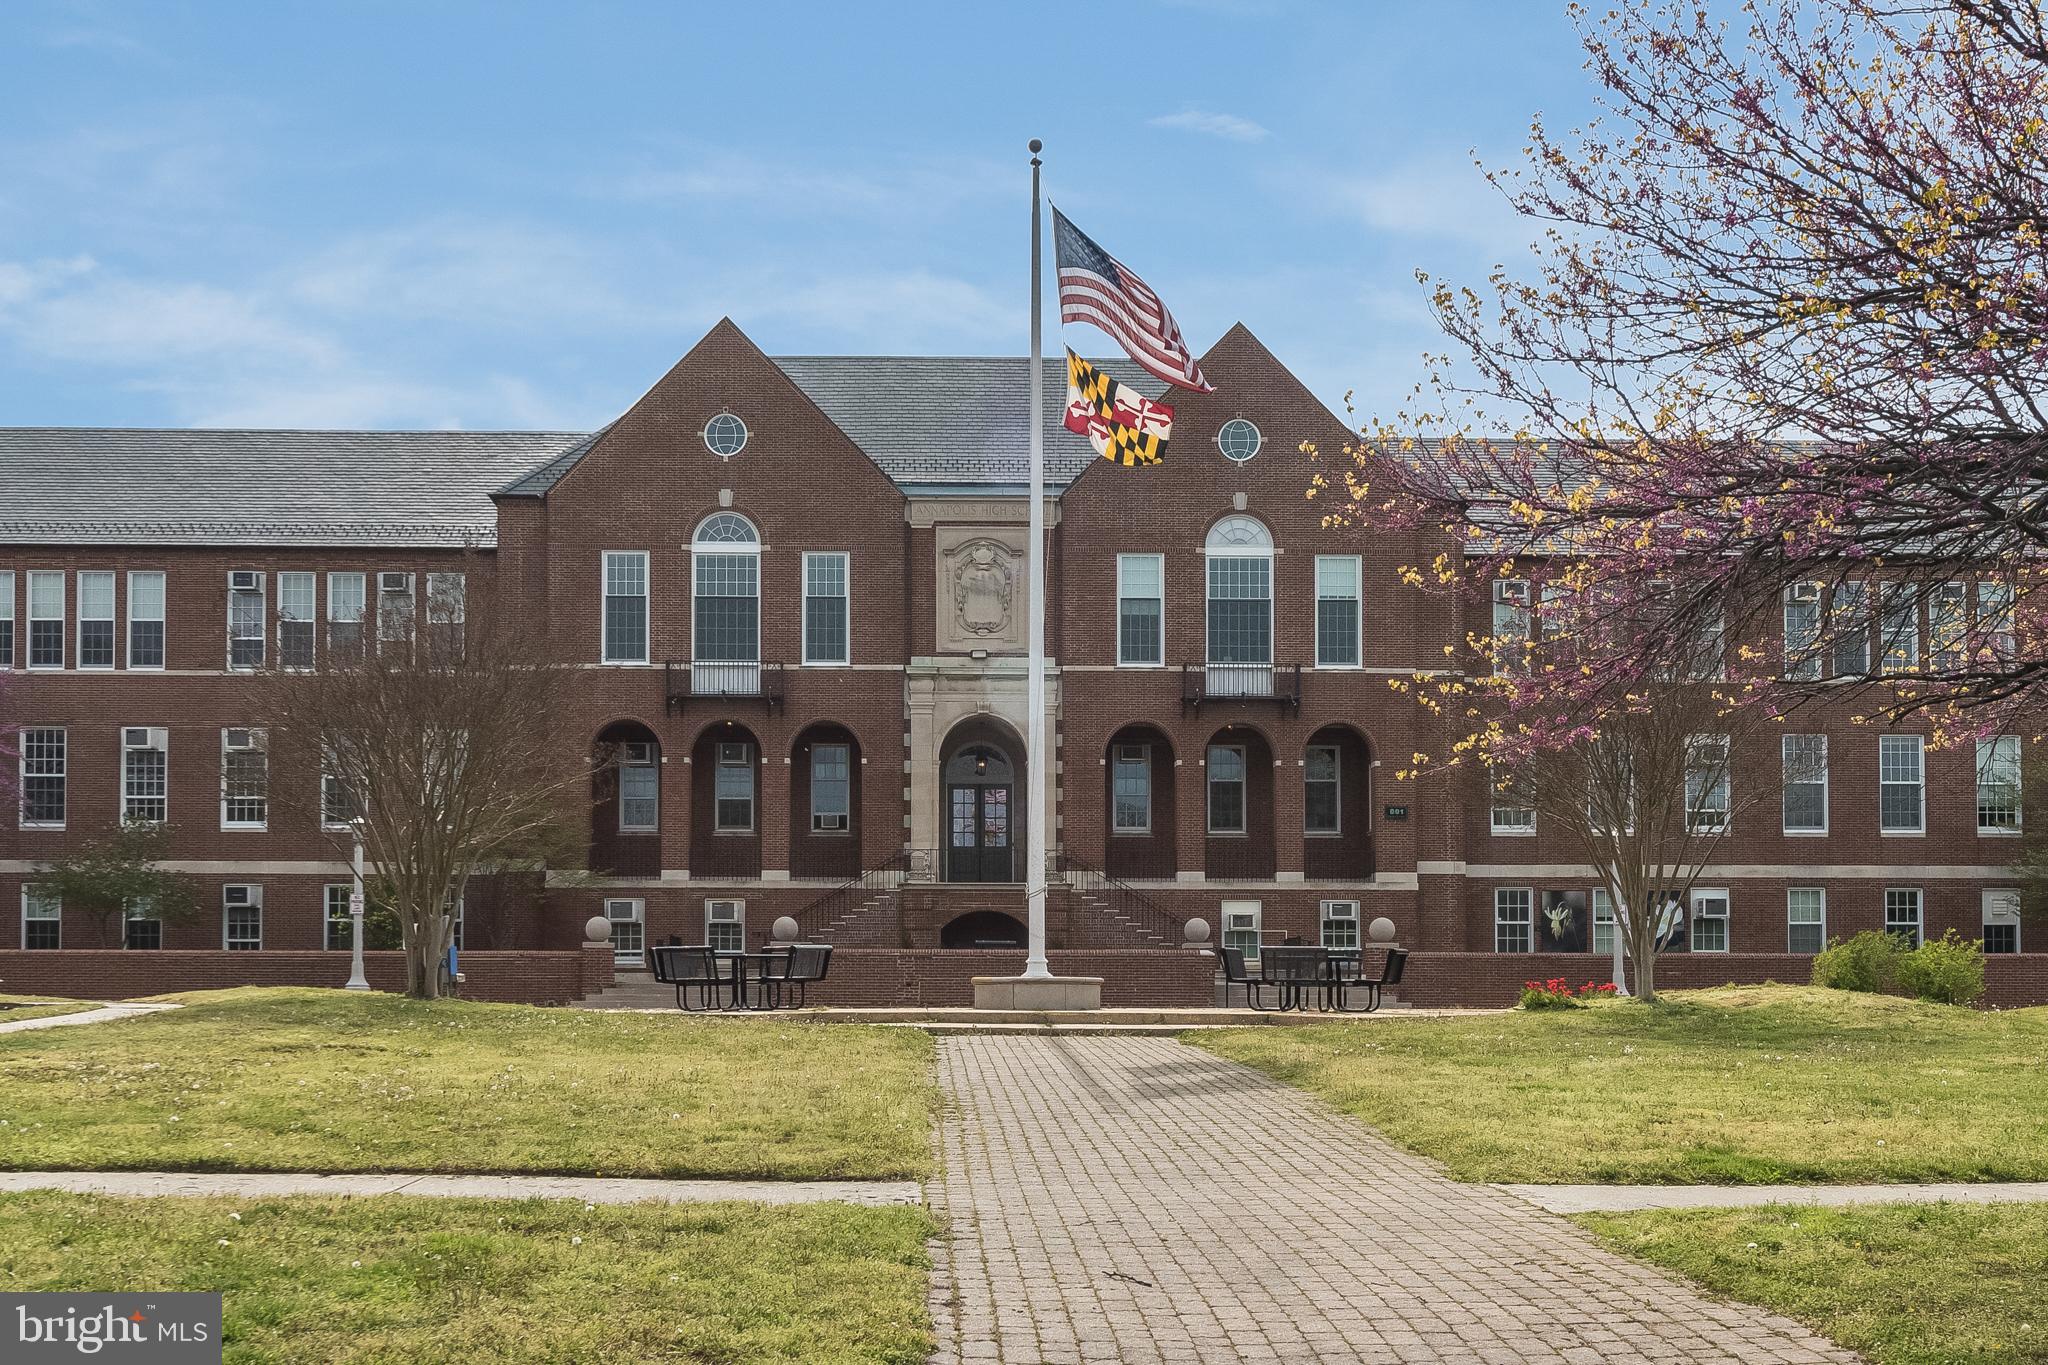
High School
ANNAPOLIS
Property Features
-
New Construction
NO
-
Foundation Details
Block
-
Senior Community YN
NO
-
Sewer
Public Sewer
-
Water Source
Public
Schedule a Showing
Showing scheduled successfully.
Mortgage calculator
Estimate your monthly mortgage payment, including the principal and interest, property taxes, and HOA. Adjust the values to generate a more accurate rate.
Your payment
Principal and Interest:
$
Property taxes:
$
HOA fees:
$
Total loan payment:
$
Total interest amount:
$
Location
County
ANNE ARUNDEL
Elementary School
GERMANTOWN
Middle School
BATES
High School
ANNAPOLIS
Listing Courtesy of Alexandra Tower Sears , TTR Sotheby's International Realty
RealHub Information is provided exclusively for consumers' personal, non-commercial use, and it may not be used for any purpose other than to identify prospective properties consumers may be interested in purchasing. All information deemed reliable but not guaranteed and should be independently verified. All properties are subject to prior sale, change or withdrawal. RealHub website owner shall not be responsible for any typographical errors, misinformation, misprints and shall be held totally harmless.

AGENT
Jennifer Alt
Call Jennifer today to schedule a private showing.

* Listings on this website come from the FMLS IDX Compilation and may be held by brokerage firms other than the owner of this website. The listing brokerage is identified in any listing details. Information is deemed reliable but is not guaranteed. If you believe any FMLS listing contains material that infringes your copyrighted work please click here to review our DMCA policy and learn how to submit a takedown request.© 2024 FMLS.
Related Properties
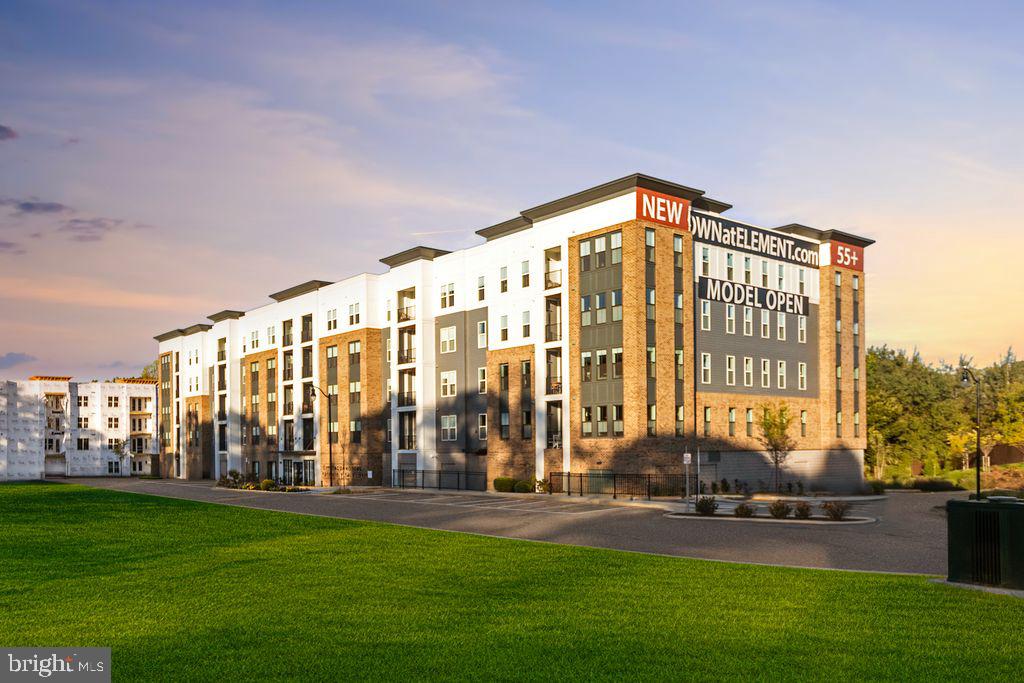
ANNAPOLIS
76 OLD MILL BOTTOM ROAD N 102
3 Beds
2 Baths
1,853 Sq.Ft.
$742,425
MLS#: MDAA2137262

ANNAPOLIS
1529 RITCHIE LANE
3 Beds
2 Baths
1,524 Sq.Ft.
$539,000
MLS#: MDAA2146440

ANNAPOLIS
1002 TYLER AVENUE
5 Beds
2 Baths
1,920 Sq.Ft.
$540,000
MLS#: MDAA2130284
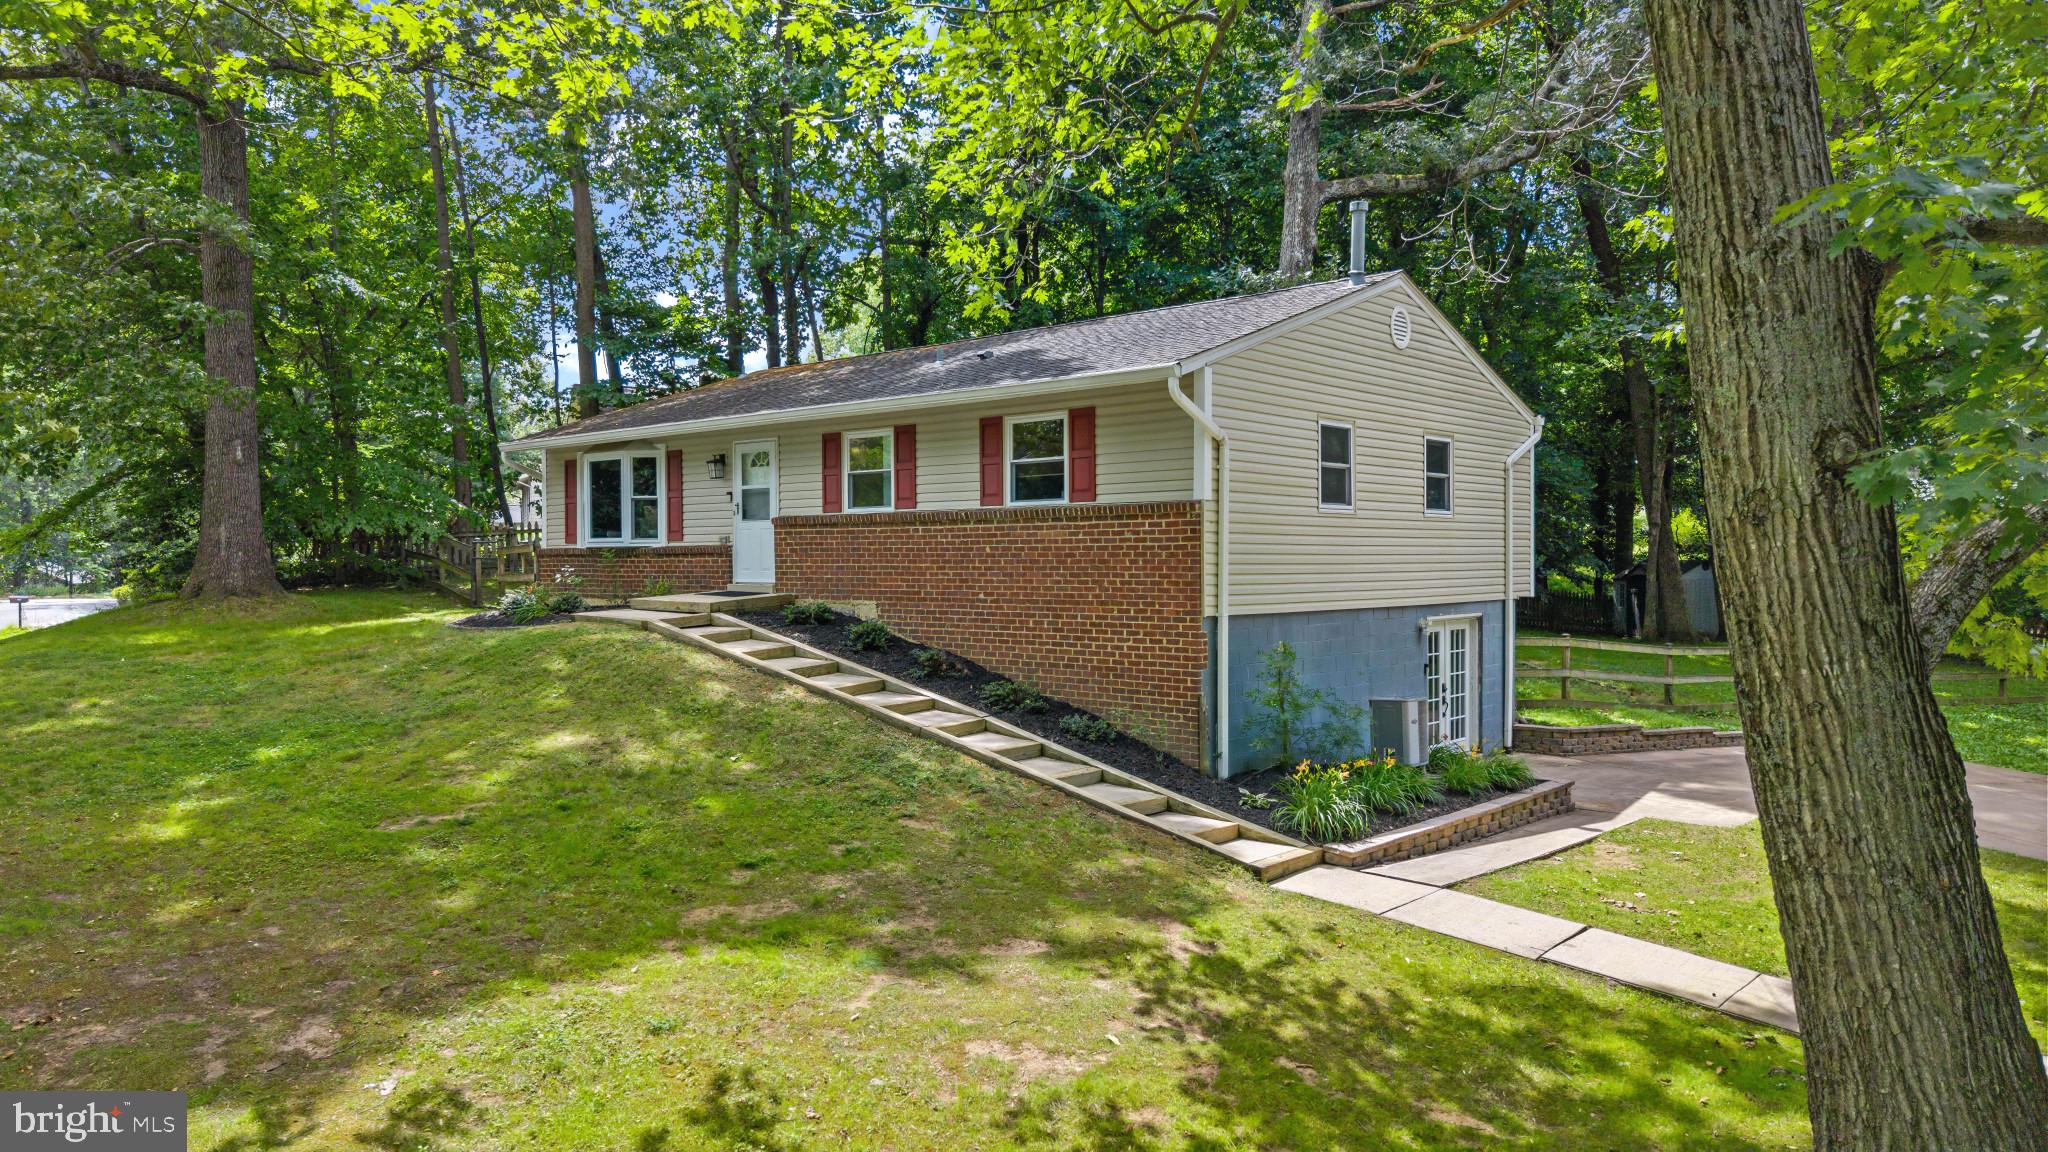
ANNAPOLIS
617 WAYWARD DRIVE
3 Beds
2 Baths
1,920 Sq.Ft.
$645,000
MLS#: MDAA2149288

ANNAPOLIS
1210 PRESIDENT STREET
3 Beds
3 Baths
1,586 Sq.Ft.
$625,000
MLS#: MDAA2148332

ANNAPOLIS
602 JAMES WALKER PLACE
3 Beds
3 Baths
2,272 Sq.Ft.
$599,900
MLS#: MDAA2150042
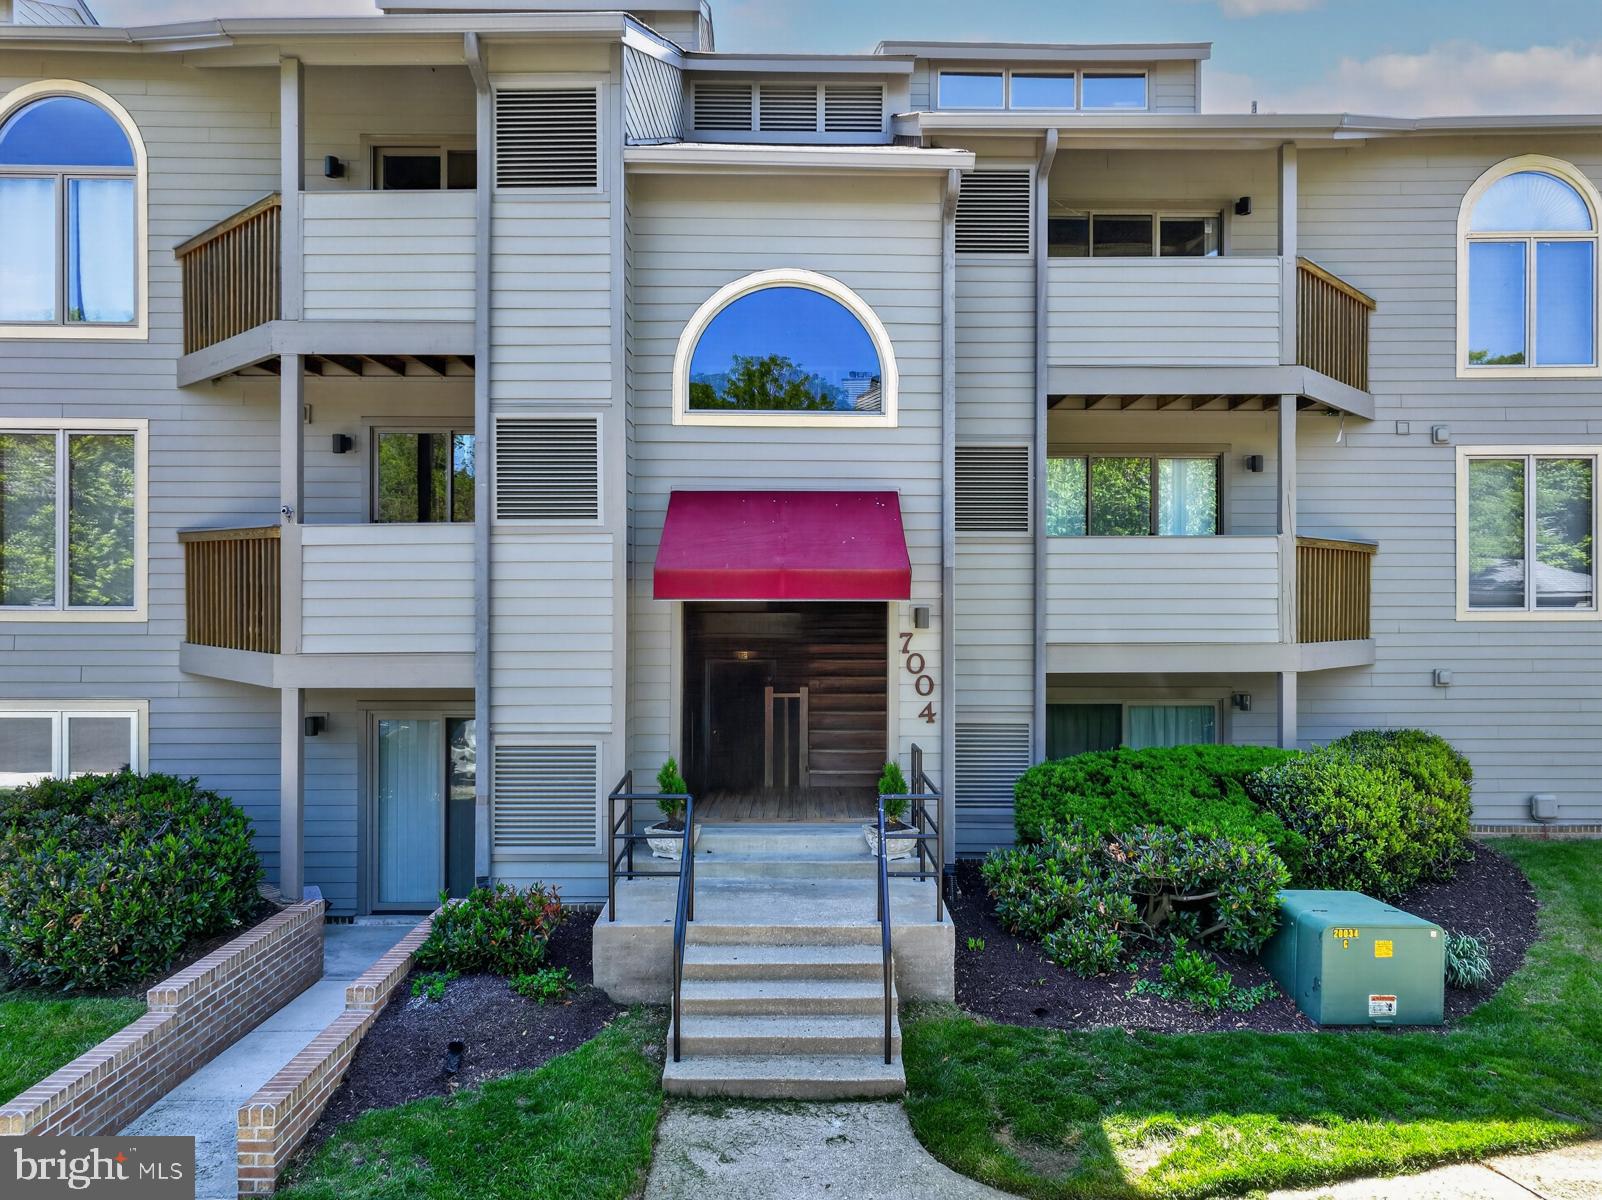
ANNAPOLIS
7004 CHANNEL VILLAGE COURT 102
2 Beds
2 Baths
N/A
$575,000
MLS#: MDAA2143832
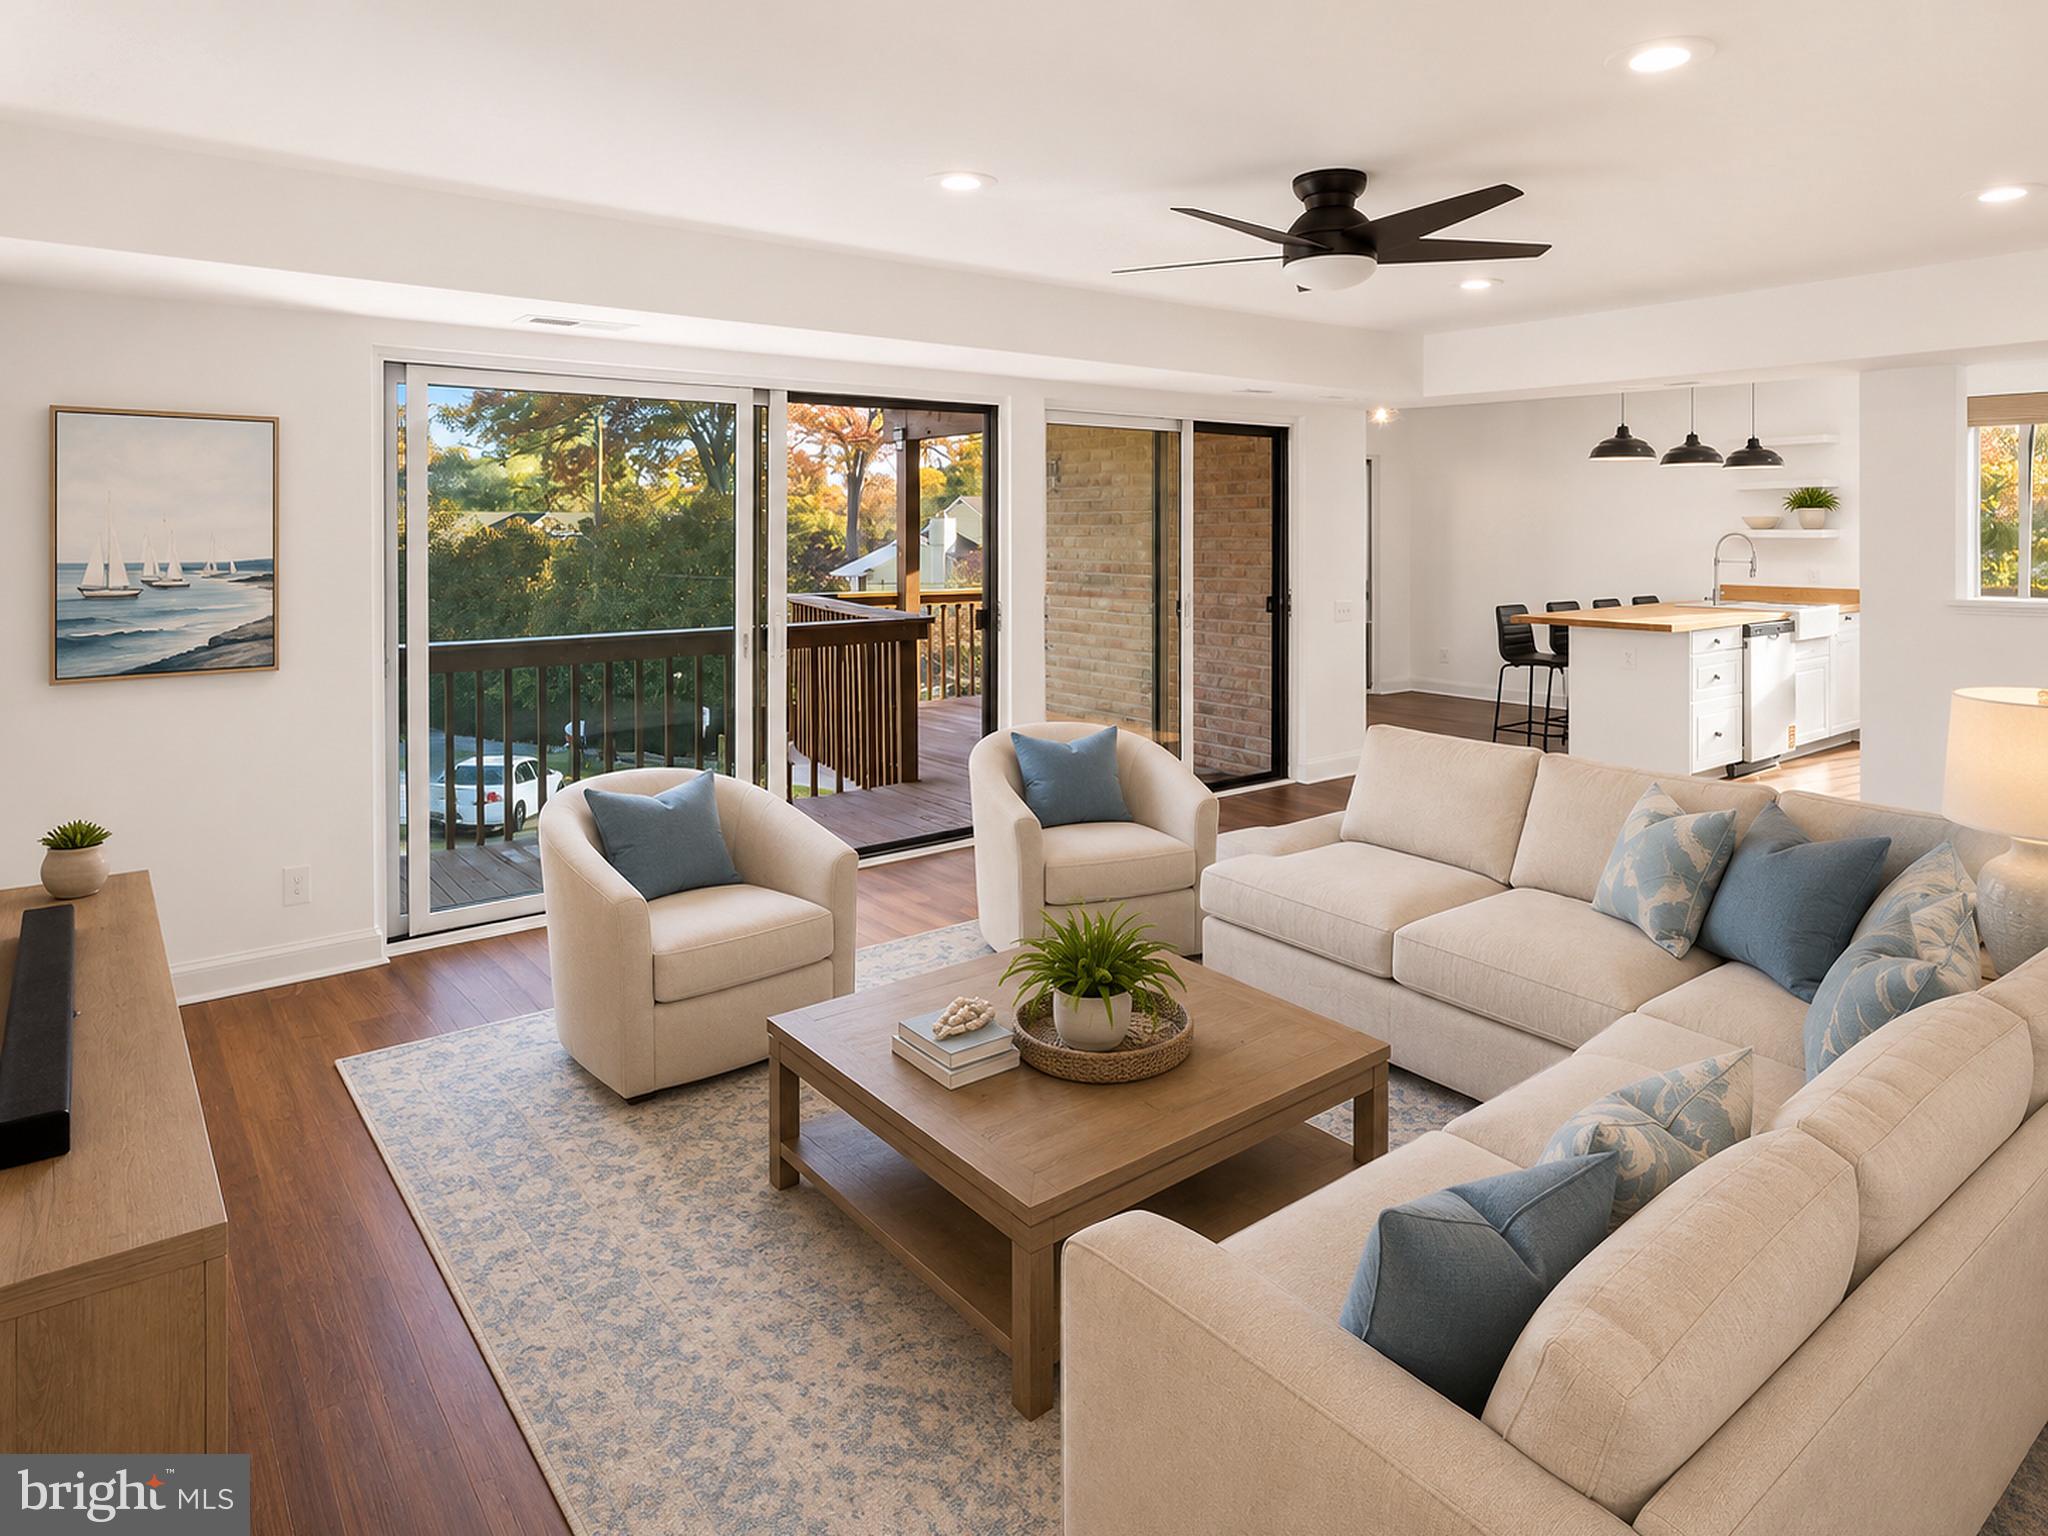
ANNAPOLIS
755 FAIRVIEW AVENUE 755 D
3 Beds
2 Baths
1,295 Sq.Ft.
$549,995
MLS#: MDAA2149778
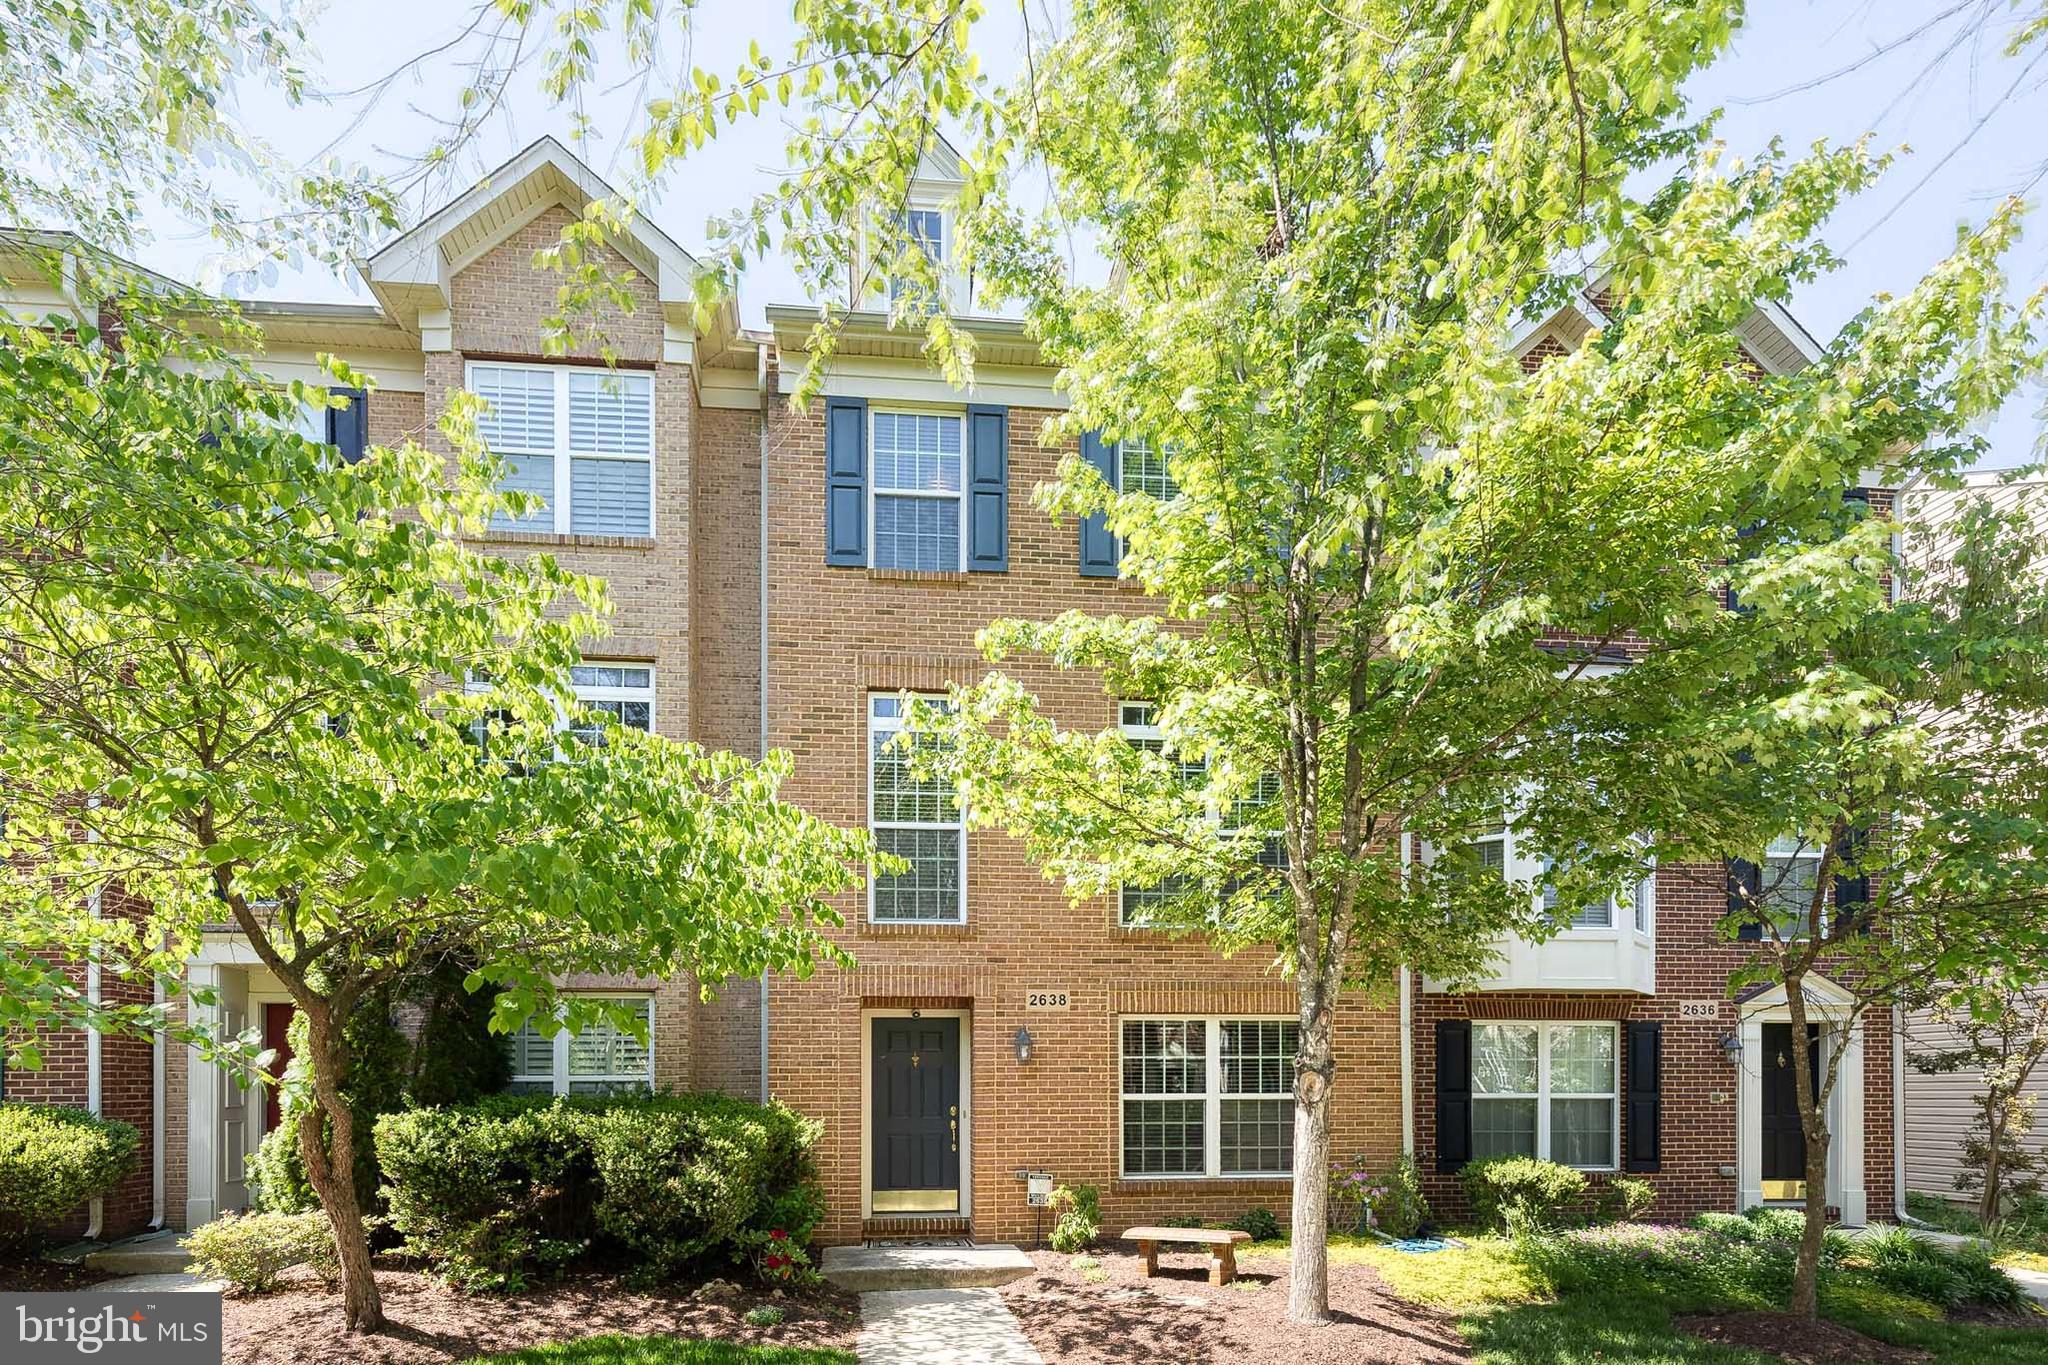
ANNAPOLIS
2638 FOREMAST ALLEY
3 Beds
2 Baths
2,020 Sq.Ft.
$569,000
MLS#: MDAA2146076
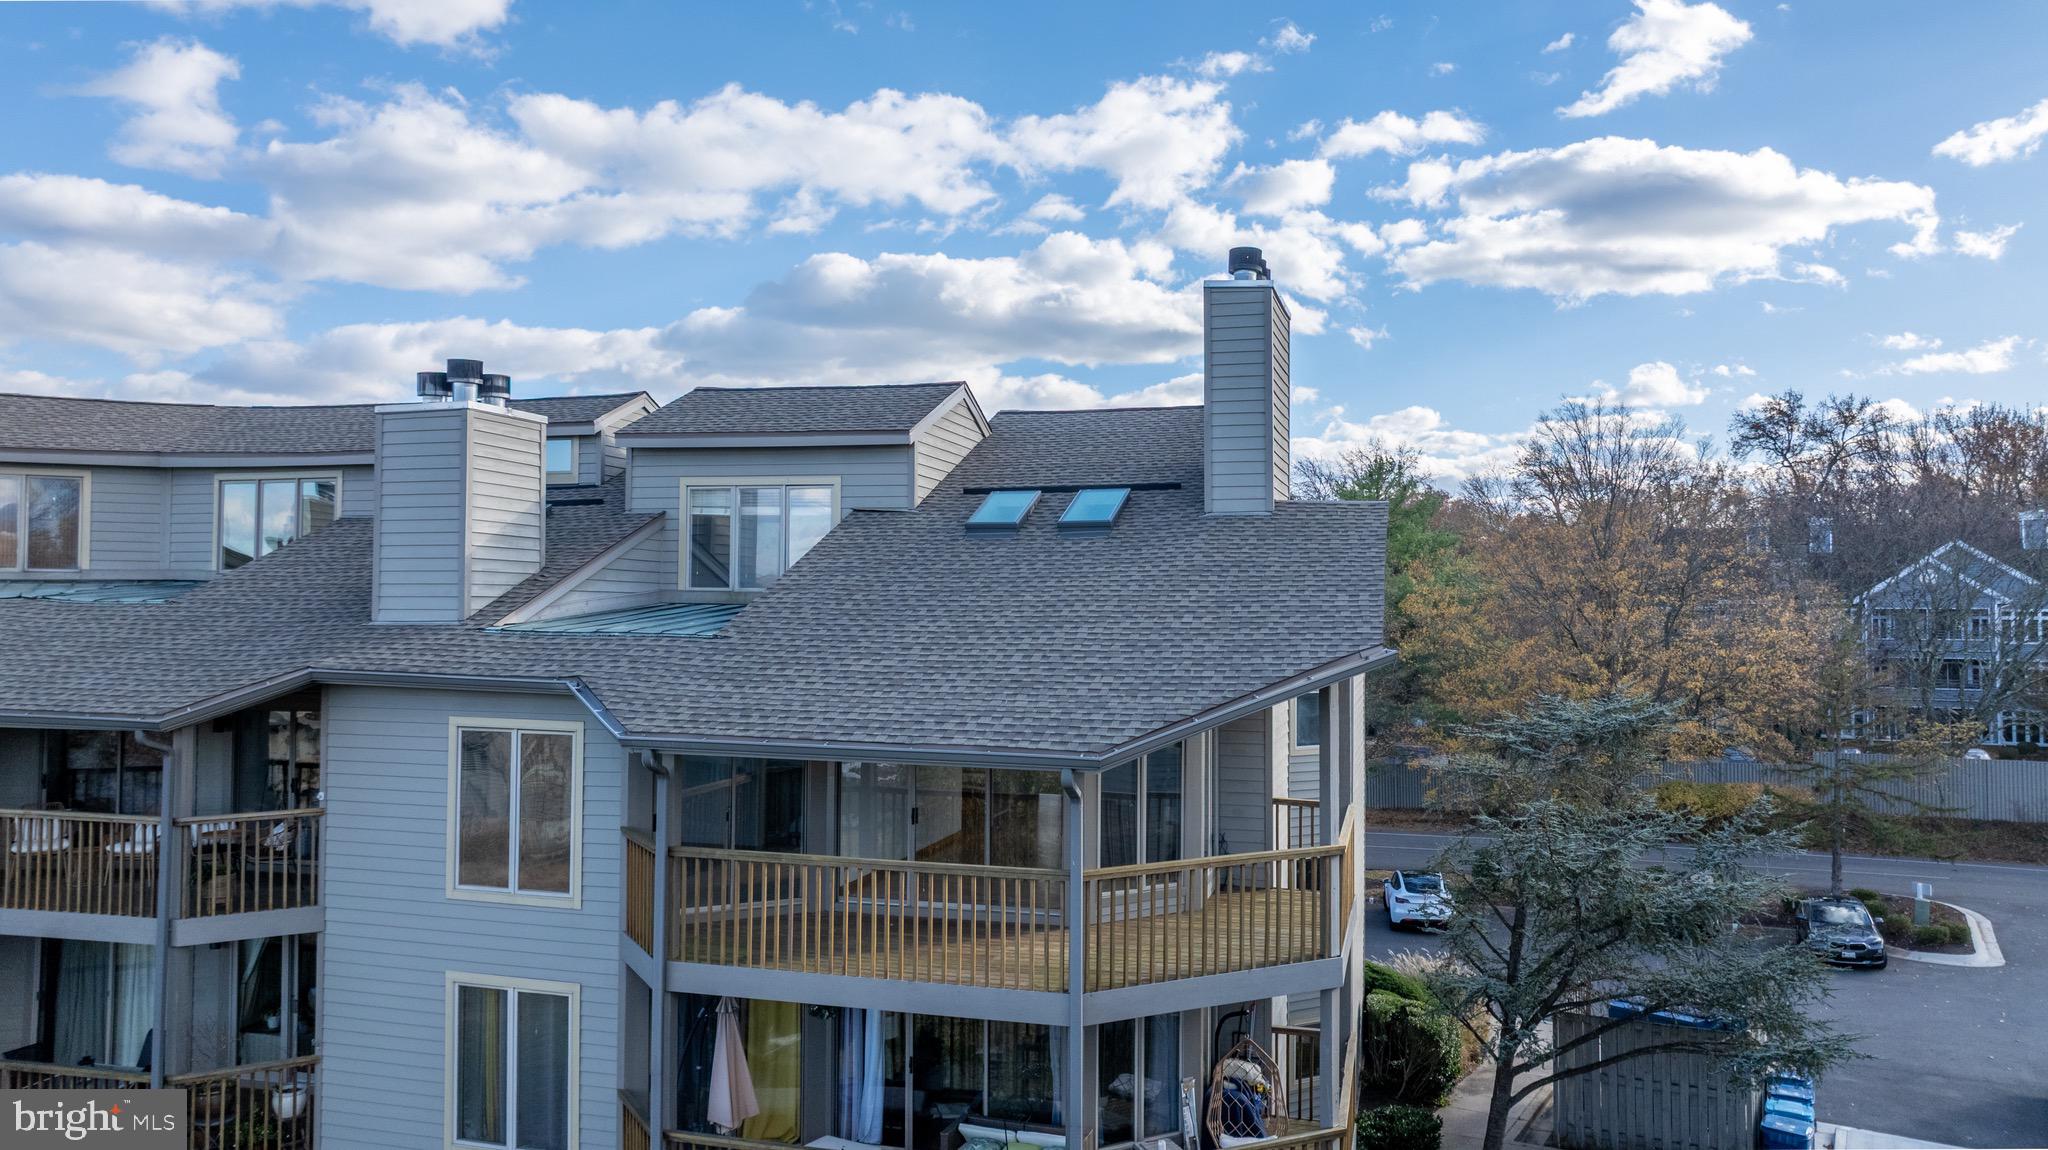
ANNAPOLIS
2106 CHESAPEAKE HARBOUR DRIVE 202
2 Beds
2 Baths
1,688 Sq.Ft.
$624,900
MLS#: MDAA2131544
.png)