


Property
Beds
4
Full Baths
3
1/2 Baths
None
Year Built
1957
Sq.Footage
2,670
Welcome to this outstanding mid-century residence offering rarely found one level living on a coveted cul-de-sac in the Town of Somerset. This lovingly cared for home offers spacious rooms flooded with light, comfortable living areas, and versatile outdoor spaces. The welcoming foyer opens to both the expansive living room with a gas fireplace, recessed lighting, and skylights and a formal dining room. Beyond the dining room is the chef’s kitchen with Cambria countertops, a breakfast bar, colorful tile backsplash, and access to the carport. The gourmet kitchen flows to a delightful eating area with a built-in hutch and a family room with a gas fireplace and skylights. Off the family room is the incredible four-season sunroom with walls of glass, tile flooring, skylights and access to the stone patio. This stunning room is a showstopper and serves both as a tranquil retreat and wonderful entertaining space. Three generous bedrooms and two updated baths, including the primary suite, complete the main level - making one-level living ever so easy. The oversized lower level offers flexible space with a recreation room with custom built- ins, separate playroom with a wet bar and two large closets, including one that is cedar- lined, a private fourth bedroom with built-ins, a full bath, and a huge storage room with laundry, work area, and access to the yard. The lushly landscaped private yard with its stone patio is exceptionally wide and offers great space for entertaining, relaxation or play. There is a separate storage shed in addition to the shed storage in the carport. Enjoy the benefits of living on a quiet and serene cul-de-sac close to all the amenities that the Town of Somerset has to offer. The Town is known for its sense of community, small town feel, and tree-lined streets. There is a neighborhood pool open to all residents, tennis courts, a batting cage, and basketball hoops. Somerset Elementary School is nearby. The Fourth of July picnic, parties and dinners at the pool, the Newcomers Party, brown bag lunches with the Mayor, and trick or treating on Halloween are popular Town traditions. Within walking distance are the shops and restaurants of Friendship Heights and Bethesda, METRO, Norwood Park, and the biking and jogging trails of the Capital Crescent Trail. This is truly a rare find.
Features & Amenities
Interior
-
Other Interior Features
Eat-in Kitchen, Cedar Closet(s), Ceiling Fan(s), Recessed Lighting, Built-in Features, Bar
-
Total Bedrooms
4
-
Bathrooms
3
-
Above Grade Finished Area
1860.0
-
Basement YN
YES
-
Cooling YN
YES
-
Cooling
Central Air, Ceiling Fan(s), Electric
-
Fireplace YN
YES
-
Heating YN
YES
-
Heating
Natural Gas, Forced Air
-
Main Level Bedrooms
3
-
Pet friendly
Yes
Exterior
-
Garage
No
-
Construction Materials
Brick
-
Parking
Concrete, Shared Driveway, Attached Carport, Attached
-
Patio and Porch Features
Porch
-
Pool
Yes
-
Pool Features
Community
-
Waterfront YN
NO
Area & Lot
-
Lot Features
Cul-De-Sac
-
Lot Size(acres)
0.19
-
Lot Size(square feet)
8,231
-
Property Type
Residential
-
Property Sub Type
Single Family Residence
-
Architectural Style
Ranch/Rambler, Mid-Century Modern
Price
-
Sales Price
$1,475,000
-
Tax Amount
$17,852
-
Sq. Footage
2,670
-
Price/SqFt
$552
HOA
-
Association
No
School District
-
Elementary School
SOMERSET
-
Middle School
WESTLAND
-
High School
BETHESDA-CHEVY CHASE
Property Features
-
New Construction
NO
-
Foundation Details
Slab
-
Senior Community YN
NO
-
Sewer
Public Sewer
-
Tax Lot
14
-
Water Source
Public
Schedule a Showing
Showing scheduled successfully.
Mortgage calculator
Estimate your monthly mortgage payment, including the principal and interest, property taxes, and HOA. Adjust the values to generate a more accurate rate.
Your payment
Principal and Interest:
$
Property taxes:
$
HOA fees:
$
Total loan payment:
$
Total interest amount:
$
Location
County
MONTGOMERY
Elementary School
SOMERSET
Middle School
WESTLAND
High School
BETHESDA-CHEVY CHASE
Listing Courtesy of Phyllis R Wiesenfelder, Compass
RealHub Information is provided exclusively for consumers' personal, non-commercial use, and it may not be used for any purpose other than to identify prospective properties consumers may be interested in purchasing. All information deemed reliable but not guaranteed and should be independently verified. All properties are subject to prior sale, change or withdrawal. RealHub website owner shall not be responsible for any typographical errors, misinformation, misprints and shall be held totally harmless.

Salesperson, Realtor
Jennifer Alt
Call Jennifer today to schedule a private showing.

* Listings on this website come from the FMLS IDX Compilation and may be held by brokerage firms other than the owner of this website. The listing brokerage is identified in any listing details. Information is deemed reliable but is not guaranteed. If you believe any FMLS listing contains material that infringes your copyrighted work please click here to review our DMCA policy and learn how to submit a takedown request.© 2024 FMLS.
Related Properties

CHEVY CHASE
4705 MORGAN DRIVE
3 Beds
2 Baths
2,215 Sq.Ft.
$1,300,000
MLS#: MDMC2252148

CHEVY CHASE
4418 RIDGE STREET
6 Beds
2 Baths
4,219 Sq.Ft.
$1,749,000
MLS#: MDMC2254158

CHEVY CHASE
8605 ERDEM PLACE
4 Beds
3 Baths
3,586 Sq.Ft.
$1,635,000
MLS#: MDMC2242064

CHEVY CHASE
4702 ESSEX AVENUE
6 Beds
5 Baths
3,800 Sq.Ft.
$1,739,000
MLS#: MDMC2250072

CHEVY CHASE
7314 DELFIELD STREET
4 Beds
2 Baths
2,120 Sq.Ft.
$1,300,000
MLS#: MDMC2251674
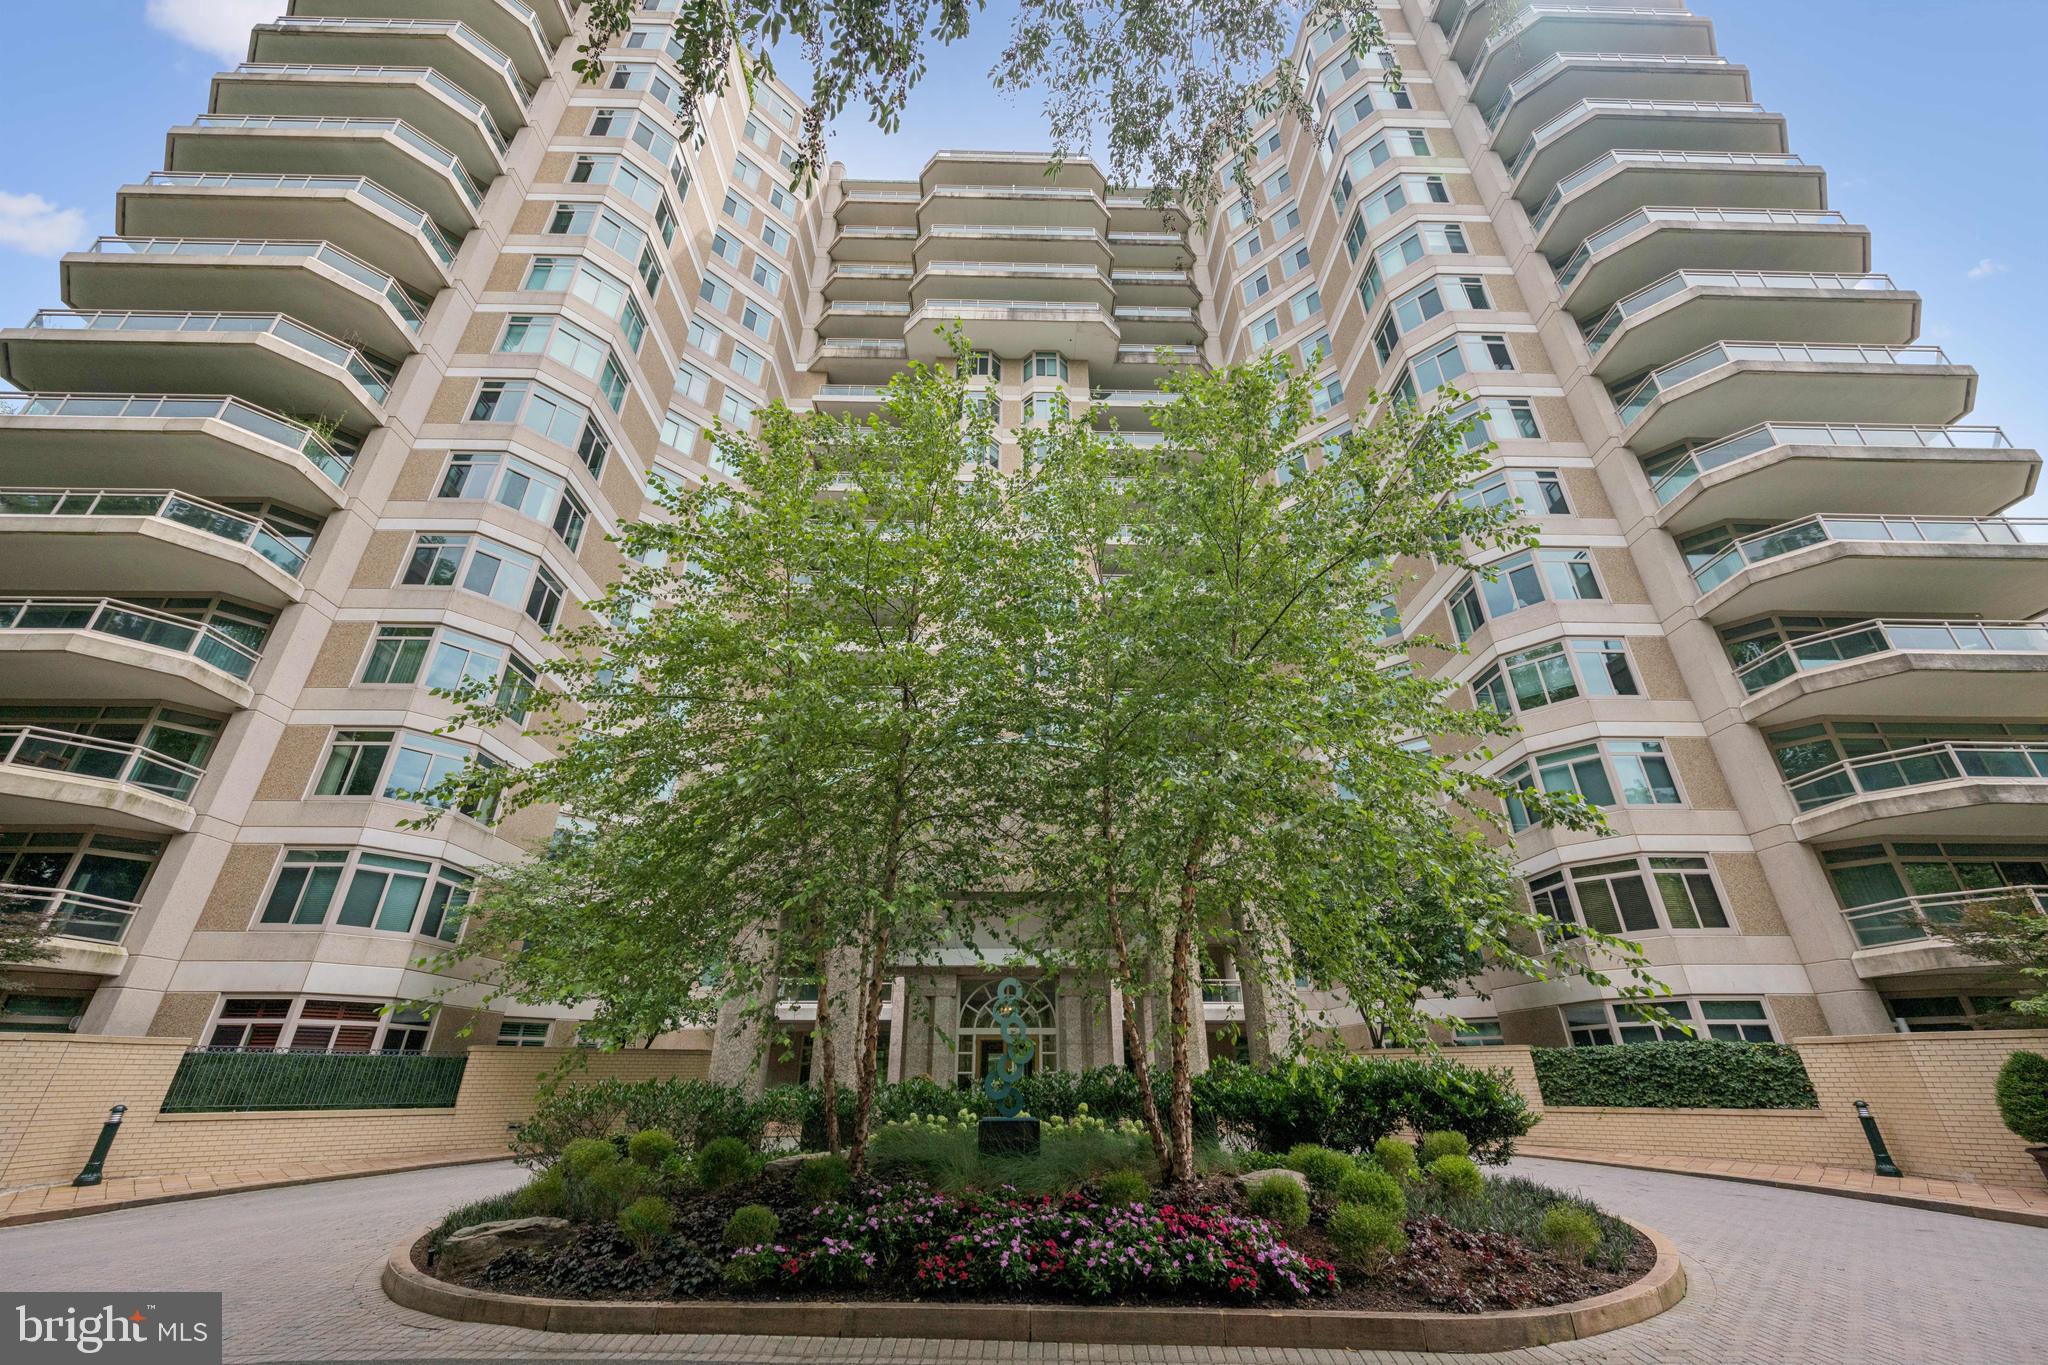
CHEVY CHASE
5630 WISCONSIN AVENUE 506
2 Beds
2 Baths
1,814 Sq.Ft.
$1,675,000
MLS#: MDMC2227558

CHEVY CHASE
3201 PAULINE DRIVE
5 Beds
5 Baths
4,233 Sq.Ft.
$1,575,000
MLS#: MDMC2227592
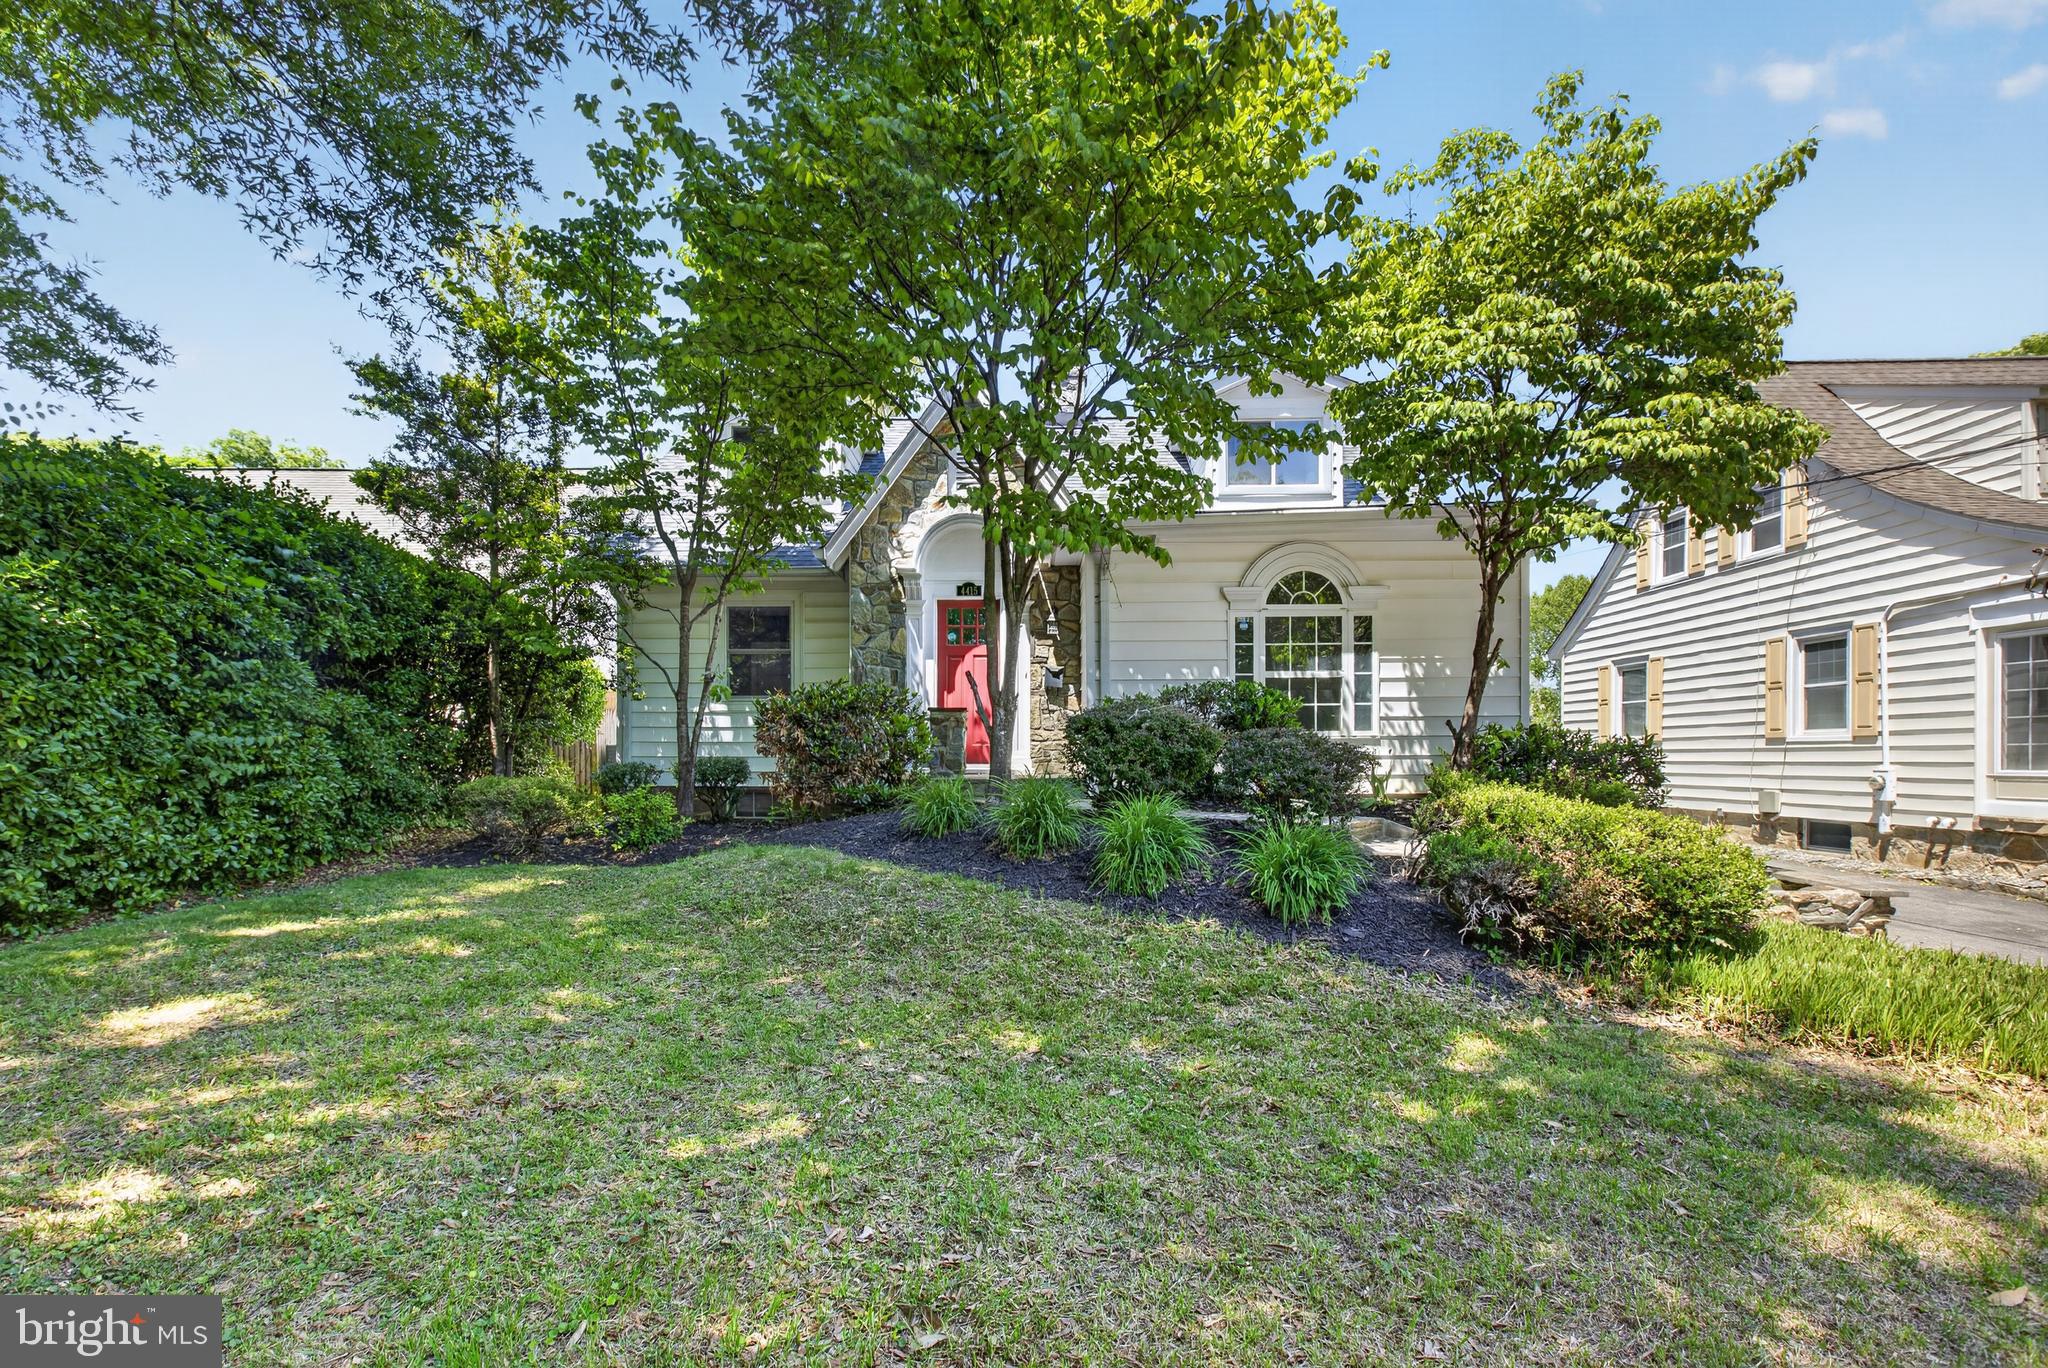
CHEVY CHASE
4415 BRADLEY LANE
6 Beds
3 Baths
3,370 Sq.Ft.
$1,550,000
MLS#: MDMC2232290

CHEVY CHASE
4613 CHEVY CHASE BOULEVARD
3 Beds
3 Baths
3,250 Sq.Ft.
$1,495,000
MLS#: MDMC2253280
.png)