


Property
Beds
4
Full Baths
4
1/2 Baths
1
Year Built
1955
Sq.Footage
4,000
Welcome to your ultimate coastal-inspired retreat nestled within the highly desirable Olde Severna Park community. From the moment you arrive, this exquisite craftsman-style cottage captivates with its exceptional curb appeal, featuring a timeless coastal silhouette, a welcoming deep covered front porch featuring Brazilian hardwood decking, and elegant Hardie shake siding with low-maintenance PVC trim and rails throughout. Step through the double front doors into a vast, light-filled open-concept main level adorned with rich hardwood floors, crisp crown molding, and recessed lighting throughout. The heart of the home is the gourmet chef’s kitchen anchored by a massive center island with contrasting custom cabinetry and a breakfast bar. Premium granite countertops, classic white shaker cabinets, and high-end stainless steel appliances flow seamlessly into an expansive living and dining area. A spectacular built-in wet bar and beverage station makes entertaining a breeze, offering the perfect setup for hosting family and friends after a day on the water. Relaxation extends outdoors to a massive, vaulted screened-in porch, providing a serene oasis to enjoy refreshing breezes while overlooking a lush, private backyard and 2 open decks. The home features two sprawling primary bedroom suites, each offering an abundance of private space. The upper-level owner's retreat boasts warm hardwoods and opens into a luxurious, spa-scale bathroom complete with a massive 8-ft tiled walk-in shower and a sprawling double vanity. The second main-level suite features a separate rear entrance, a large walk-in closet, and an equally polished en-suite bath with modern custom tiling and chic fixtures. Enjoy this unmatched location in Olde Severna Park, one of the most idyllic and highly walkable communities in the area. A path just steps away leads to the B&A Trail and the charming restaurants and shops of downtown Severna Park. A few blocks away you will find the exclusive community beach on Sullivan’s Cove, with its unparalleled waterfront amenities. Combining timeless nautical charm with high-end modern amenities, this home delivers the perfect blend of luxury, comfort, walkability, and the coveted water-access lifestyle.
Features & Amenities
Interior
-
Other Interior Features
Ceiling Fan(s), Kitchen Island, Recessed Lighting, Walk-In Closet(s), Bar, Crown Molding, Open Floorplan
-
Total Bedrooms
4
-
Bathrooms
4
-
1/2 Bathrooms
1
-
Above Grade Finished Area
3120.0
-
Basement YN
YES
-
Cooling YN
YES
-
Cooling
Central Air, Ceiling Fan(s), Electric
-
Fireplace YN
NO
-
Heating YN
YES
-
Heating
Exhaust Fan, Natural Gas, Forced Air, Zoned
-
Main Level Bedrooms
1
-
Pet friendly
N/A
Exterior
-
Garage
No
-
Construction Materials
HardiPlank Type
-
Parking
Off Street
-
Patio and Porch Features
Deck, Porch, Screened
-
Pool
No
-
Waterfront YN
NO
Area & Lot
-
Lot Size(acres)
0.34
-
Lot Size(square feet)
14,600
-
Property Type
Residential
-
Property Sub Type
Single Family Residence
-
Architectural Style
Cape Cod
Price
-
Sales Price
$1,349,900
-
Tax Amount
$9,225
-
Sq. Footage
4,000
-
Price/SqFt
$337
HOA
-
Association
No
School District
-
Elementary School
SEVERNA PARK
-
Middle School
SEVERNA PARK
-
High School
SEVERNA PARK
Property Features
-
New Construction
NO
-
Association Amenities
Boat Dock, Clubhouse, Party Room, Picnic Area, Beach Access, Boating, Marina, Playground, Powered Boats Allowed, Boat Slip
-
Foundation Details
Block
-
Senior Community YN
NO
-
Sewer
Public Sewer
-
Tax Lot
6
-
Water Source
Public
Schedule a Showing
Showing scheduled successfully.
Mortgage calculator
Estimate your monthly mortgage payment, including the principal and interest, property taxes, and HOA. Adjust the values to generate a more accurate rate.
Your payment
Principal and Interest:
$
Property taxes:
$
HOA fees:
$
Total loan payment:
$
Total interest amount:
$
Location
County
ANNE ARUNDEL
Elementary School
SEVERNA PARK
Middle School
SEVERNA PARK
High School
SEVERNA PARK
Listing Courtesy of Eric C McPhee, Cummings & Co. Realtors
RealHub Information is provided exclusively for consumers' personal, non-commercial use, and it may not be used for any purpose other than to identify prospective properties consumers may be interested in purchasing. All information deemed reliable but not guaranteed and should be independently verified. All properties are subject to prior sale, change or withdrawal. RealHub website owner shall not be responsible for any typographical errors, misinformation, misprints and shall be held totally harmless.

Salesperson, Realtor
Jennifer Alt
Call Jennifer today to schedule a private showing.

* Listings on this website come from the FMLS IDX Compilation and may be held by brokerage firms other than the owner of this website. The listing brokerage is identified in any listing details. Information is deemed reliable but is not guaranteed. If you believe any FMLS listing contains material that infringes your copyrighted work please click here to review our DMCA policy and learn how to submit a takedown request.© 2024 FMLS.
Related Properties

SEVERNA PARK
11 WINDWARD DRIVE
5 Beds
3 Baths
4,553 Sq.Ft.
$1,295,000
MLS#: MDAA2152772

SEVERNA PARK
7 RIVERVIEW ROAD
5 Beds
2 Baths
3,042 Sq.Ft.
$1,350,000
MLS#: MDAA2152856
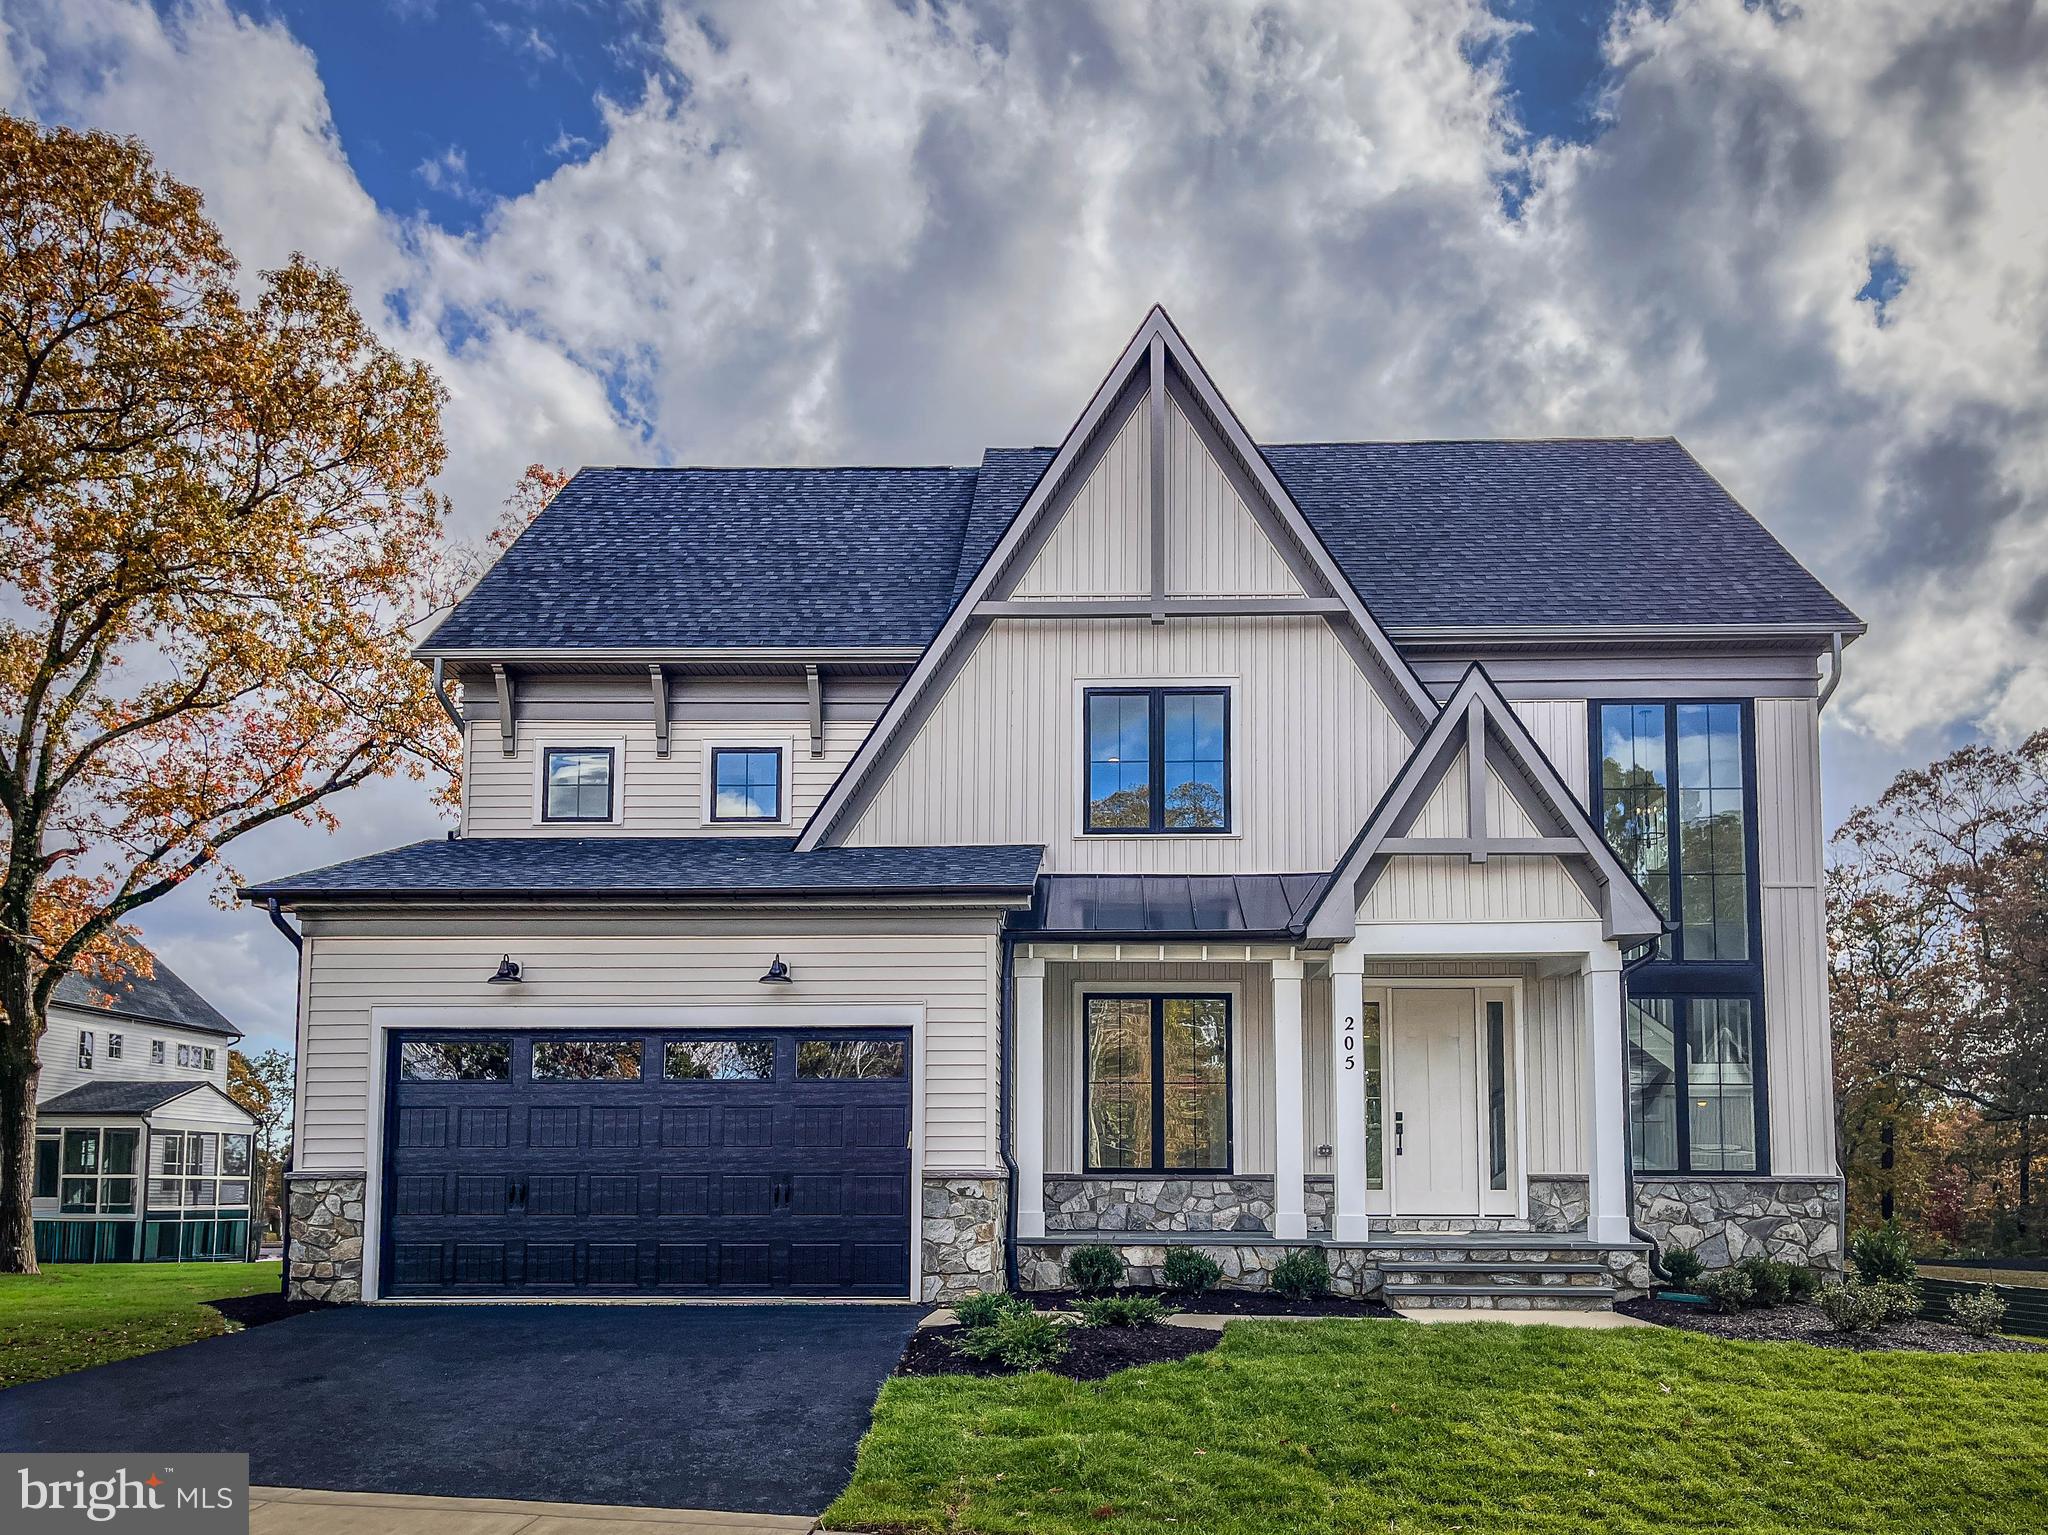
SEVERNA PARK
205 CAHILL AVE
5 Beds
4 Baths
4,300 Sq.Ft.
$1,299,900
MLS#: MDAA2134204
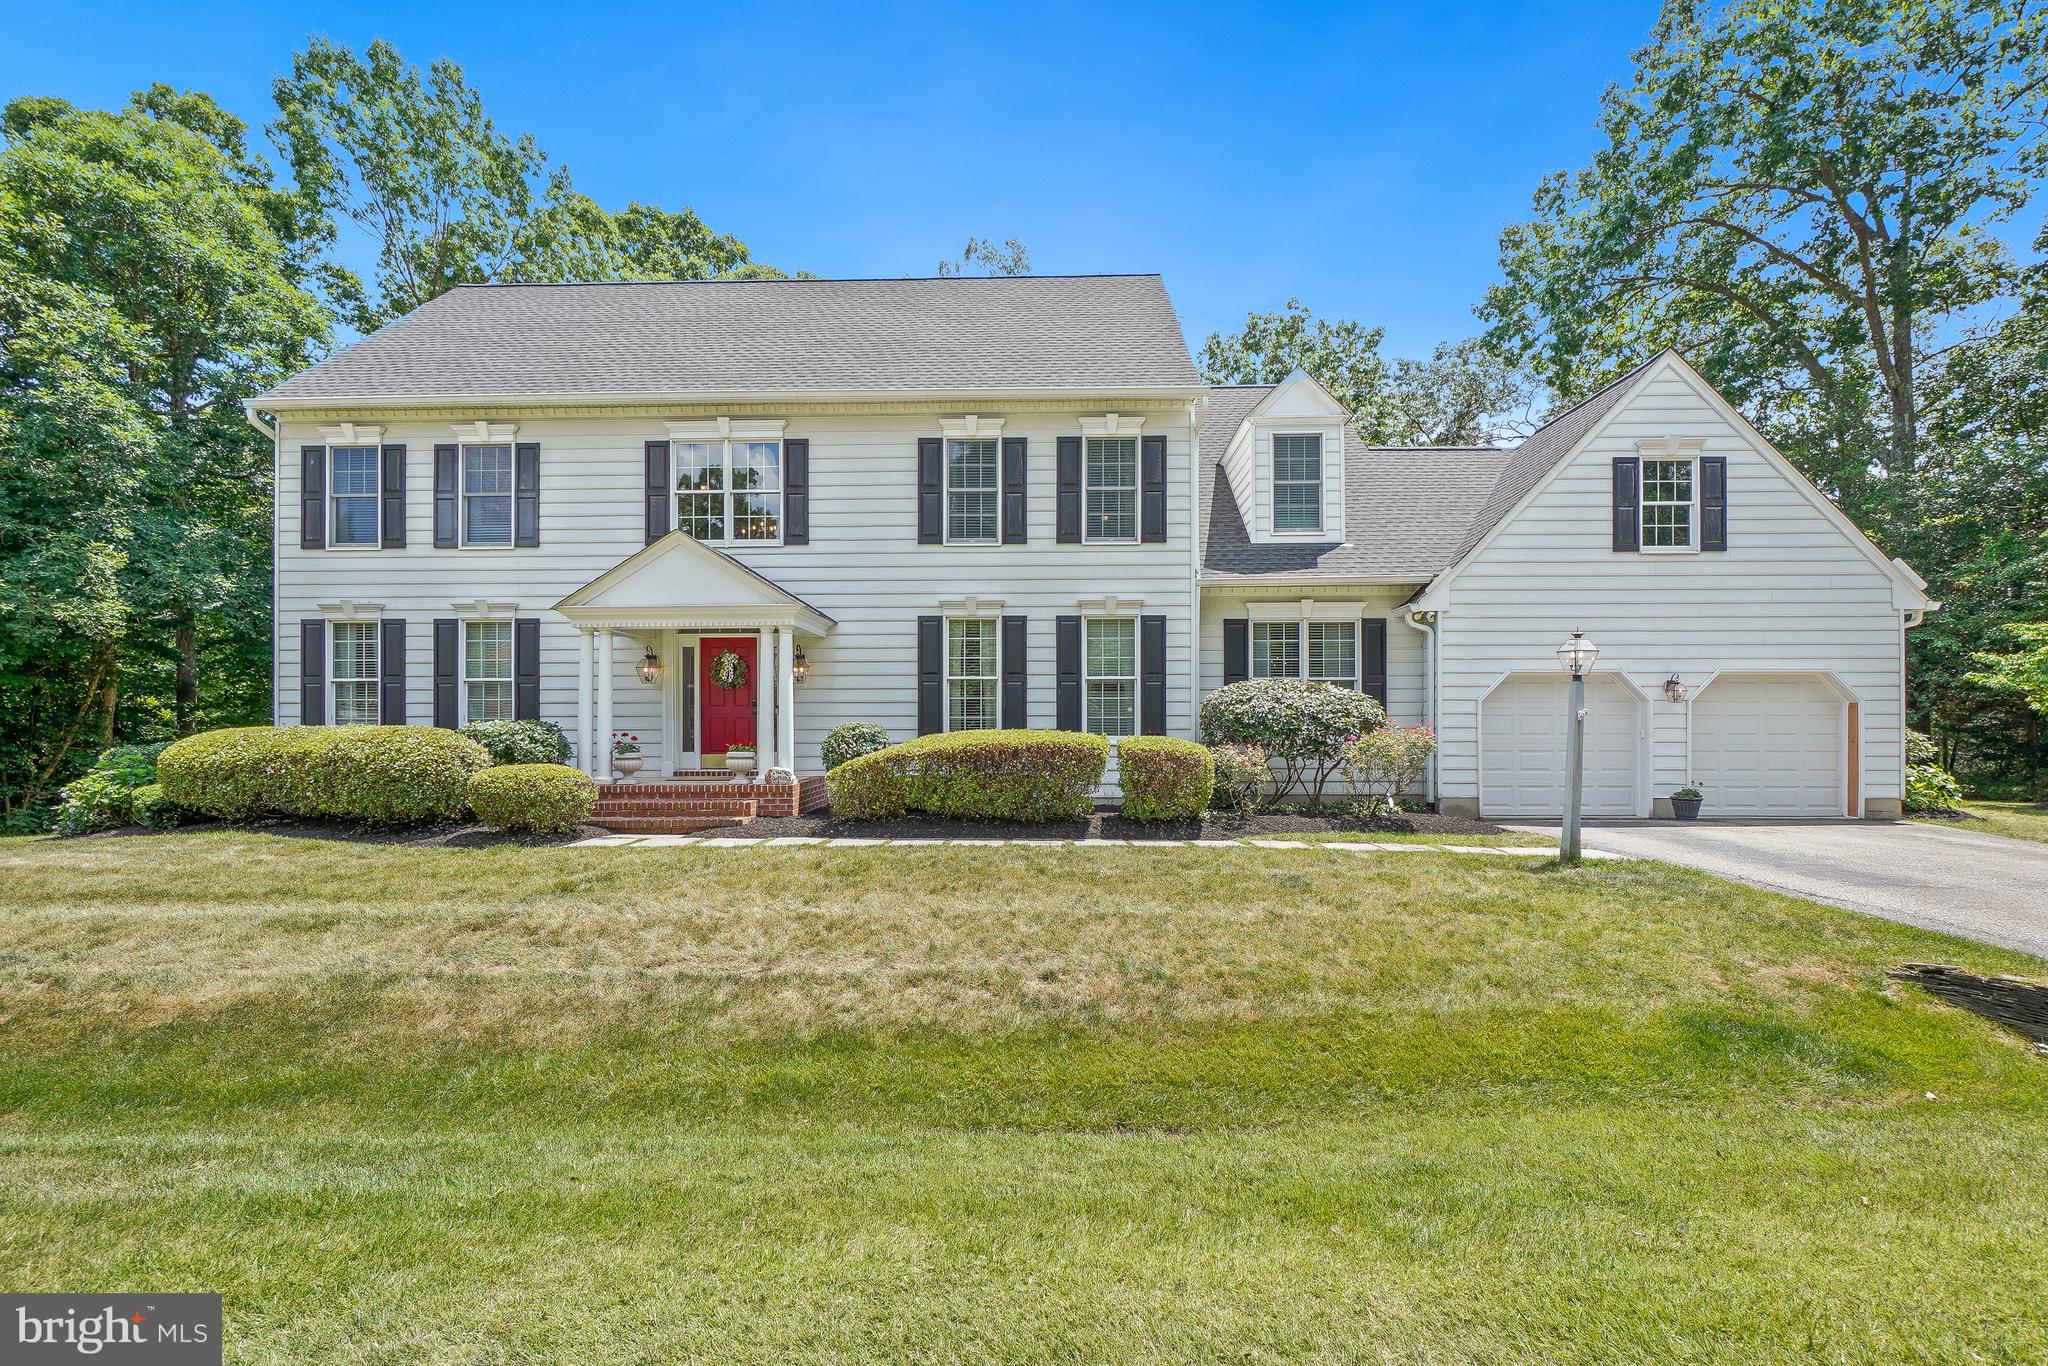
SEVERNA PARK
319 CARLYN DRIVE
4 Beds
3 Baths
4,413 Sq.Ft.
$1,099,000
MLS#: MDAA2149006

SEVERNA PARK
274 CAPOTE COURT W
4 Beds
3 Baths
3,370 Sq.Ft.
$1,347,200
MLS#: MDAA2151600
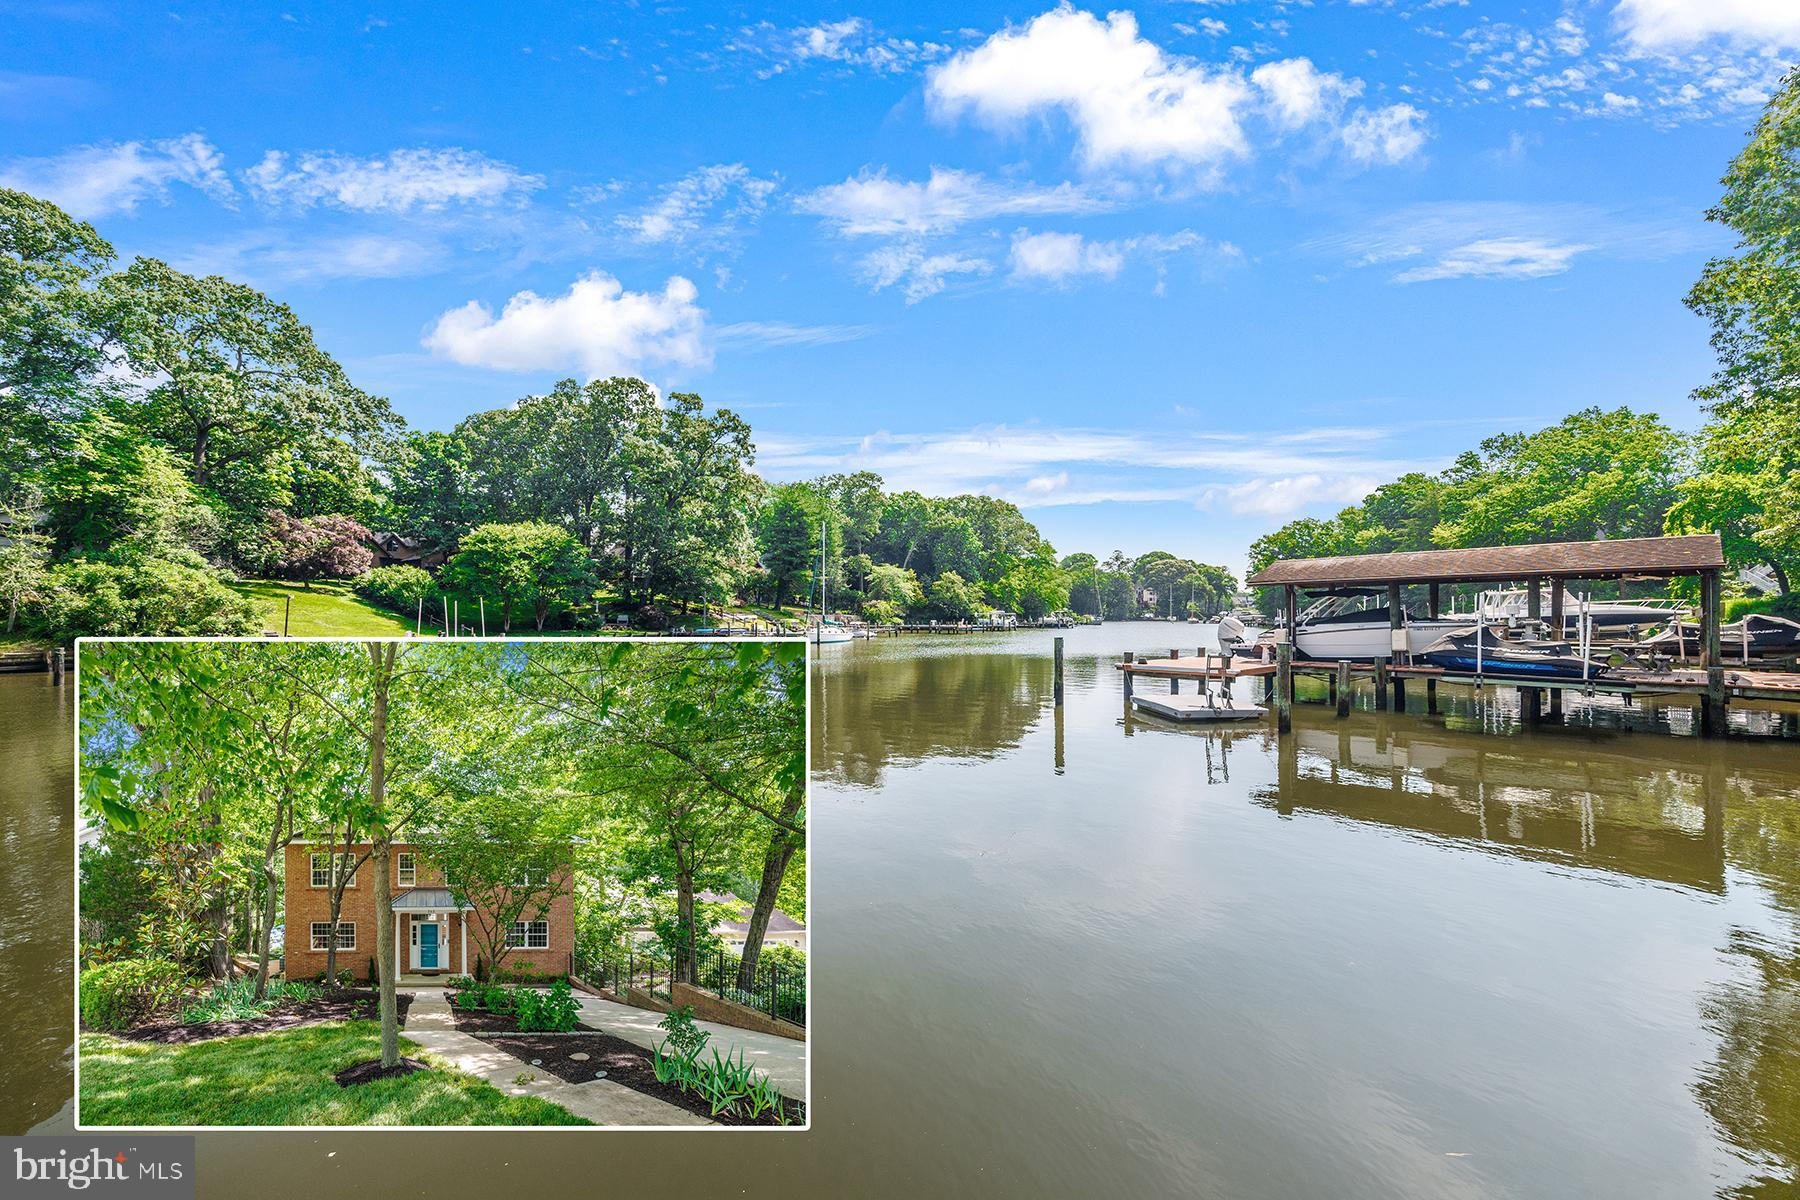
SEVERNA PARK
262 CAPOTE COURT E
5 Beds
4 Baths
5,416 Sq.Ft.
$1,495,000
MLS#: MDAA2143464

SEVERNA PARK
34 DAUGHERTY DRIVE
5 Beds
4 Baths
N/A
$1,209,900
MLS#: MDAA2154534
.png)