


Property
Beds
3
Full Baths
3
1/2 Baths
2
Year Built
1880
Sq.Footage
1,606
Beautifully updated semi-detached residence offering 3 bedrooms, 3 full bathrooms, 2 half bathrooms, and 1,606 total square feet in vibrant Hampden. // Step inside the entry level, which opens into a versatile bonus space featuring a closet and a full bathroom. This flexible area is well suited for use as a formal living room, recreation room, or additional gathering space, with a staircase leading to the main level. // Upstairs, the open-concept main level showcases gleaming flooring and recessed lighting throughout the spacious living room, dining area, and kitchen. A peninsula breakfast bar creates a natural connection between the dining space and the beautifully appointed eat-in kitchen, featuring stainless steel appliances, white shaker-style cabinetry with sleek silver hardware, a stylish backsplash, pendant lighting, and space for a cozy breakfast table. Just beyond the kitchen, a functional mudroom area features built-in storage, a convenient powder room, a dedicated laundry room, and exterior access. // Find two comfortable bedroom suites, each with a private ensuite bathroom featuring crisp white finishes. One bathroom includes a walk-in shower, while the other features a shower and bathtub combination. Ascend to the uppermost level to find a versatile third bedroom, ideal for a home office, as well as a convenient powder room. // Outdoors, a welcoming front patio provides space to relax, while a side walkway leads to the backyard and an elevated parking pad, a valuable convenience in Baltimore City. // Ideally situated in the heart of Hampden, this home offers convenient proximity to the eclectic shops, restaurants, boutiques, and cafés along The Avenue (West 36th Street), as well as the scenic Jones Falls Trail, historic Clipper Mill, Druid Hill Park, and Johns Hopkins University's Homewood campus.
Open Houses
Open house times are shown in the property’s local time.
Features & Amenities
Interior
-
Total Bedrooms
3
-
Bathrooms
3
-
1/2 Bathrooms
2
-
Above Grade Finished Area
1606.0
-
Basement YN
YES
-
Cooling YN
YES
-
Cooling
Central Air, Electric
-
Heating YN
YES
-
Heating
Electric, Central, Heat Pump
-
Pet friendly
N/A
Exterior
-
Garage
No
-
Construction Materials
Frame
-
Parking
On Street, Other
-
Pool
No
-
Waterfront YN
NO
Area & Lot
-
Lot Size(acres)
0.07
-
Lot Size(square feet)
3,027
-
Property Type
Residential
-
Property Sub Type
Townhouse
-
Architectural Style
Colonial
Price
-
Sales Price
$379,900
-
Tax Amount
$7,943
-
Sq. Footage
1,606
-
Price/SqFt
$236
HOA
-
Association
No
School District
-
Elementary School
HAMILTON ELEMENTARY/MIDDLE SCHOOL
-
Middle School
BOOKER T. WASHINGTON
-
High School
BALTIMORE CITY COLLEGE
Property Features
-
New Construction
NO
-
Foundation Details
Other
-
Senior Community YN
NO
-
Sewer
Public Sewer
-
Tax Lot
010
-
Water Source
Public
Schedule a Showing
Showing scheduled successfully.
Mortgage calculator
Estimate your monthly mortgage payment, including the principal and interest, property taxes, and HOA. Adjust the values to generate a more accurate rate.
Your payment
Principal and Interest:
$
Property taxes:
$
HOA fees:
$
Total loan payment:
$
Total interest amount:
$
Location
County
BALTIMORE CITY
Elementary School
HAMILTON ELEMENTARY/MIDDLE SCHOOL
Middle School
BOOKER T. WASHINGTON
High School
BALTIMORE CITY COLLEGE
Listing Courtesy of Robert J Lucido, Keller Williams Lucido Agency
RealHub Information is provided exclusively for consumers' personal, non-commercial use, and it may not be used for any purpose other than to identify prospective properties consumers may be interested in purchasing. All information deemed reliable but not guaranteed and should be independently verified. All properties are subject to prior sale, change or withdrawal. RealHub website owner shall not be responsible for any typographical errors, misinformation, misprints and shall be held totally harmless.

Salesperson, Realtor
Jennifer Alt
Call Jennifer today to schedule a private showing.

* Listings on this website come from the FMLS IDX Compilation and may be held by brokerage firms other than the owner of this website. The listing brokerage is identified in any listing details. Information is deemed reliable but is not guaranteed. If you believe any FMLS listing contains material that infringes your copyrighted work please review our DMCA policy and learn how to submit a takedown request.© 2024 FMLS.
Related Properties
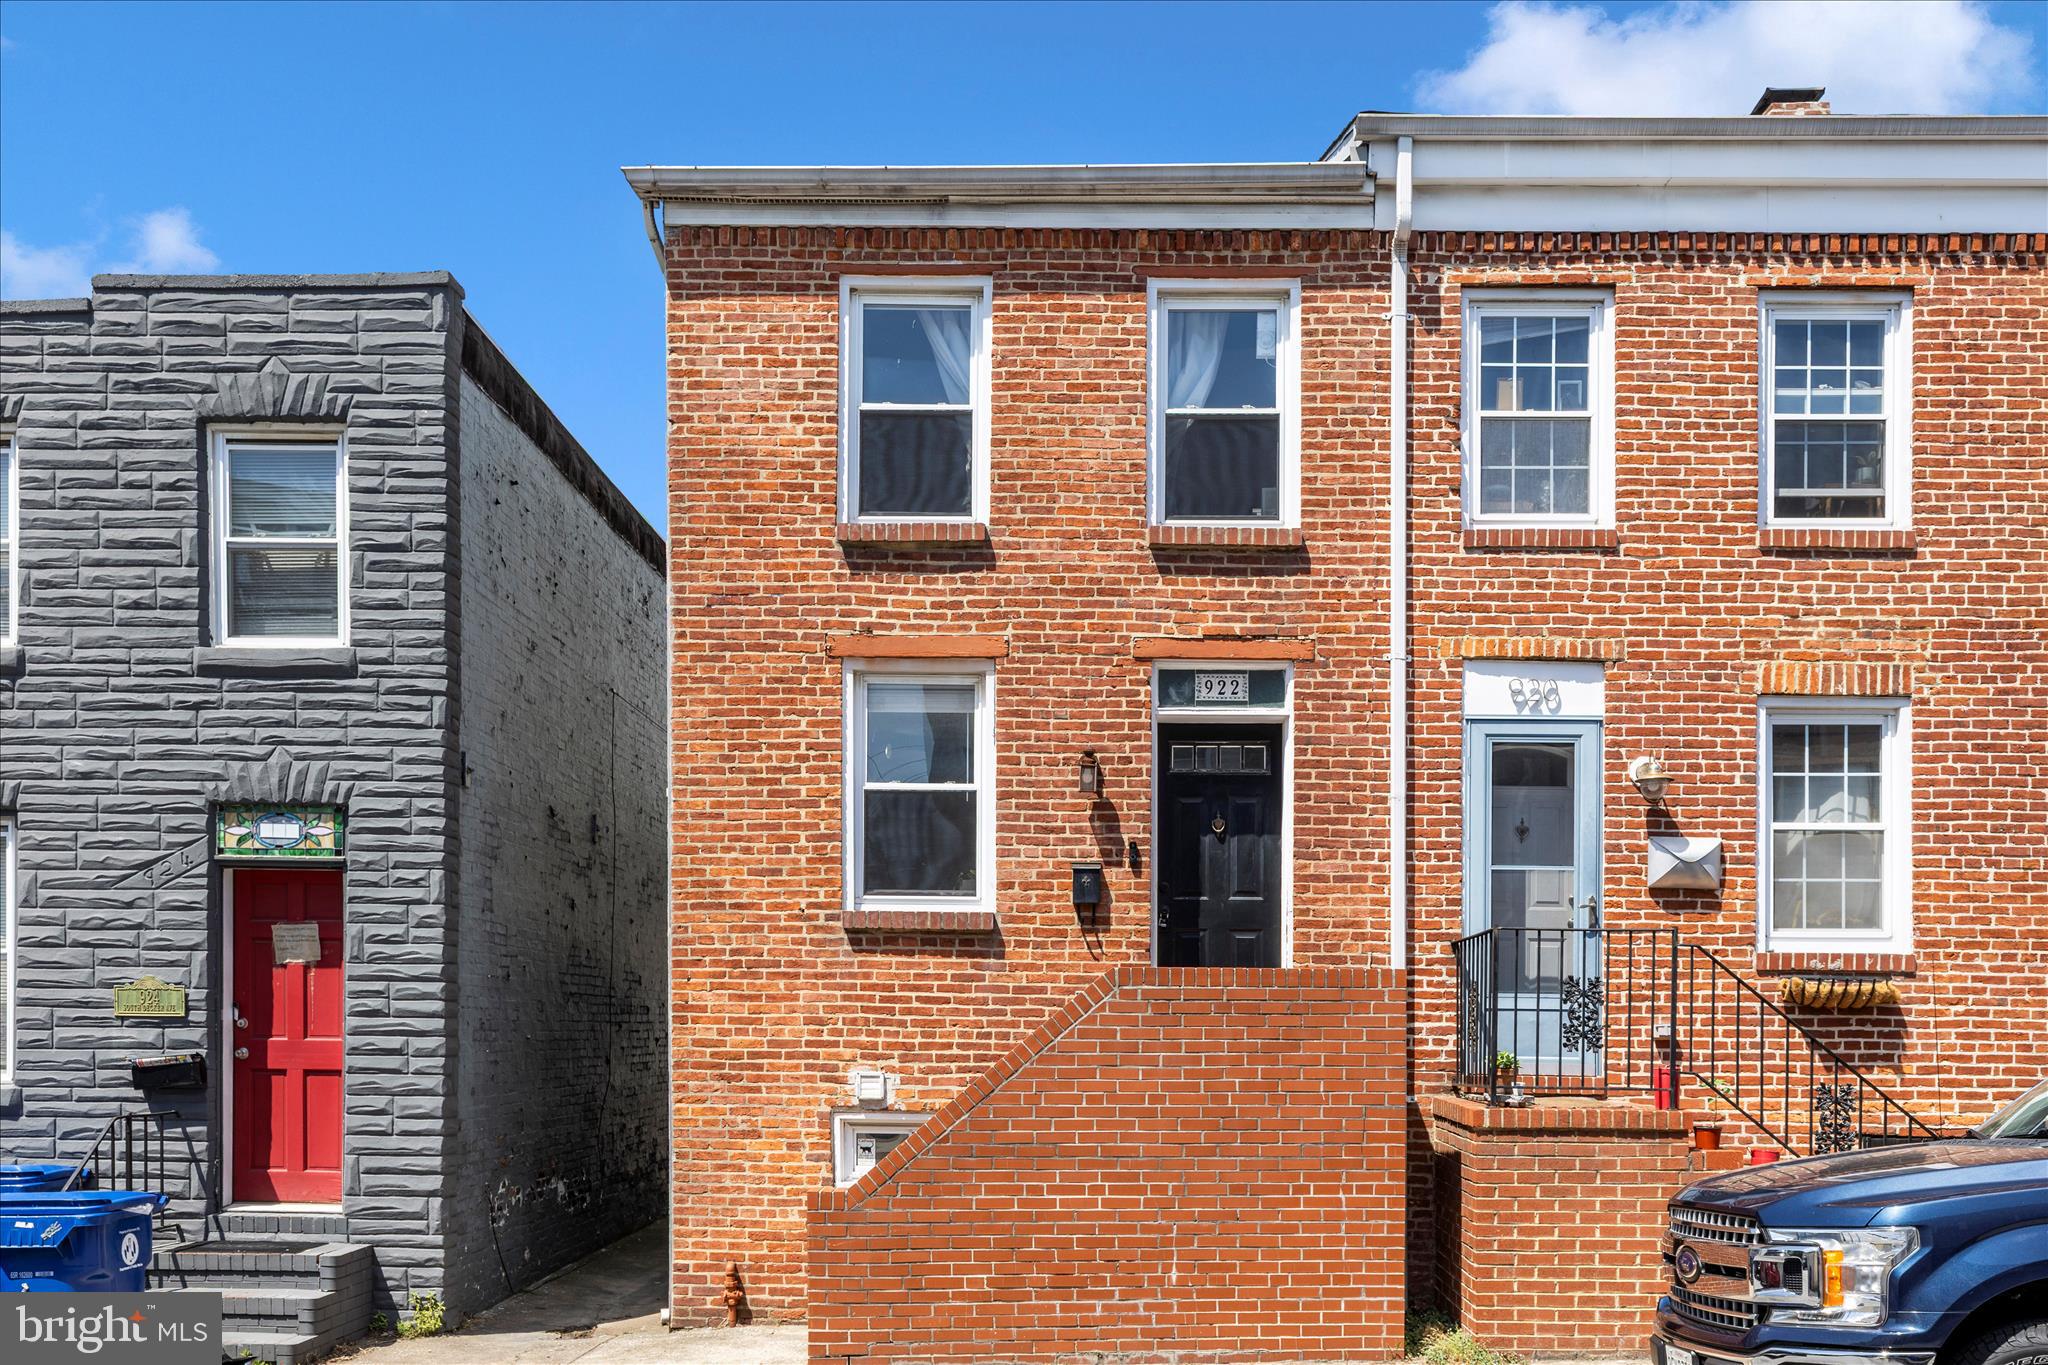
BALTIMORE
922 S DECKER AVENUE
2 Beds
1 Baths
1,144 Sq.Ft.
$324,900
MLS#: MDBA2220658
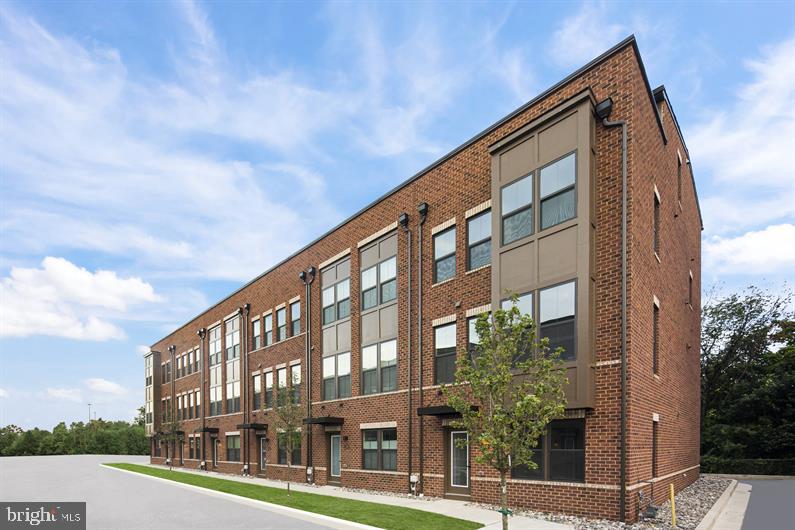
BALTIMORE
2257 WENBURN STREET
3 Beds
2 Baths
1,755 Sq.Ft.
$409,990
MLS#: MDBA2218198
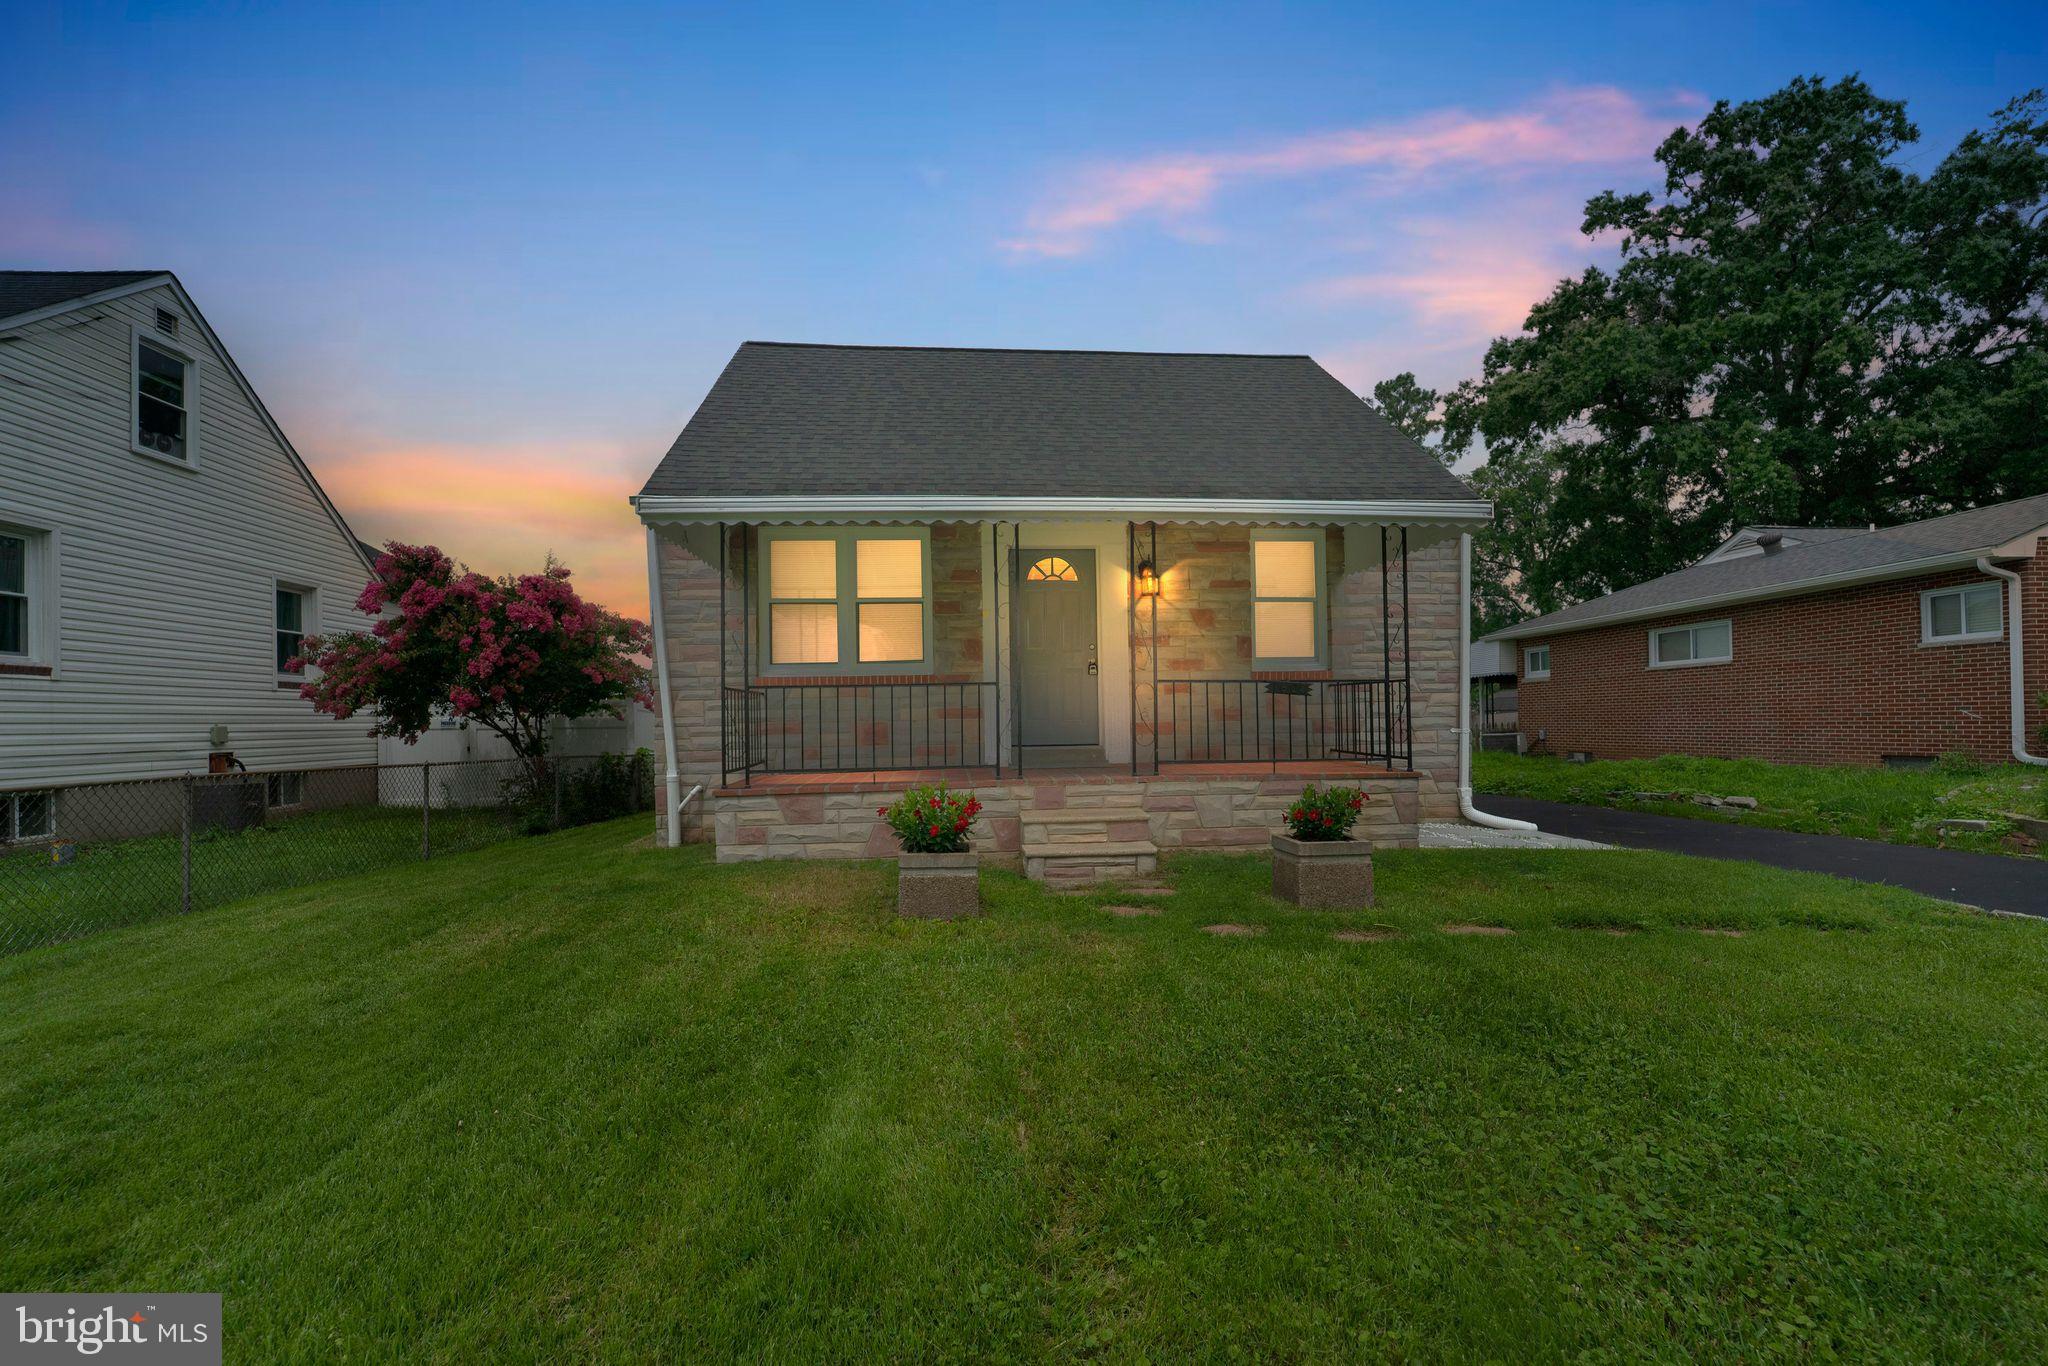
BALTIMORE
1608 HOWARD
5 Beds
2 Baths
1,899 Sq.Ft.
$399,000
MLS#: MDBC2165460

BALTIMORE
3313 FOSTER AVENUE
2 Beds
2 Baths
1,392 Sq.Ft.
$363,750
MLS#: MDBA2234298

BALTIMORE
3214 ODONNELL STREET
3 Beds
3 Baths
1,542 Sq.Ft.
$425,000
MLS#: MDBA2235000

BALTIMORE
2013 BARCLAY STREET
6 Beds
5 Baths
2,529 Sq.Ft.
$399,999
MLS#: MDBA2233388

BALTIMORE
850 ALICEANNA STREET 305
2 Beds
2 Baths
1,580 Sq.Ft.
$449,000
MLS#: MDBA2226252

BALTIMORE
5606 HILLTOP AVENUE
4 Beds
2 Baths
2,442 Sq.Ft.
$379,999
MLS#: MDBA2227712

BALTIMORE
2910 BAYONNE AVENUE
6 Beds
5 Baths
2,891 Sq.Ft.
$425,000
MLS#: MDBA2229282

BALTIMORE
1505 UNION AVENUE
2 Beds
2 Baths
1,166 Sq.Ft.
$310,000
MLS#: MDBA2231608
