Features & Amenities

Interior

  • Other Interior Features

    High Ceilings

  • Total Bedrooms

    7

  • Bathrooms

    3

  • 1/2 Bathrooms

    1

  • Above Grade Finished Area

    3853.0

  • Basement YN

    YES

  • Cooling YN

    YES

  • Cooling

    Central Air, Electric

  • Fireplace YN

    NO

  • Heating YN

    YES

  • Heating

    Natural Gas, Forced Air

  • Main Level Bedrooms

    1

  • Pet friendly

    N/A

Exterior

  • Garage

    Yes

  • Garage spaces

    8

  • Construction Materials

    Vinyl Siding, Stone, Concrete

  • Parking

    Garage, Driveway, Parking Lot, Other, Community Structure

  • Pool

    No

  • Waterfront YN

    NO

Area & Lot

  • Lot Size(acres)

    0.26

  • Lot Size(square feet)

    11,325

  • Property Type

    Residential

  • Property Sub Type

    Single Family Residence

  • Architectural Style

    Victorian

Price

  • Sales Price

    $570,000

  • Tax Amount

    $11,316

  • Sq. Footage

    3,853

  • Price/SqFt

    $147

HOA

  • Association

    No

School District

  • Elementary School

    N/A

  • Middle School

    N/A

  • High School

    N/A

Property Features

  • New Construction

    NO

  • Foundation Details

    Block, Stone, Brick/Mortar

  • Senior Community YN

    NO

  • Sewer

    Public Sewer

  • Tax Lot

    015

  • Water Source

    Public

Schedule a Showing

Showing scheduled successfully.

<
>
IN PERSON
VIA CHAT

What is 3 + 4 ?


Mortgage calculator

Estimate your monthly mortgage payment, including the principal and interest, property taxes, and HOA. Adjust the values to generate a more accurate rate.

Your payment

Principal and Interest:

$

Property taxes:

$

HOA fees:

$

Total loan payment:

$

Total interest amount:

$

Location

County

BALTIMORE CITY

Elementary School

Middle School

High School

Listing Courtesy of Bryant B Ferreira, HomeSmart

RealHub Information is provided exclusively for consumers' personal, non-commercial use, and it may not be used for any purpose other than to identify prospective properties consumers may be interested in purchasing. All information deemed reliable but not guaranteed and should be independently verified. All properties are subject to prior sale, change or withdrawal. RealHub website owner shall not be responsible for any typographical errors, misinformation, misprints and shall be held totally harmless.

Agent Jennifer Alt

Salesperson, Realtor

Jennifer Alt

Call Jennifer today to schedule a private showing.


* Listings on this website come from the FMLS IDX Compilation and may be held by brokerage firms other than the owner of this website. The listing brokerage is identified in any listing details. Information is deemed reliable but is not guaranteed. If you believe any FMLS listing contains material that infringes your copyrighted work please review our DMCA policy and learn how to submit a takedown request.© 2024 FMLS.
Your Upscale Living Awaits!! Just blocks from Sherwood Gardens and close to Johns Hopkins University, Loyola, several vibrant cafes and restaurants. Step into historic elegance and modern comfort in this stunning 3-story Victorian residence, offering an incredible 7 bedrooms and 3.5 bathrooms—perfect for multigenerational living. Upon entrance, you’re greeted by the breathtaking modern open floor plan featuring 12-foot ceilings, gleaming hardwood floors and a wood burning fire place. This home has multiple living and dining areas, grand interior columns, exquisite chandelier, pendant, recessed & natural lighting. At the heart of the home is a chef-inspired gourmet kitchen featuring granite countertops, stainless steel appliances, pro dual fuel convection range, custom cabinetry, and sleek finishes that elevate every culinary experience. The upper-level offers 5 bedrooms, to include the lavish primary en-suite, walk in closet, resort-style bathroom, and walk-out deck. The spacious third level features a secondary en-suite with abundant natural light. The second living room area can be used as a private guest room or home office. Sunroom - sitting area leads to the rear private retreat, ideal for outdoor entertaining, includes a pergola in the front yard, space for gardening, or simply relaxing. The rear garage – storage areas include 8 spaces. Whether you’re hosting grand gatherings or seeking quiet moments in spacious luxury, this home delivers impeccable style, comfort, and functionality. New Roof 2026, fully updated electrical, plumbing, windows, and 2018 HVAC systems (3 Carrier units), tankless gas water heater.

3635 GREENMOUNT AVENUE

Message successfully sent.

What would you like to know?

What is 3 + 4 ?

I agree to receive email communication and understand I can unsubscribe at any time.

I agree to be contacted by Charis Realty Group - Christine Issler, Broker via call, email, and text for real estate services. To opt out, you can reply 'stop' at any time or reply 'help' for assistance. You can also click the unsubscribe link in the emails. Message and data rates may apply. Message frequency may vary. Privacy Policy

Related Properties

New Price! Open House Saturday October 17th, 12PM-2PM! Welcome to 1218 W Northern Parkway, a beautifully updated home offering the perfect blend of classic Baltimore charm, modern finishes, and exceptional functionality in the desirable Mount Washington area. With four spacious bedrooms, multiple ensuite baths, generous living spaces, a fenced backyard, and a rare oversized two-car detached garage, this home is truly move-in ready. Step inside to a bright and inviting main level featuring an open, flowing floorplan designed for both everyday living and entertaining. Large windows fill the home with abundant natural light, creating a warm and airy atmosphere throughout. At the heart of the main level, the beautifully updated kitchen showcases stylish cabinetry with soft-close drawers, sleek countertops, exposed brick, modern appliances, and a seamless connection to the surrounding dining and living spaces. The second level offers TWO generously sized PRIMARY BEDROOM SUITES, each complete with a private ensuite bathroom and ample closet space, along with conveniently located laundry. The third level features two additional spacious bedrooms and a beautifully updated full bathroom, providing excellent flexibility for family, guests, home offices, or additional living space.
The unfinished lower level offers tall ceilings and plenty of potential for future finished living space while currently providing abundant storage and room for recreation, gaming, a home gym, or workshop. Outside, enjoy a spacious, fully fenced backyard with plenty of room to relax, entertain, garden, or create your own private outdoor retreat. Completing the property is an oversized TWO-CAR DETACHED GARAGE; a rare and valuable find for Baltimore city living. Ideally situated between Downtown Baltimore and Towson with convenient access to major commuter routes, shopping, dining, parks, and everyday conveniences, this home delivers an exceptional combination of space, updates, versatility, and accessibility. Don’t miss the opportunity to make 1218 W Northern Parkway your new home!
#MDBA2231152

BALTIMORE

1218 W NORTHERN PARKWAY

4 Beds

3 Baths

1,890 Sq.Ft.

$492,500

MLS#: MDBA2231152

Discover what Baltimore has to offer! Historic architecture, dramatic contemporary living spaces, a PRIVATE ONE CAR GARAGE, and the convenience of walking to Penn Station make 1811 Madison Avenue an exceptional opportunity in the heart of Madison Park. For buyers exploring alternatives to Washington, DC, Philadelphia, or New York City, this beautifully renovated townhouse offers an extraordinary combination of space, character, and urban convenience, all within easy reach of the Northeast Corridor.

This four bedroom, 2.5 Bath Home is Situated on a quiet, one way street surrounded by handsome historic brick townhouses, stained glass windows, decorative ironwork, and distinctive architectural details, this home blends the charm of old Baltimore with the comfort and versatility of modern living.

Step inside and prepare to be impressed by the dramatic two story living and dining room, where soaring ceilings, exposed brick, beautiful stained glass windows, and an abundance of natural light create a truly memorable space. The expansive open floor plan flows into a gorgeous gourmet kitchen featuring an oversized quartz waterfall island, custom cabinetry, herringbone backsplash, stainless steel appliances, and generous space for cooking, gathering, and entertaining. An additional main level living area provides even more flexibility.

Overlooking the spectacular living room, the second floor loft is a wonderful space for a home office, library, music room, or quiet retreat. At the rear of this level, the primary suite offers a luxurious escape with a spa inspired bathroom featuring a freestanding soaking tub, walk in shower, double vanity, and separate water closet.

The third floor provides additional bedrooms and flexible spaces for guests, working from home, or creative pursuits. The finished walkout lower level offers even more possibilities, from a home theater or recreation room to a fitness studio or hobby space.

Outside, enjoy a private rear deck and low maintenance courtyard without the upkeep of a large yard. Best of all, the PRIVATE ONE CAR GARAGE offers the convenience of secure off street parking, an especially desirable amenity in Baltimore City.

LOCATION IS EVERYTHING! Imagine walking to Baltimore's Penn Station for MARC commuter rail service to Washington, DC, or Amtrak connections to Philadelphia, New York City, and destinations throughout the Northeast Corridor. Whether commuting, traveling for business, or enjoying a weekend getaway, the ability to reach major cities without relying on a car adds another dimension of convenience to everyday life.

Closer to home, discover the restaurants, cafes, breweries, and independent shops of nearby Remington and Hampden, including R. House and the popular shops and dining destinations along 36th Street. Enjoy easy access to Bolton Hill, Mount Vernon, the Maryland Institute College of Art, the Baltimore Symphony Orchestra, museums, theaters, and the cultural attractions that make central Baltimore so distinctive.

Outdoor enthusiasts will appreciate nearby Druid Hill Park, one of Baltimore's great green spaces, featuring the recently reopened reservoir walking loop, scenic trails, cycling paths, the Maryland Zoo, and the Rawlings Conservatory. Neighborhood parks, historic streets, and easy access to I-83 further enhance the location.

Madison Park is also part of the Midtown Community Benefits District, which provides supplemental neighborhood services including street and sidewalk cleaning, tree care, public space maintenance, safety patrols, and community advocacy.

Why compromise between historic charm, contemporary living, convenient transportation, and private parking? At 1811 Madison Avenue, you can enjoy the space and architectural character of a substantial Baltimore townhouse while remaining connected to the energy and opportunities of the entire Northeast Corridor. Come discover the possibilities of living in Baltimore!
#MDBA2235346

BALTIMORE

1811 MADISON AVENUE

3 Beds

2 Baths

4,502 Sq.Ft.

$499,000

MLS#: MDBA2235346

This attractive row house has 4 individually approved rental units - Recent rental permits in 2026! For investors seeking a property with solid cash flow, strong rental demand, and limited immediate maintenance concerns, this represents an attractive opportunity in Baltimore’s rental market. RENOVATIONS completed in 2023. The combination of updated condition, desirable unit layouts, more than, $72,000 in annual gross income makes this a compelling addition to an investment portfolio.The building consists of four residential units: Two 3-bedroom, 2-bathroom units: $1,700 each Two 2-bedroom, 1-bathroom units$1,400 EachTwo 3-bedroom, 2-bathroom units: $1,600 each Two 2-bedroom, 1-bathroom units$1,400 Each Expenses: insurance, $1,700 ; Water:$2400 ; Management;$7,200 per year. It has 2 electrical meters and it can be individually metered. We can text you VIDEOS of Units 3 & 4 interiors
#MDBA2234348

BALTIMORE

1708 MCCULLOH STREET

10 Beds

6 Baths

4,000 Sq.Ft.

$489,000

MLS#: MDBA2234348

Welcome Home! Nestled in a welcoming, family-friendly community, this beautiful 3-bedroom, 4-bath home has been lovingly maintained by its original and only owner. Thoughtful updates, inviting living spaces, and exceptional curb appeal come together to create a home that feels comfortable, cared for, and ready for its next chapter. 
From the moment you arrive, the stone-front exterior, custom front door, paver driveway, and convenient side-entry garage make a warm and lasting impression. Recent improvements, including a new roof and new windows, provide valuable peace of mind, while the home’s continuous warranty coverage throughout the owner’s tenure reflects its exceptional care and upkeep. 
Inside, matching vinyl plank flooring flows throughout the home, creating a cohesive and welcoming atmosphere. The finished basement adds valuable living space and features a full bathroom, offering endless flexibility for guests, recreation, a home office, or comfortable everyday living. 
Step outside to enjoy the privacy of the fully fenced backyard, perfect for relaxing, entertaining, or enjoying time outdoors. Two sheds provide convenient storage for tools, equipment, and seasonal items. Additional highlights include a two-car garage and ceiling fans throughout. 
Meticulously maintained and thoughtfully updated, this inviting home blends comfort, functionality, and curb appeal in a wonderful neighborhood. With its spacious layout, valuable improvements, and welcoming atmosphere, it’s ready to make its next owner feel right at home.
#MDBC2175418

BALTIMORE

4703 GREENCOVE CIRCLE

3 Beds

3 Baths

2,372 Sq.Ft.

$559,900

MLS#: MDBC2175418

!! **  2/1 RATE BUY DOWN available with referred lender only, Seller paid **!! 
* WATERFRONT * Here you go! 3 Br 2 Bath updated Waterfront home with Deep-Protected Water, 20klb Boat Lift and Jet Ski Lift! Beautifully landscaped yard, an above ground pool, and an AMAZING waterside covered porch! NO HOA!  NO FLOOD Insurance needed!!  THIS is where you will spend your summers! Hardwood floors, Kitchen w/ Granite & Stainless, Huge Family Room with soaring ceilings and a wall of windows affording fantastic water views! Upstairs Master Bedroom with french doors opening to your private water view.  Easy home to live in !!
#MDBC2174464

BALTIMORE

107 BAYSIDE DRIVE

3 Beds

2 Baths

2,025 Sq.Ft.

$579,950

MLS#: MDBC2174464

Nestled in the Historic Riverside neighborhood, just a block to the park! This delightful 3-bedroom, 2.5-bathroom bowfront brick townhouse blends historic features with modern comforts. Built in 1900, this distinctive home showcases Federal-style architecture, timeless exposed brickwork, recessed lighting, decorative FP, and warm hardwood floors, offering character and charm throughout. The inviting first floor features separate living and dining rooms, creating comfortable spaces for everyday living and entertaining, along with a convenient powder room. The kitchen features granite countertops, stainless steel appliances, a breakfast bar, and the added comfort of heated slate flooring. Tall, warm wood cabinetry and a custom-built wall pantry maximize storage.  Upstairs, you'll find three bedrooms, including a primary suite with a sunny skylight, two closets and its own full bathroom featuring a pocketed door to water closet, jetted tub with classic subway tile. Plus a second full bathroom with tiled shower down the hall. A full-size washer and dryer on the bedroom level for optimal convenience! A bonus tucked-away cedar closet in the stairwell leading to the roof provides additional storage.  One of this home's most remarkable features is its two rooftop decks, offering 360-degree panoramic views of the city skyline, Baltimore Harbor, the Patapsco River/cruise ship terminal, and Riverside Park. Whether you're dining alfresco, enjoying a quiet morning with a book, or gathering with friends to watch local fireworks and airshows, these elevated outdoor spaces provide a spectacular setting for every occasion.
Additional highlights include off-street parking for up to two compact cars and a full-size basement with French drains, sump pump abundant storage space, room for worktable/projects. Just one block from historic Riverside Park, this home is also steps from Riverside’s vibrant mix of restaurants, shops, pubs, and coffee shops. With a Walk Score of 96 and Transit Score of 72, enjoy the convenience of a highly walkable neighborhood with easy access to public transportation. The location also puts you within easy reach of many of Baltimore's most popular destinations. Locust Point, Under Armour headquarters, Latrobe Park, and Fort McHenry are approximately one mile away. The Inner Harbor, downtown Baltimore, the University of Maryland Medical Center, Mercy Medical Center, and Harbor Hospital are approximately 1.5 miles away, with Johns Hopkins Hospital less than three miles away.
Just one block from historic Riverside Park, this home is also steps from Riverside’s vibrant mix of restaurants, shops, pubs, and services like dry cleaners, hair and nail salons, pet groomers and more. With a Walk Score of 96 and Transit Score of 72, enjoy the convenience of a highly walkable neighborhood with easy access to public transportation such as the Charm City Circulator, UMaryland shuttle, Campden Marc Train stop and less than 2 miles to Penn Station. The location also puts you within easy reach of many of Baltimore's most popular destinations. Locust Point, Under Armour headquarters, Latrobe Park, and Fort McHenry are approximately one mile away. The Inner Harbor, downtown Baltimore, the University of Maryland Medical Center, Mercy Medical Center, and Harbor Hospital are approximately 1.5 miles away, and Johns Hopkins Hospital less than three miles away.
#MDBA2233538

BALTIMORE

419 E FORT AVENUE

3 Beds

2 Baths

1,623 Sq.Ft.

$469,000

MLS#: MDBA2233538

Love Riverside? Make It Yours! | 1452 Boyle St, Baltimore, MD

Your next chapter starts here! Located in the heart of Baltimore’s desirable Riverside neighborhood, 1452 Boyle St combines modern comfort, inviting living spaces, and standout features that make coming home feel special.

This move-in-ready home offers 3 bedrooms, 3 full bathrooms, brand-new flooring throughout, and a new cooktop. The spacious layout provides room to relax, entertain, or work from home, while the fresh interior makes settling in easy.

Your private rooftop is the ultimate highlight! Enjoy morning coffee with beautiful water views, soak up the sunshine, or host friends as the city lights come alive. With two-car parking—a rare convenience in this part of Baltimore—this home offers a combination of features that stands out.

Enjoy everything Riverside has to offer, from the green spaces, community pool, and ballfields at Riverside Park to waterfront walks along the Patapsco. Grab groceries at Giant at Southern Marketplace, explore the Baltimore Museum of Industry, enjoy Federal Hill’s restaurants and nightlife, or visit historic Fort McHenry. Local attractions and everyday conveniences are all within easy reach.

Riverside’s tree-lined streets, established homes, and welcoming community create a neighborhood atmosphere that makes it easy to feel at home.

BONUS: Furniture is available for purchase! All furniture, including smaller furnishings and accessories, can be purchased, offering a convenient option for buyers looking to move in or furnish a rental property.

Three bedrooms. Three full bathrooms. Private rooftop with water views. Two-car parking. A sought-after location.

Don't miss your opportunity to make Riverside your home! Schedule your private showing at 1452 Boyle St today.
#MDBA2234310

BALTIMORE

1452 BOYLE STREET

3 Beds

3 Baths

1,568 Sq.Ft.

$489,500

MLS#: MDBA2234310

Welcome to 9527 12th Ave in Carney! What was once a traditional cape cod, the owners have transformed this house into almost 4000sqft of living space!  The home features custom details throughout with build-ins, mahogany inlaid flooring, a wood shop and much more.  The home features five spacious bedrooms and three and a half bathrooms, including a primary suite with a soaking tub and walk-in closet. The primary suite also features a finished attic loft that makes the perfect exercise space, craft space or home office. The open layout is perfect for entertaining and the kitchen seamlessly flows into the open dining area. The main floor laundry adds convenience, while the hardwood flooring exude sophistication. Stepping outside is where you will find plenty of space for friends and family.  The rear of the home is featuring a deck and patio, and an above-ground pool with another deck all replaced 1 year ago and set on a generous 0.63-acre lot.  There is also a separate wood shop/shed and a chicken coop for the hobbyist.  This home truly combines luxury with practicality, offering an a rare opportunity in Carney community for Parkville.
#MDBC2178992

BALTIMORE

9527 12TH AVENUE

5 Beds

3 Baths

2,907 Sq.Ft.

$625,000

MLS#: MDBC2178992

Unmatched park views meet modern luxury in this beautifully renovated 4-bedroom, 3-full-bath townhouse situated directly across from iconic Patterson Park in Highlandtown. Boasting an open-concept main floor filled with natural light, high-end contemporary finishes, and refined craftsmanship throughout. The gourmet kitchen features custom cabinetry, premium countertops, and sleek appliances designed for seamless entertaining. Generously sized bedrooms include a primary retreat with a spa-inspired ensuite full bath. Step outside your front door to 137 acres of green space, walking trails, and park amenities, all just moments from local dining, Canton Square, and major commuter routes.
#MDBA2227626

BALTIMORE

311 S ELLWOOD AVENUE

4 Beds

3 Baths

2,178 Sq.Ft.

$525,000

MLS#: MDBA2227626
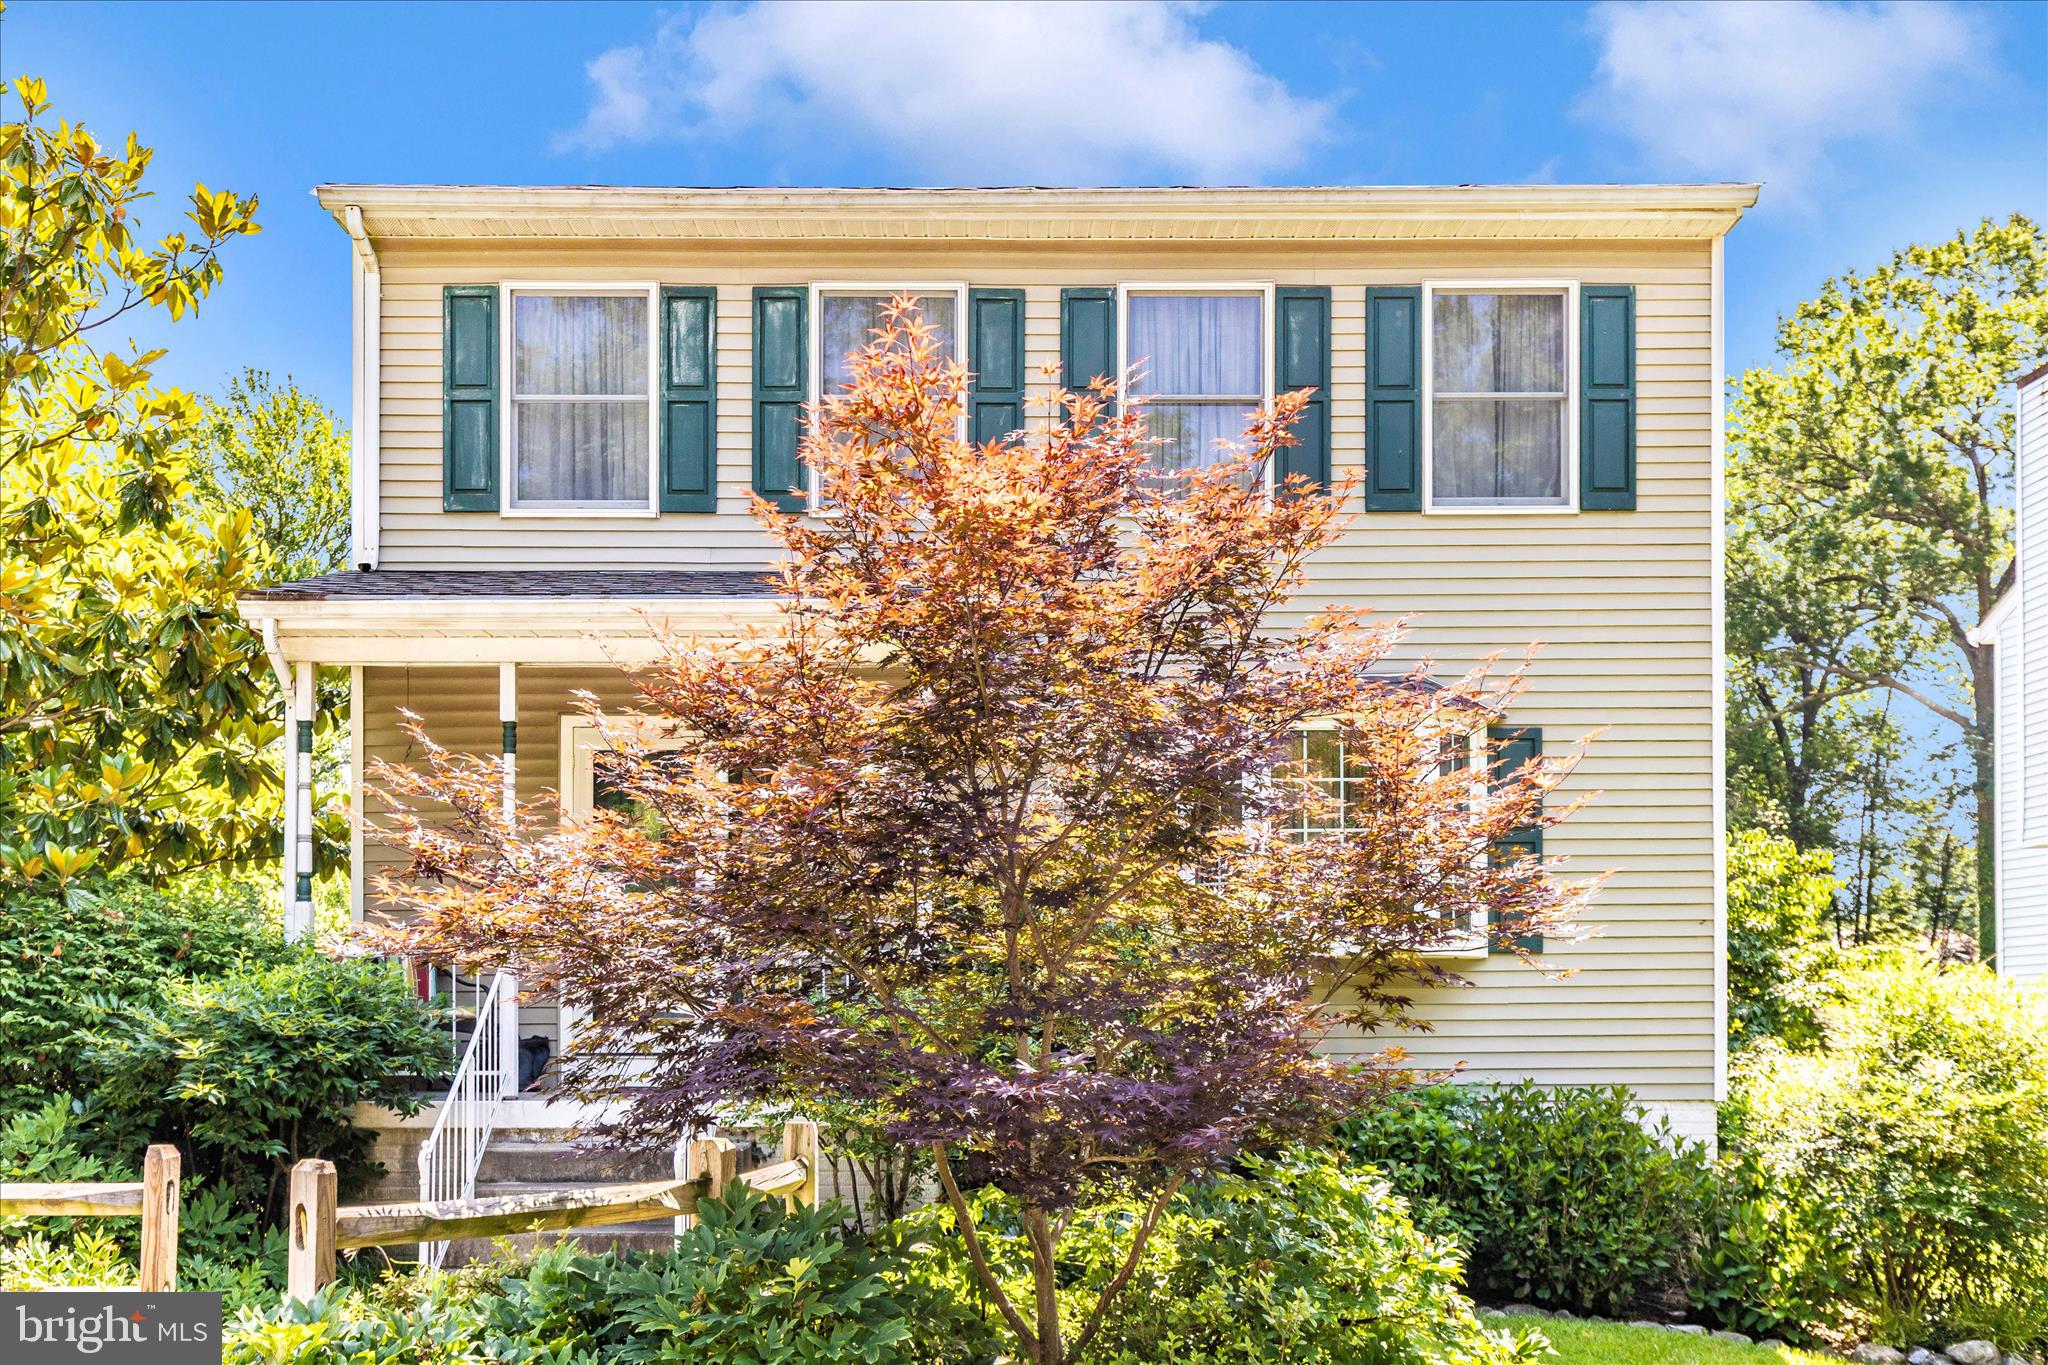
Seller Help and Home Warranty Available....Step into a home where curated design and everyday livability meet in perfect harmony. This three-bedroom, two-and-a-half-bathroom residence is a celebration of form and function, with every detail thoughtfully considered.  From the inviting front garden and porch through to the great room with architectural flow, out to the back deck and lush backyard this home invites serenity and connection . Nestled on a quiet established street, this home is perfect  for both relaxation and entertaining.  Designed with the modern family in mind, the basement features a spacious family room, a versatile workshop, with a dediicated space for hobbies, crafts, or DIY projects, equipped with ample storage and work surfaces.  There is also a sitting room that opens to the backyard with lots of windows to enjoy reading a book and quietly relaxing.  Don't miss the opportunity to own this exceptional home that combines comfort, style, and outdoor living. Schedule a tour today and experience all that this property has to offer!
#MDBC2127646

BALTIMORE

1111 CUMMINGS AVENUE

3 Beds

2 Baths

2,240 Sq.Ft.

$524,900

MLS#: MDBC2127646

Send a message

Message successfully sent.

Your message

What is 3 + 4 ?

Reason for contacting?

I agree to receive email communication and understand I can unsubscribe at any time.

I agree to be contacted by Charis Realty Group - Christine Issler, Broker via call, email, and text for real estate services. To opt out, you can reply 'stop' at any time or reply 'help' for assistance. You can also click the unsubscribe link in the emails. Message and data rates may apply. Message frequency may vary. Privacy Policy

Sign Out

Virtual Assistant

Would you like to take the next step with this property? We can help you schedule a showing or virtual tour, or send you more details.

Yes, I would like more information.

Thank You for Your Reply, One of Our Agents will contact you as soon as possible

No, maybe later.

Thank you, you can always contact me via email, phone number or through the contact form.

Realhub AI

Lucy - Your AI-Powered Realtor

Update Your Temporary Password

Personalize your search

Enter your email and we'll notify you immediately when new listings match what you're looking for.

or enter email address

Already have an account ? Login here

Continue your home search

I agree to receive communications and understand I can unsubscribe at any time.

I agree to be contacted by Charis Realty Group - Christine Issler, Broker via call, email, and text for real estate services. To opt out, you can reply 'stop' at any time or reply 'help' for assistance. You can also click the unsubscribe link in the emails. Message and data rates may apply. Message frequency may vary. Privacy Policy

Already have an account ? Login here

We use cookies

We use cookies primarily for analytics to enhance your experience. By accepting, you agree to our use of these cookies. You can manage your preferences or learn more about our cookies policy.