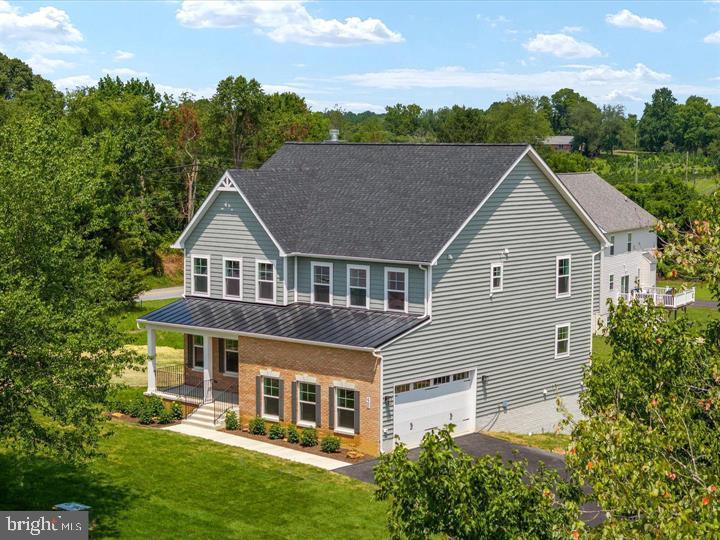
Features & Amenities

Interior

  • Total Bedrooms

    4

  • Bathrooms

    5

  • Above Grade Finished Area

    3406.0

  • Basement YN

    YES

  • Cooling YN

    YES

  • Cooling

    ENERGY STAR Qualified Equipment, Electric

  • Fireplace YN

    YES

  • Heating YN

    YES

  • Heating

    Electric, Propane

  • Main Level Bedrooms

    3

  • Pet friendly

    N/A

Exterior

  • Garage

    Yes

  • Garage spaces

    3

  • Construction Materials

    Stone, Vinyl Siding

  • Parking

    Garage, Attached

  • Pool

    No

  • Waterfront YN

    NO

Area & Lot

  • Lot Size(acres)

    1.25

  • Lot Size(square feet)

    54,450

  • Property Type

    Residential

  • Property Sub Type

    Single Family Residence

  • Architectural Style

    Ranch/Rambler

Price

  • Sales Price

    $998,024

  • Tax Amount

    $1,131

  • Financing Options

    Conventional

  • Sq. Footage

    4,706

  • Price/SqFt

    $212

HOA

  • Association

    YES

  • Association Fee

    $850

  • Association Fee Frequency

    Annually

  • Association Fee Includes

    N/A

School District

  • Elementary School

    N/A

  • Middle School

    N/A

  • High School

    N/A

Property Features

  • New Construction

    YES

  • Senior Community YN

    NO

  • Tax Lot

    7

  • Water Source

    Well

Schedule a Showing

Showing scheduled successfully.

<
>
IN PERSON
VIA CHAT

What is 3 + 4 ?


Change time

Mortgage calculator

Estimate your monthly mortgage payment, including the principal and interest, property taxes, and HOA. Adjust the values to generate a more accurate rate.

Your payment

Principal and Interest:

$

Property taxes:

$

HOA fees:

$

Total loan payment:

$

Total interest amount:

$

Location

County

CALVERT

Elementary School

Middle School

High School

Listing Courtesy of Kadie T Gertz , RE/MAX One

RealHub Information is provided exclusively for consumers' personal, non-commercial use, and it may not be used for any purpose other than to identify prospective properties consumers may be interested in purchasing. All information deemed reliable but not guaranteed and should be independently verified. All properties are subject to prior sale, change or withdrawal. RealHub website owner shall not be responsible for any typographical errors, misinformation, misprints and shall be held totally harmless.

Agent Jennifer Alt

AGENT

Jennifer Alt

Call Jennifer today to schedule a private showing.


* Listings on this website come from the FMLS IDX Compilation and may be held by brokerage firms other than the owner of this website. The listing brokerage is identified in any listing details. Information is deemed reliable but is not guaranteed. If you believe any FMLS listing contains material that infringes your copyrighted work please click here to review our DMCA policy and learn how to submit a takedown request.© 2024 FMLS.
NONE AVAILABLE - Residential

3622 PATRIOT LANE

Message successfully sent.

What would you like to know?

What is 3 + 4 ?

I agree to receive email communication and understand I can unsubscribe at any time.

I agree to be contacted by Charis Realty Group via call, email, and text for real estate services. To opt out, you can reply 'stop' at any time or reply 'help' for assistance. You can also click the unsubscribe link in the emails. Message and data rates may apply. Message frequency may vary. Privacy Policy

Related Properties

Gorgeous custom home that sits on a private wooded 4.95 acre lot.  All the upgrades to this Patuxent model are included. SEE THE SOLD PATUXENT MODEL BY THE SAME BUILDER AT 1631 COLONIAL OAK COURT HUNTINGTOWN FOR MORE PICTURES OF A FINISHED PRODUCT !!!!!   Gourmet kitchen features cultured marble counters and island with cooktop, stainless steel appliances, double wall ovens and 42" cabinets.  Seating and shelving in the mud room off of the garage.  Library/office/kids room .  9 ' Ceilings. Chair railings/crown molding in dining room. Custom trim package.  Sprinkler system/smoke detectors throughout.  Family room off of the kitchen has a wood burning fireplace for warm and cozy winters.  Deck for entertaining family/friends and those cook-outs  we all look forward to ! Enjoy the huge master bedroom with walk-in  his & hers closet.  The master bath has a separate soaking tub/walk-in shower and a double vanity. Rough-in in the basement to have finished  to your preferences.  A possible second family room, a 5th bedroom w/full bath, home gym, craft room or even an in-law suite:).. Minutes to shopping, restaurants, parks, recreations and so much more..   Get in early so you cand choose your home selections to include, brick/siding, flooring, cabinet colors, counter tops, carpet, etc..  Convenient to AAFB and Pax River !! PLEASE NOTE: HOME IS NOT BUILT AND THE PICTURES ARE OF PREVIOUS PATUXENT MODELS THAT SHOW DIFFERENT SELECTIONS TO BE MADE TO YOUR NEW HOME!!!!!!!  PERMIT READY !!!!!
#MDCA2023276

HUNTINGTOWN

890 ALAMEDA DRIVE

4 Beds

3 Baths

3,050 Sq.Ft.

$945,000

MLS#: MDCA2023276
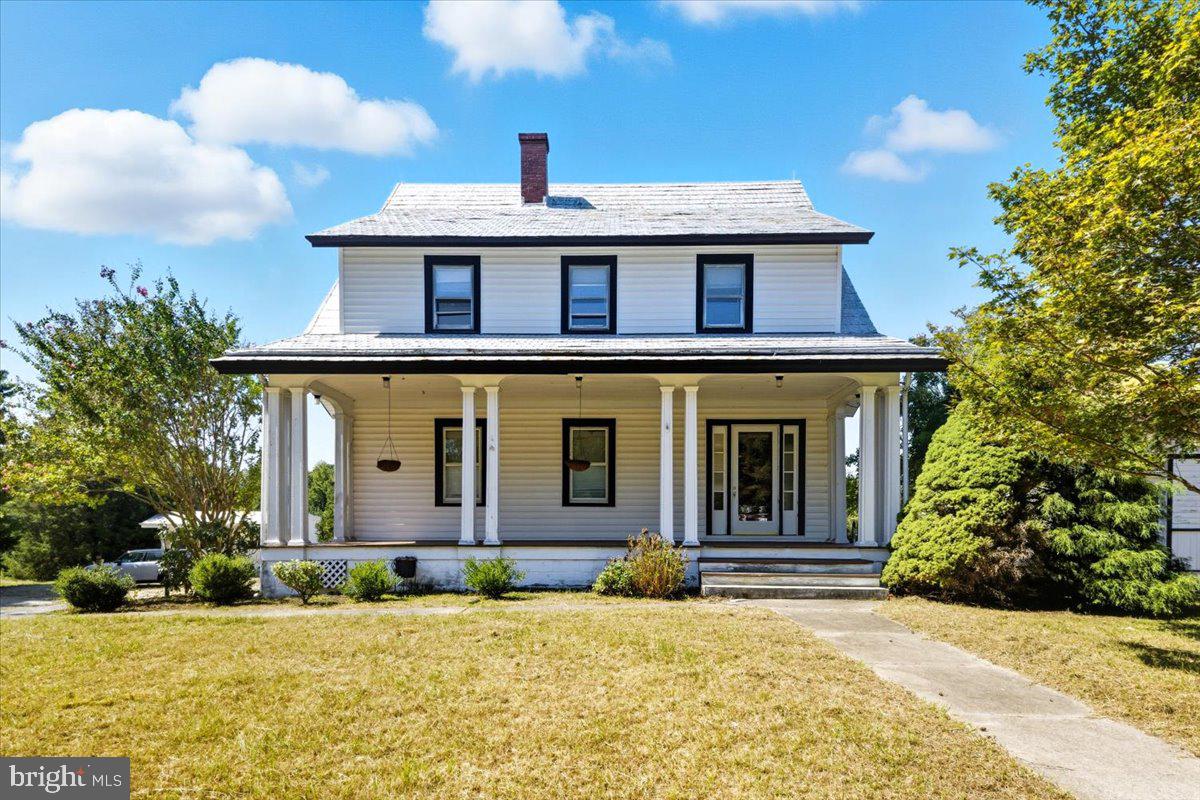
Welcome to 4110 Old Town Road — a rare 11.55-acre farmhouse property in the heart of Huntingtown Town Center. This spacious 5-bedroom, 3.5-bath home offers hardwood floors, a finished basement, and a walk-up attic, blending historic character with comfortable living.

The property includes two barns, a chicken coop, a shed, and a detached 2-car garage, making it well-suited for equestrian pursuits, farming, or simply enjoying wide-open country living. Scenic fields and outdoor space provide the perfect setting for gardens, animals, or a private retreat.

Perc testing has already been completed to evaluate future development potential (buyer to verify with county). This unique acreage offers both immediate lifestyle enjoyment and long-term investment possibilities.

Located just off Route 4, the property combines rural charm with commuter convenience — minutes to Prince Frederick, Chesapeake Bay, and an easy drive to Annapolis or Washington, D.C. Whether you envision a farmette, a homestead, or future development potential, 4110 Old Town Road offers endless opportunities in a sought-after location.

This property may also be purchased together with the adjacent property at 4090 Old Town Road for $525,000. Together, the two properties offer 12.31± acres and are available as a package for $1,550,000, presenting a rare large-scale opportunity in Huntingtown Town Center.
#MDCA2022834

HUNTINGTOWN

4110 OLD TOWN ROAD

5 Beds

3 Baths

3,656 Sq.Ft.

$998,000

MLS#: MDCA2022834

An Exceptional Private Estate Where Luxury Meets Lifestyle! Welcome to one of The Farms at Hunting Creek's most impressive residences. Perfectly positioned on two picturesque acres, this custom-built estate, built in 2011, offers over 5,000 square feet of beautifully appointed living space, featuring 4 spacious bedrooms, 4.5 bathrooms, and the flexibility to create a 5th bedroom in the lower level. Here, timeless craftsmanship, sophisticated design, and resort-style amenities come together to create an extraordinary place to call home.

A grand two-story foyer welcomes you into an impressive interior highlighted by soaring ceilings, abundant natural light, and a stunning catwalk overlooking the family room, creating a dramatic architectural statement. Thoughtfully designed for today's lifestyle, the main level offers an effortless flow between the gourmet kitchen, breakfast area, spacious family room, and elegant formal living room—creating the perfect setting for entertaining while maintaining comfortable everyday living. A private home office and formal dining room complete this beautifully designed level.

The gourmet kitchen is the heart of the home, featuring double wall ovens, abundant cabinetry, granite countertops, generous prep space, and an inviting layout where family and friends naturally gather. Whether hosting intimate dinners or large celebrations, this home was designed to bring people together.

Retreat to the luxurious primary suite featuring a spacious bedroom, an oversized walk-in closet, and a spa-inspired bathroom complete with dual vanities, a whirlpool/jet tub, and a separate walk-in shower. The second bedroom offers a private ensuite bath, while two additional generously sized bedrooms share a beautifully appointed full bathroom.

The fully finished walk-out lower level expands the home's exceptional living space with a full bathroom, surround sound system, and an expensive recreation area. An additional unfinished room offers endless possibilities and is ready to be customized to fit your lifestyle—whether as a fifth bedroom, private guest suite, home gym, movie theater, game room, hobby room, or additional storage.

Step outside and discover your own private resort. The heated saltwater in-ground pool with a waterfall and sun shelf creates the ultimate outdoor retreat. Relax on the spacious patio, entertain guests, or simply enjoy the peaceful wooded backdrop that provides exceptional privacy. Every detail has been designed to maximize outdoor living and enjoyment.

Notable Features & Updates Include: Pool filter replaced in 2025, Pool coping  redone in 2025, Two HVAC systems replaced in 2022 and 2024, Continuous hot water system,  Generator, Whole-house water filtration system, Lawn irrigation (sprinkler) system,Fresh interior touch-up paint, New carpet in the living room, primary suite, and third upstairs bedroom 2025, Septic system professionally pumped at the end of 2025, New paved driveway 2026.

Residents of The Farms at Hunting Creek enjoy an exceptional lifestyle with scenic walking and jogging trails, a picturesque lake/pond, playground, picnic area, basketball court, and a soccer field.

Located within the highly regarded Calvert County Public School System, this remarkable home is just minutes from Chesapeake Beach and North Beach, where you'll enjoy waterfront dining, marinas, shopping, breweries, wineries, and year-round entertainment. Convenient commuter access to Washington, D.C., Annapolis, Joint Base Andrews, and NAS Patuxent River makes this location as practical as it is desirable.

This is more than a home—it's a lifestyle. Offering luxury, privacy, and thoughtfully designed living spaces both inside and out, this exceptional estate presents a rare opportunity to own one of The Farms at Hunting Creek's premier homes. From the moment you arrive, you'll appreciate the quality, craftsmanship, and timeless elegance that make this property truly unforgettable
#MDCA2029112

HUNTINGTOWN

1008 HORSE PEN RUN

4 Beds

4 Baths

5,480 Sq.Ft.

$975,000

MLS#: MDCA2029112
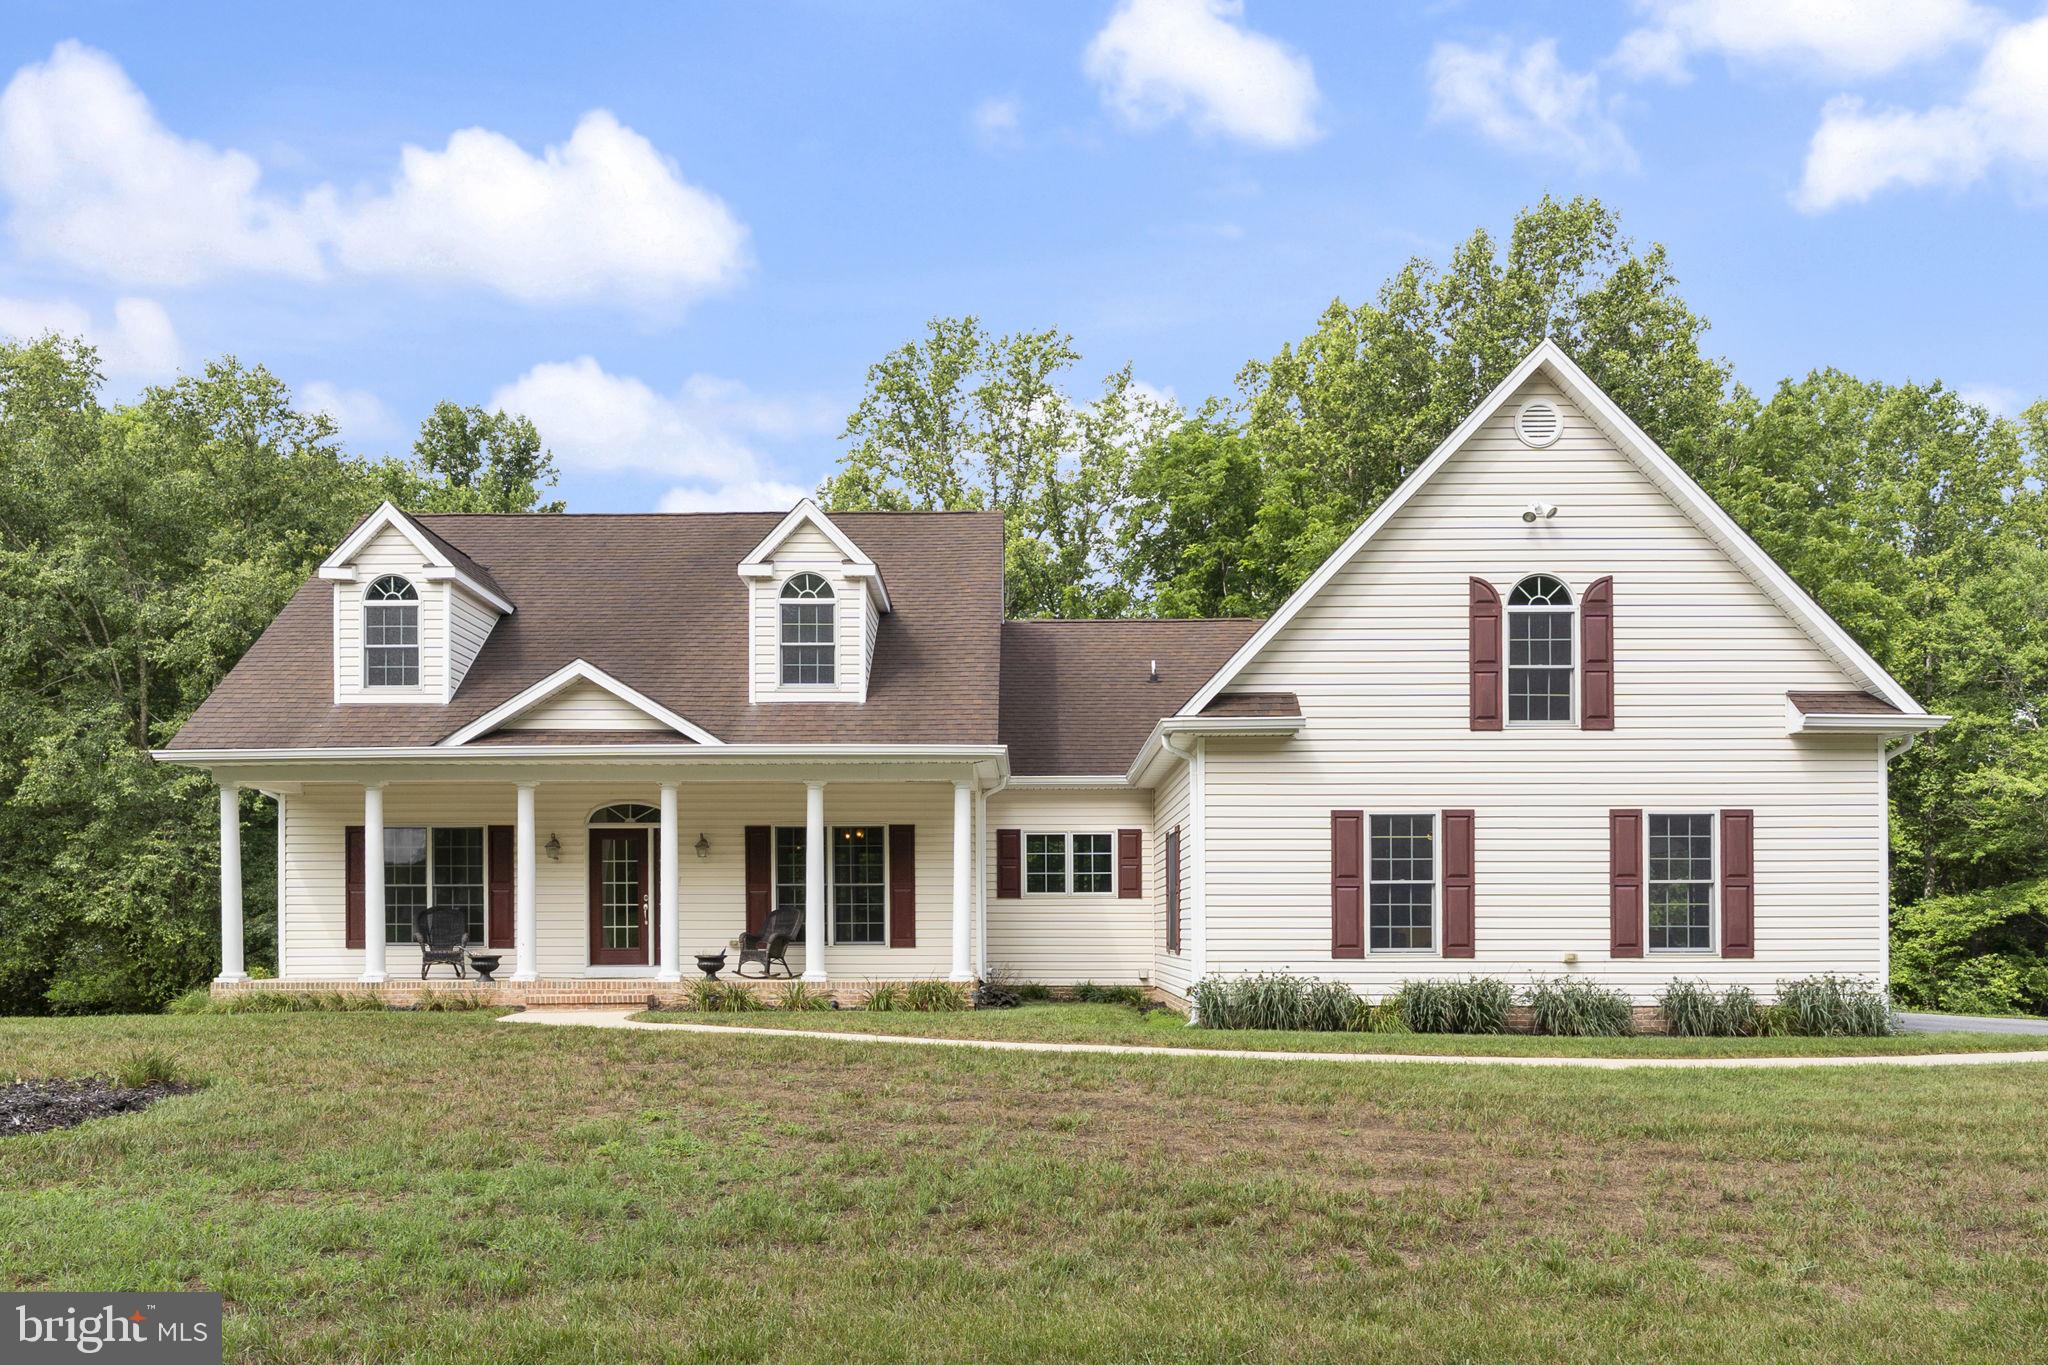
Welcome to 6312 Mill Branch Road, an IMMACULATE peaceful Huntingtown retreat tucked away on a beautiful, private setting. This property offers the space, privacy, and flexibility that are so hard to find, while still being located in sought-after northern Calvert County. 
Inside, the home features a bright and functional main-level layout with hardwood flooring, neutral paint, and comfortable gathering spaces.  Enjoy an open floor plan and soaring ceilings with the family room open to the breakfast area and kitchen.  The family room also has doors leading to the screened back porch.  Speaking of the kitchen, you will fall in love with the warm granite counters, tall cabinets, ss appliances and breakfast bar.  The formal dining room gives even more entertaining or flex space.  Main level primary suite is a true get away and features door to deck and screened porch, walk in closet with built in organizers, soaking claw foot tub, separate shower, double sink vanity and water closet.   On the other side of the home you will find two additional bedrooms and another full bath.  Don't miss the bonus fourth bedroom over the garage!  Laundry and mud room lead to oversized attached garage.  All you need is on one level here, but the lower level offers endless possibilities to give double the square footage as you make it your own.  
Outdoor living is a true highlight, with  the front porch, screened back porch, rear covered patio, all surrounded by wooded acreage. The setting offers room to garden, play, entertain, store vehicles and toys, or simply enjoy a more private country lifestyle. The home is served by some of the best Calvert County Public Schools and gives owners an easy commute to Annapolis, Washington DC and Baltimore.  Truly something for everyone here.
#MDCA2029006

HUNTINGTOWN

6312 MILL BRANCH ROAD

4 Beds

2 Baths

3,142 Sq.Ft.

$948,000

MLS#: MDCA2029006

New on site 3 days ago
Welcome home to this spacious residence offering more than 4,000 square feet of living space on over 2.5 private acres in the highly sought-after Marley Run community of Huntingtown. Tucked away on a wooded lot, this home features five bedrooms, three full bathrooms, and one half bathroom. As you make your way down the driveway, you'll immediately appreciate the peaceful setting and impressive curb appeal.

Step inside the front door to the two-story foyer, where you will find French doors leading to a private office to the right and a formal living room to the left that flows seamlessly into the dining room. Both spaces are beautifully accented with crown molding and wainscoting. The heart of the home is the kitchen boasting cherry cabinets, granite countertops, an island with storage, an additional desk/office nook and a breakfast nook with a newer sliding glass door leading to the screened-in deck with a ceiling fan and steps down to the yard... the perfect place to relax and soak in your tranquil surroundings. Just off the kitchen, the cozy family room showcases a wood-burning fireplace, while a half bath and laundry/mudroom with access to the attached two-car garage complete the main level. Upstairs, the expansive primary suite includes two walk-in closets and a stunningly updated private bathroom (updated in 2021). Three additional bedrooms and a full hall bathroom complete the upper level. The finished walk-out basement provides even more living space with a large recreation room, a room that could be used at the fifth bedroom, a full bathroom, storage space, and two separate sliding glass doors leading to the paver patio AND a seven-person hot tub!! Recent updates include a new roof (2021), updated bathrooms (2021), newer sliding glass door (2020), carpet replaced just two years ago, fresh paint, and more. Offering generous living spaces, thoughtful updates, and a private setting in one of Huntingtown's most desirable neighborhoods, this exceptional property is ready to welcome its next owners home!
#MDCA2029676

HUNTINGTOWN

3060 MAYBERRY AVENUE

5 Beds

3 Baths

4,048 Sq.Ft.

$799,900

MLS#: MDCA2029676

New on site 3 days ago
Welcome to 3227 Huntsman Drive, a beautiful Quality Built Homes Belmont D model situated on a private 1.39-acre homesite in the sought-after Farms at Hunting Creek. Offering over 5,600 finished square feet, 5 bedrooms, a private study that could easily serve as a 6th bedroom, and 3.5 baths, this exceptional home stands apart with thoughtful upgrades and expanded living spaces throughout.

Unlike a standard Belmont, this home features a rear extension that significantly expands both the gourmet kitchen and family room, creating an even more open and functional layout. The kitchen is beautifully appointed with granite countertops, stainless steel appliances, a statement range hood, an oversized center island, and a spacious breakfast area designed for gathering. It flows seamlessly into the expansive family room, where a stunning stone fireplace and walls of windows create a warm and inviting atmosphere.

One of the home's standout features is the 16' x 16' sunroom, filling the home with natural light and providing the perfect place to relax or entertain. Step outside to the maintenance-free composite deck overlooking the private backyard and mature trees.

The main level also offers formal living and dining rooms, plus a convenient mudroom/laundry room just off the attached two-car garage.

Upstairs, the spacious owner's suite is complemented by a luxury primary bath featuring beautiful designer tile flooring and an oversized custom tiled shower with dual shower heads, body sprays, a built-in bench, ledge, and recessed shelving, creating a true spa-like retreat. Three additional bedrooms complete the upper level.

The finished walk-out lower level is an entertainer's dream, offering a spacious recreation room with a wet bar, one additional bedroom, a private study that could serve as a guest room, office, or fitness space, a full bath, and a dedicated theater room complete with a projector, screen, receiver, and surround sound system—perfect for movie nights, watching the big game, or hosting family and friends.

Outside, the custom paver patio with a built-in fire pit creates the ideal setting for relaxing evenings under the stars.

Located just minutes from shopping, dining, parks, top-rated schools, and commuter routes, this exceptional home offers the perfect blend of privacy, space, and convenience.

Beautifully maintained and thoughtfully upgraded, 3227 Huntsman Drive offers exceptional indoor and outdoor living in one of Huntingtown's most desirable communities.
#MDCA2029678

HUNTINGTOWN

3227 HUNTSMAN DRIVE

5 Beds

3 Baths

5,336 Sq.Ft.

$939,000

MLS#: MDCA2029678

New on site 1 day ago
**REINTRODUCED AT $980,000.** If you have been waiting for a home that gives you the space to spread out, beautifully updated rooms, privacy, and major improvements already completed, 2014 Rosedale Lane deserves a closer look. Set on 1.1 acres at the end of a quiet Huntingtown cul-de-sac, this impressive home offers more than 6,000 finished square feet, 5 bedrooms, 4.5 baths, a 3-car side-load garage, a finished walkout lower level, and flexible spaces designed for the way you actually live.

Step inside and the scale immediately stands out, but so does the warmth. The heart of the home is the beautifully updated kitchen featuring stacked Candlelight cabinetry, a striking navy island, Bosch induction cooktop and hood, KitchenAid double convection ovens, pot filler, herringbone backsplash, under-cabinet lighting, and plenty of room to gather. From here, the home flows naturally into the dramatic two-story breakfast area, family room with stacked-stone gas fireplace, and light-filled sunroom with its own ductless mini-split. When it is time to take the gathering outside, step onto the Trex deck overlooking the expansive backyard.

The main level also includes a formal dining room with an illuminated built-in credenza and a dedicated office or flex space with its own private balcony, giving you separation when you need it without feeling disconnected from the rest of the home.

Upstairs, the primary suite feels like a true retreat with a sitting area, custom walk-in closet, and remodeled bath featuring heated floors, quartz countertops, LED mirrors, heated towel racks, a freestanding soaking tub, and an oversized walk-through shower. A second en-suite bedroom plus two additional bedrooms connected by a Jack-and-Jill bath create comfortable, private spaces throughout the upper level.

And then there is the walkout lower level. More than an afterthought, this level expands how the entire home can be used. It includes an additional bedroom, full bath, recreation area, bar, conveying pool table, and a separate flex room ideal for a gym, media room, office, hobby space, or guest retreat. Step outside to the lower patio and backyard, where there is room to entertain, play, garden, or explore the possibility of a future pool, subject to required approvals.

The screened porch, open deck, mature landscaping, generous yard, and private setting make the outdoor spaces just as usable as the interior. A whole-home generator, tankless water heater, water-treatment system, sprinkler system, underground dog fence, newer roof and windows, and recently replaced HVAC systems add another layer of confidence for the next owner.

With a 3-car garage, more than an acre, over 6,000 finished square feet, multiple living and work-from-home options, extensive updates, and an annual HOA fee of just $150, this is a home that offers far more than beautiful rooms. It offers options.

**Now offered at $980,000, 2014 Rosedale Lane is ready for its next chapter. Come see just how much home is waiting for you here.**

***Some pictures staged/altered with AI to show options for the home only.***
#MDCA2029938

HUNTINGTOWN

2014 ROSEDALE LANE

5 Beds

4 Baths

6,028 Sq.Ft.

$980,000

MLS#: MDCA2029938
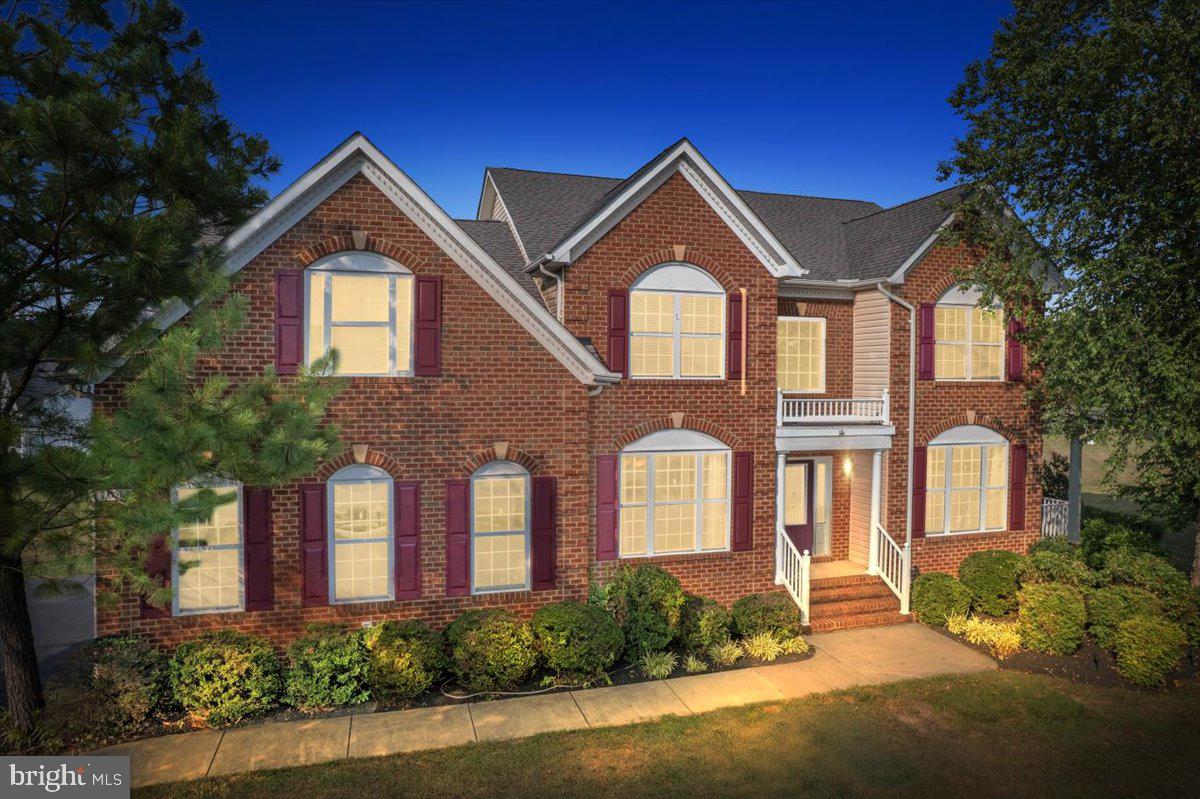
Welcome to 1003 Horse Pen Run in the sought after Farms at Hunting Creek, where community meets luxury. With this home you will find one of the flattest back yards in Calvert County-ready & waiting for your future pool if you desire. You will be wowed by this stately brick stunner, the Sotterley model from Quality Built Homes which offers a unique functional floorplan. You are met with a soaring 2 story foyer, & a staircase in the middle of the home that makes quite an impact. The gourmet kitchen has rich maple cabinetry, granite countertops, a huge island, gas cooktop & double wall ovens-everything you would need to create a fine meal. Attached to the kitchen is a butlers pantry that walks through to your separate dining room for all your entertaining.  Main level also offers the flexibility of a living room or private office.  Cozy up to the fireplace in the family room on those cold winter nights. Gleaming hardwood floors line the entire main level & upstairs hallway. Upstairs you will find so much space-3 good size secondary bedrooms with large closets, & the conveniently located laundry room. The primary suite is massive with a separate sitting room, luxurious bathroom with soaker tub, dual vanities & large tiled walk in shower.  The lower level is fully finished, with separate theatre room, recreation/flex space, 5th bedroom and full bath. There is space for days in this home with over 4000 finished square feet! Located in the middle of the neighborhood, there is quick easy access to exiting.  Living in the “Farms” is an experience. (I live here too) We have tree lined streets with SIDEWALKS, which is hard to find.  We have a playground with gazebo for picnics, a basketball court, soccer field, & a lake that you can fish in. Just don’t disturb our geese & ducks that live here too! We have organized food trucks, community light decorating, & trick or treating like none other. We are zoned for award winning schools & minutes from Prince Frederick for shops & restaurants.  Come see this beautiful gem in this wonderful community for yourself!   Don't miss the virtual tour.
#MDCA2029556

HUNTINGTOWN

1003 HORSE PEN RUN

5 Beds

3 Baths

4,071 Sq.Ft.

$809,000

MLS#: MDCA2029556
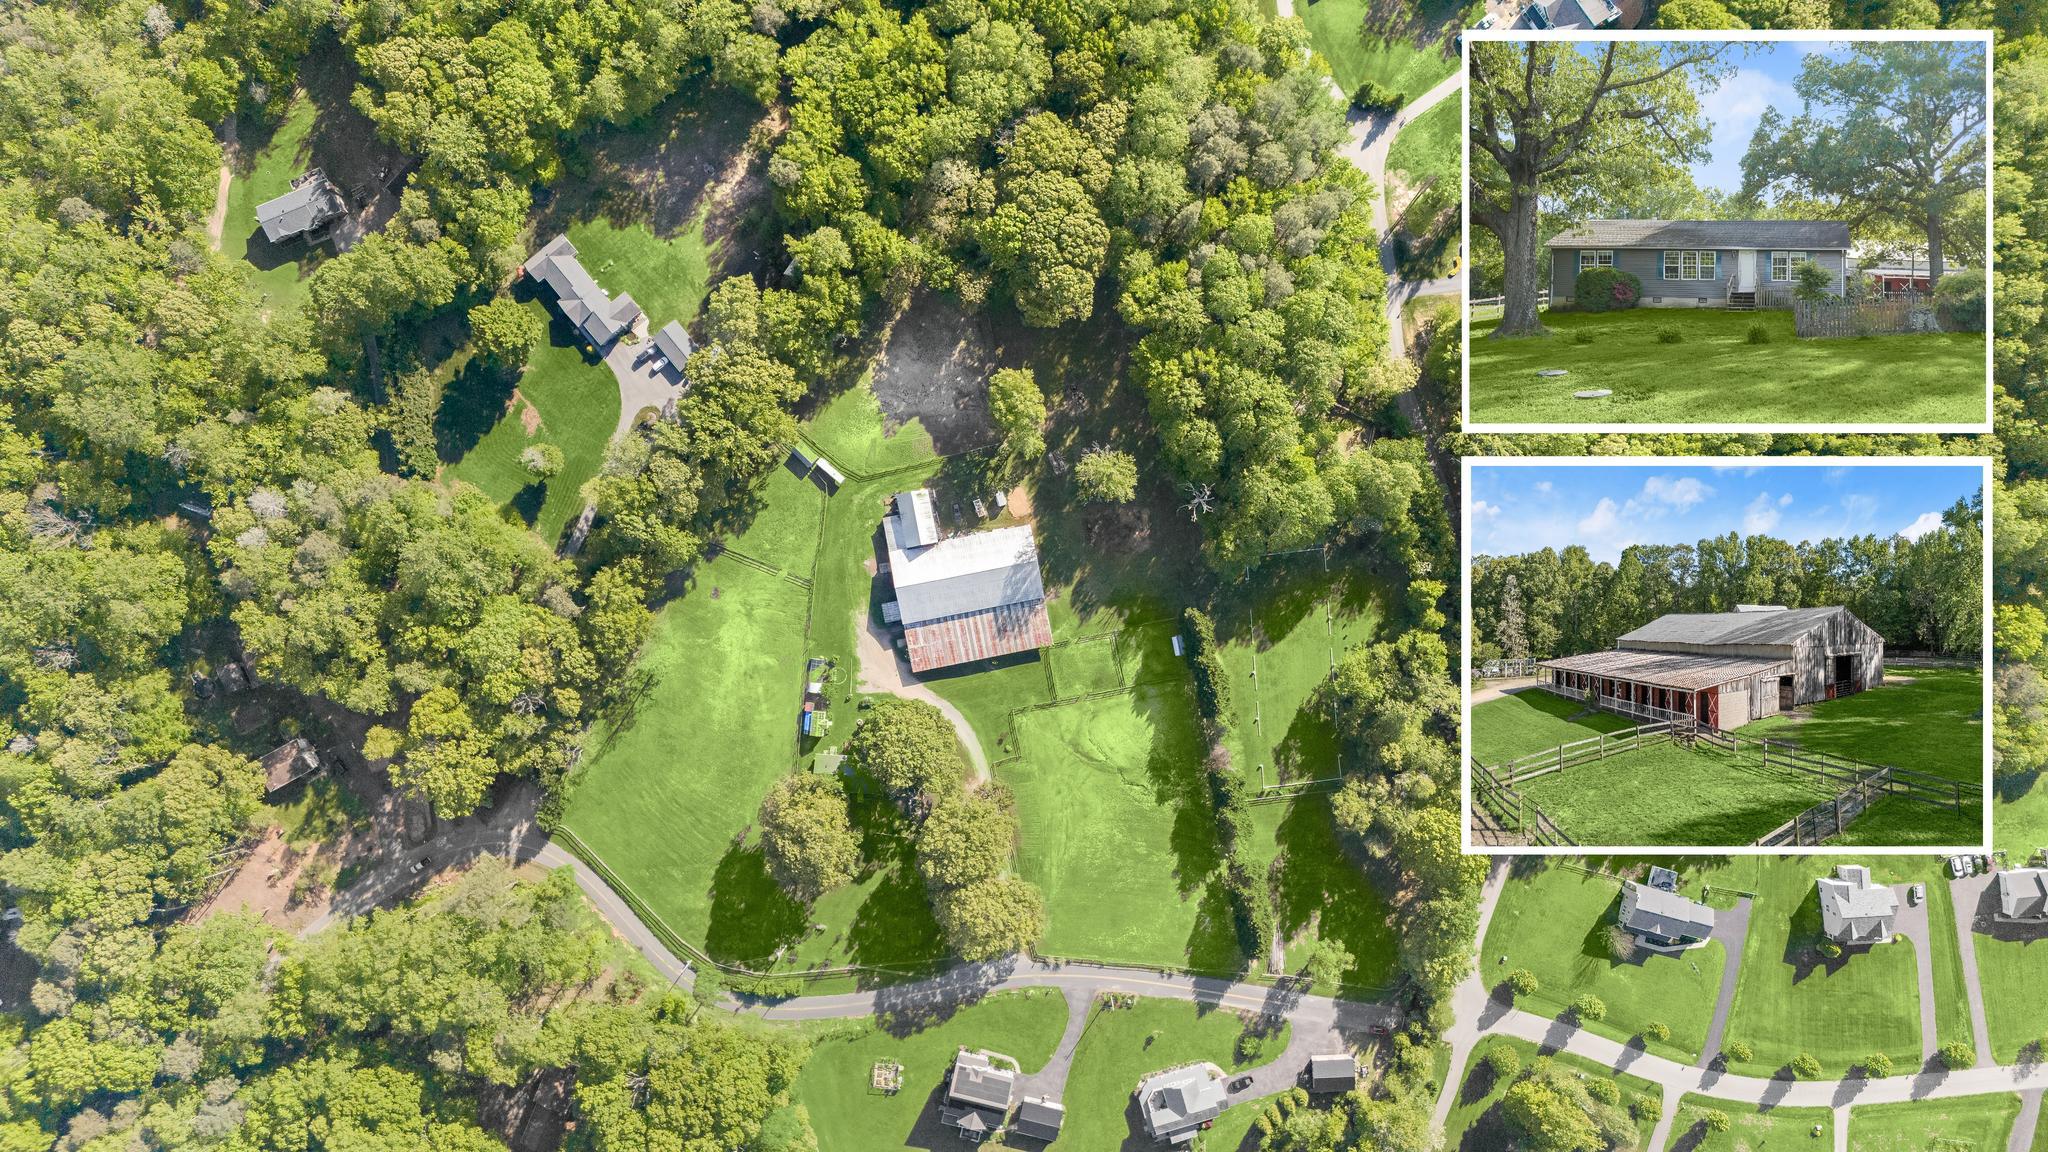
Set on 10.93 acres, this well-equipped horse farm offers a unique blend of residential comfort and fully developed equestrian facilities.  The 1,500-square-foot home welcomes you with hardwood floors and a living room filled with natural light from multiple windows. This inviting space flows seamlessly into a combined kitchen and dining area, where white cabinetry, granite countertops, and stainless steel appliances create a clean, functional setting for daily living. Just off the kitchen, a mud room and dedicated laundry room add convenience, especially for those coming in from the barn. The primary bedroom is privately situated on one end of the home and features an attached full bath, while two additional bedrooms share a well-appointed hall bath. Outdoor living is just as appealing, with a deck and pergola overlooking the property and offering expansive views of the surrounding landscape. A greenhouse and fenced backyard with a lovely koi pond complete the outdoor spaces around the home. Designed with the equestrian lifestyle in mind, the farm includes five fenced pastures and two dry lots, along with a 16-stall barn. Inside, the tack room, feed room, and newly added wash stall with hot water enhance daily care routines, while the 20x40-meter indoor arena with LED lighting allows for year-round riding. The 20x60-meter outdoor grass arena provides additional training space in a natural setting. The large workshop and generator hookup further enhance the property’s functionality. Located in Huntingtown, the property enjoys a setting that balances rural charm with accessibility. Nearby amenities include parks and outdoor recreation such as Kings Landing Park, along with opportunities for waterfront activities along the Chesapeake Bay. Grocery stores, local markets, and casual dining are just minutes away, with expanded shopping, restaurants, and entertainment options available in neighboring areas. Altogether, this versatile property combines comfortable living, comprehensive equestrian amenities, and future potential in a scenic yet convenient Huntingtown setting.
#MDCA2026874

HUNTINGTOWN

3325 ALLDAY ROAD

3 Beds

2 Baths

1,512 Sq.Ft.

$900,000

MLS#: MDCA2026874
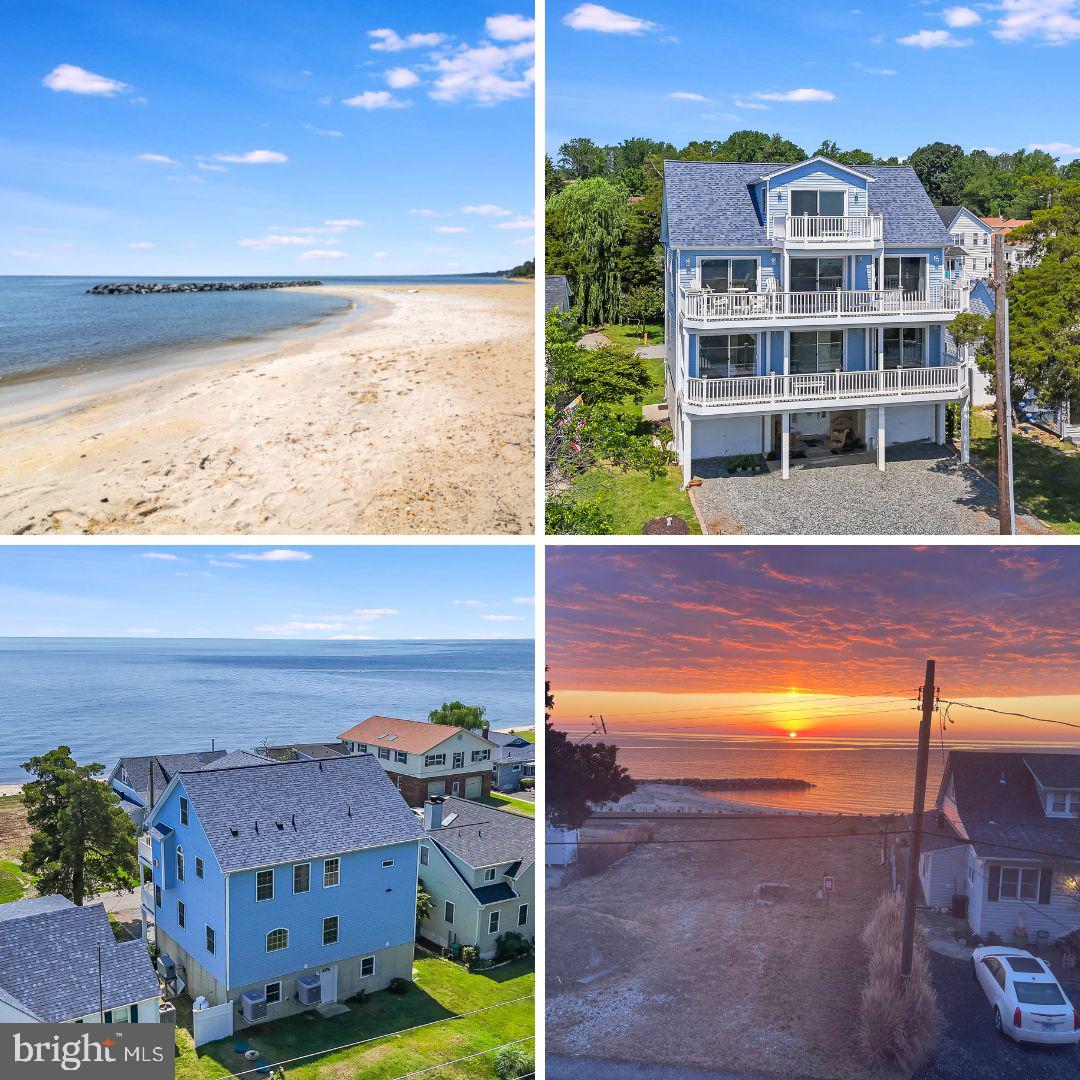
Discover one of Huntingtown's best opportunities to enjoy the Chesapeake Bay lifestyle without crossing the Bay Bridge. Located directly across from the water with access to a private community beach, this exceptional residence offers the perfect blend of luxury, flexibility, and everyday coastal living.

With nearly 4,000 square feet of beautifully designed living space, this home features 4 bedrooms, including 3 with private en-suite baths, making it ideal for multi-generational living, weekend guests, or those seeking a second home retreat. Expansive windows capture beautiful water views while filling the home with natural light throughout the day.

The thoughtfully designed floor plan offers generous entertaining spaces, a beautifully appointed kitchen, multiple gathering areas, and a two-car garage. Whether hosting family and friends after a day on the Bay or enjoying a quiet morning coffee overlooking the water, every space was designed to embrace the relaxed coastal lifestyle.

Step outside and enjoy one of this community's most desirable amenities—a private Chesapeake Bay beach just across the street, perfect for kayaking, paddle boarding, swimming, fishing, or simply unwinding by the shoreline. Few communities in Calvert County offer this level of waterfront access without the maintenance and taxes of direct waterfront ownership.

Located less than an hour from Washington, D.C. and Annapolis, this home offers an ideal primary residence, luxury weekend escape, or vacation property where every weekend feels like a getaway. Enjoy the charm of nearby Chesapeake Beach and North Beach with their restaurants, marinas, boardwalks, boutique shopping, concerts, farmers markets, and waterfront dining.

A rare opportunity to enjoy the Chesapeake Bay lifestyle, spectacular views, private beach access, and exceptional value—all in one remarkable property.
#MDCA2029518

HUNTINGTOWN

2818 BEACH DRIVE

4 Beds

4 Baths

3,964 Sq.Ft.

$998,000

MLS#: MDCA2029518

 - property

Send a message

Message successfully sent.

Your message

What is 3 + 4 ?

Reason for contacting?

I agree to receive email communication and understand I can unsubscribe at any time.

I agree to be contacted by Charis Realty Group via call, email, and text for real estate services. To opt out, you can reply 'stop' at any time or reply 'help' for assistance. You can also click the unsubscribe link in the emails. Message and data rates may apply. Message frequency may vary. Privacy Policy

Sign Out

Virtual Assistant

Would you like to take the next step with this property? We can help you schedule a showing or virtual tour, or send you more details.

Yes, I would like more information.

Thank You for Your Reply, One of Our Agents will contact you as soon as possible

No, maybe later.

Thank you, you can always contact me via email, phone number or through the contact form.

Realhub AI

Lucy - Your AI-Powered Realtor

Update Your Temporary Password

Personalize your search

Enter your email and we'll notify you immediately when new listings match what you're looking for.

or enter email address

Already have an account ? Login here

Continue your home search

I agree to receive communications and understand I can unsubscribe at any time.

I agree to be contacted by Charis Realty Group via call, email, and text for real estate services. To opt out, you can reply 'stop' at any time or reply 'help' for assistance. You can also click the unsubscribe link in the emails. Message and data rates may apply. Message frequency may vary. Privacy Policy

Already have an account ? Login here

We use cookies

We use cookies primarily for analytics to enhance your experience. By accepting, you agree to our use of these cookies. You can manage your preferences or learn more about our cookies policy.