Features & Amenities

Interior

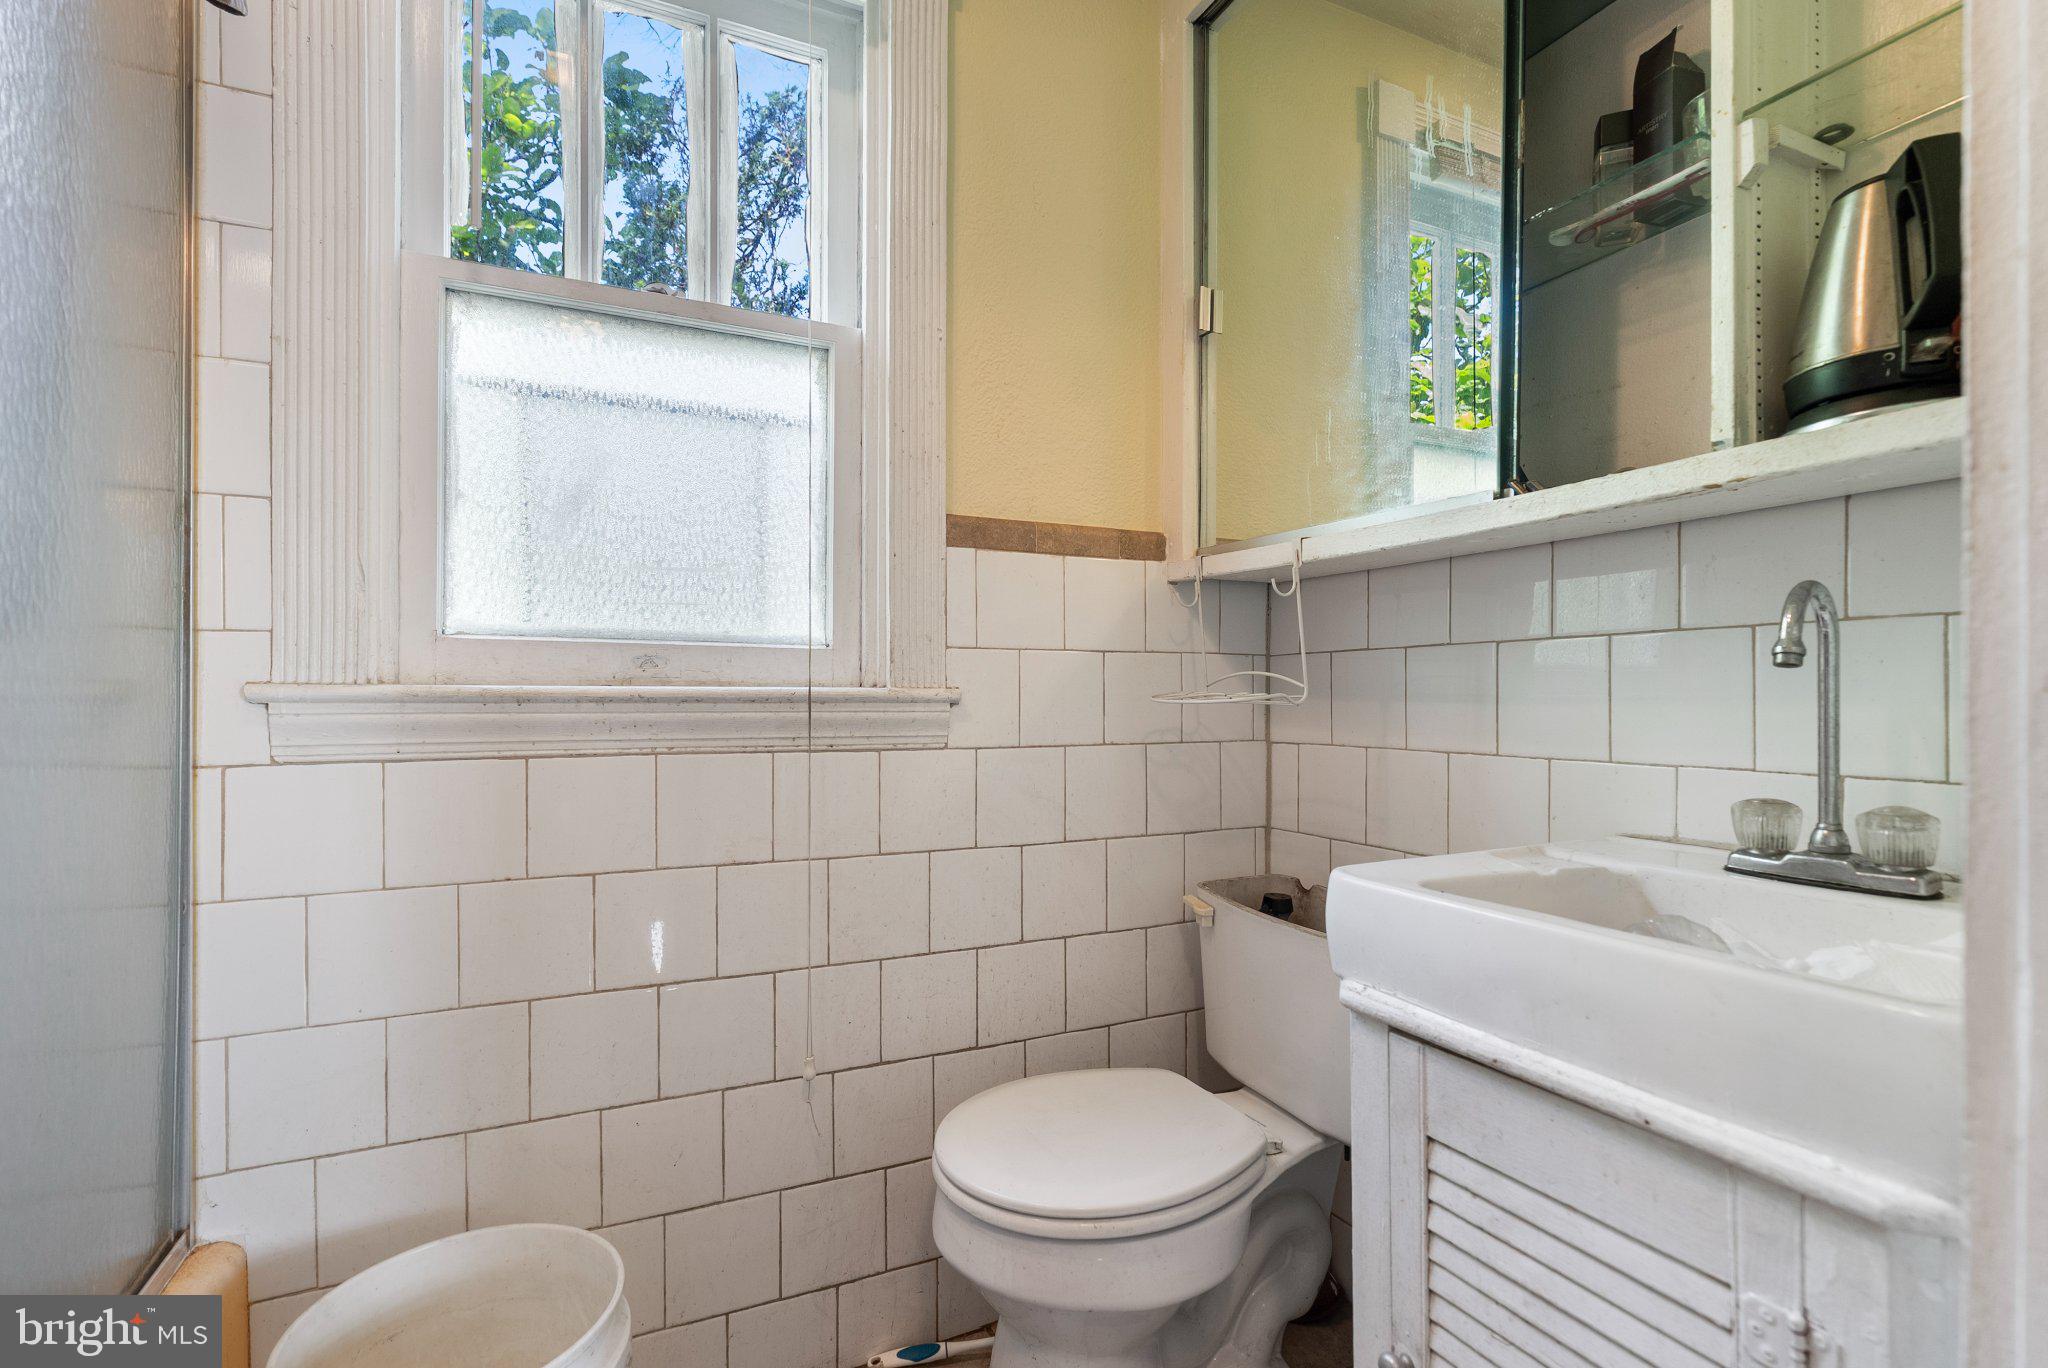
  • Total Bedrooms

    3

  • Bathrooms

    1

  • 1/2 Bathrooms

    1

  • Above Grade Finished Area

    1987.0

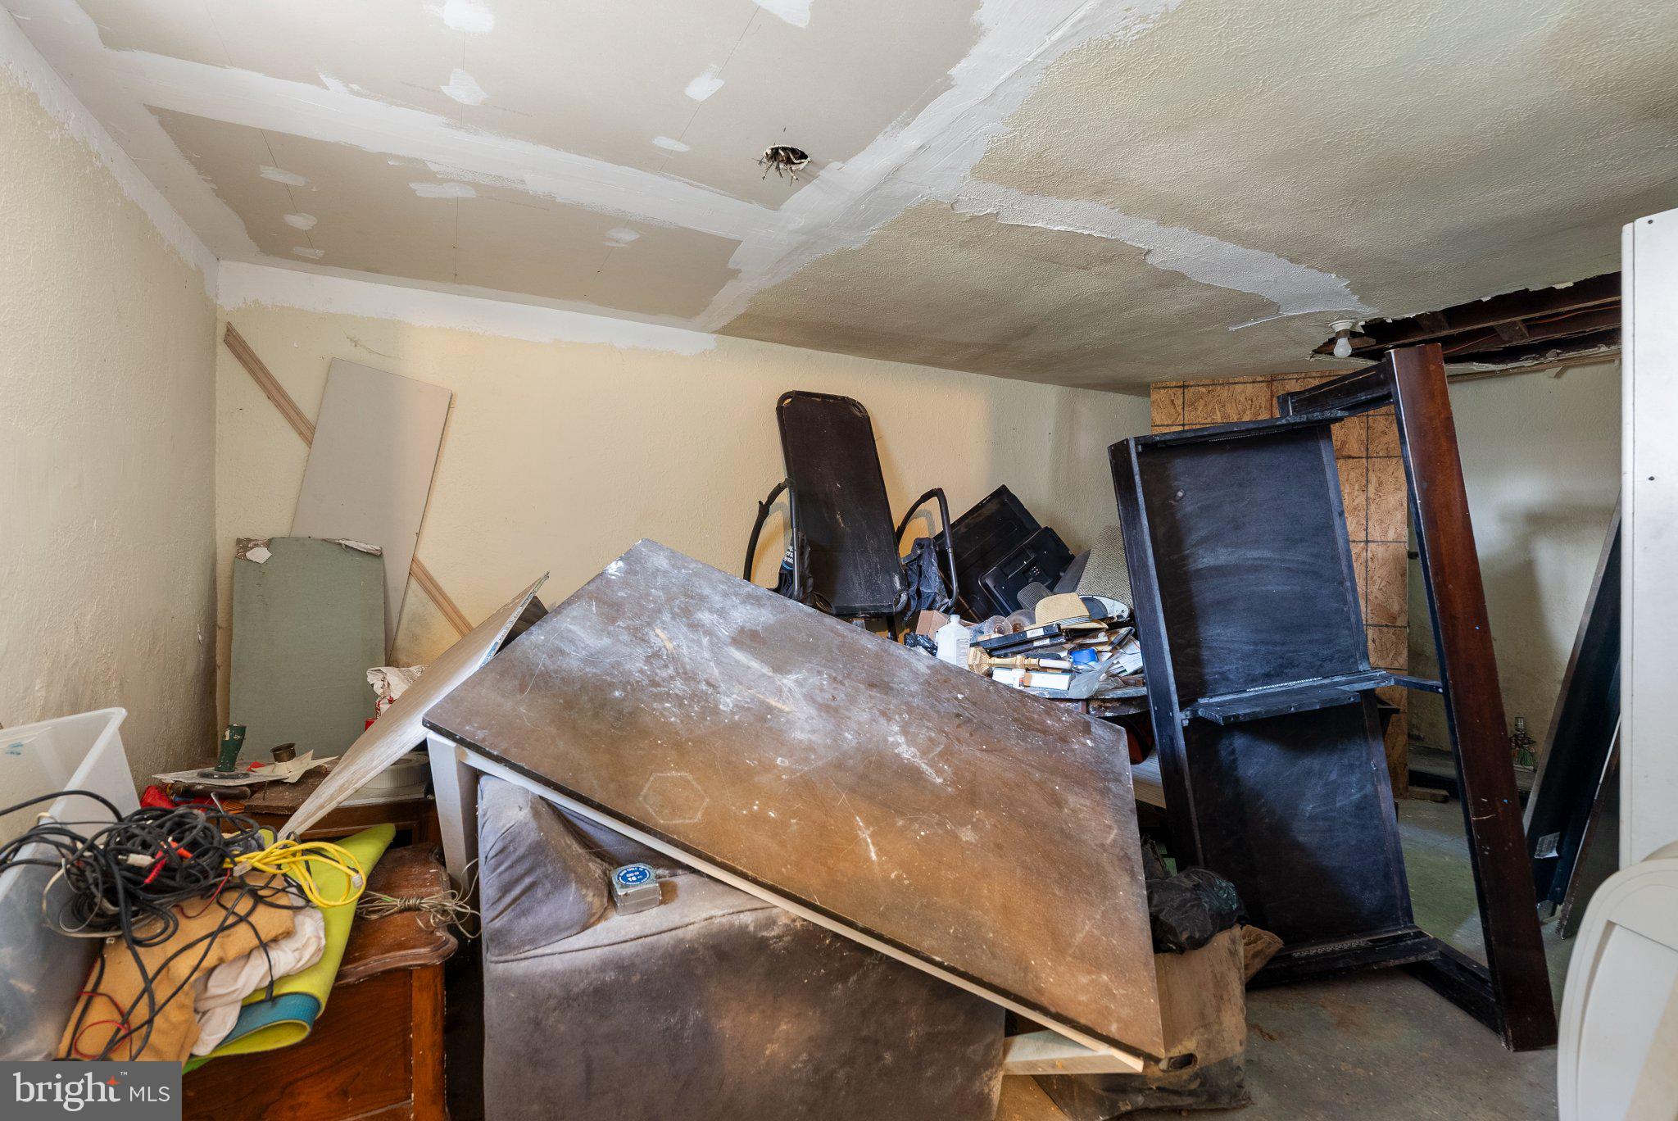
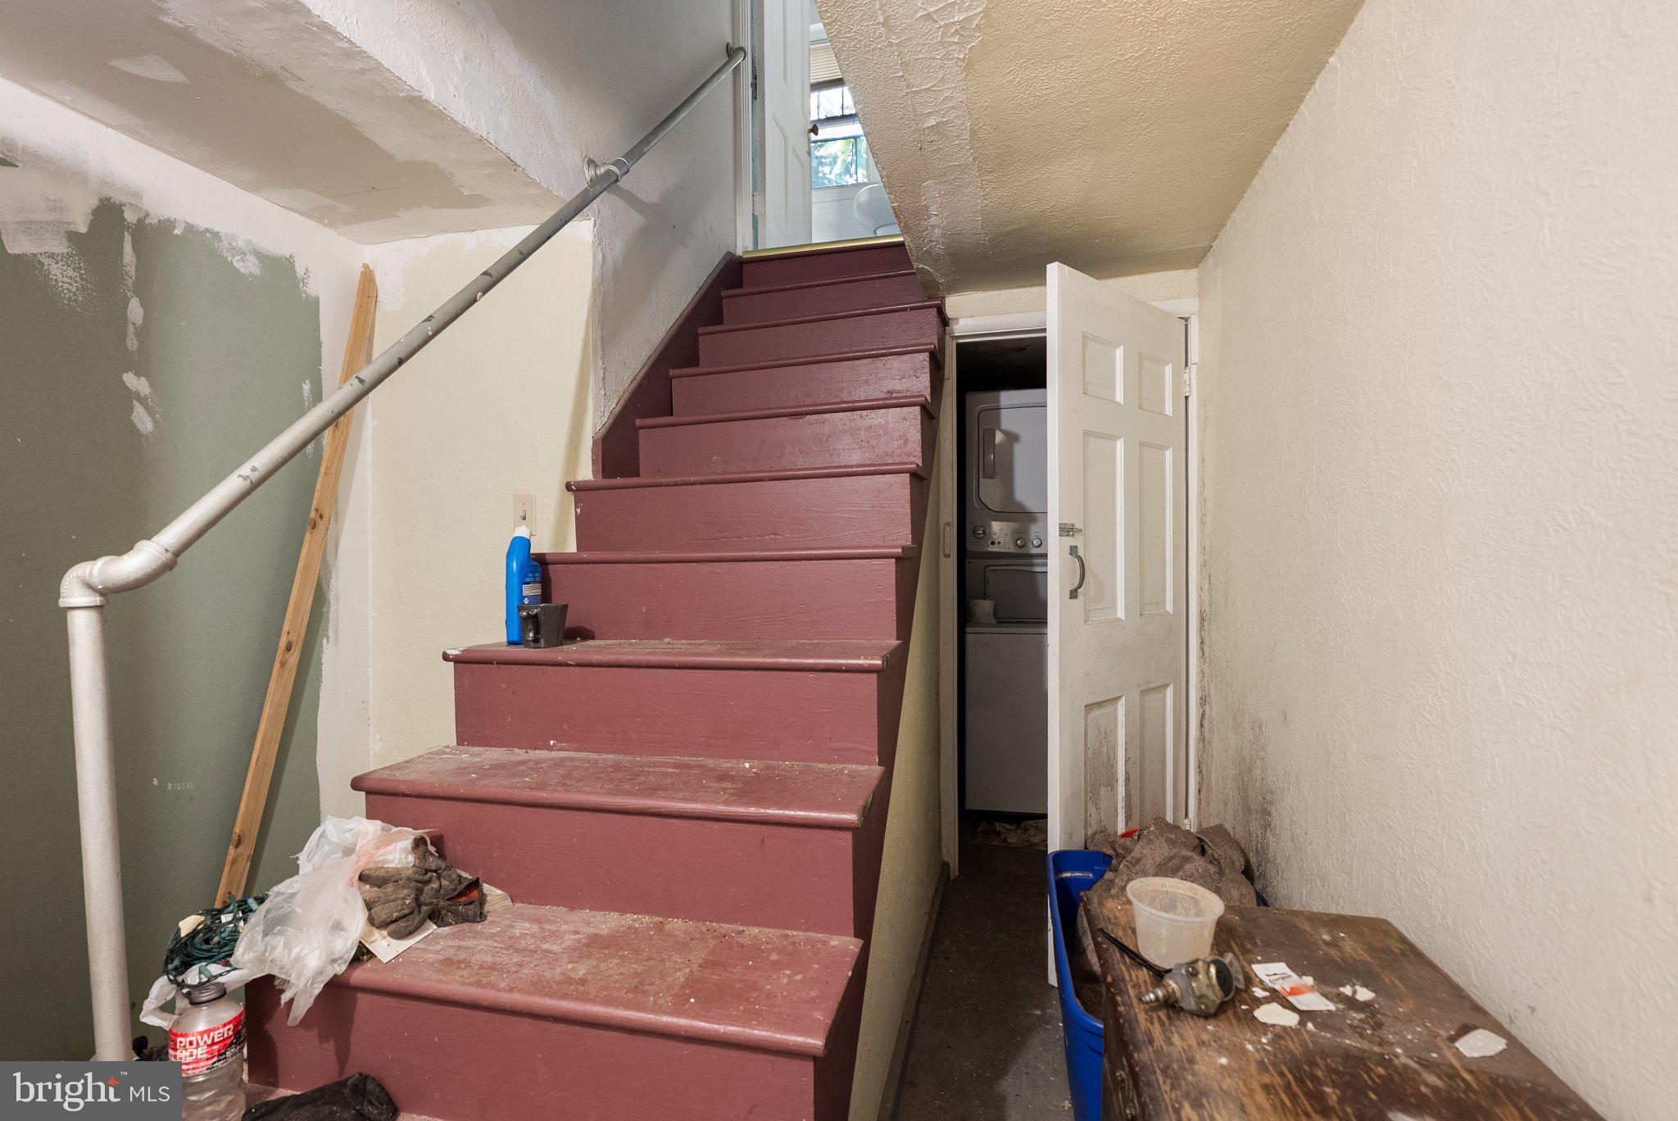
  • Basement YN

    YES

  • Cooling YN

    YES

  • Cooling

    Central Air, Electric

  • Fireplace YN

    YES

  • Heating YN

    YES

  • Heating

    Electric, Forced Air

  • Pet friendly

    N/A

Exterior

  • Garage

    Yes

  • Garage spaces

    2

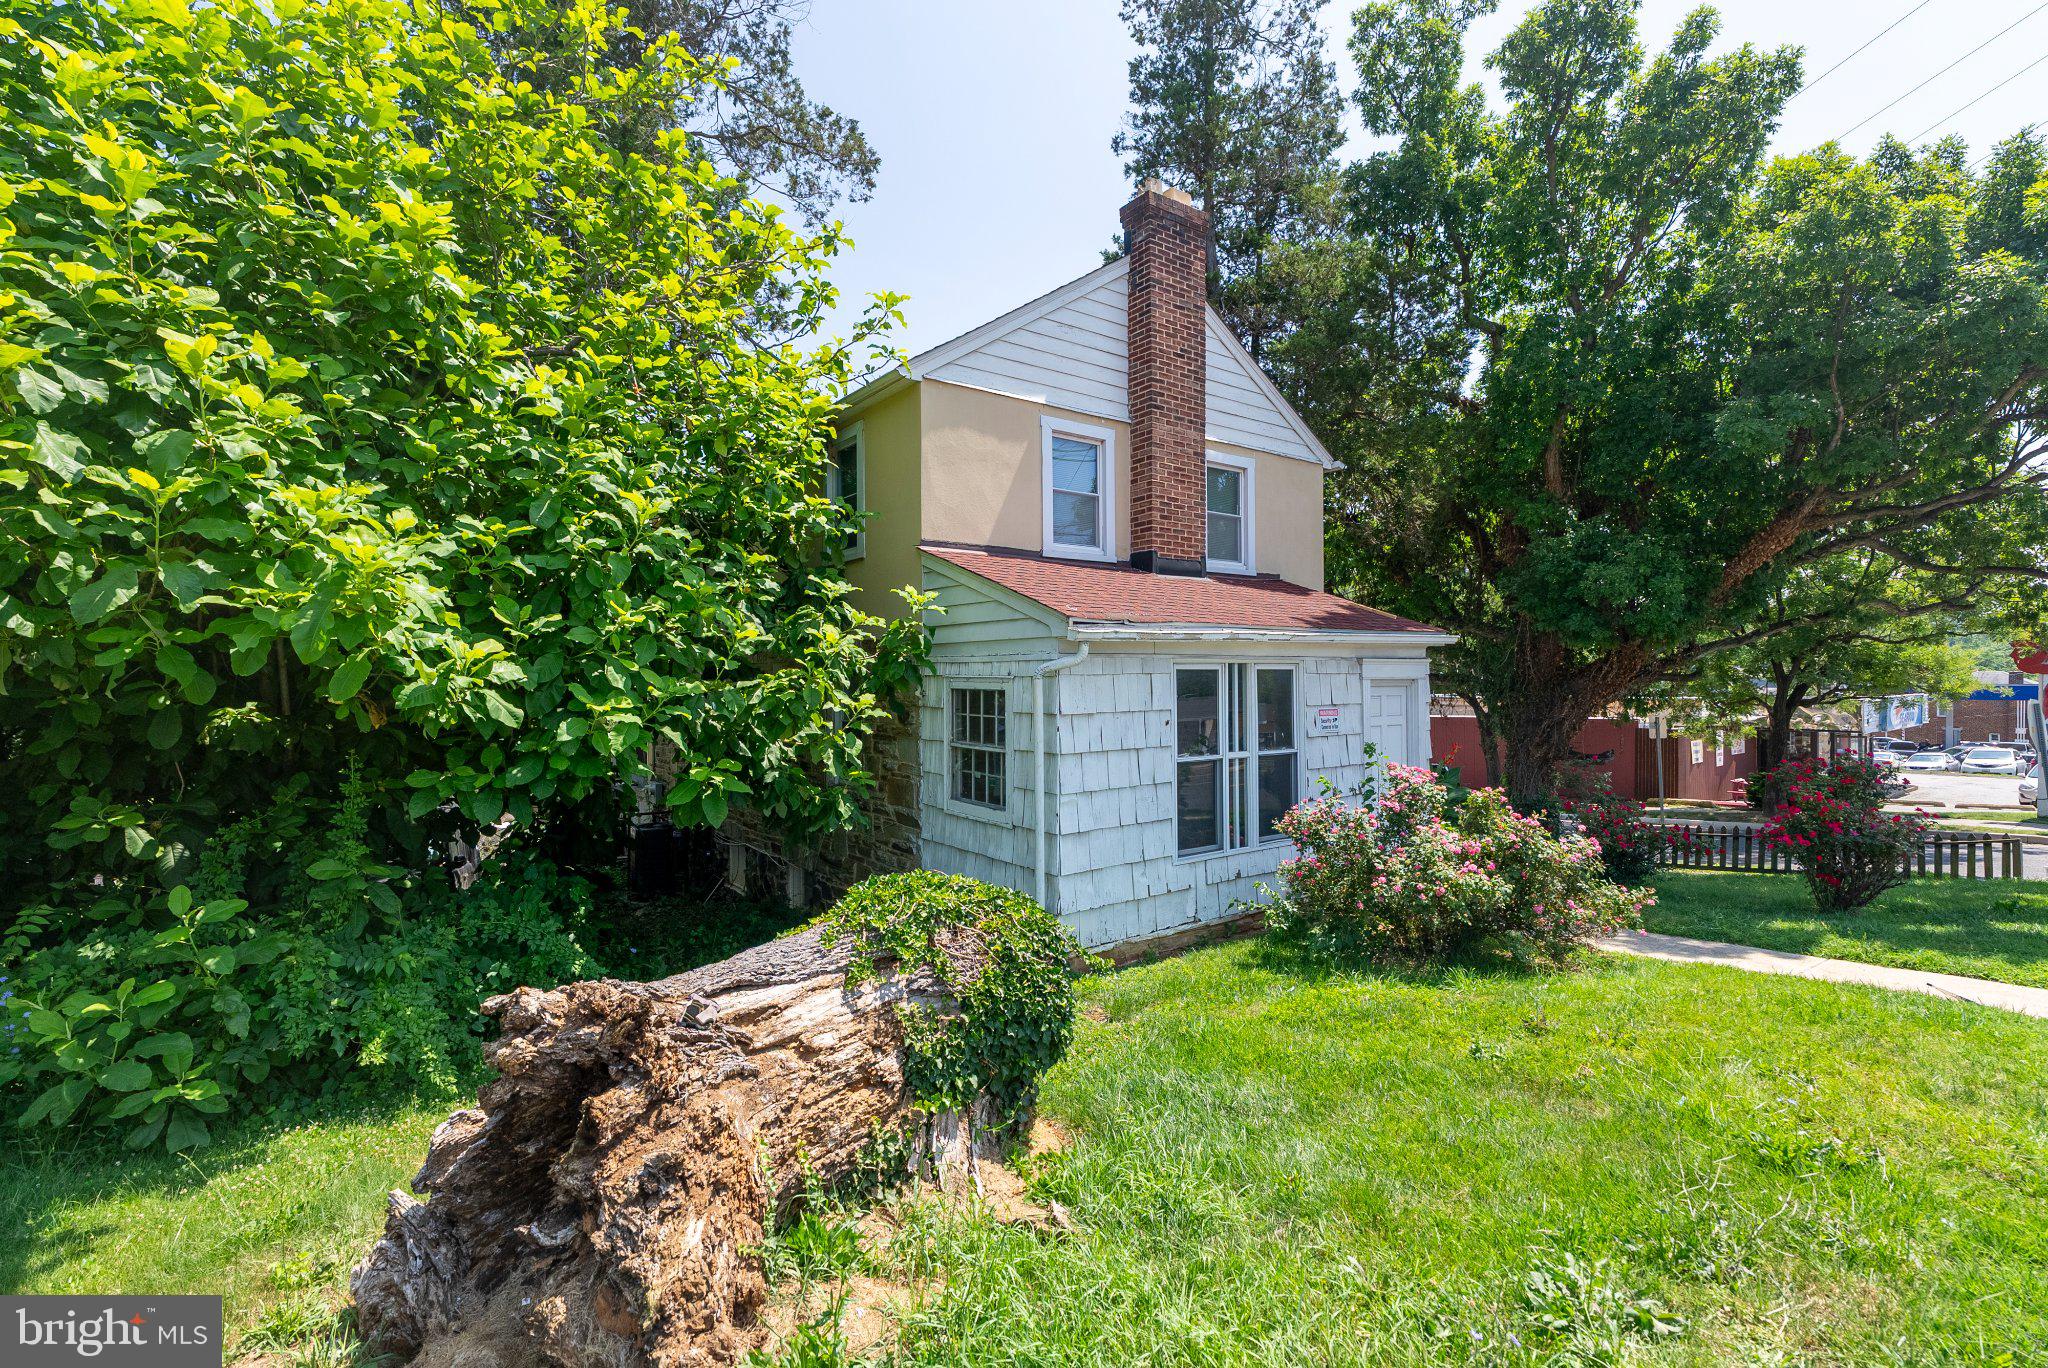
  • Construction Materials

    Brick

  • Parking

    Off Street, Garage, Driveway, Attached

  • Pool

    No

  • Waterfront YN

    NO

Area & Lot

  • Lot Size(acres)

    0.34

  • Lot Size(square feet)

    29,795

  • Property Type

    Residential

  • Property Sub Type

    Single Family Residence

  • Architectural Style

    Colonial

Price

  • Sales Price

    $299,900

  • Tax Amount

    $2,601

  • Financing Options

    Cash, Conventional, Other

  • Sq. Footage

    2,681

  • Price/SqFt

    $111

HOA

  • Association

    No

School District

  • Elementary School

    N/A

  • Middle School

    N/A

  • High School

    N/A

Property Features

  • New Construction

    NO

  • Foundation Details

    Other

  • Senior Community YN

    NO

  • Sewer

    Public Sewer

  • Tax Lot

    2

  • Water Source

    Public

Schedule a Showing

Showing scheduled successfully.

<
>
IN PERSON
VIA CHAT

What is 3 + 4 ?


Change time

Mortgage calculator

Estimate your monthly mortgage payment, including the principal and interest, property taxes, and HOA. Adjust the values to generate a more accurate rate.

Your payment

Principal and Interest:

$

Property taxes:

$

HOA fees:

$

Total loan payment:

$

Total interest amount:

$

Location

County

BALTIMORE

Elementary School

Middle School

High School

Listing Courtesy of Rosa M Almond , Douglas Realty, LLC

RealHub Information is provided exclusively for consumers' personal, non-commercial use, and it may not be used for any purpose other than to identify prospective properties consumers may be interested in purchasing. All information deemed reliable but not guaranteed and should be independently verified. All properties are subject to prior sale, change or withdrawal. RealHub website owner shall not be responsible for any typographical errors, misinformation, misprints and shall be held totally harmless.

Agent Jennifer Alt

AGENT

Jennifer Alt

Call Jennifer today to schedule a private showing.


* Listings on this website come from the FMLS IDX Compilation and may be held by brokerage firms other than the owner of this website. The listing brokerage is identified in any listing details. Information is deemed reliable but is not guaranteed. If you believe any FMLS listing contains material that infringes your copyrighted work please click here to review our DMCA policy and learn how to submit a takedown request.© 2024 FMLS.
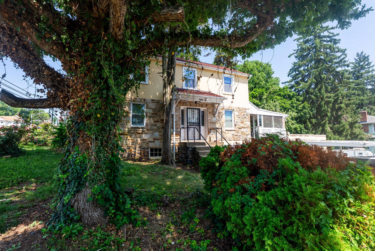
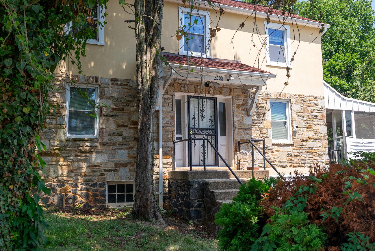
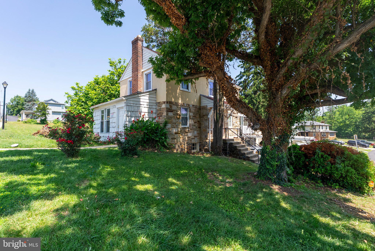
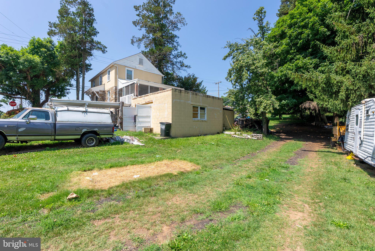
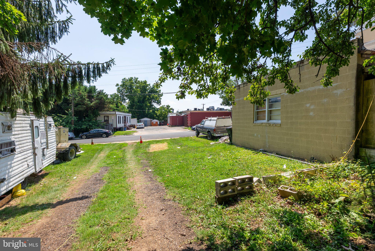
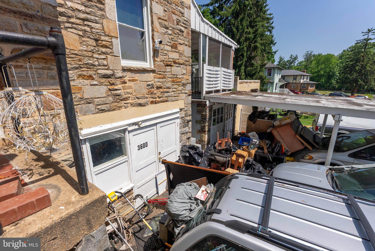
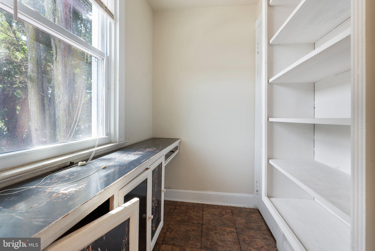
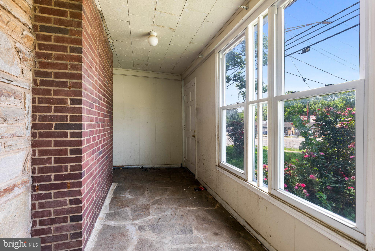
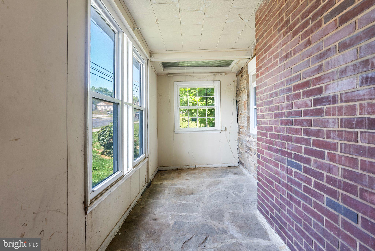
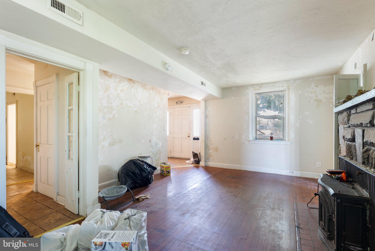
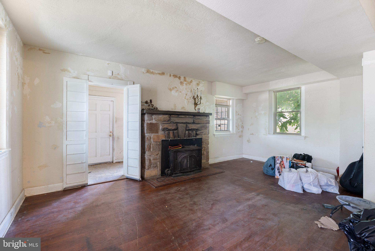
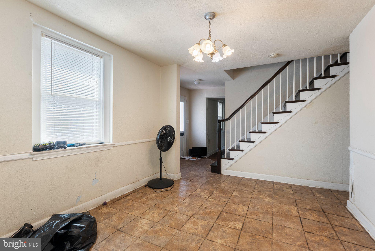
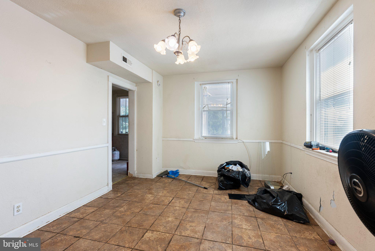
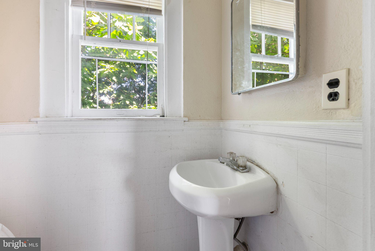
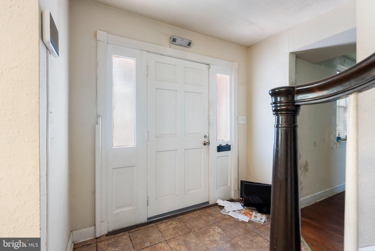
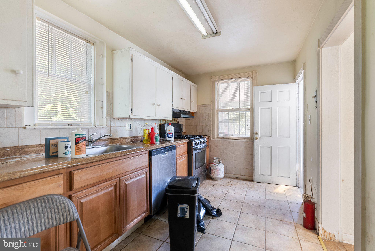
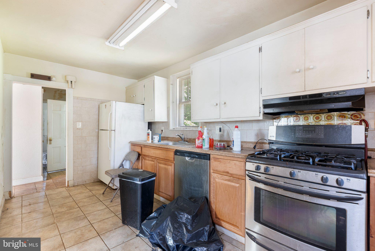
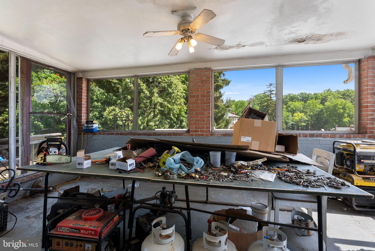
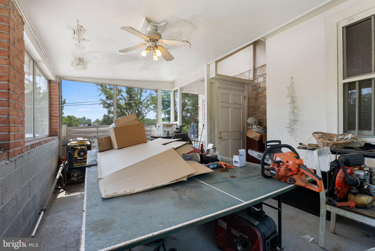
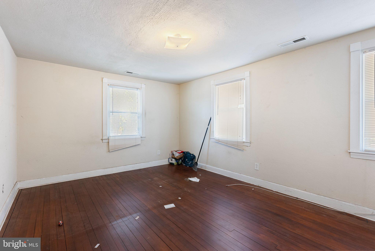
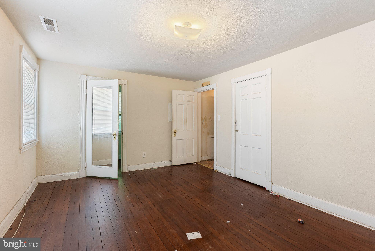
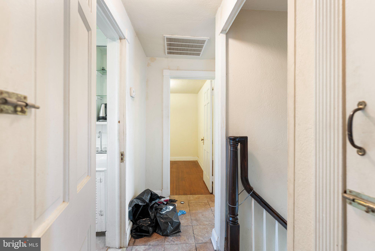
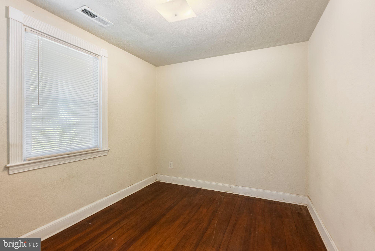
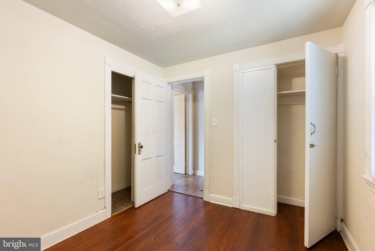
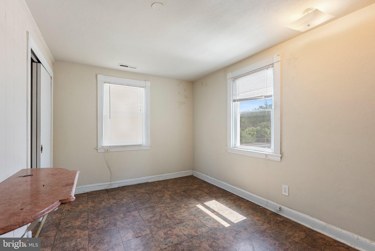
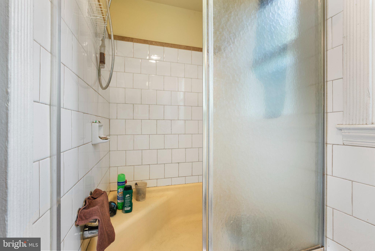
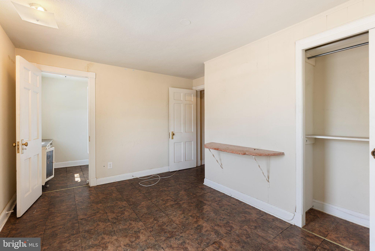
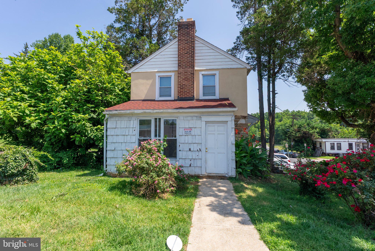
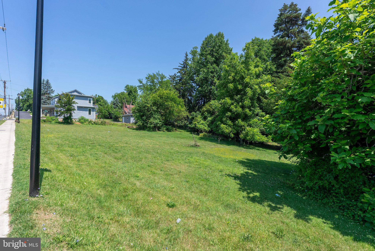
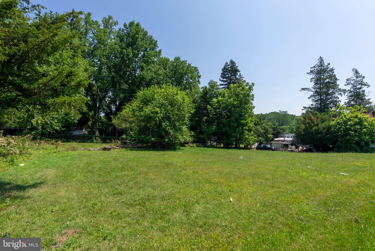
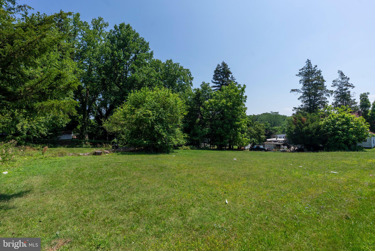
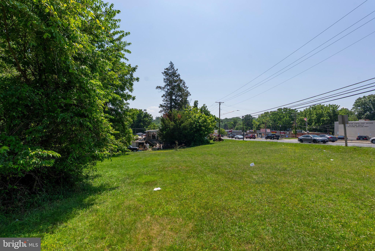
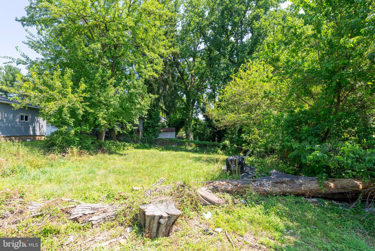
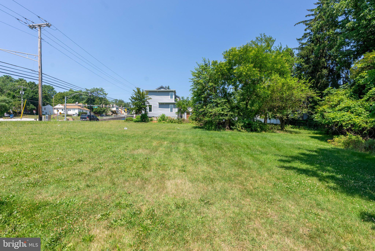
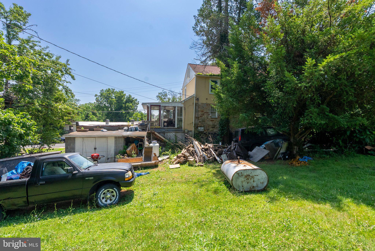
Built in 1939, this charming Colonial-style home in Haywood Heights, presents an excellent investment opportunity. With three spacious bedrooms and one and a half bathrooms, this property offers a solid foundation for rental income or future resale value. The partially finished basement adds potential for additional living space and storage. The home is equipped with essential appliances, including a dishwasher, refrigerator, and stove. The property has a fireplace, adding warmth and character to the living space. There is a new roof and heat pump. Main house set on a generous 0.34-acre lot. The home includes 2 attached garages and plenty of off-street parking. With its desirable location and classic features, this property is poised for appreciation, offers a promising return on investment, and cash flow for savvy buyers looking to expand their portfolio. This property includes 2 extra land parcels that can be built on: Tax ID # 04030320030326 = .1530 Acres & 
Tax ID # 04030320030327 = .1930 Acres. The possibilities are endless! Mixed use/RO/Residential Office. See Zoning regulations Section 229.4 & Section 229.5. Buyer to verify zoning and uses.  Possible uses: restaurants, medical clinics, nursing home, swim school, music studio, banks, and so much more! SOLD AS-IS

3600 TULSA ROAD

Message successfully sent.

What would you like to know?

What is 3 + 4 ?

I agree to receive email communication and understand I can unsubscribe at any time.

I agree to be contacted by Charis Realty Group via call, email, and text for real estate services. To opt out, you can reply 'stop' at any time or reply 'help' for assistance. You can also click the unsubscribe link in the emails. Message and data rates may apply. Message frequency may vary. Privacy Policy

Related Properties

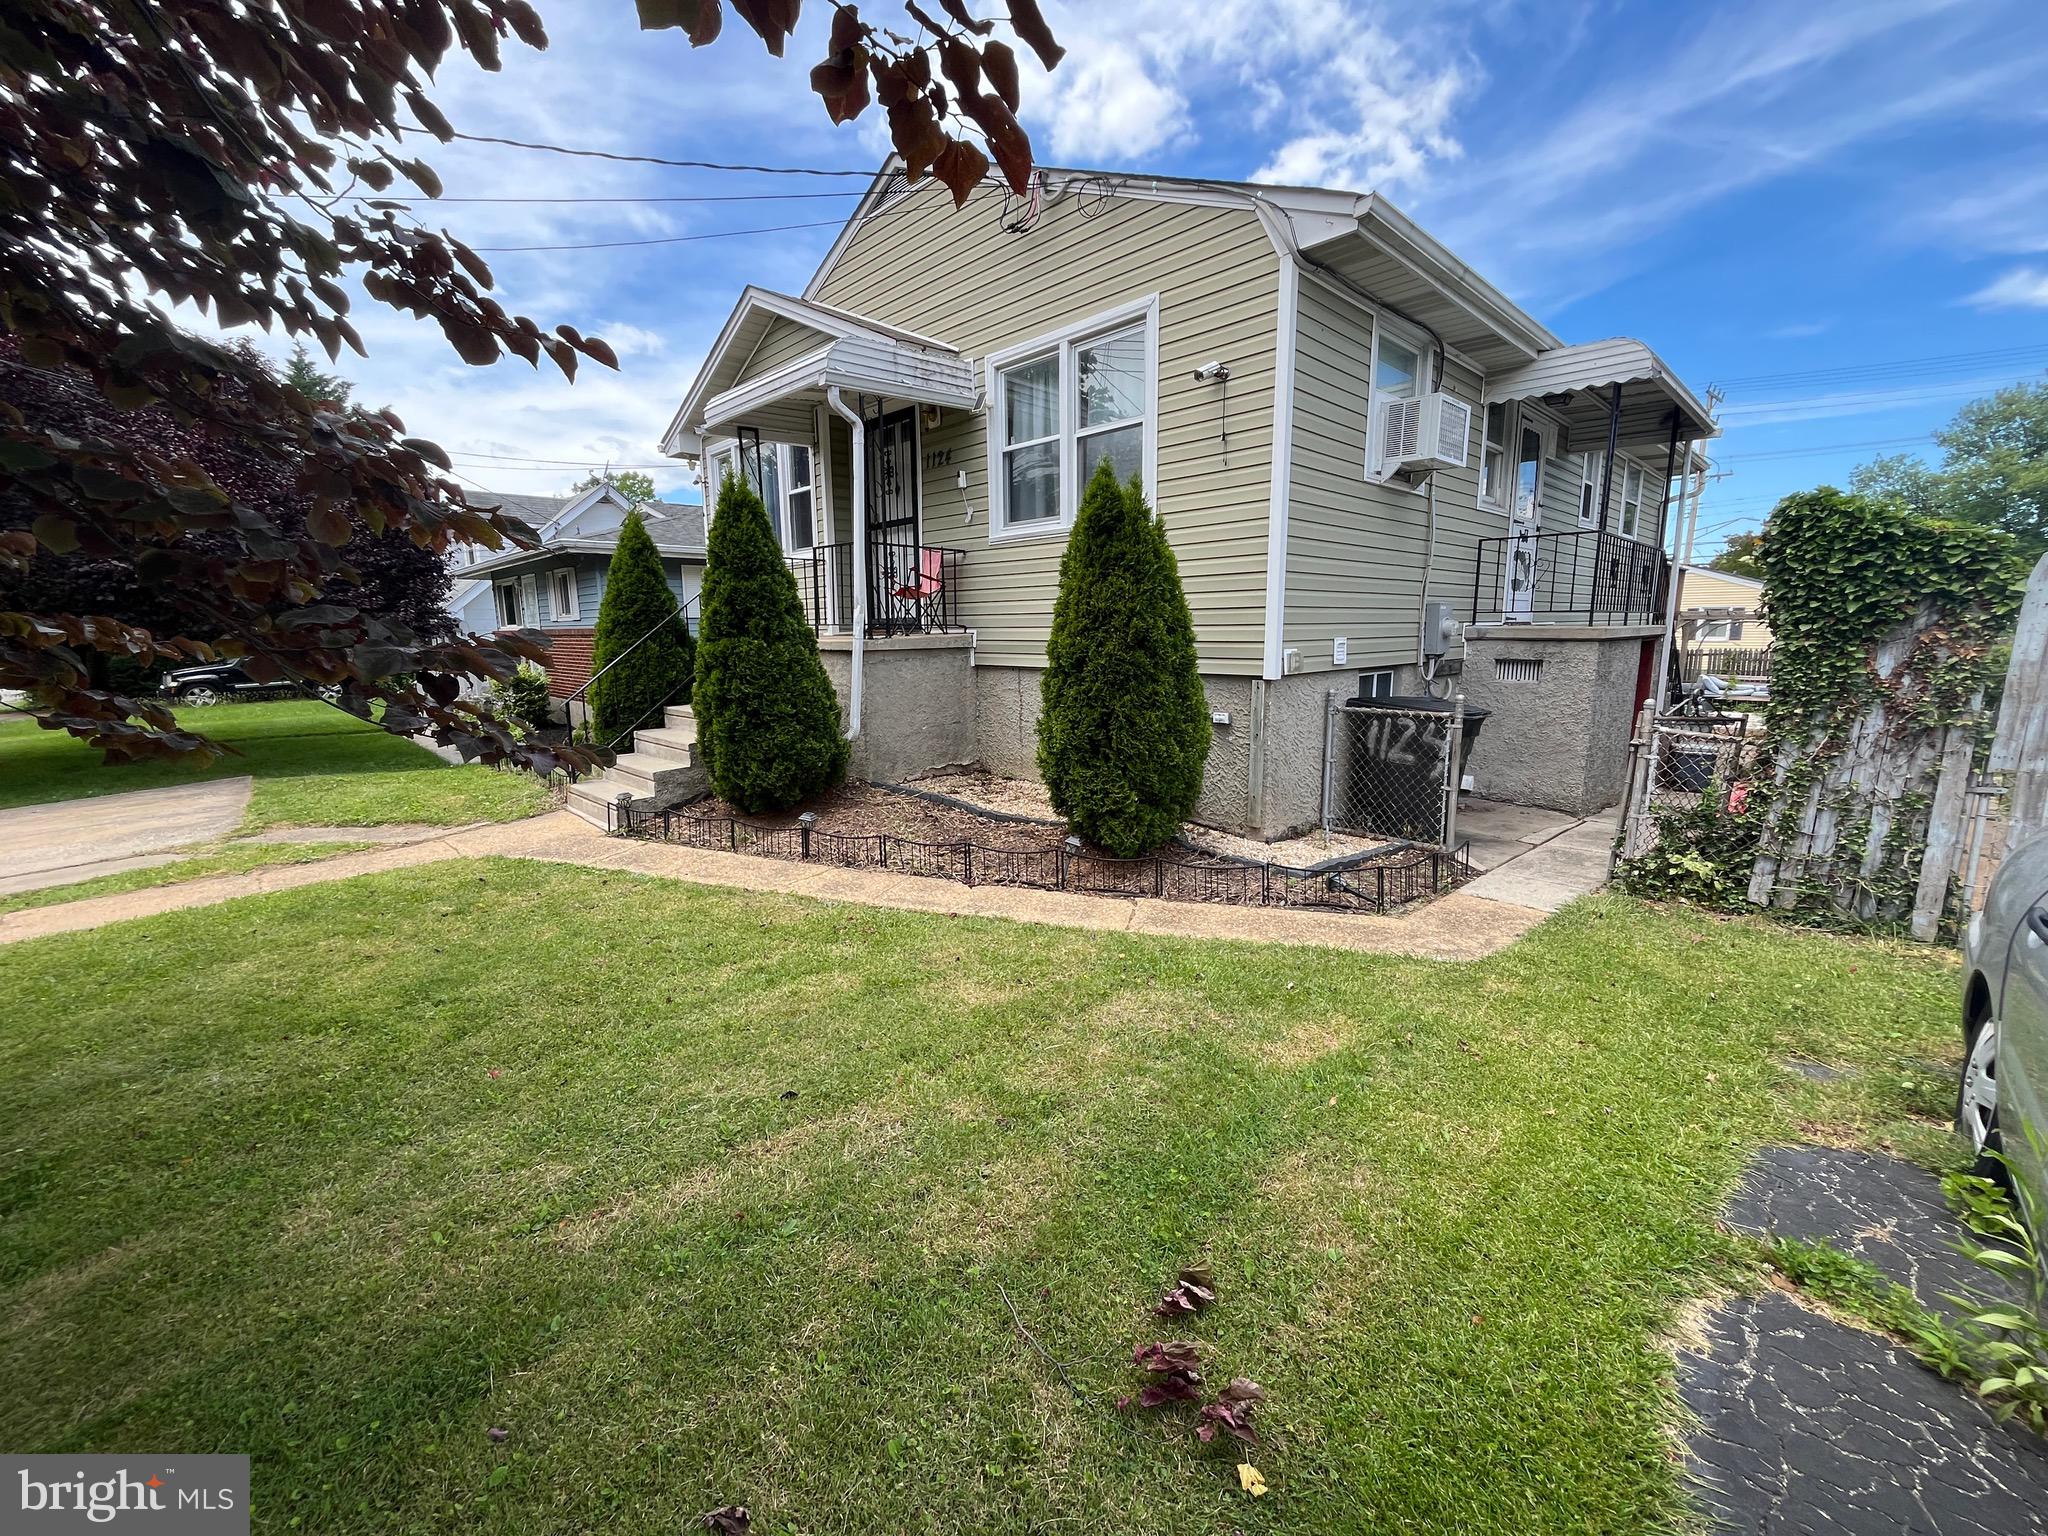
Welcome Home! This spacious 4-bedroom, 2  full bath raised rancher offers endless potential for buyers looking to add their personal touch while enjoying many existing updates. The home features updated bathrooms, a finished walkout basement complete with a half bath, laundry area, and an entertainment bar perfect for hosting family and friends.

Enjoy multiple outdoor living spaces including a fully fenced backyard, enclosed patio, separate deck, and two storage sheds. Additional exterior features include a private driveway and convenient side storage. Enter through the welcoming front entrance or directly from the kitchen for added convenience.

Located in a well-established Baltimore County community, this home provides easy access to shopping, dining, parks, golf courses, and major commuter routes including I-695 and I-70. Nearby attractions include Patapsco Valley State Park, Gwynn Oak Park, and local recreational amenities. Whether you're a first-time buyer, investor, or someone looking for a home with room to build equity, this property presents an excellent opportunity.

Seller is motivated and welcomes your offer. Home is ideal for buyers seeking a property with great bones and the opportunity for minor cosmetic improvements. Certain photos have been virtually decluttered to illustrate the property's potential appearance.
#MDBC2167328

GWYNN OAK

1124 WILSON

4 Beds

2 Baths

1,798 Sq.Ft.

$340,000

MLS#: MDBC2167328
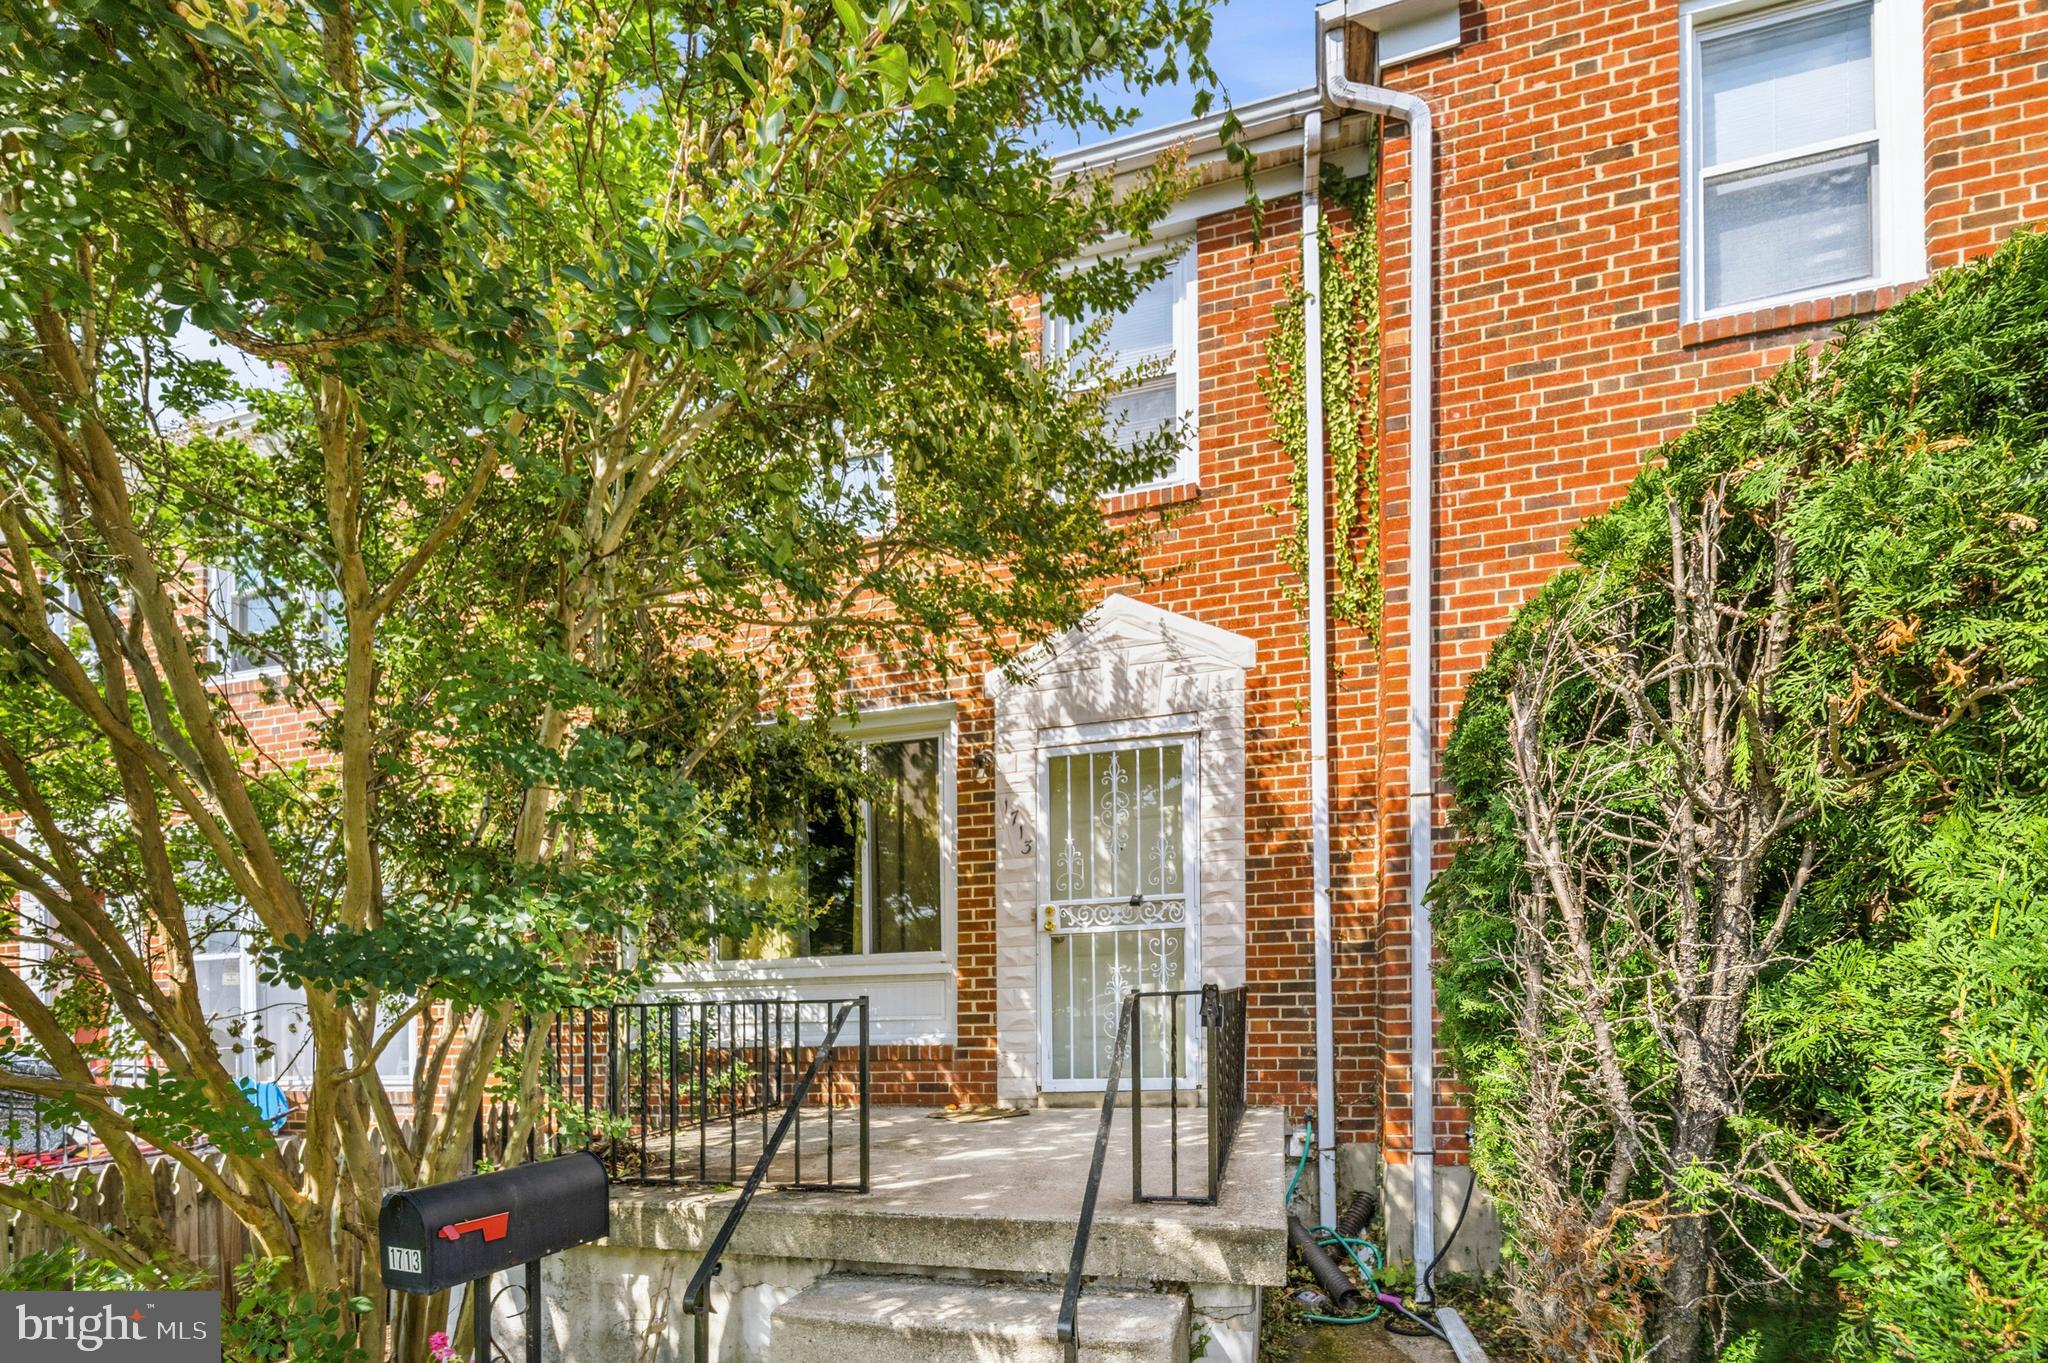
Welcome to 1713 Stella Court in Gwynn Oak, a spacious townhome offering a functional layout and comfortable living spaces across three finished levels. The upper level features 2 generously sized bedrooms and 2 full bathrooms, providing privacy and convenience for everyday living.

The main level includes a convenient half bath along with inviting living and dining spaces perfect for relaxing or entertaining. The finished lower level adds valuable flexibility with an additional bedroom and full bathroom, ideal for guests, a home office, or extended living space. The large fenced-in backyard is perfect for summertime fun and entertaining.  The home has a Brand New Roof for peace of mind!

Conveniently located near shopping, dining, parks, and major commuter routes including I-695 and I-70, this home offers easy access to everything the Baltimore area has to offer.  Mortgage savings may be available for buyers of this listing.
#MDBC2164438

GWYNN OAK

1713 STELLA COURT

3 Beds

3 Baths

1,490 Sq.Ft.

$265,000

MLS#: MDBC2164438

This is a Fannie Mae Homepath Property. ***Recently Updated*** All Brick Front End Unit Townhouse with 4 Bedrooms and 2 Full Bathrooms located in Edmondson Heights. Spacious living area with new flooring, Updated Modular Bright Kitchen with Stainless Steel Appliances. Fresh paint, Updated Bathroom, New Lights and fixtures, updated bath, wall to wall carpet throughout the upper level, fully finished rear entrance basement and fenced backyard.
#MDBC2171294

GWYNN OAK

1515 LANGFORD ROAD

4 Beds

2 Baths

1,938 Sq.Ft.

$320,000

MLS#: MDBC2171294
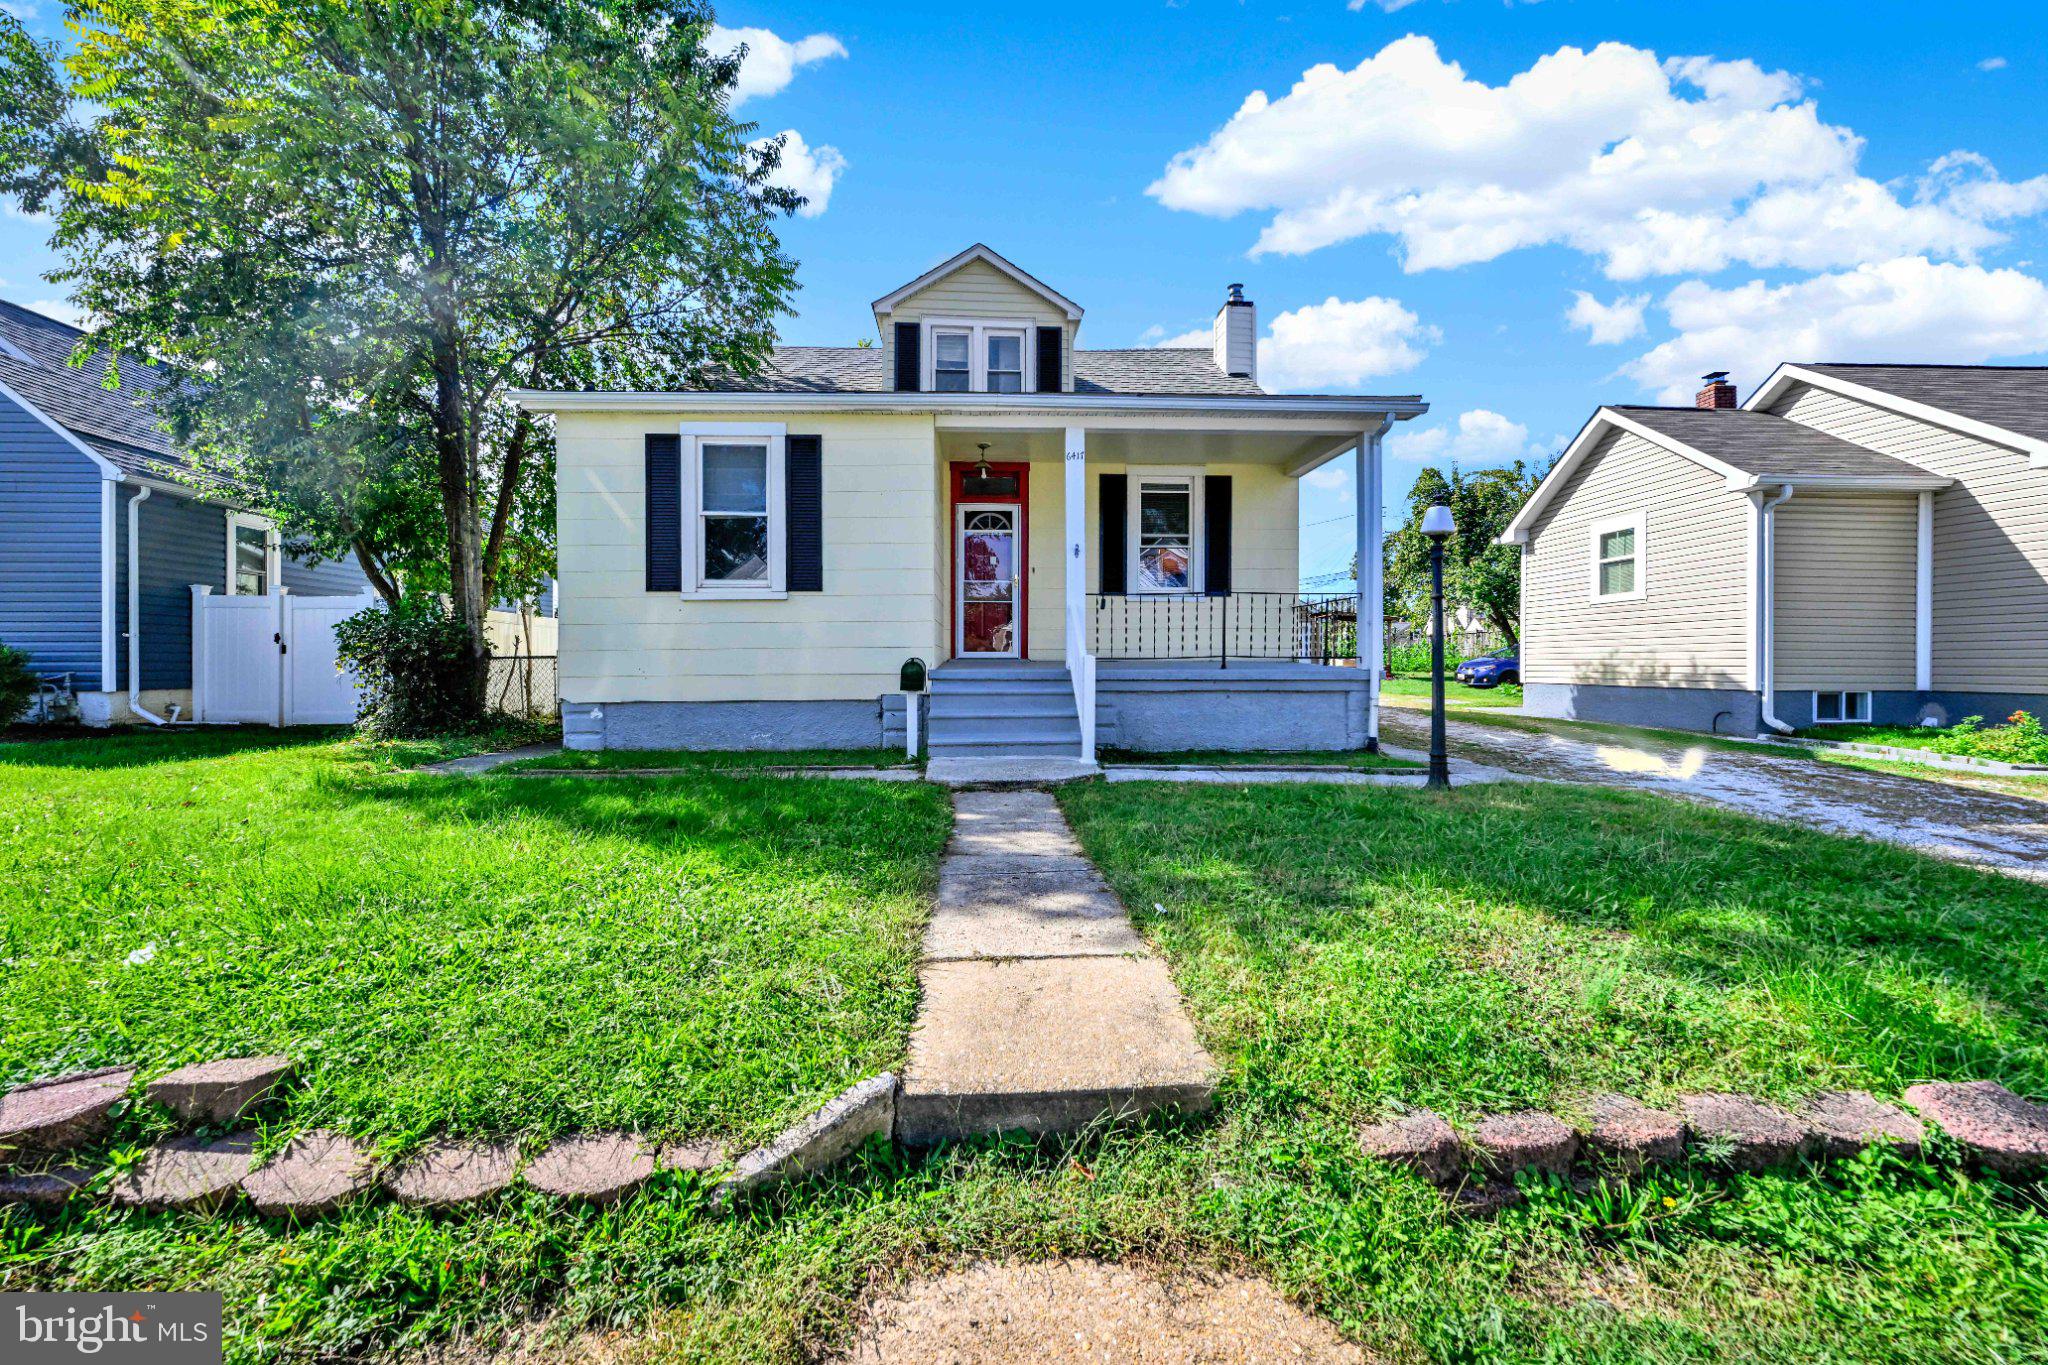
Motivated seller —Seller Concessions for quick sell subject to negotiation. Price reduced to sell quick. This charming 1925 detached home in the desirable Gwynn Oak neighborhood offers a perfect blend of classic character and modern comfort. With 1,583 sq. ft. of living space and unfinished full basement, this residence features three spacious bedrooms and two full bathrooms, ideal for both relaxation and entertaining. One bedroom is located on the main level and it has it own bathroom and Living/Family space. The heart of the home is the inviting family room, seamlessly connected to a formal dining area, perfect for gatherings. A second kitchen adds versatility, whether for culinary enthusiasts or additional storage. Enjoy cozy evenings with ceiling fans enhancing airflow throughout the home. The unfinished basement presents an opportunity for customization, allowing you to create your dream space. Outside, the 0.16-acre lot provides ample room for outdoor activities or gardening. Convenient driveway parking adds to the ease of living. This home is a canvas waiting for your personal touch, offering a warm and welcoming atmosphere that truly feels like home. The right half of the driveway is included as part of the property. Don't miss the chance to make it yours!
Financing options: Discuss with your agent for potential 1.5% down and with no Mortgage insurance financing.
#MDBC2159852

GWYNN OAK

6417 GILMORE STREET

3 Beds

3 Baths

1,583 Sq.Ft.

$295,000

MLS#: MDBC2159852

This 3 bedroom rancher/rambler home is a great investment. Needs a little fixing/upgrades but great family home with a basement and large backyard.
#MDBA2227938

GWYNN OAK

5307 GWYNN OAK AVENUE

3 Beds

1 Baths

2,134 Sq.Ft.

$245,000

MLS#: MDBA2227938
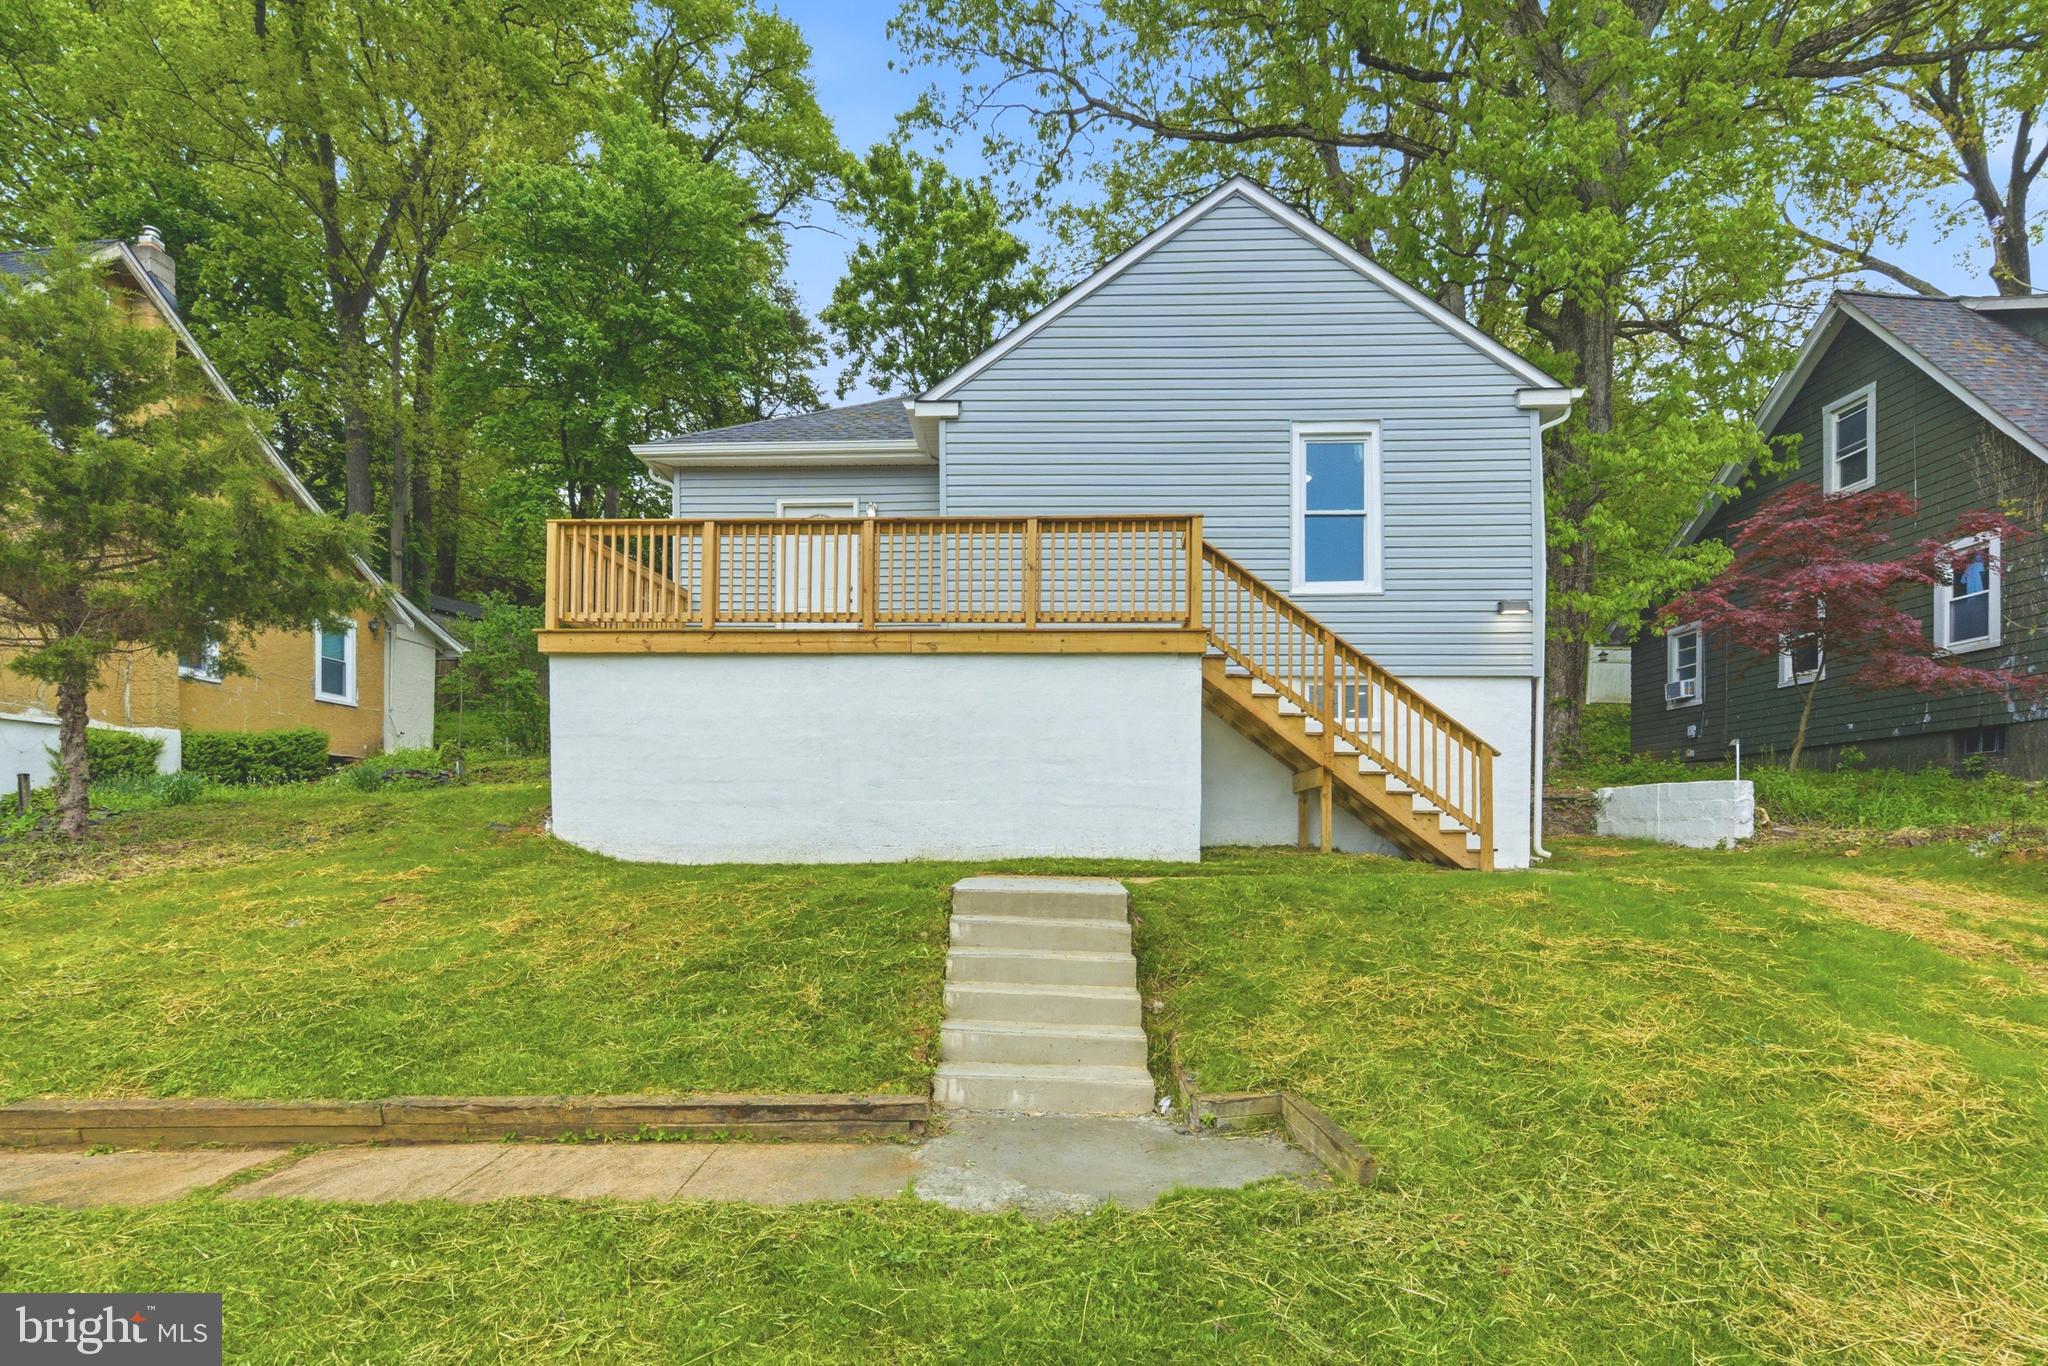
Welcome to this beautifully fully renovated home offering the ease of one-level living with the space and flexibility today’s buyers are looking for. From the moment you walk in, you’re greeted by luxury vinyl plank flooring that flows seamlessly throughout, creating a warm and cohesive feel. The heart of the home is the open-concept living space, perfect for entertaining or simply enjoying everyday life. The kitchen is designed to keep you connected, featuring abundant cabinet space, generous prep areas, stainless steel appliances, and stunning quartz countertops. On the main level, you’ll find two spacious bedrooms and a full bathroom complete with a tiled tub/shower combo, your perfect place to unwind at the end of the day. The fully finished lower level expands your living options with a second living area ideal for a rec room, media space, or playroom, along with two additional bedrooms and another full bathroom. There’s also plenty of storage, giving you the functionality you need without sacrificing style. Conveniently located near Liberty Heights Ave, Security Blvd, and I-70, you’ll have easy access to shopping, dining, and everyday essentials, making this home as practical as it is beautiful. This is the kind of home that truly checks all the boxes, updated, spacious, and ready for you to move right in.
#MDBC2160114

GWYNN OAK

6039 GWYNN OAK

4 Beds

2 Baths

1,099 Sq.Ft.

$300,000

MLS#: MDBC2160114

Sunlight fills this end-unit townhome from the moment you step inside. With over 1,400 square feet, three bedrooms, and two full baths, the layout offers comfortable living space without feeling crowded. Refinished hardwood floors stretch across the main and upper levels, while the updated kitchen features new cabinetry, granite countertops, new appliances, and LVP flooring, creating a fresh and functional space for everyday cooking and gathering. A/C units serving two levels add comfort throughout the home, while a newer roof offers added peace of mind.

Out back, enjoy a fully fenced yard with additional privacy fencing at the rear, creating a comfortable outdoor space for morning coffee, weekend cookouts, gardening, or simply relaxing outdoors. Located in Edmondson Heights in Gwynn Oak, everyday conveniences are close, including an elementary school just six blocks away, nearby shopping, and quick access to I-70 and I-695. Baltimore National Pike is also nearby, offering convenient access to Baltimore and surrounding suburban areas for work, errands, and weekend plans.

Comfortable inside, convenient outside—come see how it all fits together.
#MDBC2172600

GWYNN OAK

1441 KIRKWOOD

3 Beds

2 Baths

1,344 Sq.Ft.

$319,900

MLS#: MDBC2172600

 - property

Send a message

Message successfully sent.

Your message

What is 3 + 4 ?

Reason for contacting?

I agree to receive email communication and understand I can unsubscribe at any time.

I agree to be contacted by Charis Realty Group via call, email, and text for real estate services. To opt out, you can reply 'stop' at any time or reply 'help' for assistance. You can also click the unsubscribe link in the emails. Message and data rates may apply. Message frequency may vary. Privacy Policy

Sign Out

Virtual Assistant

Would you like to take the next step with this property? We can help you schedule a showing or virtual tour, or send you more details.

Yes, I would like more information.

Thank You for Your Reply, One of Our Agents will contact you as soon as possible

No, maybe later.

Thank you, you can always contact me via email, phone number or through the contact form.

Realhub AI

Lucy - Your AI-Powered Realtor

Update Your Temporary Password

Personalize your search

Enter your email and we'll notify you immediately when new listings match what you're looking for.

or enter email address

Already have an account ? Login here

Continue your home search

I agree to receive communications and understand I can unsubscribe at any time.

I agree to be contacted by Charis Realty Group via call, email, and text for real estate services. To opt out, you can reply 'stop' at any time or reply 'help' for assistance. You can also click the unsubscribe link in the emails. Message and data rates may apply. Message frequency may vary. Privacy Policy

Already have an account ? Login here

We use cookies

We use cookies primarily for analytics to enhance your experience. By accepting, you agree to our use of these cookies. You can manage your preferences or learn more about our cookies policy.