


Property
Beds
4
Full Baths
3
1/2 Baths
1
Year Built
2003
Sq.Footage
3,586
Welcome to the home of your dreams- where upgrades, thoughtful design, and incredible attention to detail are found at every turn! From the moment you step inside, you'll see that this is anything but ordinary. Beautiful hardwood floors flow throughout the main and upper levels, complemented by updated lighting and designer touches throughout. The heart of the home is the beautifully updated open country kitchen, featuring granite countertops, stainless steel appliances, cabinetry extending all the way to the ceiling, and both above -and under- cabinet lighting. The main level also offers separate living and dining rooms and an updated powder room. Then stop into the showstopper great room, where soaring vaulted ceilings, two skylights, a dramatic floor to ceiling stone gas fireplace, and a shiplap accent wall create a space you simply have to see in person. And the entertainment space doesn't stop inside. Step out to the screened in porch, complete with an electric fireplace and an enclosed TV-an incredible space for relaxing, entertaining, watching the game, or enjoying the peaceful surroundings. The backyard backs up to trees, providing a wonderful sense of privacy. Upstairs, the spacious primary suite features its own beautifully updated private bath with a makeup vanity and updated shower. The primary comes with a large walk in closet that opens by a barn door. Three additional bedrooms and full updated bathroom complete the upper level. The finished lower level is just as impressive and offers incredible versatility, featuring additional entertaining area with a gas fireplace, a built-in Murphy bed that easily transforms the space for overnight guests, an updated separate laundry room, and a private home gym. The Smith machine and weights are included in the purchase, making this space truly ready to enjoy day to day. Tucked away on a private cup-de-sac and backing to trees, this home offers the perfect combination of privacy and space. With its timeless neutral finishes, extensive upgrades and exceptional attention to detail, this home truly is move in ready. You simply have to see it to appreciate everything it has to offer. Belair Schools. Roof 2021. HVAC 2022. Water Heater 2023
Features & Amenities
Interior
-
Other Interior Features
Kitchen Island, Recessed Lighting, Walk-In Closet(s)
-
Total Bedrooms
4
-
Bathrooms
3
-
1/2 Bathrooms
1
-
Above Grade Finished Area
2416.0
-
Basement YN
YES
-
Cooling YN
YES
-
Cooling
Central Air, Electric
-
Fireplace YN
YES
-
Heating YN
YES
-
Heating
Natural Gas, Forced Air
-
Pet friendly
Yes
Exterior
-
Garage
Yes
-
Garage spaces
2
-
Construction Materials
Brick Veneer, Aluminum Siding
-
Parking
Garage Door Opener, Garage, Driveway, Attached
-
Patio and Porch Features
Screened, Porch
-
Pool
No
-
Waterfront YN
NO
Area & Lot
-
Lot Size(acres)
0.2
-
Lot Size(square feet)
8,842
-
Property Type
Residential
-
Property Sub Type
Single Family Residence
-
Architectural Style
Colonial
Price
-
Sales Price
$675,000
-
Tax Amount
$4,994
-
Financing Options
Cash, Conventional, FHA, VA
-
Zoning
Residential
-
Sq. Footage
3,586
-
Price/SqFt
$188
HOA
-
Association
YES
-
Association Fee
$33
-
Association Fee Frequency
Monthly
-
Association Fee Includes
N/A
Property Resources
-
Horse Property
NO
School District
-
Elementary School
EMMORTON
-
Middle School
BEL AIR
-
High School
BEL AIR
Property Features
-
New Construction
NO
-
Foundation Details
Block
-
Senior Community YN
NO
-
Sewer
Public Sewer
-
Tax Lot
53
-
Water Source
Public
Schedule a Showing
Showing scheduled successfully.
Mortgage calculator
Estimate your monthly mortgage payment, including the principal and interest, property taxes, and HOA. Adjust the values to generate a more accurate rate.
Your payment
Principal and Interest:
$
Property taxes:
$
HOA fees:
$
Total loan payment:
$
Total interest amount:
$
Location
County
HARFORD
Elementary School
EMMORTON
Middle School
BEL AIR
High School
BEL AIR
Listing Courtesy of Sandra Renee Maxa, Cummings & Co. Realtors
RealHub Information is provided exclusively for consumers' personal, non-commercial use, and it may not be used for any purpose other than to identify prospective properties consumers may be interested in purchasing. All information deemed reliable but not guaranteed and should be independently verified. All properties are subject to prior sale, change or withdrawal. RealHub website owner shall not be responsible for any typographical errors, misinformation, misprints and shall be held totally harmless.

AGENT
Jennifer Alt
Call Jennifer today to schedule a private showing.

* Listings on this website come from the FMLS IDX Compilation and may be held by brokerage firms other than the owner of this website. The listing brokerage is identified in any listing details. Information is deemed reliable but is not guaranteed. If you believe any FMLS listing contains material that infringes your copyrighted work please click here to review our DMCA policy and learn how to submit a takedown request.© 2024 FMLS.
Related Properties
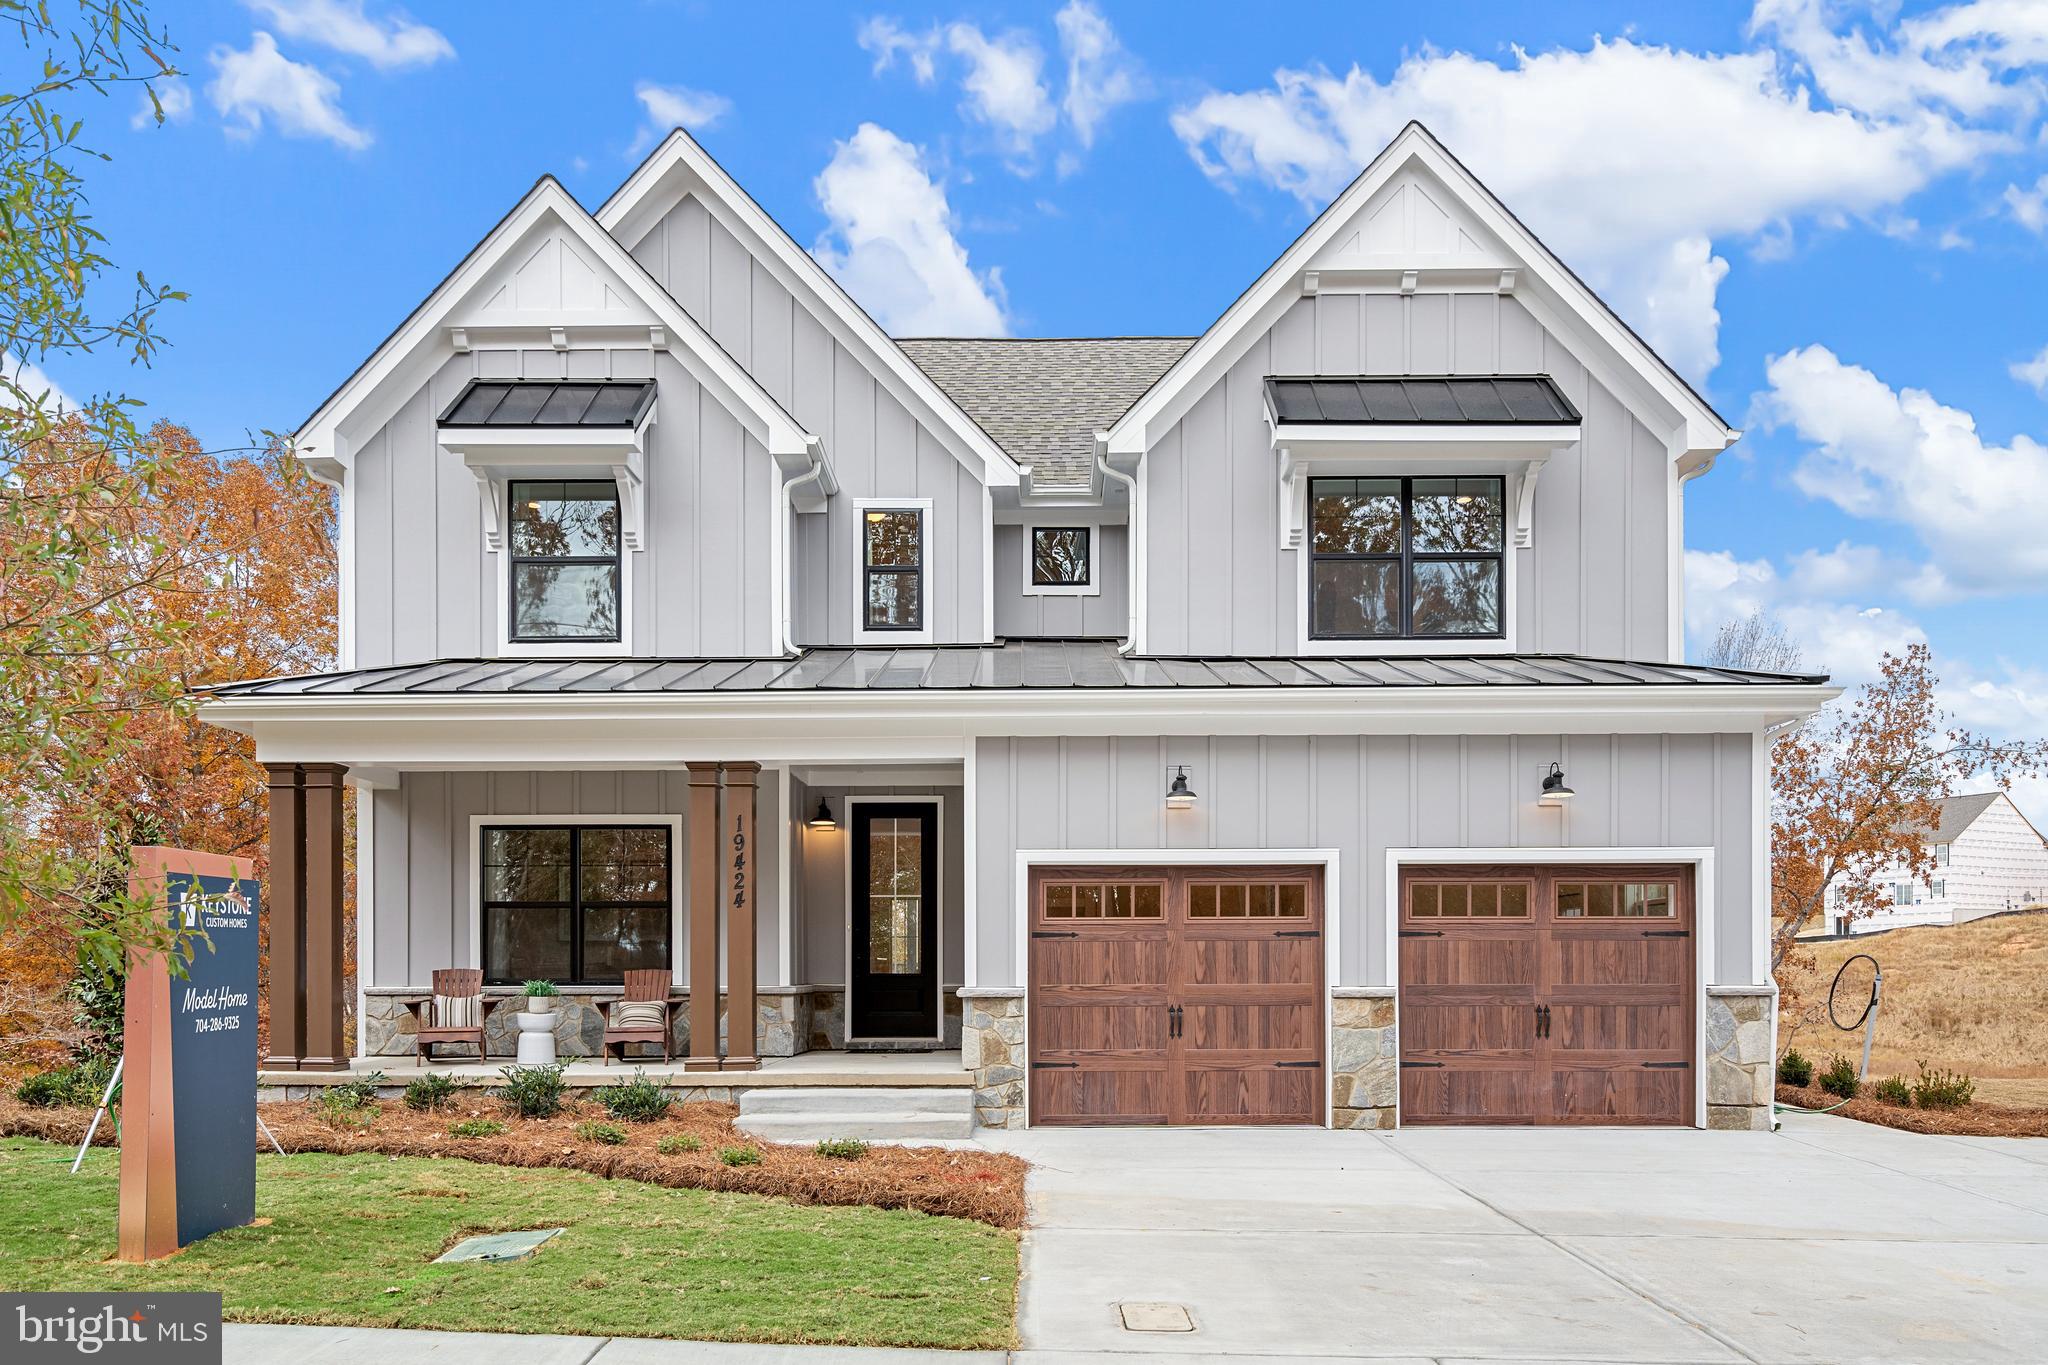
ABINGDON
2000 TREESE WAY SAVANNAH
4 Beds
2 Baths
2,748 Sq.Ft.
$694,255
MLS#: MDHR2040414
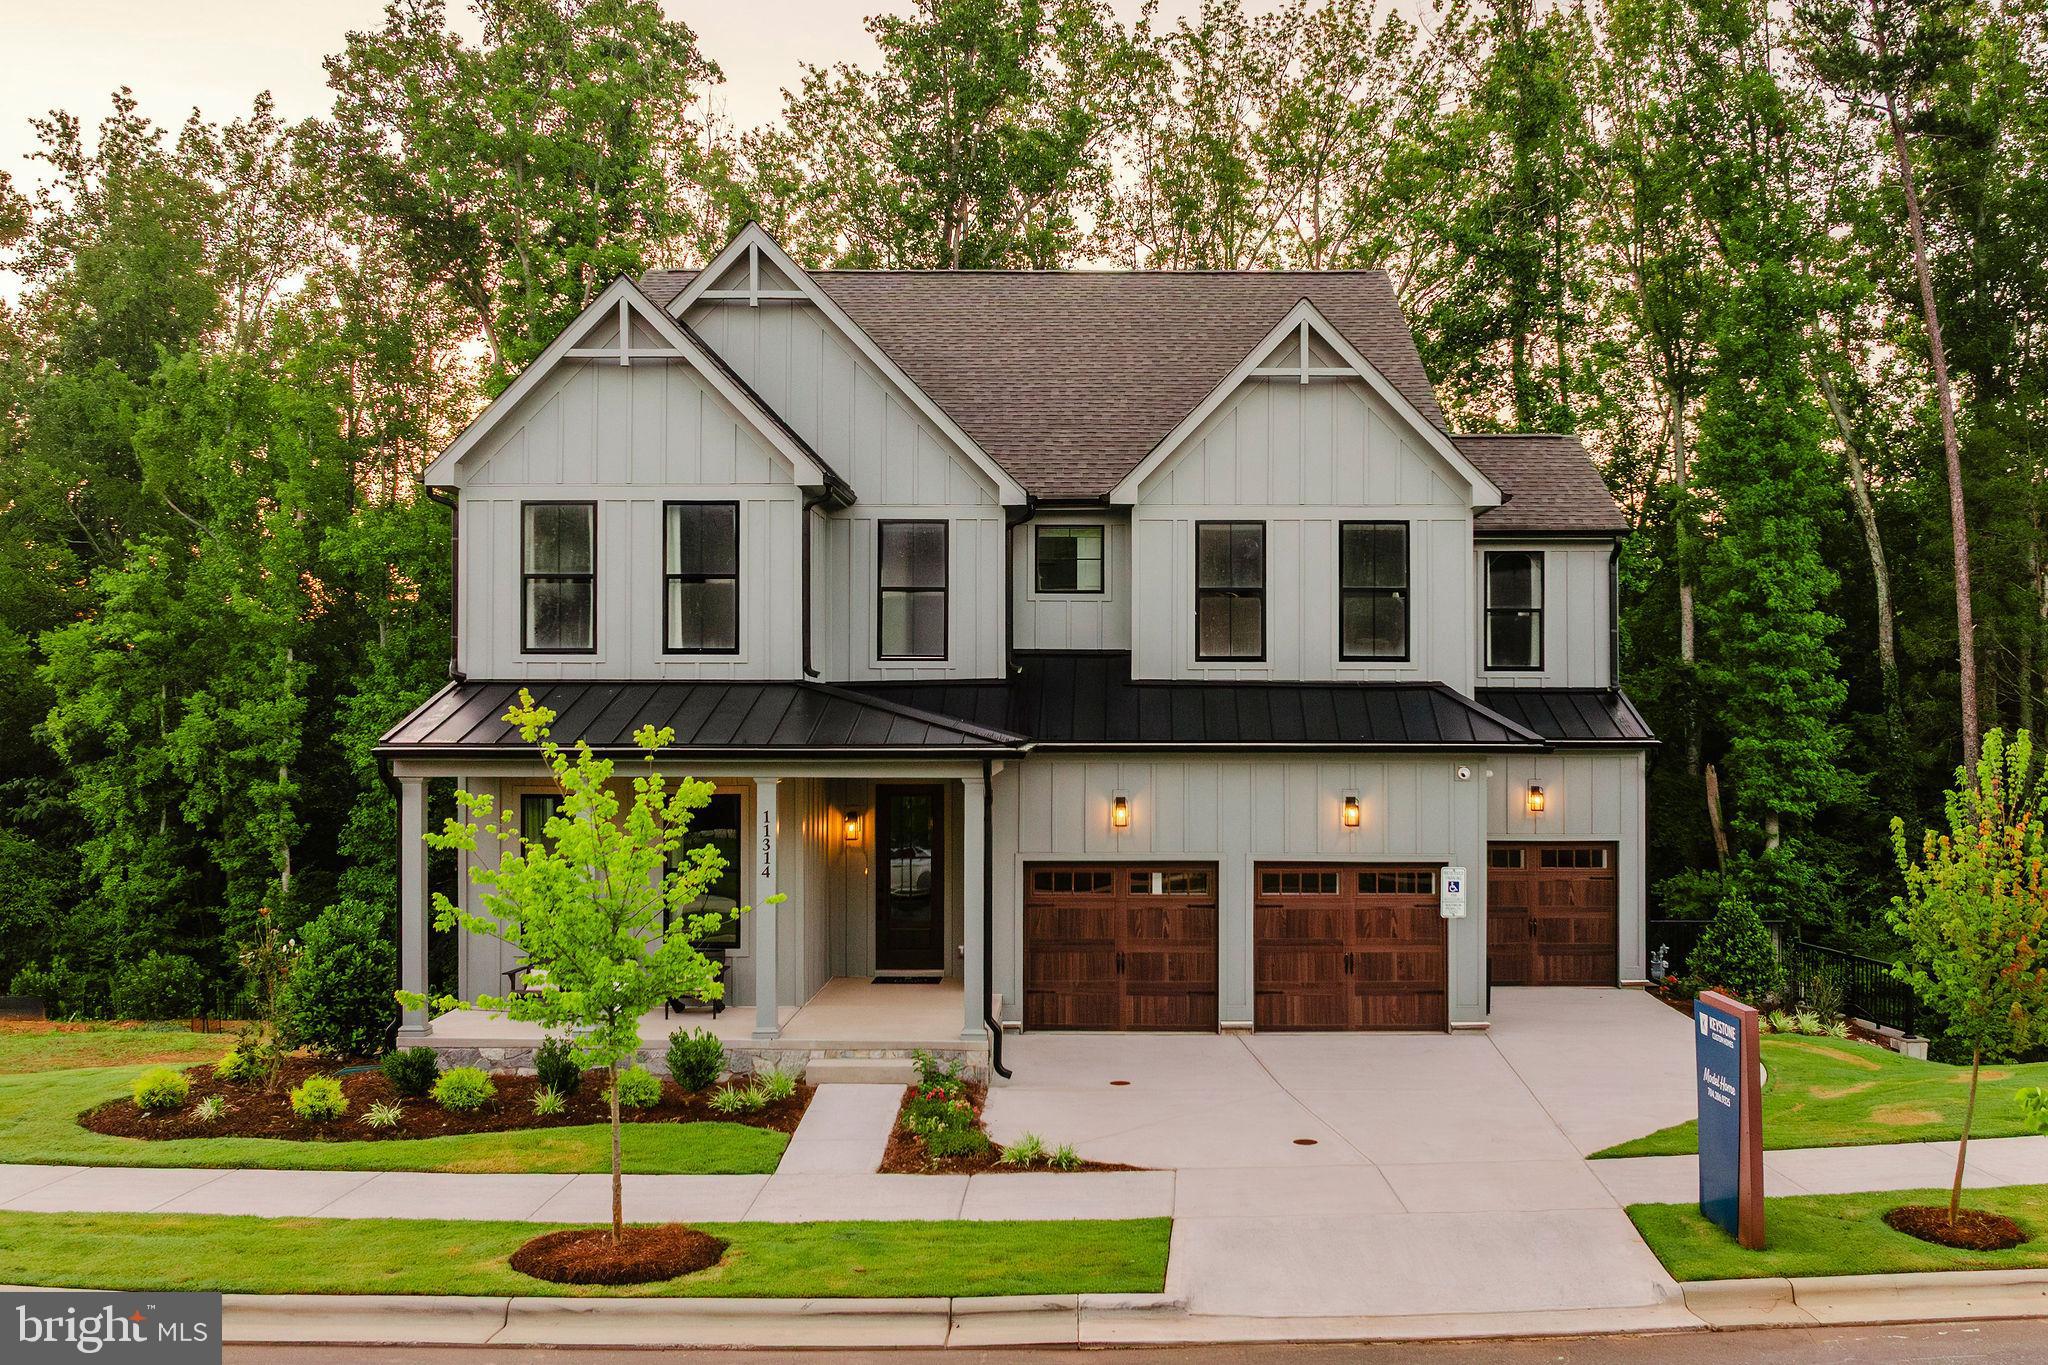
ABINGDON
2000 TREESE WAY COVINGTON
4 Beds
2 Baths
3,405 Sq.Ft.
$713,452
MLS#: MDHR2040418

ABINGDON
826 TIFFANY TRAIL
6 Beds
3 Baths
4,486 Sq.Ft.
$650,000
MLS#: MDHR2053328
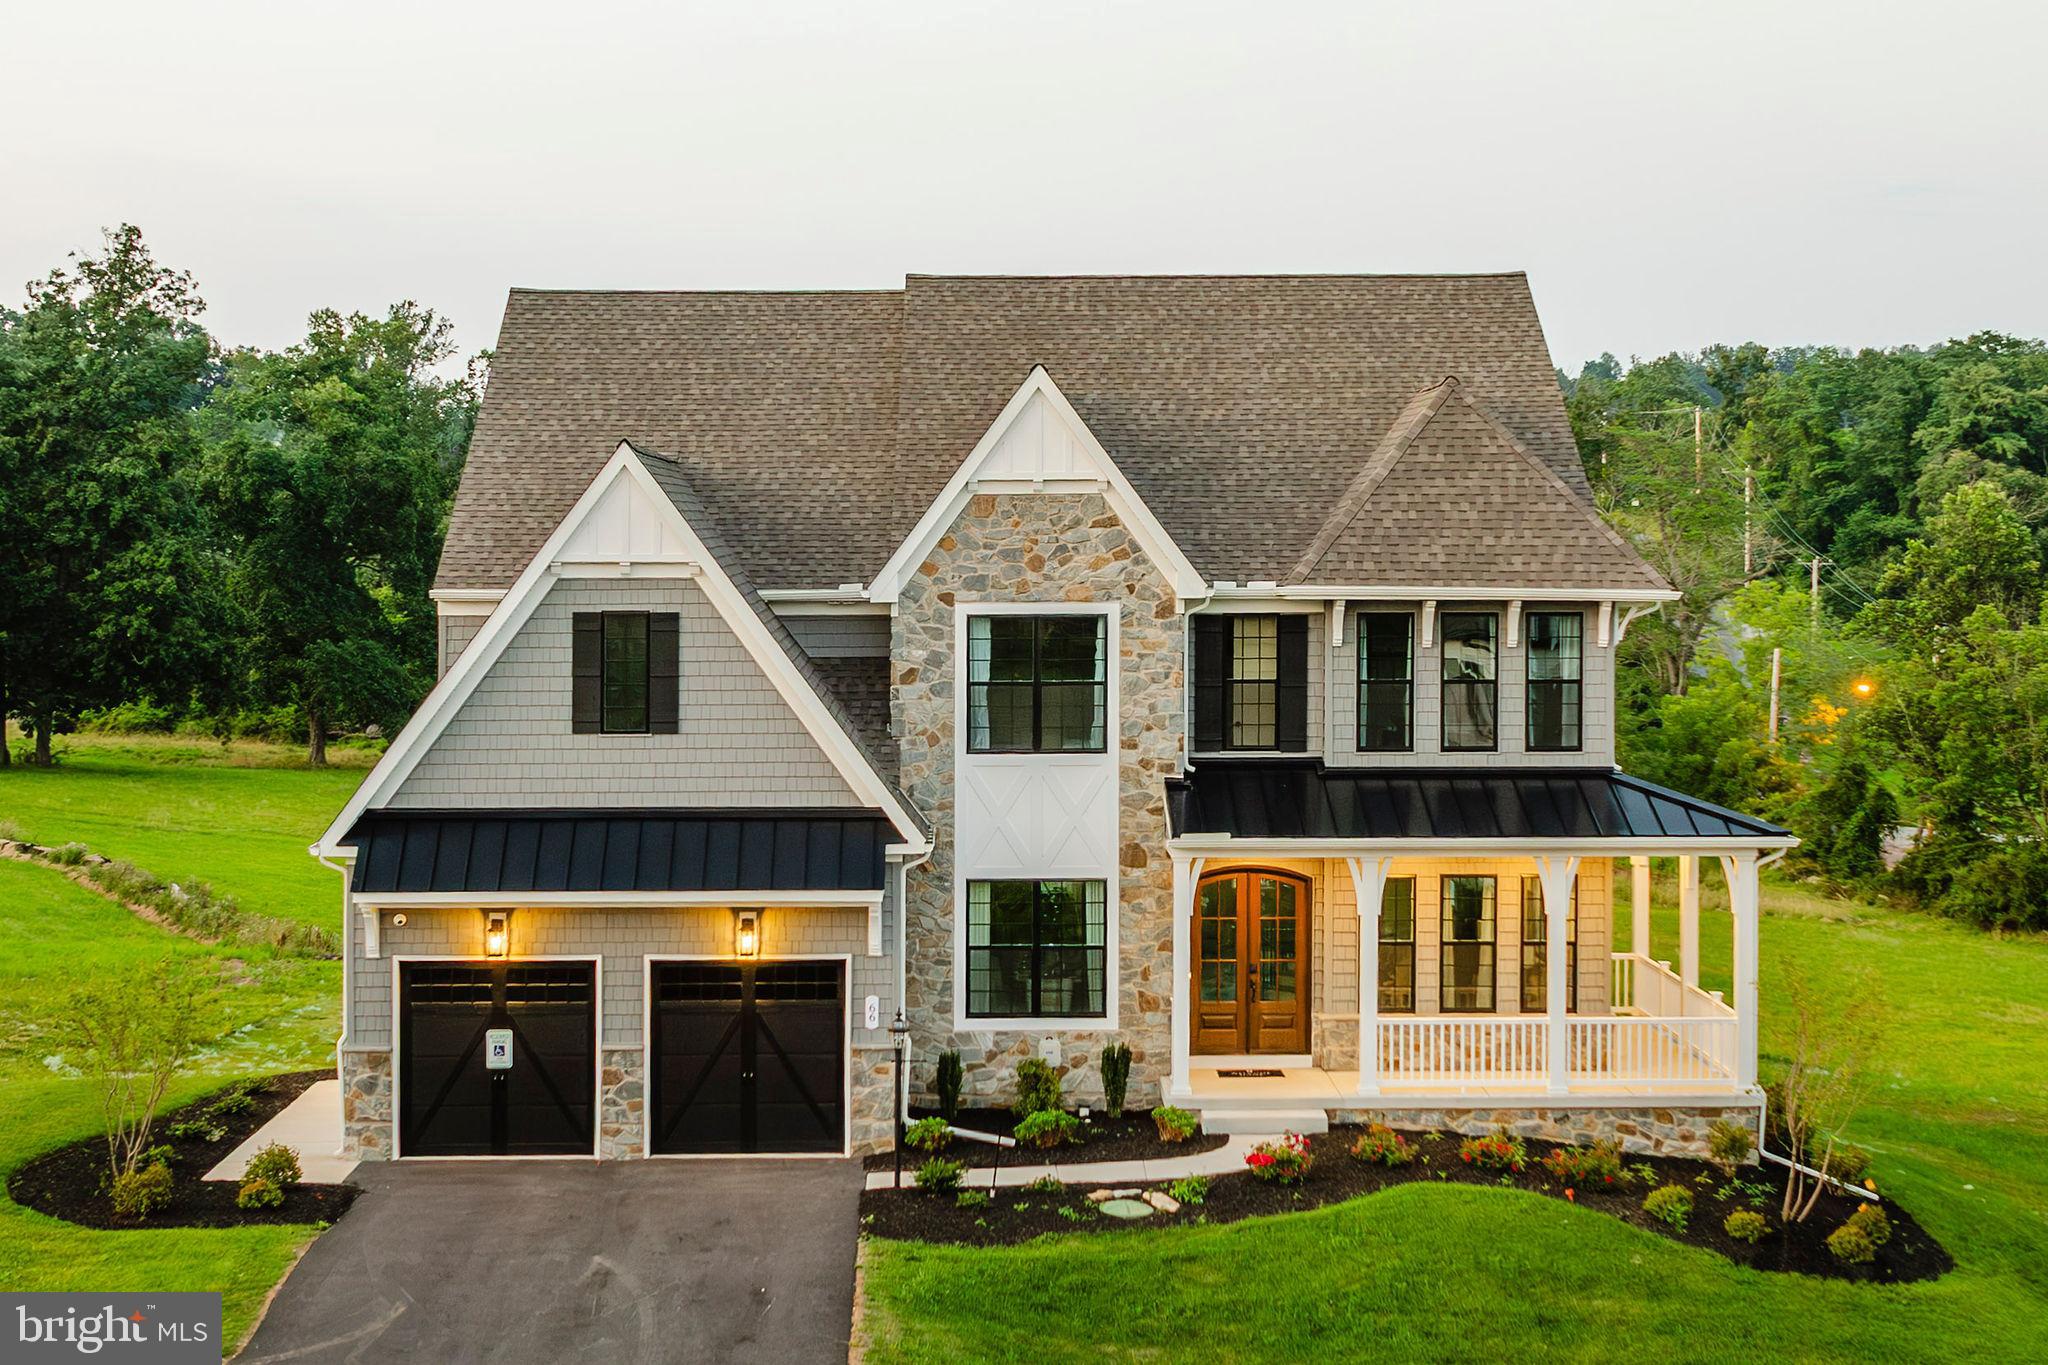
ABINGDON
2000 TREESE WAY DEVONSHIRE
4 Beds
2 Baths
4,016 Sq.Ft.
$770,200
MLS#: MDHR2040424
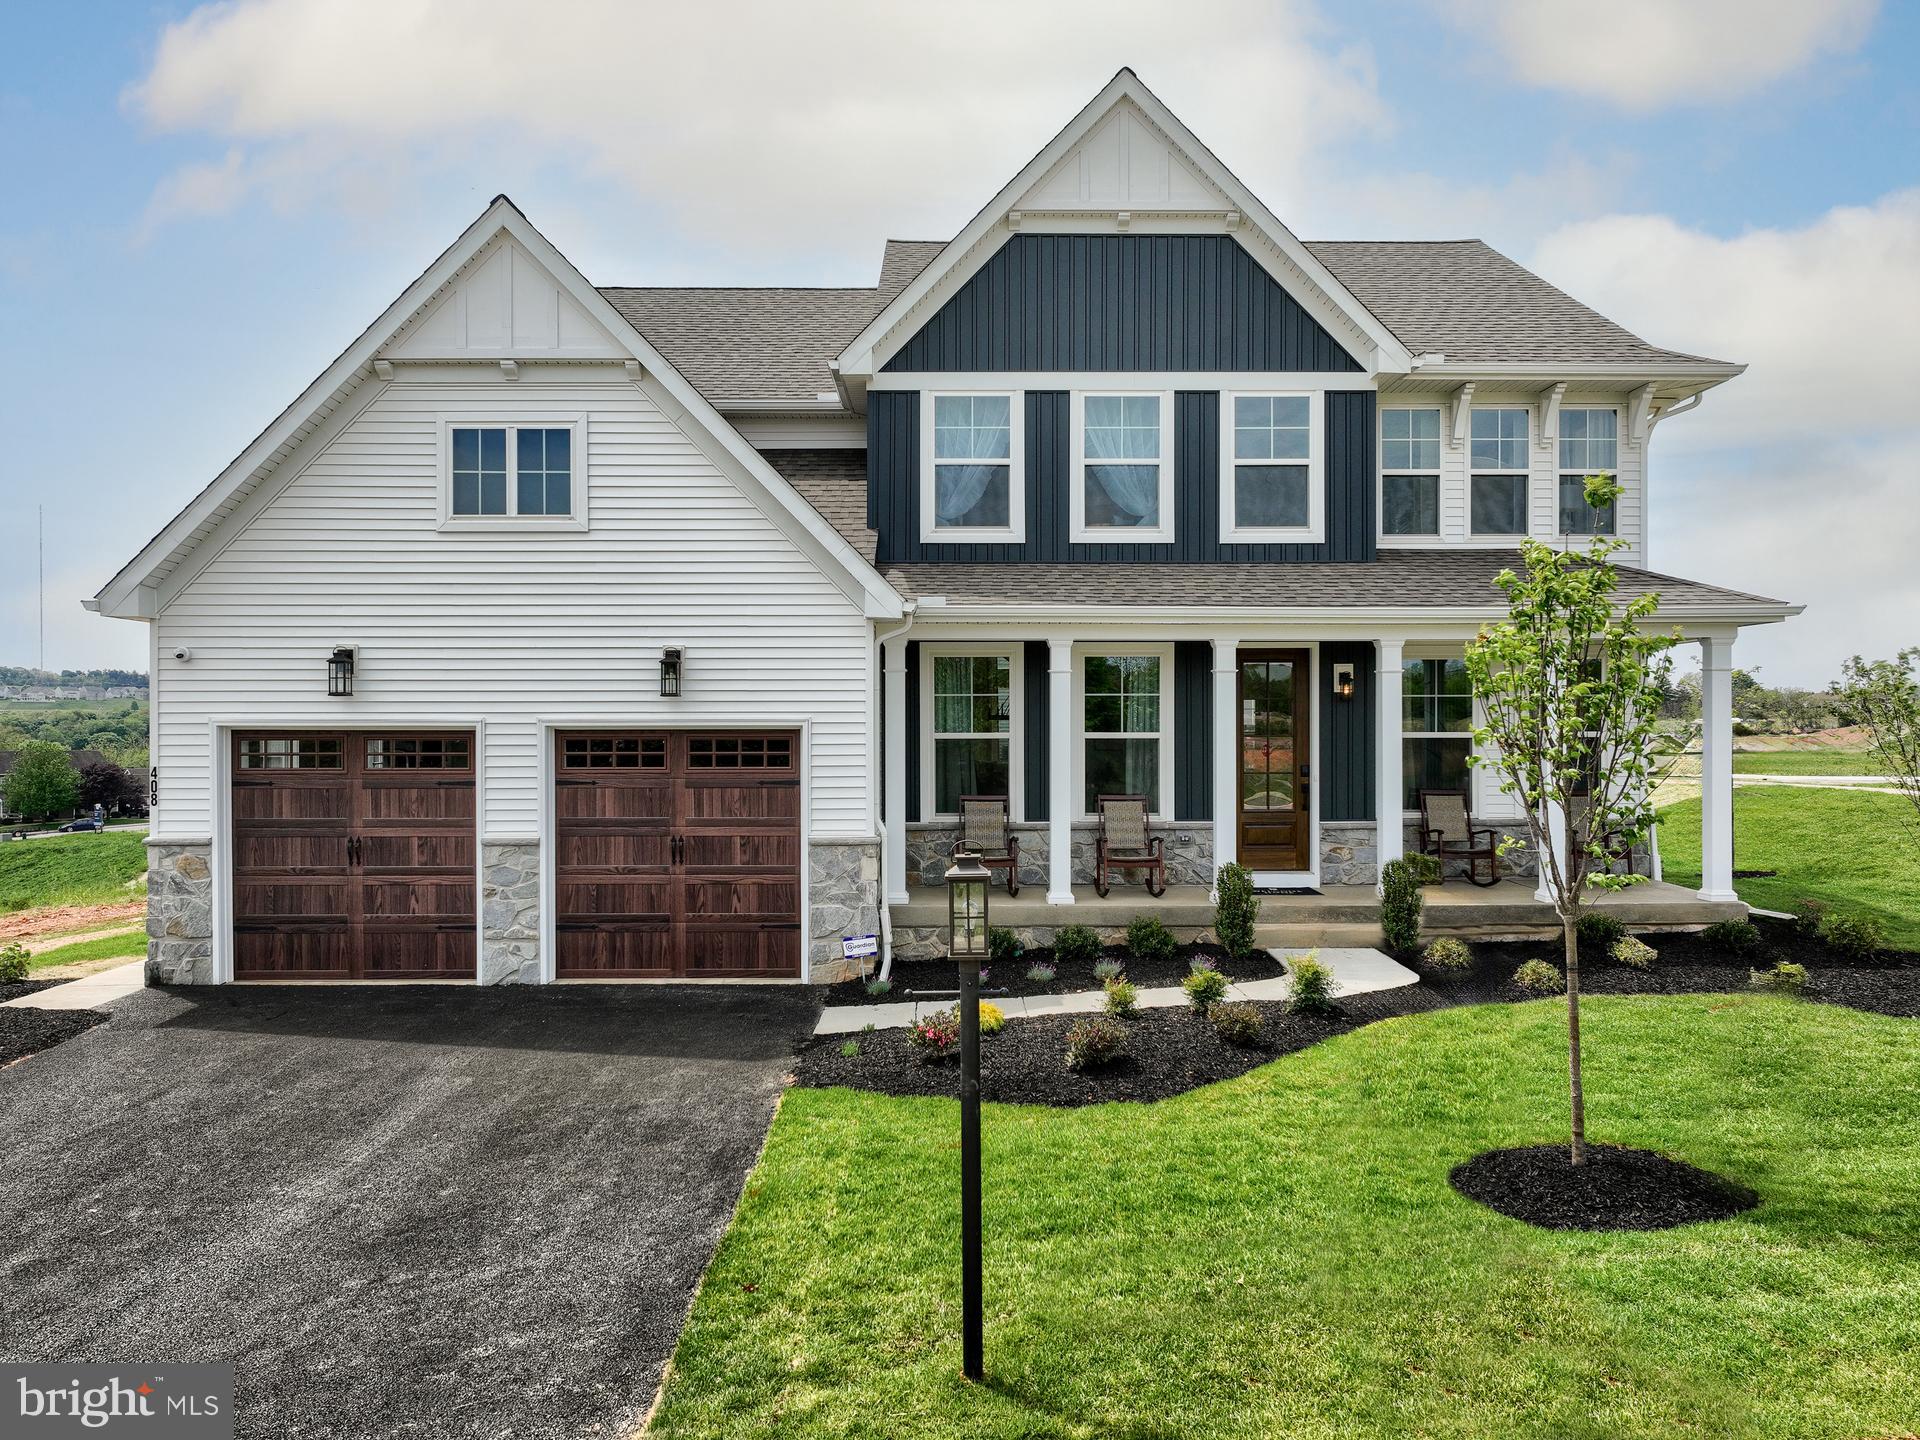
ABINGDON
2000 TREESE WAY MAGNOLIA
4 Beds
2 Baths
2,953 Sq.Ft.
$703,660
MLS#: MDHR2040416

ABINGDON
1412 BANKERT TERRACE
5 Beds
3 Baths
2,338 Sq.Ft.
$550,000
MLS#: MDHR2059558
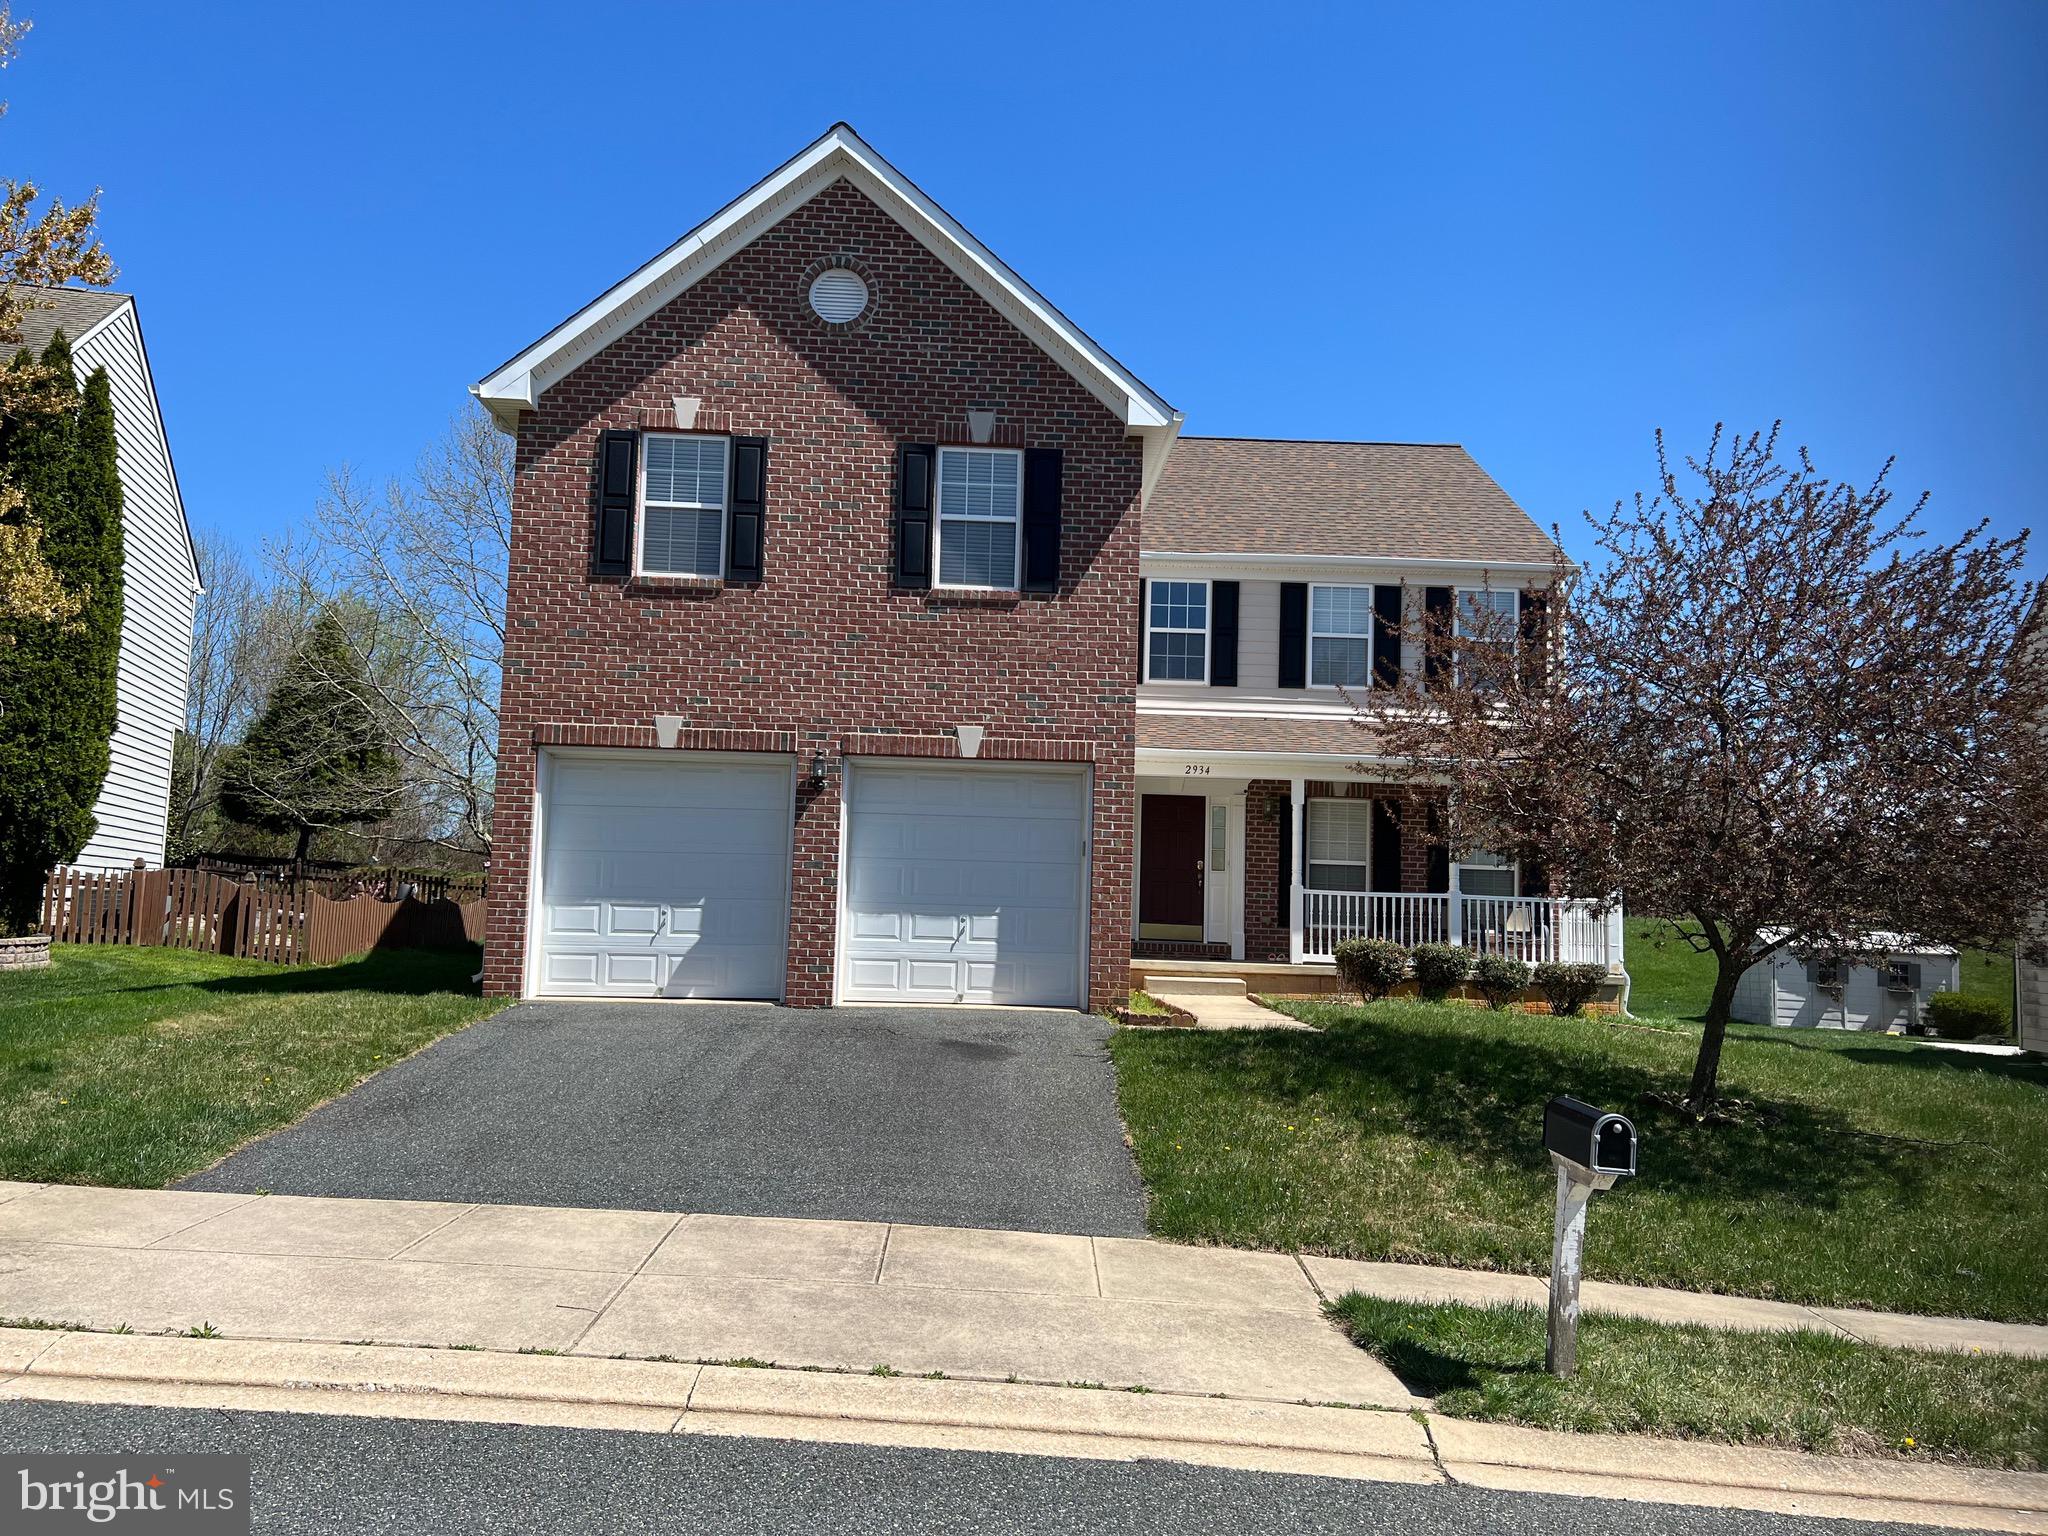
ABINGDON
2934 AIRDRIE AVENUE
4 Beds
2 Baths
3,136 Sq.Ft.
$659,333
MLS#: MDHR2053812
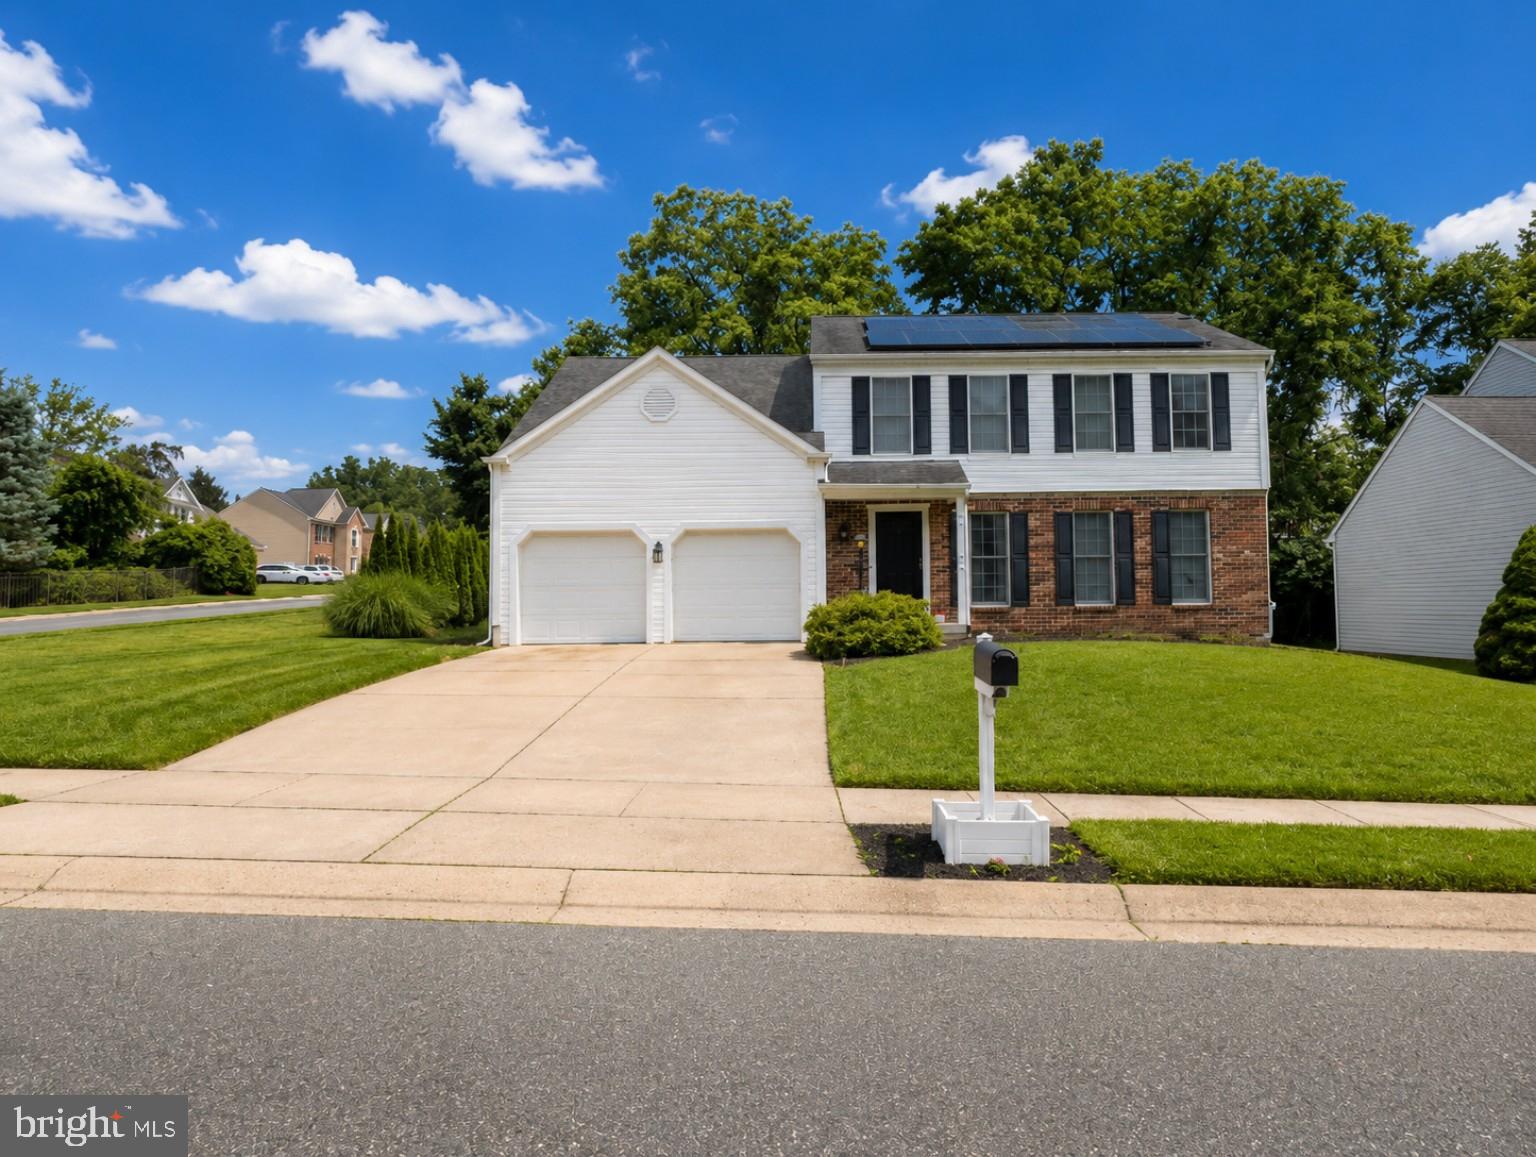
ABINGDON
2606 SMALLWOOD DRIVE
4 Beds
2 Baths
2,995 Sq.Ft.
$589,000
MLS#: MDHR2057510

ABINGDON
705 SINGER ROAD
4 Beds
4 Baths
7,520 Sq.Ft.
$789,900
MLS#: MDHR2058380
.png)