
Property
Beds
3
Full Baths
3
1/2 Baths
1
Year Built
2015
Sq.Footage
2,326
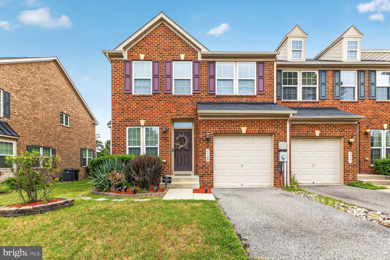
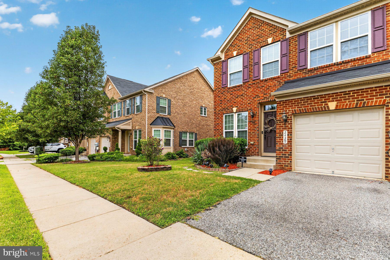
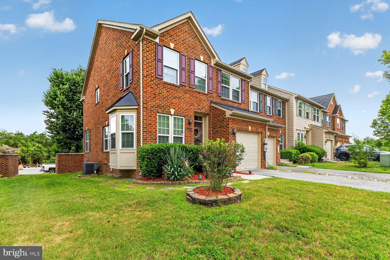
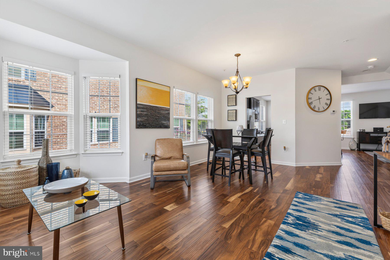
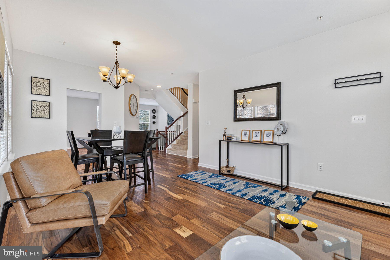
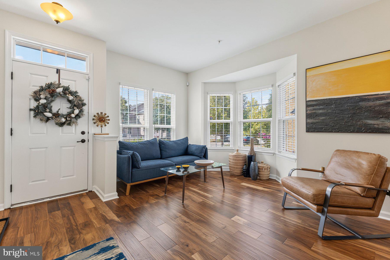
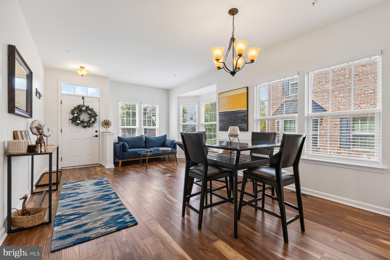
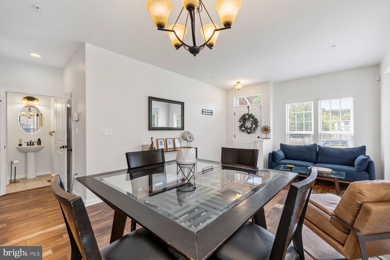
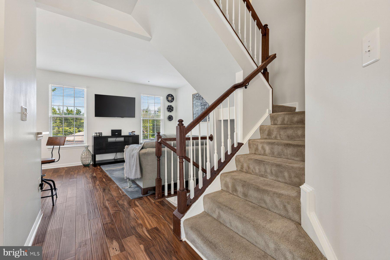
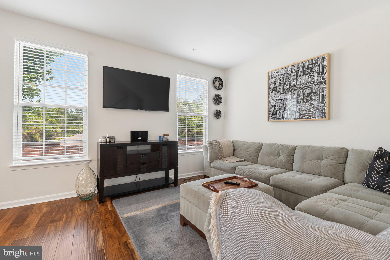
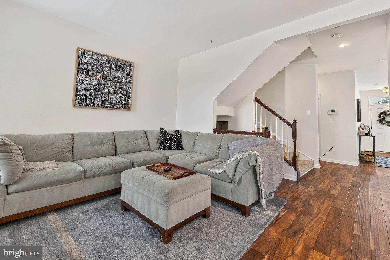
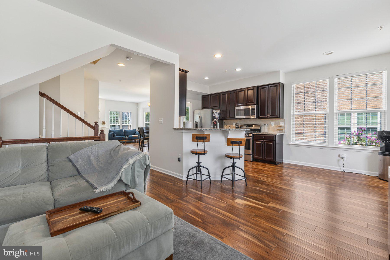
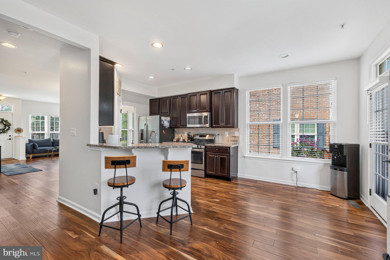
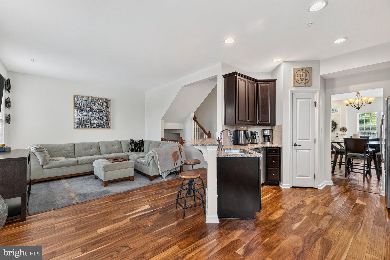
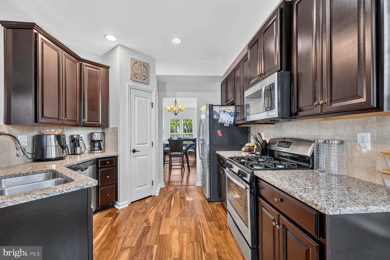
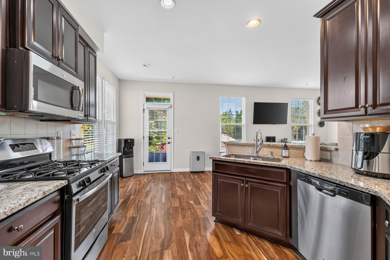
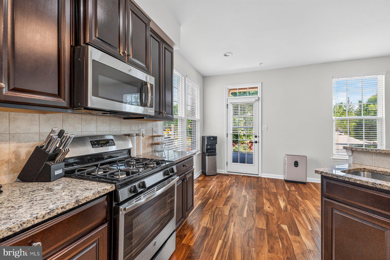
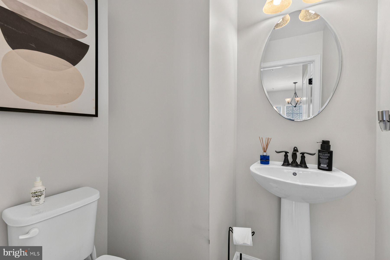
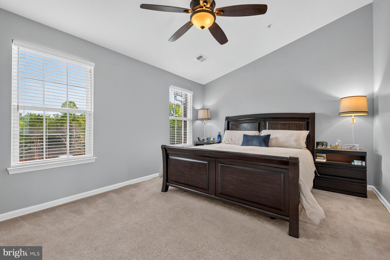
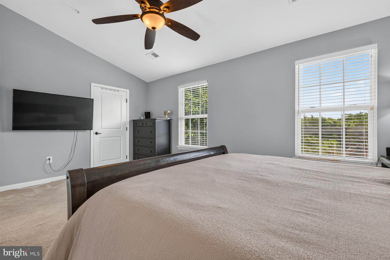
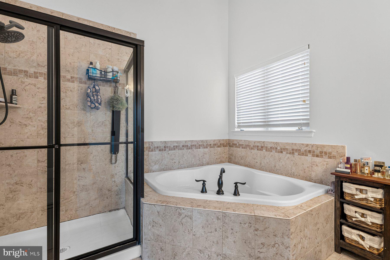
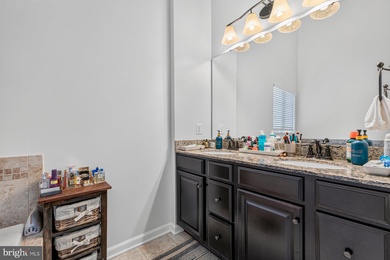
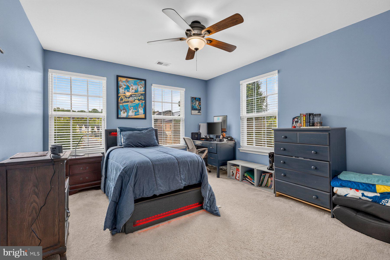
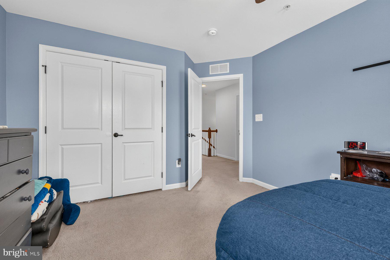
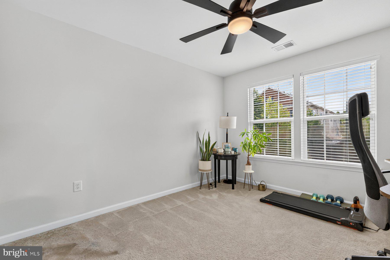
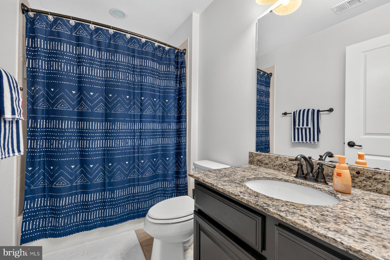
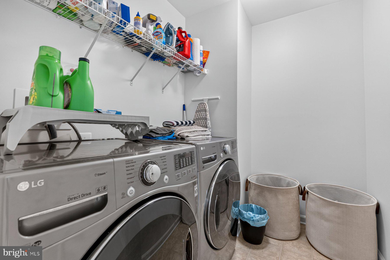
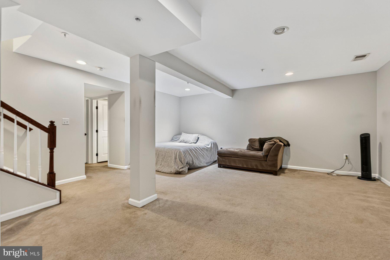
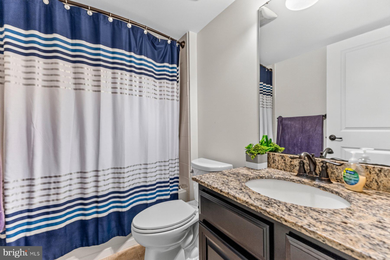
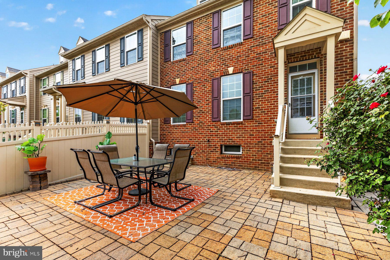
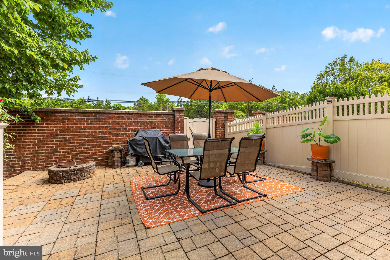
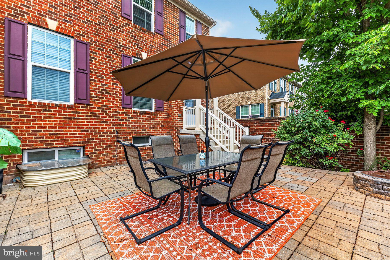
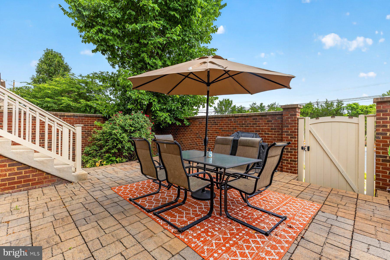
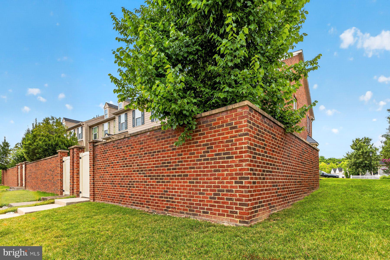
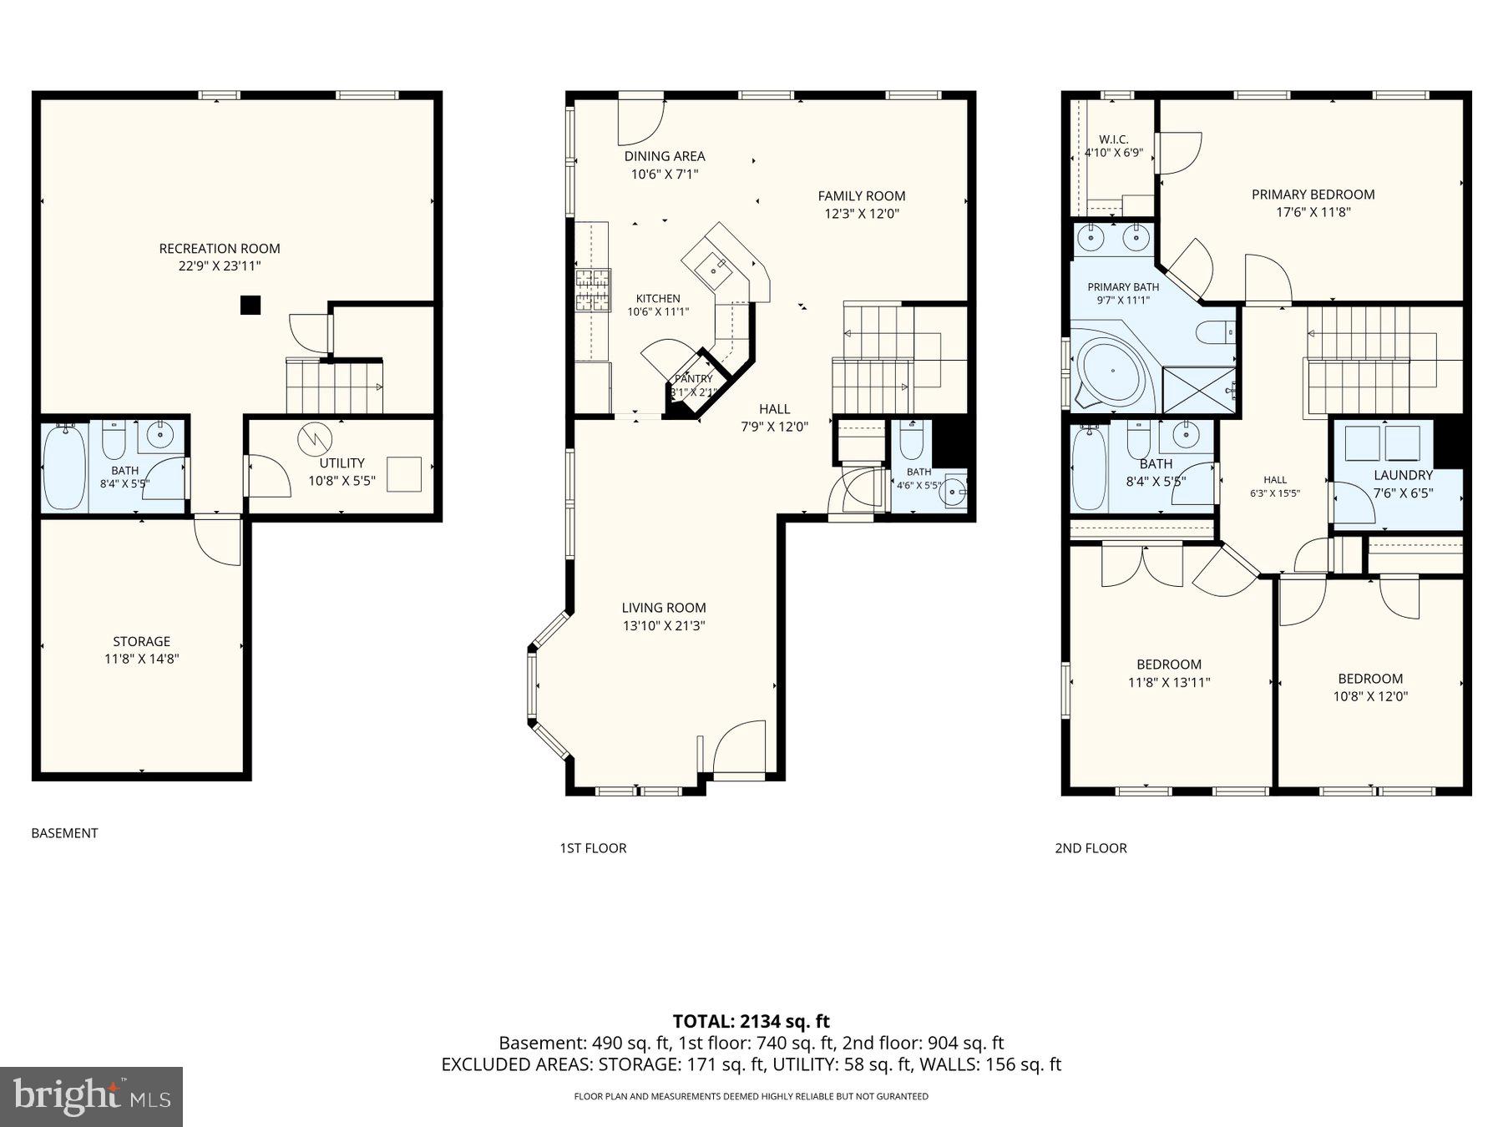
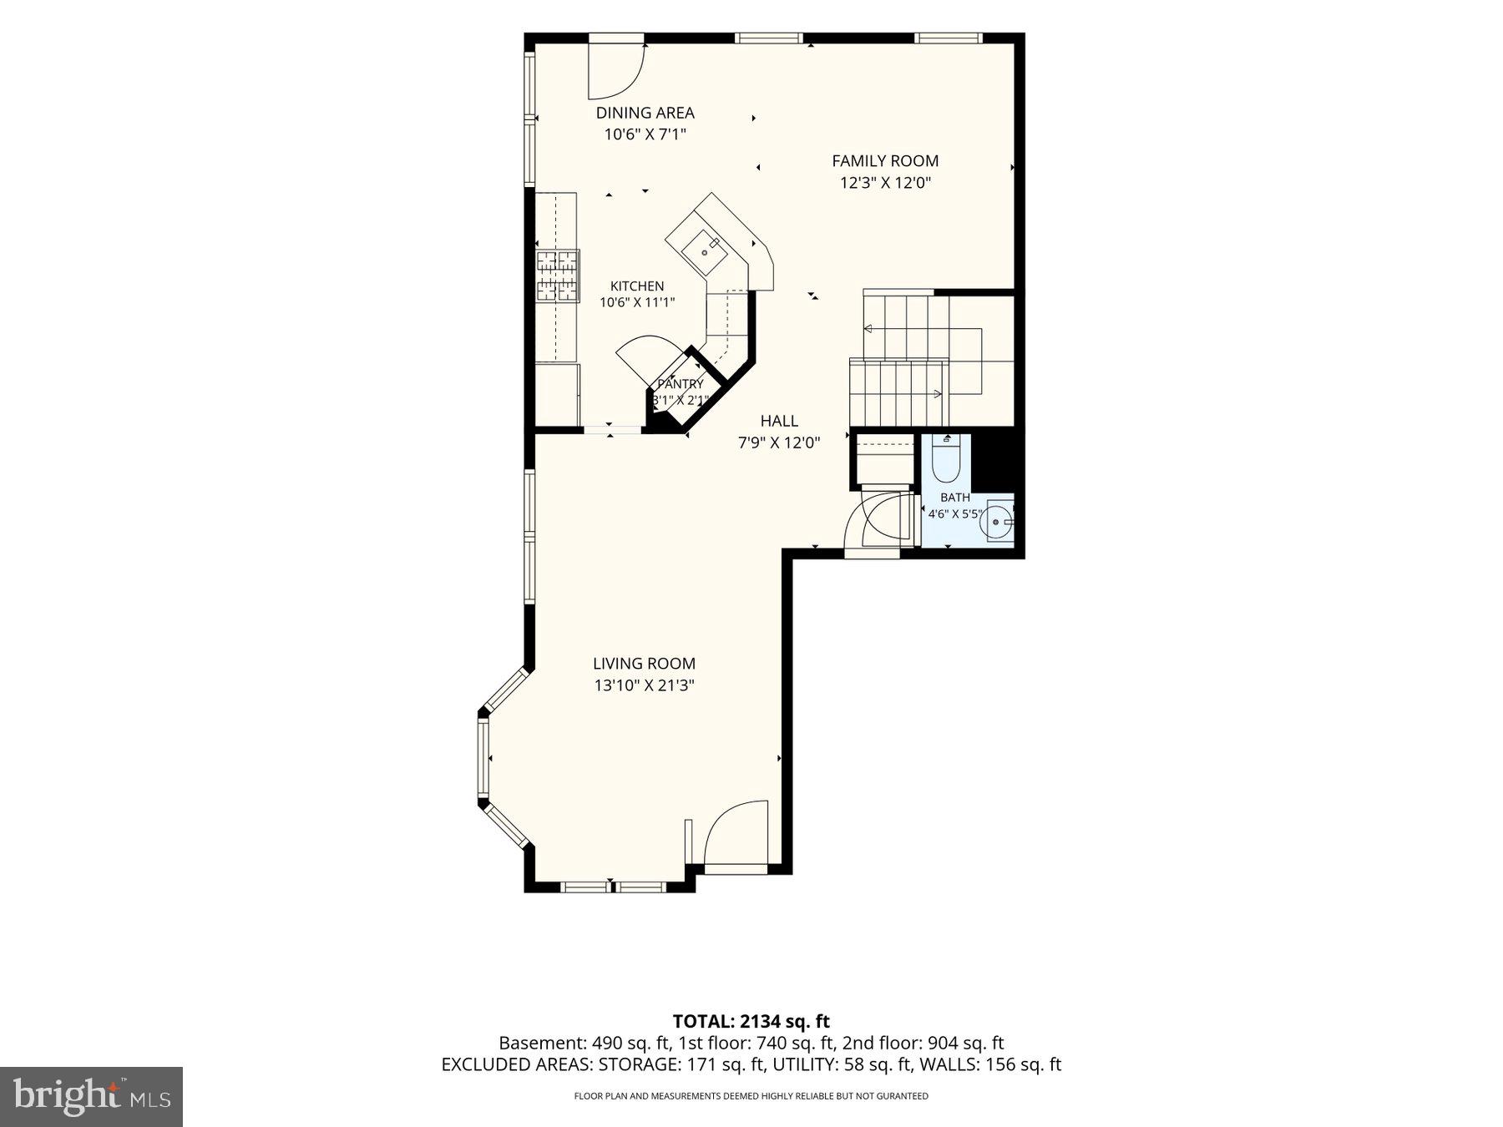
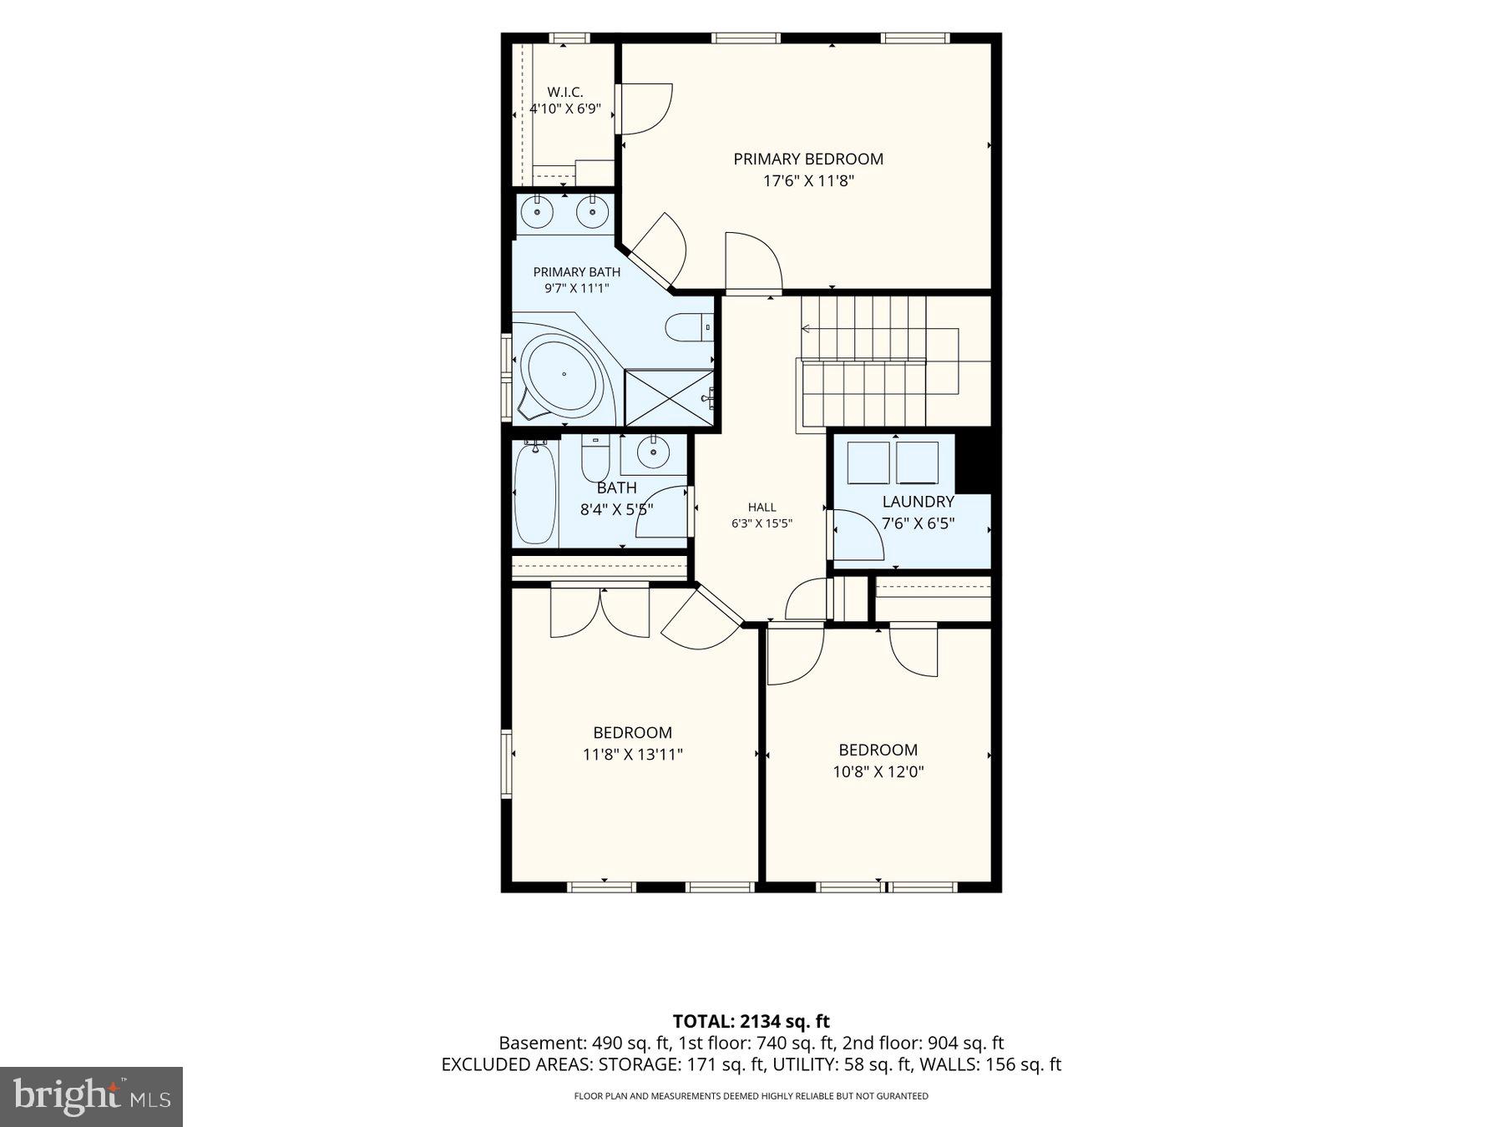
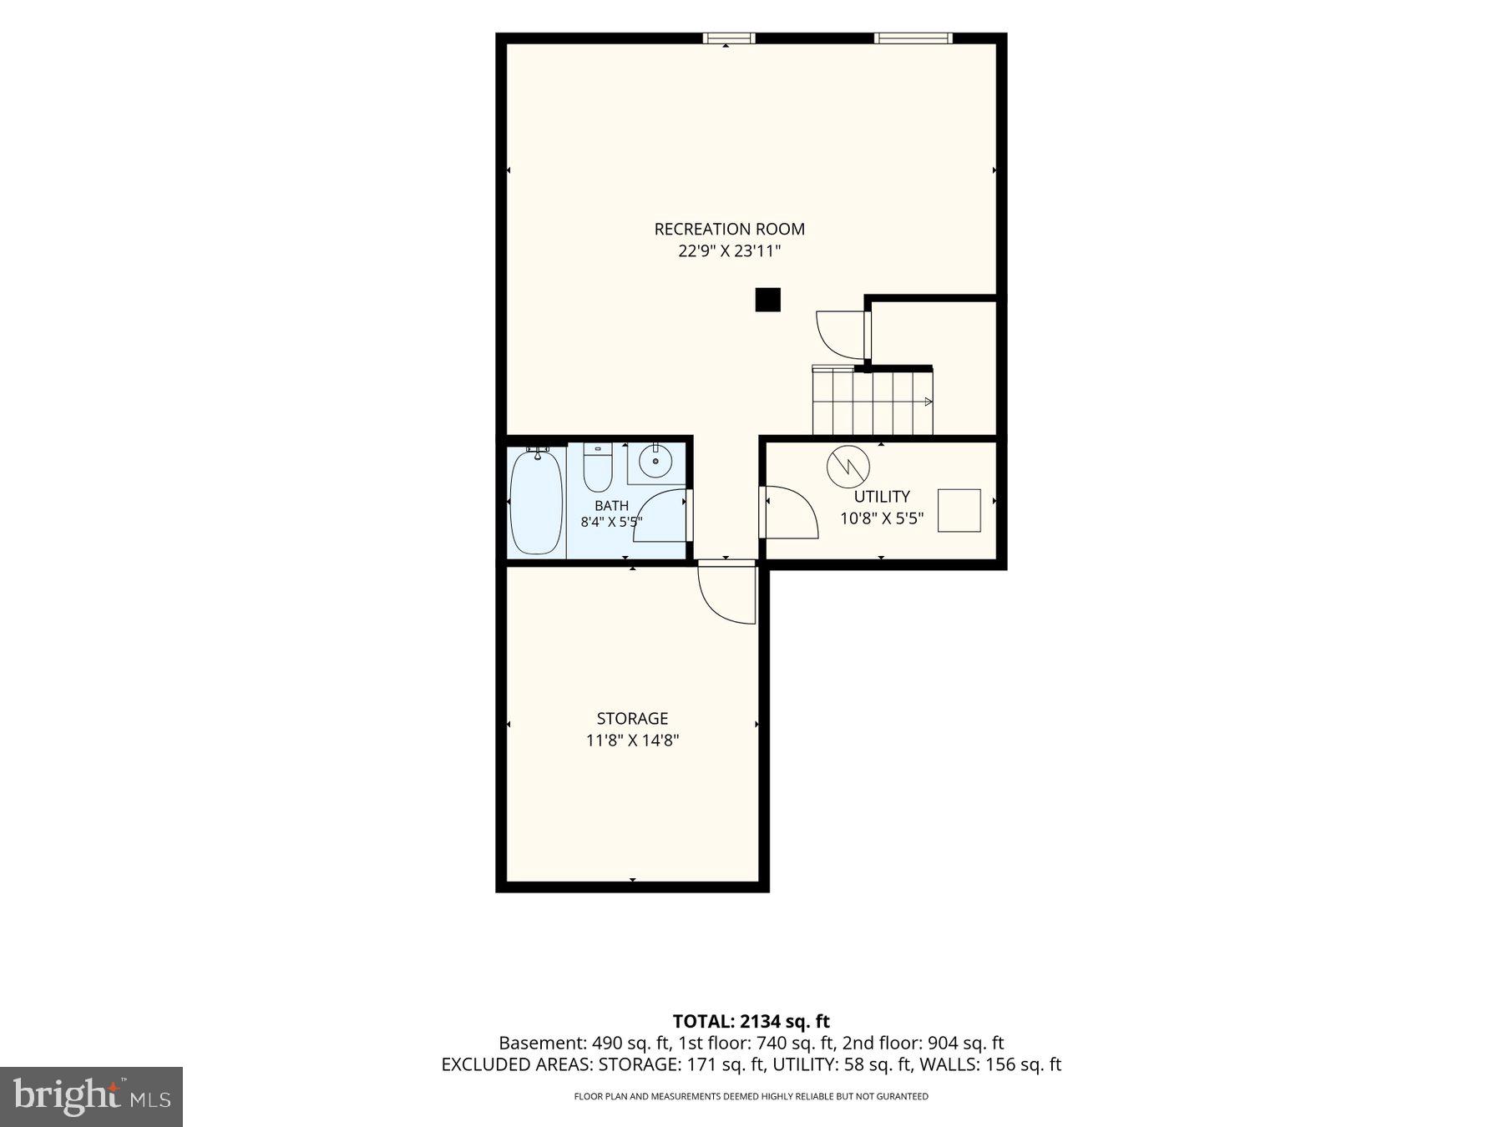
Virtual Tour Available. Welcome to this brick end-unit townhome in The Preserve at Piscataway, offering 2,300+ finished square feet across three levels. This 3-bedroom, 3.5-bath home features rich hardwood flooring throughout the main level, wall-to-wall carpet upstairs and in the basement, and an attached garage. The main level welcomes you into a spacious living room that flows into a dining area and family room off the kitchen, which features stainless steel appliances, granite counters, 42" cabinets, a pantry, and table space. A central hall and powder room complete this level. Step outside to a custom patio and fenced yard. Upstairs, the primary bedroom offers a walk-in closet and a spa-like en-suite bath with a soaking tub, separate shower, and double vanity. Two additional bedrooms share a full hall bath, and a dedicated laundry room. The finished lower level offers a large recreation room and a full bath which can used as a media room, home gym, or guest space, plus separate storage and utility rooms. Additional highlights include community pool access, tennis courts, basketball courts, walking trails, gym area, and more. Located near Joint Base Andrews, Indian Head, National Harbor, MGM National Harbor, and easy access to both Virginia and Washington, D.C. Eligible for 100% USDA financing.
Features & Amenities
Interior
-
Total Bedrooms
3
-
Bathrooms
3
-
1/2 Bathrooms
1
-
Above Grade Finished Area
1836.0
-
Basement YN
YES
-
Cooling YN
YES
-
Cooling
Central Air, Electric
-
Heating YN
YES
-
Heating
Exhaust Fan, Electric
-
Pet friendly
N/A
Exterior
-
Garage
Yes
-
Garage spaces
1
-
Construction Materials
Brick
-
Parking
On Street, Garage, Driveway, Attached
-
Pool
Yes
-
Pool Features
Community
-
Waterfront YN
NO
Area & Lot
-
Lot Size(acres)
0.07
-
Lot Size(square feet)
3,042
-
Property Type
Residential
-
Property Sub Type
Townhouse
-
Architectural Style
Colonial
Price
-
Sales Price
$429,900
-
Tax Amount
$5,670
-
Financing Options
Cash, FHA, VA, Conventional, USDA
-
Sq. Footage
2,326
-
Price/SqFt
$184
HOA
-
Association
YES
-
Association Fee
$93.33
-
Association Fee Frequency
Monthly
-
Association Fee Includes
N/A
School District
-
Elementary School
N/A
-
Middle School
N/A
-
High School
N/A
Property Features
-
New Construction
NO
-
Association Amenities
Party Room, Tennis Court(s), Basketball Court, Trail(s), Fitness Center, Jogging Path, Playground
-
Foundation Details
Permanent
-
Senior Community YN
NO
-
Sewer
Public Sewer
-
Tax Lot
5
-
Water Source
Public
Schedule a Showing
Showing scheduled successfully.
Mortgage calculator
Estimate your monthly mortgage payment, including the principal and interest, property taxes, and HOA. Adjust the values to generate a more accurate rate.
Your payment
Principal and Interest:
$
Property taxes:
$
HOA fees:
$
Total loan payment:
$
Total interest amount:
$
Location
County
PRINCE GEORGES
Elementary School
Middle School
High School
Listing Courtesy of Humaira Khalil , Keller Williams Preferred Properties
RealHub Information is provided exclusively for consumers' personal, non-commercial use, and it may not be used for any purpose other than to identify prospective properties consumers may be interested in purchasing. All information deemed reliable but not guaranteed and should be independently verified. All properties are subject to prior sale, change or withdrawal. RealHub website owner shall not be responsible for any typographical errors, misinformation, misprints and shall be held totally harmless.

AGENT
Jennifer Alt
Call Jennifer today to schedule a private showing.

* Listings on this website come from the FMLS IDX Compilation and may be held by brokerage firms other than the owner of this website. The listing brokerage is identified in any listing details. Information is deemed reliable but is not guaranteed. If you believe any FMLS listing contains material that infringes your copyrighted work please click here to review our DMCA policy and learn how to submit a takedown request.© 2024 FMLS.
Related Properties
ACCOKEEK
16613 BREEZEWAY ALLEY
3 Beds
3 Baths
N/A
$501,925
MLS#: MDPG2199210
ACCOKEEK
16702 TORTOLA DRIVE
3 Beds
2 Baths
2,500 Sq.Ft.
$449,990
MLS#: MDPG2186344
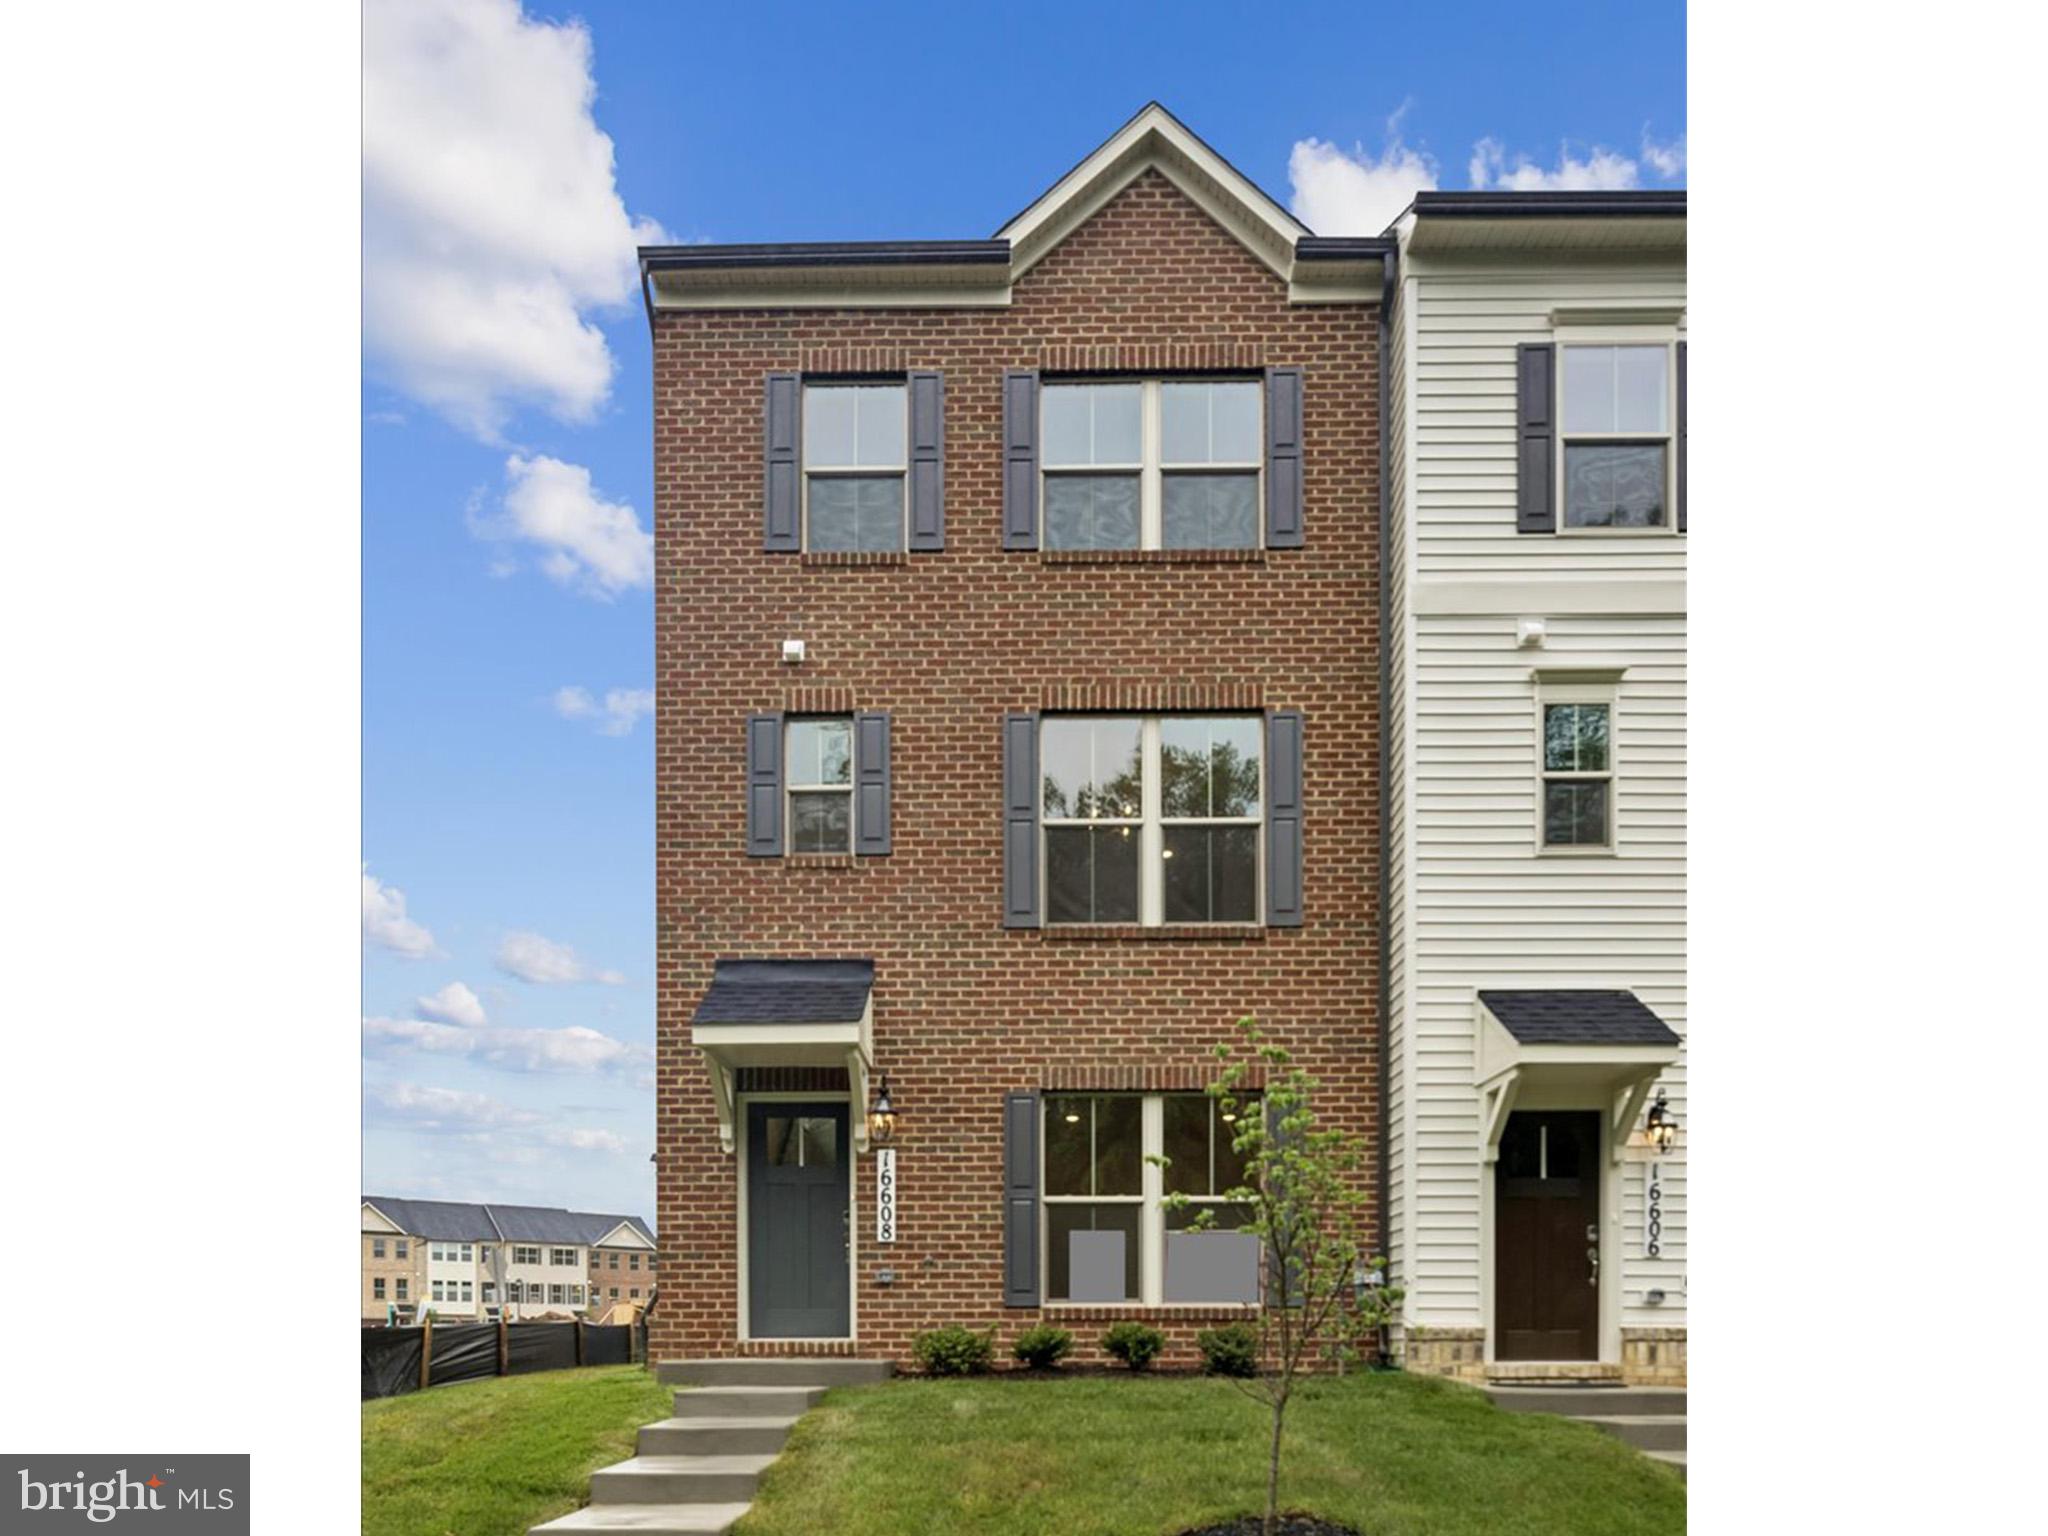
ACCOKEEK
16608 BREEZEWAY ALLEY
3 Beds
3 Baths
N/A
$515,535
MLS#: MDPG2212082
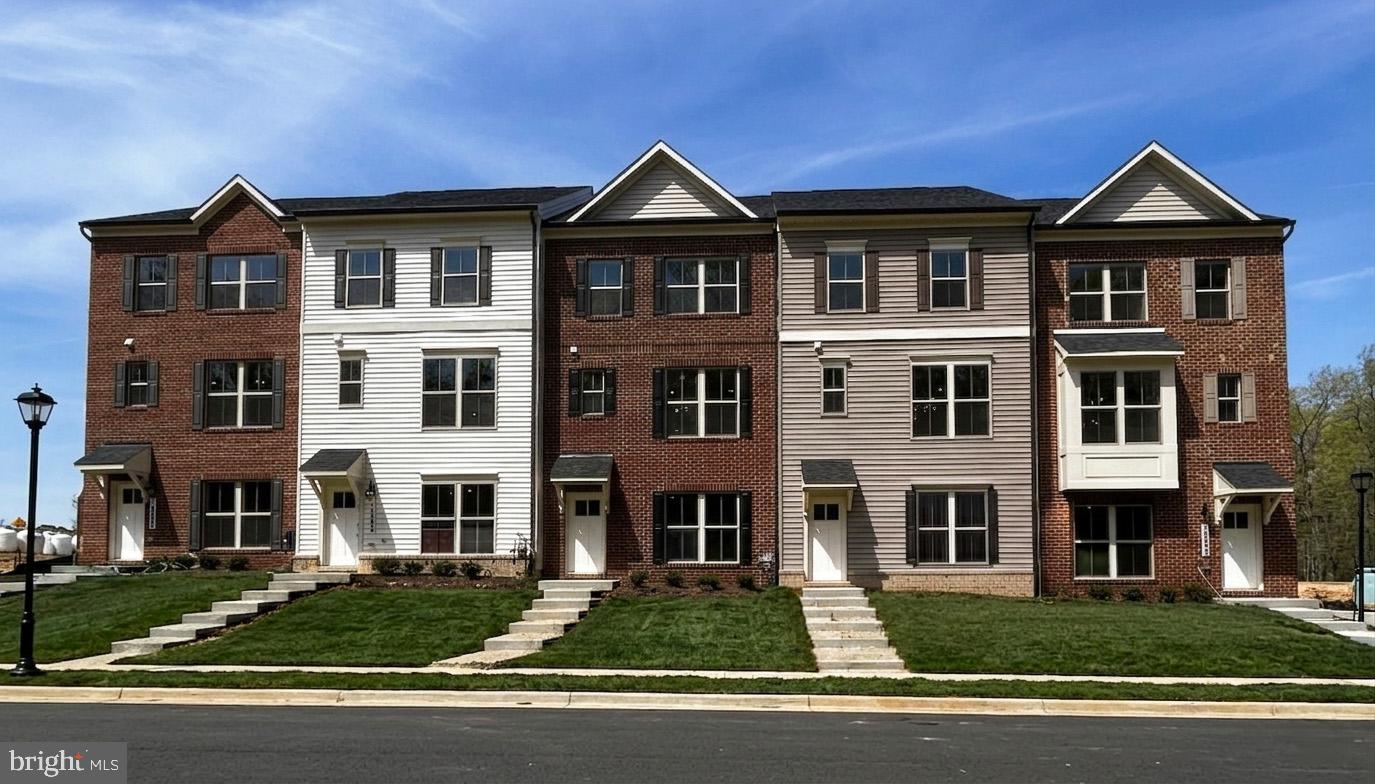
ACCOKEEK
16605 BREEZEWAY ALLEY
3 Beds
3 Baths
1,783 Sq.Ft.
$468,420
MLS#: MDPG2199182
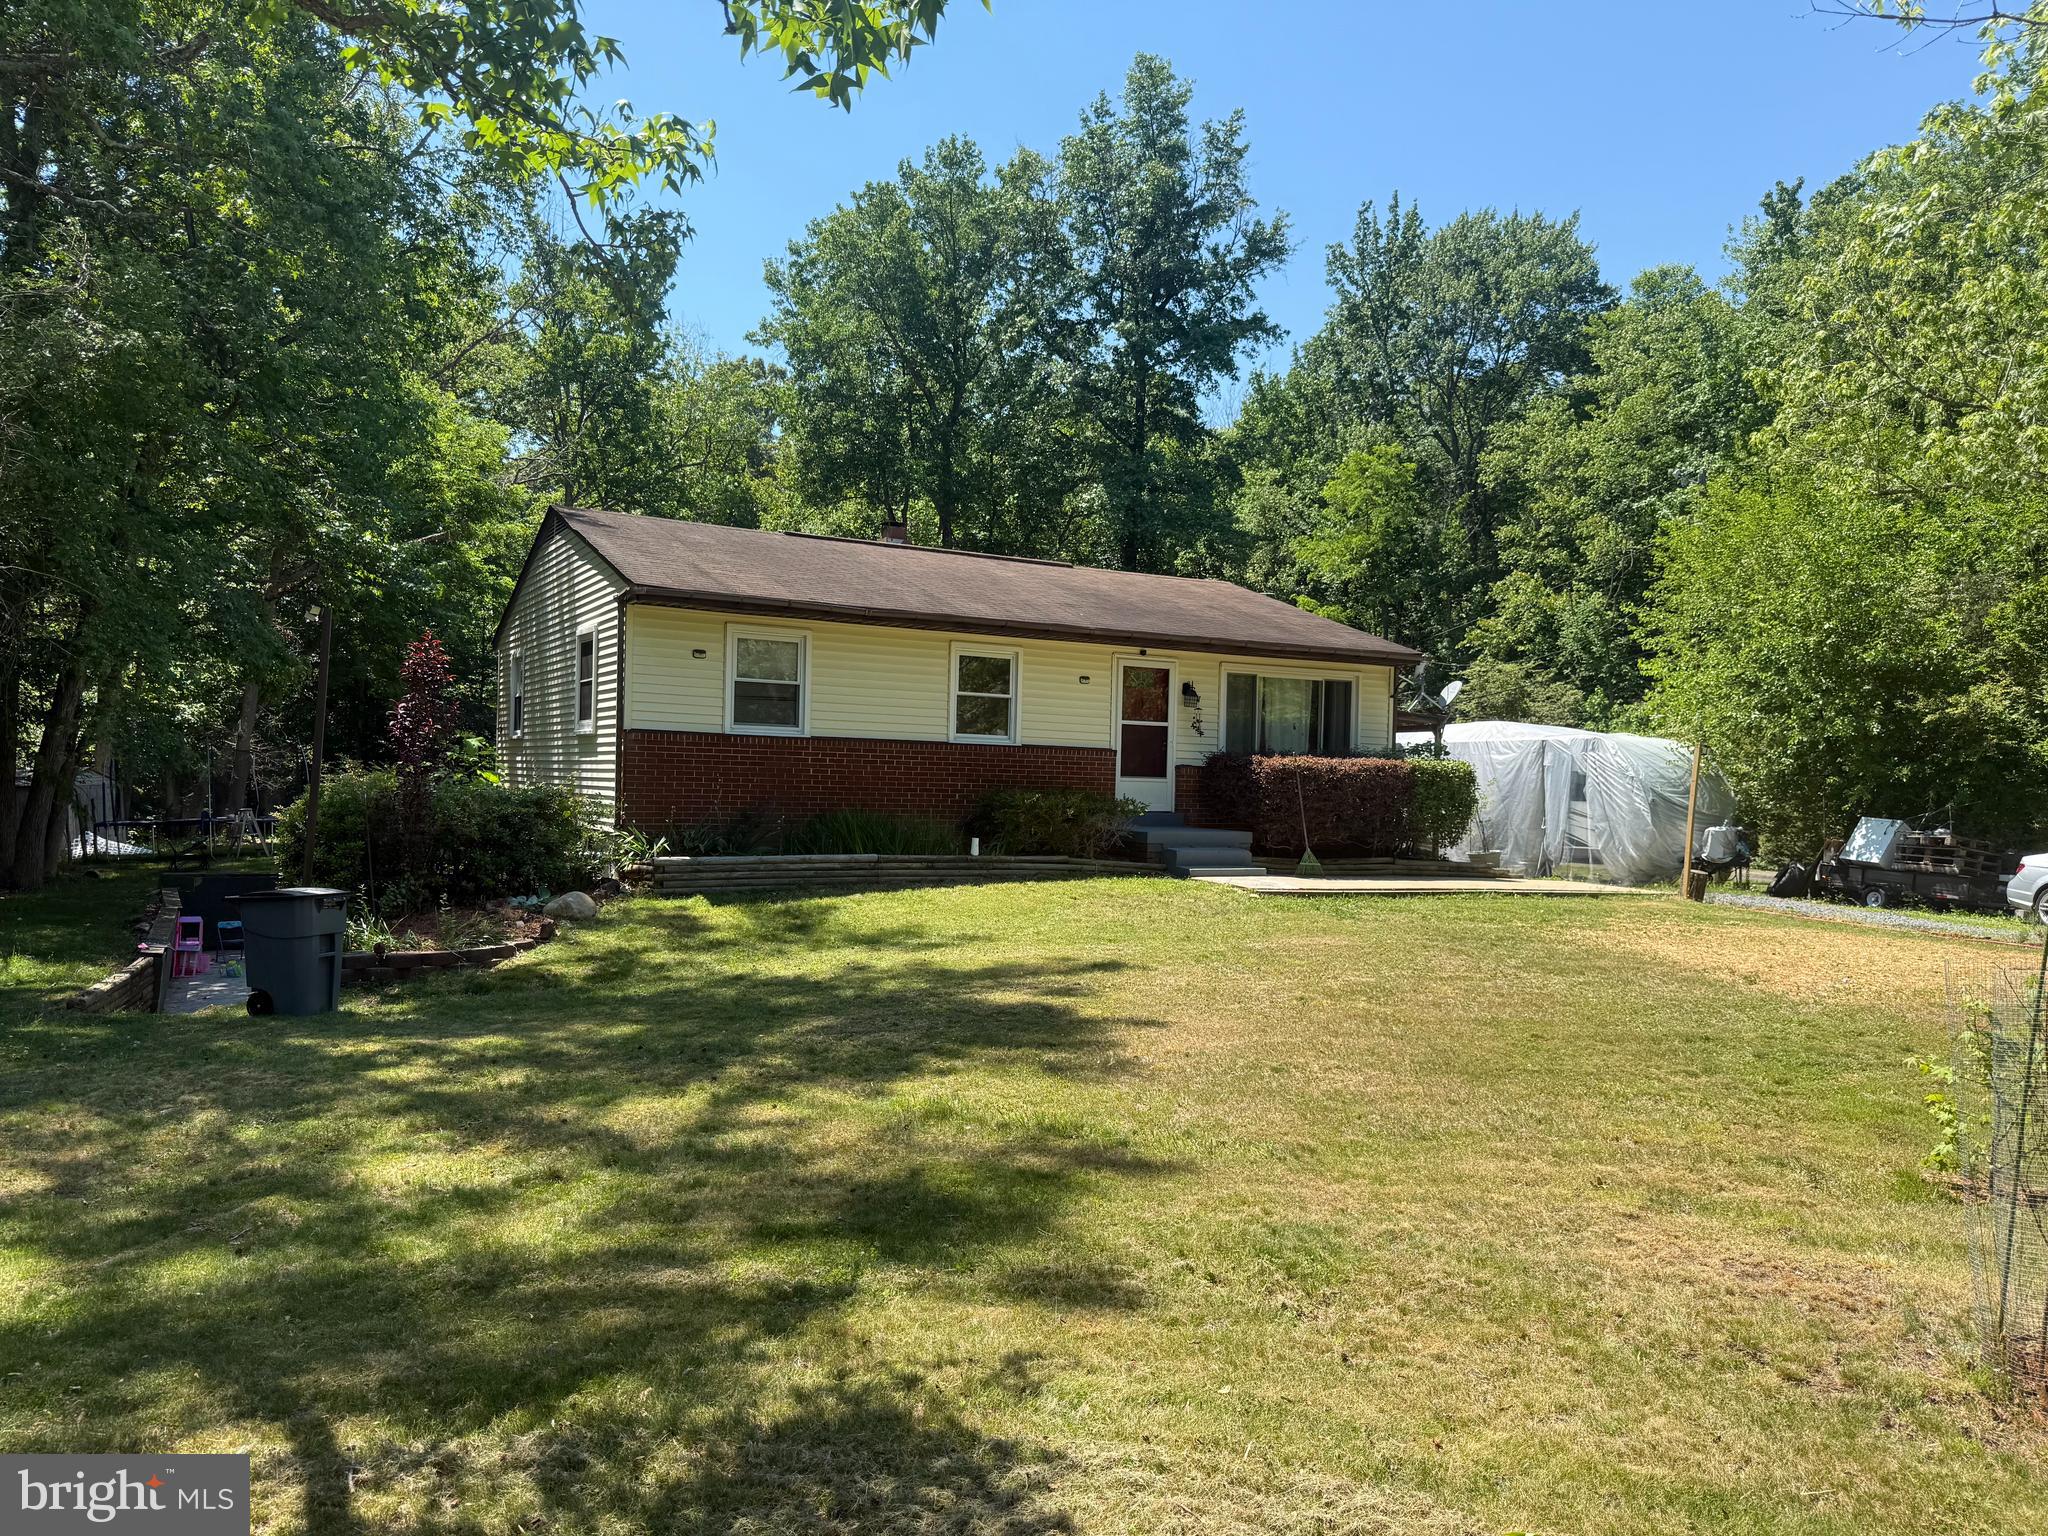
ACCOKEEK
2905 ACCOKEEK ROAD W
3 Beds
2 Baths
1,239 Sq.Ft.
$424,900
MLS#: MDPG2204134
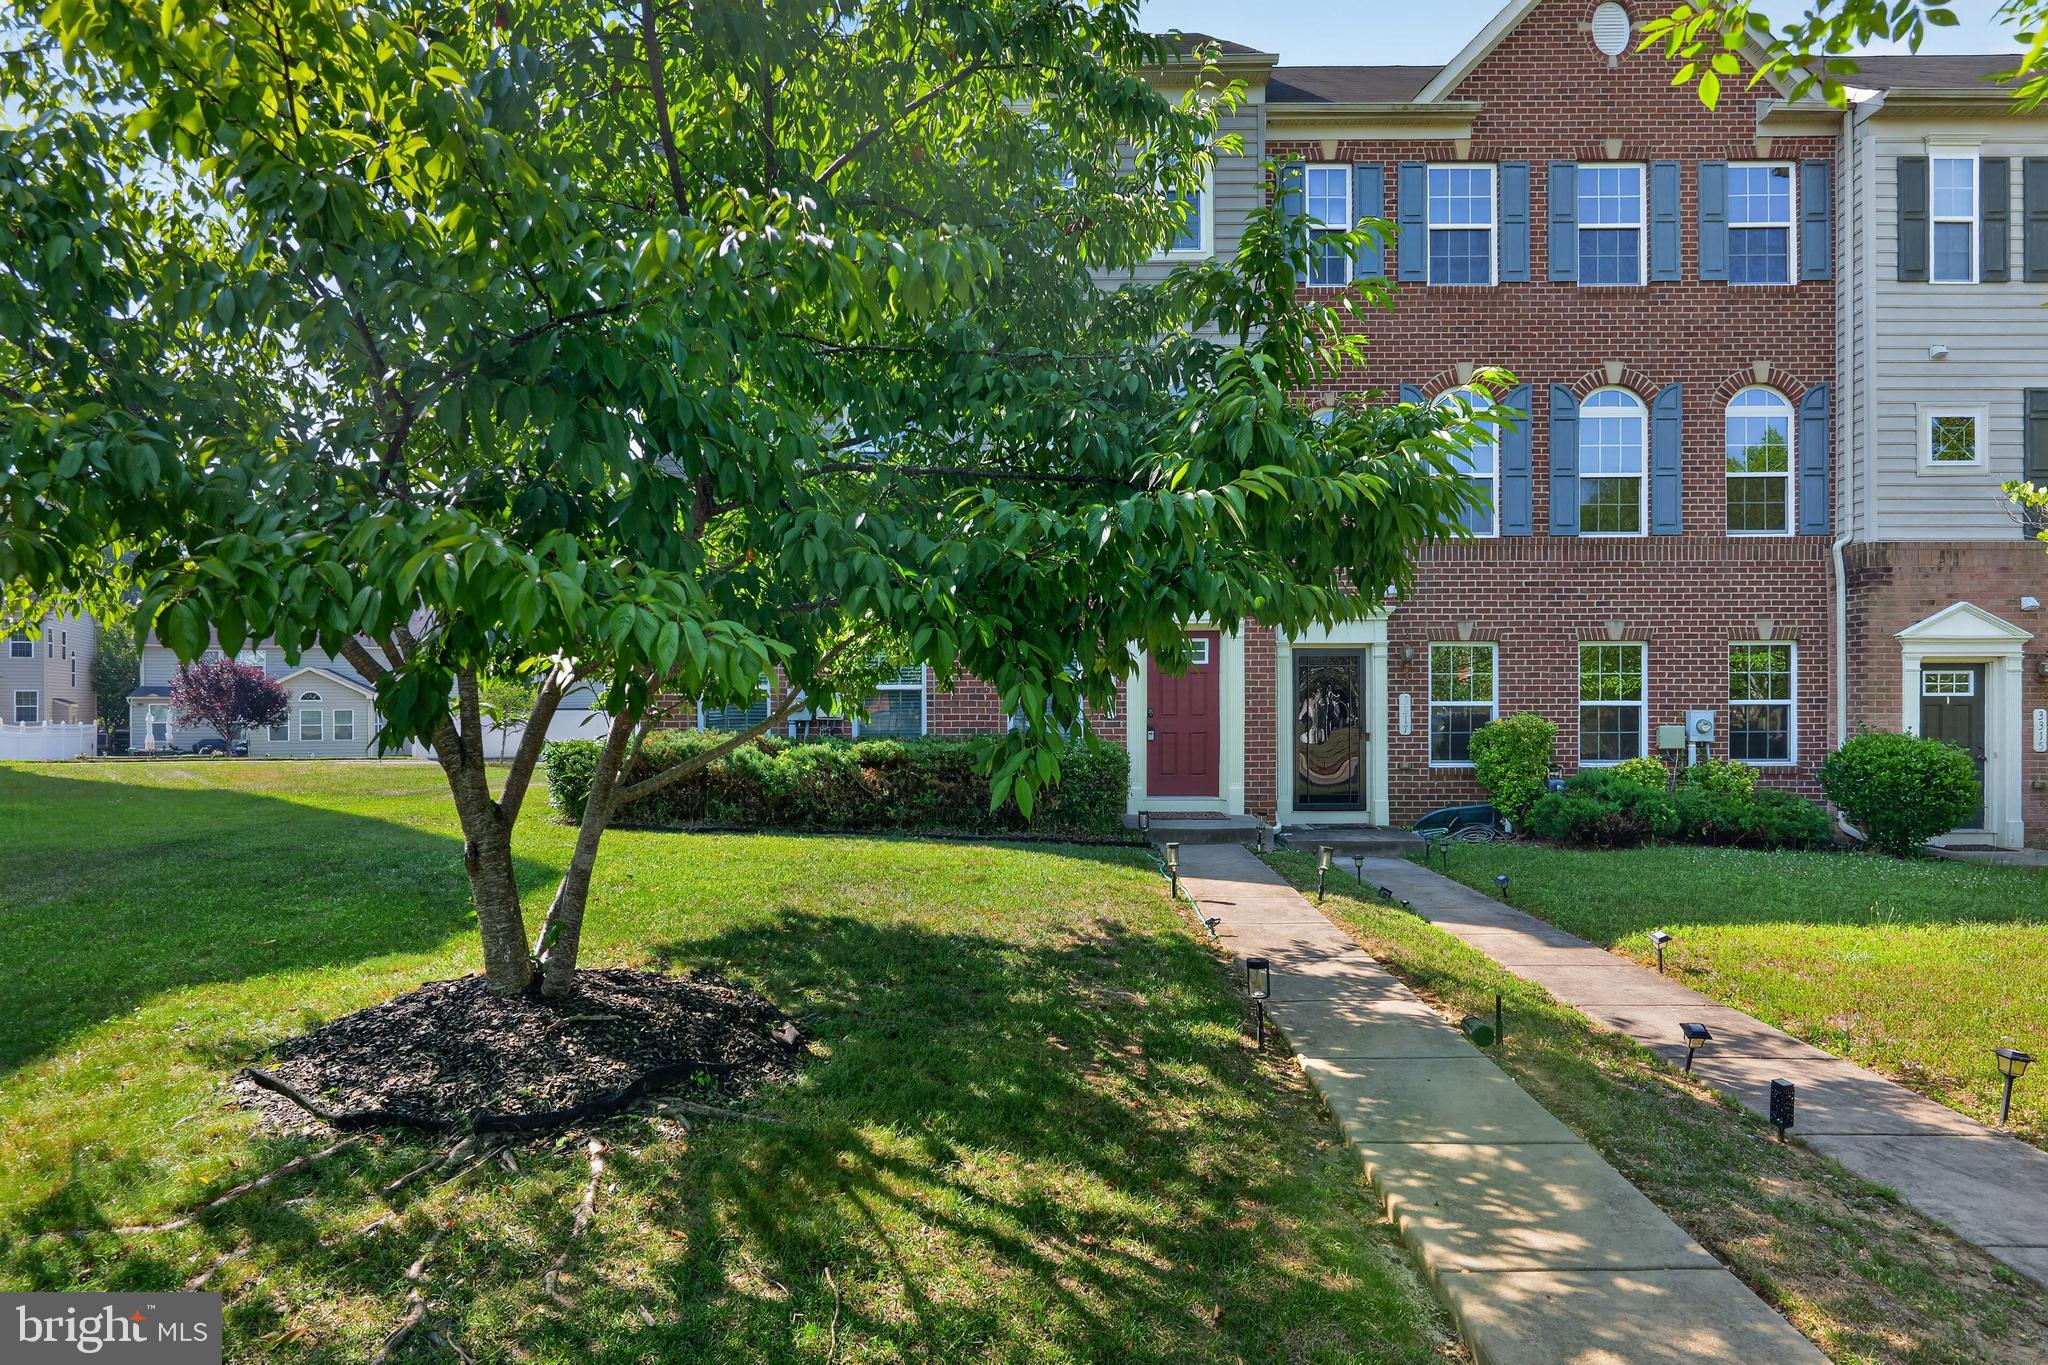
ACCOKEEK
3319 TIANNA WAY
3 Beds
2 Baths
2,208 Sq.Ft.
$490,000
MLS#: MDPG2207912
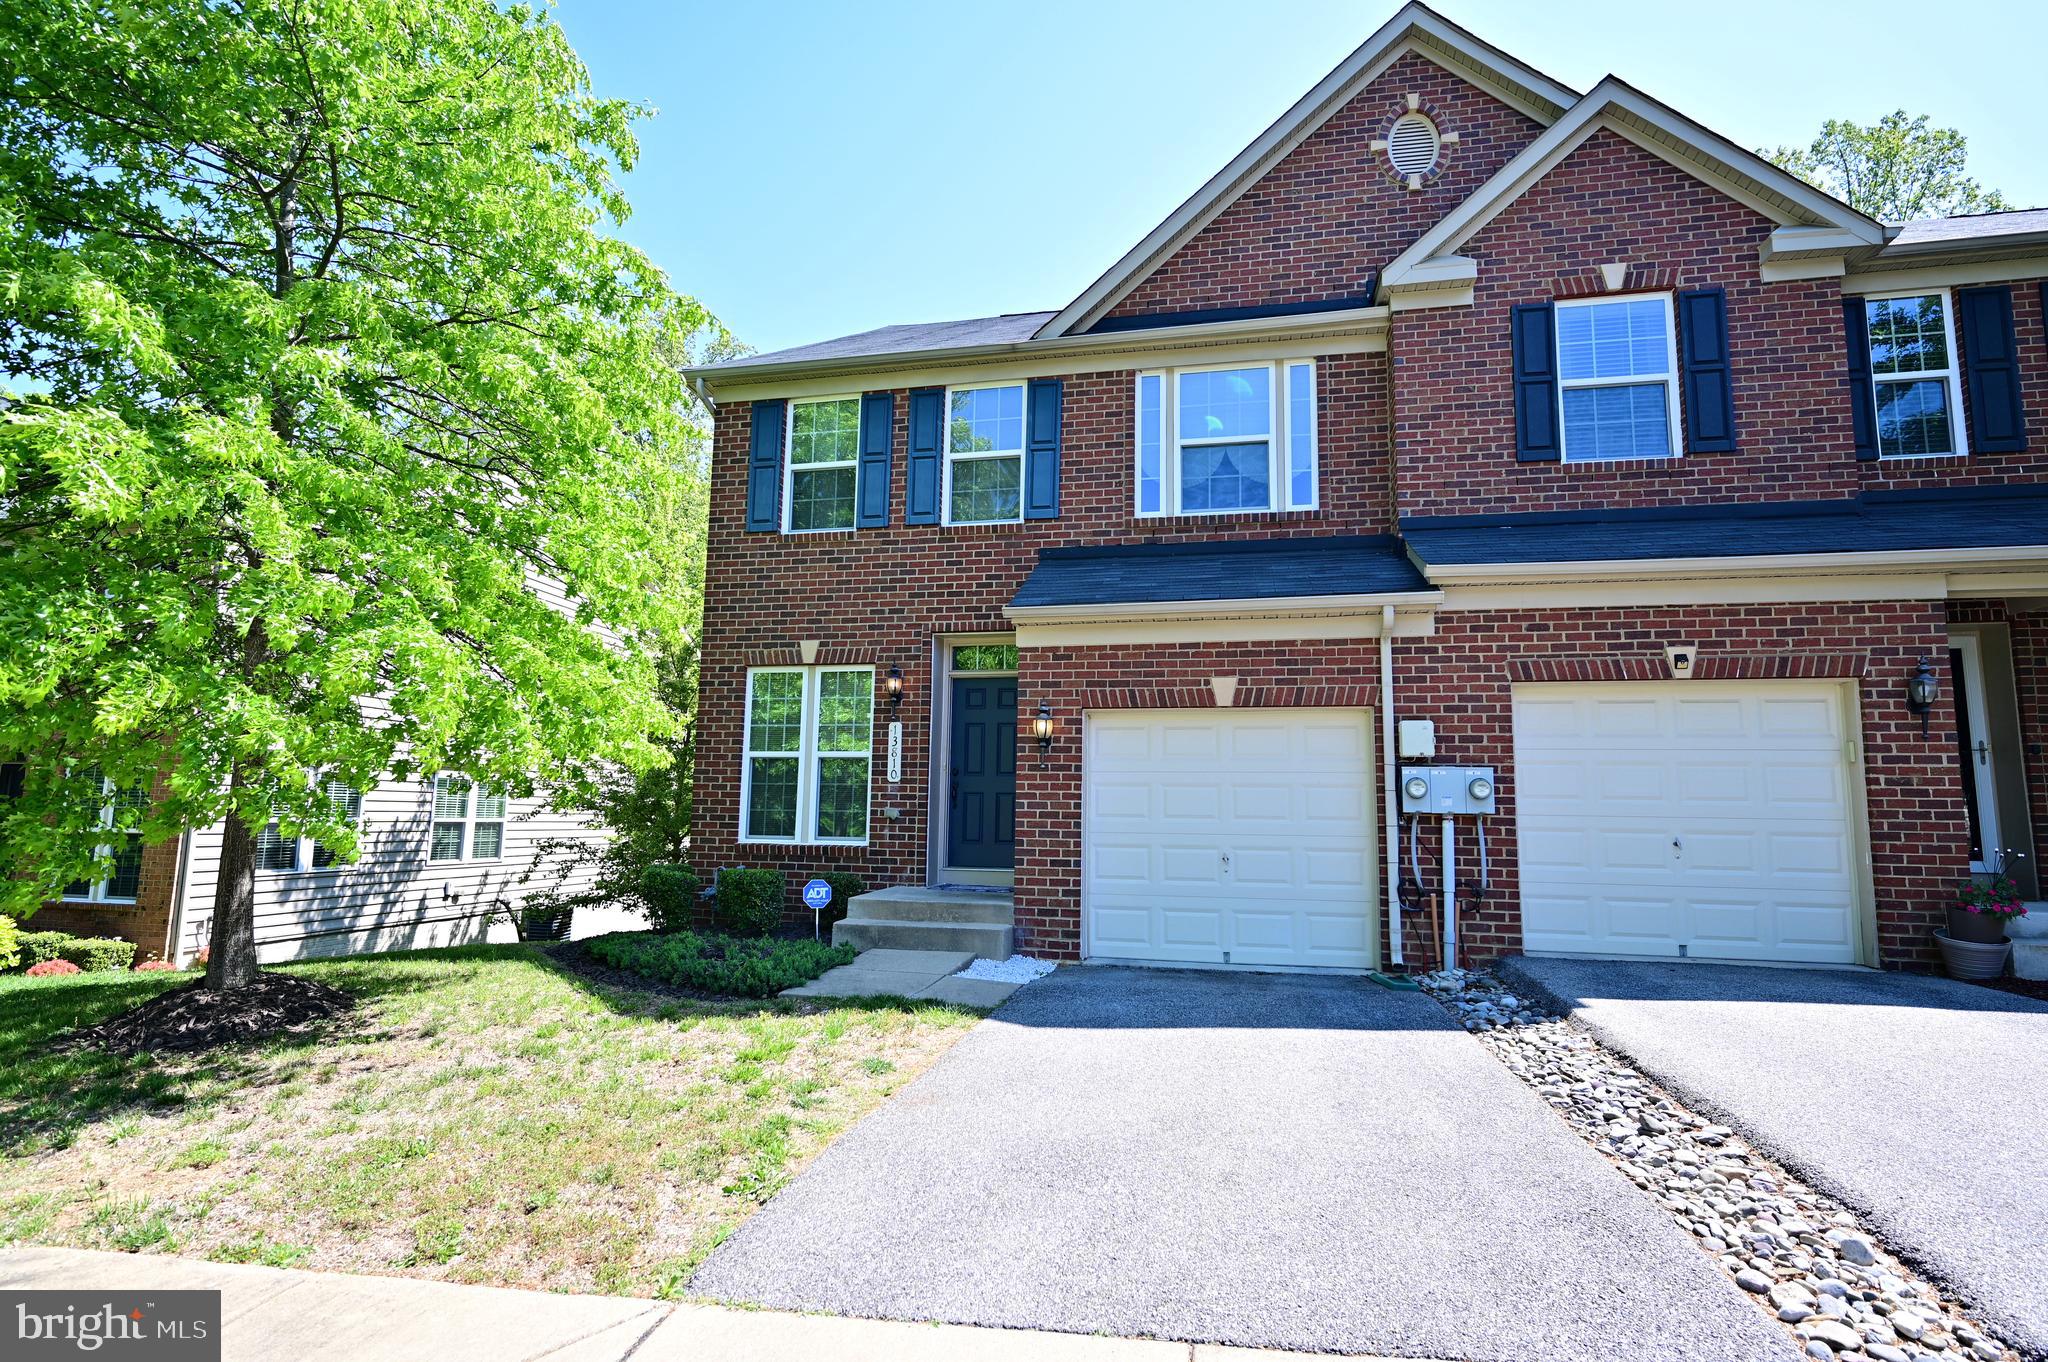
ACCOKEEK
13810 CATZELL COURT
3 Beds
2 Baths
1,824 Sq.Ft.
$448,900
MLS#: MDPG2201804
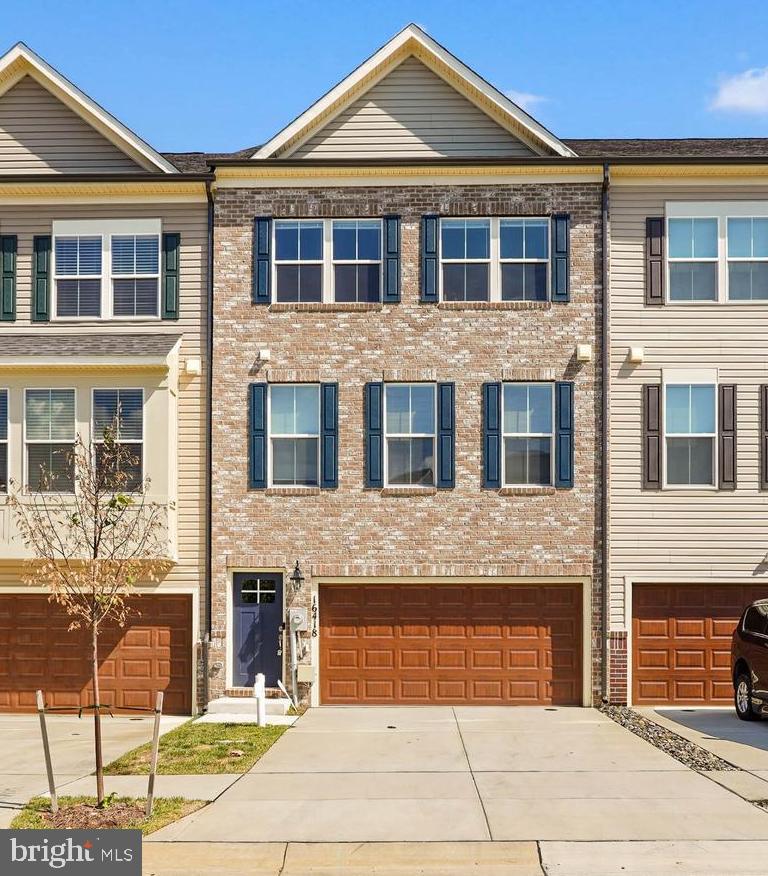
ACCOKEEK
16418 CARIBBEAN WAY
3 Beds
2 Baths
2,880 Sq.Ft.
$495,000
MLS#: MDPG2167620
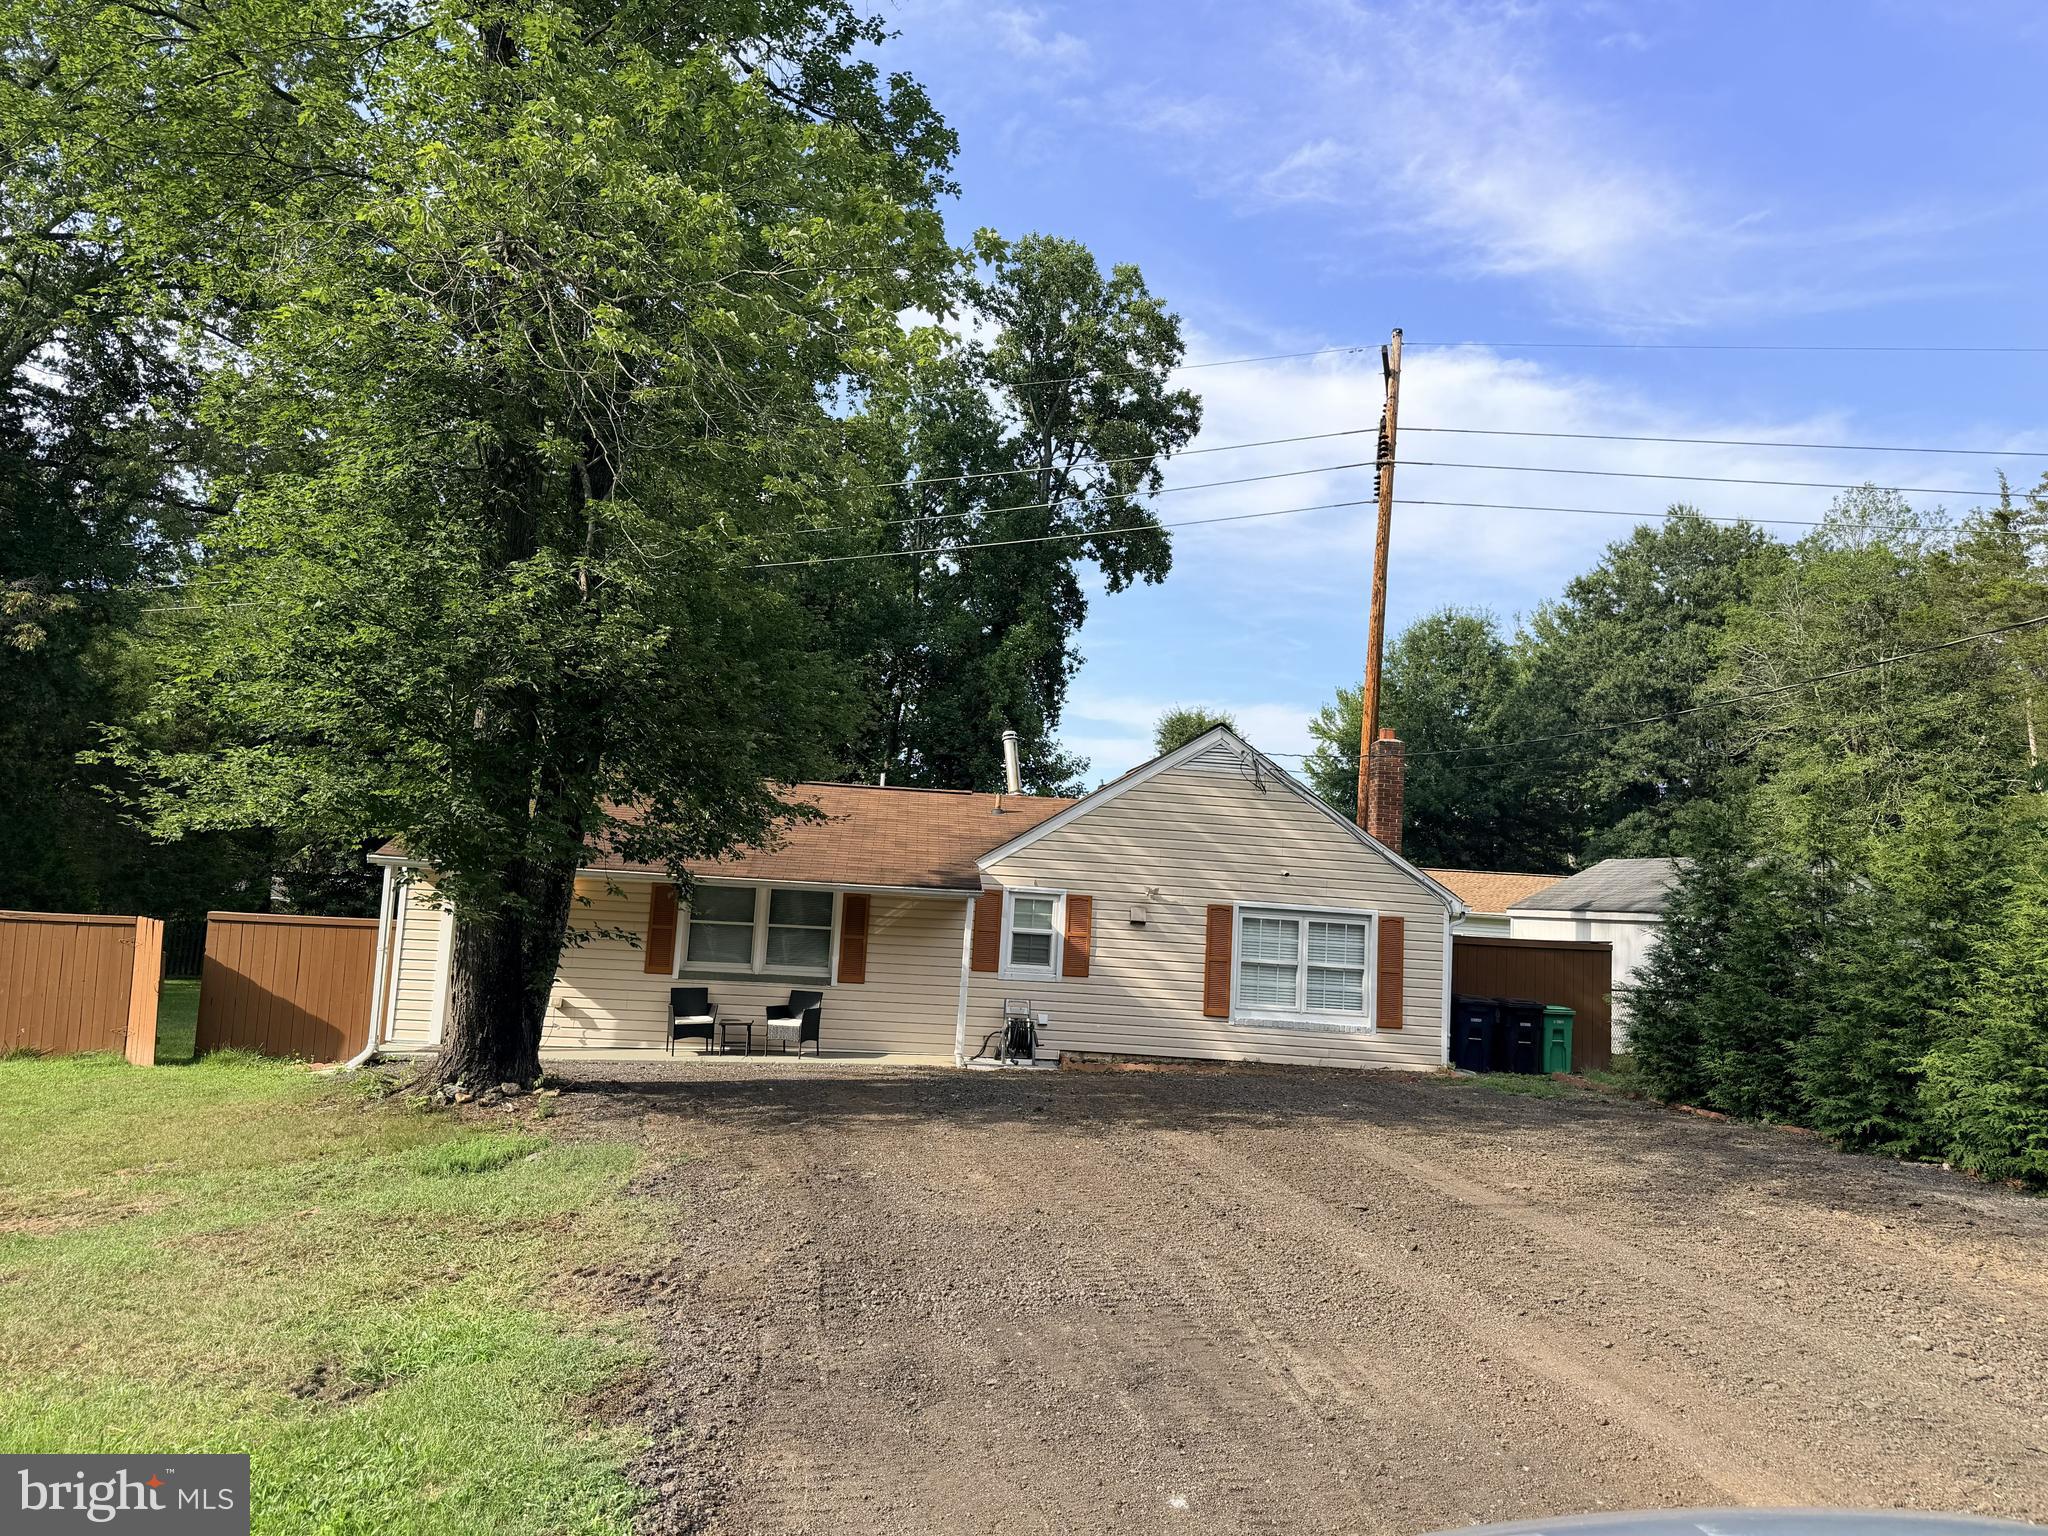
ACCOKEEK
1410 AIRPORT LANE
3 Beds
2 Baths
1,059 Sq.Ft.
$425,000
MLS#: MDPG2210730
.png)