


Property
Beds
4
Full Baths
3
1/2 Baths
None
Year Built
1969
Sq.Footage
1,971
A Home Designed for Easy Living: Welcome to this beautifully updated home where thoughtful upgrades meet everyday comfort. From the moment you walk in, fresh paint and recessed lighting set a bright, modern tone throughout. The main living spaces showcase a stunning mix of new luxury vinyl plank flooring, plush new carpet, and stylish new tile work, giving every room its own polished feel. Cozy up next to the electric brick fireplace, a striking centerpiece that adds warmth and character to the lower level. The kitchen is refreshed with brand-new stainless steel appliances. A newly added bathroom offers extra convenience for busy households, and the newly installed vanities bring a clean, updated look. This home has been set up for peace of mind with updated plumbing and electrical repairs completed. The primary bedroom features custom closet built-ins, offering smart, organized storage space. A full-size front-loading washer and dryer make laundry day effortless. Enjoy a large backyard space where entertaining, gardening, or simply relaxing outdoors is a plus, in addition to a spacious driveway that can accommodate approximately 3–4 vehicles. Tucked into the Gwynn Oak area of Baltimore County, this home puts you close to shopping plazas, parks, and everyday conveniences, with easy access to major commuter routes including I-695 (Baltimore Beltway) and I-70, plus I-795 and I-95 within minutes. Downtown Baltimore and the Inner Harbor are just a quick commute, making this a great option for residents who want suburban comfort without sacrificing an easy drive into the city. **As an added bonus, this home comes with a home warranty through American Home Shield, giving buyers extra confidence and protection from day one. The hard work is already done — just move in and enjoy. Schedule your showing today!
Features & Amenities
Interior
-
Other Interior Features
Ceiling Fan(s), Recessed Lighting, Built-in Features, Crown Molding
-
Total Bedrooms
4
-
Bathrooms
3
-
Above Grade Finished Area
1040.0
-
Basement YN
YES
-
Cooling YN
YES
-
Cooling
Ceiling Fan(s), Other, Electric
-
Fireplace YN
YES
-
Heating YN
YES
-
Heating
Exhaust Fan, Natural Gas, Forced Air
-
Main Level Bedrooms
4
-
Pet friendly
N/A
Exterior
-
Garage
No
-
Construction Materials
Brick Veneer, Vinyl Siding
-
Parking
Concrete, On Street, Driveway
-
Pool
No
-
Waterfront YN
NO
-
View
Street, Garden
Area & Lot
-
Lot Features
Front Yard, Back Yard
-
Lot Size(acres)
0.18
-
Lot Size(square feet)
7,923
-
Property Type
Residential
-
Property Sub Type
Single Family Residence
-
Architectural Style
Raised Ranch/Rambler
Price
-
Sales Price
$399,990
-
Tax Amount
$3,019
-
Financing Options
Cash, FHA, Conventional, VA
-
Sq. Footage
1,971
-
Price/SqFt
$202
HOA
-
Association
No
School District
-
Elementary School
POWHATAN
-
Middle School
WOODLAWN
-
High School
WOODLAWN HIGH CENTER FOR PRE-ENG. RES.
Property Features
-
New Construction
NO
-
Foundation Details
Concrete Perimeter
-
Senior Community YN
NO
-
Sewer
Public Sewer
-
Tax Lot
5
-
Water Source
Public
Schedule a Showing
Showing scheduled successfully.
Mortgage calculator
Estimate your monthly mortgage payment, including the principal and interest, property taxes, and HOA. Adjust the values to generate a more accurate rate.
Your payment
Principal and Interest:
$
Property taxes:
$
HOA fees:
$
Total loan payment:
$
Total interest amount:
$
Location
County
BALTIMORE
Elementary School
POWHATAN
Middle School
WOODLAWN
High School
WOODLAWN HIGH CENTER FOR PRE-ENG. RES.
Listing Courtesy of Tumas R Tubman, HomeSmart
RealHub Information is provided exclusively for consumers' personal, non-commercial use, and it may not be used for any purpose other than to identify prospective properties consumers may be interested in purchasing. All information deemed reliable but not guaranteed and should be independently verified. All properties are subject to prior sale, change or withdrawal. RealHub website owner shall not be responsible for any typographical errors, misinformation, misprints and shall be held totally harmless.

AGENT
Jennifer Alt
Call Jennifer today to schedule a private showing.

* Listings on this website come from the FMLS IDX Compilation and may be held by brokerage firms other than the owner of this website. The listing brokerage is identified in any listing details. Information is deemed reliable but is not guaranteed. If you believe any FMLS listing contains material that infringes your copyrighted work please click here to review our DMCA policy and learn how to submit a takedown request.© 2024 FMLS.
Related Properties

BALTIMORE
922 S DECKER AVENUE
2 Beds
1 Baths
1,144 Sq.Ft.
$329,700
MLS#: MDBA2220658

BALTIMORE
532 N CARROLLTON AVENUE
4 Beds
3 Baths
2,700 Sq.Ft.
$410,000
MLS#: MDBA2210234

BALTIMORE
505 N CARROLLTON AVENUE
5 Beds
3 Baths
2,700 Sq.Ft.
$380,000
MLS#: MDBA2210402

BALTIMORE
2257 WENBURN STREET
3 Beds
2 Baths
1,755 Sq.Ft.
$409,990
MLS#: MDBA2218198

BALTIMORE
1456 ANDRE STREET
2 Beds
2 Baths
1,074 Sq.Ft.
$355,000
MLS#: MDBA2219756

BALTIMORE
1608 HOWARD
5 Beds
2 Baths
1,899 Sq.Ft.
$399,000
MLS#: MDBC2165460
BALTIMORE
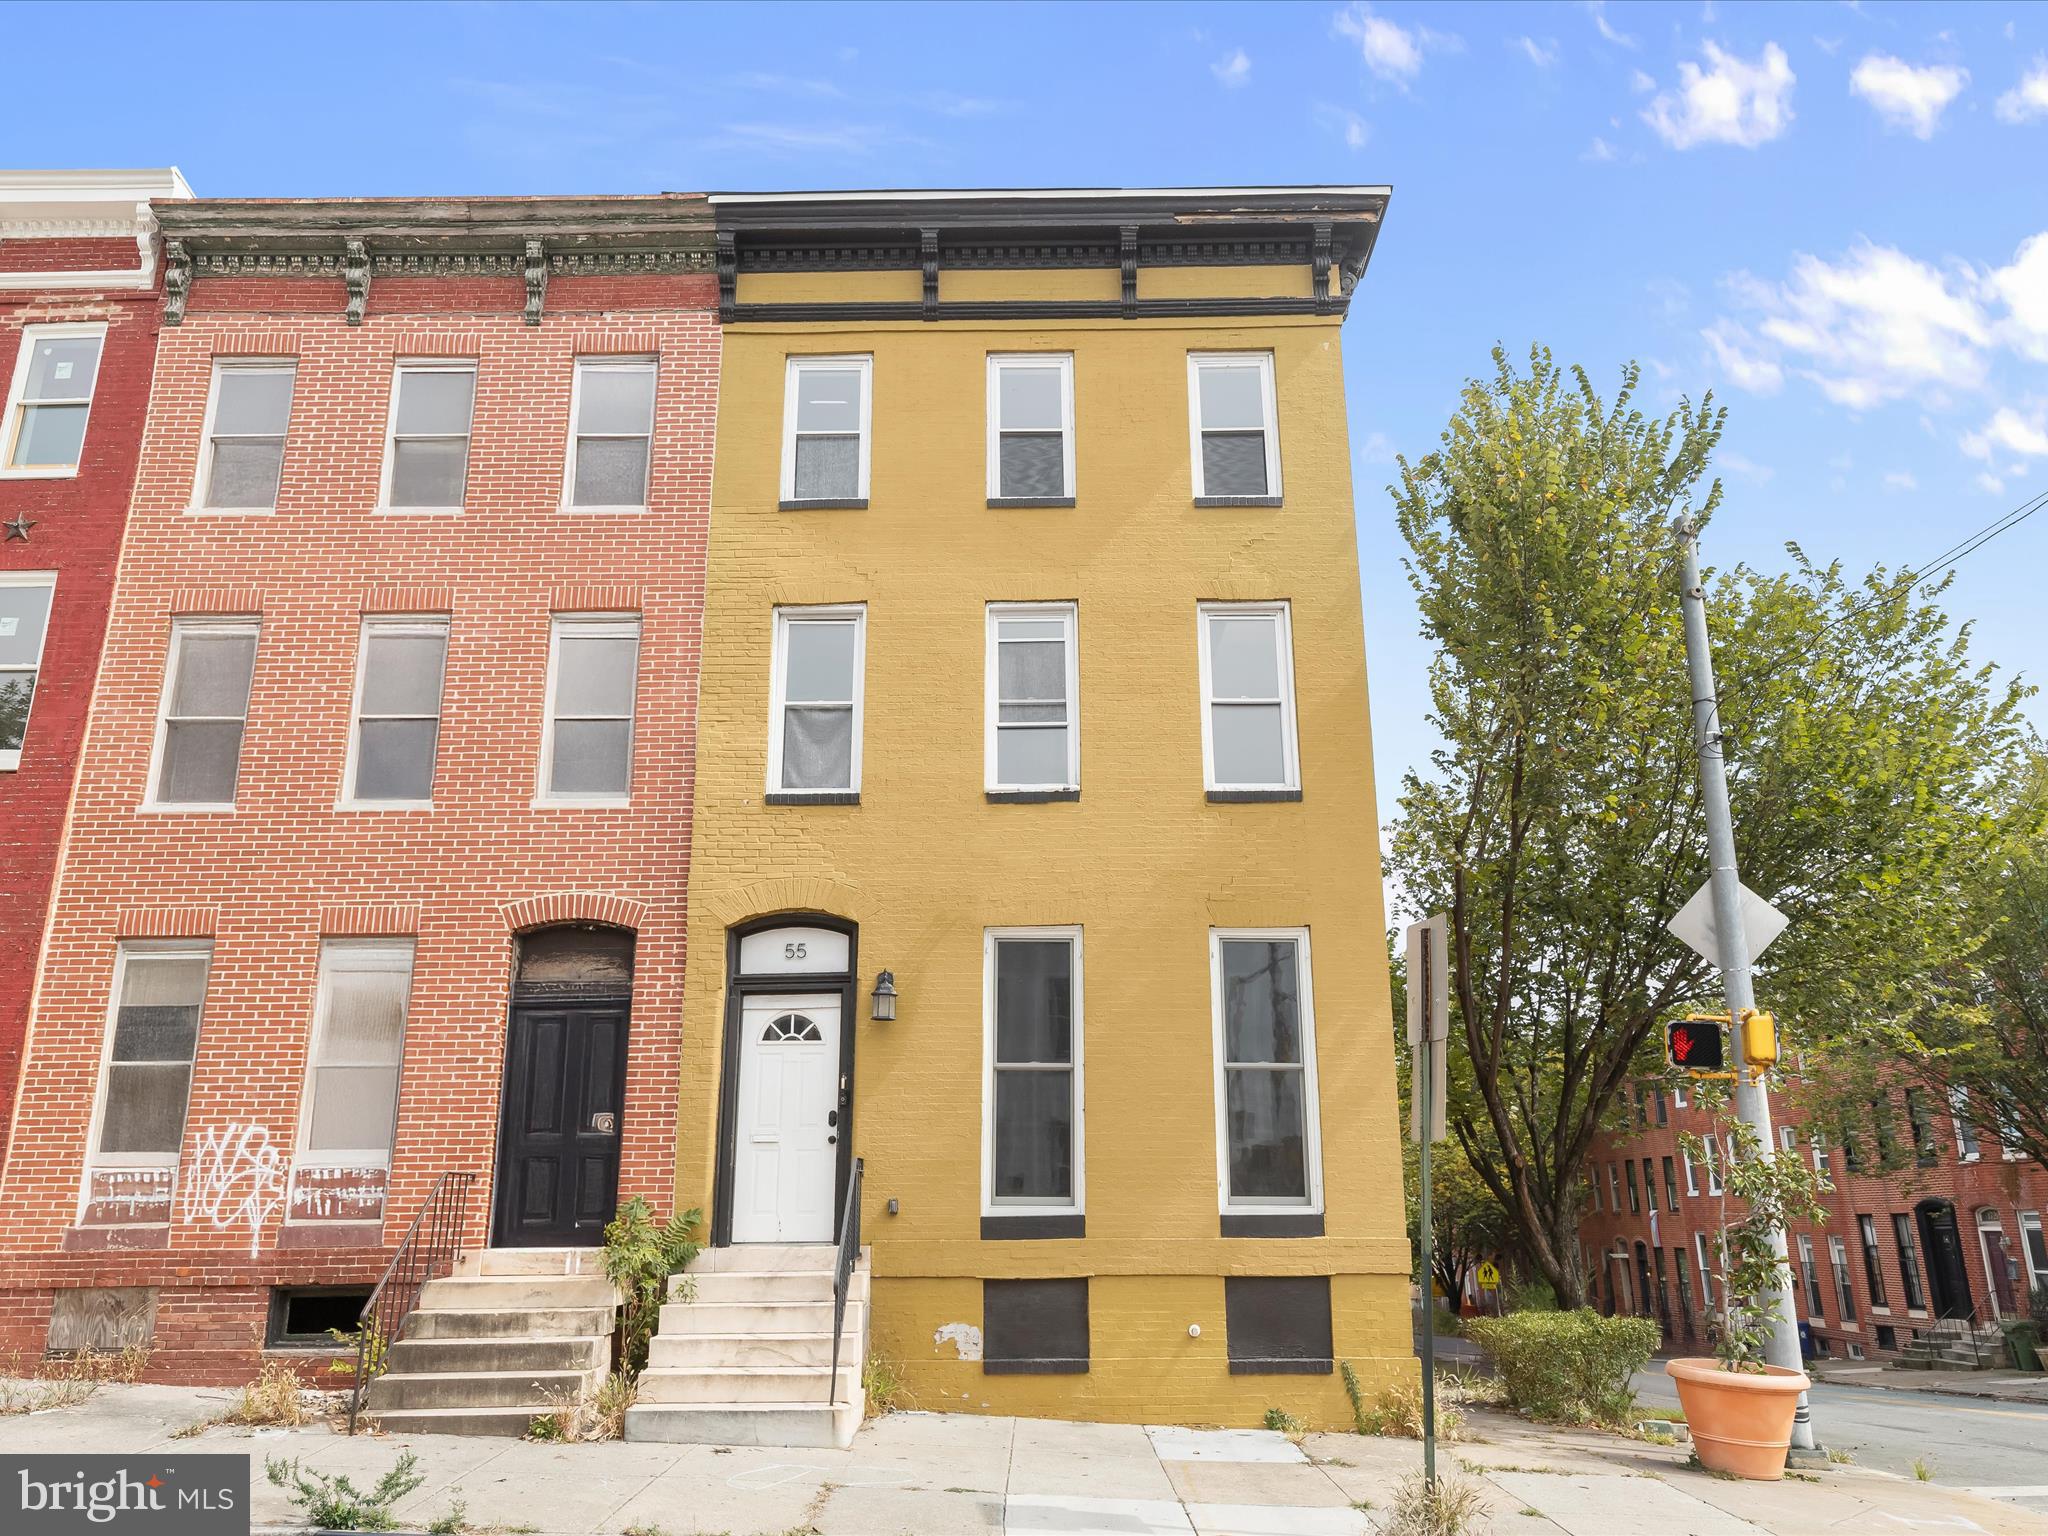
55 S FULTON AVENUE
5 Beds
3 Baths
3,660 Sq.Ft.
$320,000
MLS#: MDBA2182252

BALTIMORE
1319 LAKESIDE AVENUE
4 Beds
2 Baths
1,448 Sq.Ft.
$359,999
MLS#: MDBA2209260
BALTIMORE
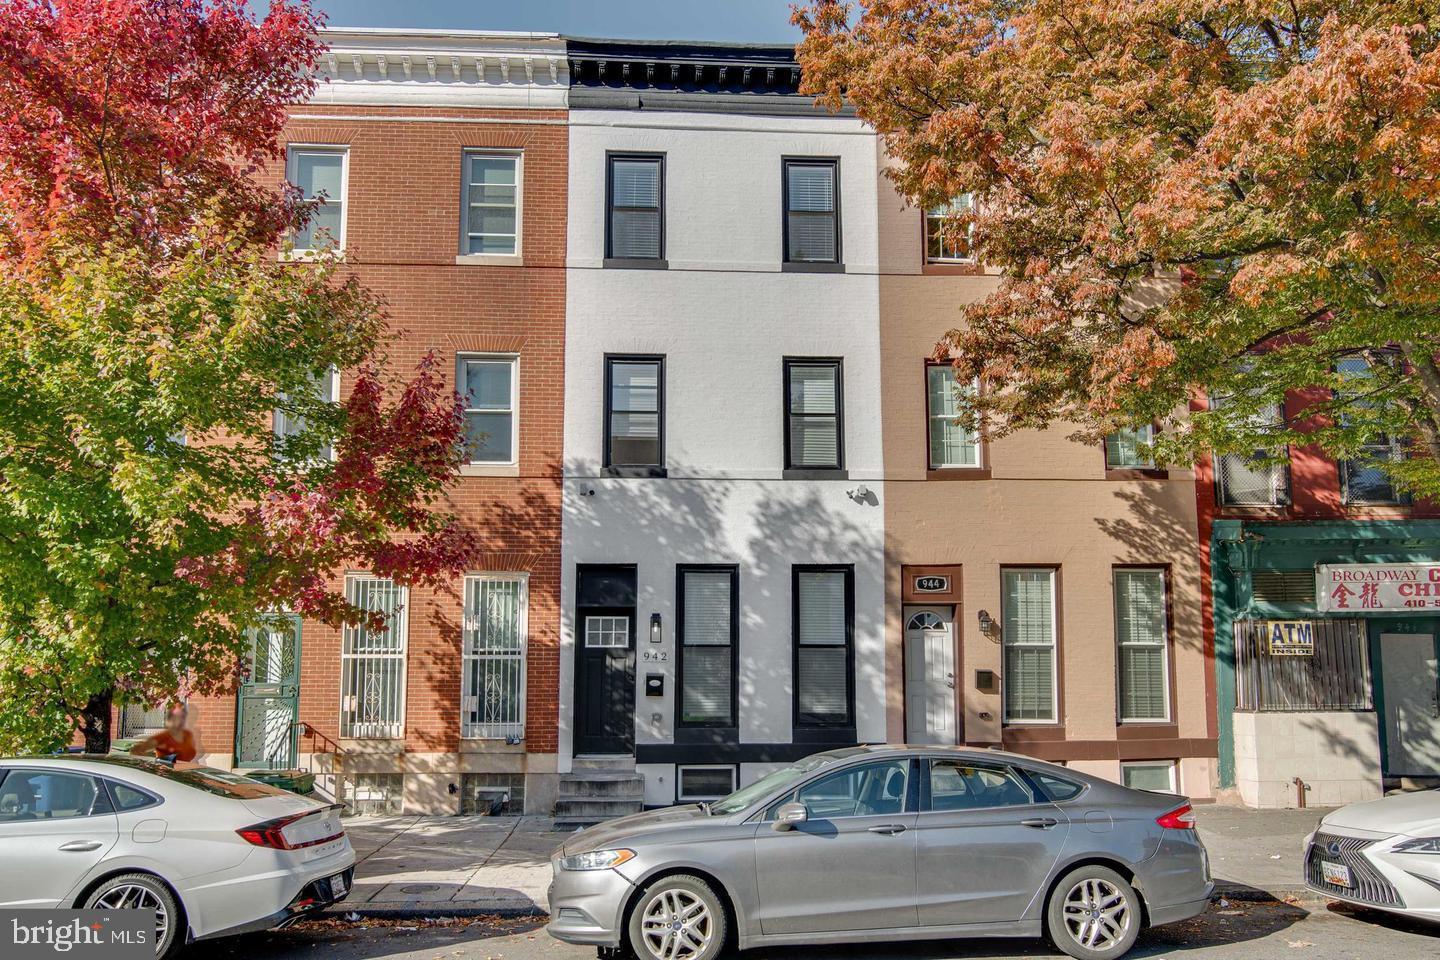
942 N BROADWAY
5 Beds
5 Baths
1,806 Sq.Ft.
$399,999
MLS#: MDBA2221552
BALTIMORE
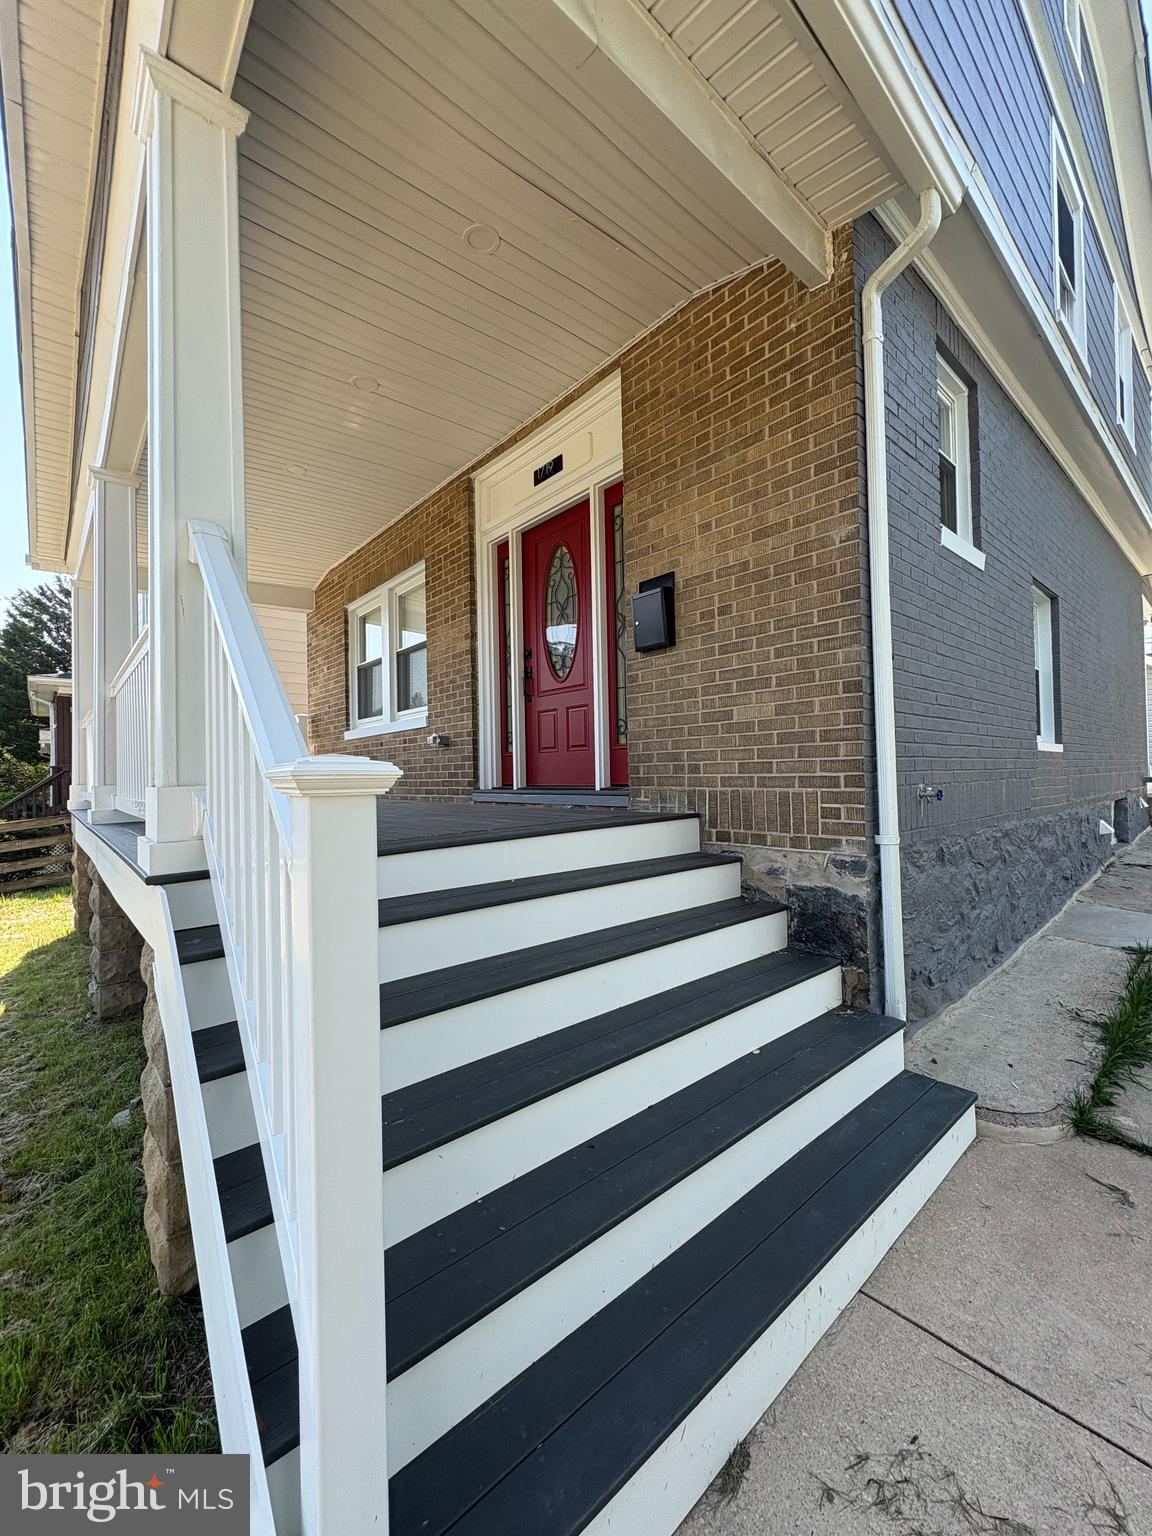
1719 WINDEMERE AVENUE
3 Beds
3 Baths
1,460 Sq.Ft.
$464,000
MLS#: MDBA2225144
.png)