
Features & Amenities

Interior

  • Other Interior Features

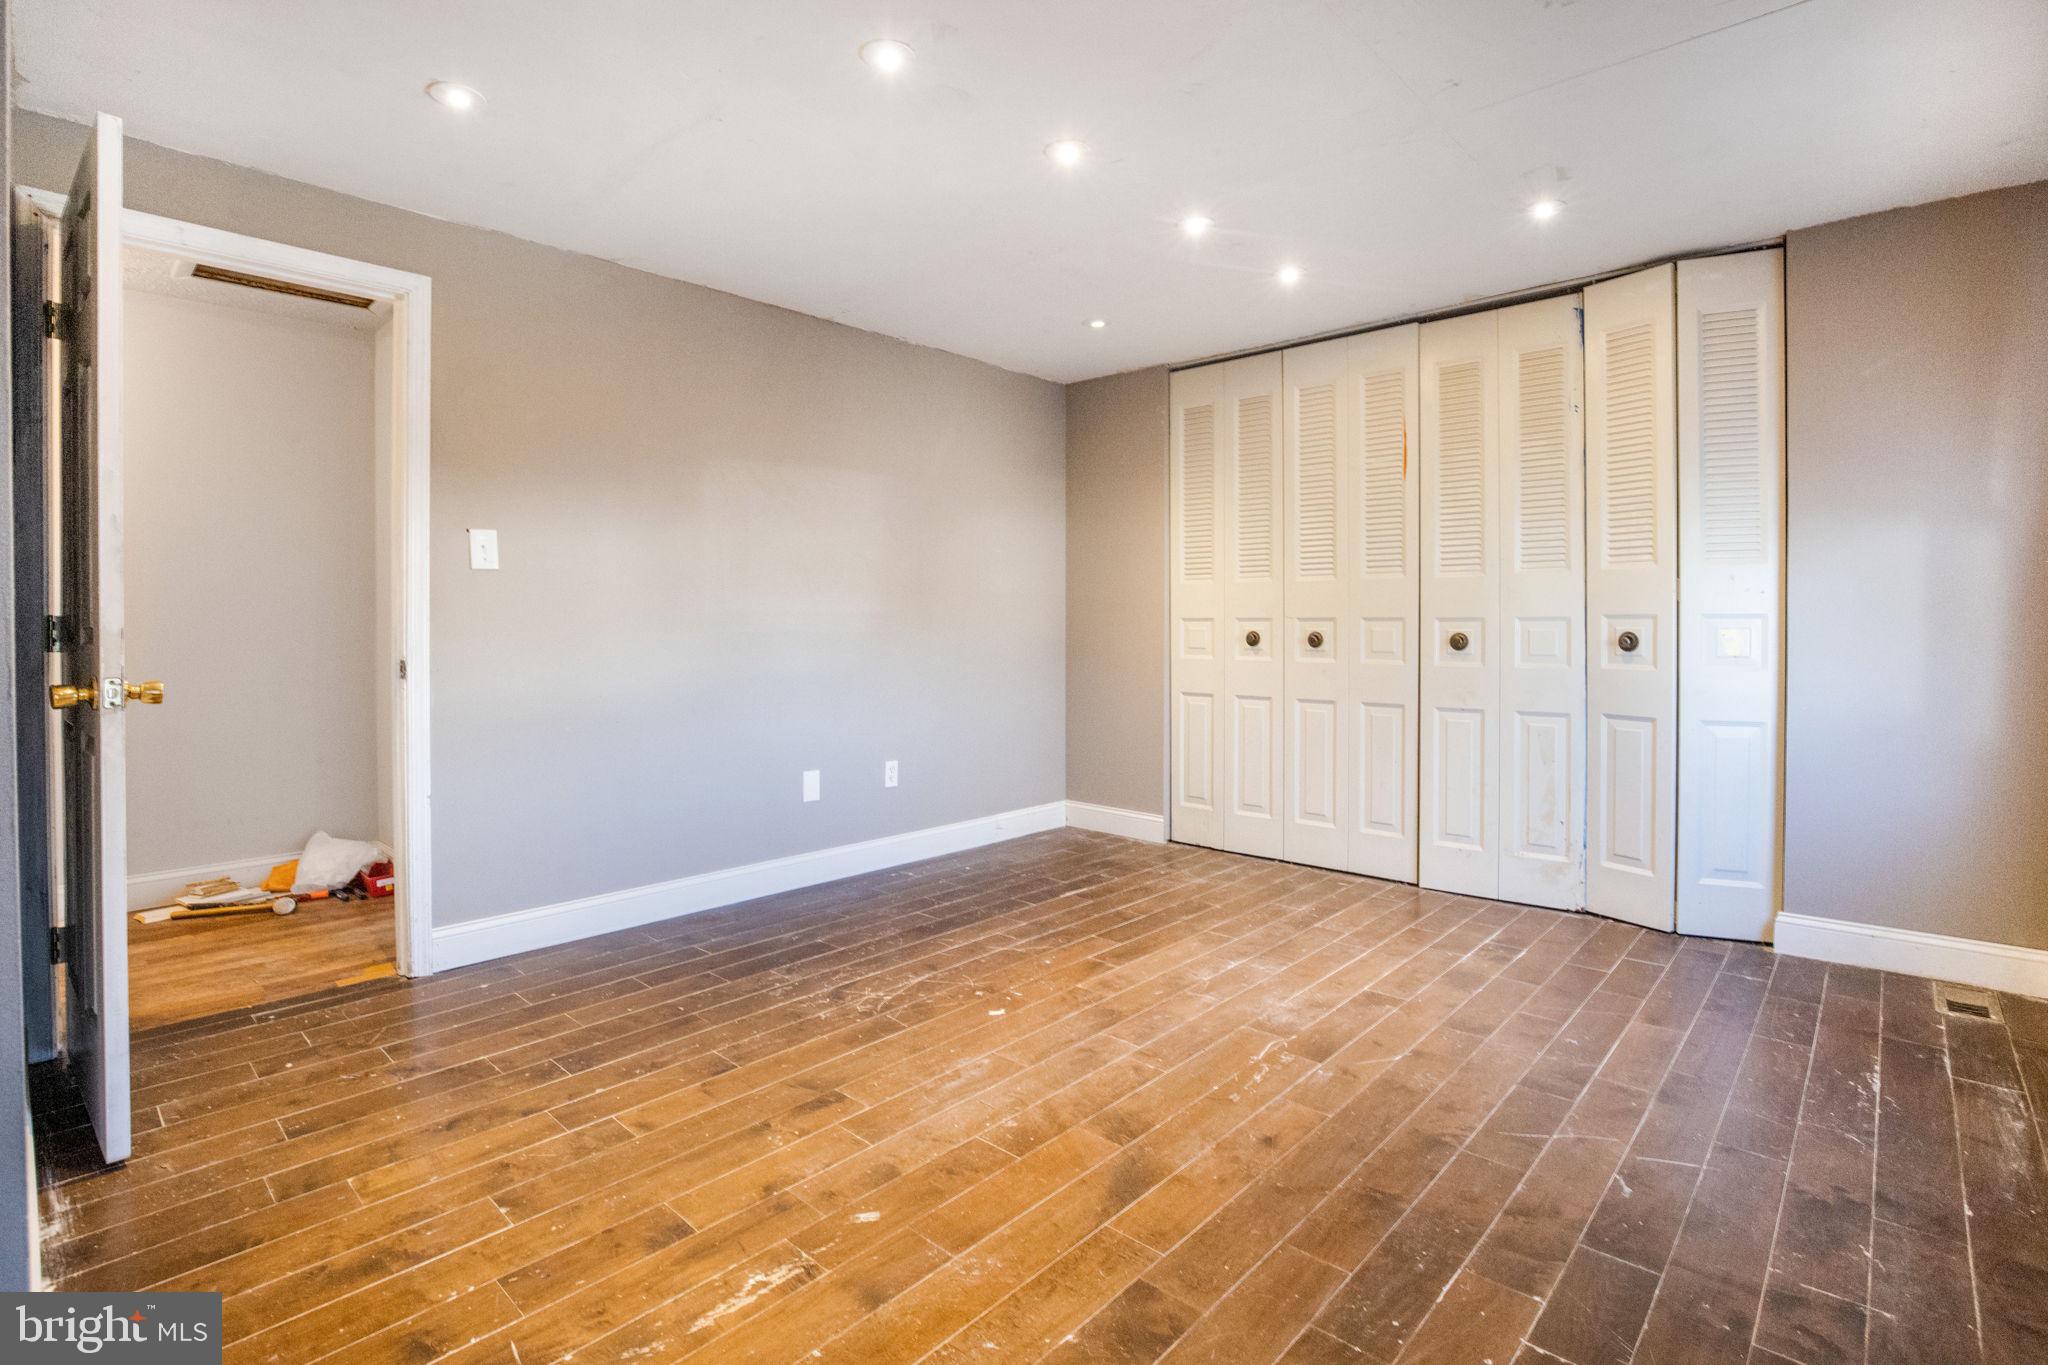
    Recessed Lighting, Walk-In Closet(s)

  • Total Bedrooms

    4

  • Bathrooms

    2

  • 1/2 Bathrooms

    1

  • Above Grade Finished Area

    2000.0

  • Basement YN

    YES

  • Cooling YN

    YES

  • Cooling

    Central Air

  • Fireplace YN

    YES

  • Heating YN

    YES

  • Heating

    Exhaust Fan, Electric

  • Pet friendly

    N/A

Exterior

  • Garage

    Yes

  • Garage spaces

    2

  • Construction Materials

    Frame

  • Parking

    Attached

  • Patio and Porch Features

    Deck

  • Pool

    No

  • Waterfront YN

    NO

Area & Lot

  • Lot Features

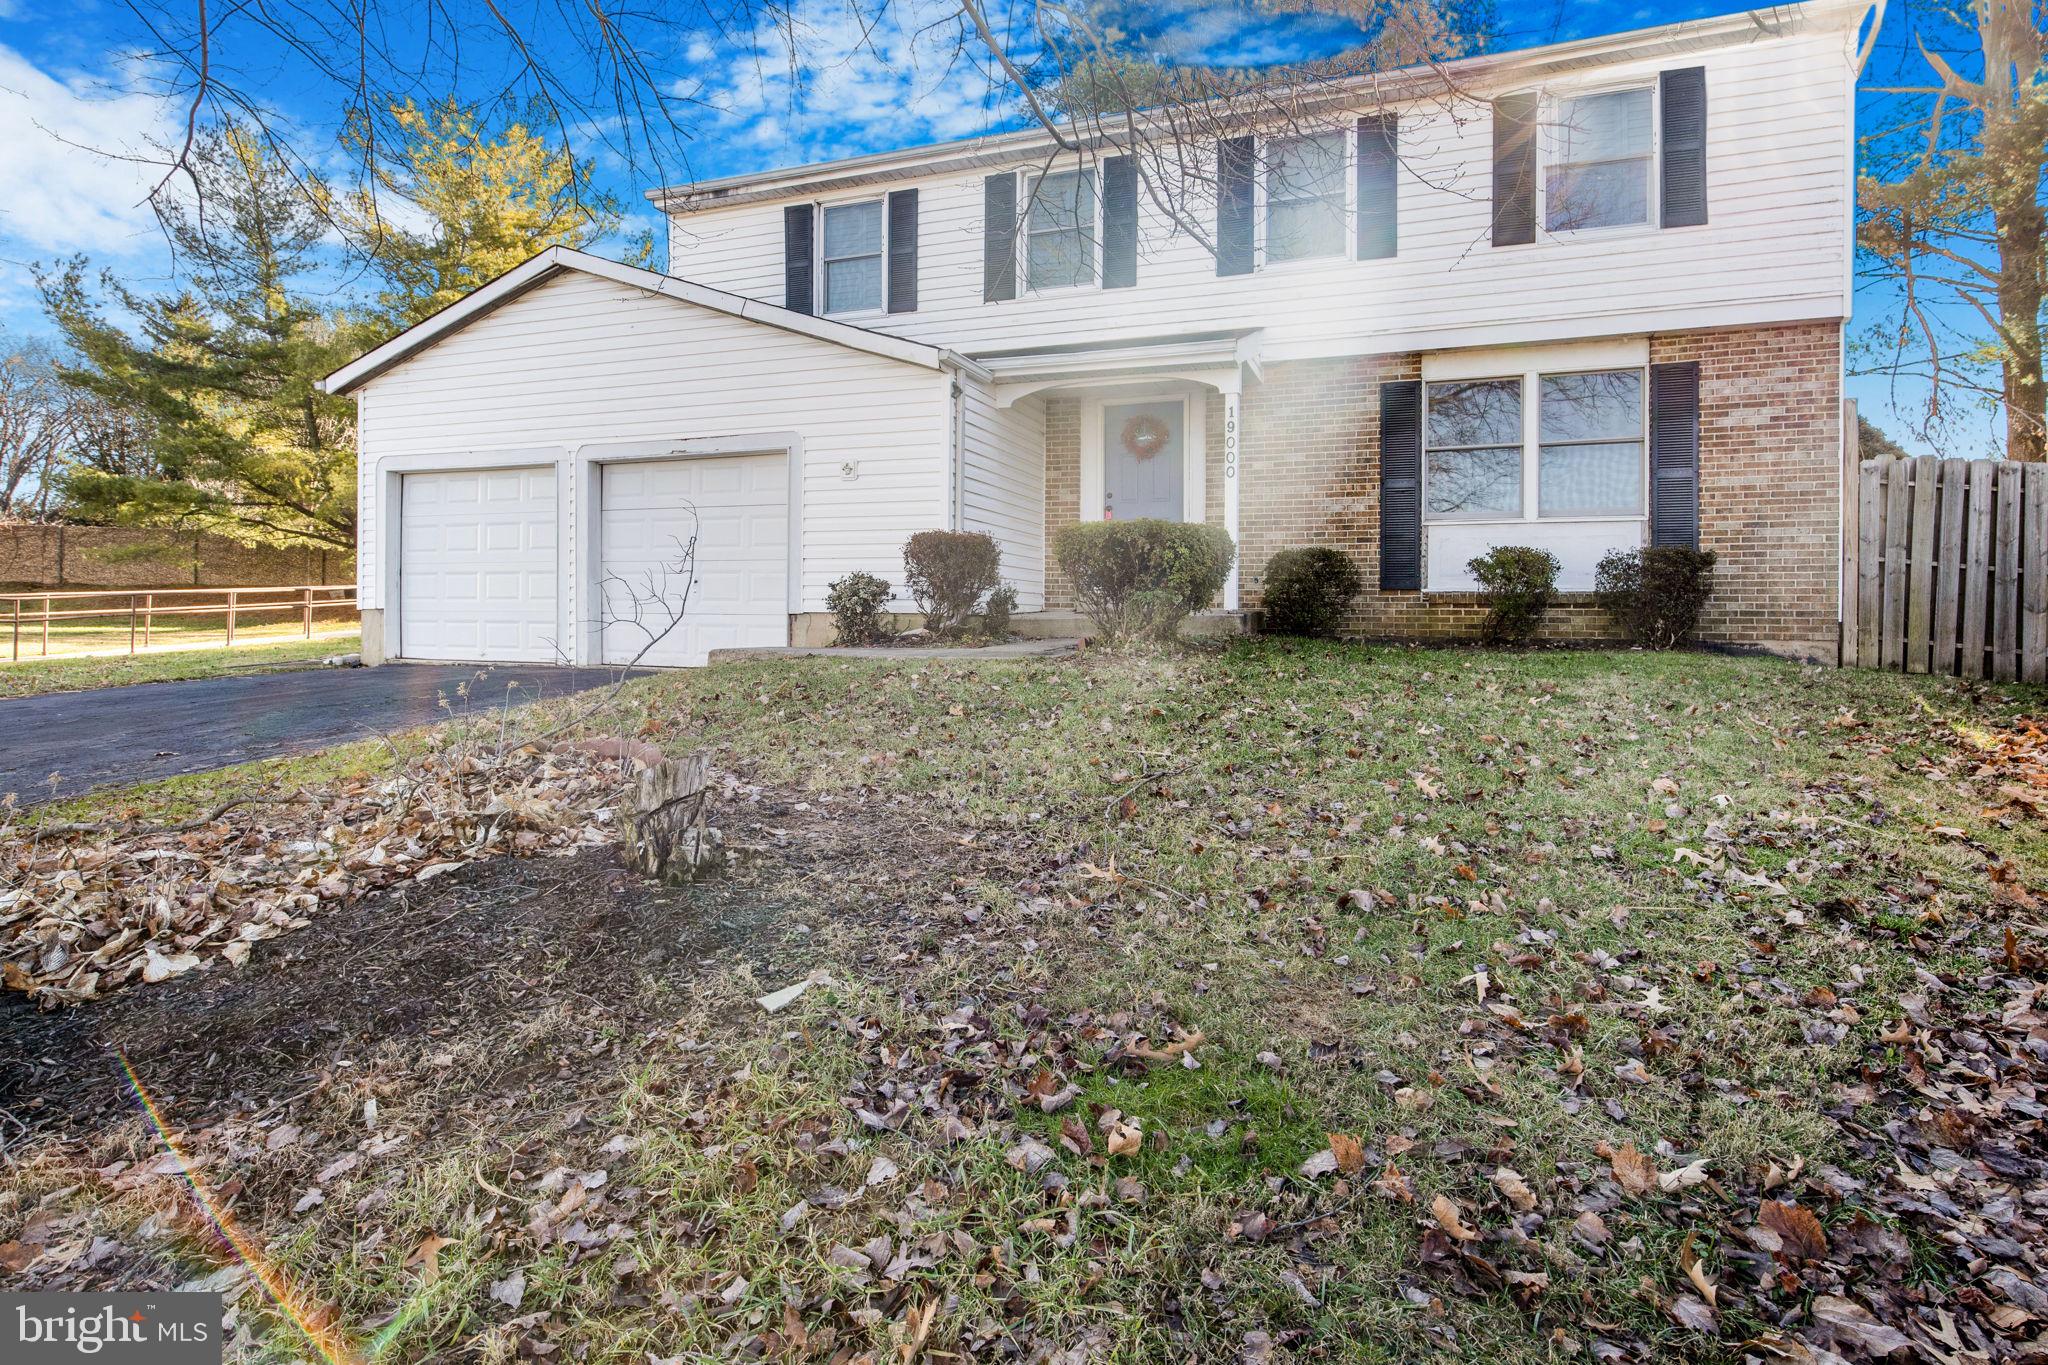
    Cul-De-Sac

  • Lot Size(acres)

    0.28

  • Lot Size(square feet)

    12,049

  • Property Type

    Residential

  • Property Sub Type

    Single Family Residence

  • Architectural Style

    Colonial

Price

  • Sales Price

    $529,900

  • Tax Amount

    $6,825

  • Sq. Footage

    2,500

  • Price/SqFt

    $211

HOA

  • Association

    YES

  • Association Fee

    $47

  • Association Fee Frequency

    Monthly

  • Association Fee Includes

    N/A

School District

  • Elementary School

    RONALD MCNAIR

  • Middle School

    KINGSVIEW

  • High School

    NORTHWEST

Property Features

  • Senior Community YN

    NO

  • Sewer

    Public Sewer

  • Tax Lot

    17

  • Water Source

    Public

Schedule a Showing

Showing scheduled successfully.

<
>
IN PERSON
VIA CHAT

What is 3 + 4 ?


Mortgage calculator

Estimate your monthly mortgage payment, including the principal and interest, property taxes, and HOA. Adjust the values to generate a more accurate rate.

Your payment

Principal and Interest:

$

Property taxes:

$

HOA fees:

$

Total loan payment:

$

Total interest amount:

$

Location

County

MONTGOMERY

Elementary School

RONALD MCNAIR

Middle School

KINGSVIEW

High School

NORTHWEST

Listing Courtesy of Pennye Green, Long & Foster Real Estate, Inc.

RealHub Information is provided exclusively for consumers' personal, non-commercial use, and it may not be used for any purpose other than to identify prospective properties consumers may be interested in purchasing. All information deemed reliable but not guaranteed and should be independently verified. All properties are subject to prior sale, change or withdrawal. RealHub website owner shall not be responsible for any typographical errors, misinformation, misprints and shall be held totally harmless.

Agent Jennifer Alt

Salesperson, Realtor

Jennifer Alt

Call Jennifer today to schedule a private showing.


* Listings on this website come from the FMLS IDX Compilation and may be held by brokerage firms other than the owner of this website. The listing brokerage is identified in any listing details. Information is deemed reliable but is not guaranteed. If you believe any FMLS listing contains material that infringes your copyrighted work please review our DMCA policy and learn how to submit a takedown request.© 2024 FMLS.
Welcome to your forever home! 
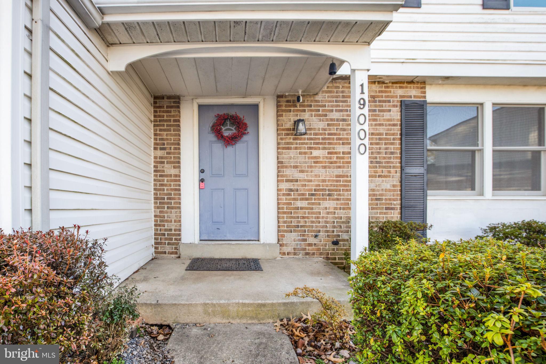
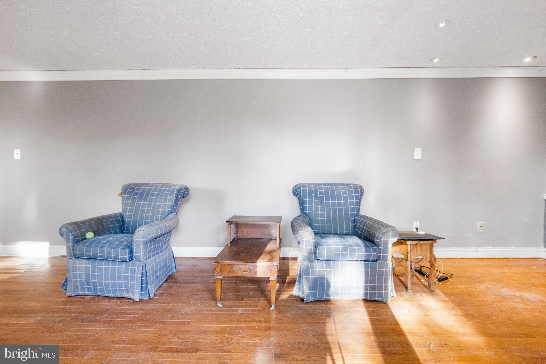
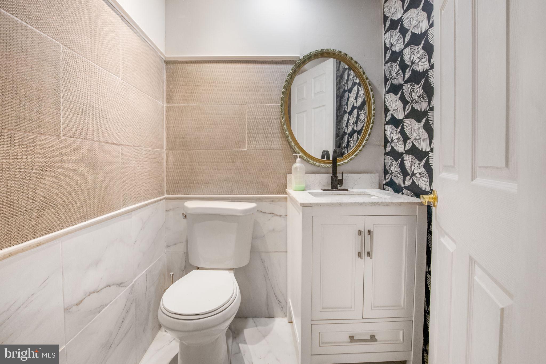
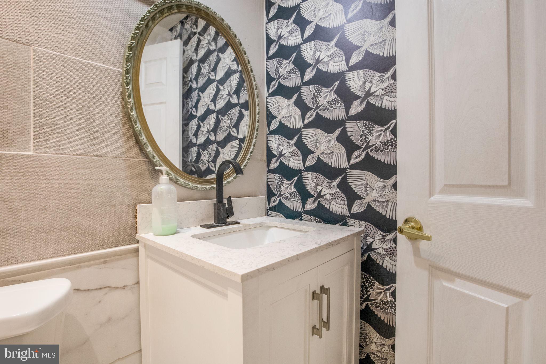
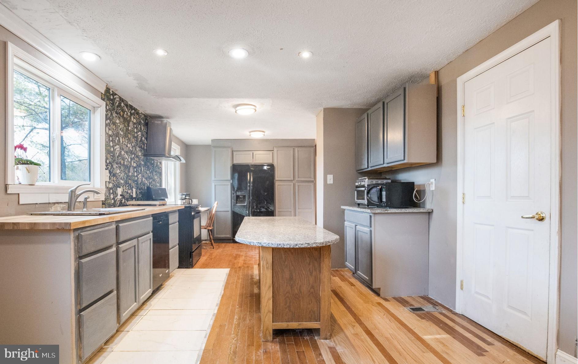
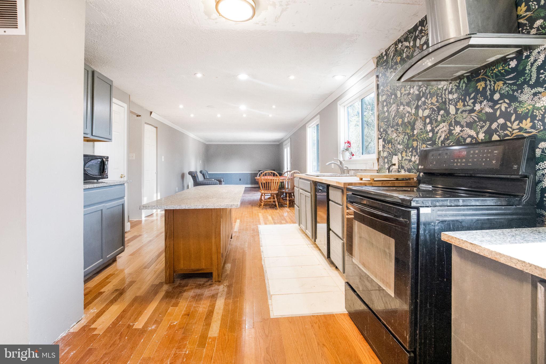
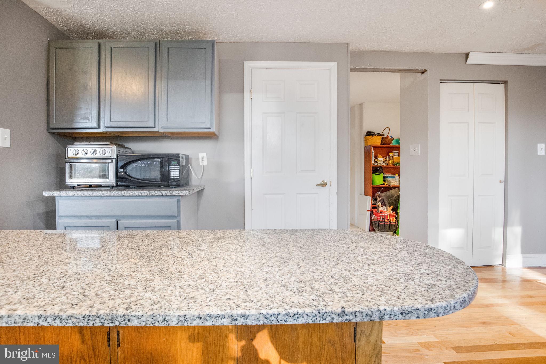
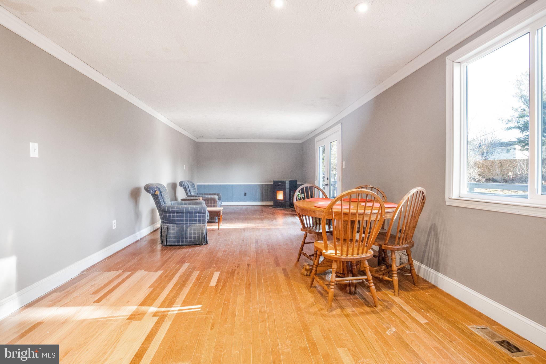
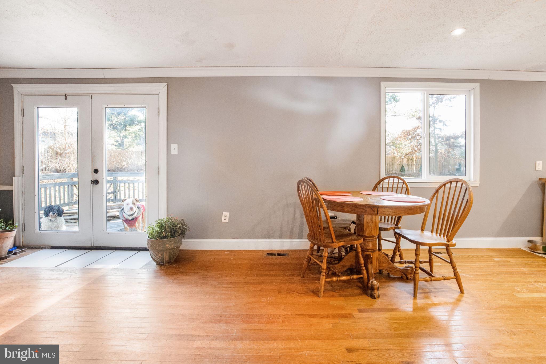
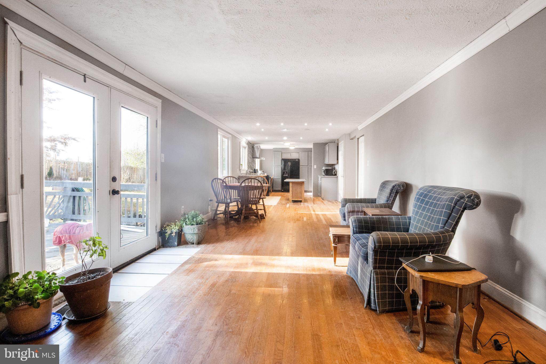
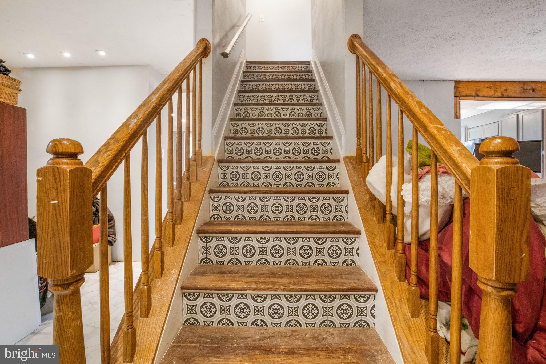
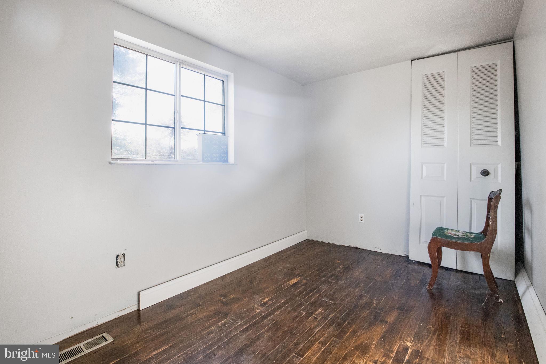
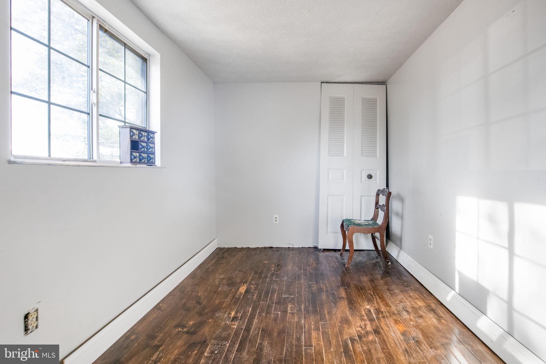
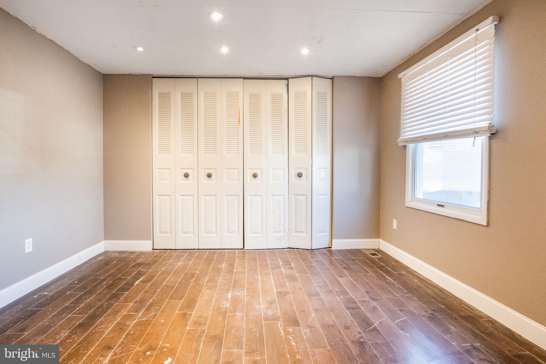
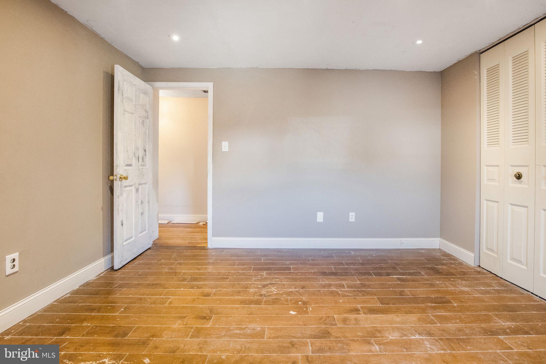
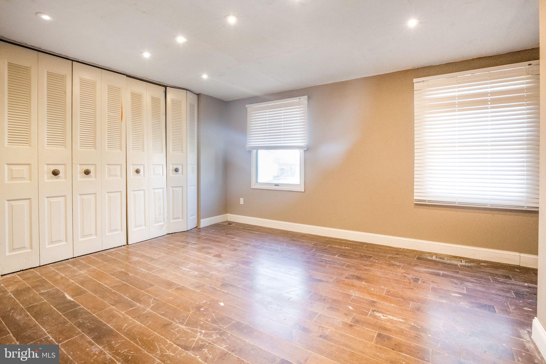
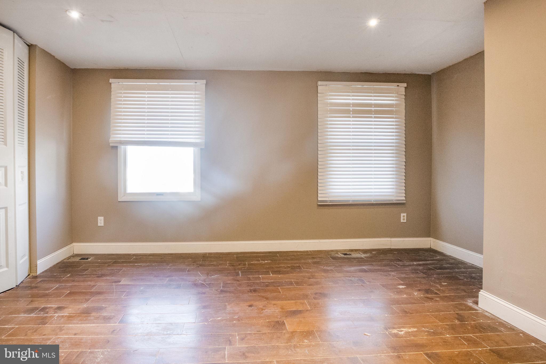
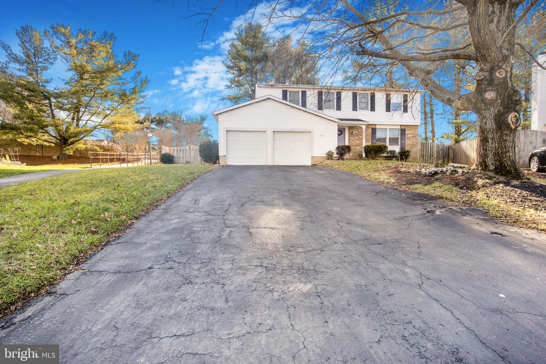
Nestled in a quiet cul-de-sac, this stately 4-bedroom, 2.5-bathroom single-family residence offers the perfect blend of comfort and style. Step inside to discover spacious rooms adorned with granite countertops, hardwood floors, and a family room featuring french glass doors that lead to a delightful deck—an ideal spot for relaxation. The main floor showcases an open kitchen and family room creating an inviting space filled with natural light. Additionally, this floor includes a powder room and foyer, access to the two-car garage, and an open-concept living/dining room. Moving to the second floor,  you'll find three sizable secondary bedrooms, a full bath, and a generously sized primary bedroom complete with a  soaking tub —a comfortable retreat for homeowners. The outdoor space is equally enchanting. Through the french doors in the family room, step into a yard adorned with greenery, mature trees, and endless possibilities for outdoor activities. What sets this home apart is the upgraded plumbing and electrical systems, ensuring both functionality and modern convenience. This home not only offers a beautiful living space but is also strategically located, providing easy access to shopping, restaurants, and commuter routes. Don't miss the opportunity to make this charming property your new home! 
The house is being sold strictly as-is.

19000 JAMIESON DRIVE

Message successfully sent.

What would you like to know?

What is 3 + 4 ?

I agree to receive email communication and understand I can unsubscribe at any time.

I agree to be contacted by Charis Realty Group - Christine Issler, Broker via call, email, and text for real estate services. To opt out, you can reply 'stop' at any time or reply 'help' for assistance. You can also click the unsubscribe link in the emails. Message and data rates may apply. Message frequency may vary. Privacy Policy

Related Properties

Check out this video https://bit.ly/4i9hgQG. Discover comfort, space, and convenience in this beautifully maintained 3-bedroom, 2.5-bath townhome nestled in Germantown's Cloverleaf Center community. Offering approximately 2,040 square feet of living space, this home features an inviting layout with generous living and dining areas, ideal for everyday comfort and entertaining. The kitchen offers granite countertops, stainless steel appliances, and abundant cabinetry. Upstairs, the spacious primary suite features a private bath, complemented by two additional bedrooms and a full hall bath. Additional highlights include an attached one-car garage and a walk-out lower level, offering added flexibility and convenience. Enjoy easy access to nearby Waters Landing Local Park, shopping, restaurants, and major commuter routes, including I-270. A wonderful opportunity to enjoy spacious living in a convenient Germantown location. Schedule your showing today! Special financing considerations apply to this community. Alternative financing options may be available with as little as 20% down. Ask your agent for details and have them review the Agent Remarks for additional information.
#MDMC2256108

GERMANTOWN

13104 BRIDGER 123

3 Beds

2 Baths

2,040 Sq.Ft.

$460,000

MLS#: MDMC2256108

Nestled in the charming Milestone community, this delightful Colonial-style home offers a perfect blend of comfort and convenience. With 1,432 square feet of thoughtfully designed living space, this residence is ideal for those seeking a warm and inviting atmosphere. Step inside to discover a well-appointed layout featuring four spacious bedrooms and two full bathrooms, providing ample room for relaxation and privacy. The heart of the home is a cozy living area that invites gatherings and cherished moments with loved ones. The kitchen, while awaiting your personal touch, offers a functional space to create culinary delights and memories. The exterior of the home is equally appealing, with a low-maintenance yard that allows you to spend more time enjoying the community amenities. The attached garage provides convenient parking and additional storage, making everyday life a breeze. As part of the Milestone community, residents enjoy a wealth of amenities designed to enhance your lifestyle. Dive into the refreshing community swimming pool on warm summer days, or challenge friends to a game on the tennis or basketball courts. For those who love the outdoors, the jog/walk path offers a scenic route for morning strolls or evening runs, promoting an active and healthy lifestyle. The association fee covers essential services such as trash removal, snow removal, and maintenance of common areas, ensuring that your surroundings remain pristine and inviting year-round. This home is not just a place to live; it's a place to thrive. With its prime location and community-focused amenities, you'll find everything you need right at your doorstep. Whether you're looking to entertain, relax, or explore, this property offers the perfect backdrop for your next chapter. Don't miss the opportunity to make this charming Colonial your own. Schedule a visit today and experience the warmth and comfort that awaits you in Milestone!
#MDMC2251816

GERMANTOWN

12106 SONGBIRD LANE

4 Beds

2 Baths

1,432 Sq.Ft.

$629,900

MLS#: MDMC2251816

Welcome to 23 Grotto Court, a beautifully renovated end-unit townhome offering more than 2,000 square feet of stylish living space across three finished levels. This three-bedroom, three-and-a-half-bath home combines modern design with everyday comfort and functionality. The bright, open main level features updated flooring, contemporary finishes, and a sleek, fully remodeled kitchen ideal for cooking and entertaining. Spacious living and dining areas flow seamlessly to a large deck—perfect for outdoor gatherings or quiet relaxation. Upstairs, you’ll find generously sized bedrooms, including a luxurious primary suite with a renovated en-suite bath. The fully finished walk-out lower level provides flexible additional space for a home office, guest area, or recreation room, with direct access to the private backyard. Conveniently located near shopping, dining, parks, schools, and major commuter routes.
#MDMC2259348

GERMANTOWN

23 GROTTO COURT

3 Beds

3 Baths

2,016 Sq.Ft.

$485,000

MLS#: MDMC2259348

Welcome home! This inviting corner unit offers three-bedrooms, and two and a half baths. It offers a comfortable and functional layout with updates throughout. The updated kitchen provides a fresh, modern space for everyday living and entertaining. Upstairs, you’ll find three well-sized bedrooms, while the full walk-out basement adds valuable additional living space with direct access to the outdoors—perfect for a recreation room, home office, gym, or guest area. Enjoy attractive curb appeal, a welcoming front entrance, and plenty of space across three finished levels. Move-in ready and waiting for its new owner!
#MDMC2258428

GERMANTOWN

13158 COUNTRY RIDGE DRIVE

3 Beds

3 Baths

2,078 Sq.Ft.

$479,900

MLS#: MDMC2258428

None
#MDMC2257984

GERMANTOWN

20337 NOTTING HILL WAY

4 Beds

4 Baths

1,736 Sq.Ft.

$520,000

MLS#: MDMC2257984

Price is reduced by $100,000 from original list price. Seller prefers ALL CASH OFFER. This charming Colonial-style home, built in 1987, offers a perfect blend of comfort and modern living. With 2,521 square feet of thoughtfully designed space, this residence features four spacious bedrooms and two and a half bathrooms, making it an ideal setting for both relaxation and entertaining. Step inside to discover a warm and inviting interior, highlighted by a combination of new carpet on the main and upper levels. Hardwood fooring in hallway and in living and dining rooms. The heart of the home is the two-story family room with skylights, seamlessly connected to the kitchen, creating a perfect space for gatherings. Natural light pours in through skylights, enhancing the welcoming atmosphere. Cozy up by the fireplace during chilly evenings, or enjoy the gentle breeze from the ceiling fans on warmer days. The main floor laundry adds convenience to your daily routine, while the fully finished basement with new Luxury Vinyl Plank (LVP) flooring offers additional living space, perfect for a playroom, home office, or entertainment area. The layout is designed for both functionality and comfort, ensuring that every corner of the home feels just right. All bathrooms are updated. Outside, the property boasts a lovely deck, ideal for summer barbecues or quiet evenings under the stars. The attached two-car garage and driveway provide ample parking space, making it easy for guests to visit. The house has new paint on all floors and new carpet on main and upper level. Located in a vibrant community, this home is surrounded by a wealth of neighborhood benefits. Enjoy the convenience of nearby parks, perfect for strolls or weekend picnics. The local schools are known for their commitment to excellence, providing a nurturing environment for learning and growth. This home is not just a place to live; it's a place to thrive. Experience the warmth of community living while enjoying the comforts of a well-appointed home. Whether you're hosting friends or enjoying a quiet evening, this residence is ready to embrace you with open arms. This home comes with one year American Home Shield Warranty transferrable to buyer at settlement at no cost to buyer. The property is vacant and available for immediate occupancy after settlement. Don't miss the opportunity to make this delightful property your own!
#MDMC2253634

GERMANTOWN

19108 BARKSDALE COURT

4 Beds

2 Baths

2,521 Sq.Ft.

$569,900

MLS#: MDMC2253634

It's time to fall in love with your new home!!! Sellers have made over $34k in updates in 2026, plus multiple other high dollar updates the last few years! This is NOT a flip, the owners lived here and loved the property for 13 years! Staging added to bedrooms for better visibility! Enjoy easy living here on Sunnyview Drive with tons of renovations,NO HOA, and main level bedrooms! NEW kitchen cabinets, countertops, appliances, and backsplash! FRESHLY painted throughout, NEW doors, NEW floors, updated bathrooms, and more!!! Don't like the floors? No worries, the sellers are offering a $5,000 flooring credit so you can customize to your liking! Other recent updates include roof in 2018, HVAC in 2020 with 10 year service warranty (Electric Heat Pump, oil burning furnace as backup under 30 degrees), deck and slider door 2021, windows and siding (with new insulation) 2021. Sitting on just under a half acre, enjoy an oversized driveway for plenty of parking, plus one car garage, ideal back yard with full privacy fence, and oversized deck with added coverage! Backing to nature preserve! Perfect for entertaining, playing, or gardening! Kitchen has great cabinet space, plus a walk in pantry! Plenty of counter space for prepping meals! Sunroom off kitchen for enjoying all of the seasons and sunshine!! Large family room for entertaining, and 3 spacious bedrooms plus 2 full bathrooms on the main level. Rebuilt stairs with new craftsman railing lead to the large finished basement, which includes a bonus room for home office or crafts, and separate laundry/utility room! Bonus storage rooms throughout basement as well. This property has been loved and cared for, and every inch updated over the last few years with major remodel this Spring. It is truly ready for YOU to enjoy all of the benefits of owning a spectacular property! NO HOA!! Conveniently located within 1 mile of several bus stops, 3 miles to MARC train, less than 5 minutes to get onto 270, plus all of the wonderful stores and restaurants that Germantown has to offer! Schedule your tour today and move in before the holidays!
#MDMC2257576

GERMANTOWN

12117 SUNNYVIEW DRIVE

3 Beds

2 Baths

2,320 Sq.Ft.

$614,900

MLS#: MDMC2257576

One Acre, subdivision approved. 4 Br 2 Full bath carport home. Call lister to set showing. As Is property.
#MDMC2254298

GERMANTOWN

17601 BURDETTE

4 Beds

2 Baths

1,536 Sq.Ft.

$569,900

MLS#: MDMC2254298

This lovely home in sought after Chadwood offers 3 levels of finished living space.  Beautifully maintained with 3-bedrooms, 2.5-baths, this interior townhome offers the perfect blend of comfort, style, and convenience in one of Montgomery County's most desirable communities. Step inside to discover bright, inviting living spaces, an updated kitchen, spacious bedrooms, and thoughtfully designed living areas ideal for both everyday living and entertaining.

Enjoy outdoor living with a private fenced backyard and deck, perfect for relaxing, grilling, or gardening. Residents of Chadsworth also enjoy access to the community swimming pool, providing a great place to unwind during the summer months.

Conveniently located just minutes from I-270, MD-355, shopping, dining, parks, and public transportation, this home offers an easy commute while keeping you close to everything Montgomery County has to offer. Whether you're a first-time buyer or looking for your next move-up home, this turnkey property is ready to welcome you home.
#MDMC2236814

GERMANTOWN

11217 BENT CREEK TERRACE

3 Beds

2 Baths

1,839 Sq.Ft.

$465,000

MLS#: MDMC2236814

Welcome home to 21 Neerwinder Ct, a warm and inviting residence tucked away on a quiet cul-de-sac! Step onto the oversized front porch featuring a custom wood ceiling before entering to discover beautiful hardwood floors spanning the entire main level. You'll love cooking and gathering in the custom-renovated kitchen, which boasts modern cabinets, granite countertops, a mixed-metal glass and tile backsplash, and upgraded stainless steel appliances—including a brand-new dishwasher, double oven, deep farmhouse sink, and French-door fridge. The sunny main level living space features a big picture window that fills the room with natural light. 
 
Step through the dining room's glass sliders onto an expansive, low-maintenance Trex deck—one of the largest in the neighborhood—perfect for weekend BBQs. The deck overlooks a cozy backyard complete with a wooden picket fence, a lower flagstone patio, and a stone fire pit. 
 
Upstairs, the large Primary Suite features an en-suite bathroom and walk-in closet, joined by two additional spacious bedrooms and a beautifully updated hall bath with a white vanity, built-in LED mirror, and cheerful blue subway tile. 
 
The walkout finished basement offers a comfy spot to relax by the wood-accented fireplace and a dedicated pantry closet under the stairs. This true multi-functional space includes a large storage room with custom built-ins and a hidden Murphy bed to easily host guests. You will also love the unexpectedly large laundry room. More storage space is available in the attached 1-car garage, which is equipped with a workbench and built-in storage cabinets. 
 
Beyond the front door, this home offers an unbeatable location that balances outdoor adventure with everyday convenience. Nature lovers will appreciate being within walking distance through the neighborhood to Black Hill Regional Park, where miles of scenic trails, Little Seneca Lake boat rentals, and waterfront picnic spots await. Commuters benefit from quick access to I-270, the Germantown MARC train station, and major travel routes. For shopping and dining, you are minutes away from a diverse blend of grocery stores, restaurants, cafes, and retail options! Enjoy easy access to Wegmans, the Milestone Shopping Center, and the Clarksburg Premium Outlets.
#MDMC2256602

GERMANTOWN

21 NEERWINDER COURT

3 Beds

2 Baths

1,749 Sq.Ft.

$549,999

MLS#: MDMC2256602

Send a message

Message successfully sent.

Your message

What is 3 + 4 ?

Reason for contacting?

I agree to receive email communication and understand I can unsubscribe at any time.

I agree to be contacted by Charis Realty Group - Christine Issler, Broker via call, email, and text for real estate services. To opt out, you can reply 'stop' at any time or reply 'help' for assistance. You can also click the unsubscribe link in the emails. Message and data rates may apply. Message frequency may vary. Privacy Policy

Sign Out

Virtual Assistant

Would you like to take the next step with this property? We can help you schedule a showing or virtual tour, or send you more details.

Yes, I would like more information.

Thank You for Your Reply, One of Our Agents will contact you as soon as possible

No, maybe later.

Thank you, you can always contact me via email, phone number or through the contact form.

Realhub AI

Lucy - Your AI-Powered Realtor

Update Your Temporary Password

Personalize your search

Enter your email and we'll notify you immediately when new listings match what you're looking for.

or enter email address

Already have an account ? Login here

Continue your home search

I agree to receive communications and understand I can unsubscribe at any time.

I agree to be contacted by Charis Realty Group - Christine Issler, Broker via call, email, and text for real estate services. To opt out, you can reply 'stop' at any time or reply 'help' for assistance. You can also click the unsubscribe link in the emails. Message and data rates may apply. Message frequency may vary. Privacy Policy

Already have an account ? Login here

We use cookies

We use cookies primarily for analytics to enhance your experience. By accepting, you agree to our use of these cookies. You can manage your preferences or learn more about our cookies policy.