
Property
Beds
5
Full Baths
3
1/2 Baths
1
Year Built
2004
Sq.Footage
3,748
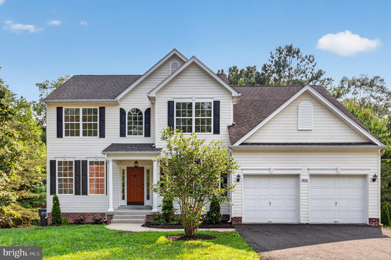
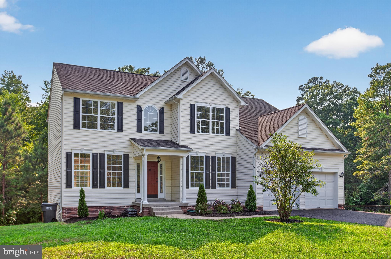
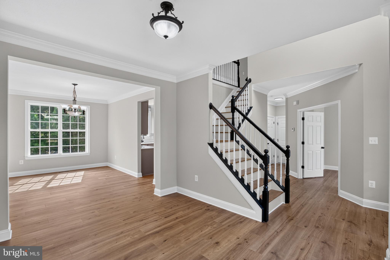
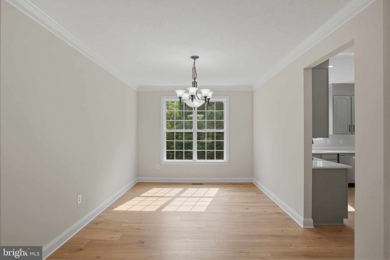
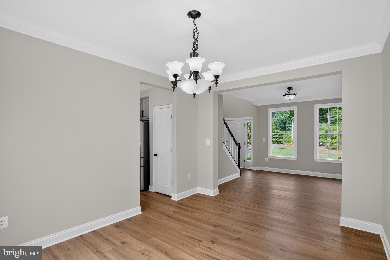
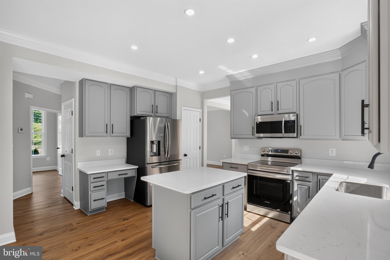
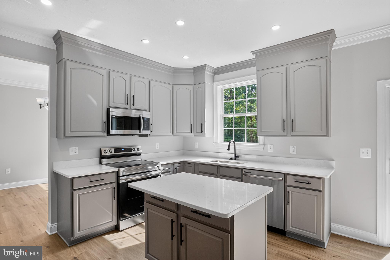
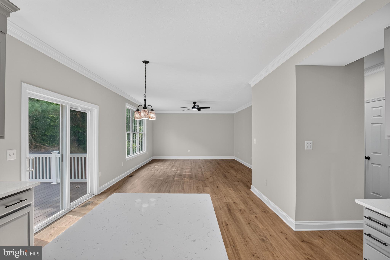
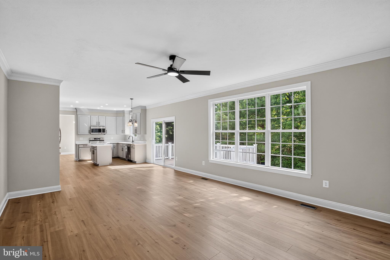
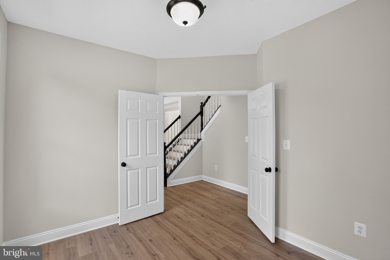
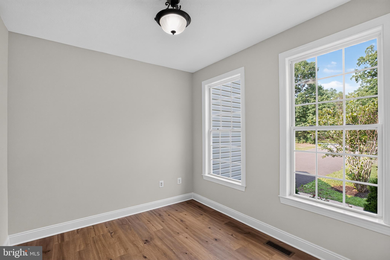
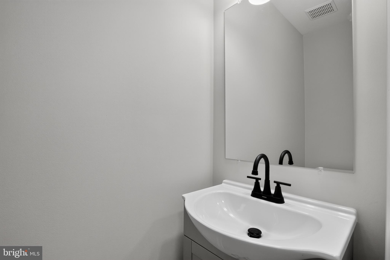
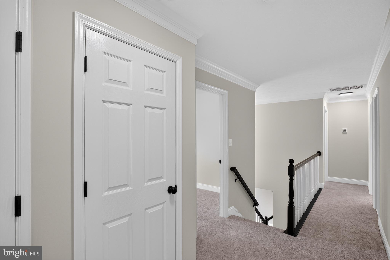
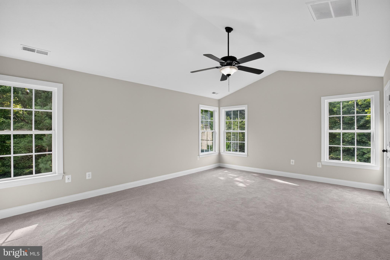
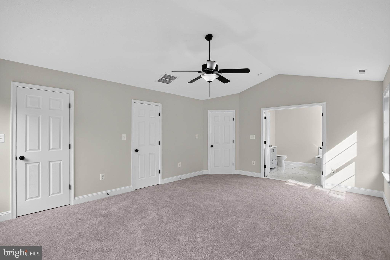
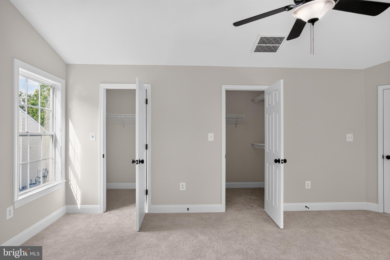
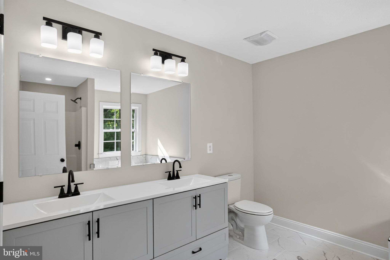
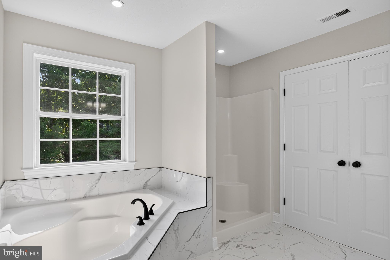
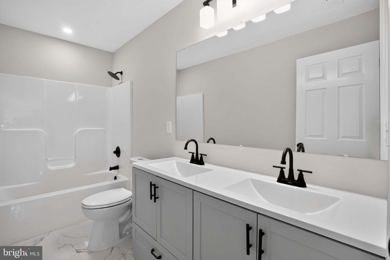
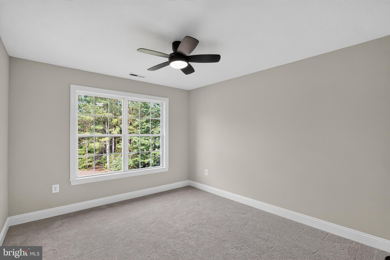
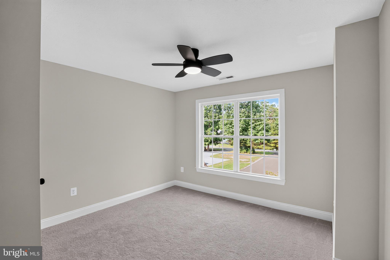
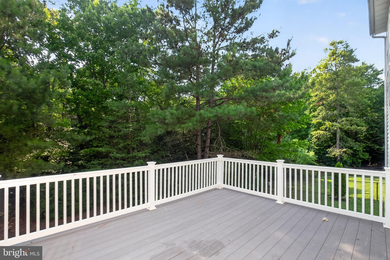
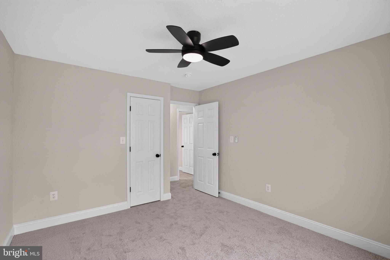
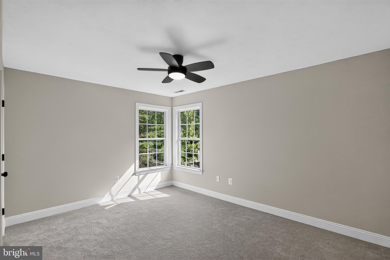
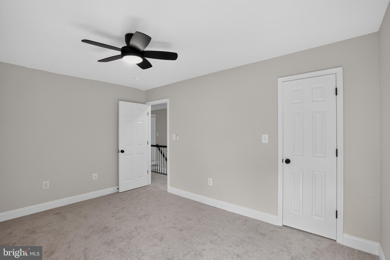
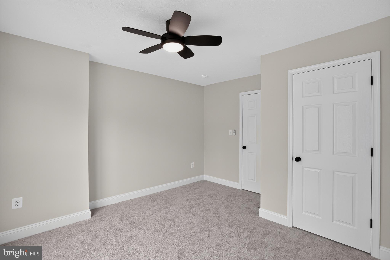
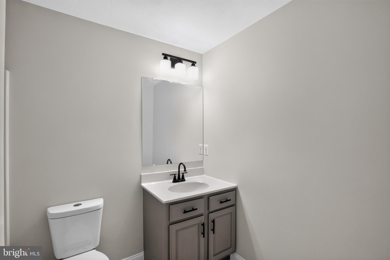
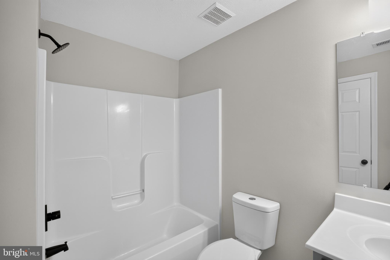
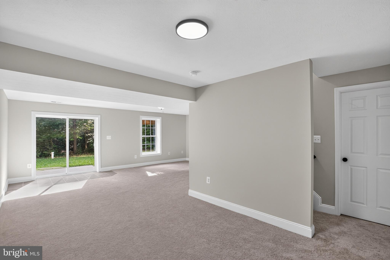
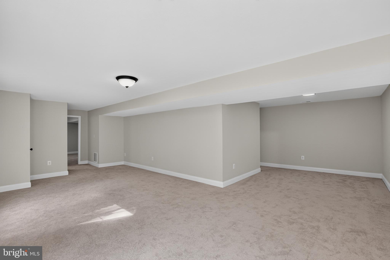
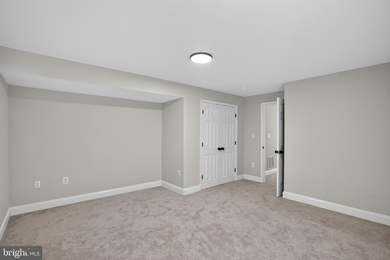
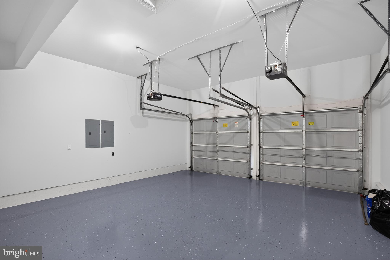
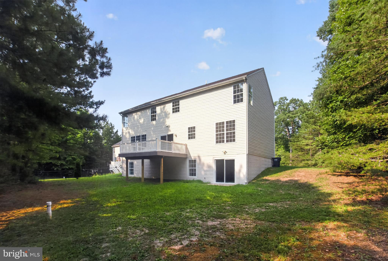
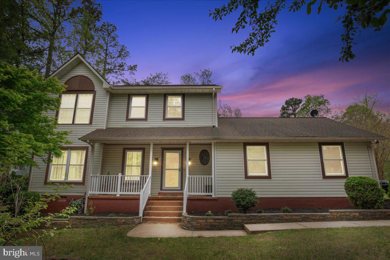
A completely refreshed Colonial offering the perfect blend of timeless design and modern convenience! Welcome to 18321 Chestnut St! Spanning three spacious levels, this move-in-ready residence features 5 bedrooms, 3.5 bathrooms, a two-car garage, and an expansive backyard retreat. Step inside to a grand foyer anchored by a stunning focal staircase and an abundance of natural light that fills the thoughtfully designed floor plan. The main level offers exceptional flow for both everyday living and entertaining, featuring spacious living areas and a beautifully reimagined kitchen complete with brand-new cabinetry, appliances, fixtures, and finishes. Seamlessly connected to the living space, the kitchen opens directly onto the rear deck, creating the perfect setting for indoor-outdoor living and overlooking the generous backyard. A bright home office, convenient powder room, and attached two-car garage complete the main level. Upstairs, you will find four spacious bedrooms, including an impressive primary suite with a retreat of its own. The ensuite bathroom features a dual vanity, soaking tub, and separate glass-enclosed shower. Three additional bedrooms and a well-appointed hall bathroom with a dual vanity provide ample space for family and guests. The walkout lower level expands your living options with an expansive recreation area, fifth bedroom, and full bathroom—ideal for a guest suite, home gym, media room, or whatever best suits your lifestyle. Outside, the large backyard offers endless possibilities to create your dream oasis, while the attached two-car garage and additional driveway parking make everyday convenience effortless. Extensively updated throughout, the home showcases brand-new flooring, kitchen, bathrooms, fixtures, appliances, and more. Dual-zone HVAC systems provide year-round comfort (lower 2022, upper 2026). Offering space, style, and thoughtful updates throughout, this move-in-ready home is ready for its next chapter.
Features & Amenities
Interior
-
Total Bedrooms
5
-
Bathrooms
3
-
1/2 Bathrooms
1
-
Above Grade Finished Area
2688.0
-
Basement YN
YES
-
Cooling YN
YES
-
Cooling
Central Air, Electric
-
Fireplace YN
NO
-
Heating YN
YES
-
Heating
Electric, Heat Pump
-
Pet friendly
N/A
Exterior
-
Garage
Yes
-
Garage spaces
2
-
Construction Materials
Other, Brick
-
Parking
Garage, Driveway, Inside Entrance, Attached
-
Pool
No
-
Waterfront YN
NO
Area & Lot
-
Lot Size(acres)
0.92
-
Lot Size(square feet)
40,000
-
Property Type
Residential
-
Property Sub Type
Single Family Residence
-
Architectural Style
Colonial
Price
-
Sales Price
$459,900
-
Tax Amount
$4,110
-
Sq. Footage
3,748
-
Price/SqFt
$122
HOA
-
Association
No
School District
-
Elementary School
N/A
-
Middle School
N/A
-
High School
N/A
Property Features
-
New Construction
NO
-
Foundation Details
Slab
-
Senior Community YN
NO
-
Sewer
Septic Tank
-
Tax Lot
10
-
Water Source
Well
Schedule a Showing
Showing scheduled successfully.
Mortgage calculator
Estimate your monthly mortgage payment, including the principal and interest, property taxes, and HOA. Adjust the values to generate a more accurate rate.
Your payment
Principal and Interest:
$
Property taxes:
$
HOA fees:
$
Total loan payment:
$
Total interest amount:
$
Location
County
SAINT MARYS
Elementary School
Middle School
High School
Listing Courtesy of Phoenix E Wright , Compass
RealHub Information is provided exclusively for consumers' personal, non-commercial use, and it may not be used for any purpose other than to identify prospective properties consumers may be interested in purchasing. All information deemed reliable but not guaranteed and should be independently verified. All properties are subject to prior sale, change or withdrawal. RealHub website owner shall not be responsible for any typographical errors, misinformation, misprints and shall be held totally harmless.

AGENT
Jennifer Alt
Call Jennifer today to schedule a private showing.

* Listings on this website come from the FMLS IDX Compilation and may be held by brokerage firms other than the owner of this website. The listing brokerage is identified in any listing details. Information is deemed reliable but is not guaranteed. If you believe any FMLS listing contains material that infringes your copyrighted work please click here to review our DMCA policy and learn how to submit a takedown request.© 2024 FMLS.
Related Properties
LEXINGTON PARK
21491 LYNN DRIVE
5 Beds
3 Baths
2,244 Sq.Ft.
$395,000
MLS#: MDSM2031802
LEXINGTON PARK
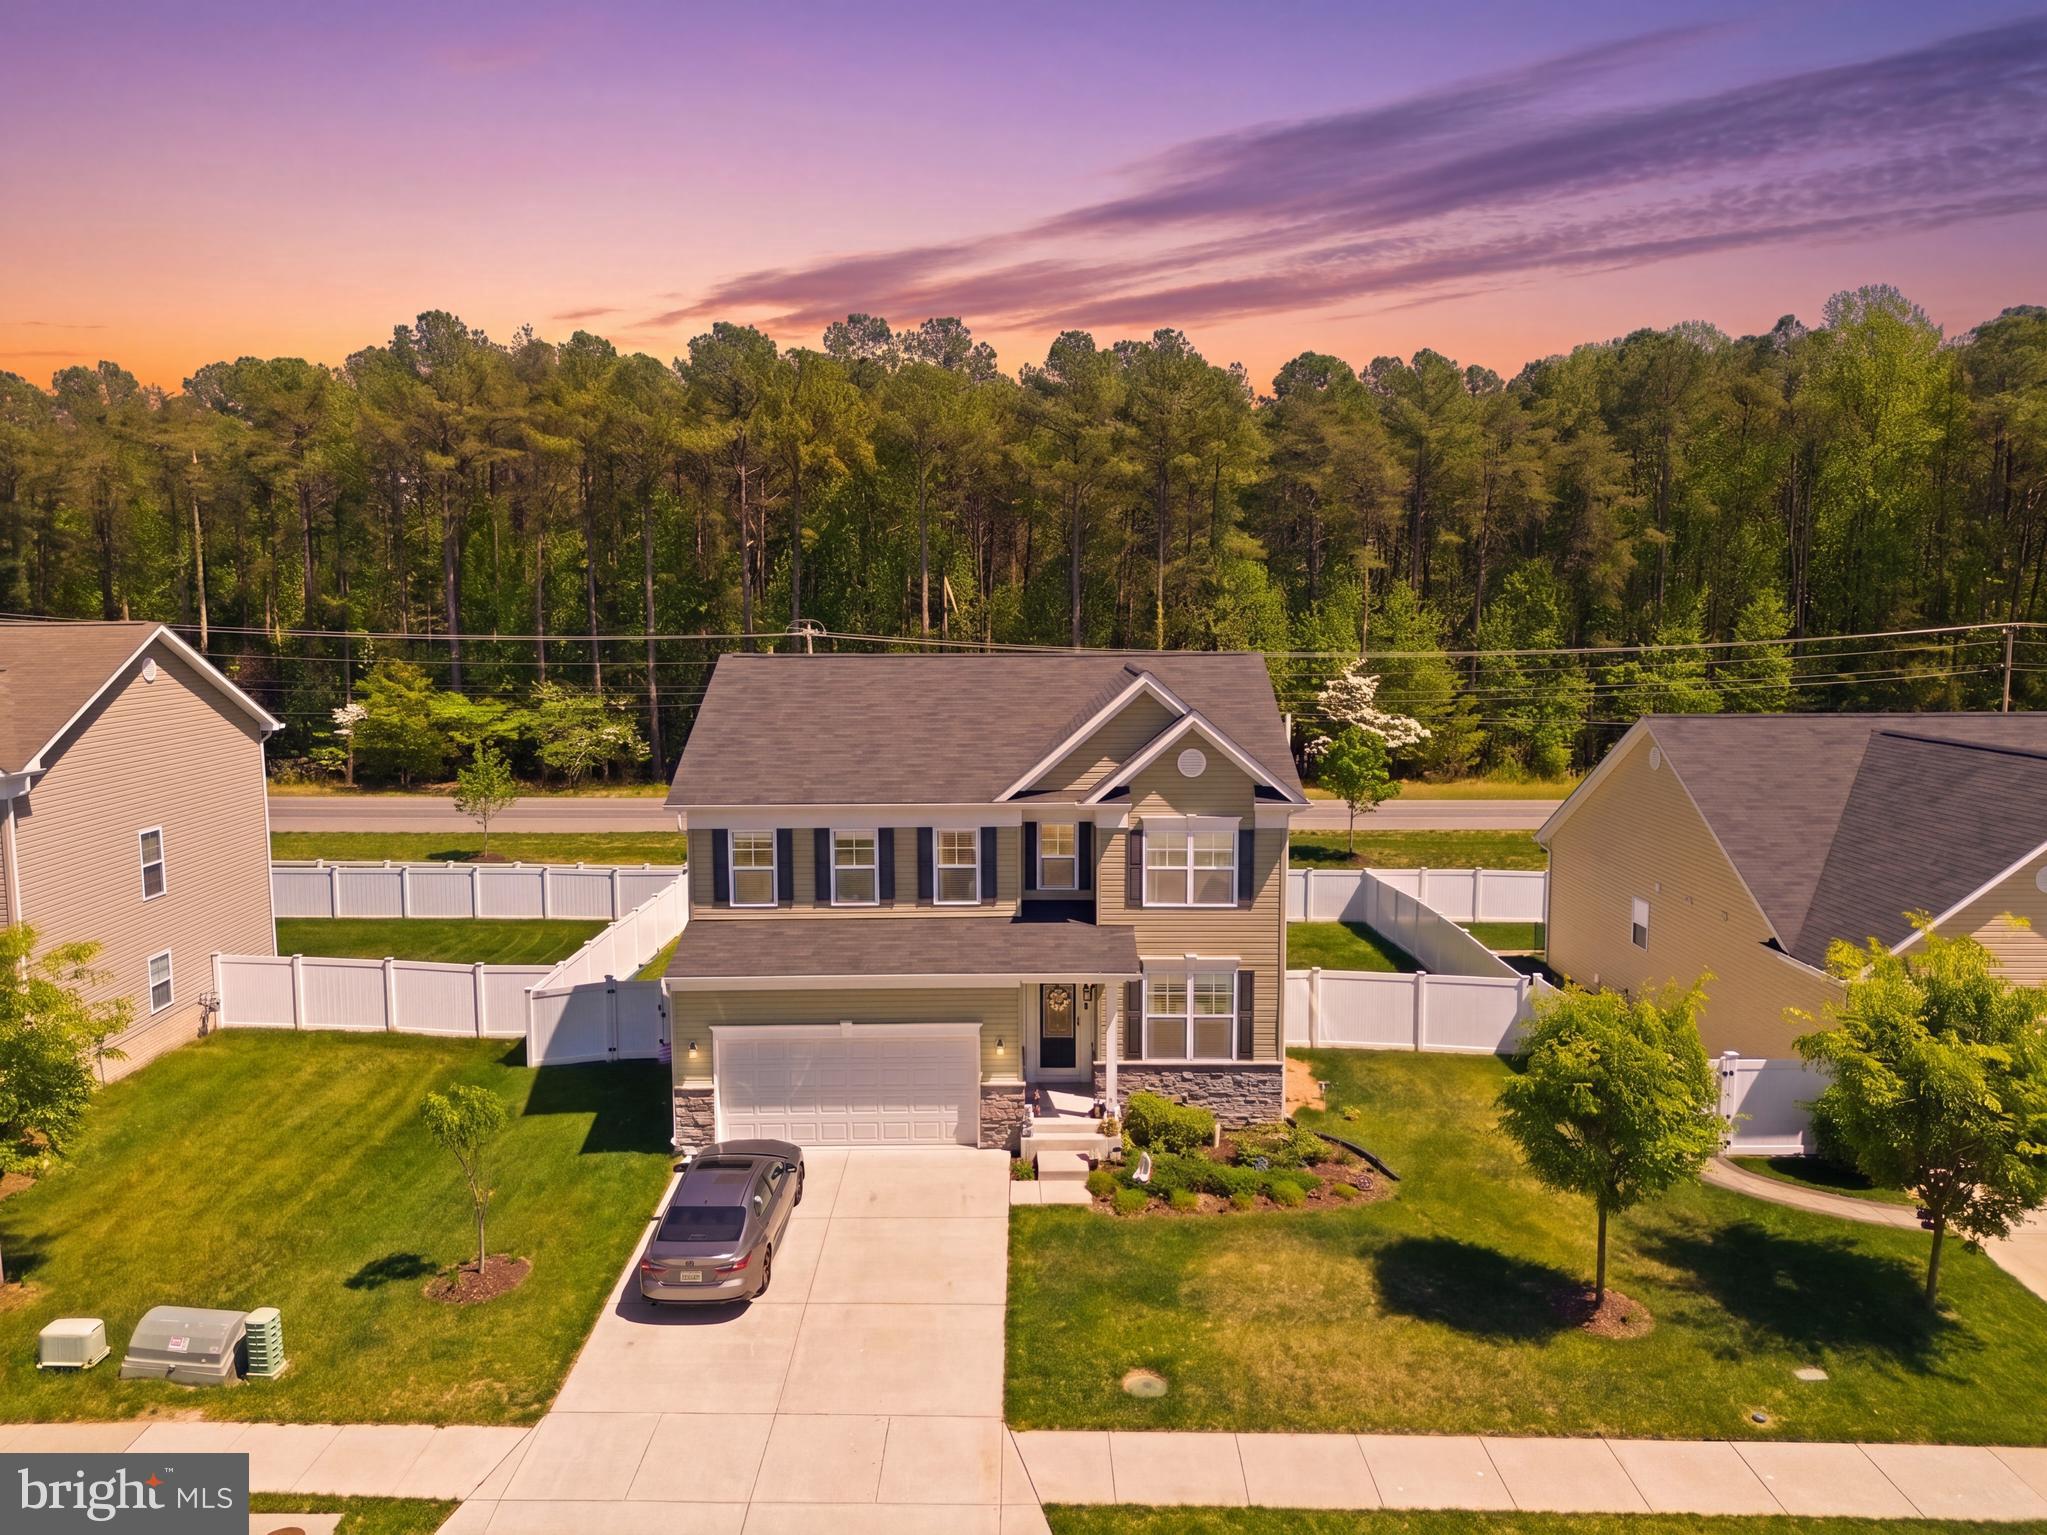
20724 HILTON RUN COURT
4 Beds
3 Baths
3,138 Sq.Ft.
$499,999
MLS#: MDSM2030488
LEXINGTON PARK
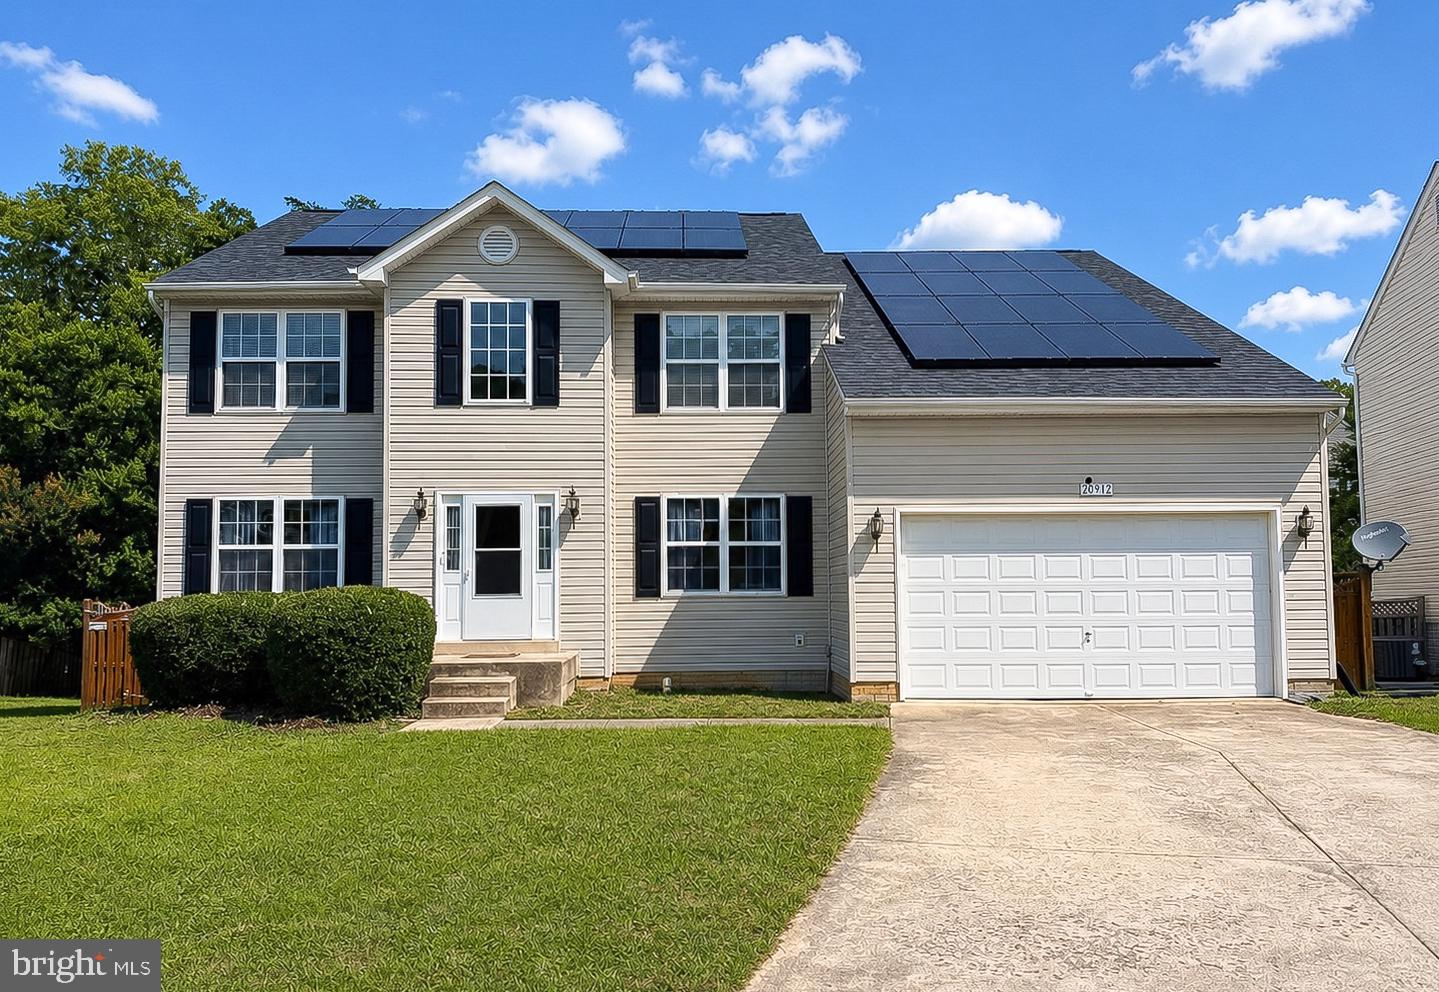
20912 OLYMPIA COURT
6 Beds
3 Baths
4,442 Sq.Ft.
$480,000
MLS#: MDSM2032264
LEXINGTON PARK
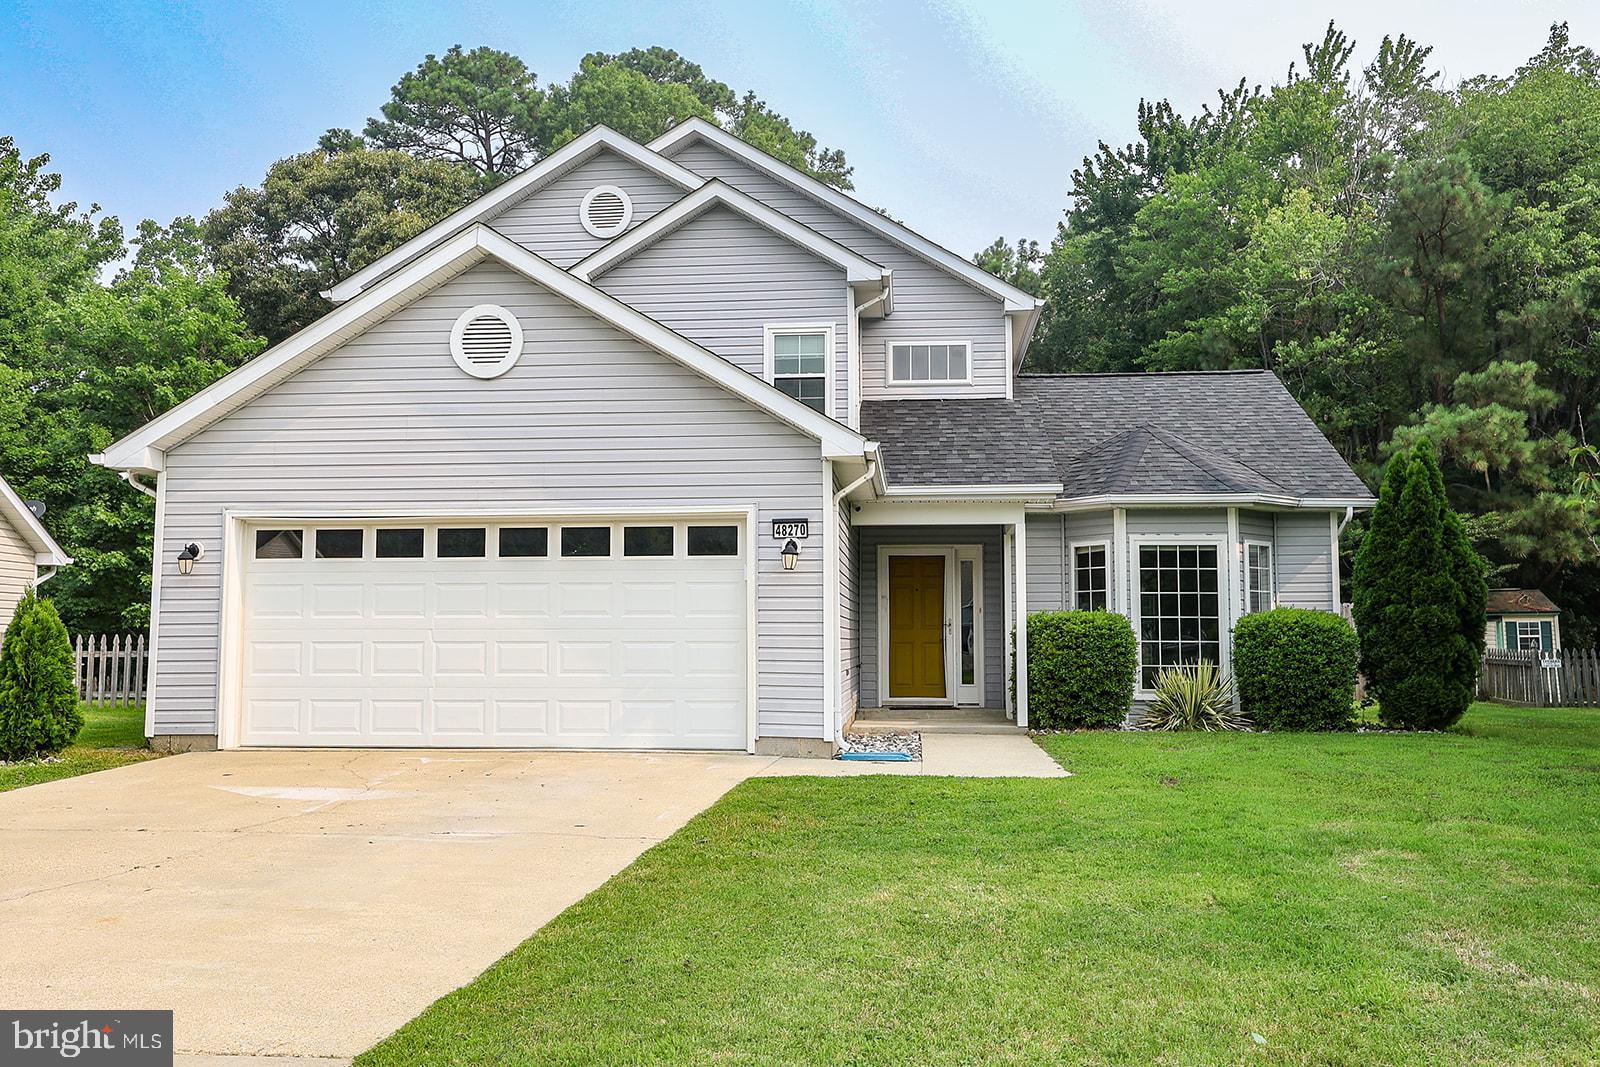
48270 KEEL DRIVE
3 Beds
2 Baths
1,711 Sq.Ft.
$429,900
MLS#: MDSM2032242
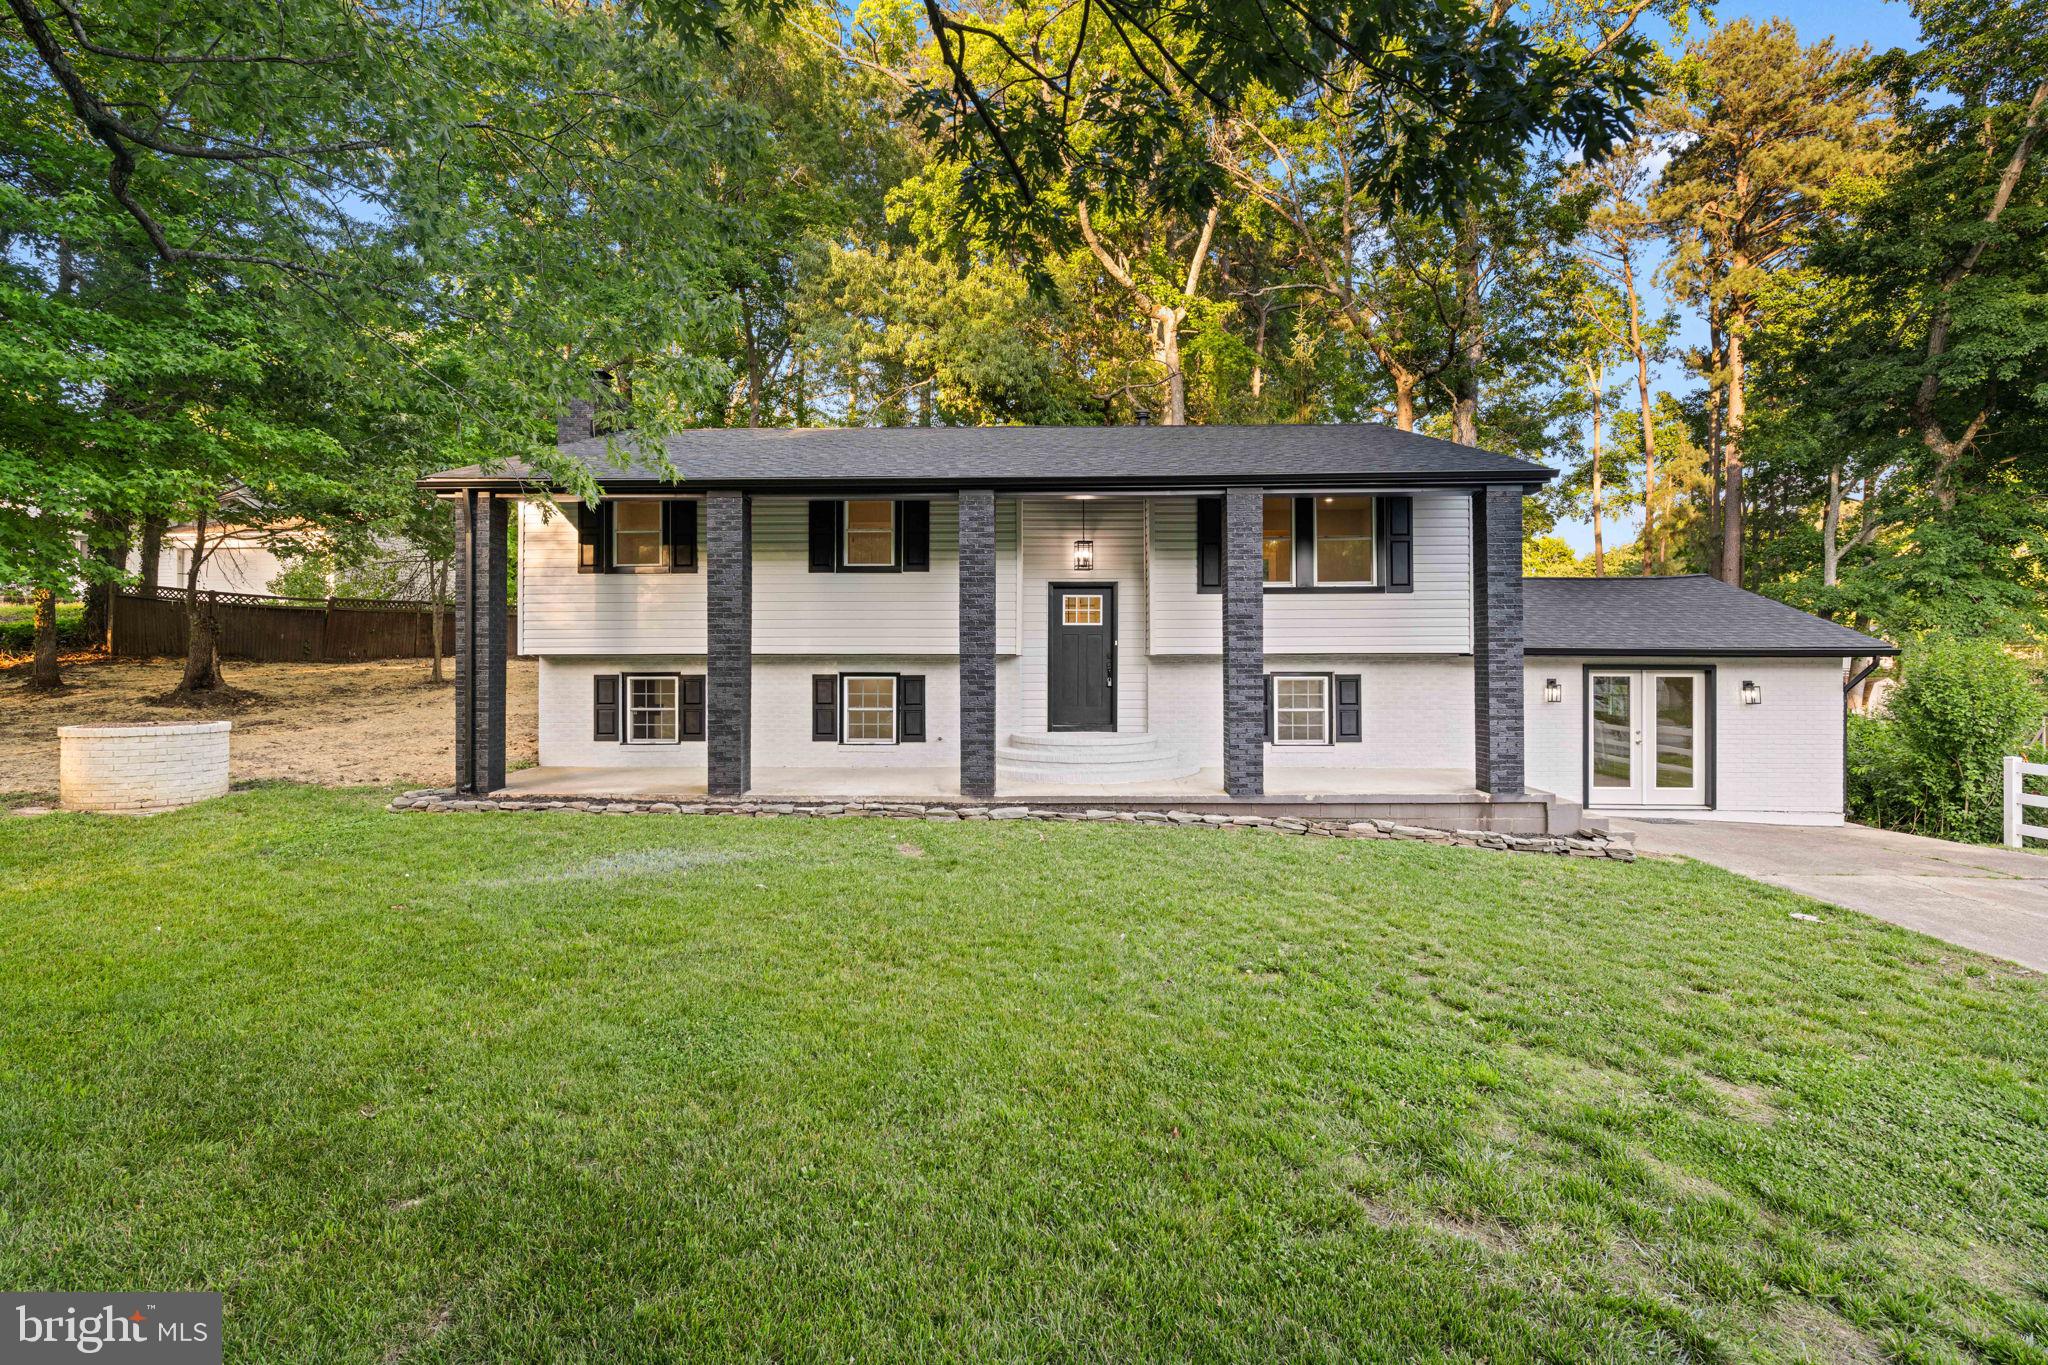
LEXINGTON PARK
21428 MORRIS DRIVE
3 Beds
3 Baths
2,054 Sq.Ft.
$415,000
MLS#: MDSM2032288
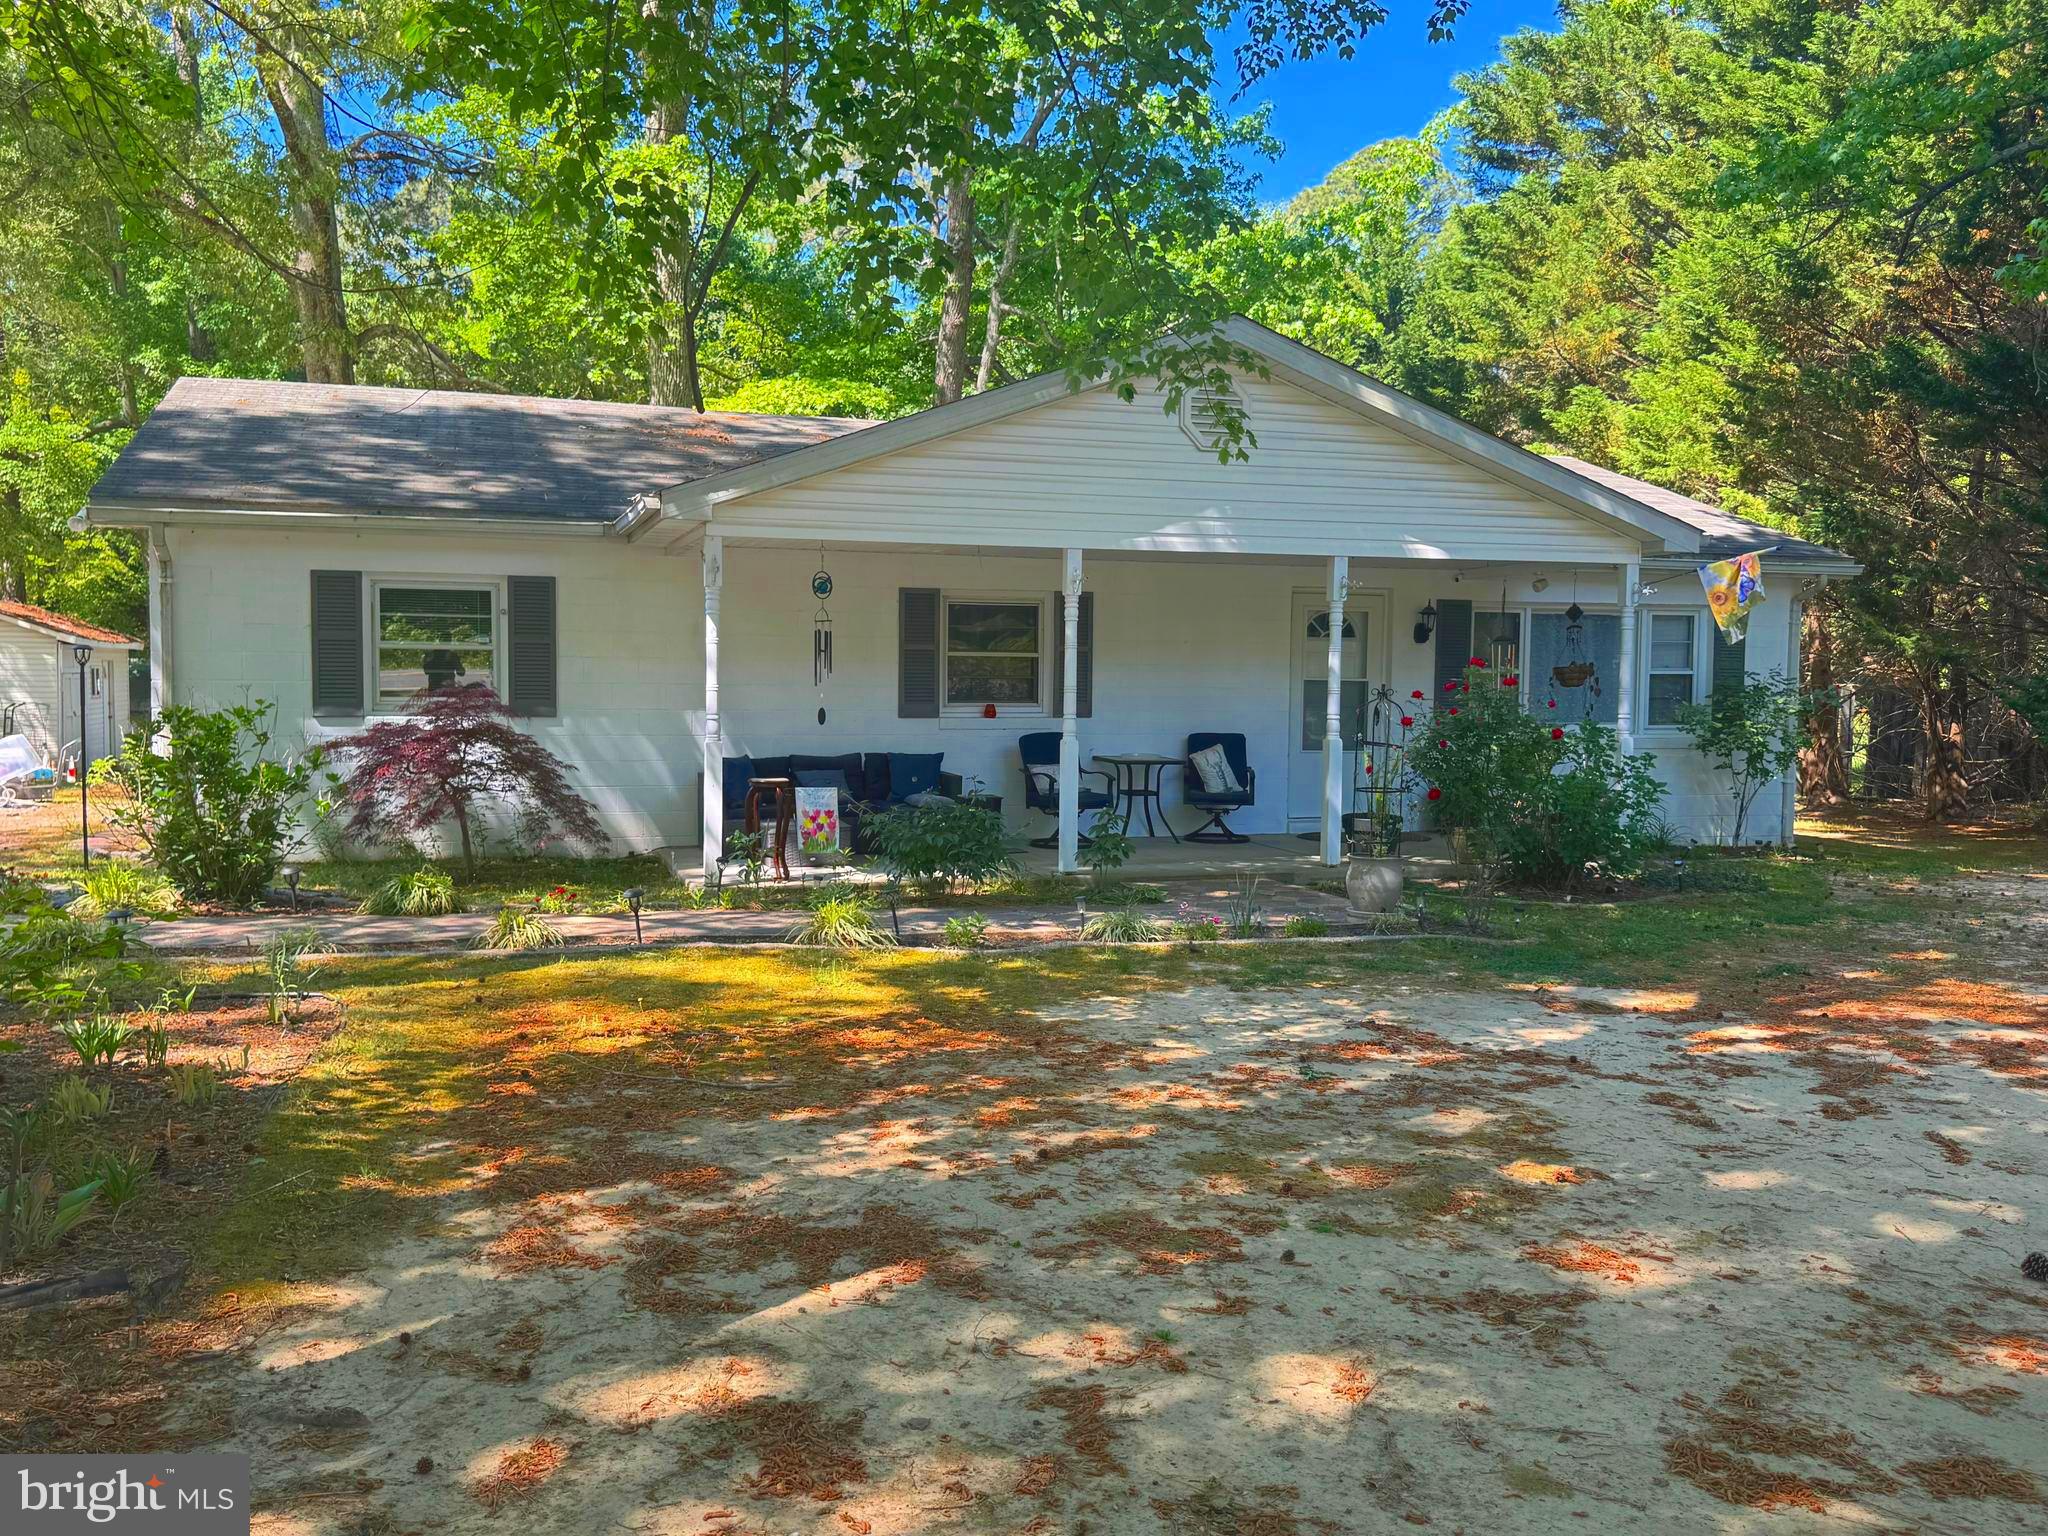
LEXINGTON PARK
19745 THREE NOTCH ROAD
5 Beds
3 Baths
1,600 Sq.Ft.
$499,000
MLS#: MDSM2030974
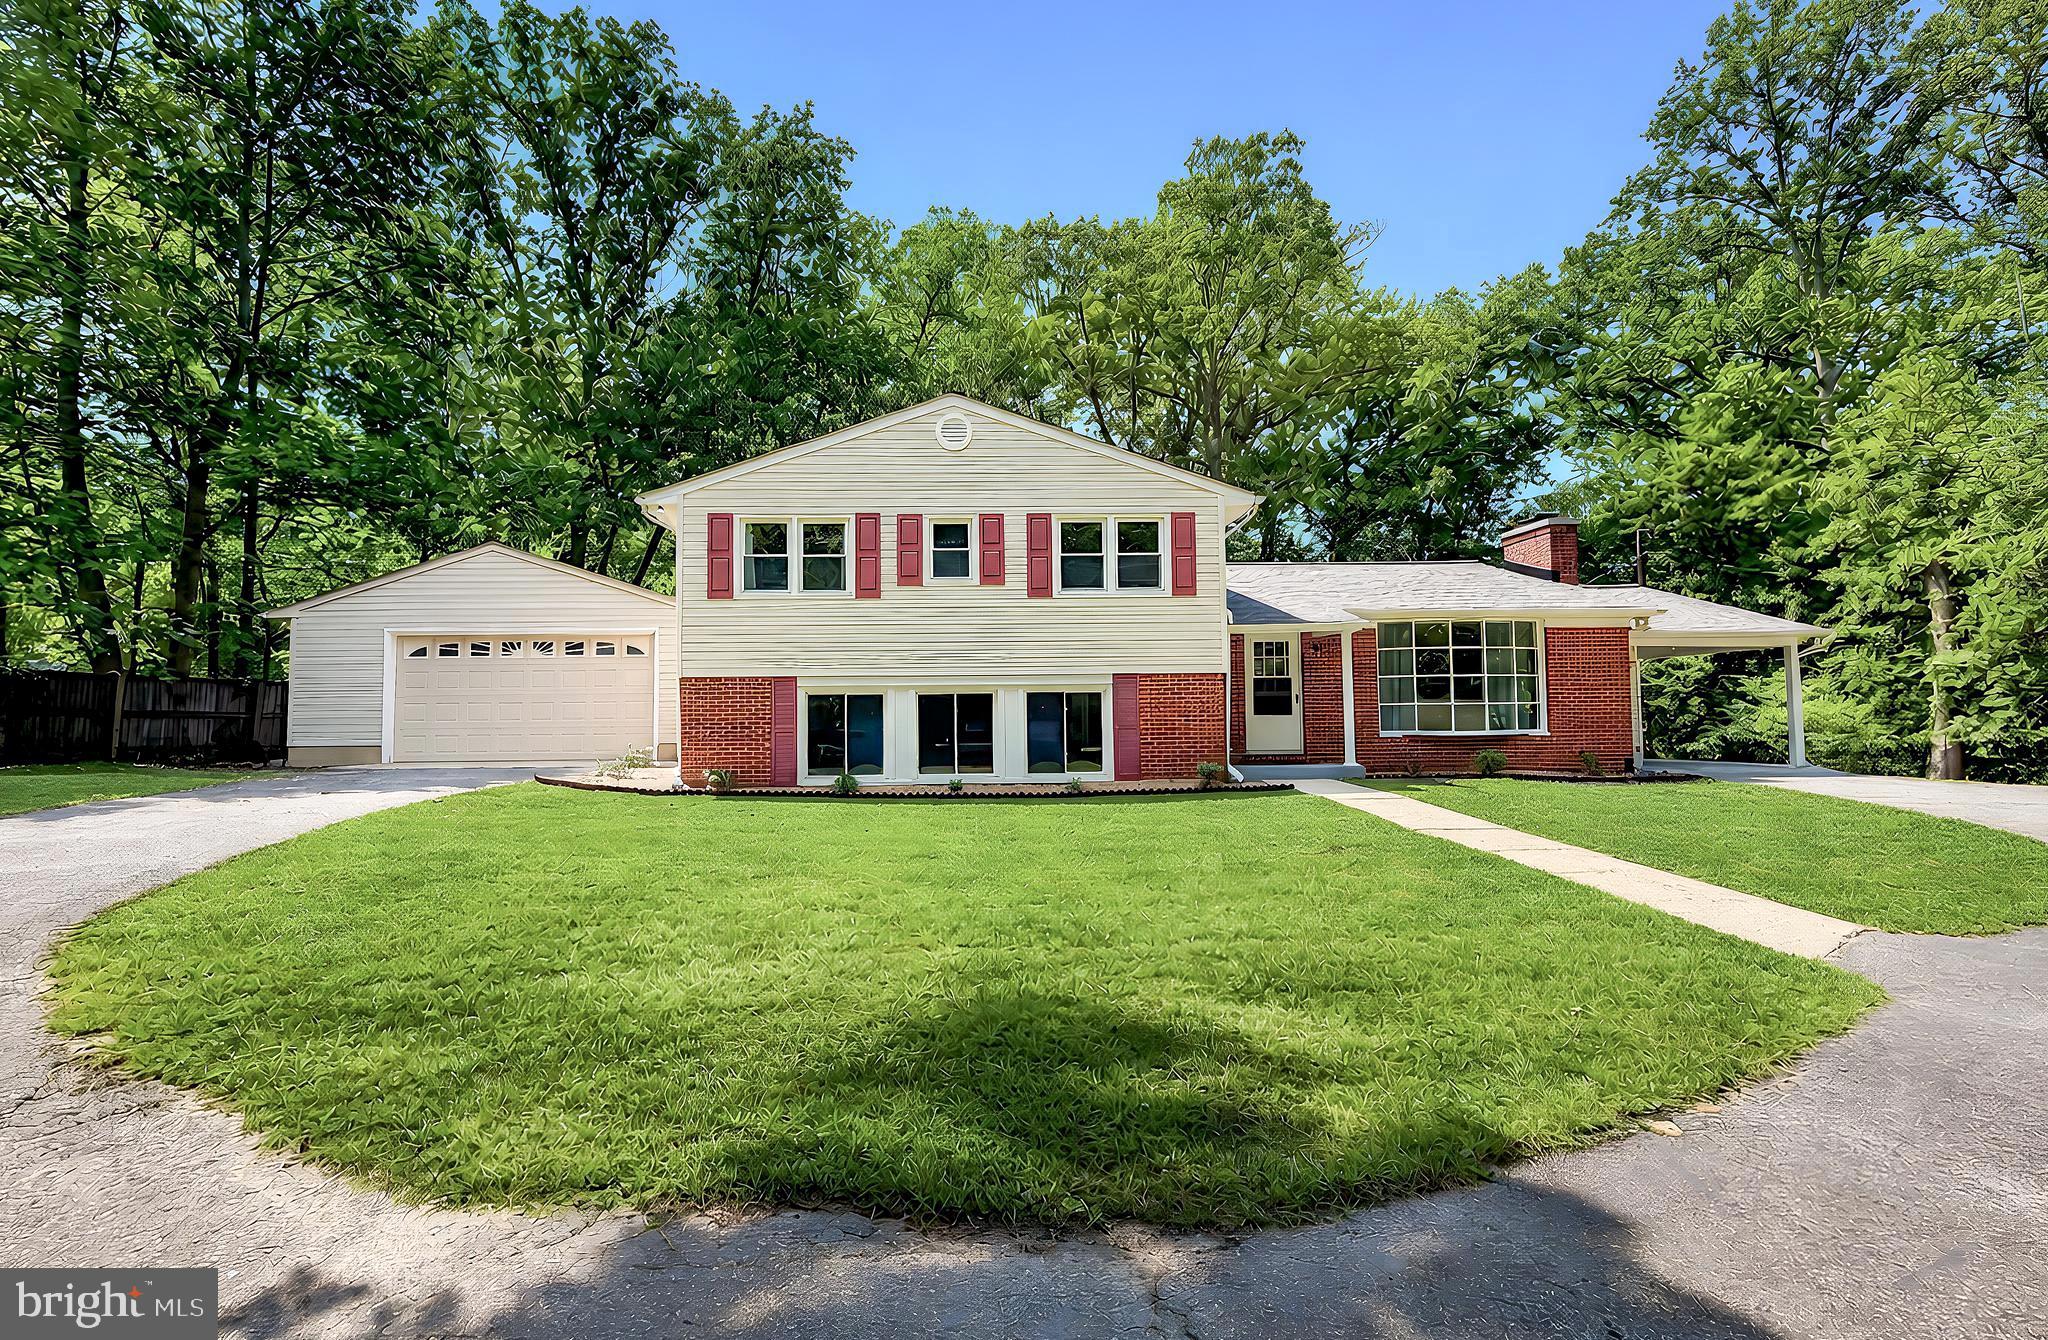
LEXINGTON PARK
45793 SPRUCE DRIVE
4 Beds
2 Baths
2,400 Sq.Ft.
$445,000
MLS#: MDSM2032438
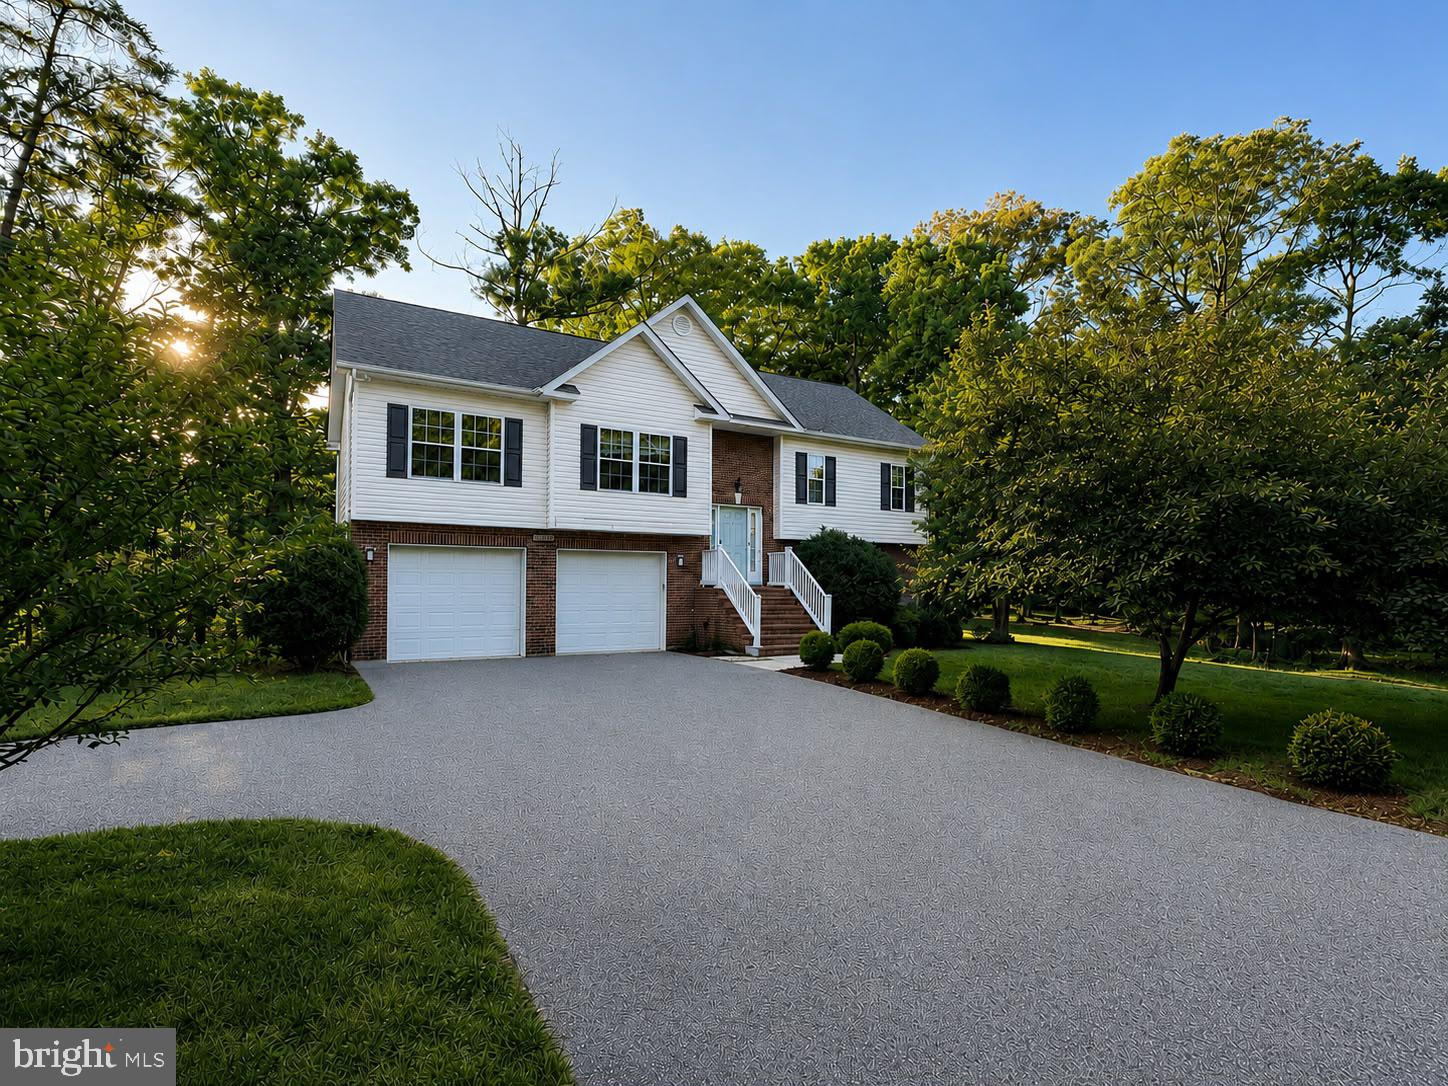
LEXINGTON PARK
22835 CHESTNUT ROAD
4 Beds
3 Baths
2,314 Sq.Ft.
$445,000
MLS#: MDSM2032356
LEXINGTON PARK
21314 S ESSEX DRIVE
4 Beds
2 Baths
1,776 Sq.Ft.
$410,000
MLS#: MDSM2030486
.png)