Features & Amenities

Interior

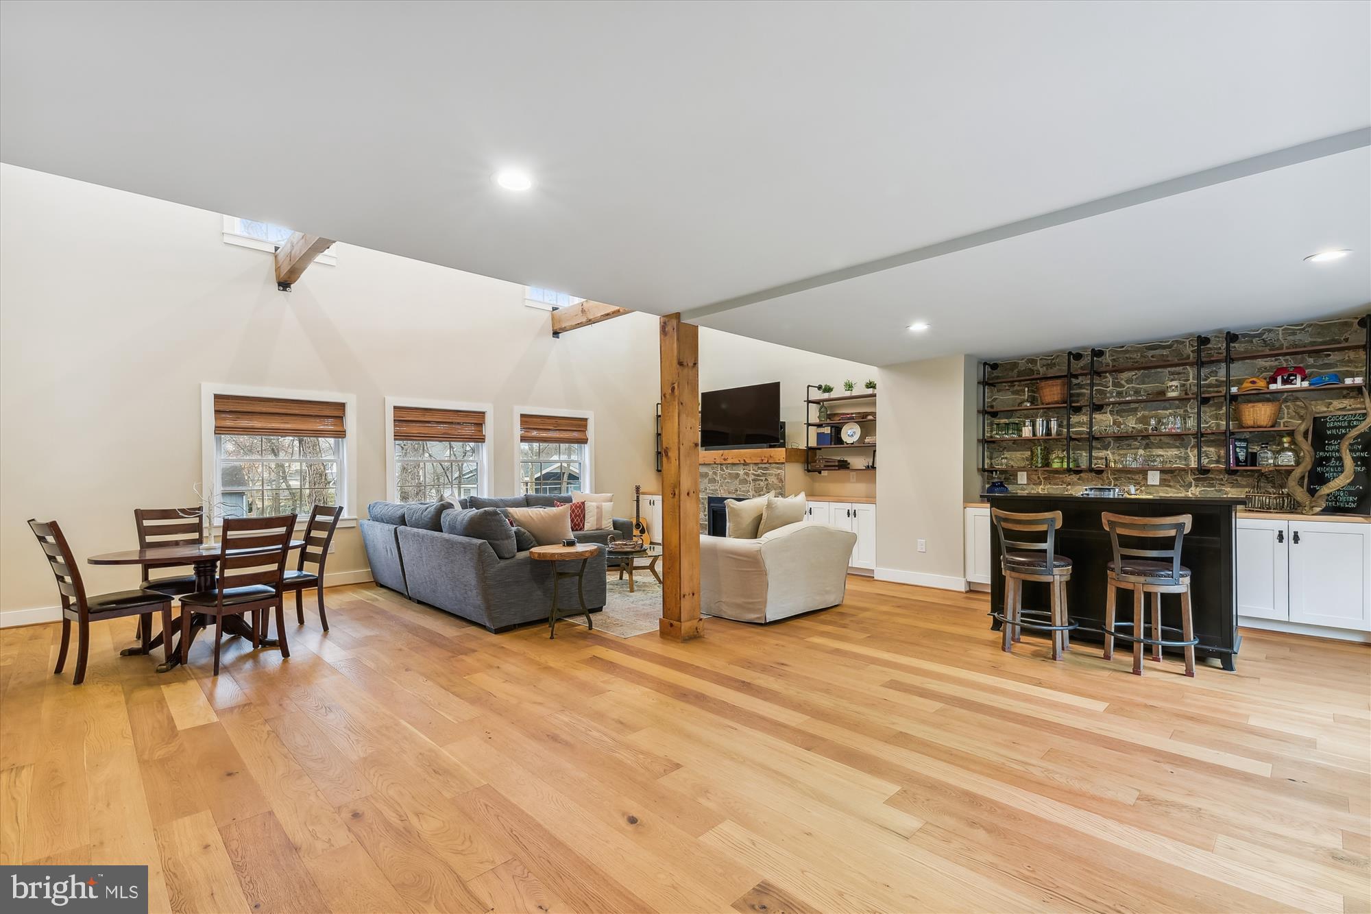
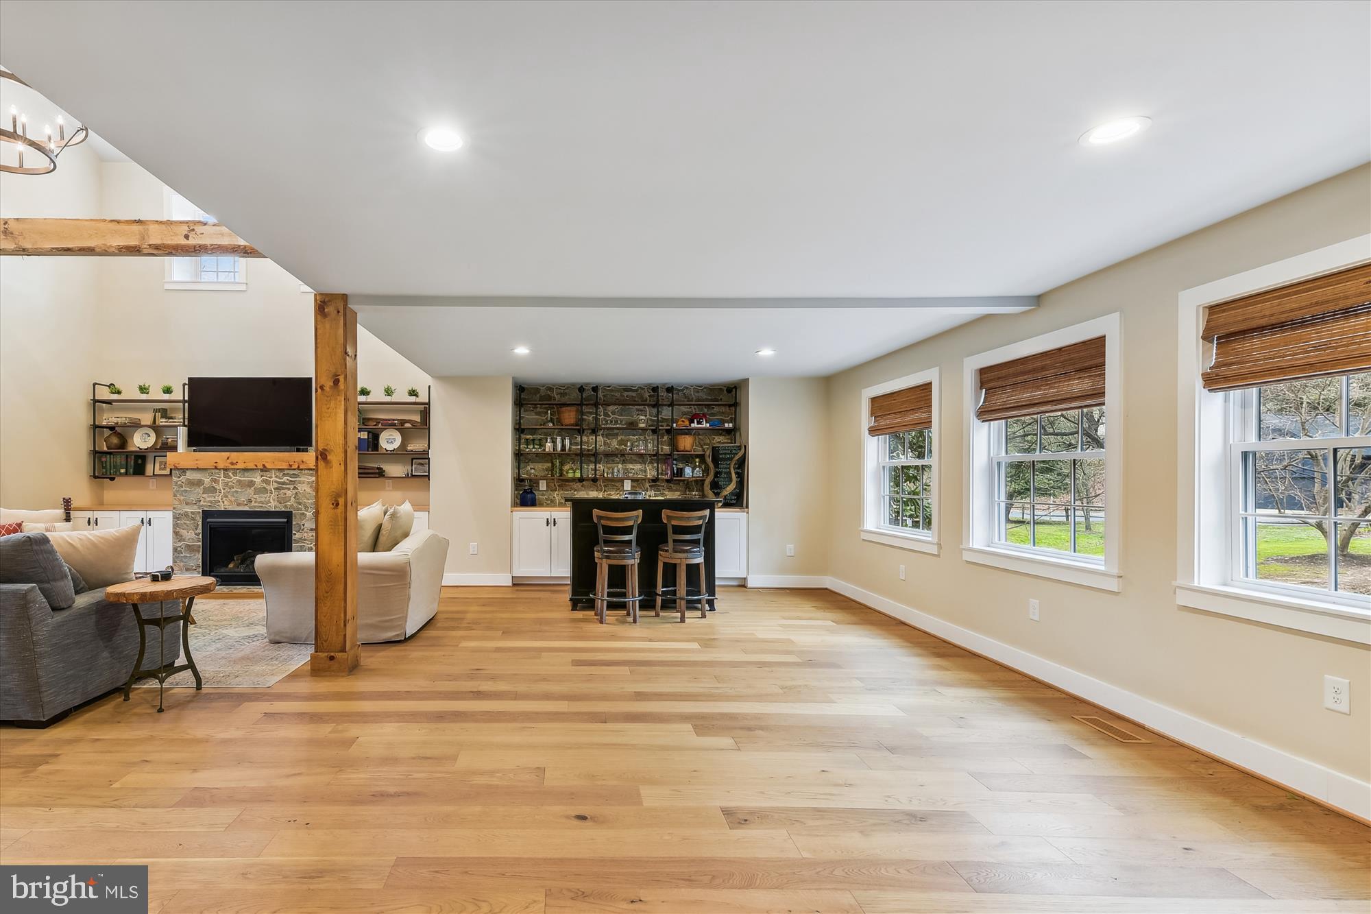
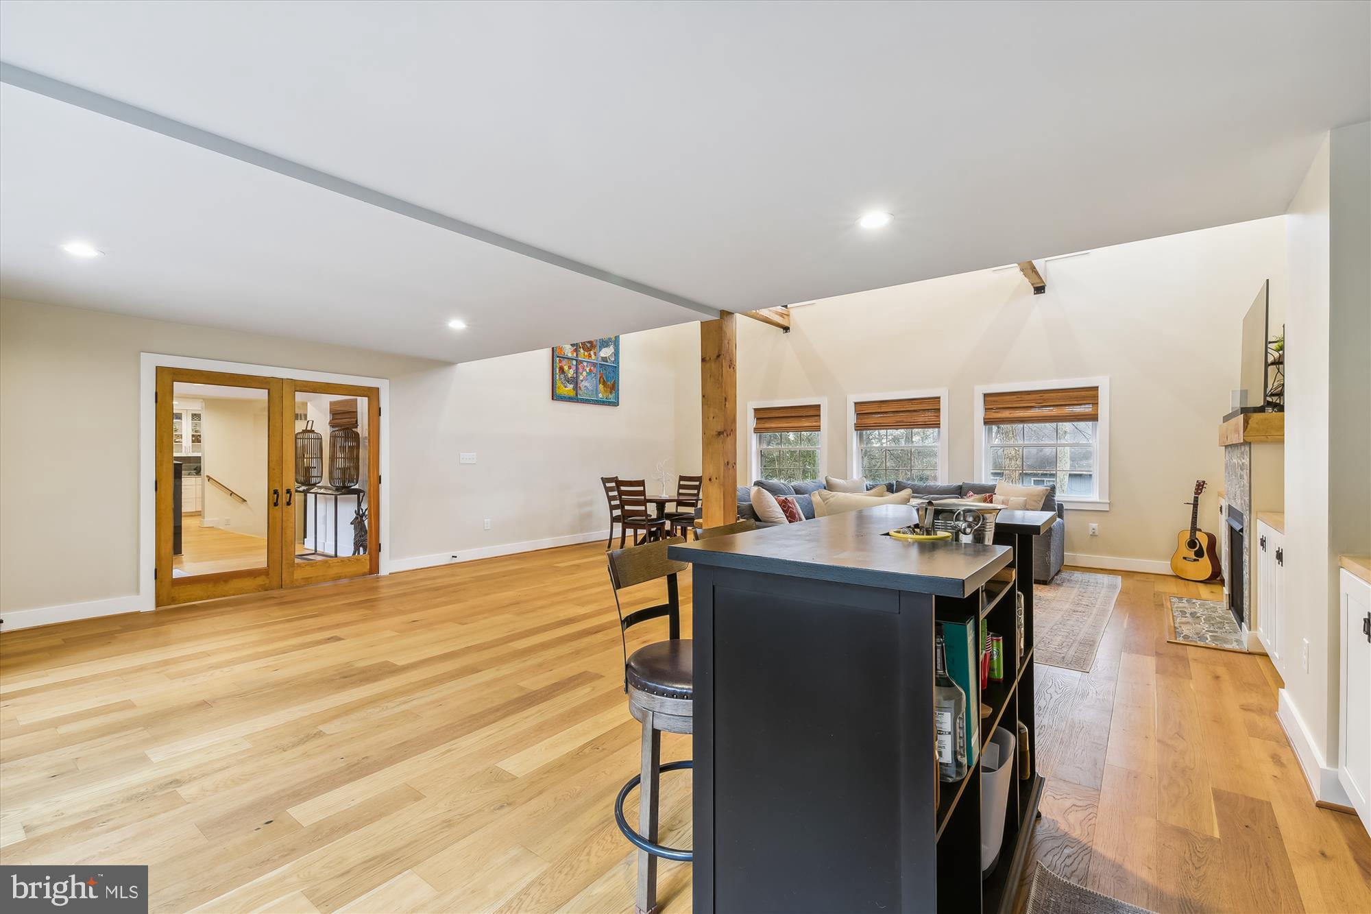
  • Other Interior Features

    Bar

  • Total Bedrooms

    5

  • Bathrooms

    4

  • Above Grade Finished Area

    4286.0

  • Basement YN

    YES

  • Cooling YN

    YES

  • Cooling

    Central Air

  • Fireplace YN

    YES

  • Heating YN

    YES

  • Heating

    Electric

  • Main Level Bedrooms

    1

  • Pet friendly

    N/A

Exterior

  • Garage

    Yes

  • Garage spaces

    2

  • Construction Materials

    Frame

  • Parking

    Garage Door Opener, Attached

  • Pool

    No

  • Waterfront YN

    NO

Area & Lot

  • Lot Size(acres)

    0.38

  • Lot Size(square feet)

    16,625

  • Property Type

    Residential

  • Property Sub Type

    Single Family Residence

  • Architectural Style

    Coastal, Contemporary

Price

  • Sales Price

    $1,675,000
  • Tax Amount

    $8,725

  • Financing Options

    Cash, Conventional, FHA, VA

  • Sq. Footage

    4,286

  • Price/SqFt

    $390

HOA

  • Association

    YES

  • Association Fee

    $500

  • Association Fee Frequency

    Annually

  • Association Fee Includes

    N/A

School District

  • Elementary School

    JONES

  • Middle School

    SEVERNA PARK

  • High School

    SEVERNA PARK

Property Features

  • Association Amenities

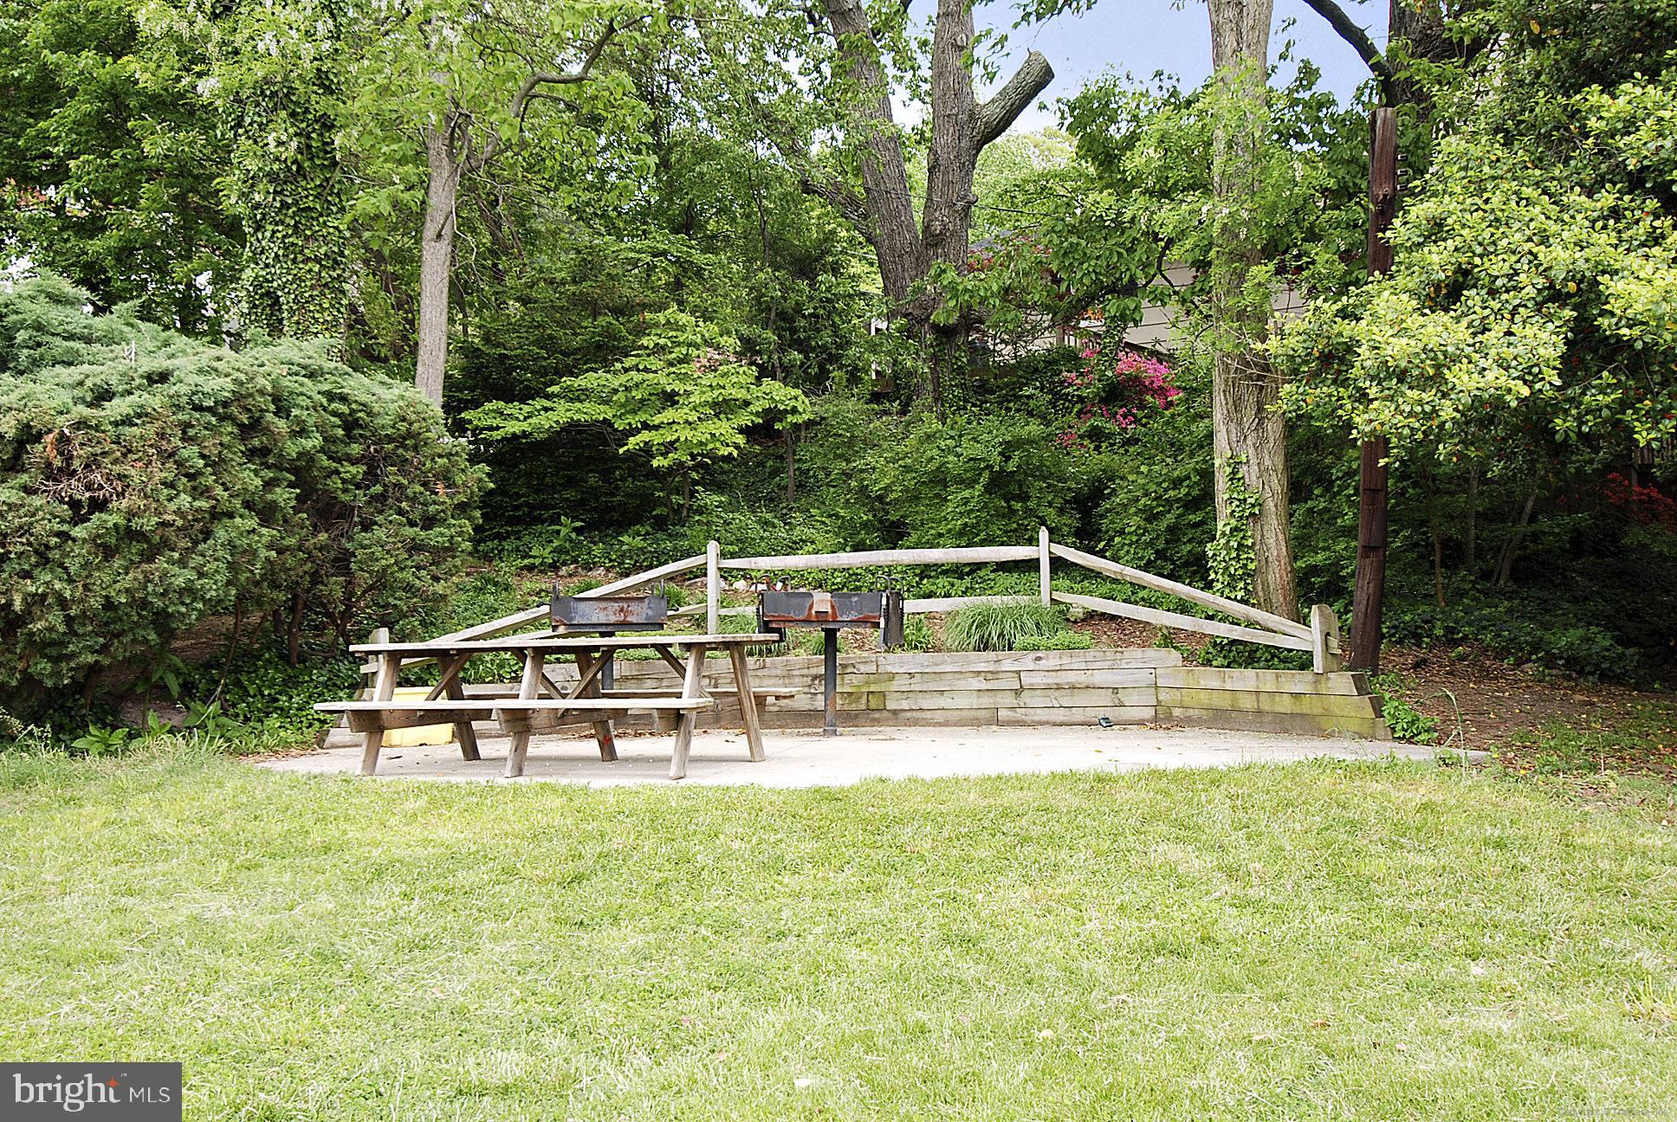
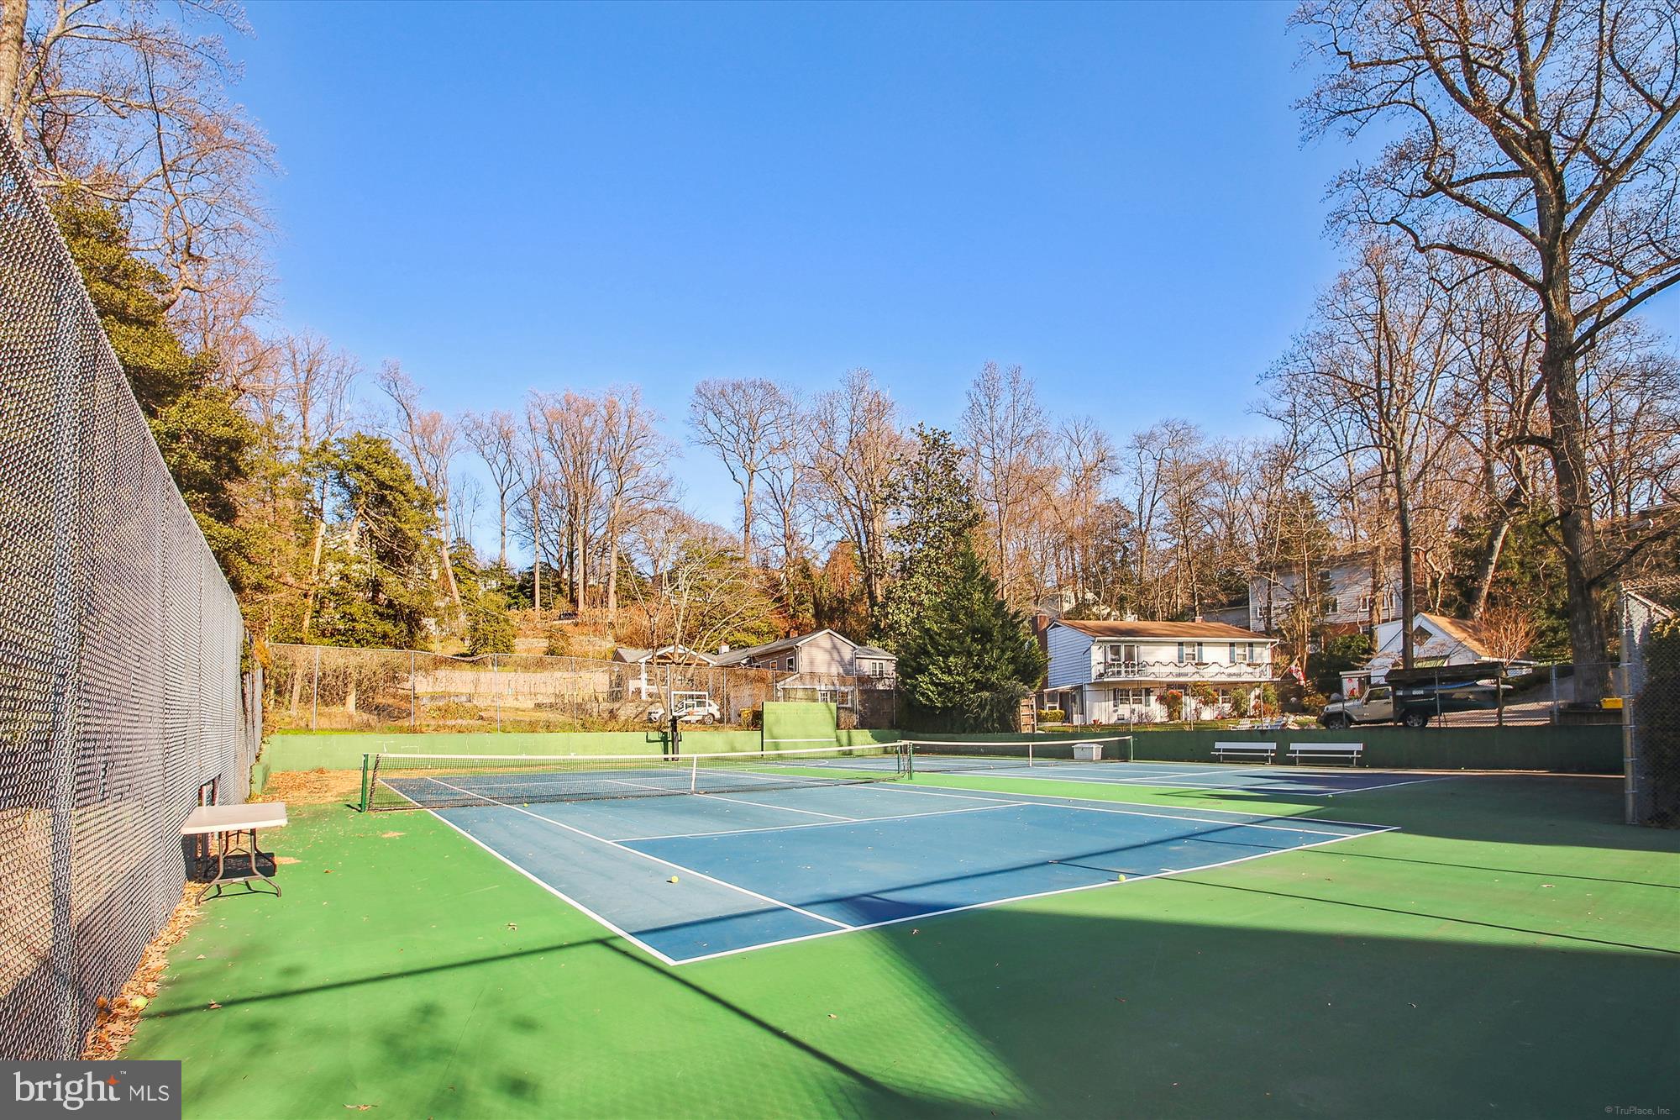
    Picnic Area, Tennis Court(s)

  • Foundation Details

    Block

  • Senior Community YN

    NO

  • Sewer

    Public Sewer

  • Tax Lot

    112

  • Water Source

    Public

Schedule a Showing

Showing scheduled successfully.

<
>
IN PERSON
VIA CHAT

What is 3 + 4 ?


Change time

Mortgage calculator

Estimate your monthly mortgage payment, including the principal and interest, property taxes, and HOA. Adjust the values to generate a more accurate rate.

Your payment

Principal and Interest:

$

Property taxes:

$

HOA fees:

$

Total loan payment:

$

Total interest amount:

$

Location

County

ANNE ARUNDEL

Elementary School

JONES

Middle School

SEVERNA PARK

High School

SEVERNA PARK

Listing Courtesy of Jeanie C Halloran , JPAR Maryland Living

RealHub Information is provided exclusively for consumers' personal, non-commercial use, and it may not be used for any purpose other than to identify prospective properties consumers may be interested in purchasing. All information deemed reliable but not guaranteed and should be independently verified. All properties are subject to prior sale, change or withdrawal. RealHub website owner shall not be responsible for any typographical errors, misinformation, misprints and shall be held totally harmless.

Agent Jennifer Alt

AGENT

Jennifer Alt

Call Jennifer today to schedule a private showing.


* Listings on this website come from the FMLS IDX Compilation and may be held by brokerage firms other than the owner of this website. The listing brokerage is identified in any listing details. Information is deemed reliable but is not guaranteed. If you believe any FMLS listing contains material that infringes your copyrighted work please click here to review our DMCA policy and learn how to submit a takedown request.© 2024 FMLS.
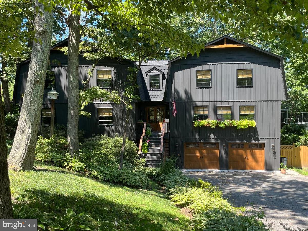
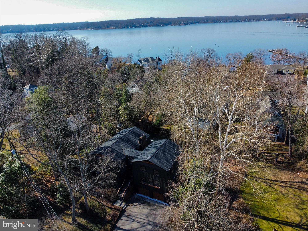
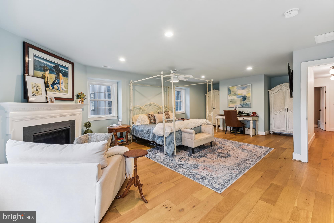
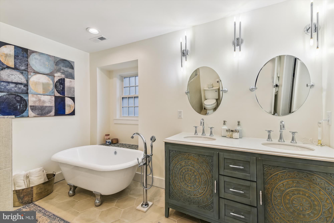
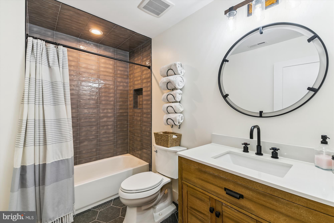
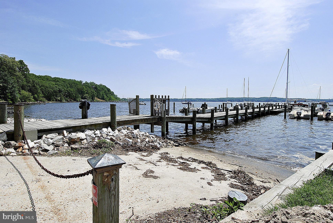
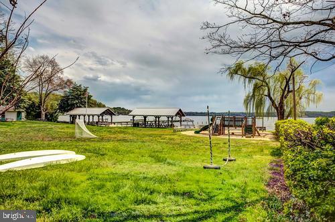
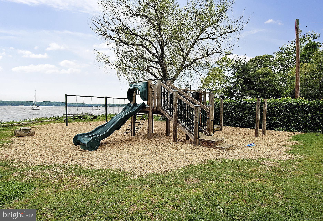
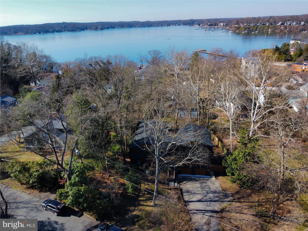
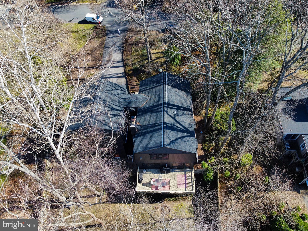
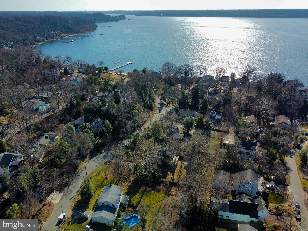
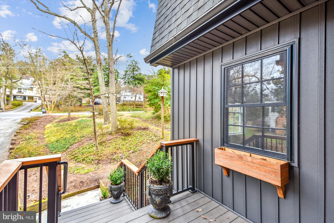
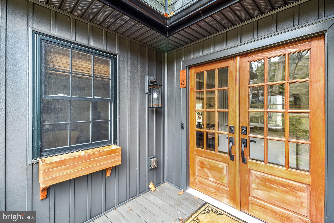
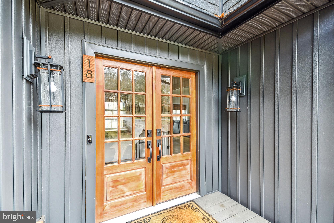
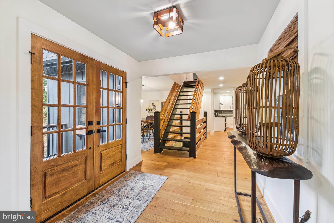
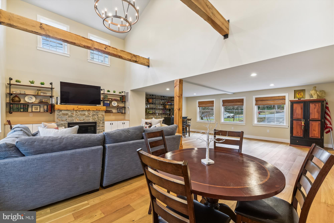
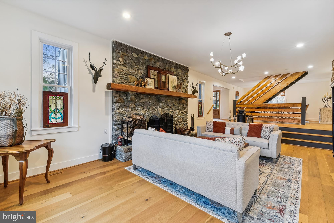
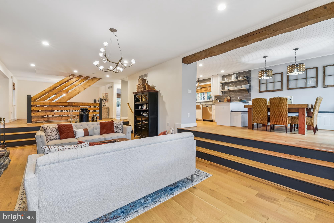
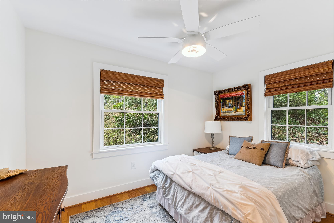
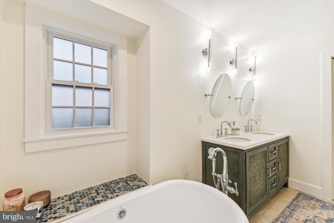
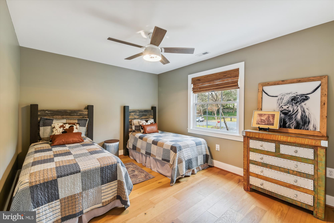
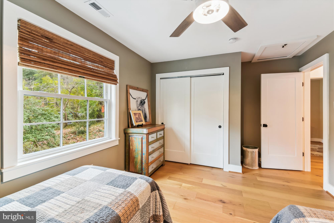
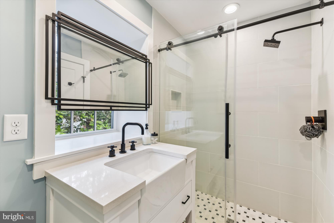
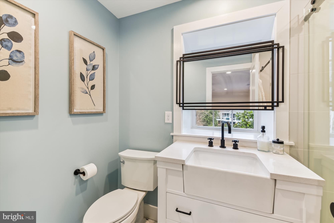
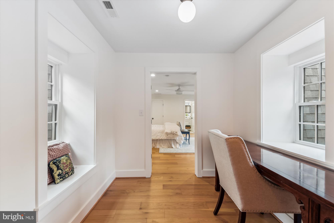
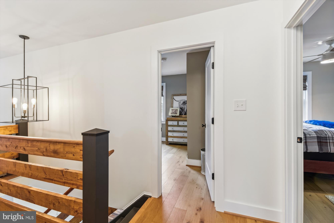
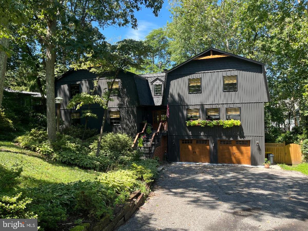
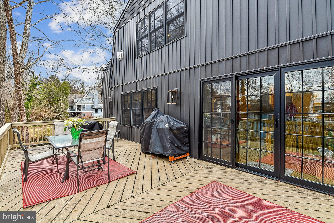
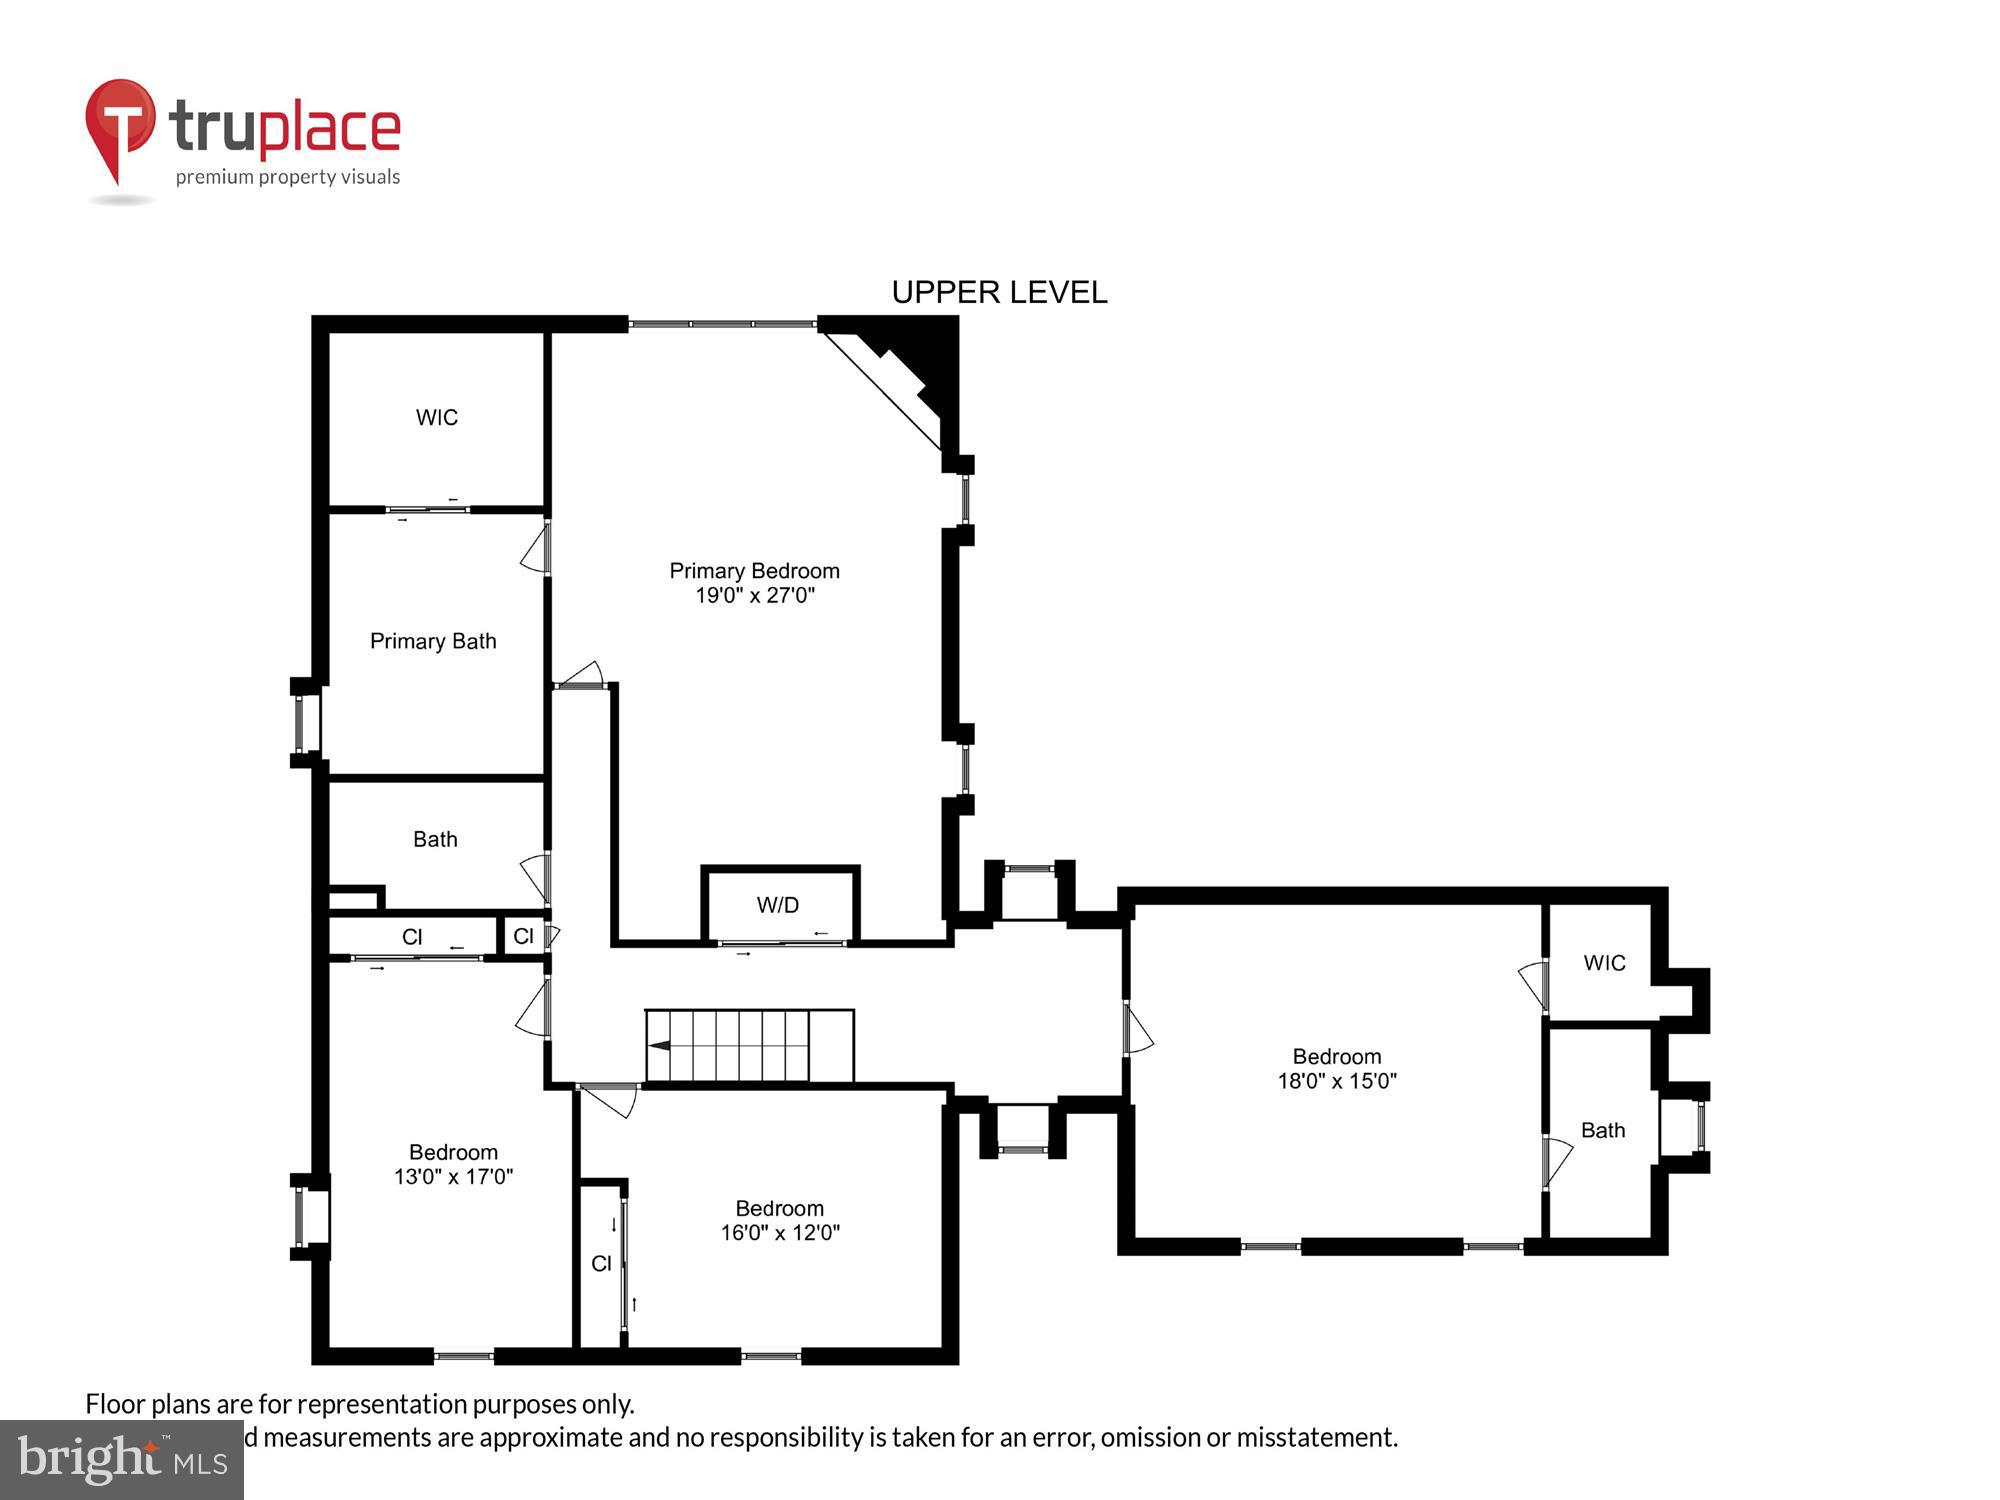
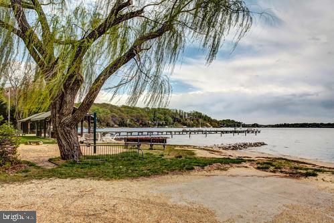
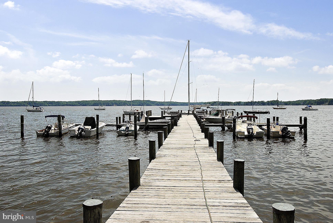
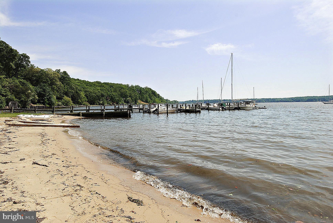
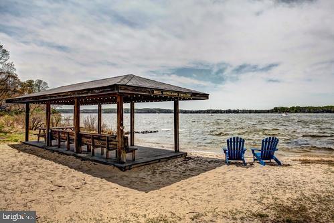
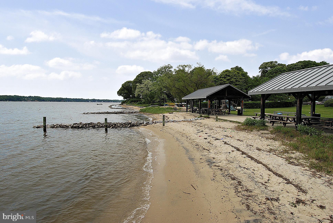
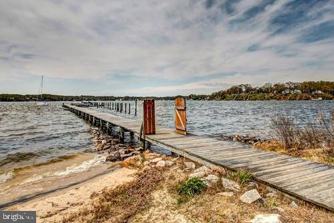
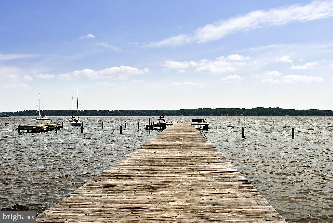
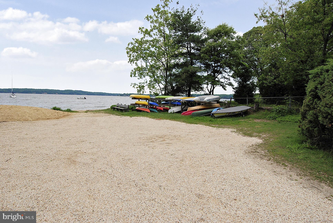
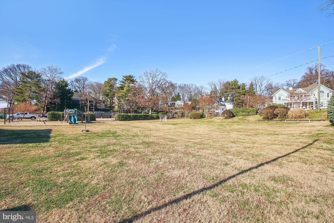
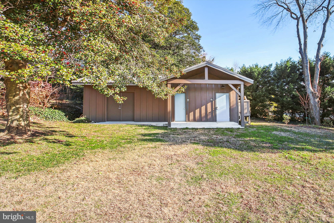
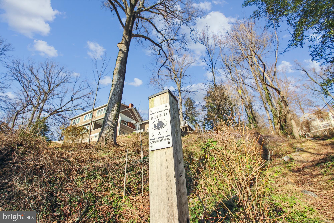
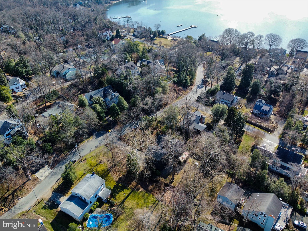
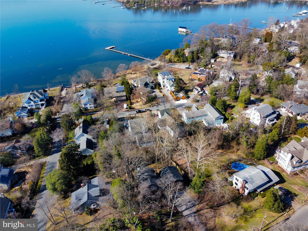
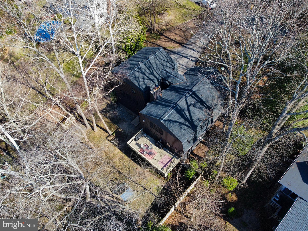
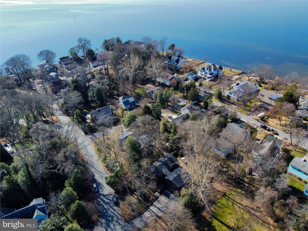
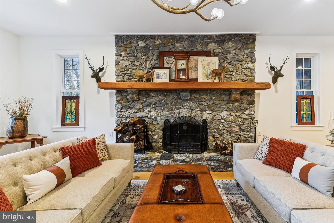
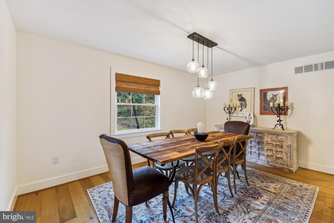
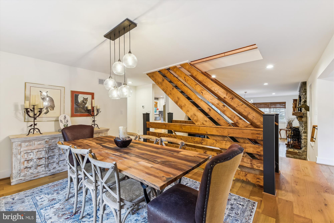
RARE find in the coveted Round Bay water-privileged private resort community on the Severn River. This 5600 sqft 5 bedroom with 2 ensuites, 4 bath home has been luxuriously designed with form and function in mind. This ONE-YEAR young home is tastefully equipped with high-end materials, state-of-the-art mechanicals, designer fixtures, breath-taking kitchen and baths, and a true craftsman-designed center staircase that will delight for years to come. Award-winning Severna Park School district, excellent private school, and secondary education options further increase the value of Round Bay’s location. Experience the dream of the Chesapeake Bay lifestyle living in Round Bay. 18 Severn River is a gate away from the water’s edge and kayak racks, seven houses from tennis courts, and 5 homes from the magnificent main beach and PICKLEBALL on the Severn River. Enjoy Summer Beach and sailing camps, Swim Team, swim lessons, tennis camps, community dinners, happy hours, dances, and more. Nature and health enthusiasts have access to a community walking path and nearby B&A trail that leads to shopping and restaurants. Water enthusiasts will have access to 3 deep water beaches, two with their own pavilion, 3 deep water piers, Boat Slips, and moorings (confirm availability with community), kayak racks, and boat ramp. 

Property Highlights:

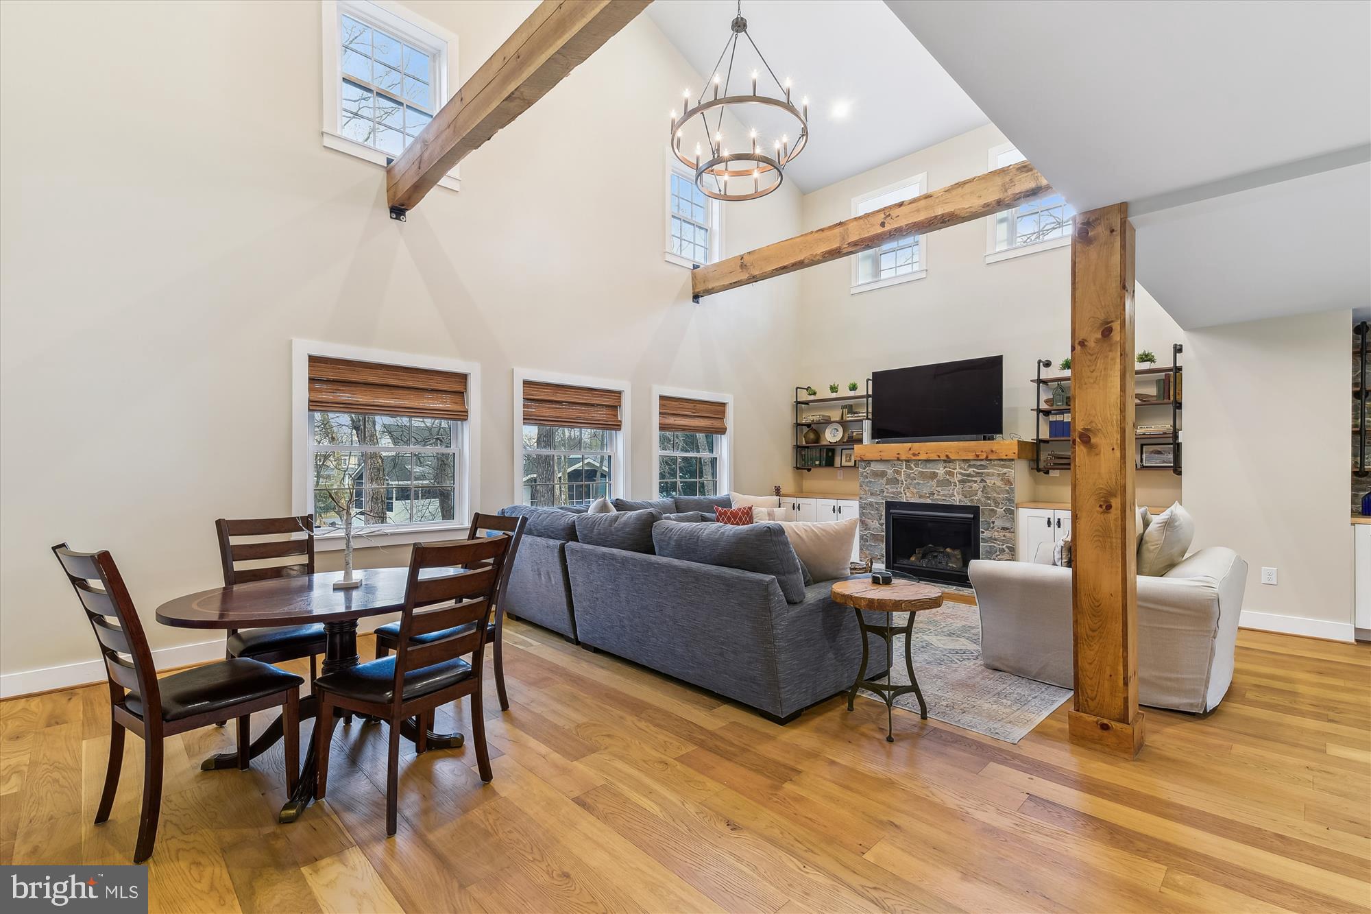
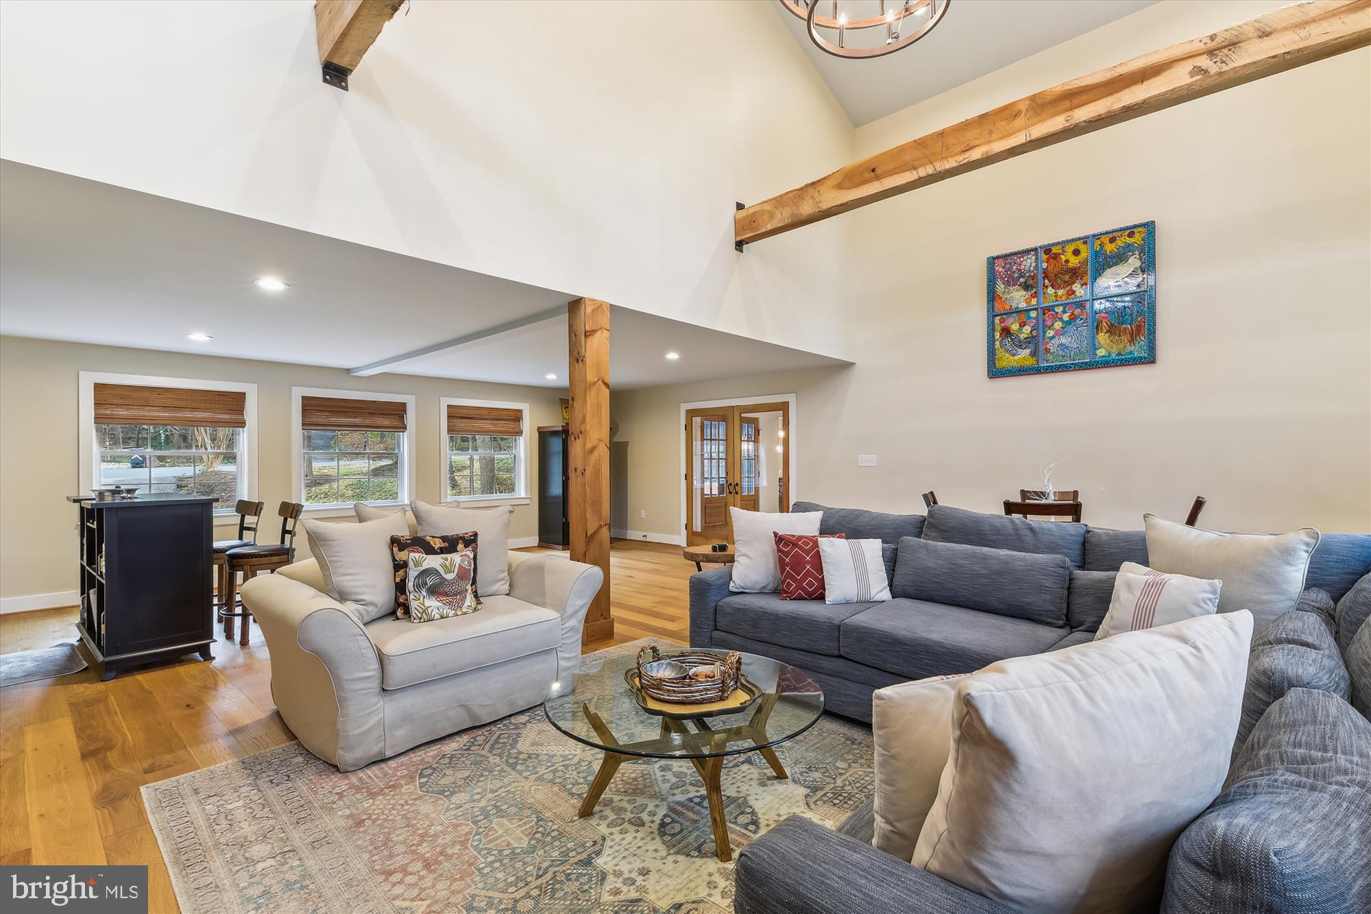
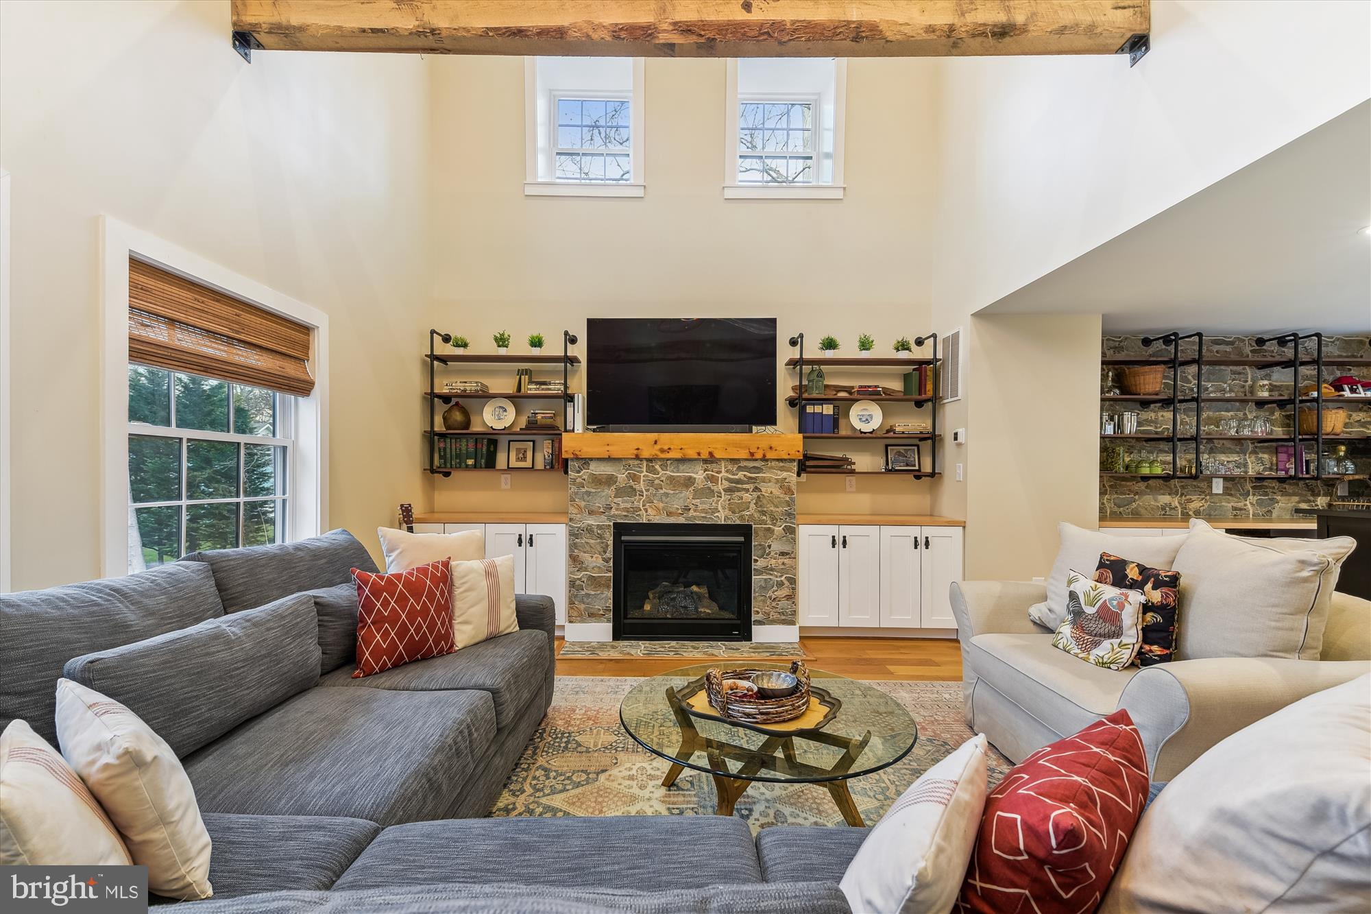
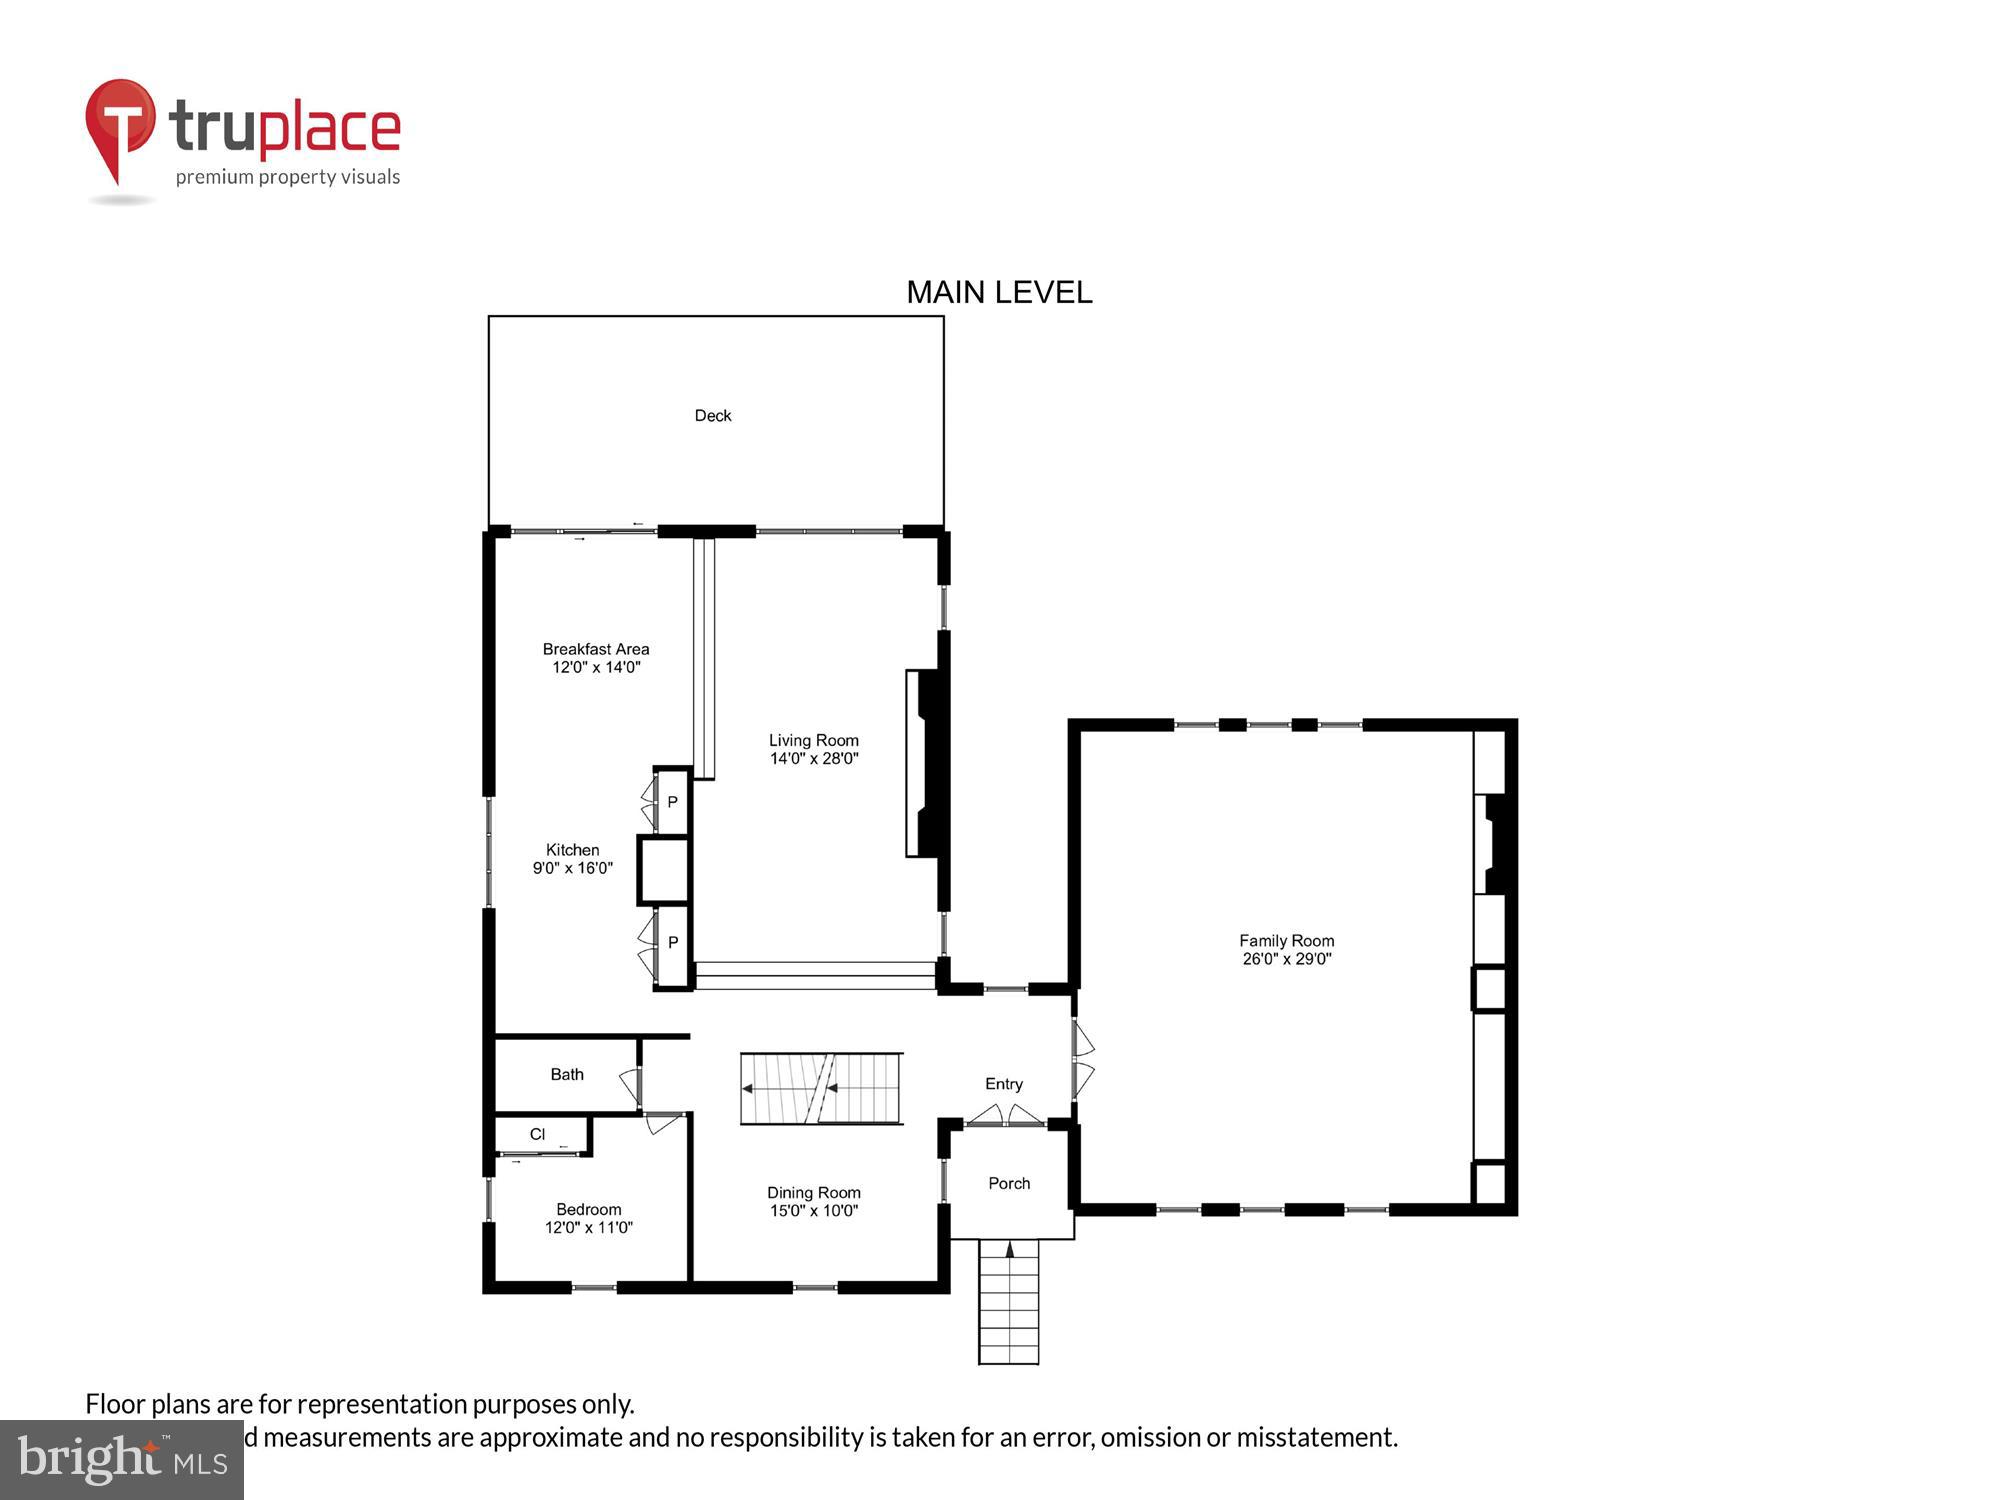
Vaulted Great Room: Step into the heart of the home - a breathtaking vaulted great room that will leave you in awe. 

Entertainer's Dream: The great room features a custom bar (conveys), a cozy fireplace, raw-cut wood beams that add rustic charm, and an abundance of natural light. 

Contemporary Elegance: This home is a showcase of contemporary elegance, with high-end finishes that leave no detail untouched. 

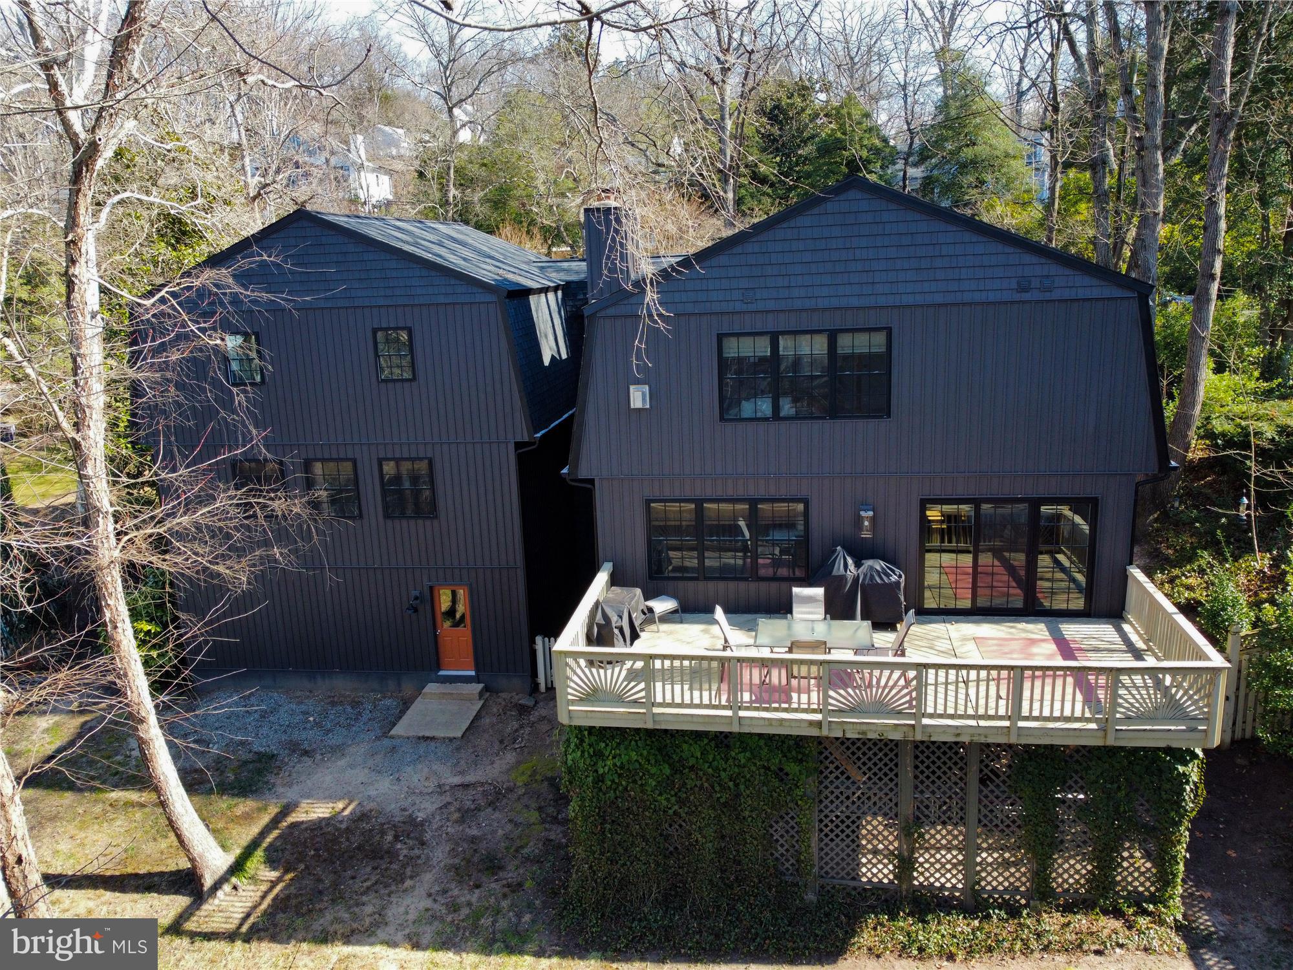
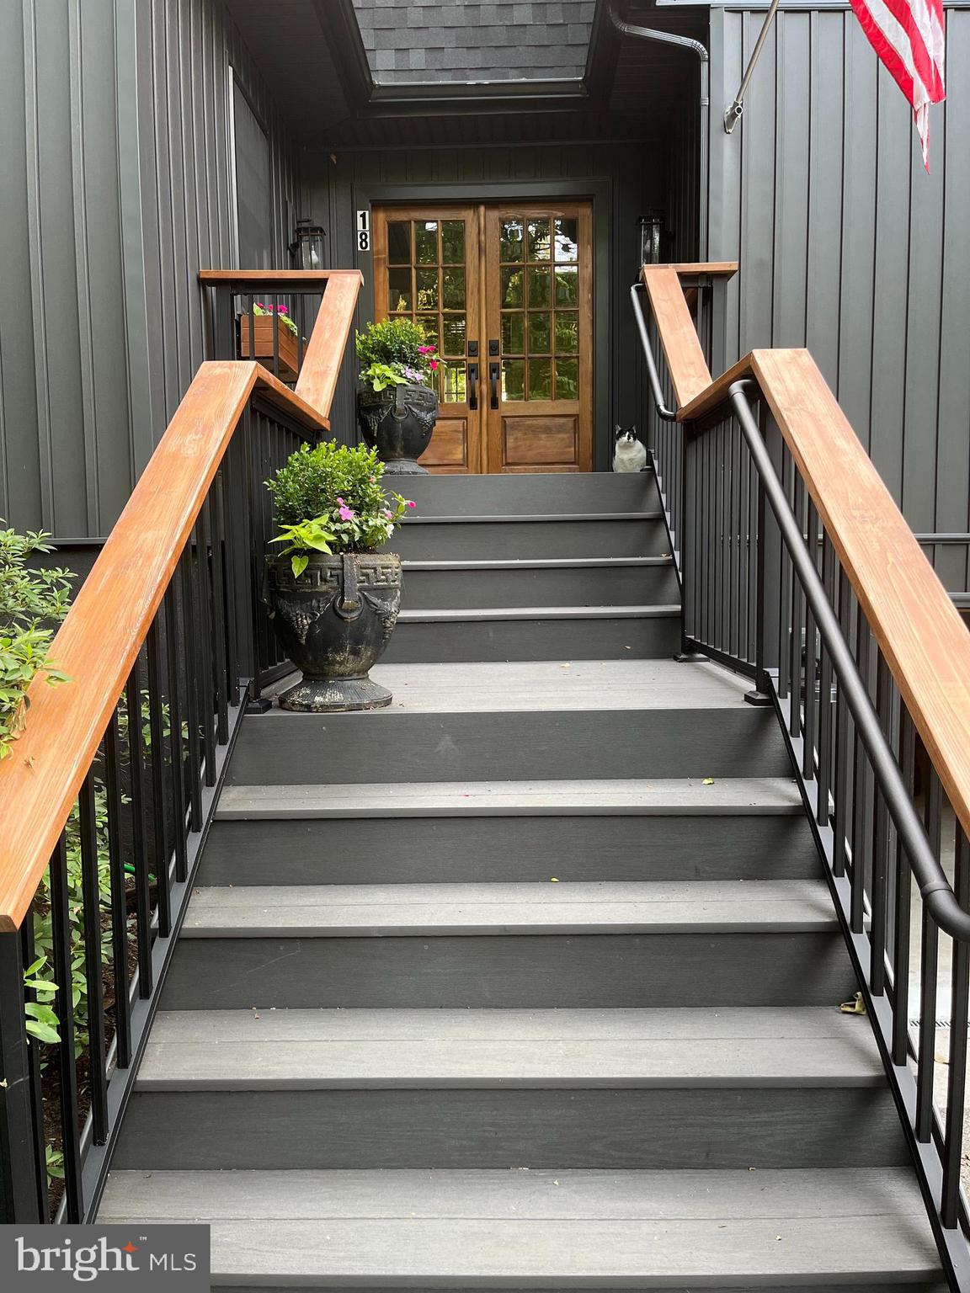
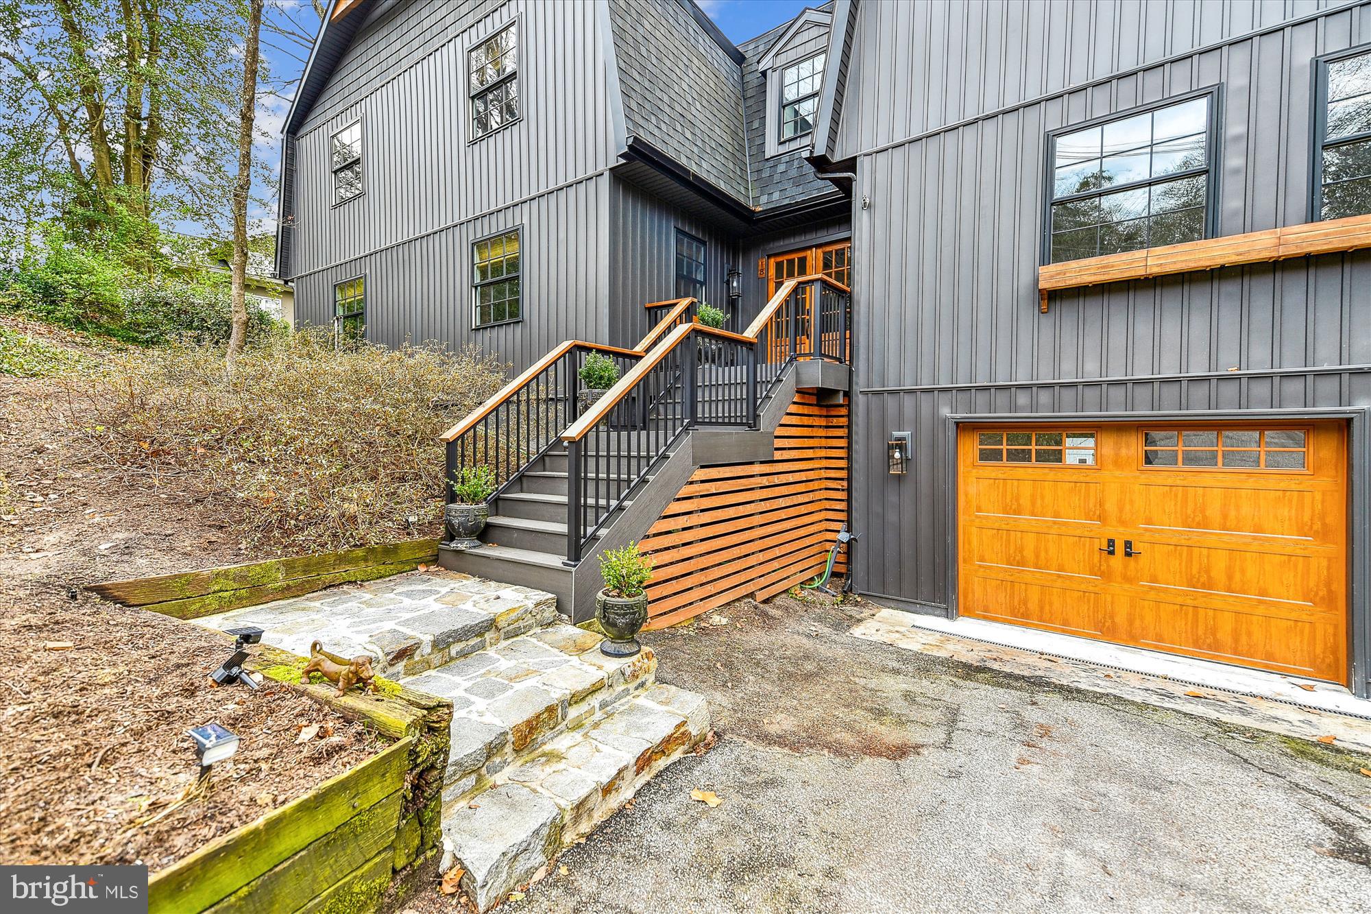
Low Maintenance: The exterior has been thoughtfully designed with low-to-no maintenance materials, allowing you to savor your coastal lifestyle without the burden of extensive upkeep. Manufacturers Warranties on building materials (shingles, siding etc.)

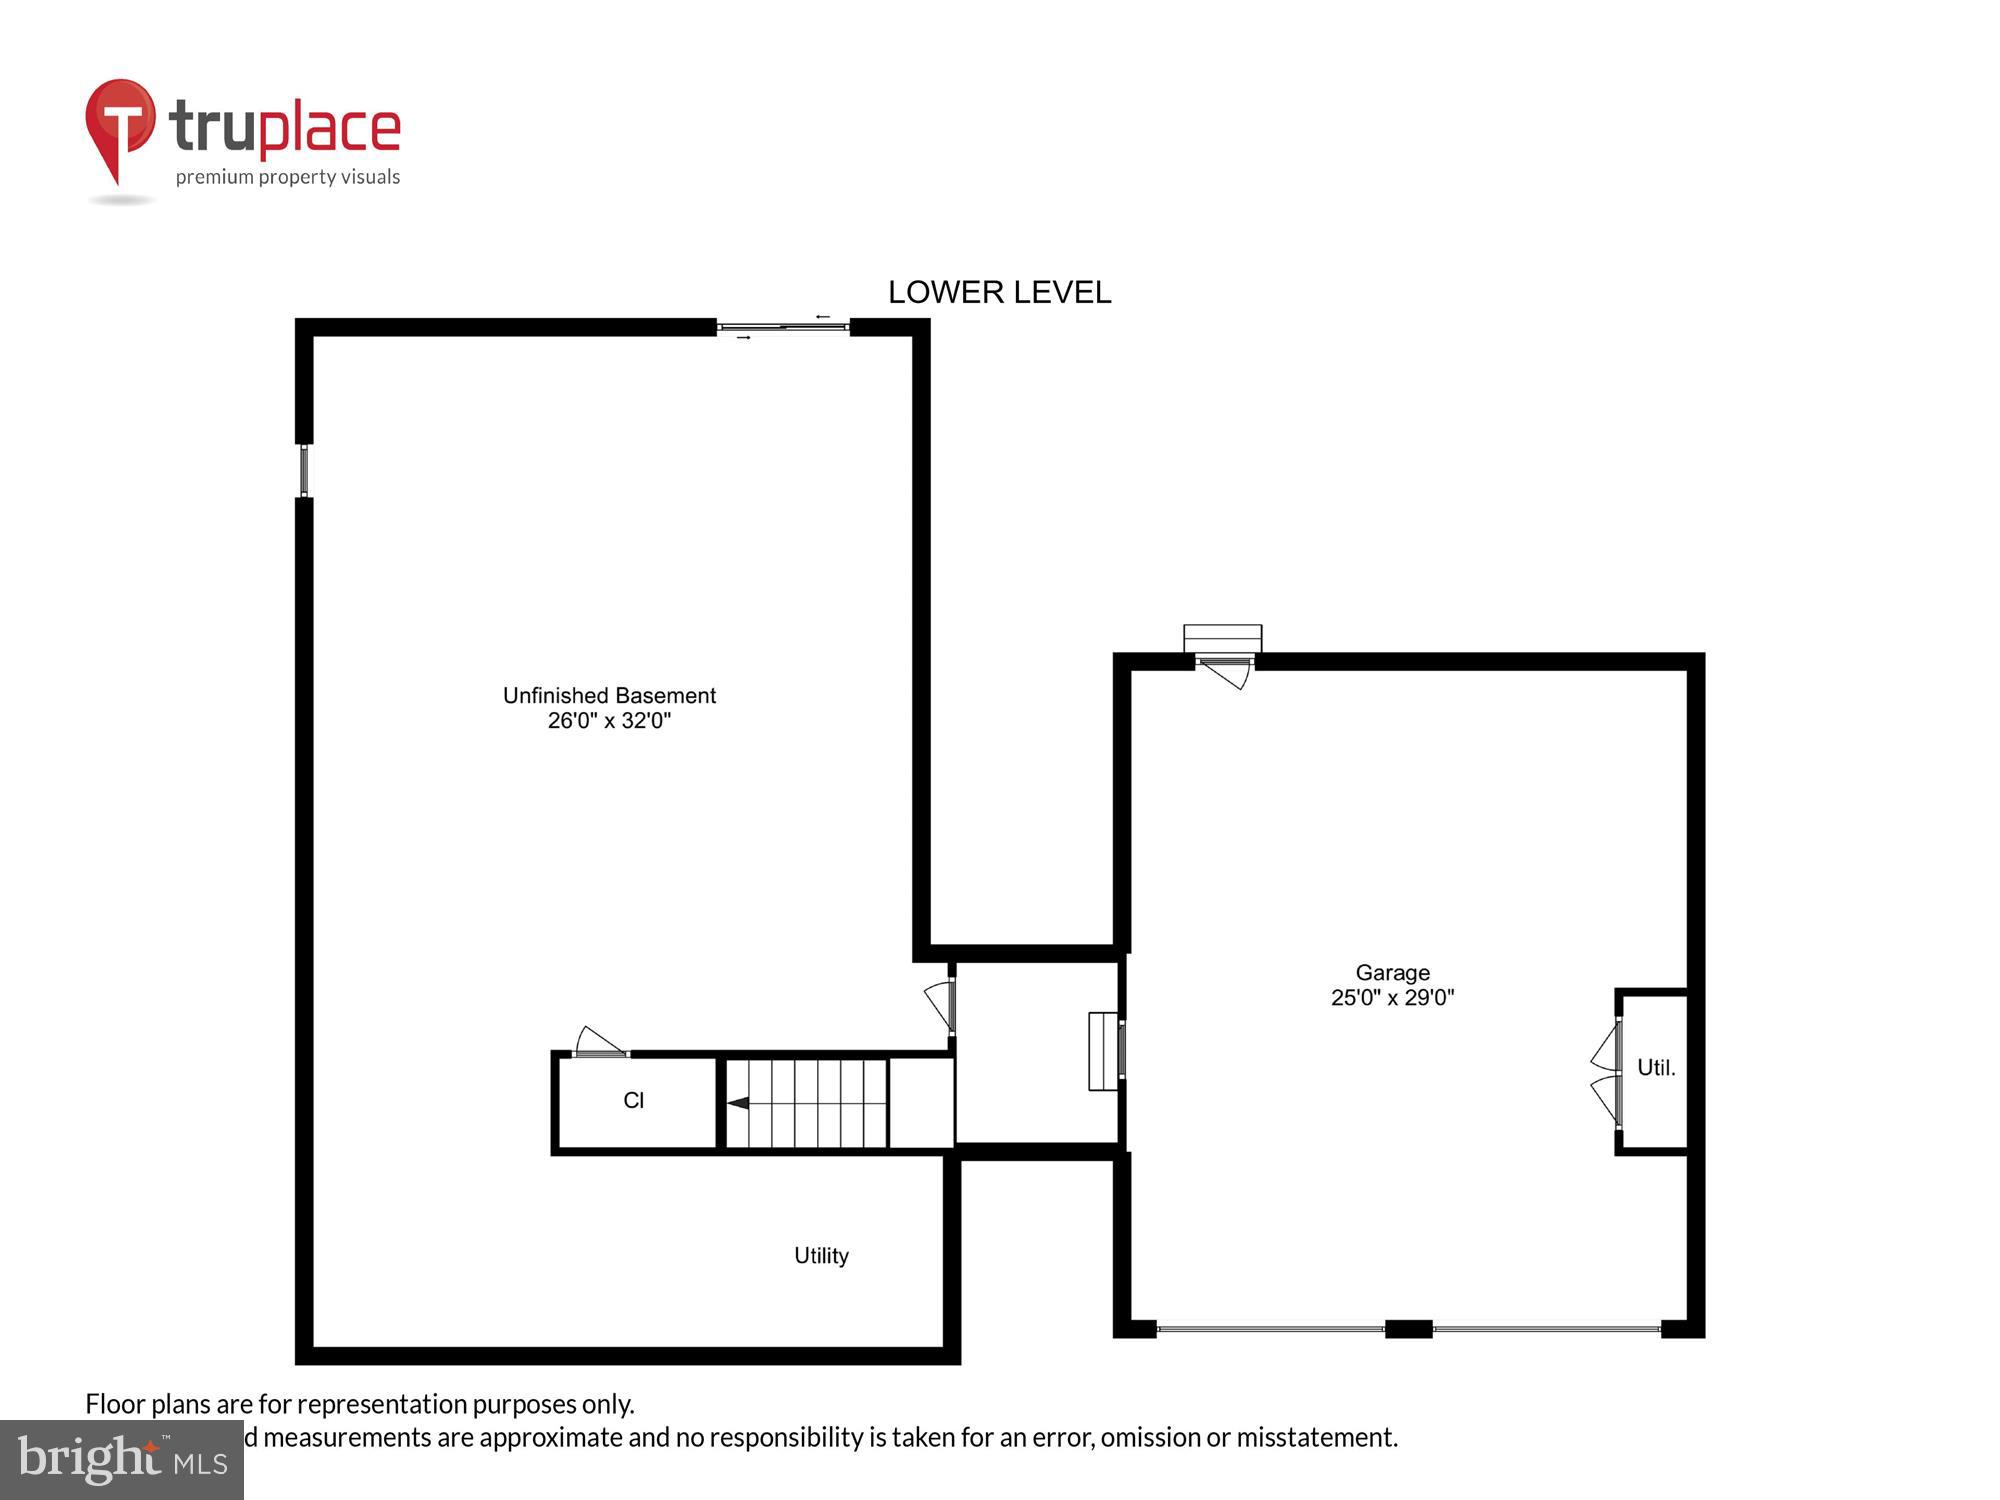
Outdoor Oasis: Situated on an oversized flat lot, this property boasts lush, mature landscaping and even includes a charming chicken coop. Parking is a breeze with a spacious 2-car garage and room for up to 6 vehicles.

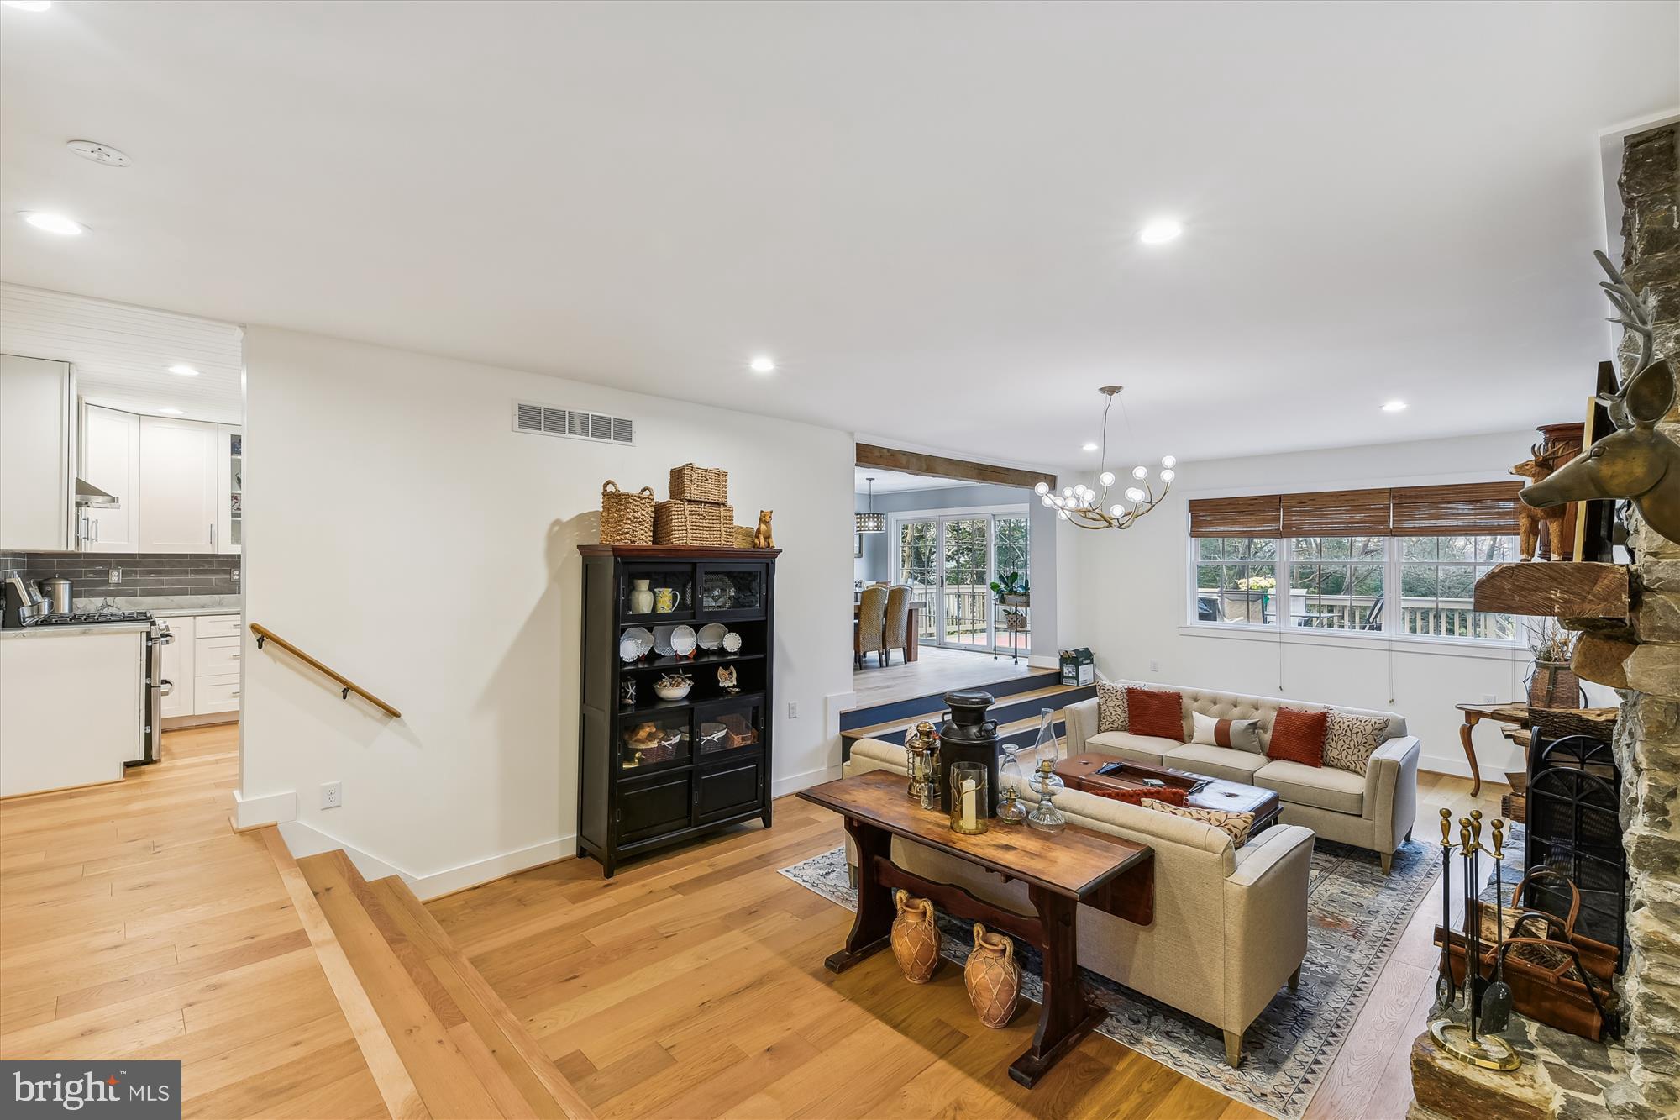
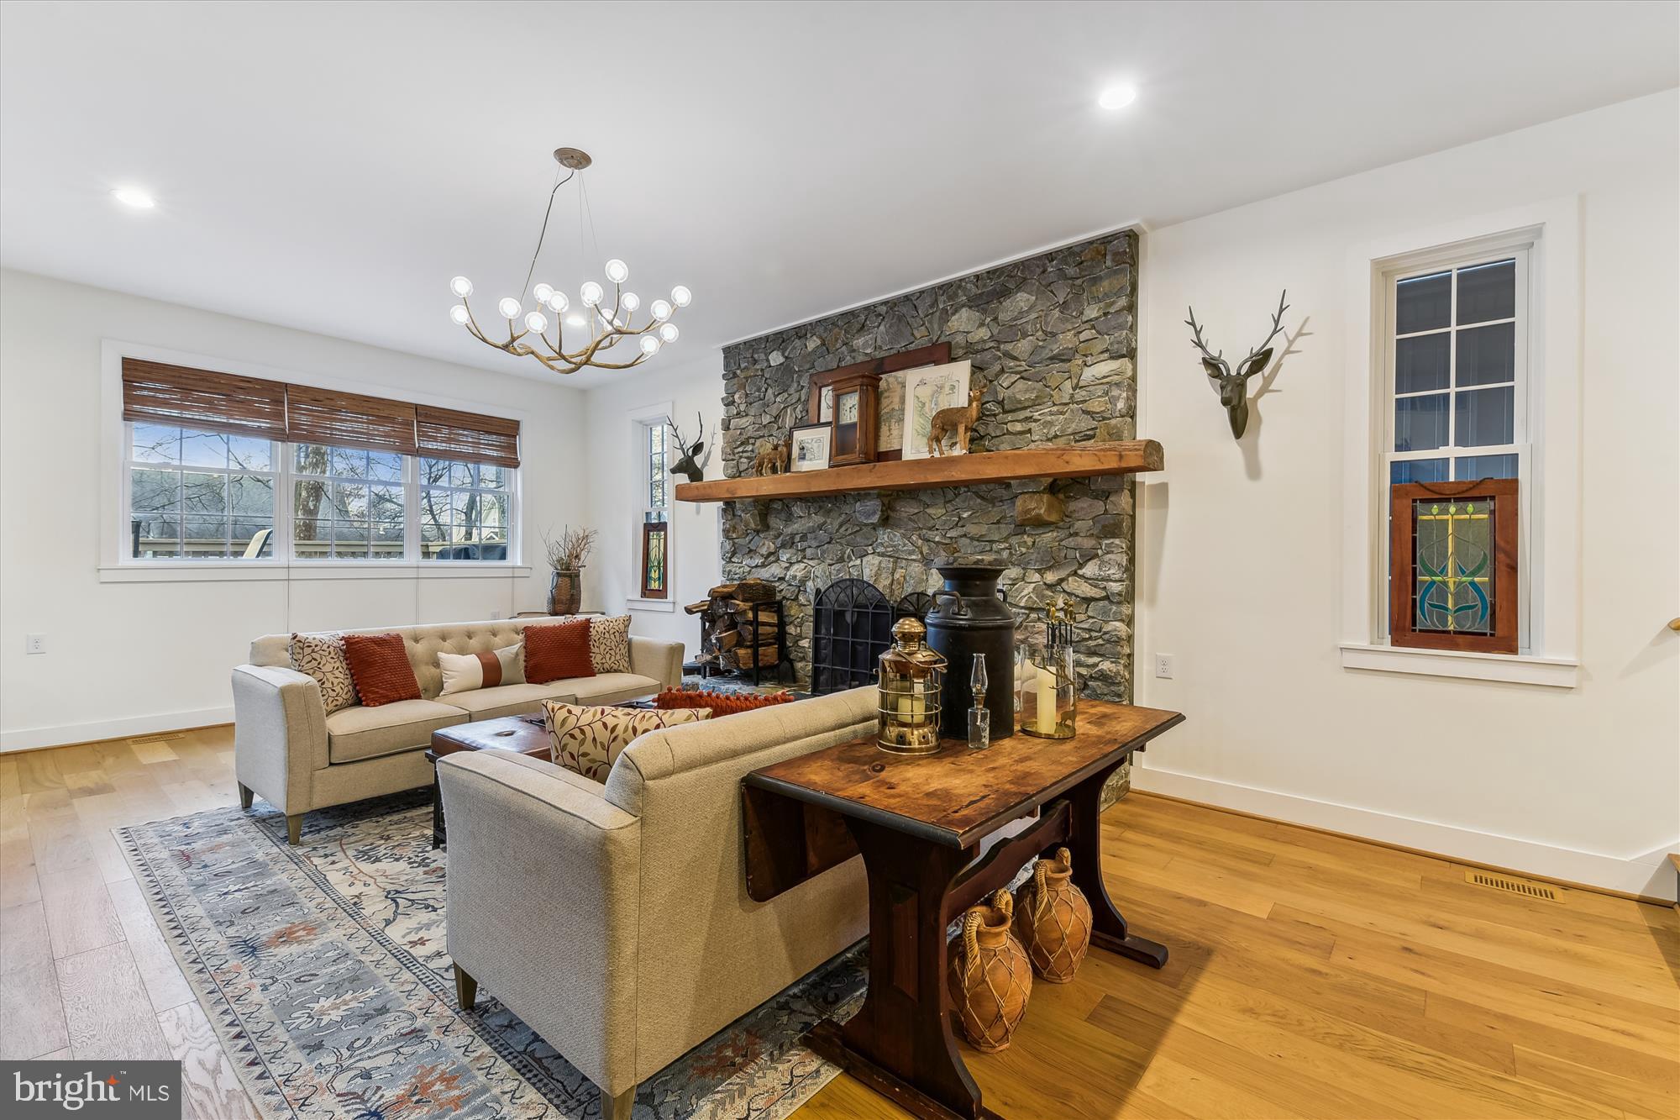
Multiple Fireplaces: In addition to the great room's fireplace, this home offers two more fireplaces, creating inviting spaces throughout for relaxation and enjoyment.

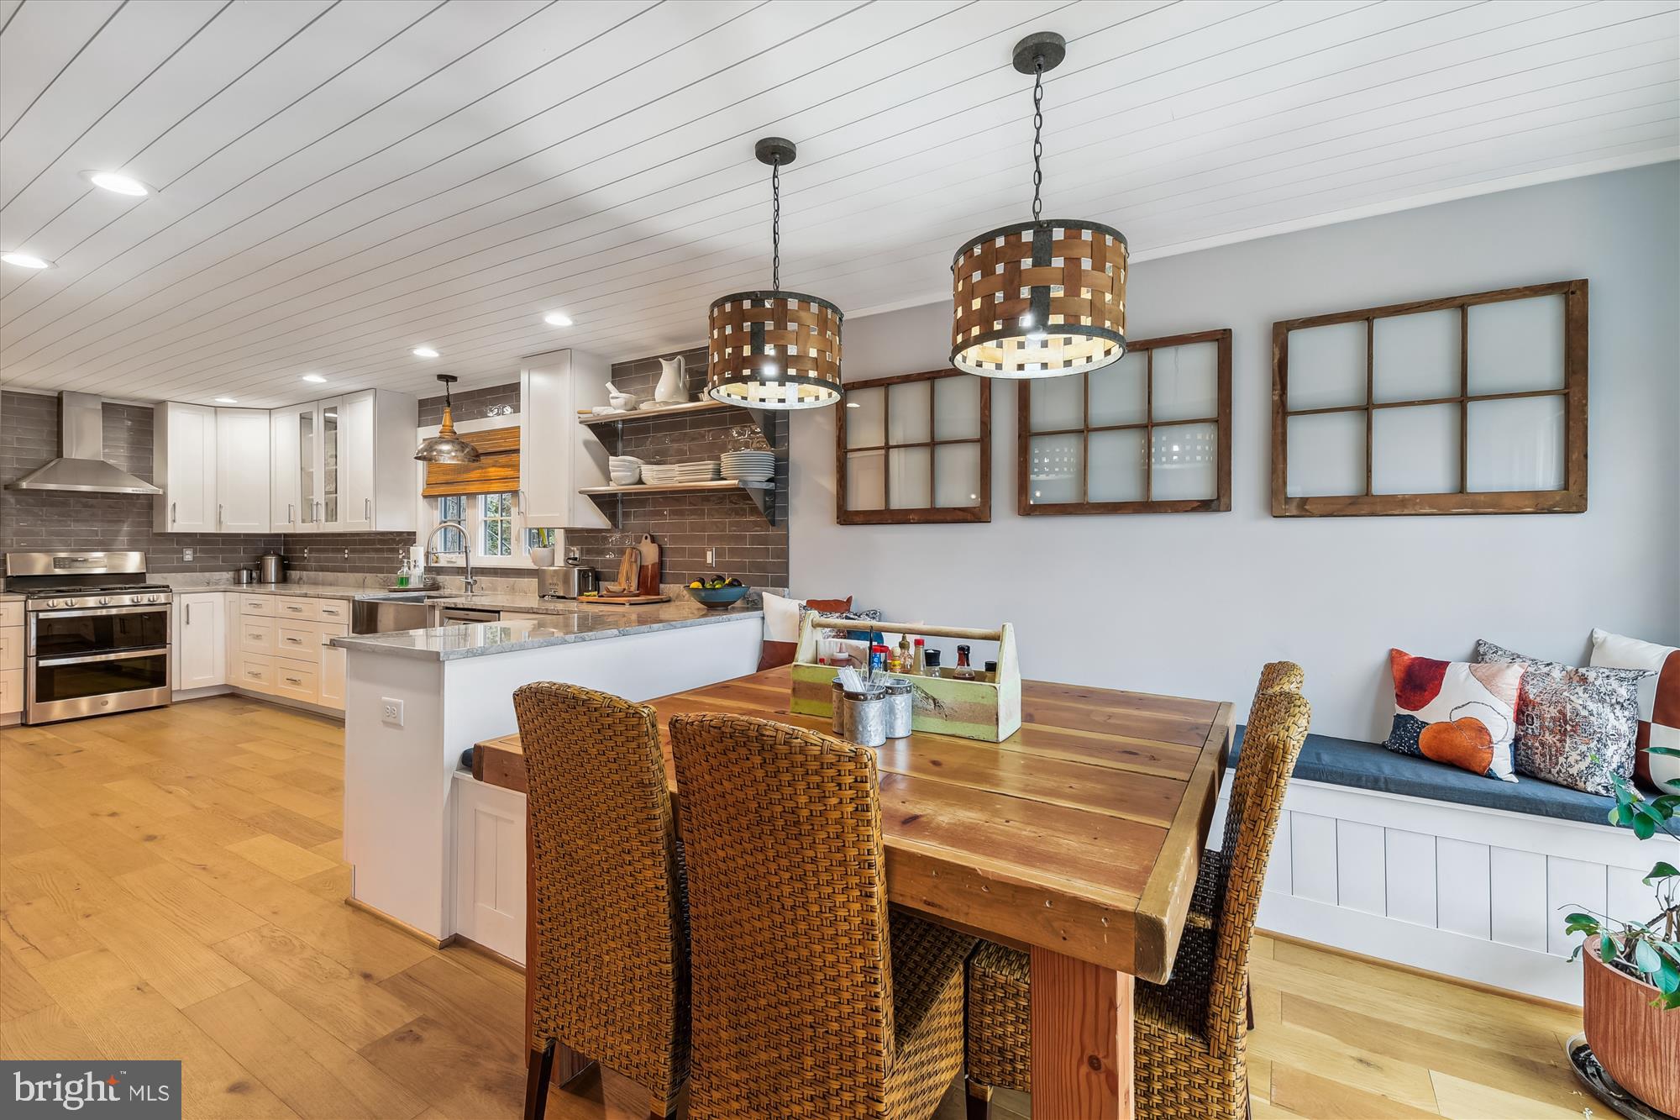
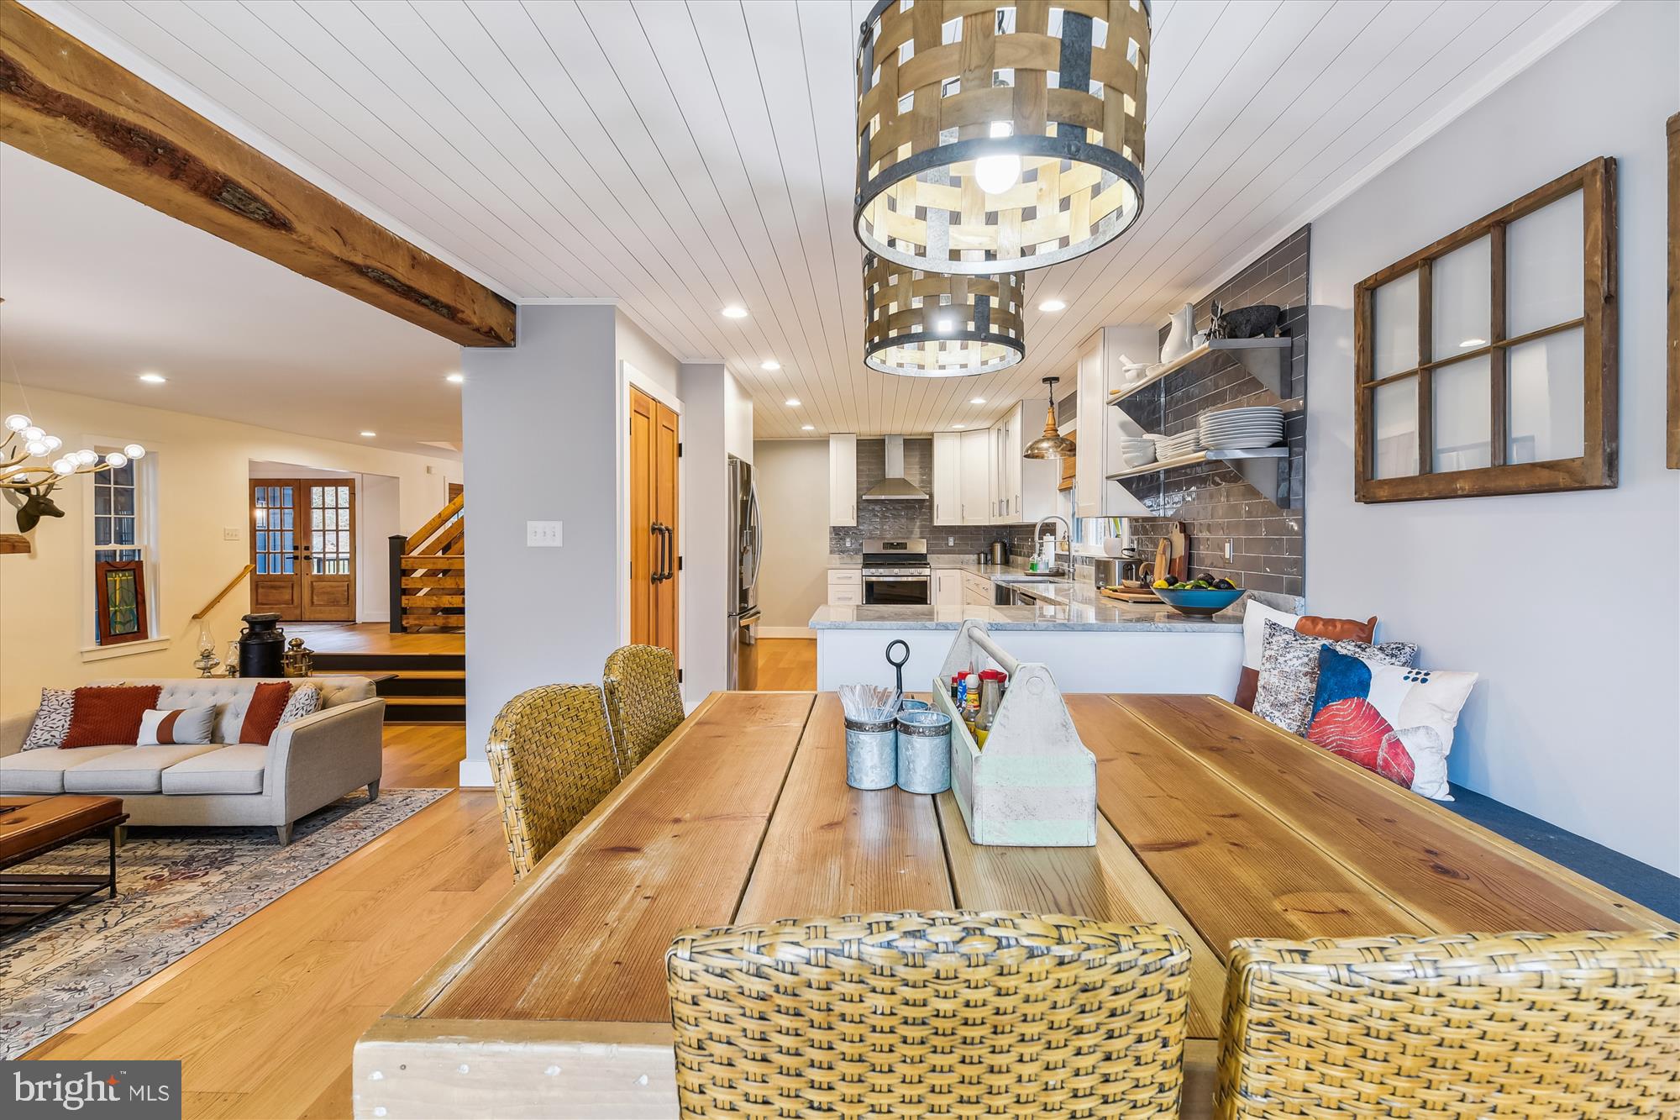
Open Concept: The open-concept design seamlessly connects living spaces, making it ideal for hosting gatherings, whether they are grand soirées or intimate family moments.

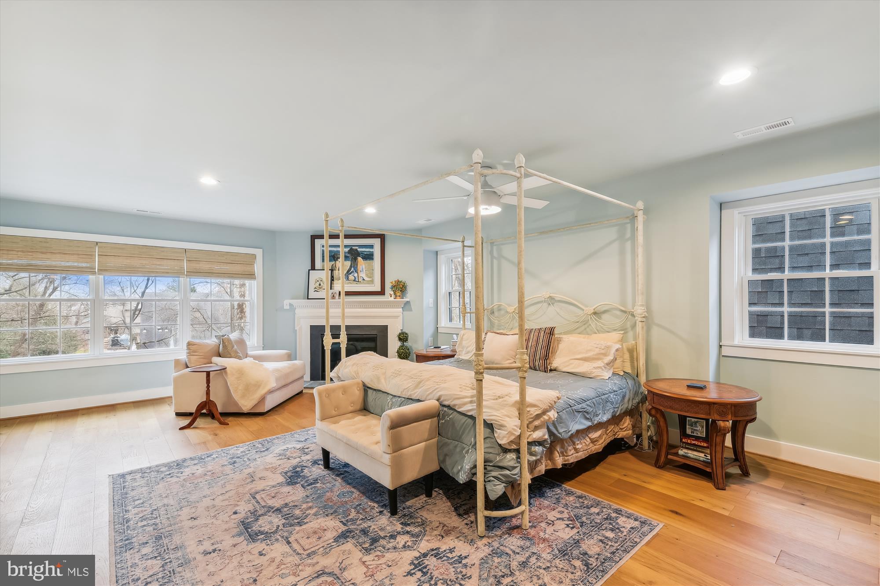
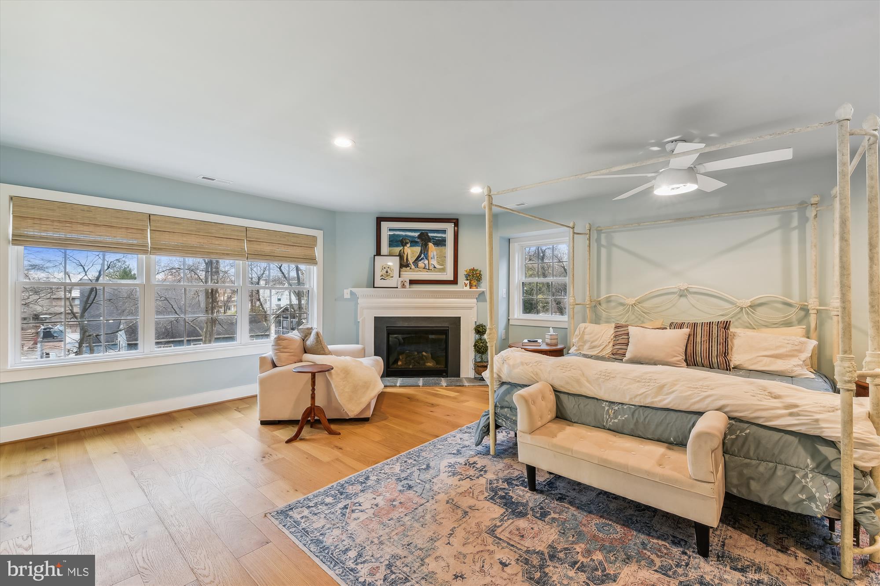
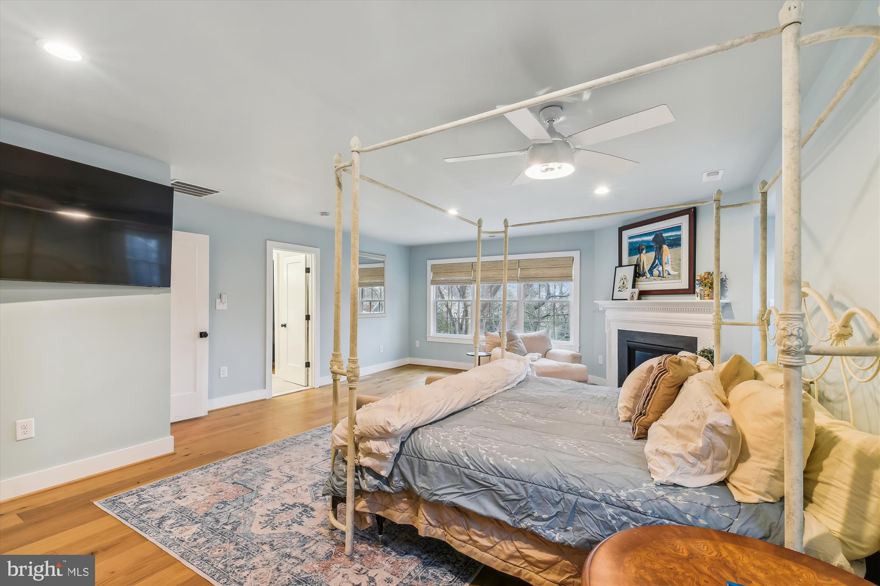
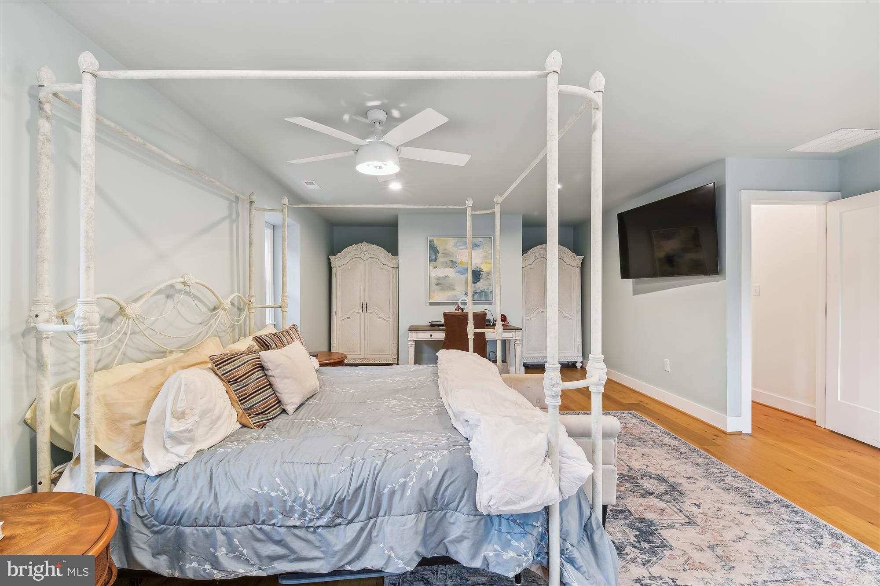
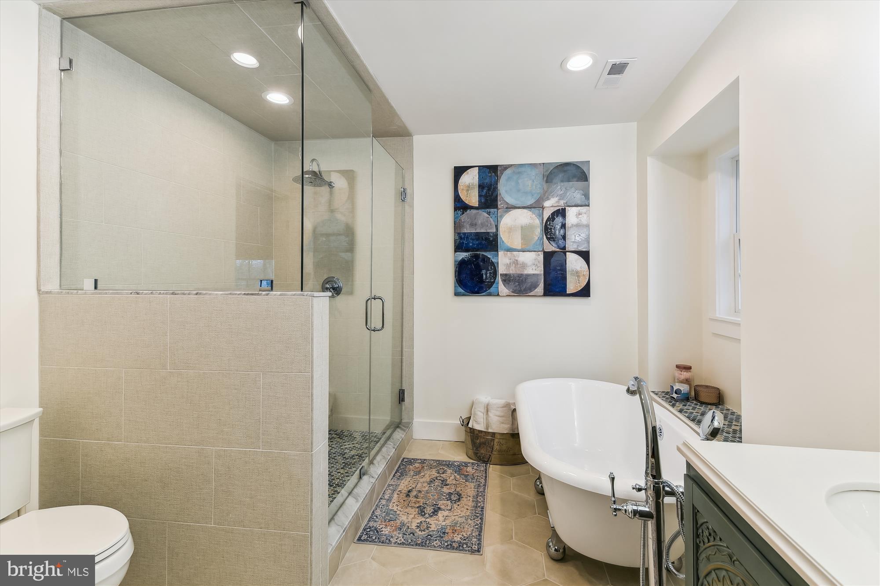
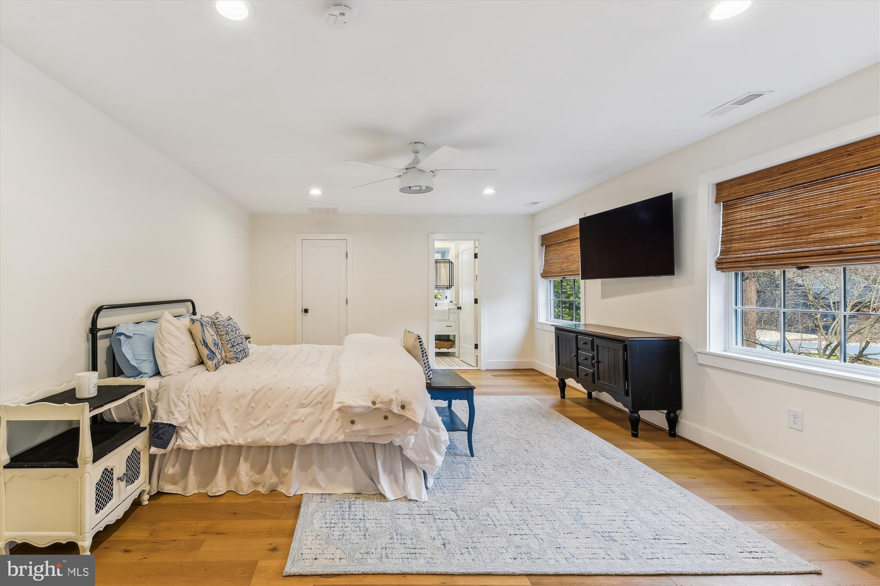
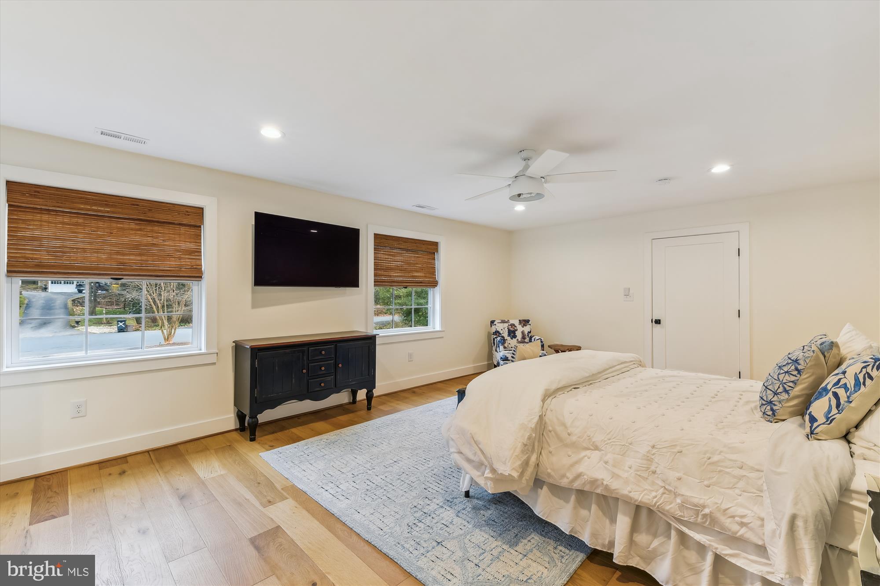
Luxurious Master Suite: Private retreat awaits in the Primary 27x19’ suite, complete with its own fireplace, a generous walk-in closet, and a spa-like bathroom that exudes tranquility. Two custom armoires convey.

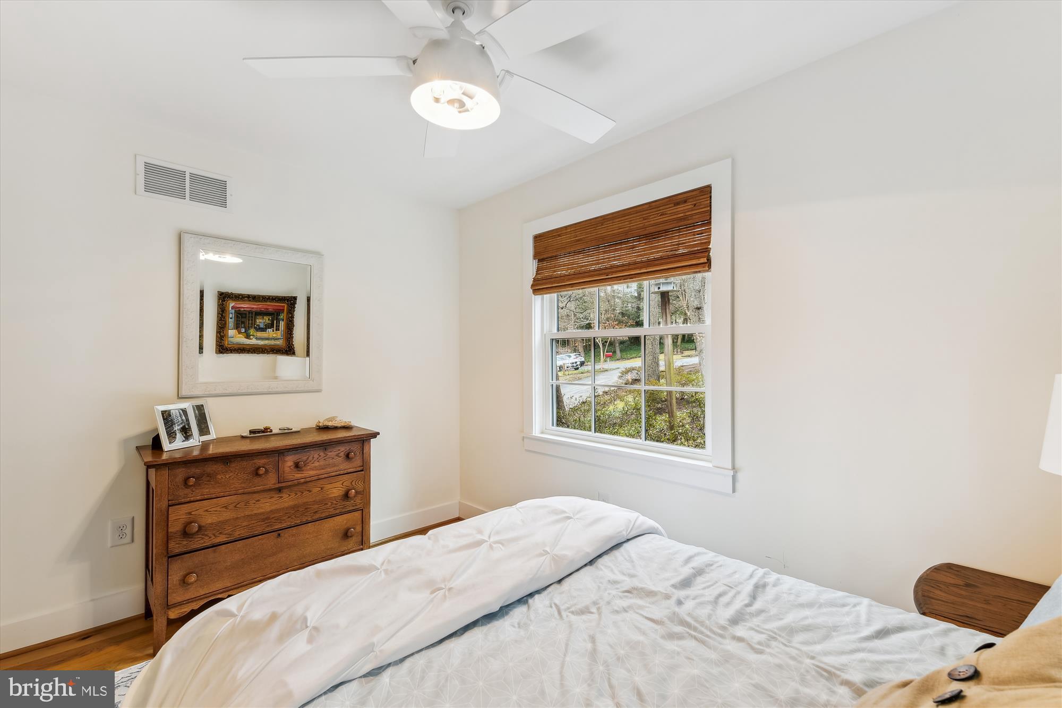
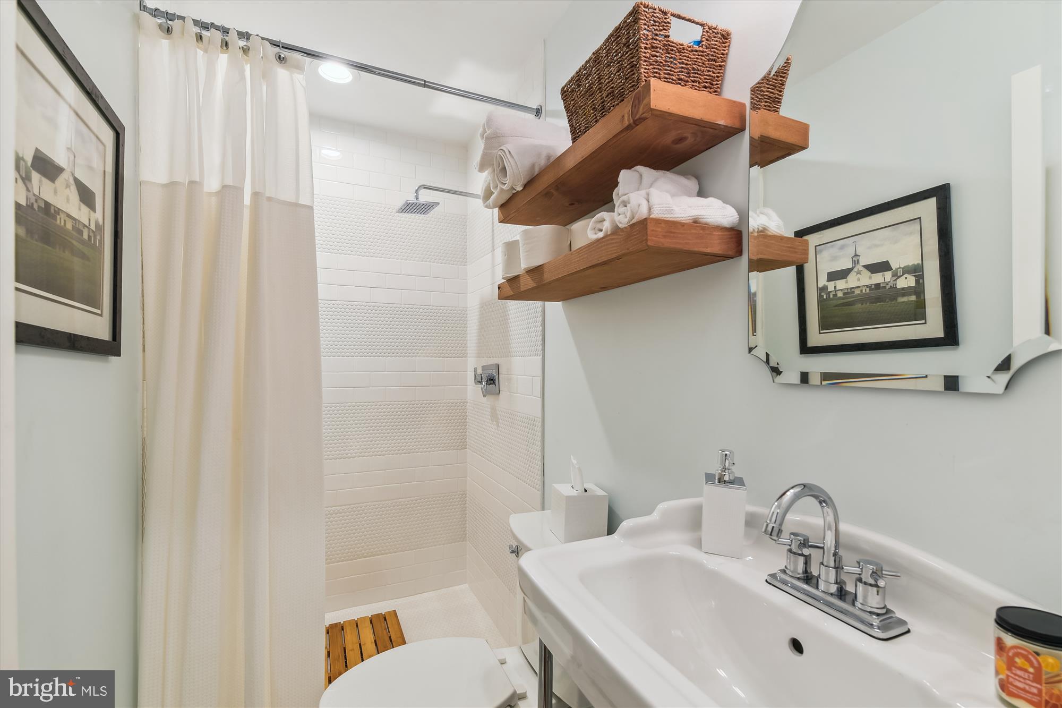
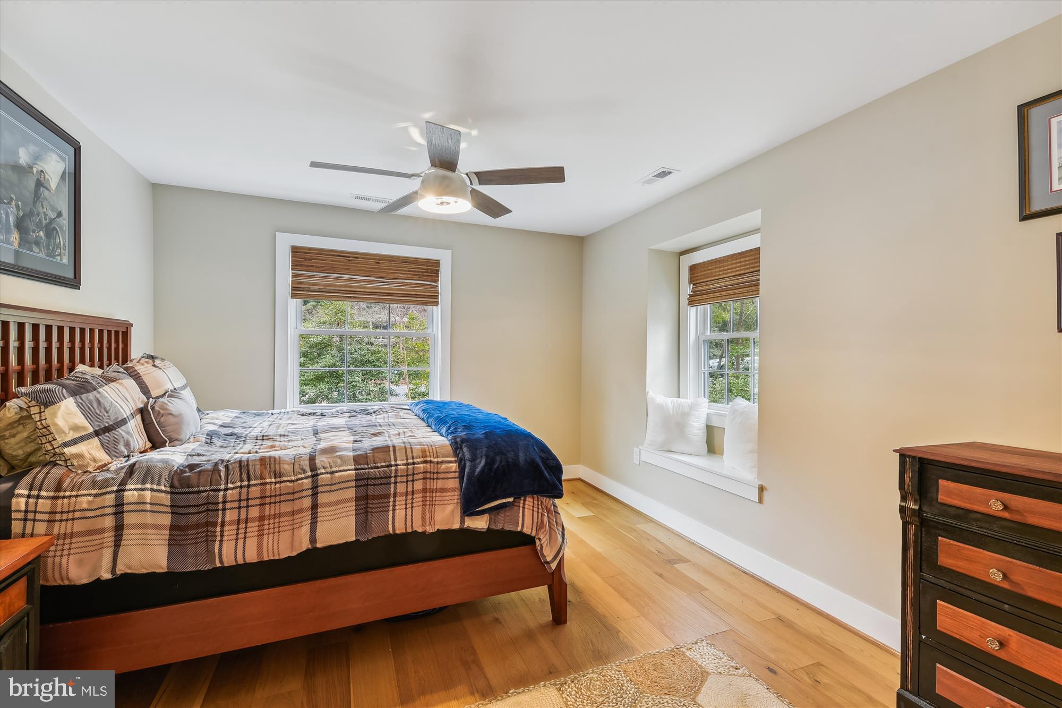
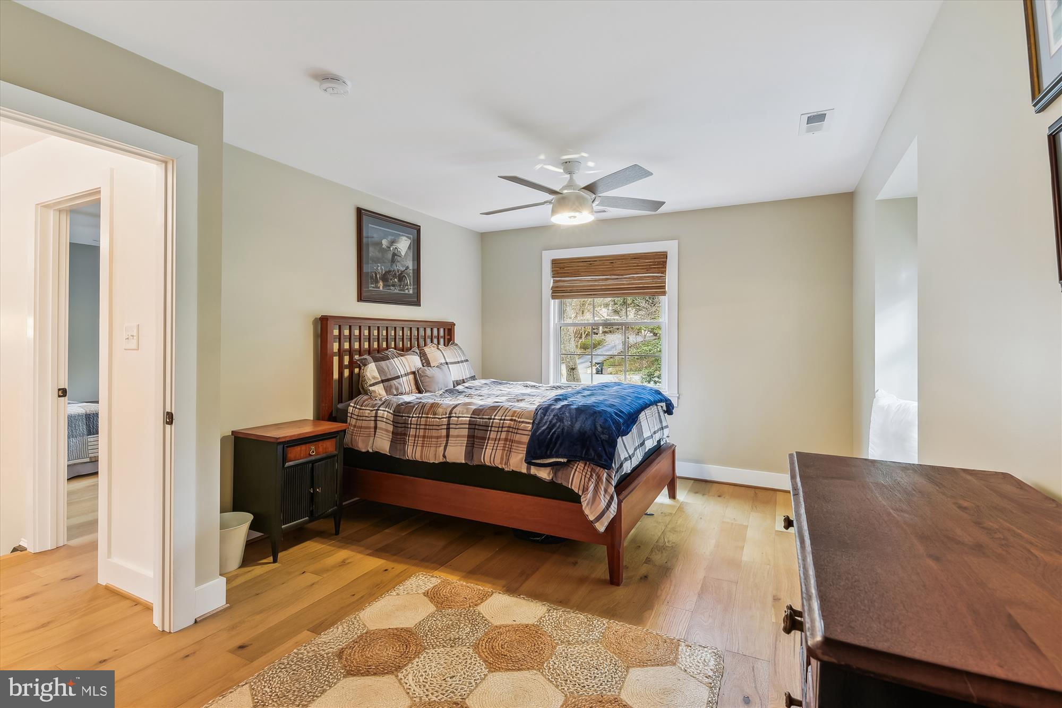
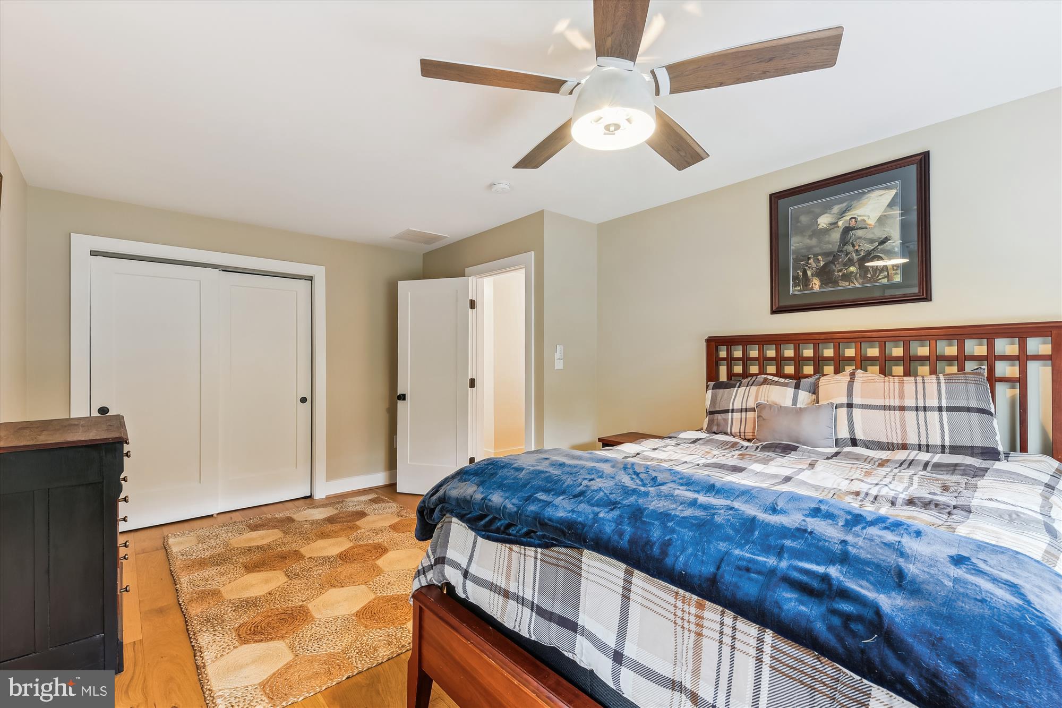
Lovely Secondary Suite – Large 18’x15’ enjoys excellent natural lighting and a lovely private bath.

Acclaimed Schools: Award-winning school district, excellent private school, and secondary school options.

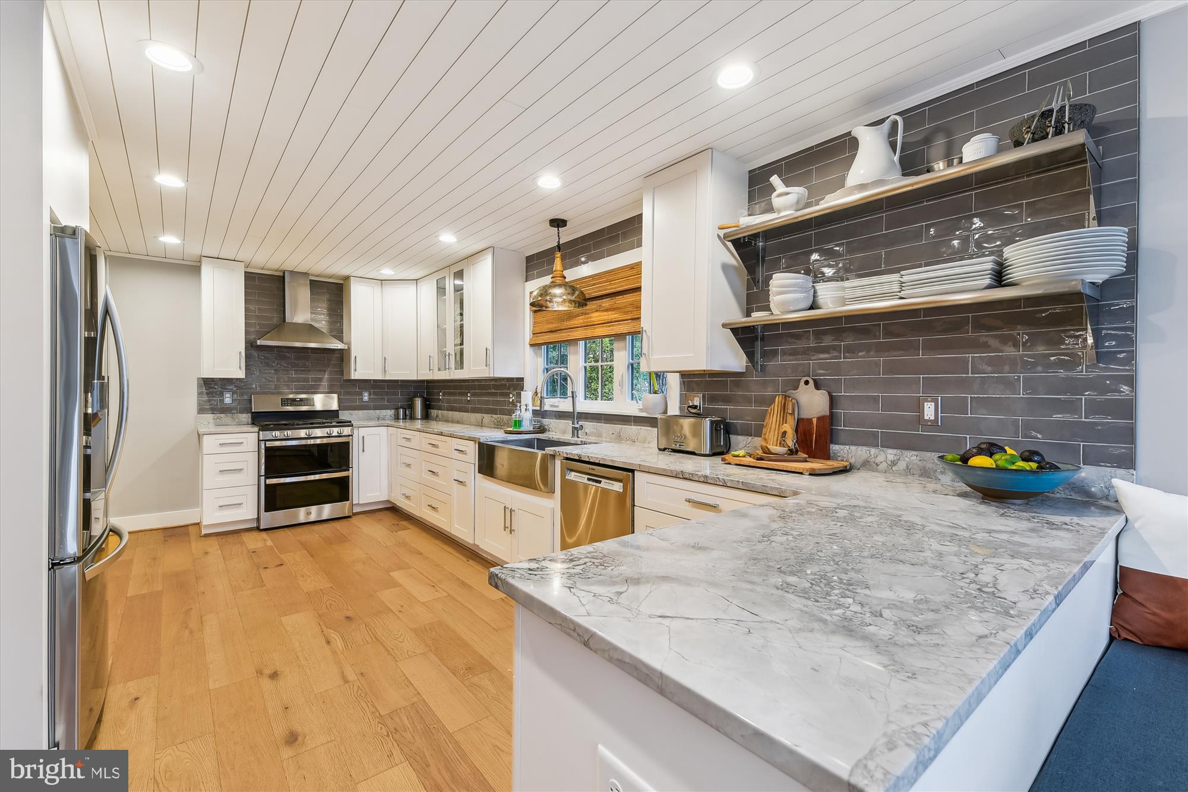
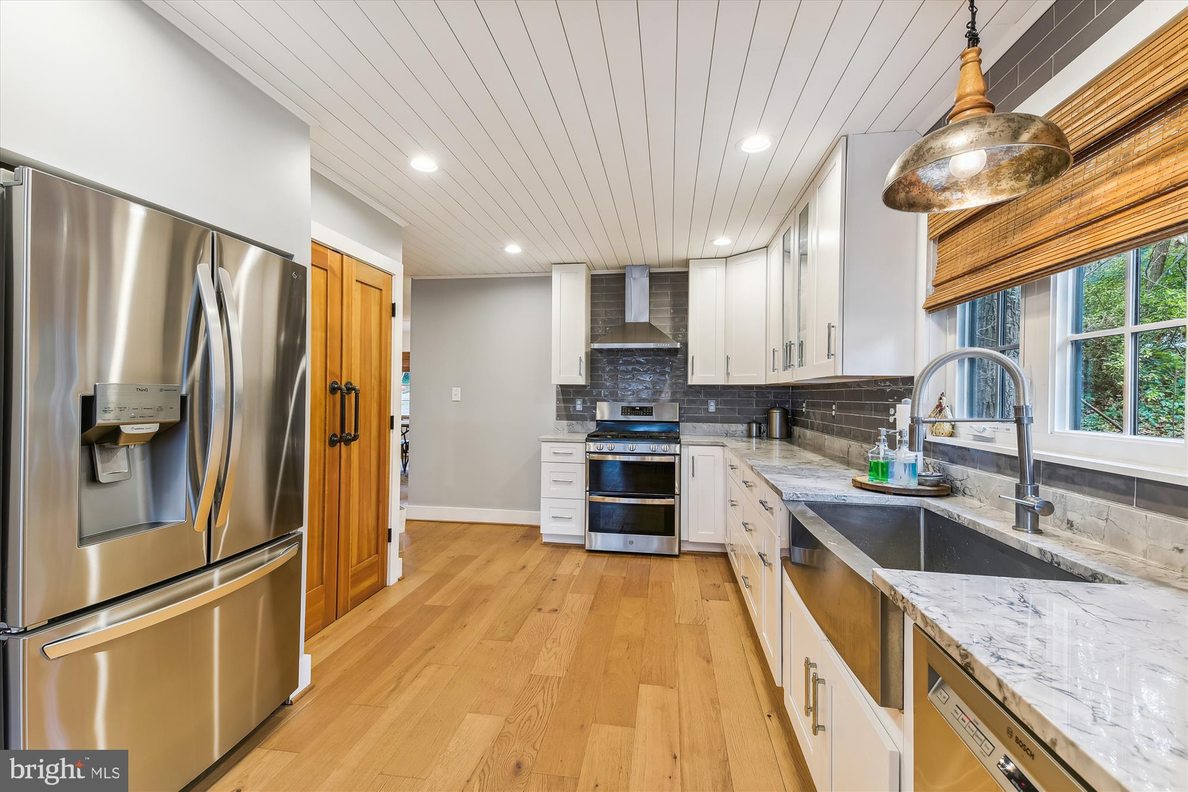
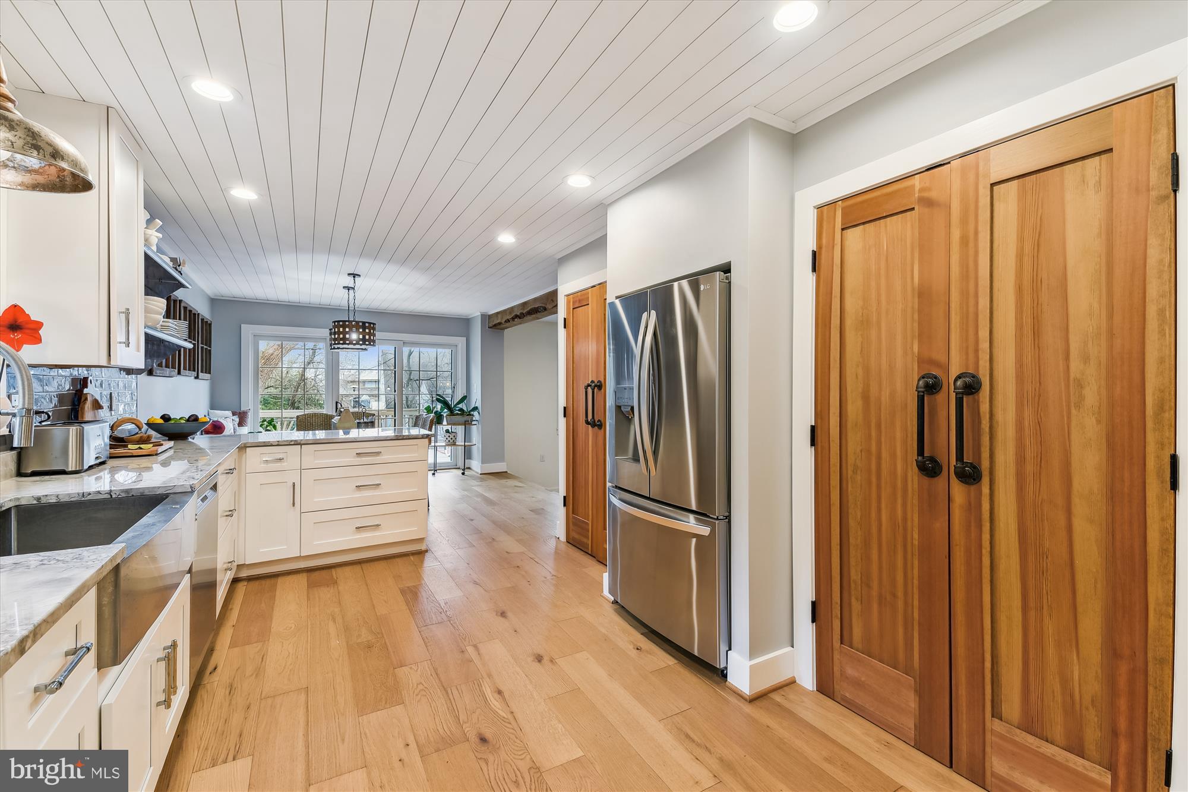
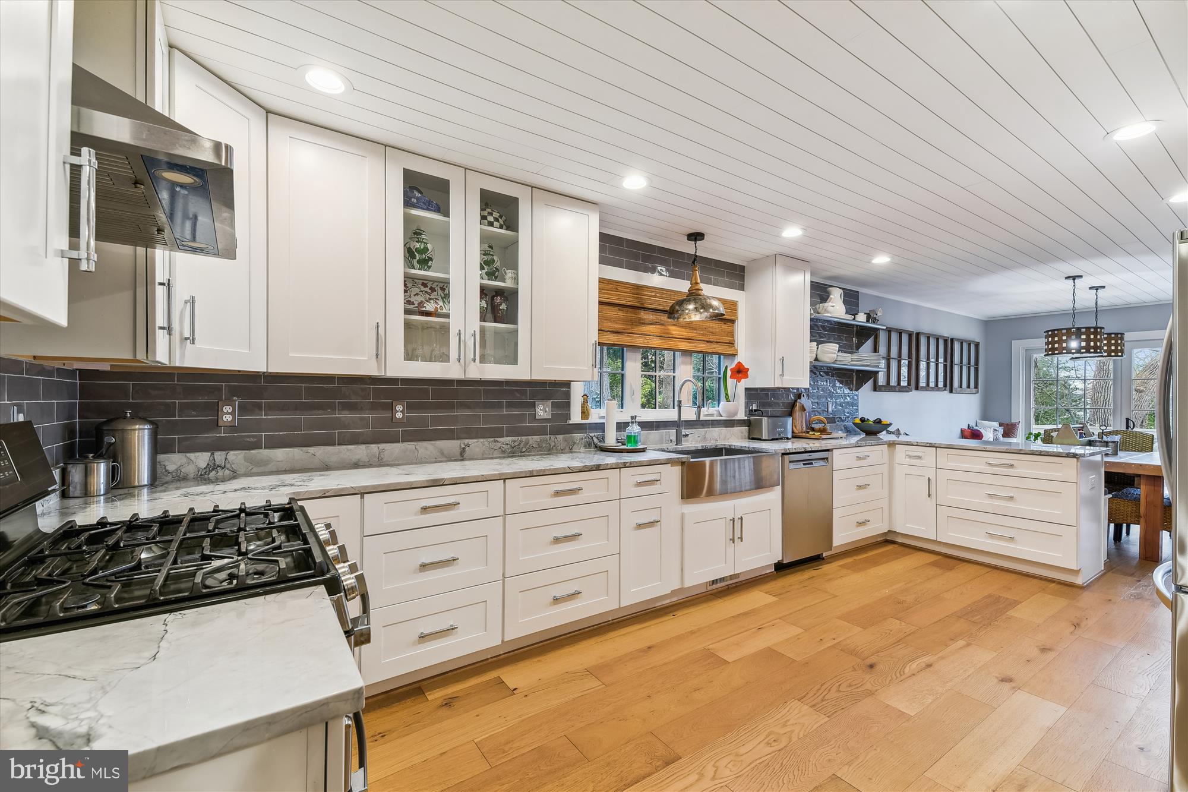
Culinary Dream: The kitchen boasts quartzite countertops, stainless steel appliances, custom cabinets with tons of storage, dual pantries with rustic doors offer additional storage, banquet seating for ten (custom table conveys), and high-end lighting.

Convenient Location: The nearby bike path offers easy access to downtown restaurants and shopping, allowing you to explore the vibrant local scene with ease. Only 6 miles to Annapolis, 15 to Baltimore, and 25 to DC.

Schedule your private tour today to experience the lifestyle that comes with this exceptional coastal retreat. Your dream home is here, waiting for you to make it your own. Experience the magic of coastal living in this extraordinary property.
Agent review Agent remarks for offer instructions

18 SEVERN RIVER ROAD

Message successfully sent.

What would you like to know?

What is 3 + 4 ?

I agree to receive email communication and understand I can unsubscribe at any time.

I agree to be contacted by Charis Realty Group via call, email, and text for real estate services. To opt out, you can reply 'stop' at any time or reply 'help' for assistance. You can also click the unsubscribe link in the emails. Message and data rates may apply. Message frequency may vary. Privacy Policy

Related Properties

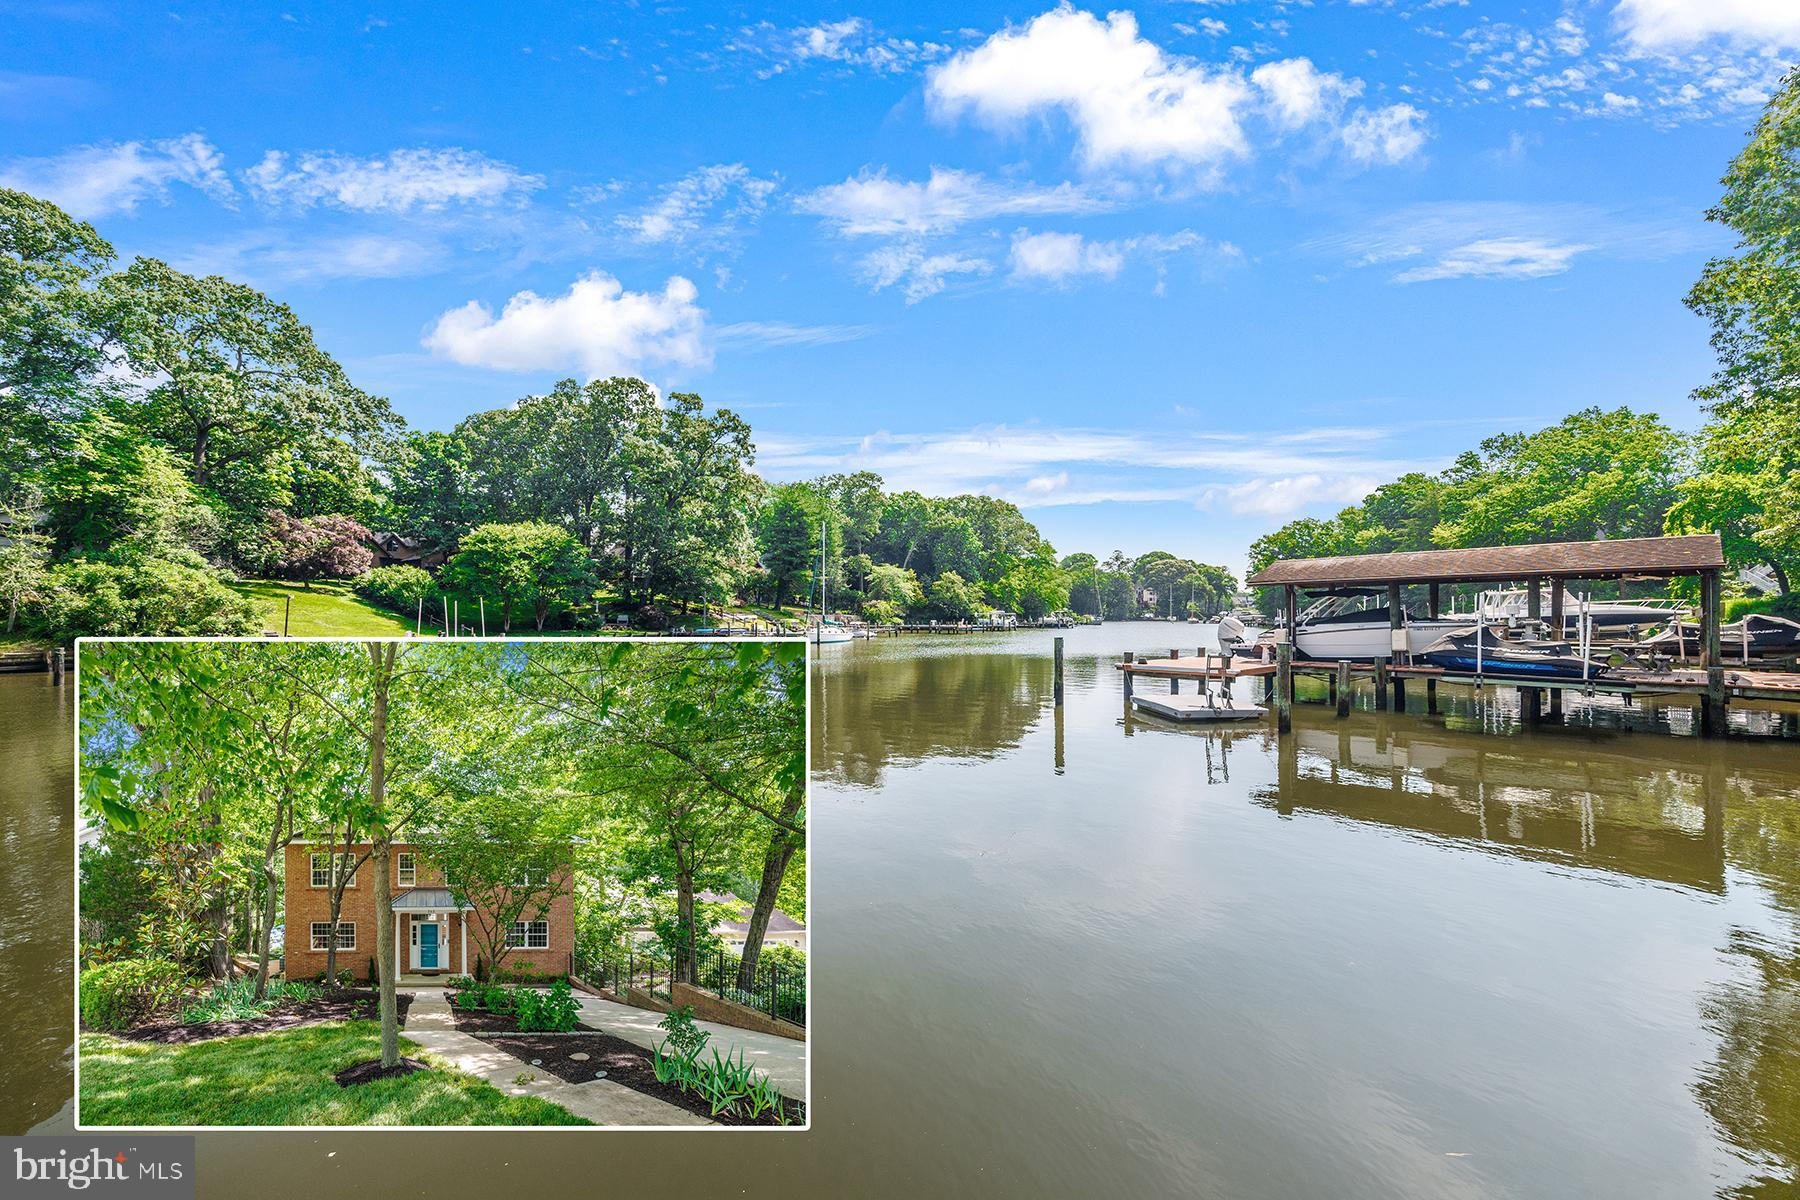
Imagine coming home to panoramic water views from all three levels, where new picture windows frame the river and fill the home with natural light. Offering over 5,000 square feet of living space, this waterfront home combines generous room sizes, flexible living areas, and the lifestyle you've been searching for. Located in one of Severna Park's most active water-privileged communities with Blue Ribbon schools, residents enjoy neighborhood activities and amenities for all ages. Five spacious bedrooms and four-and-a-half baths provide room for family and guests. Four of the five bedrooms have direct access to a bathroom, including two connected by a Jack-and-Jill bath. Fresh paint throughout all three levels and new carpet on the upper and lower levels make the home move-in ready. The kitchen features freshly painted cabinetry, a new refrigerator, and an oversized mudroom and pantry. Spacious living and dining areas open to a composite deck with all-new decking, while the finished lower level offers a large recreation room, fifth bedroom, full bath, and walks out to a waterside patio. A private pier with two boat lifts and approximately 4 to 5 feet of mean low water makes boating, fishing, and waterfront living easy. Additional updates include a new roof (2025) and new shade-tolerant sod in the front and rear yards. With ample driveway parking, additional cul-de-sac parking, exceptional living space, and an unbeatable waterfront setting, this home offers a rare opportunity to enjoy the Chesapeake lifestyle.
#MDAA2143464

SEVERNA PARK

262 CAPOTE COURT E

5 Beds

4 Baths

5,416 Sq.Ft.

$1,575,000
MLS#: MDAA2143464

Welcome to one of Woodberry Farms’ most exceptional homes. Offering over 5,600 finished square feet on a beautifully landscaped 0.47-acre corner lot, this one-of-a-kind Whittington floor plan is the only one of its kind in sought-after Woodberry Farms. Ideally located in the heart of Severna Park, you'll enjoy easy access to Annapolis, Baltimore, Washington, D.C., and award-winning Blue Ribbon Severna Park schools. Designed for both everyday living and elegant entertaining, this four-bedroom, four-and-a-half-bath home blends timeless style with luxurious updates throughout. The stunning gourmet kitchen is the centerpiece of the home, featuring an oversized quartz island, custom white cabinetry, KitchenAid stainless steel appliances, designer tile backsplash, and generous gathering space. Brand-new wide-plank hardwood flooring extends throughout the main level, both staircases, and the upper hallway. A private office provides the perfect space for working from home, reading, or quiet relaxation. Upstairs, the luxurious owner's suite is a true retreat with a newly renovated spa-inspired bath featuring a Delta steam shower, Japanese soaking tub, premium fixtures, and a custom walk-in closet. Three additional spacious bedrooms each offer walk-in closets with custom built-ins and plantation shutters. The finished walk-out lower level is an entertainer's dream, complete with custom wet and dry bars, wine and beverage refrigeration, a commercial ice maker, and flexible living space with the potential for a fifth bedroom or second owner's suite. Outside, discover a private resort-style backyard featuring a heated saltwater gunite pool with PebbleTec finish, Baja shelf, rock waterfall, synchronized LED lighting, natural gas fire bowls, Ipe Brazilian hardwood decking, a saltwater hot tub, outdoor grilling area, and a Four Seasons glass conservatory with fireplace and climate control—creating an extraordinary outdoor living experience in every season. Meticulously maintained and extensively updated with premium mechanical systems, smart home technology, and exceptional finishes throughout, this truly unique residence offers luxury living at its finest in one of Severna Park's most desirable communities.
#MDAA2150368

SEVERNA PARK

59 SIMMONS LANE

4 Beds

4 Baths

5,612 Sq.Ft.

$1,490,000

MLS#: MDAA2150368

Set on Cypress Creek in desirable Severna Park, you’ll find a rare combination: deep-water private pier and a 3-bedroom, 3.5-bath home with top-to-bottom modern updates. The flow of the home is excellent, with the kitchen strategically placed between the cozy living room and spacious great room. You’ll love the gorgeous, wide-plank hardwood floors throughout the entire main floor. Step out to the screened porch in the warmer months or gather by the fireplace in the winter. There are two bedrooms and two fully renovated bathrooms in addition to the primary suite. The primary suite includes a huge walk-in closet (former 4th small bedroom!), and new bathroom. The walk-out lower level offers a rec room, overflow bedroom or craft room, laundry and half bath. There is also an optional laundry hook-up on the main level.
Inside and out, one can just start enjoying the waterfront lifestyle.  A major 2023 renovation modernized the home, including new siding, and created a splendid great room with adjoining waterside screened porch. The same year, there was a full HVAC overhaul: a new heat pump, air handler, and two energy-efficient mini-splits for zoned, year-round comfort. New spray-foam insulation across the full attic (2026) keeps the home tight and efficient, and updated retaining walls (2022) and composite decking mean low-maintenance outdoor living for years to come. Note that the roof is just 10 years old, and the 8,000 lb boat lift is 7 years old. The private dock was dredged to 5' MLW (2019) on the sailboat side, providing a clear, navigable run straight to the main channel — a meaningful advantage for anything beyond a small craft. You’ll easily be out to the Magothy and the Chesapeake Bay beyond. 
The fully fenced grounds — including a driveway gate — offer privacy and security, while the detached office with wall-to-wall radiant heated floors (and mini-split) makes working from home a genuine pleasure. Add a treehouse, an adjustable in-ground basketball hoop with a glass backboard, and oversized lofted garage storage, and you have a property that works as hard for play as it does for everyday life. Cypress Creek is a water-privileged neighborhood that offers quick access to Severna Park schools and shopping.
#MDAA2148716

SEVERNA PARK

718 DILL ROAD

3 Beds

3 Baths

2,602 Sq.Ft.

$1,375,000
MLS#: MDAA2148716

Welcome to 358 Prestonfield Lane — a stunning, fully renovated 3,738+square foot home (county records are wrong) nestled on a quiet, tree-lined street in the heart of Severna Park's coveted Chartwell community. From top to bottom, inside and out, every detail of this exceptional residence has been thoughtfully updated and move-in ready, offering the perfect combination of modern luxury and timeless Severna Park charm.

Step inside and be immediately impressed by the brand new gourmet kitchen — the true heart of this home. Featuring gorgeous quartz countertops, all-new stainless steel appliances, and a beautifully coordinated center island, this kitchen was designed for both everyday living and effortless entertaining.

The primary suite is a true retreat. The completely reimagined en-suite bathroom showcases a custom walk-in shower, elegant tile floors, and a generously spacious layout that feels like your own private spa. A large walk-in closet completes the suite, providing abundant storage and organization. Throughout all bedrooms, new recessed lighting and ceiling fans add a fresh, polished feel.

Downstairs, the fully finished basement delivers impressive bonus living space — featuring new drywall, a cozy electric fireplace, a full bathroom, and an additional bedroom, perfect for guests, a home office, or a recreation room.

The exterior received an equally impressive transformation. New Hardie Board siding and fresh paint give the home outstanding curb appeal, while a brand new roof delivers long-term peace of mind. The attached garage has been refreshed with new drywall and paint — clean, crisp, and ready for your vehicles and storage needs. A freshly paved asphalt driveway completes the picture.
Enjoy your own resort-style retreat featuring a beautiful kidney-shaped pool with all-new pumps, natural flagstone coping, and dramatic boulder accents. The expansive flagstone deck wraps the pool and flows into a spacious patio — perfect for entertaining.

The yard is enclosed by a brand-new privacy fence throughout, with a new cedar gate along the side yard lined with evergreen shrubs. Fresh sod makes the lawn lush and move-in ready, all set among mature trees for incredible natural privacy.
A freshly paved oversized driveway and a versatile separate structure complete this exceptional outdoor package — the big-ticket updates are already done!

Beyond your front door, the Chartwell lifestyle awaits. Enjoy exclusive access to the St. Andrew's Swim and Tennis Club, fairway views and membership opportunities at the scenic Chartwell Golf Course, and the convenience of being minutes from premier shopping, dining, and major commuter routes, including Route 2, Route 50, and I-97 — making trips to Annapolis, Baltimore, and Washington, D.C. more convenient.

Homes of this caliber — fully renovated, in one of Anne Arundel County's most sought-after communities — don't last long. Schedule your private tour today and experience everything 358 Prestonfield Lane has to offer.
#MDAA2140534

SEVERNA PARK

358 PRESTONFIELD LANE

5 Beds

3 Baths

3,738 Sq.Ft.

$1,349,000
MLS#: MDAA2140534

New on site 1 day ago
Set along the tranquil shores of Cattail Creek, this extraordinary 4,000-square-foot custom waterfront residence was meticulously renovated in 2018 and presents an exceptionally rare opportunity to own one of Severna Park's most coveted addresses, where peaceful mornings begin with coffee overlooking the water and evenings end with a glass of wine on the covered porch as vibrant sunsets color the creek.

Perched on an elevated lot with nearly 300 feet of waterfront, the home enjoys the rare combination of panoramic water views and exceptional privacy. Offering six bedrooms and five and a half baths, it combines architectural distinction with an unparalleled waterfront setting. The striking façade, a composition of Hardie Plank siding and Eldorado Stone, sets the tone for the craftsmanship and attention to detail found throughout the home.

Inside, the upper level is designed for effortless entertaining. A dramatic vaulted-ceiling living room framed by breathtaking water views flows seamlessly into an elegant dining area and a chef's kitchen appointed with quartz countertops, custom soft-close cabinetry, an expansive center island, and premium stainless-steel appliances. Two sets of French doors open to a covered waterfront deck where indoor and outdoor living blend effortlessly.

From there, an outdoor staircase leads to the serene yard and a private deep-water pier, fully replanked in 2022. Nestled along the protected waters of Cattail Creek, the pier includes a manual kayak launch ladder, making kayak launching and retrieval easy at virtually any tide. From your pier, the Magothy River and Chesapeake Bay are just a short boat ride away.

The primary suite is a private sanctuary featuring a waterfront balcony, soaring vaulted ceilings, and a spa-inspired bath finished in Carrara marble, with dual vanities, a soaking tub, an oversized frameless shower, a private water closet, and a generous walk-in closet with custom built-in cabinetry. Two additional bedrooms, each with vaulted ceilings and walk-in closets with custom built-ins, share an equally elegant hall bath.

The lower level offers exceptional versatility with an expansive waterfront family room, two private guest suites, each with its own ensuite bath and walk-in closet with built-ins, an additional bedroom with a walk-in closet featuring custom built-ins and captivating water views, a generous laundry and mudroom with direct exterior access, and another full bath accessible from outside, allowing family and guests to rinse off after a day on the water without tracking the outdoors through the home.

The oversized two-car garage features durable epoxy flooring, premium Clopay doors, a full-wall storage closet, and a dedicated 240-volt, 50-amp outlet for EV charging, combining everyday functionality with refined finishes.

Minutes from Severna Park's shops, restaurants, and top-rated schools, only 10 miles from Annapolis City Dock, and under 15 miles from BWI Airport, the home offers the ideal balance of everyday convenience and private waterfront serenity.

Whether setting out from your private pier for a day on the Chesapeake, launching a kayak into the protected waters of Cattail Creek, entertaining on the covered deck, or simply watching the light change across the water, every space has been thoughtfully designed to celebrate its extraordinary setting.

Combining timeless craftsmanship, luxurious finishes, exceptional privacy, nearly 300 feet of waterfront, and one of Severna Park's most desirable locations, this is far more than a home. It is a rare opportunity to own one of Severna Park's truly exceptional waterfront homes.
#MDAA2150660

SEVERNA PARK

130 ARUNDEL BEACH ROAD

6 Beds

5 Baths

4,165 Sq.Ft.

$2,000,000
MLS#: MDAA2150660

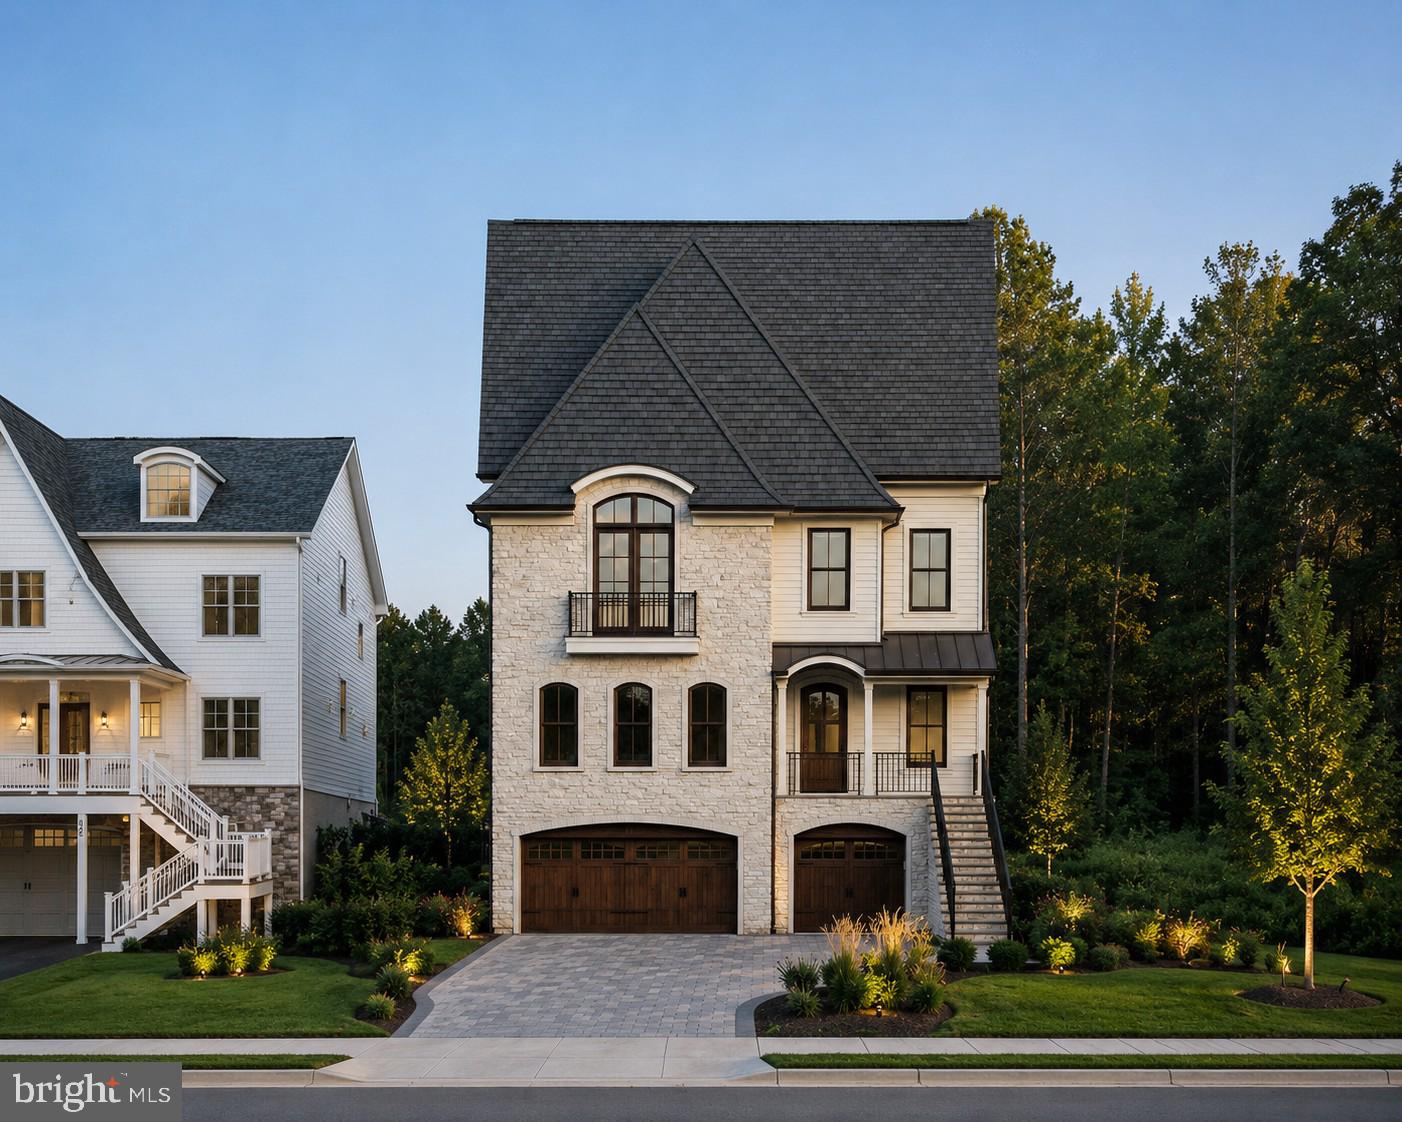
Experience the rare opportunity to build a custom luxury residence on a prime homesite in the heart of sought-after Severna Park. Perfectly positioned in one of Anne Arundel County’s most desirable communities, 624A Old County Road offers the ideal blend of timeless design, modern functionality, and exceptional convenience — all within the renowned Severna Park Blue Ribbon school district and just moments from shopping, dining, marinas, parks, and major commuter routes to Annapolis, Baltimore, Washington D.C., and Fort Meade.

This thoughtfully designed to-be-built home showcases quality craftsmanship and elevated finishes throughout, featuring over-the-top standard inclusions rarely found in new construction today. Designed with both everyday living and entertaining in mind, the home offers spacious open-concept living areas, 10-foot ceilings on the main level, a 4-stop elevator, and a versatile loft entertaining space complete with wet bar and beverage refrigerator. The exterior architecture blends classic and modern influences with stone accents, standing seam metal roofing, covered front porch, rooftop terrace, Trex decking, and a striking French Country-inspired aesthetic.

Inside, the gourmet kitchen is appointed with semi-custom soft-close cabinetry, oversized island, quartz or granite countertops, Kohler farmhouse sink, and a premium GE Café appliance package including cooktop, wall oven, Advantium microwave, counter-depth refrigerator, and dishwasher. The luxurious primary suite serves as a private retreat with a spa-inspired bath featuring a freestanding heated jetted tub, expansive walk-in shower, dual vanities, designer tilework, and elevated finishes throughout.

Built with efficiency, durability, and comfort at the forefront, the home includes 2x6 construction, engineered floor systems, spray foam insulation, Low-E windows, high-efficiency dual-zone Carrier HVAC systems, natural gas service, public water and sewer, fire suppression system, and a spacious 3-car garage. Additional highlights include LVP flooring throughout the main living spaces, recessed lighting, natural gas fireplace, ceiling fans in all bedrooms, elevated trim package, and abundant storage opportunities.

A rare chance to personalize and create your dream home in one of Severna Park’s most convenient and desirable locations — where luxury new construction, exceptional schools, and an unmatched lifestyle come together.
#MDAA2144452

SEVERNA PARK

624-A OLD COUNTY ROAD

6 Beds

5 Baths

5,331 Sq.Ft.

$1,895,000
MLS#: MDAA2144452

 - property

Send a message

Message successfully sent.

Your message

What is 3 + 4 ?

Reason for contacting?

I agree to receive email communication and understand I can unsubscribe at any time.

I agree to be contacted by Charis Realty Group via call, email, and text for real estate services. To opt out, you can reply 'stop' at any time or reply 'help' for assistance. You can also click the unsubscribe link in the emails. Message and data rates may apply. Message frequency may vary. Privacy Policy

Sign Out

Virtual Assistant

Would you like to take the next step with this property? We can help you schedule a showing or virtual tour, or send you more details.

Yes, I would like more information.

Thank You for Your Reply, One of Our Agents will contact you as soon as possible

No, maybe later.

Thank you, you can always contact me via email, phone number or through the contact form.

Realhub AI

Lucy - Your AI-Powered Realtor

Update Your Temporary Password

Personalize your search

Enter your email and we'll notify you immediately when new listings match what you're looking for.

or enter email address

Already have an account ? Login here

Continue your home search

I agree to receive communications and understand I can unsubscribe at any time.

I agree to be contacted by Charis Realty Group via call, email, and text for real estate services. To opt out, you can reply 'stop' at any time or reply 'help' for assistance. You can also click the unsubscribe link in the emails. Message and data rates may apply. Message frequency may vary. Privacy Policy

Already have an account ? Login here

We use cookies

We use cookies primarily for analytics to enhance your experience. By accepting, you agree to our use of these cookies. You can manage your preferences or learn more about our cookies policy.