Features & Amenities

Interior

  • Total Bedrooms

    4

  • Bathrooms

    3

  • 1/2 Bathrooms

    1

  • Above Grade Finished Area

    2375.0

  • Basement YN

    YES

  • Cooling YN

    YES

  • Cooling

    Central Air, Electric

  • Fireplace YN

    YES

  • Heating YN

    YES

  • Heating

    Natural Gas, Forced Air, Central, Heat Pump

  • Main Level Bedrooms

    4

  • Pet friendly

    N/A

Exterior

  • Garage

    Yes

  • Garage spaces

    2

  • Construction Materials

    Frame, Vinyl Siding

  • Parking

    Garage Door Opener, Off Street, On Street, Garage, Driveway, Community Structure, Attached

  • Pool

    No

  • Waterfront YN

    NO

Area & Lot

  • Lot Size(acres)

    0.57

  • Lot Size(square feet)

    24,829

  • Property Type

    Residential

  • Property Sub Type

    Deeded Parking

  • Architectural Style

    Colonial

Price

  • Sales Price

    $599,900

  • Tax Amount

    $6,568

  • Financing Options

    Cash, FHA, VA, Conventional

  • Sq. Footage

    3,290

  • Price/SqFt

    $182

HOA

  • Association

    No

School District

  • Elementary School

    N/A

  • Middle School

    N/A

  • High School

    HEMPFIELD SENIOR

Property Features

  • New Construction

    NO

  • Senior Community YN

    NO

  • Sewer

    Public Sewer

  • Water Source

    Public

Schedule a Showing

Showing scheduled successfully.

<
>
IN PERSON
VIA CHAT

What is 3 + 4 ?


Change time

Mortgage calculator

Estimate your monthly mortgage payment, including the principal and interest, property taxes, and HOA. Adjust the values to generate a more accurate rate.

Your payment

Principal and Interest:

$

Property taxes:

$

HOA fees:

$

Total loan payment:

$

Total interest amount:

$

Location

County

LANCASTER

Elementary School

Middle School

High School

HEMPFIELD SENIOR

Listing Courtesy of krishna S pradhan , Ghimire Homes

RealHub Information is provided exclusively for consumers' personal, non-commercial use, and it may not be used for any purpose other than to identify prospective properties consumers may be interested in purchasing. All information deemed reliable but not guaranteed and should be independently verified. All properties are subject to prior sale, change or withdrawal. RealHub website owner shall not be responsible for any typographical errors, misinformation, misprints and shall be held totally harmless.

Agent Jennifer Alt

AGENT

Jennifer Alt

Call Jennifer today to schedule a private showing.


* Listings on this website come from the FMLS IDX Compilation and may be held by brokerage firms other than the owner of this website. The listing brokerage is identified in any listing details. Information is deemed reliable but is not guaranteed. If you believe any FMLS listing contains material that infringes your copyrighted work please click here to review our DMCA policy and learn how to submit a takedown request.© 2024 FMLS.
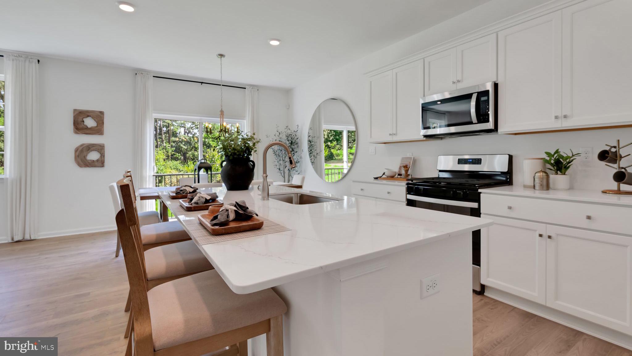
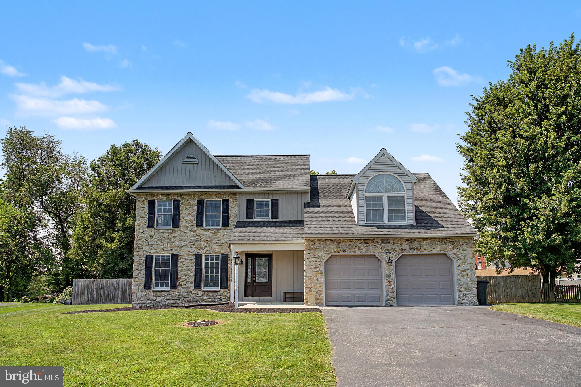
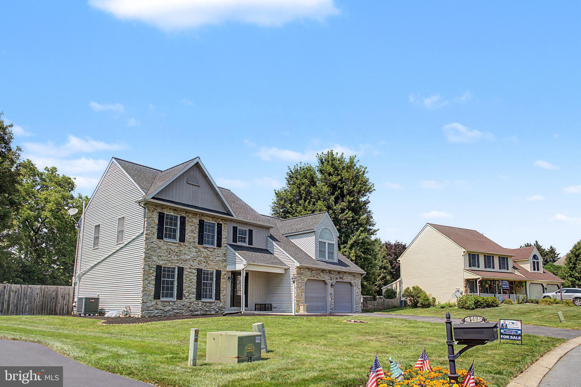
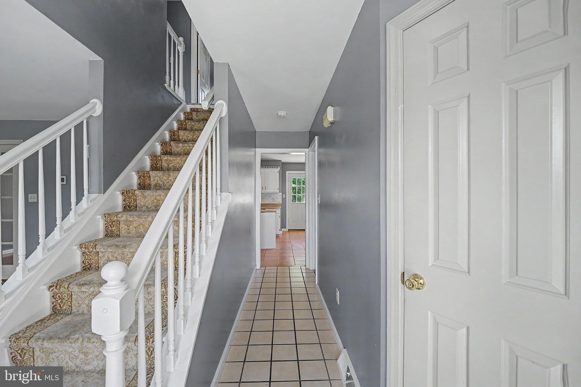
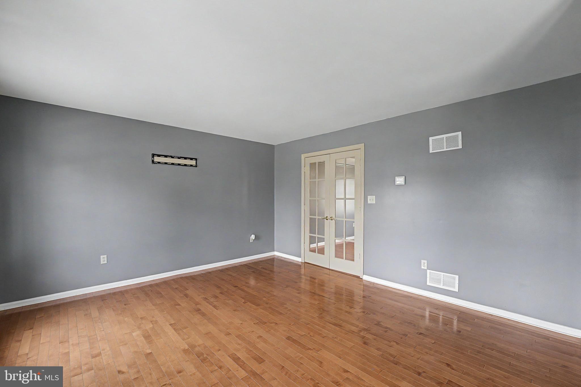
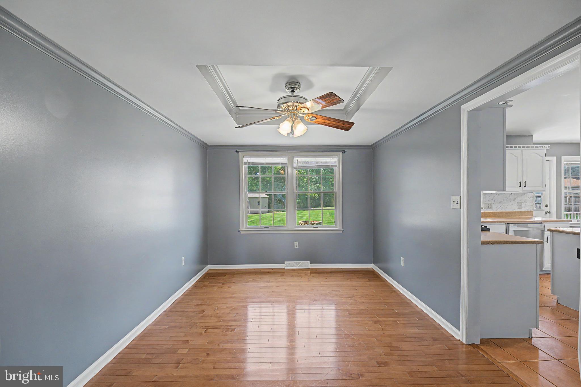
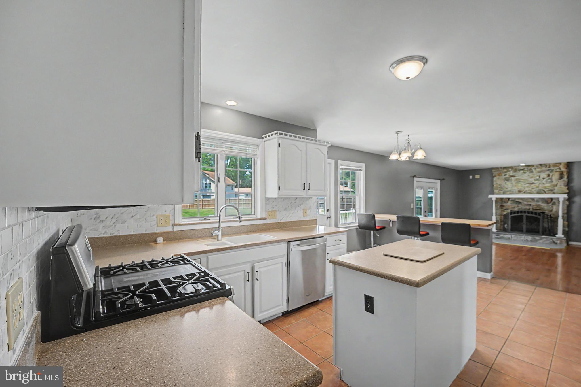
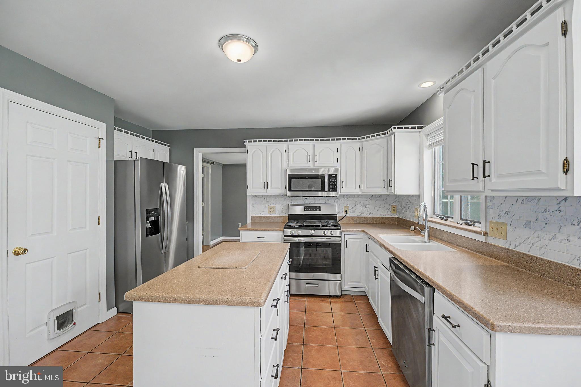
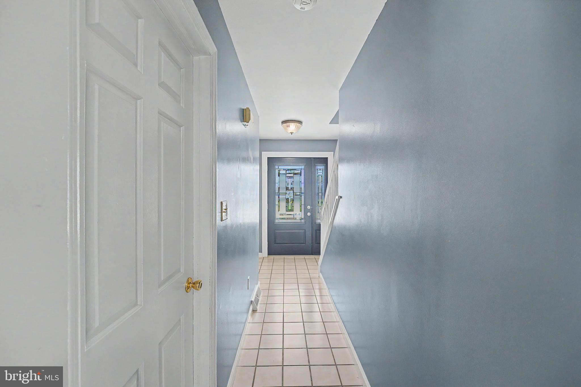
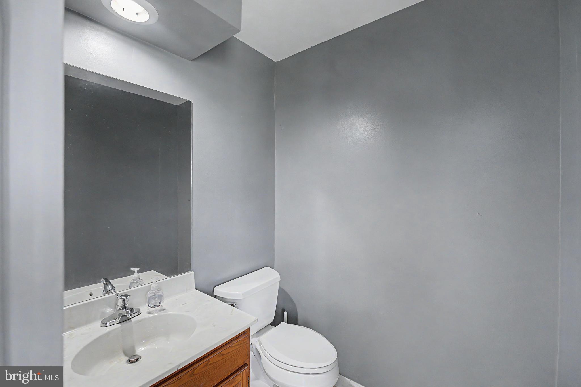
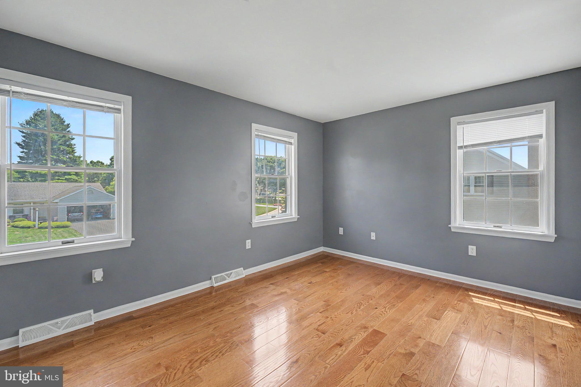
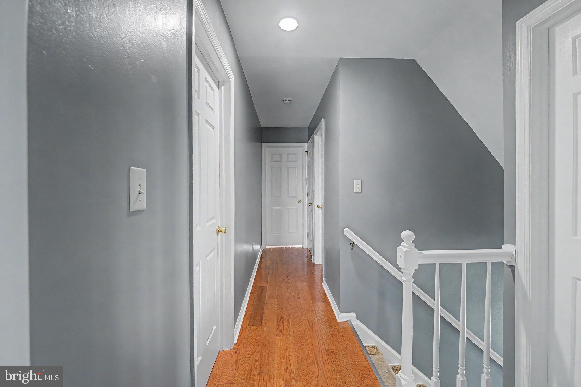
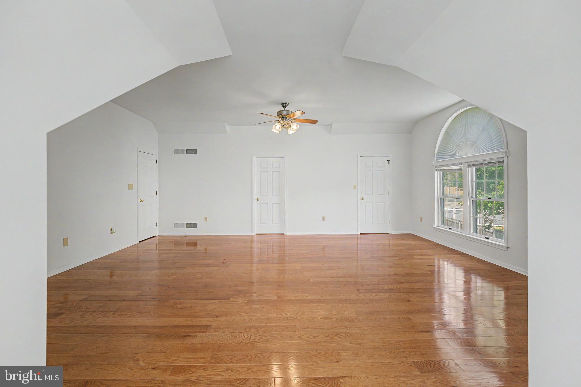
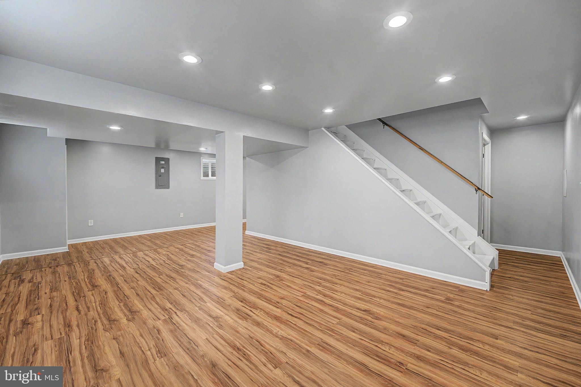
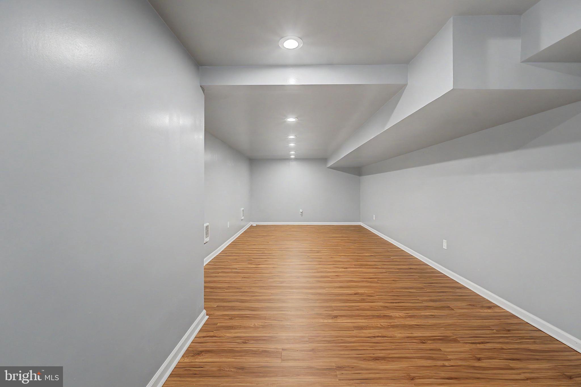
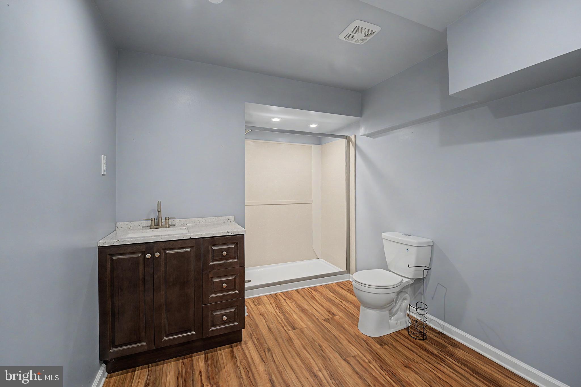
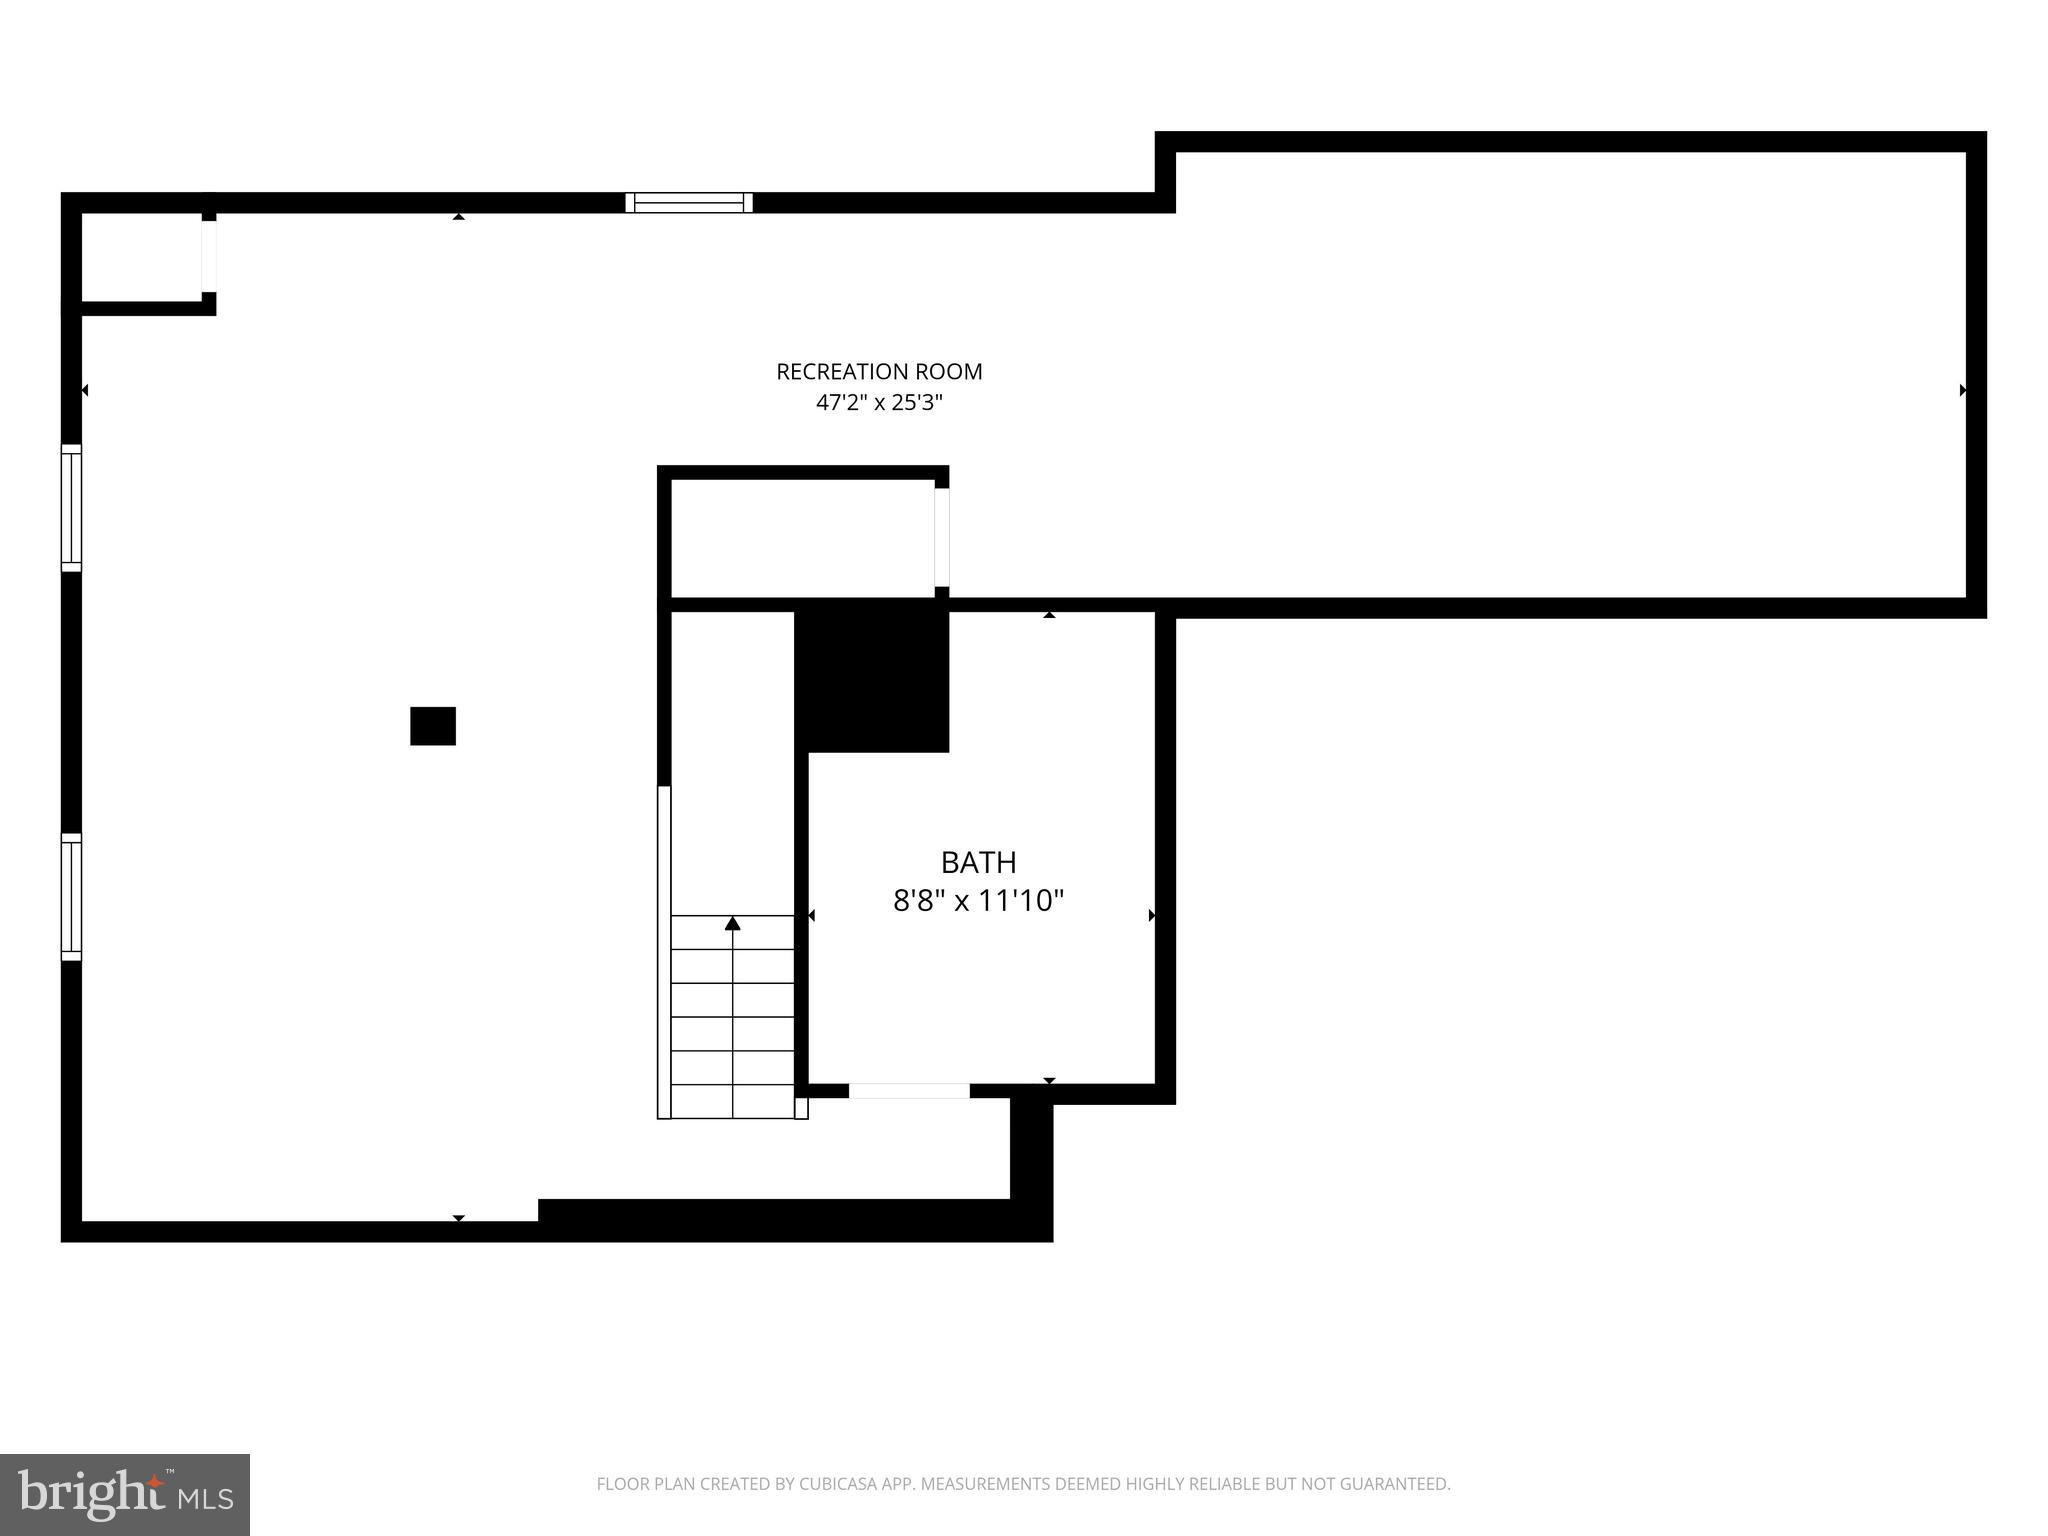
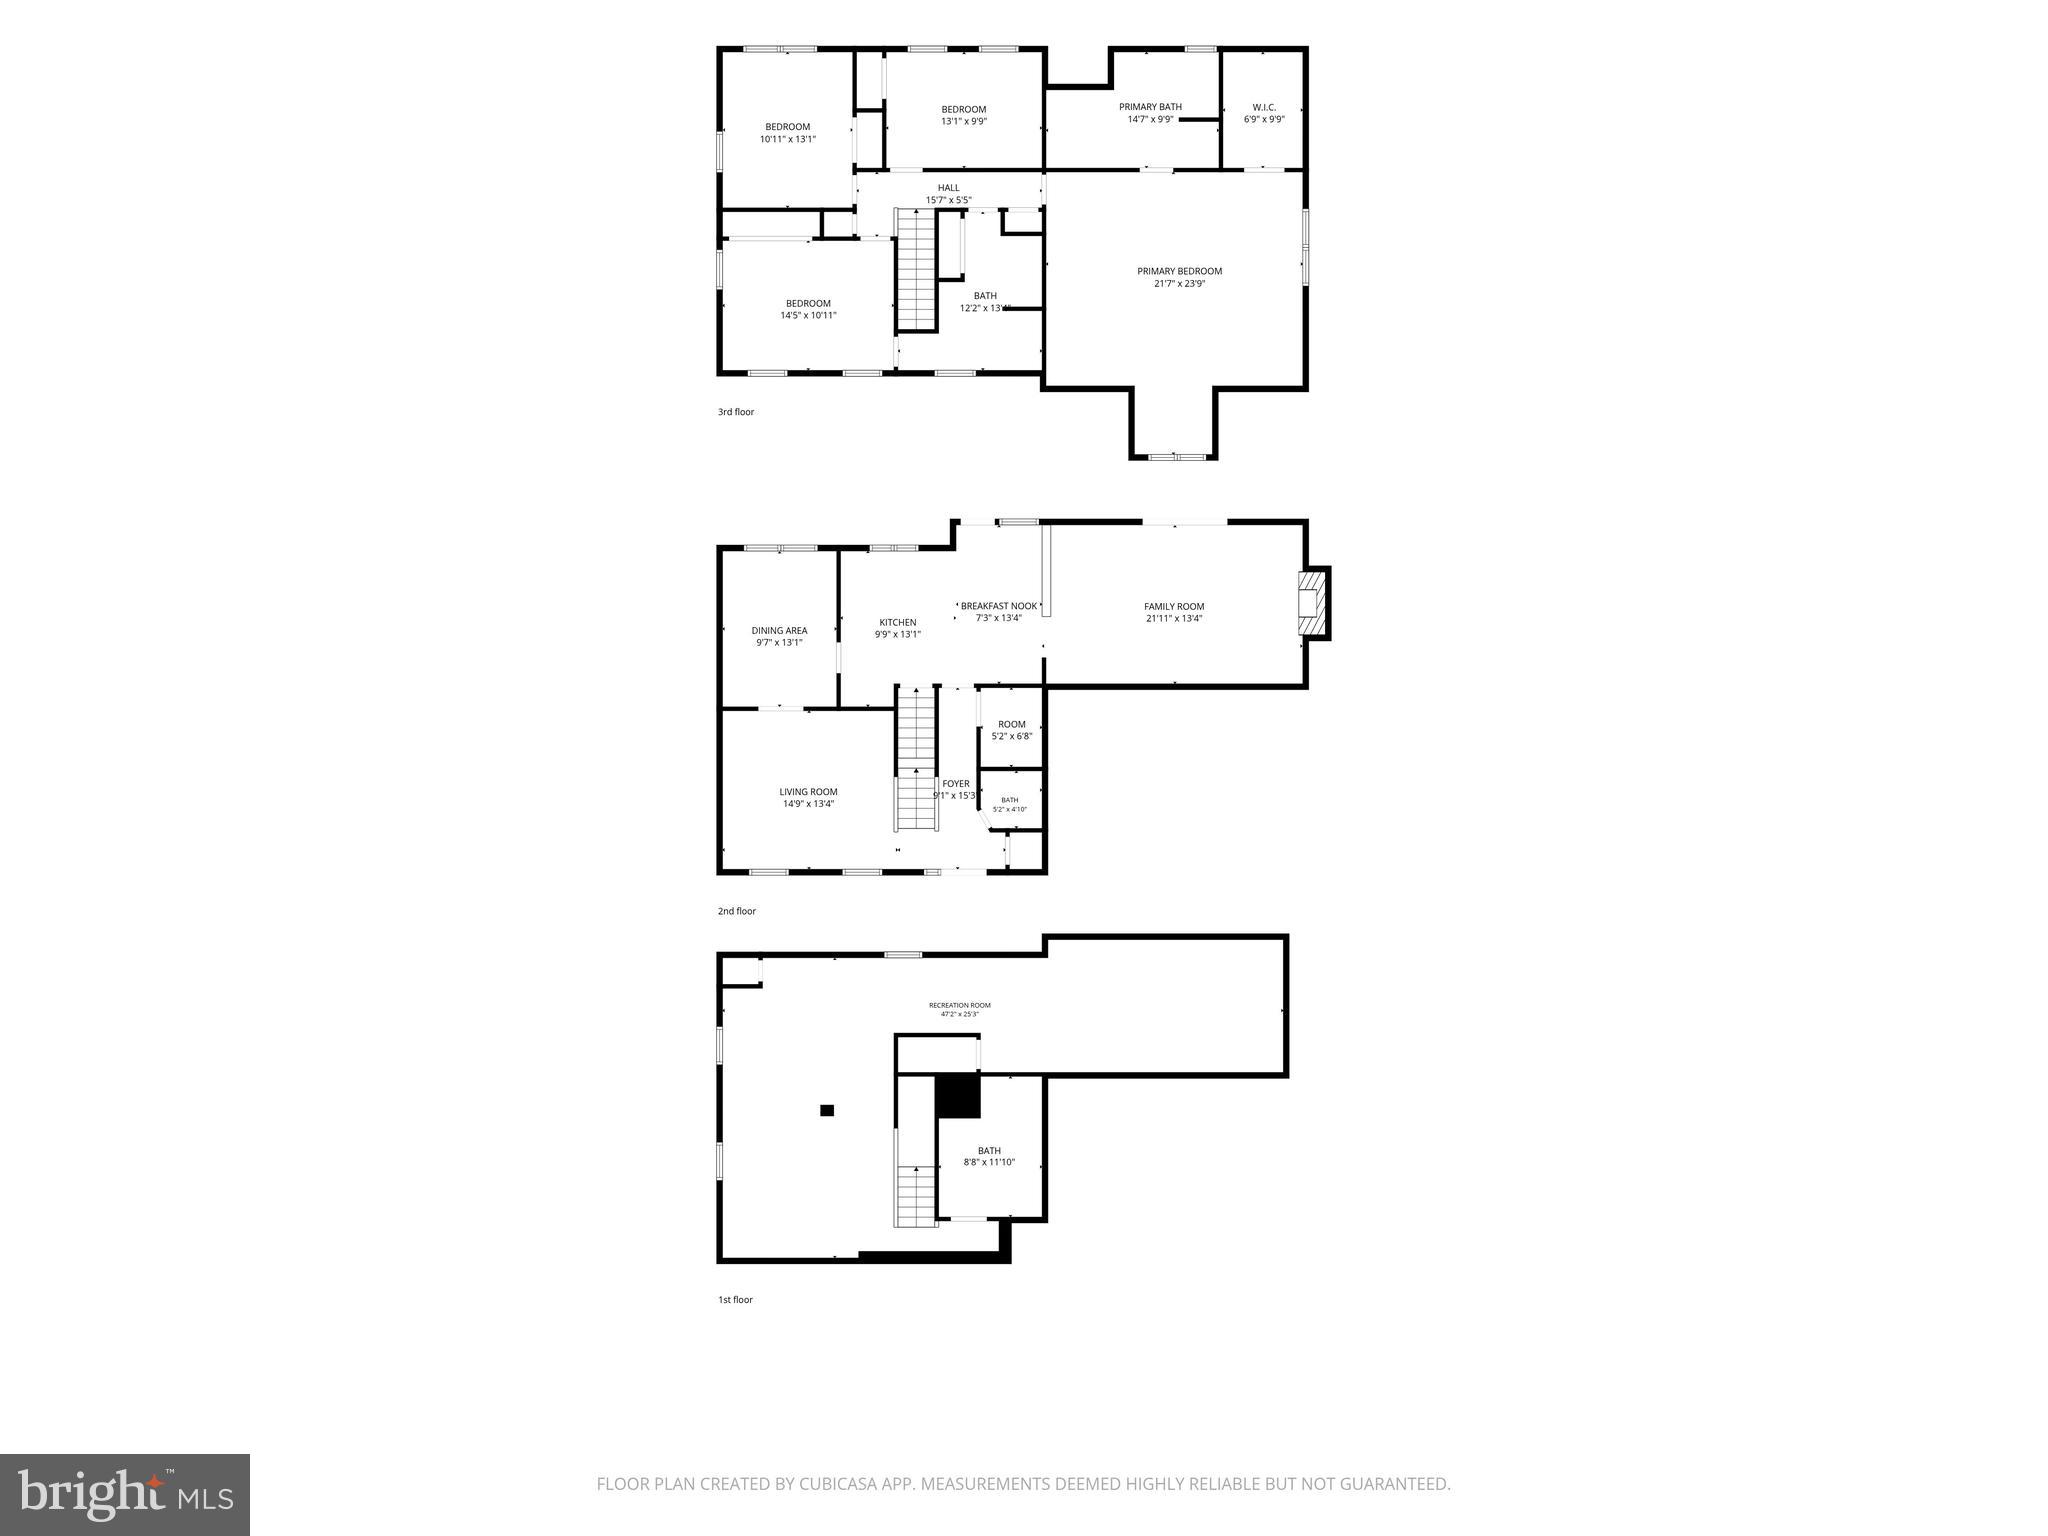
No HOA! Beautifully maintained 4-bedroom, 3.5-bath home situated on a private, fenced 0.57-acre lot in a desirable neighborhood with an excellent school district. Offering 3,290 total sq. ft. of living space, including 2,375 sq. ft. above grade and a 915 sq. ft. finished basement with a full bathroom, this move-in-ready home has room for everyone.

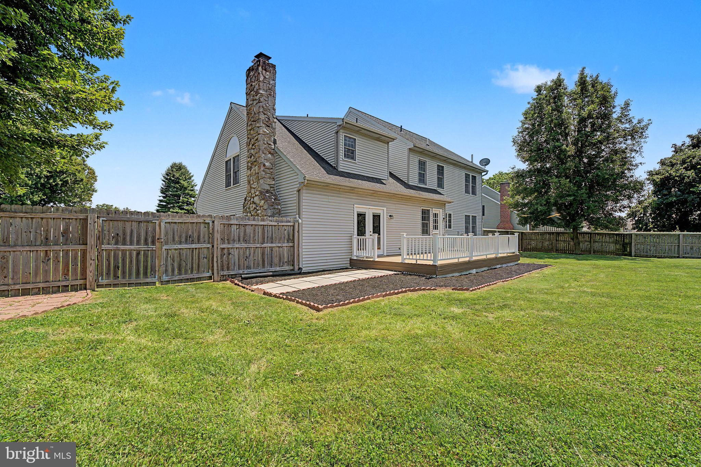
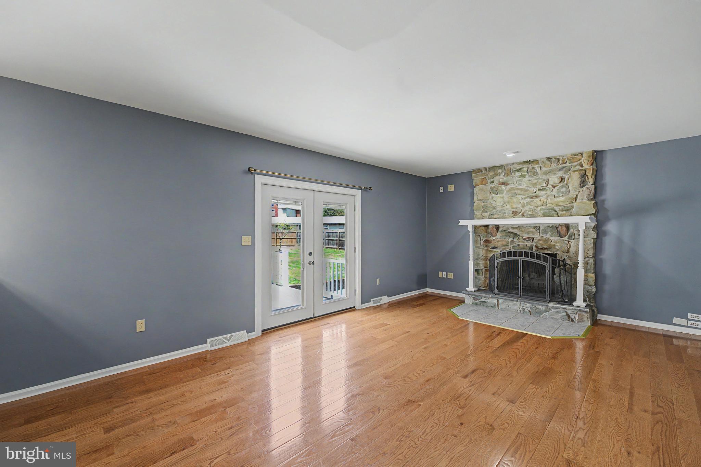
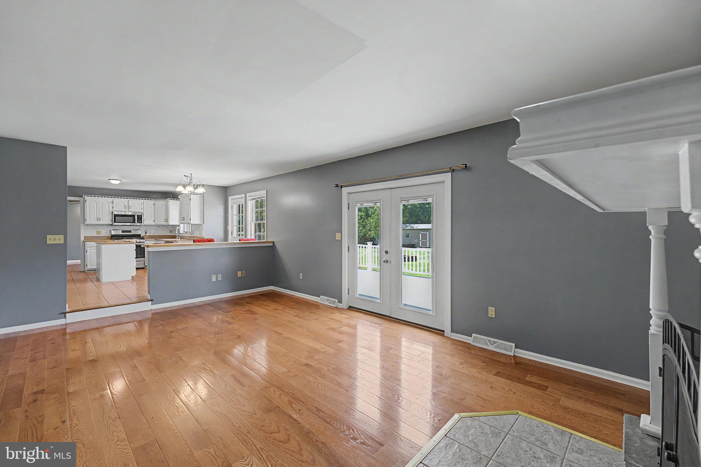
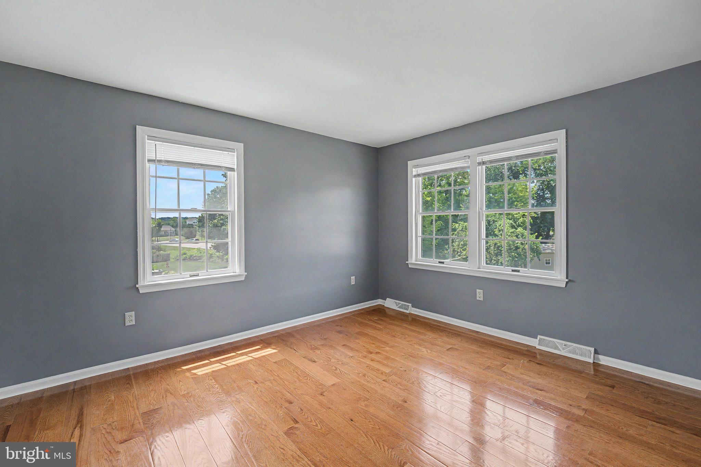
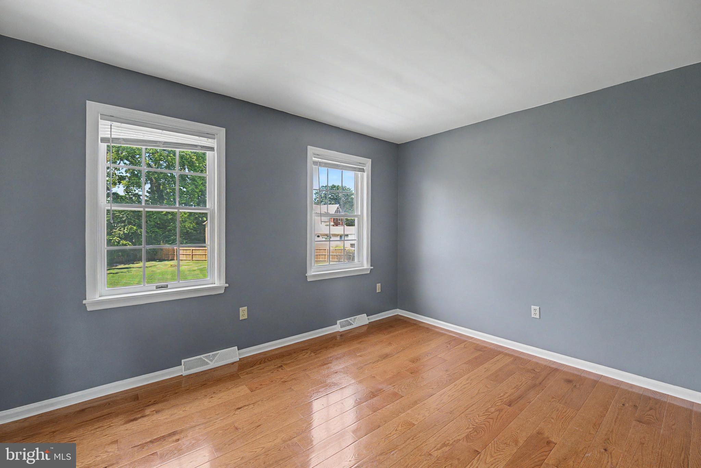
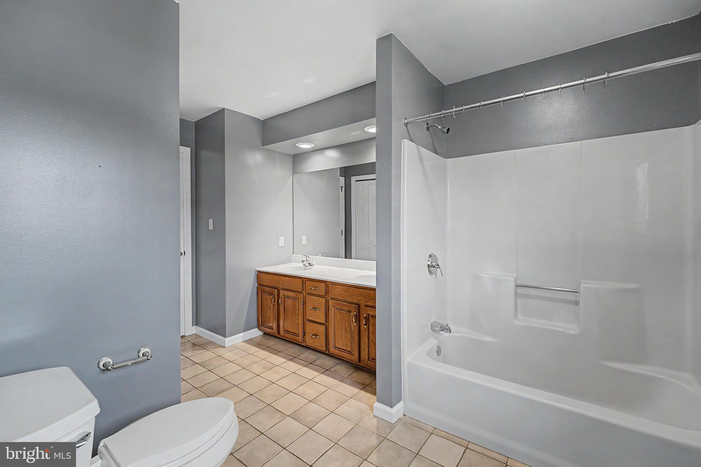
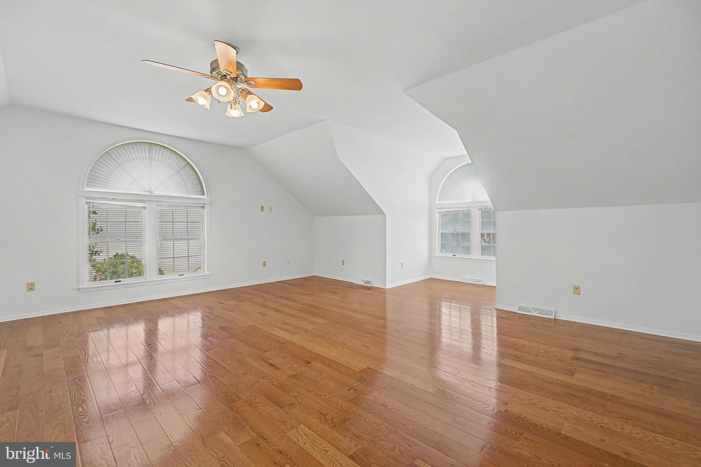
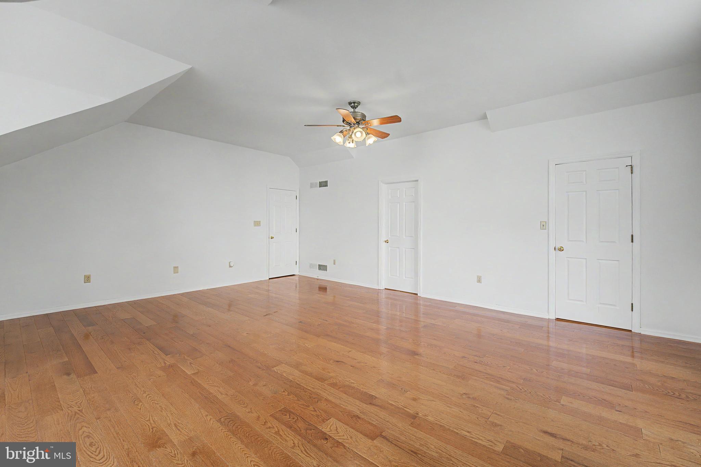
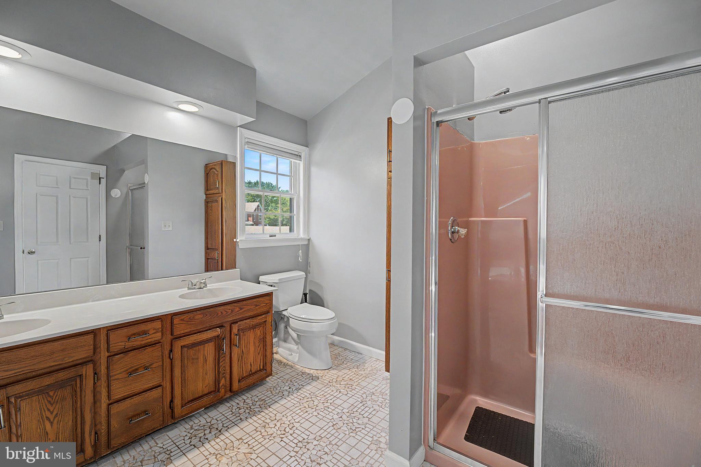
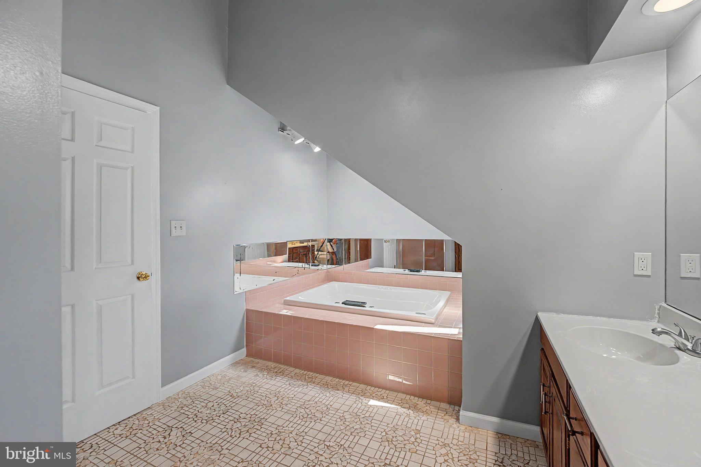
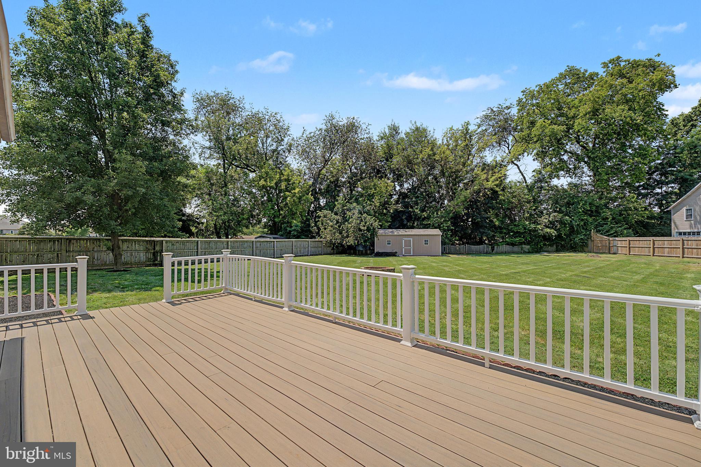
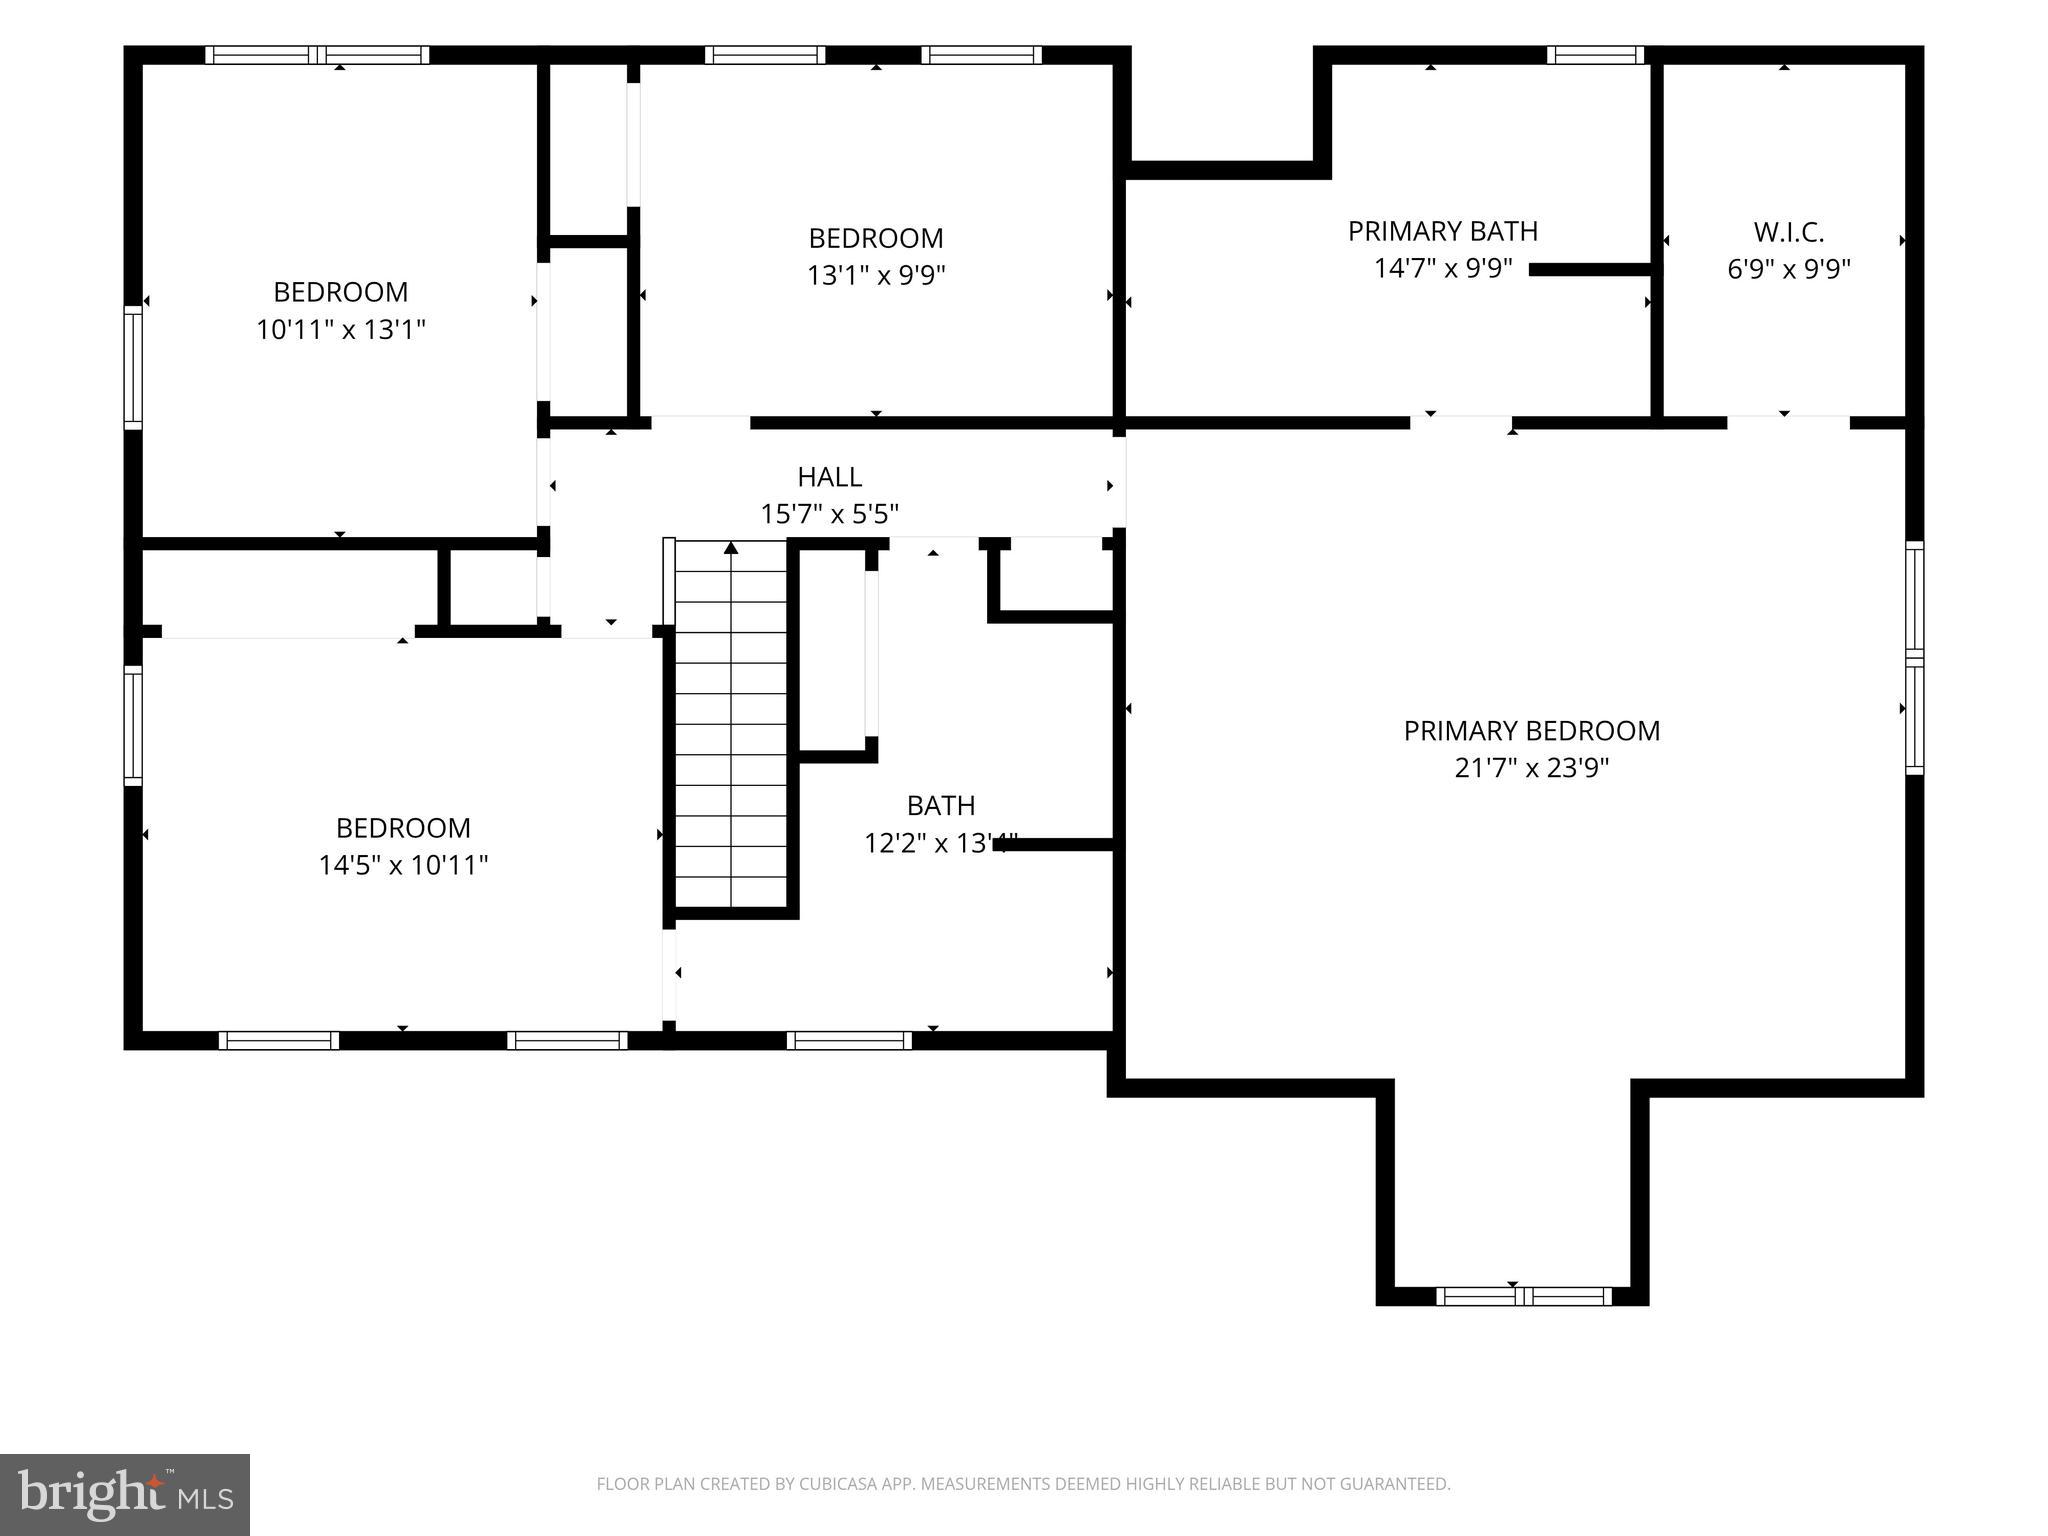
Recent updates include fresh interior paint, hardwood flooring, sliding glass doors, and a built Trex deck(2021-2023). The spacious primary suite features a cathedral ceiling, hardwood floors, a walk-in closet, and a luxurious en-suite bath with double vanities, a soaking tub, and a separate shower. Three additional bedrooms are generously sized with hardwood flooring throughout.

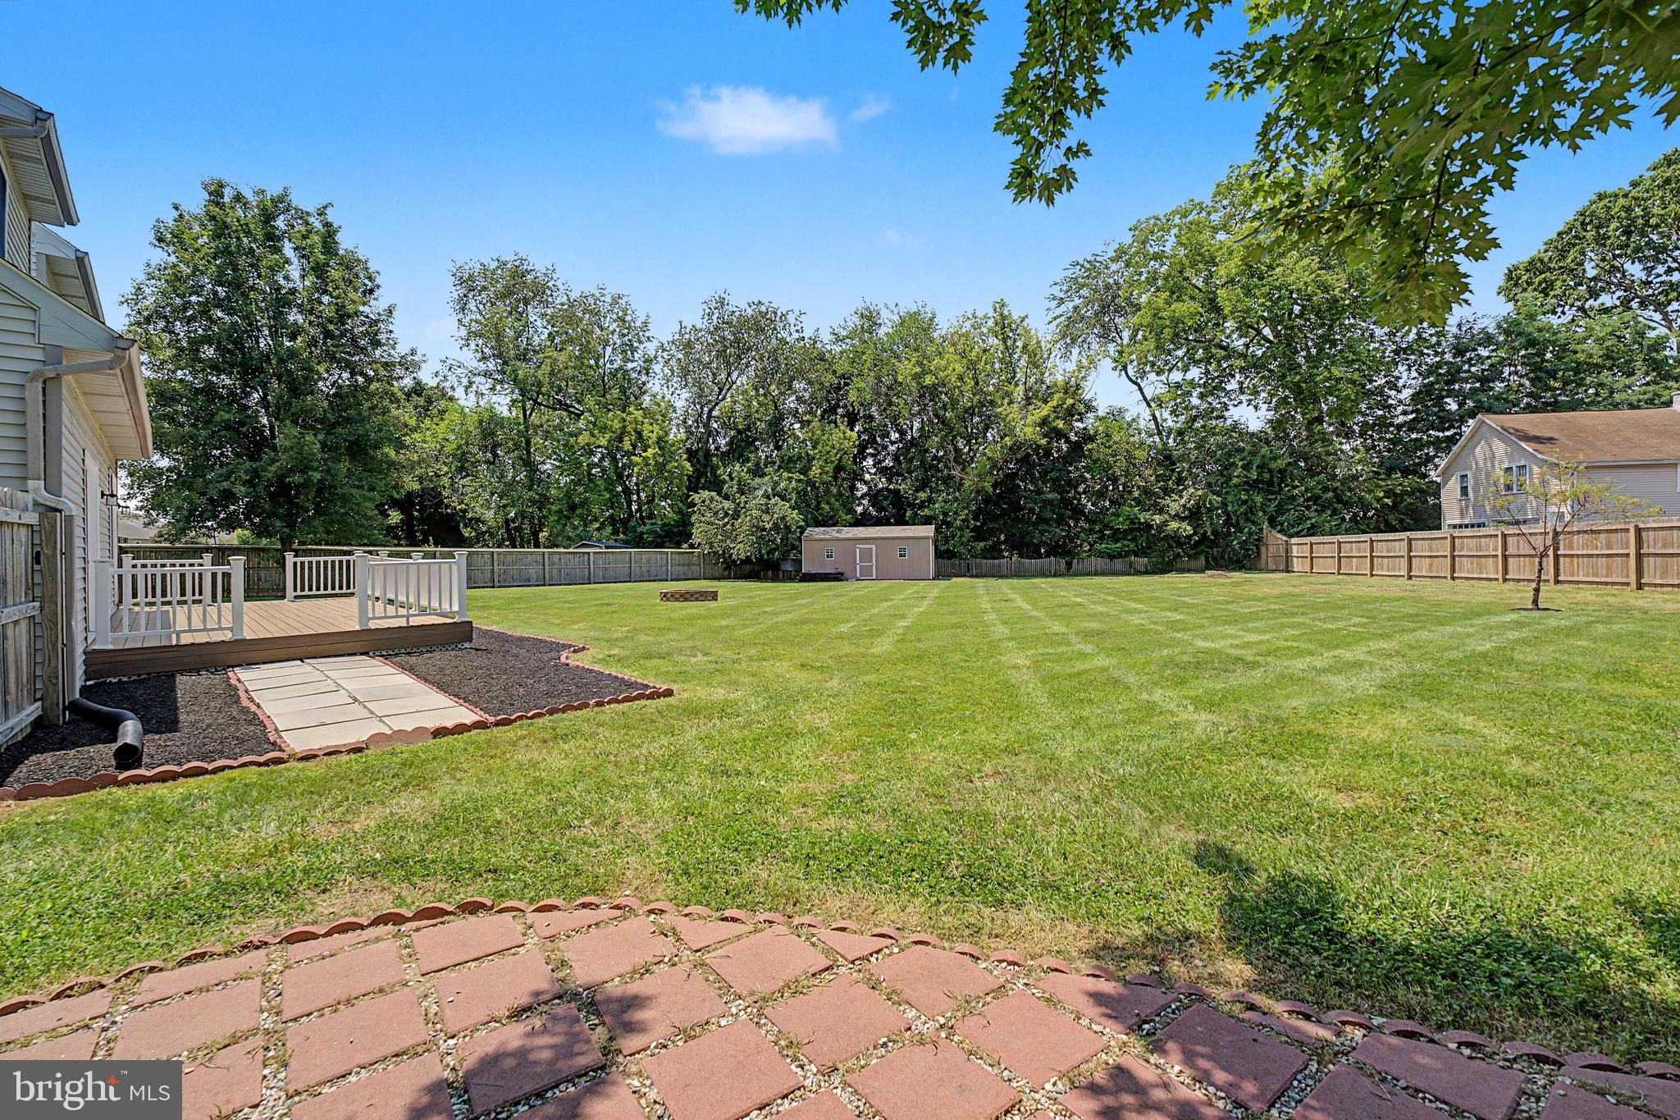
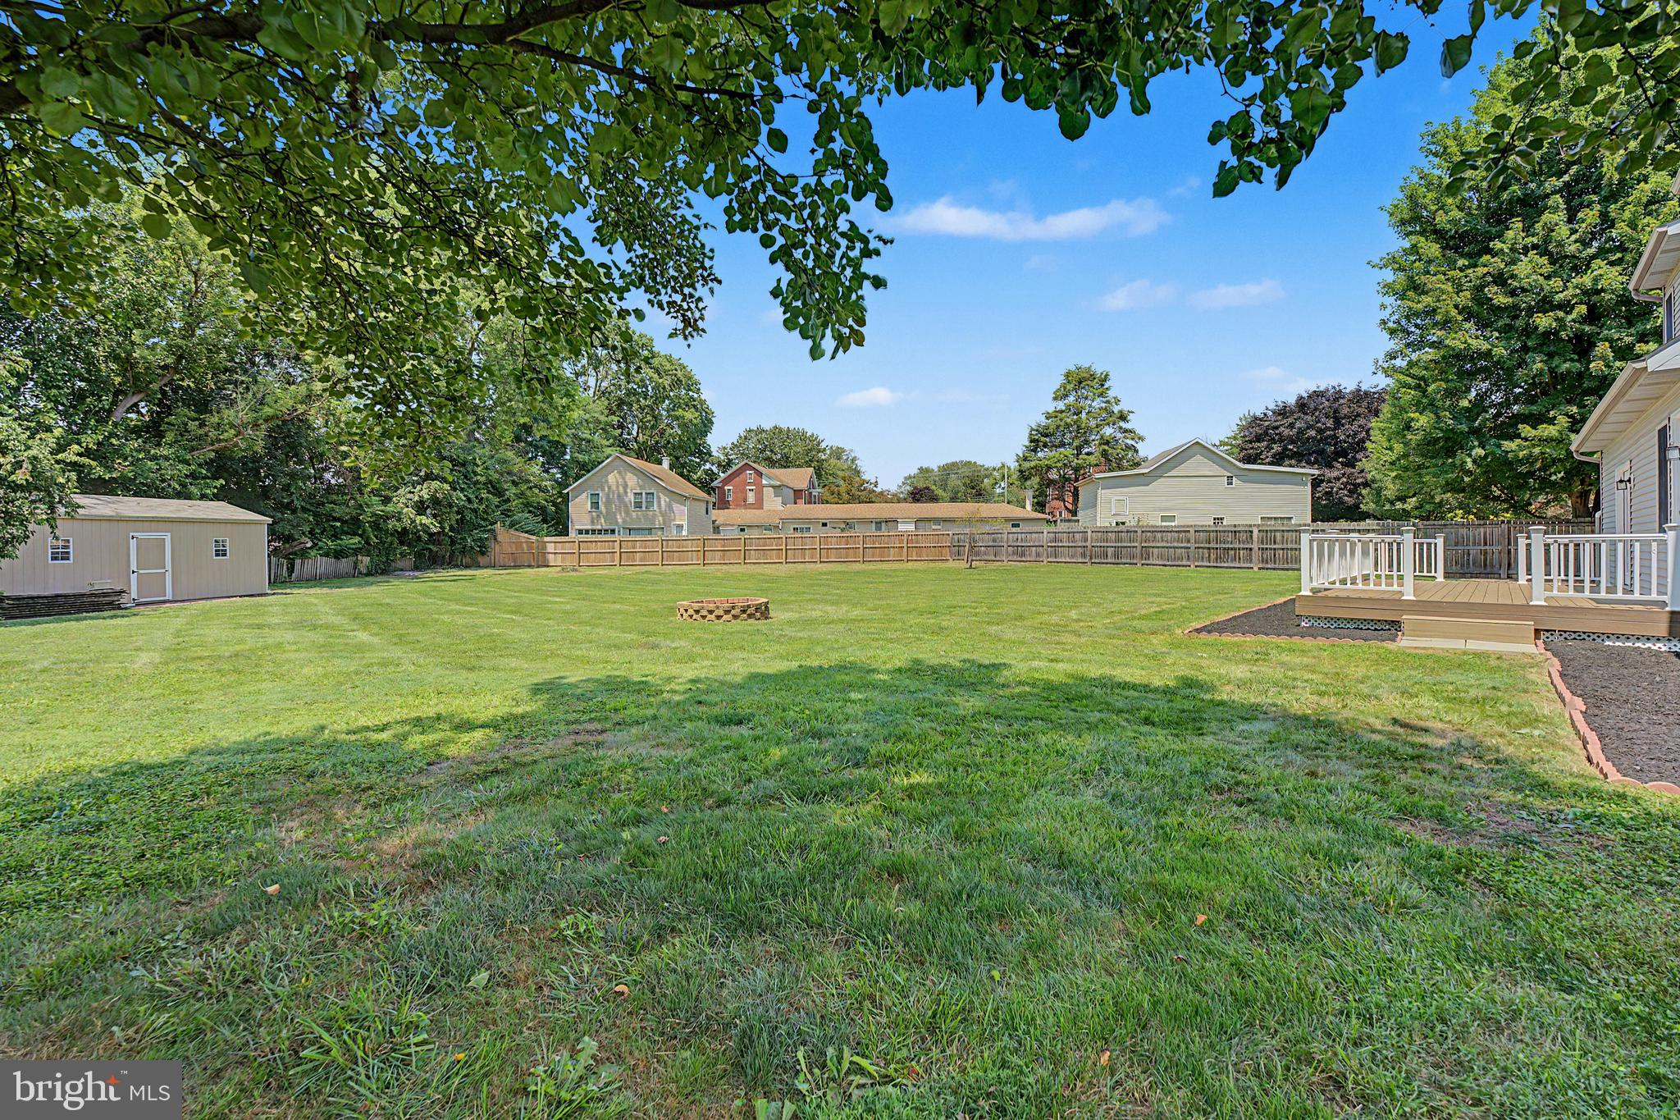
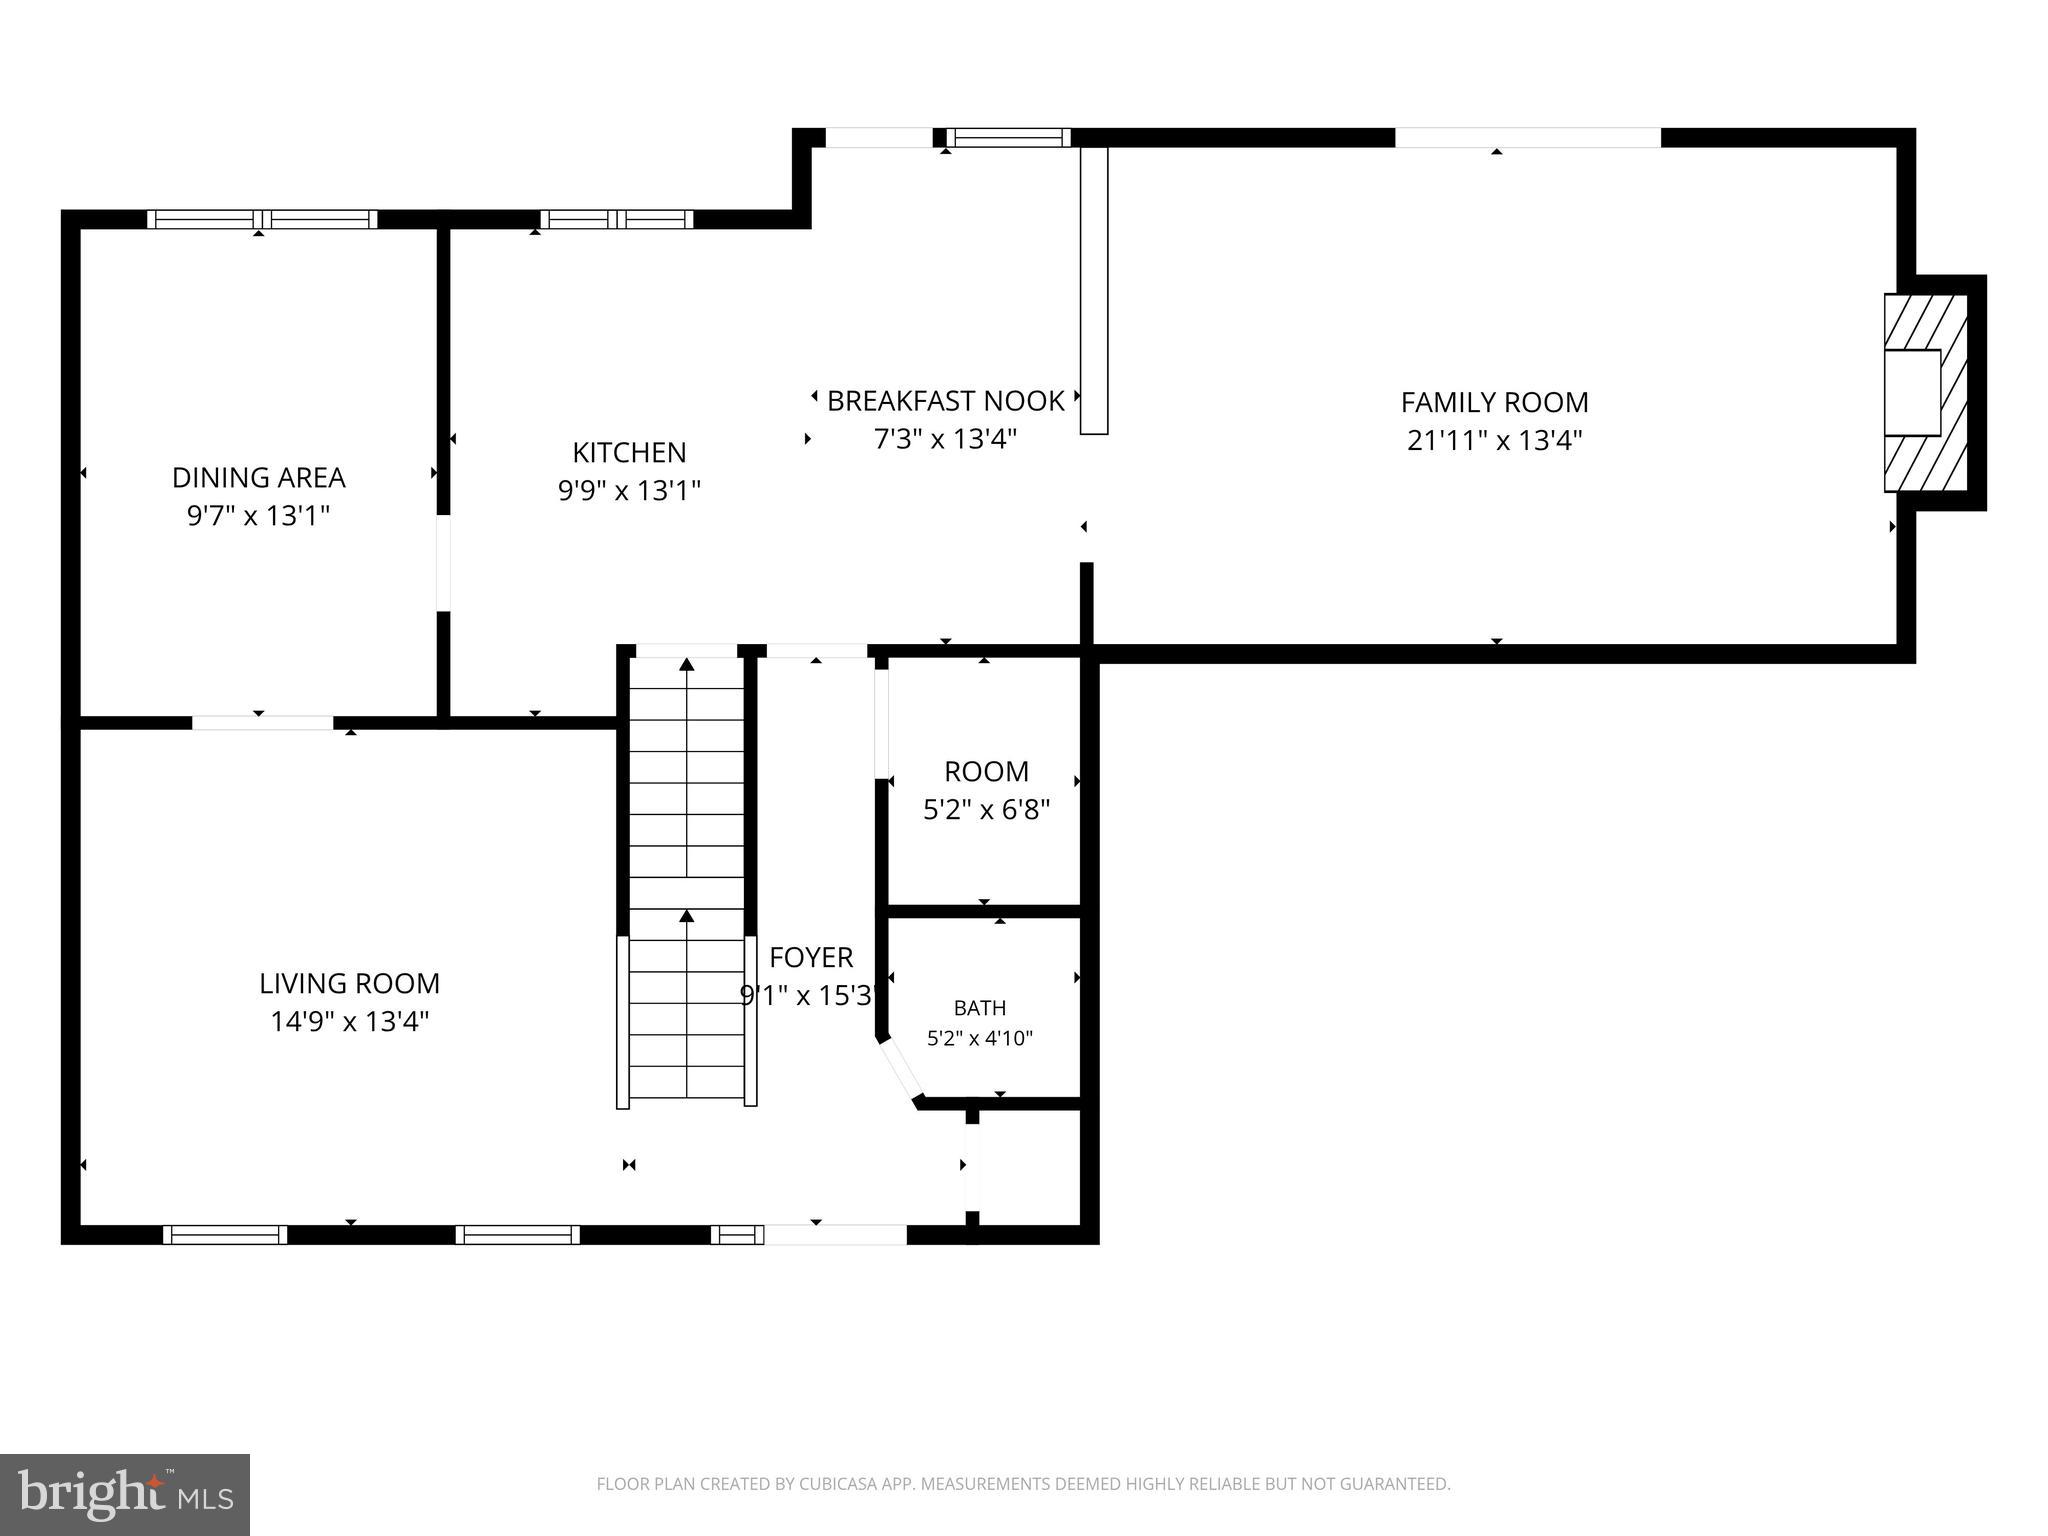
The inviting family room features a wood-burning fireplace and opens to the private backyard, perfect for entertaining or relaxing. Outdoor highlights include a level, fully fenced yard, oversized shed with garage door for a riding mower or extra storage, garden area, and rainwater collection tank.

Conveniently located near shopping, dining, parks, and major commuter routes, this exceptional property offers the perfect combination of space, comfort, privacy, and convenience. Schedule your private showing today!

151 STRICKLER RUN DRIVE

Message successfully sent.

What would you like to know?

What is 3 + 4 ?

I agree to receive email communication and understand I can unsubscribe at any time.

I agree to be contacted by Charis Realty Group via call, email, and text for real estate services. To opt out, you can reply 'stop' at any time or reply 'help' for assistance. You can also click the unsubscribe link in the emails. Message and data rates may apply. Message frequency may vary. Privacy Policy

Related Properties

None
#PALA2090658

COLUMBIA

251 LINDSEY DRIVE

4 Beds

2 Baths

N/A

$567,990

MLS#: PALA2090658

Endless possibilities await at 4023 Minute Drive! This unique and beautifully maintained property offers the perfect blend of space, flexibility, and charm with a spacious 5-bedroom main home, a separate 1-bedroom detached cottage, and a large barn for additional storage, hobbies, or workshop space.
Step inside the main residence and you'll find warm hardwood floors, generous living areas, and a cozy fireplace that serves as the heart of the home. The thoughtful layout provides plenty of room for entertaining, working from home, or accommodating a growing family. The DETACHED IN LAW QUARTERS adds incredible versatility, making it ideal for multi-generational living, guest accommodations, a private home office, or potential rental income. Outside, the opportunities continue. The detached barn offers ample storage and space for equipment, recreational vehicles, hobbies, or future projects. Whether you're an investor seeking a property with multiple income-producing opportunities or a buyer looking for a flexible living arrangement for extended family, this property checks all the boxes. Conveniently located close to Route 30 for an easy commute and within walking distance to convenience stores and everyday essentials, you'll enjoy both privacy and accessibility. Don't miss your chance to own this one-of-a-kind property with room for everyone and endless possibilities!
#PALA2089712

COLUMBIA

4023 MINUTE DRIVE

5 Beds

2 Baths

2,914 Sq.Ft.

$550,000

MLS#: PALA2089712

The Hutton ranch home boasts a unique 42’ width with 9' ceilings, which results in very bright interior spaces.  It has 2 bedrooms and 2 full baths and a study. The kitchen includes extensive cabinet space, pantry closet and peninsula with soft-close cabinets and granite countertop.  The dining area can fit a sizable table and is open to a large great room with an 11' high ceiling in both the dining and great room with beautiful transom windows and a cozy gas fireplace.  Off the great room is the very roomy owner’s bedroom with an attached owner’s bath with a 6' double bowl vanity and 5' shower, and large walk-in closet.  The laundry room with a laundry tub leads to the oversized 2-car garage with room for storage.  Enjoy outdoor entertaining on the 10x12 composite deck. All homes in Peregrine feature Superior Wall unfinished basements and this home is a walk-out with an 8x8 brick patio at a premium location.   Construction is now underway with an estimated delivery of Jan '27, but there is still time to pick the interior finishes to make the home unique to you!   This is currently the only Hutton available.  Please stop in during our model open house daily 1-4 except Saturdays or by appointment.  The model home is a similar floor plan.
#PALA2086444

COLUMBIA

4343 HEATHER LANE 38

2 Beds

2 Baths

1,718 Sq.Ft.

$519,925

MLS#: PALA2086444
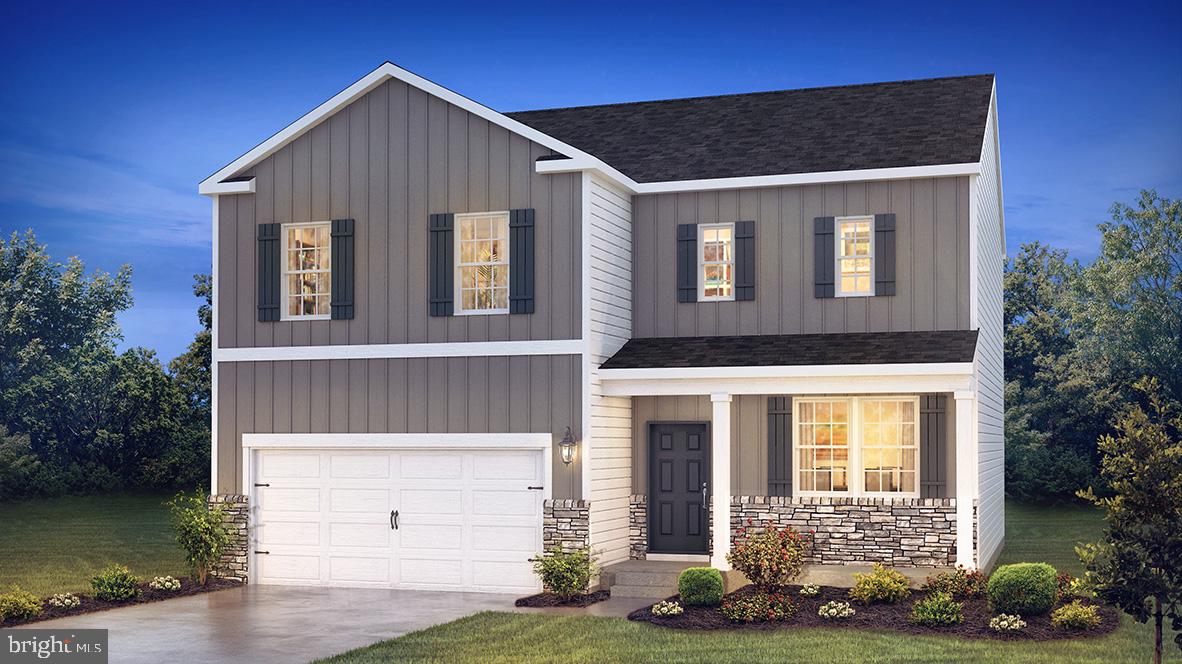
Welcome to the Galen at Reserve at Lakeside. This thoughtfully designed 4 bed, 2.5 bath home comes with just over 2300 sqft of open concept living. This popular floorplan has a versatile layout for both everyday living and entertaining. The main level boats a large kitchen island, spacious family room and a flex room to be used as a personal office, play room or formal room.

Ask our sales representative about builder incentives and available homesites!
#PALA2090256

COLUMBIA

211 LINDSEY DRIVE

4 Beds

2 Baths

2,350 Sq.Ft.

$504,990

MLS#: PALA2090256
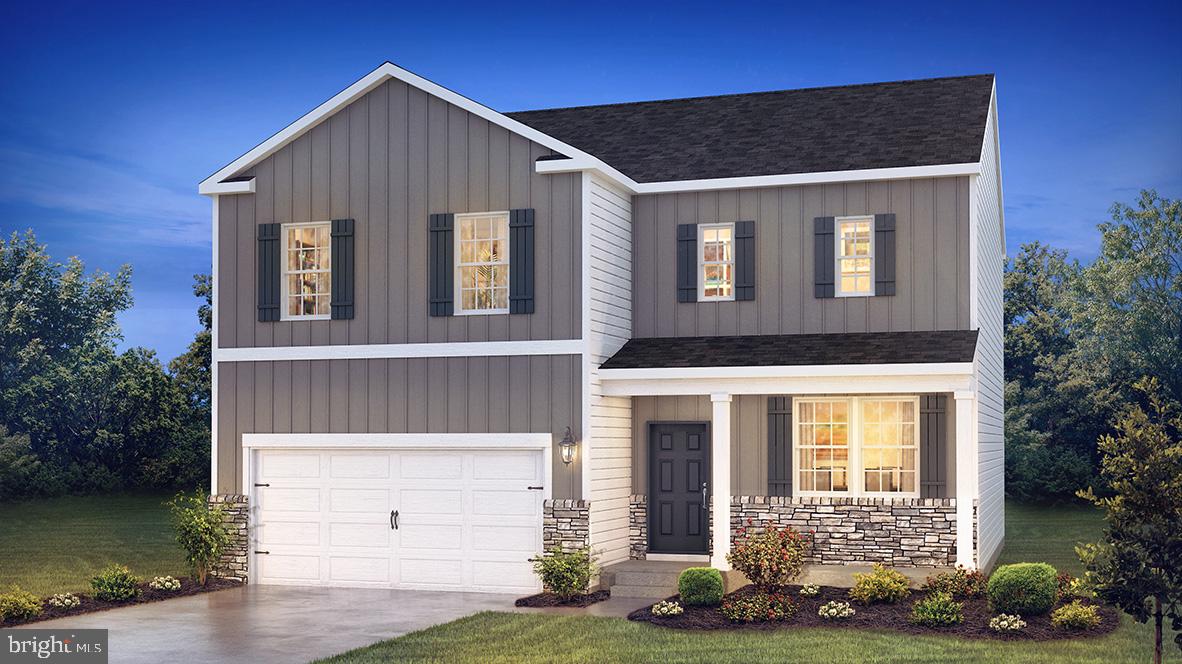
Welcome to the Galen at Reserve at Lakeside. This thoughtfully designed 4 bed, 2.5 bath home comes with just over 2300 sqft of open concept living. This popular floorplan has a versatile layout for both everyday living and entertaining. The main level boats a large kitchen island, spacious family room and a flex room to be used as a personal office, play room or formal room. Ask our sales representative about builder incentives and available homesites!
#PALA2091822

COLUMBIA

215 LINDSEY DRIVE

4 Beds

2 Baths

N/A

$522,990

MLS#: PALA2091822
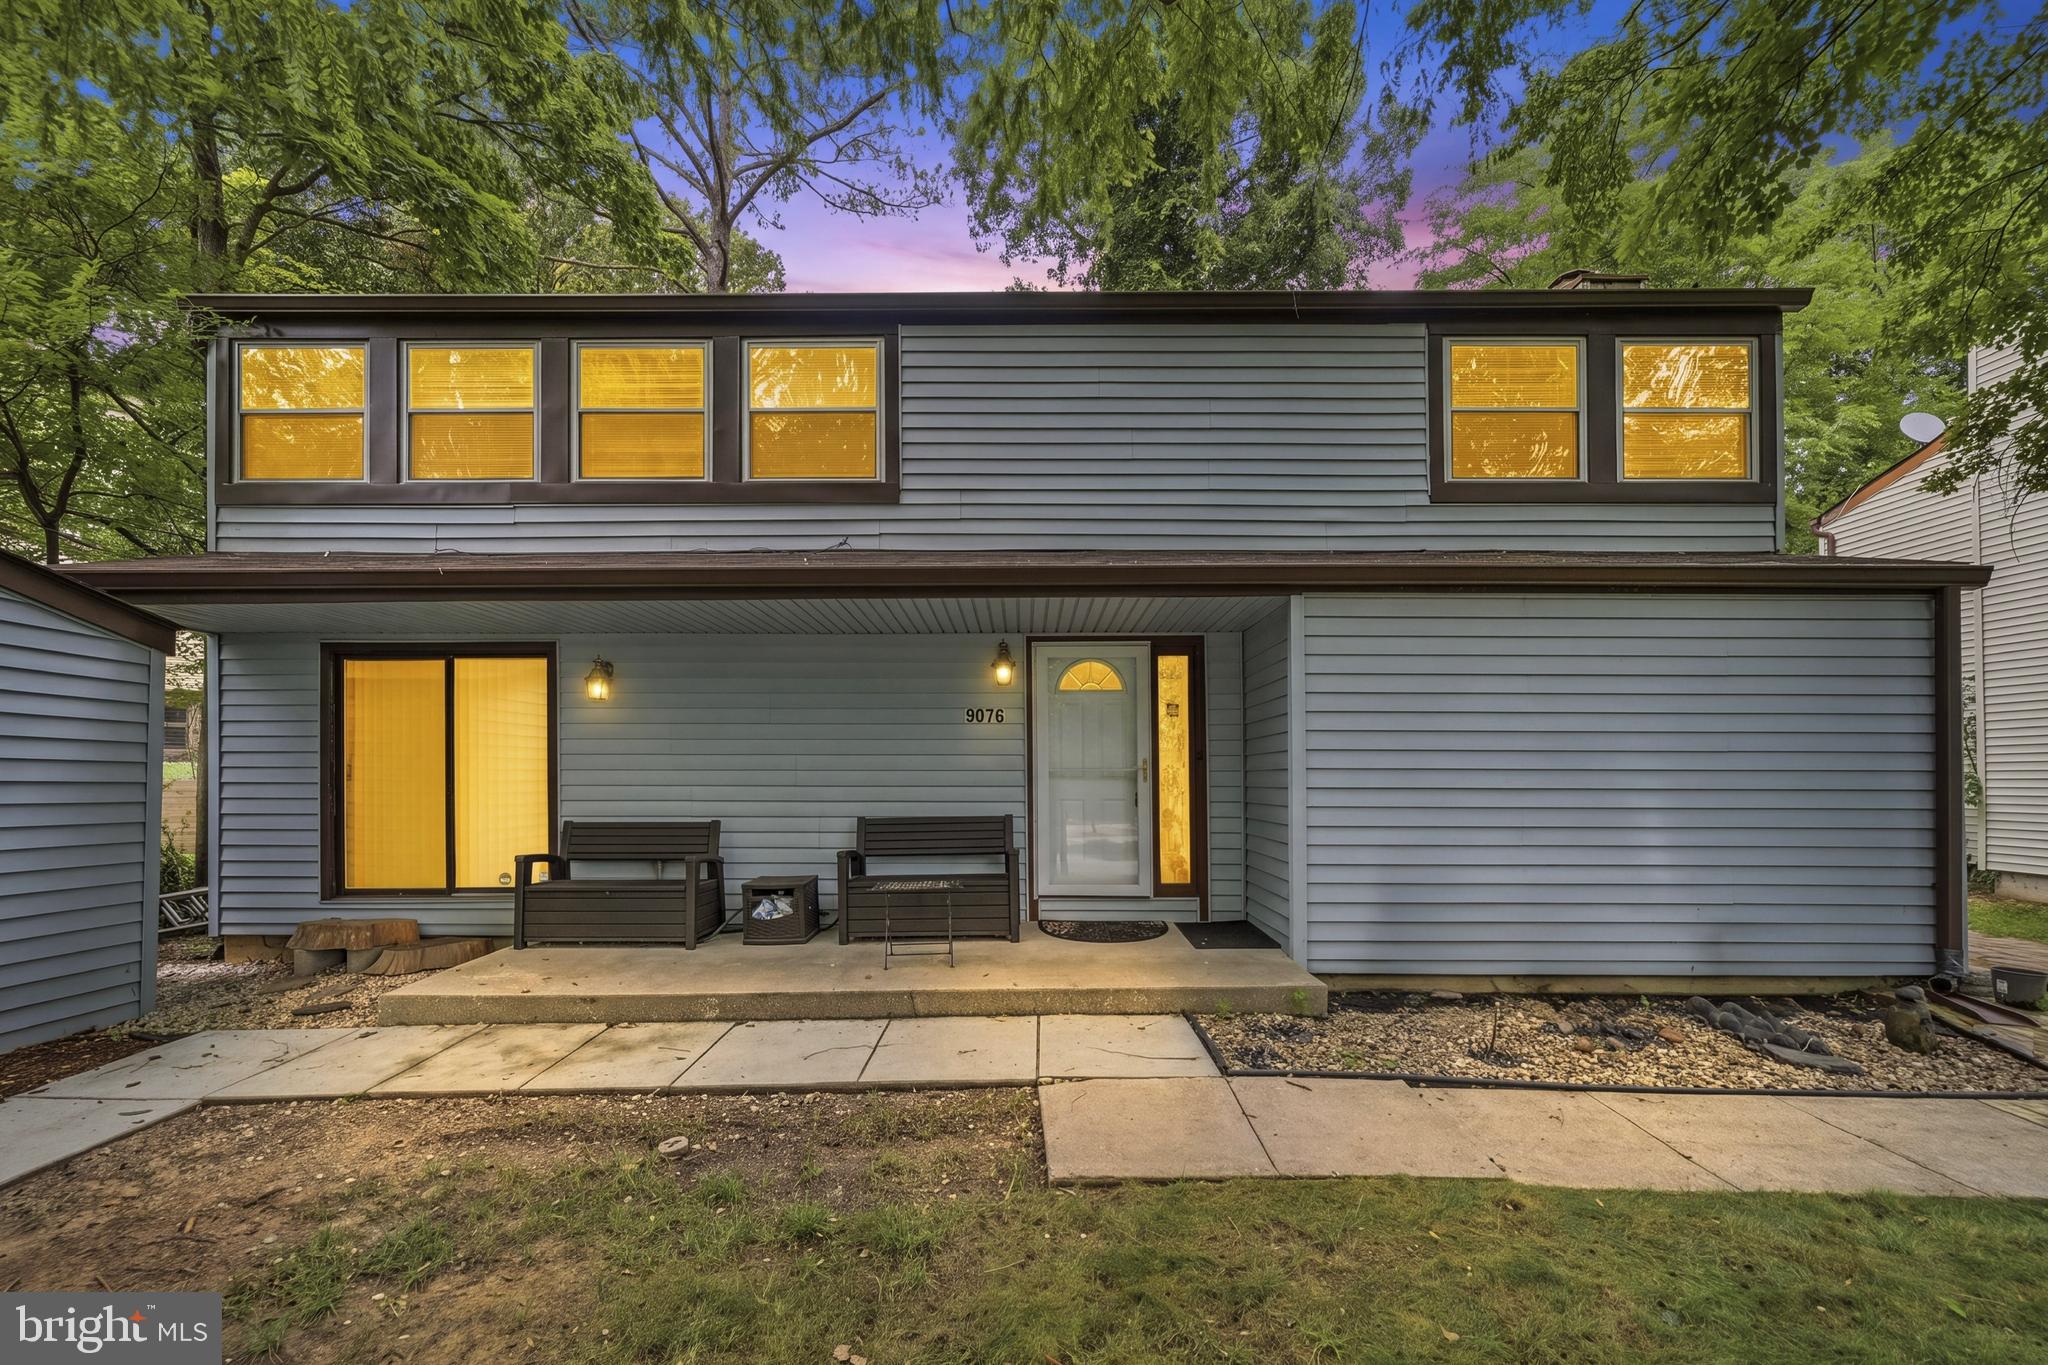
Welcome to 9076 Goldamber Garth, where space, comfort, and thoughtful updates come together to create the perfect place to call home.  **Just under 2500 square feet of living space**, this beautifully maintained residence provides room to spread out, entertain, and make lasting memories.

Step inside and discover spacious living areas, a desirable **primary suite with a private en suite bath**, and a functional layout designed for today's lifestyle. Major improvements including the **roof, HVAC system, and hot water heater** have already been completed, allowing you to move in with confidence and peace of mind.

Love to entertain? This home delivers! Enjoy gatherings on the **expansive deck**, host summer cookouts on the **newly paved patios**, or relax with friends and family in the multiple indoor and outdoor living spaces. The **walk-out basement** adds even more flexibility for recreation, hobbies, guests, or a home office.

Conveniently complete with a **covered carport** and ideally situated in one of Columbia's most sought-after communities, this home offers the perfect blend of comfort, convenience, and value.

**Homes with this much space, recent updates, and exceptional outdoor living don't come along often. Schedule your showing today before this opportunity is gone!**
#MDHW2070050

COLUMBIA

9076 GOLDAMBER GARTH

4 Beds

2 Baths

2,466 Sq.Ft.

$575,000

MLS#: MDHW2070050
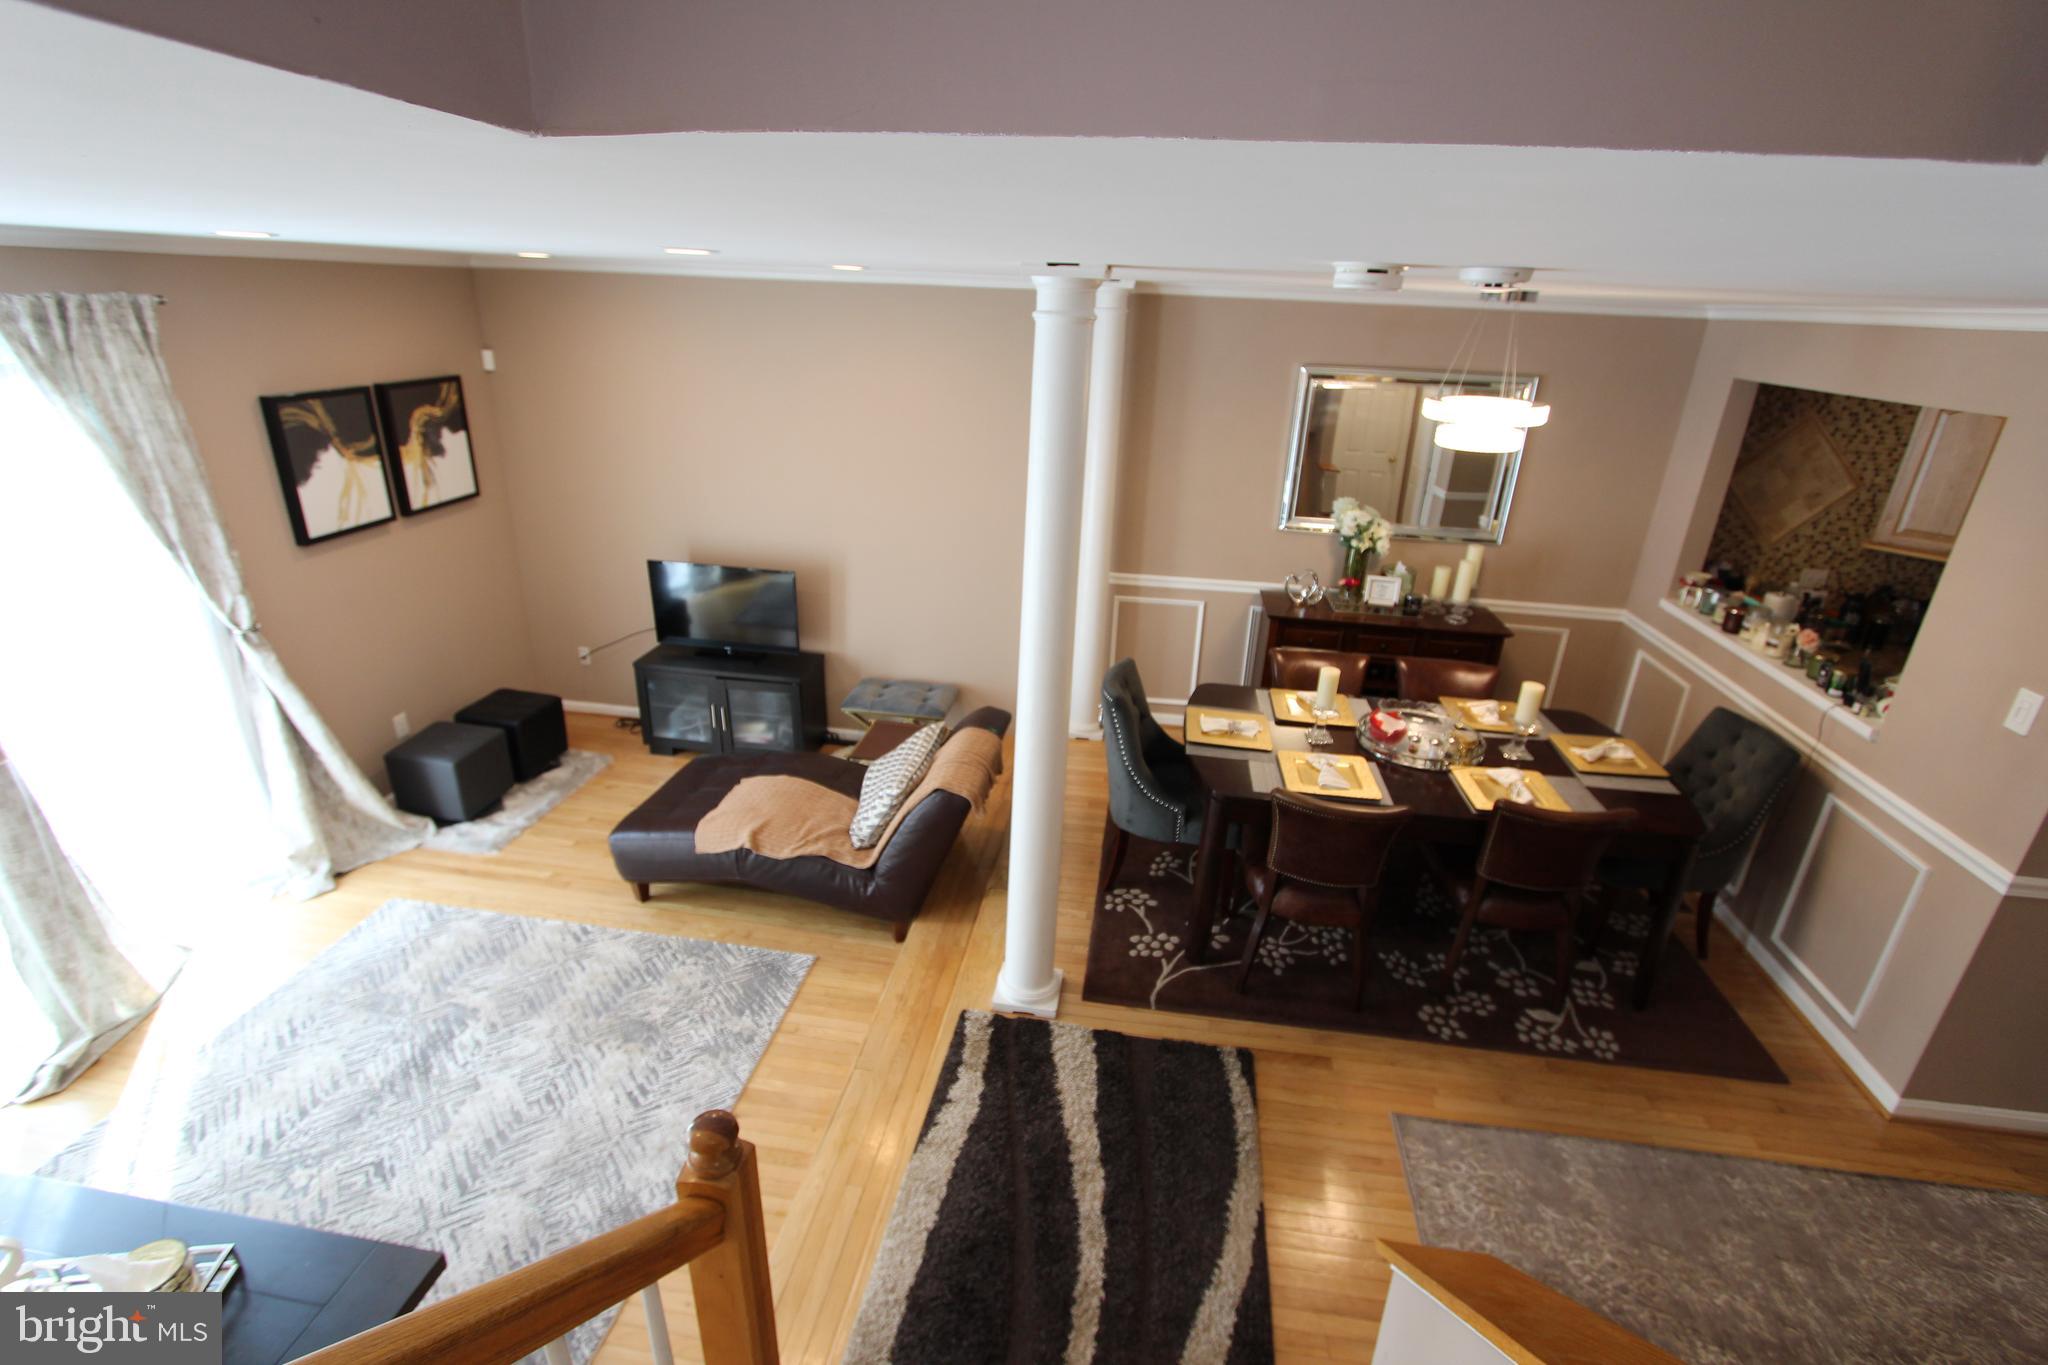
Modern Luxury & Low-Maintenance Living in Prestigious Forsgate 
 A meticulously maintained, high-efficiency "lock-and-leave" condo with premium upgrades.
Sophisticated Renovations: Recently remodeled bathrooms and updated kitchen with high-end stainless steel appliances.
Energy Efficiency: Updated with premium Andersen windows/patio doors throughout and upgraded attic insulation.
Versatile Living: Expansive lower level perfect for home theater/entertaining, plus a flexible bonus room for a home gym or hobby space.
Private Outdoor Oasis: Fully fenced-in yard with a durable, low-maintenance Trex composite deck and front stairs.
Primary Suite: Spacious bedroom featuring a generous walk-in closet with custom built-in shelving.

Infrastructure & Maintenance ( "Peace of Mind")
Systems: Updated plumbing and electrical (current code); high-efficiency dual-zone climate control with smart thermostats.
Community Care: Condo association covers roof, siding, and gutter maintenance as well as lawn mowing.
Recent Capital Improvements: Comprehensive building-wide waterproofing, new downspouts, and enhanced drainage systems.

Move-In Ready Bonus
Seller is providing professional-grade Sherwin-Williams paint and matching custom bathroom tiles to ensure the home remains pristine for years to come.
Welcome home!
#MDHW2071742

COLUMBIA

5145 COLUMBIA ROAD 831

4 Beds

3 Baths

2,812 Sq.Ft.

$500,000

MLS#: MDHW2071742
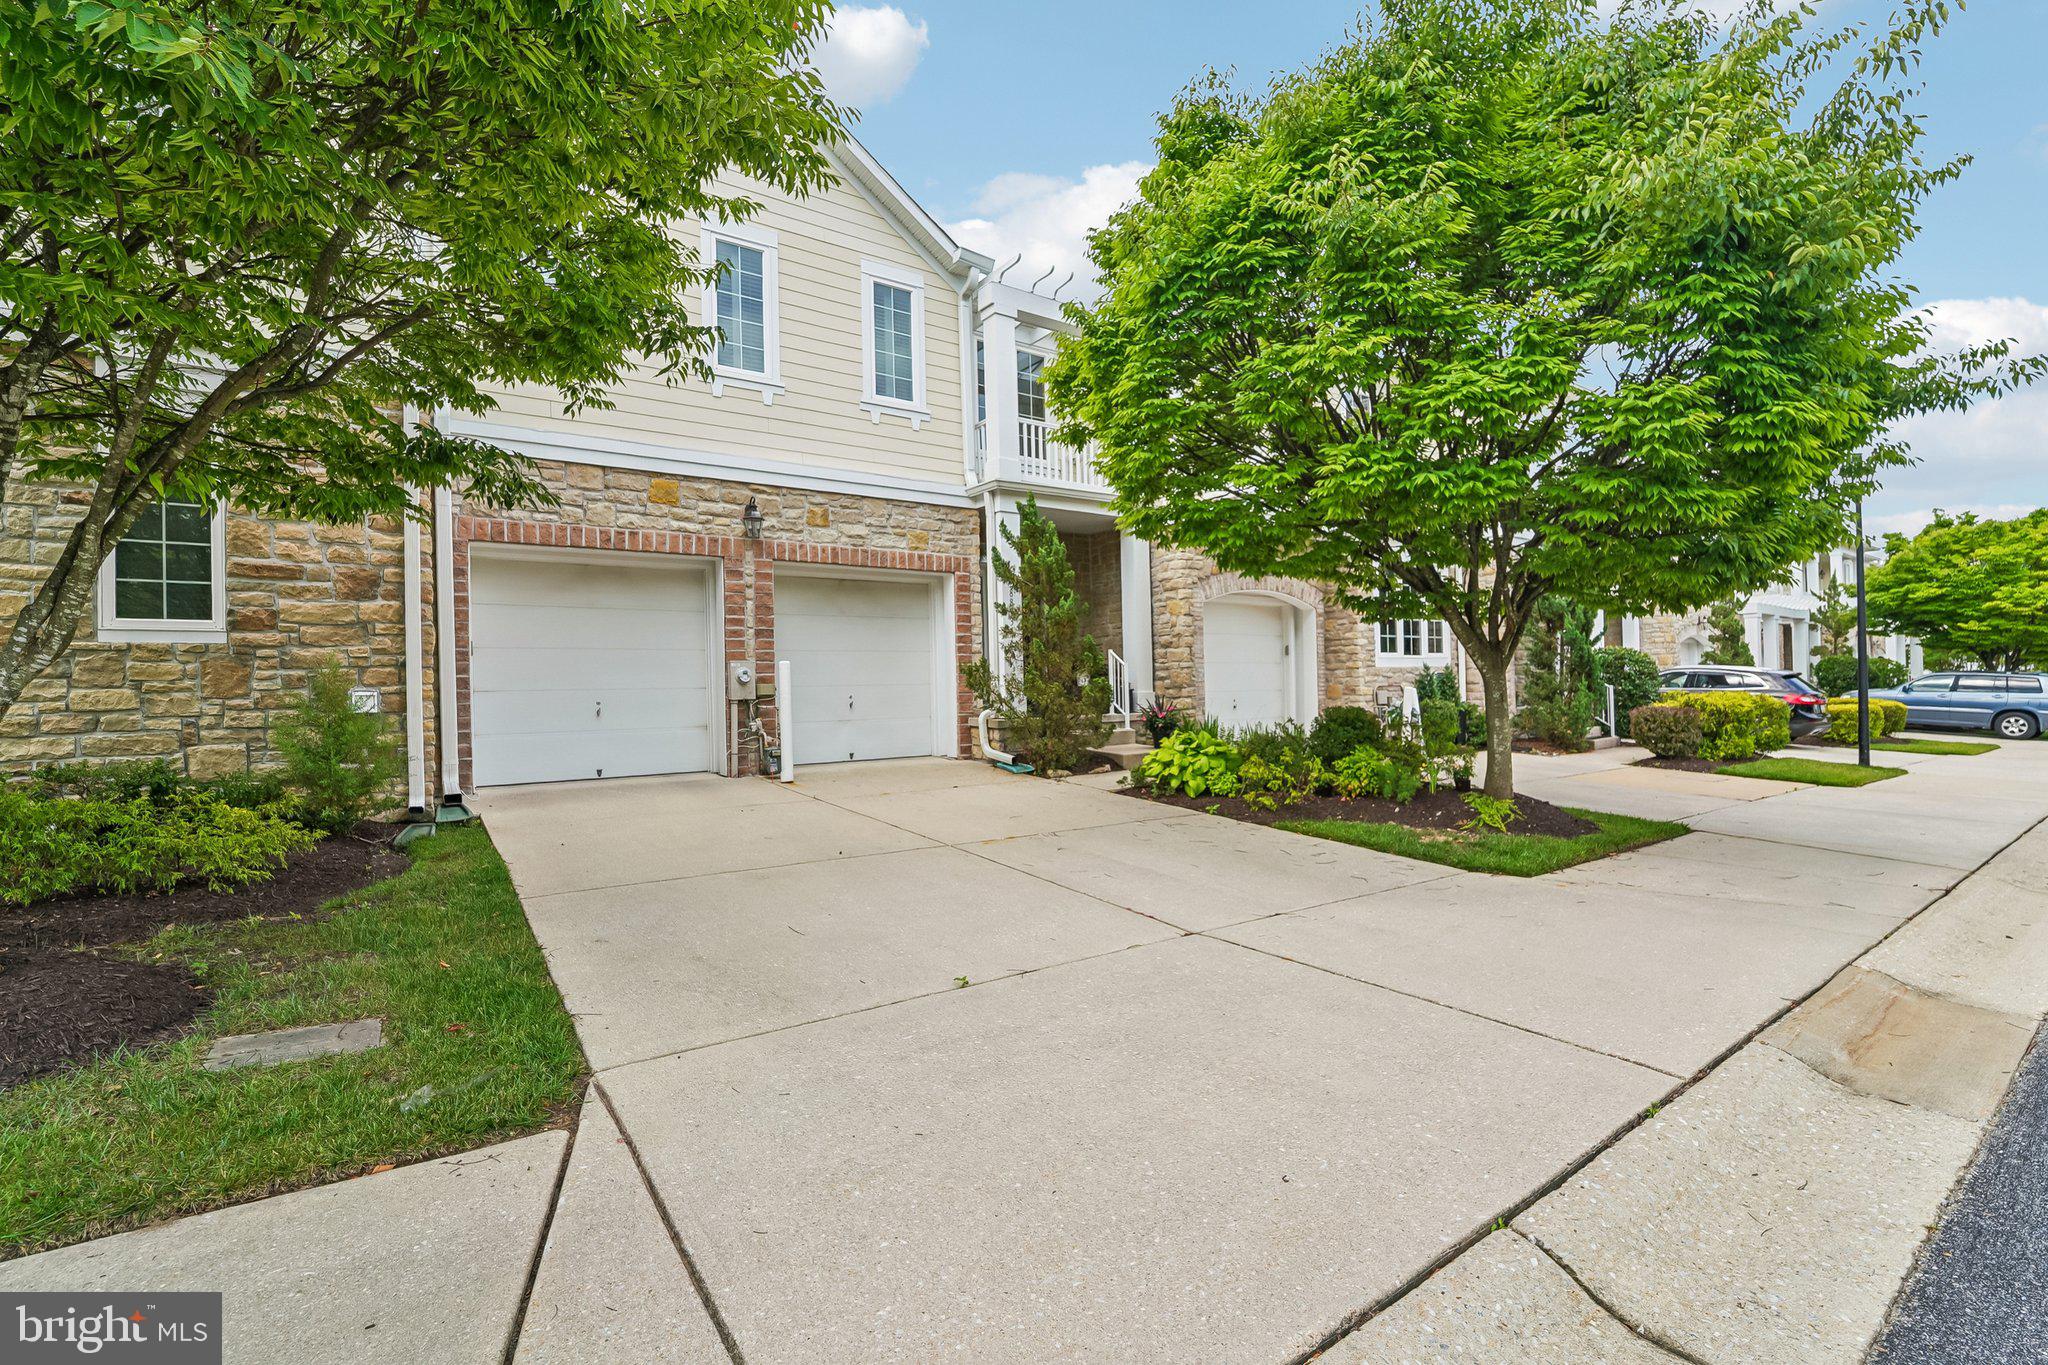
short drone:  https://youtu.be/ZntFV0yI6FA
<br>
<br>
long drone:  https://youtu.be/zG7PCcuxtjs
<br>
<br>
Welcome to Snowden Overlook, one of Columbia's most sought-after gated 55+ communities, where an active, maintenance-free lifestyle meets the comfort of home.
<br>
<br>
Beautifully updated and meticulously maintained, this spacious villa lives like a single-family home while offering the convenience of low-maintenance living. 
<br>
<br>
The open floor plan is designed to adapt to your lifestyle, with everyday living centered on the hardwood-floored main level featuring a light-filled living room with a gas fireplace, sliding French doors to the patio, a gourmet kitchen with an island and breakfast bar, dining area, full-size laundry, and a spacious primary suite.
<br>
<br>
One of the UNIQUE ADVANTAGES of this flexible floor plan is the option to use the main-level primary suite as a den, office, or guest room, allowing the adjacent full bath to conveniently serve visitors. The private upper-level primary suite then becomes the owner's retreat. Come see how this thoughtfully designed home and exceptional community may exceed your expectations!
<br>
<br>
The second primary suite on the upper level can be designated for the owner, and with an additional bedroom and full bath provides ideal space for guests, along with a spacious loft. 
<br>
<br>
The finished basement offers a large family room, full bath, and flex space perfect for a guest suite, home theater, gym, office, or additional storage.
<br>
<br>
Major improvements completed within the past two years allow you to simply move in and begin enjoying everything this exceptional community has to offer. 
<br>
<br>
Recent updates include refinished hardwood floors, fresh interior paint, new upstairs carpeting, luxury vinyl plank flooring in the basement, plantation shutters, motorized living room shades, updated kitchen appliances, a ceiling fan in the primary bedroom, and thoughtful accessibility features including grab bars and a comfort-height toilet.
<br>
<br>
Relax with morning coffee on the covered front porch, entertain on the rear patio, and appreciate the convenience of a two-car garage, driveway parking, and nearby guest parking.
<br>
<br>
Snowden Overlook residents enjoy an exceptional lifestyle with a staffed clubhouse, outdoor pool, fitness center, pickleball courts, walking paths, social clubs, and a full calendar of community activities. HOA and condominium services include lawn care, snow removal, trash and recycling, exterior building maintenance, roof replacement, and gated community access, giving you more time to enjoy life and less time maintaining your home.
<br>
<br>
Residents also enjoy the extensive amenities of the Columbia Association, including miles of scenic walking trails, lakes, parks, golf courses, indoor and outdoor pools, tennis clubs, fitness centers, arts programs, and year-round community events.
<br>
<br>
Conveniently located near Routes 175, 29, 32, and I-95, you'll be just minutes from shopping, restaurants, entertainment, and medical facilities.
<br>
<br>
This is more than a home, it's the lifestyle you've been waiting for.
#MDHW2070946

COLUMBIA

8893 SHINING OCEANS WAY 15

3 Beds

4 Baths

3,480 Sq.Ft.

$640,000

MLS#: MDHW2070946
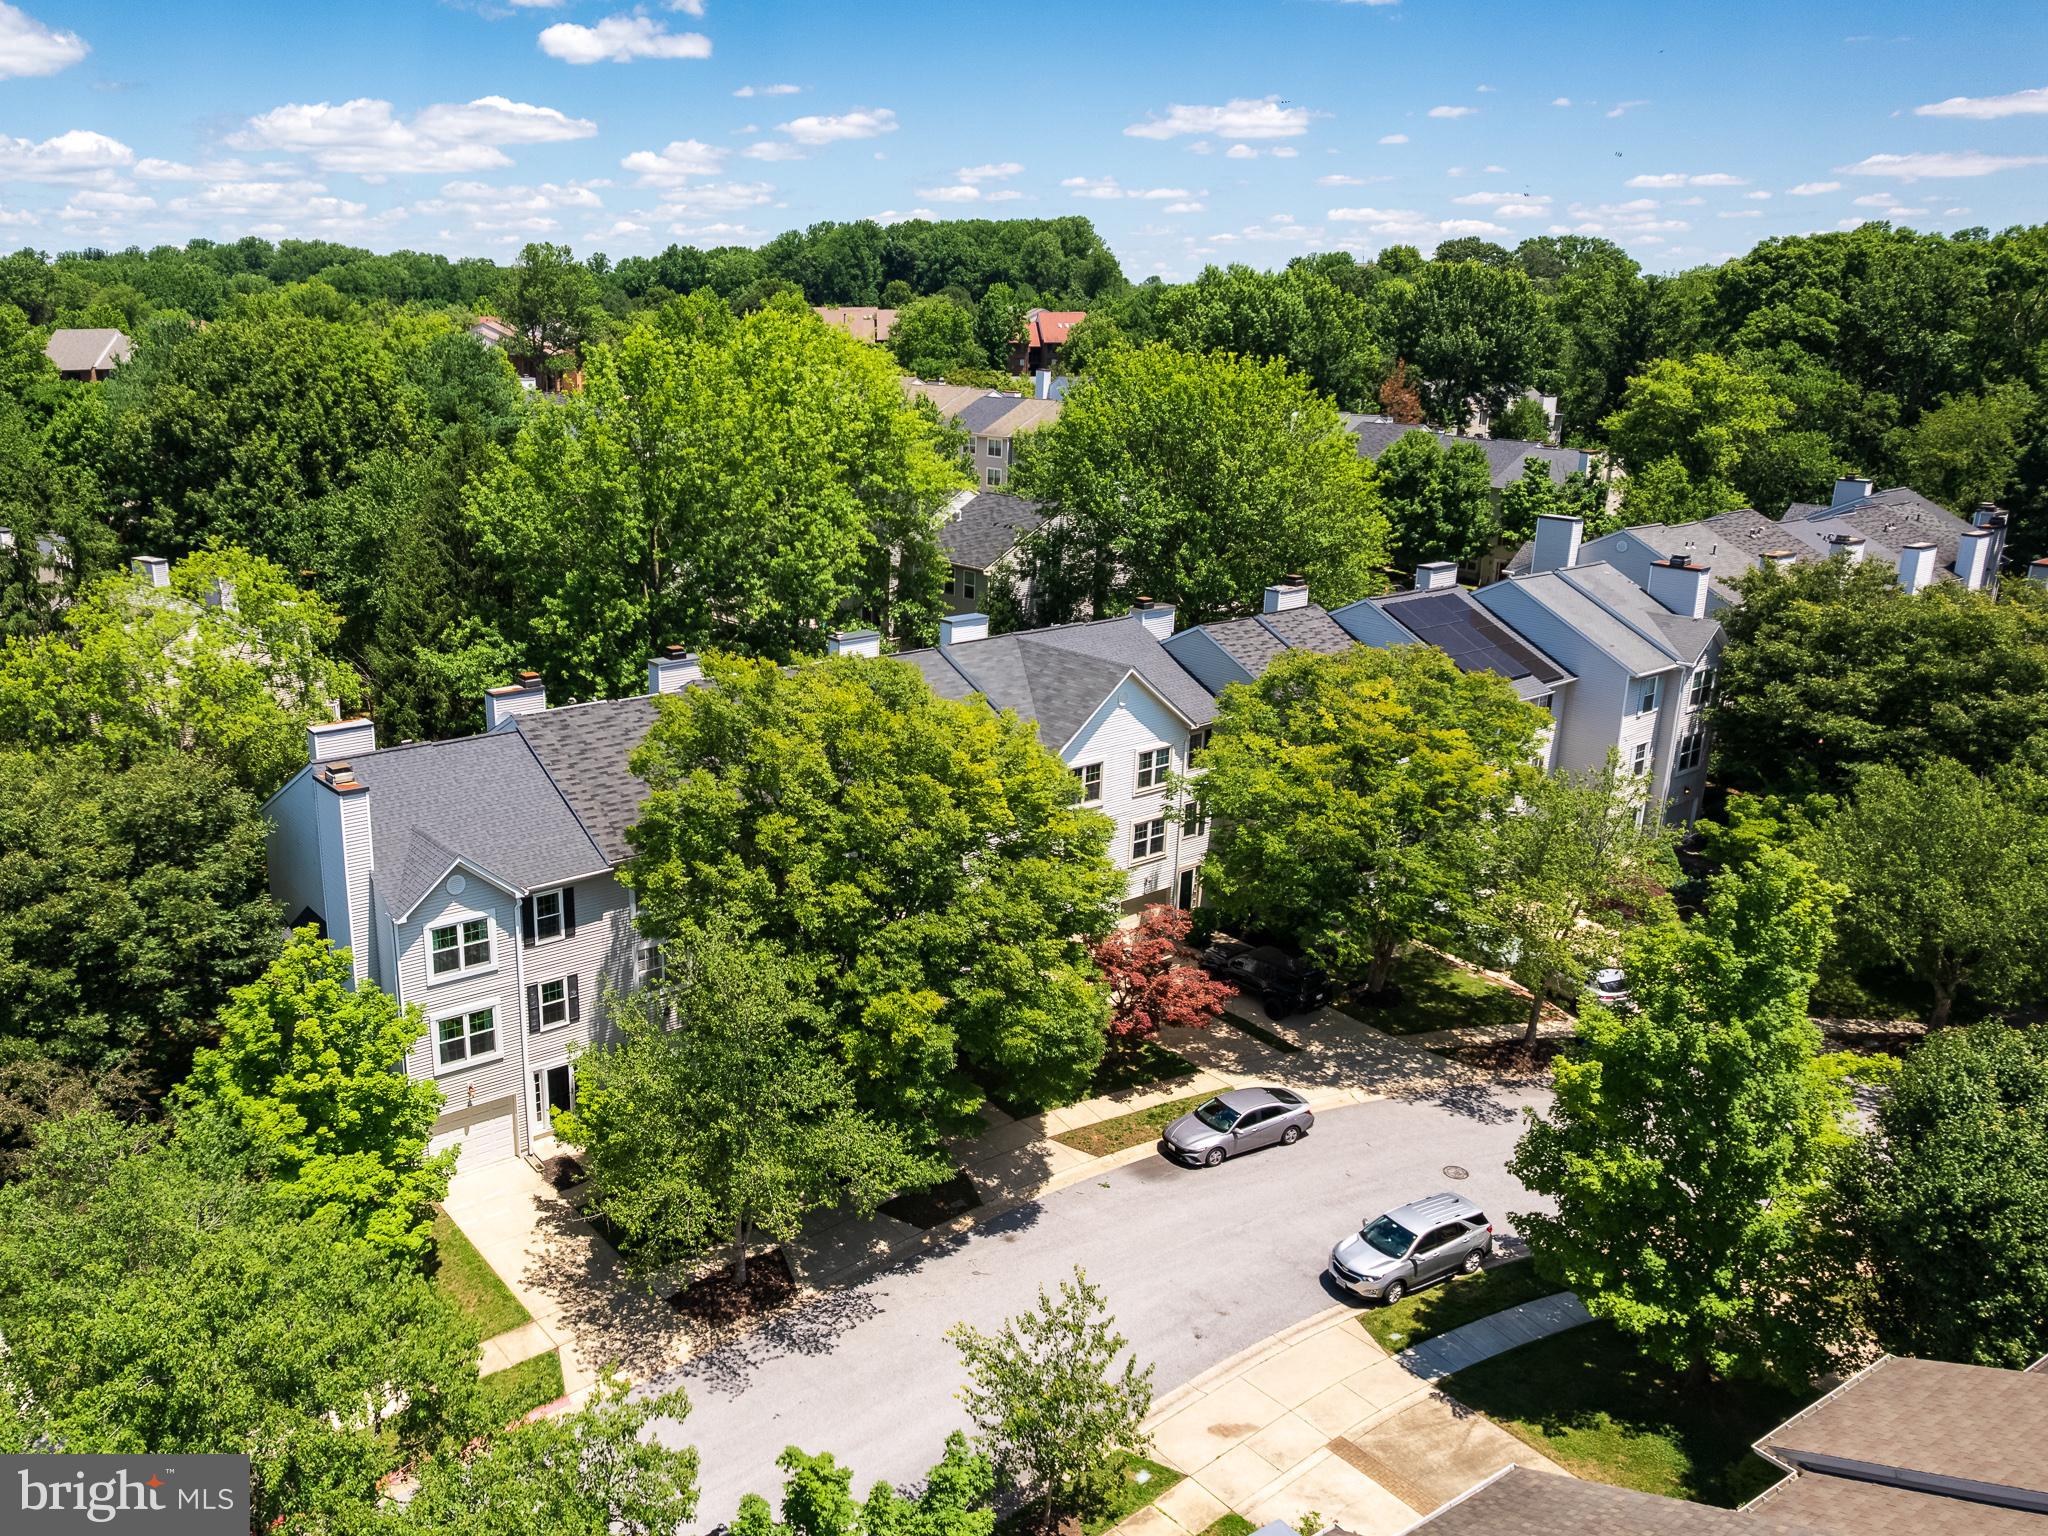
Price reduced under market value  for a faster sale.!!!Don't miss this amazing townhome!!! Welcome to your New Home!! Beautifully updated 3 bedrooms 2 and half bath garage townhome  with the walkout lower level. Georges hardwood floors throughout vaulted ceiling in the primary bedroom and large corner soaking tub in primary bedroom, Kitchen with an island and and and room for table and walkout to the large deck  and patio with steps to fenced backyard. In the heart of sought after Clary's Forest Community. Minutes from Commuter routs and Howard County General  Hospital and HCC. And Downtown Columbia. Enjoy the quite living in this gorgeous Community and minutes from the active and exciting Lake front Columbia and Meriweather district. Welcome HOME!!!
#MDHW2067786

COLUMBIA

12203 BARE BUSH PATH

3 Beds

2 Baths

2,208 Sq.Ft.

$519,000

MLS#: MDHW2067786

 - property

Send a message

Message successfully sent.

Your message

What is 3 + 4 ?

Reason for contacting?

I agree to receive email communication and understand I can unsubscribe at any time.

I agree to be contacted by Charis Realty Group via call, email, and text for real estate services. To opt out, you can reply 'stop' at any time or reply 'help' for assistance. You can also click the unsubscribe link in the emails. Message and data rates may apply. Message frequency may vary. Privacy Policy

Sign Out

Virtual Assistant

Would you like to take the next step with this property? We can help you schedule a showing or virtual tour, or send you more details.

Yes, I would like more information.

Thank You for Your Reply, One of Our Agents will contact you as soon as possible

No, maybe later.

Thank you, you can always contact me via email, phone number or through the contact form.

Realhub AI

Lucy - Your AI-Powered Realtor

Update Your Temporary Password

Personalize your search

Enter your email and we'll notify you immediately when new listings match what you're looking for.

or enter email address

Already have an account ? Login here

Continue your home search

I agree to receive communications and understand I can unsubscribe at any time.

I agree to be contacted by Charis Realty Group via call, email, and text for real estate services. To opt out, you can reply 'stop' at any time or reply 'help' for assistance. You can also click the unsubscribe link in the emails. Message and data rates may apply. Message frequency may vary. Privacy Policy

Already have an account ? Login here

We use cookies

We use cookies primarily for analytics to enhance your experience. By accepting, you agree to our use of these cookies. You can manage your preferences or learn more about our cookies policy.