
Contemporary
1507 HEATHER HILL LANE
COCKEYSVILLE, MD 21030
MLS#: MDBC2156936
$1,425,000

Property
Beds
5
Full Baths
5
1/2 Baths
1
Year Built
1989
Sq.Footage
6,463
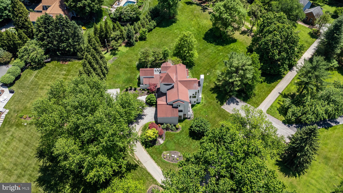
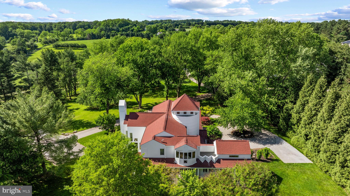
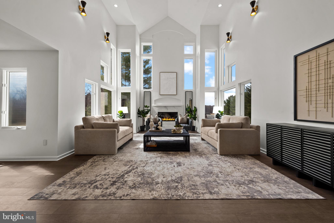
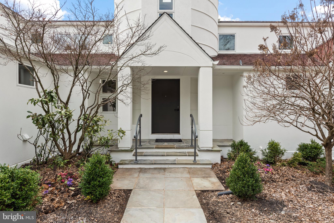
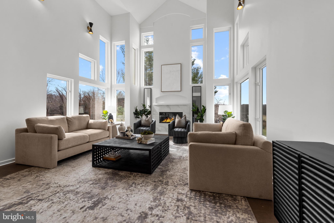
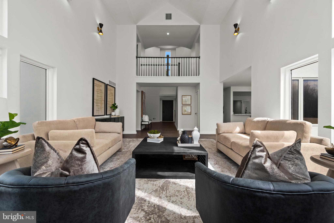
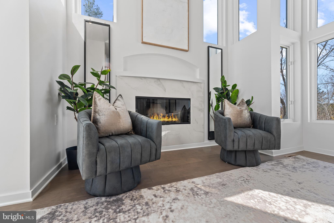
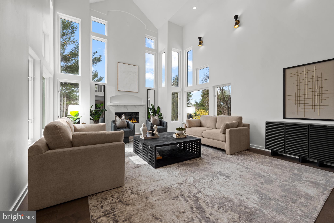
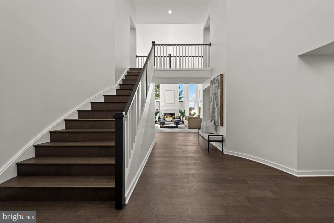
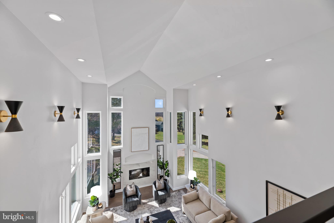
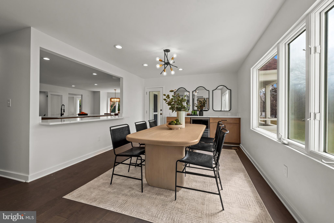
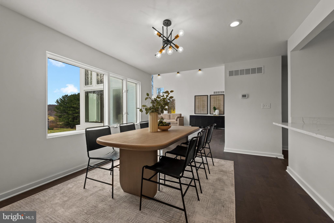
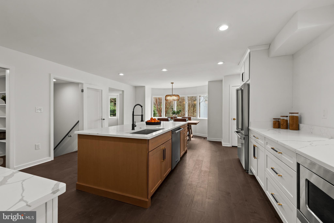
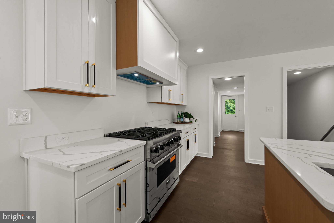
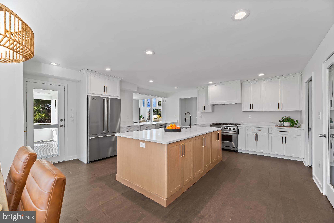
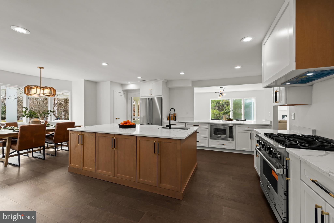
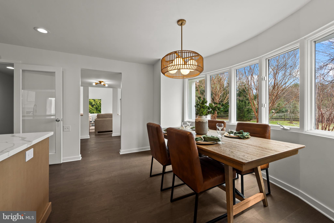
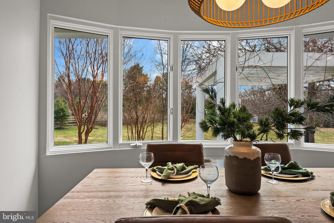
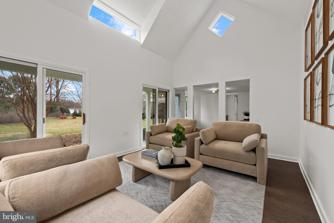
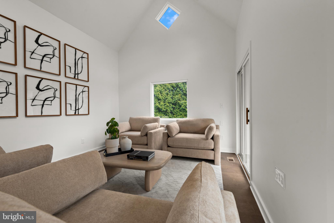
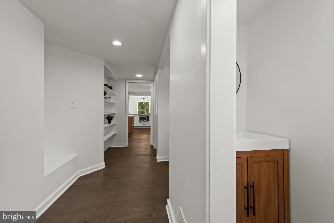
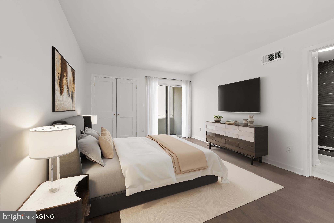
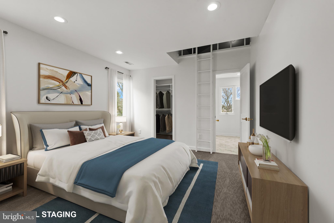
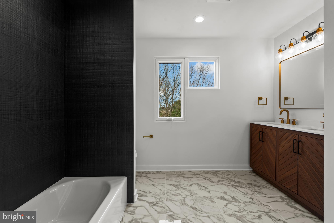
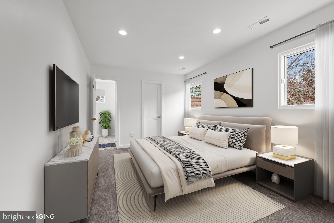
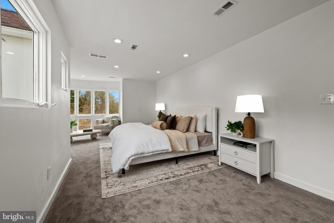
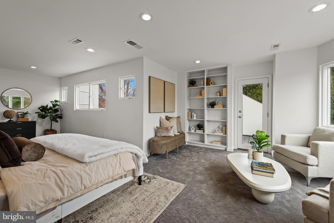
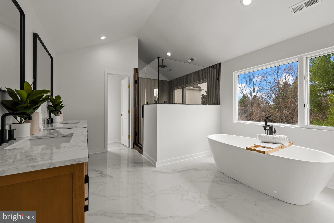
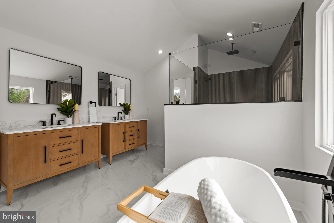
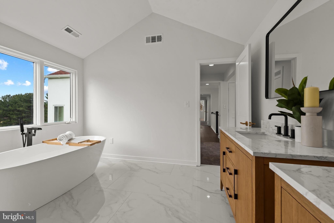
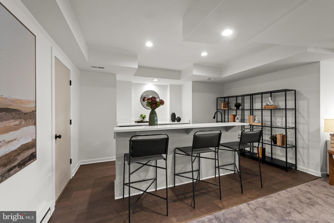
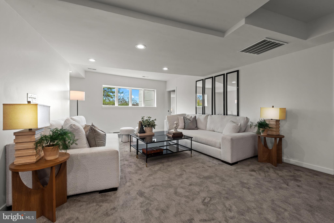
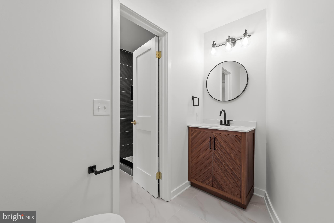
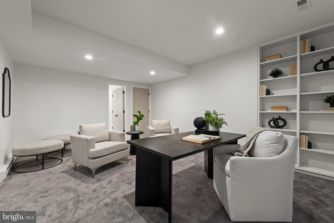
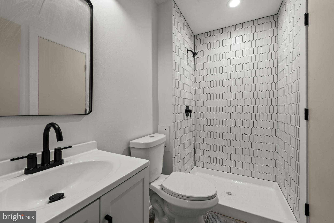
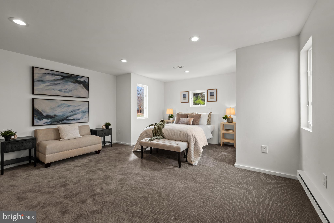
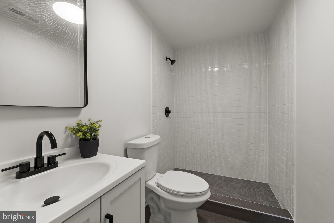
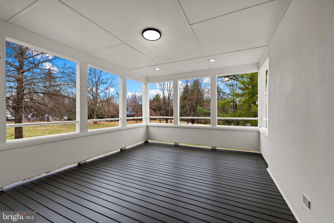
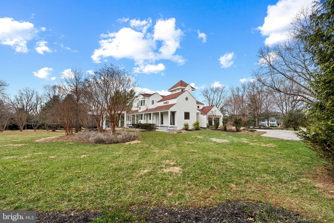
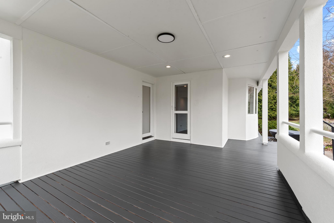
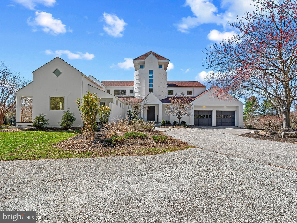
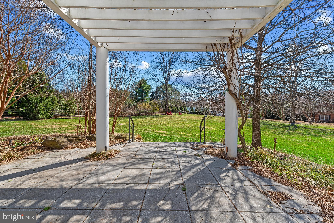
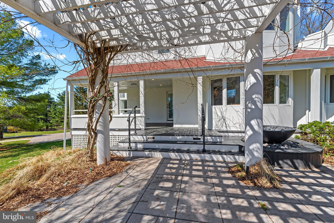
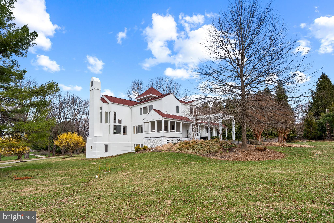
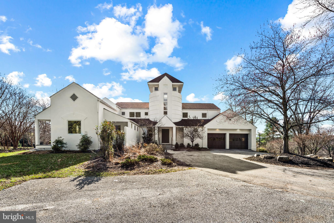
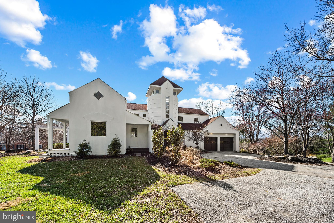
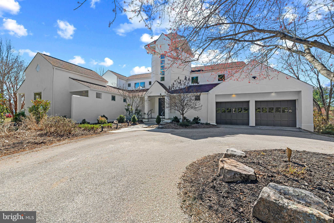
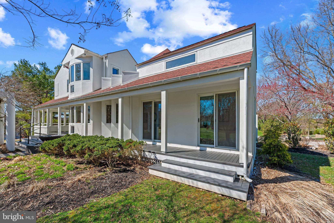
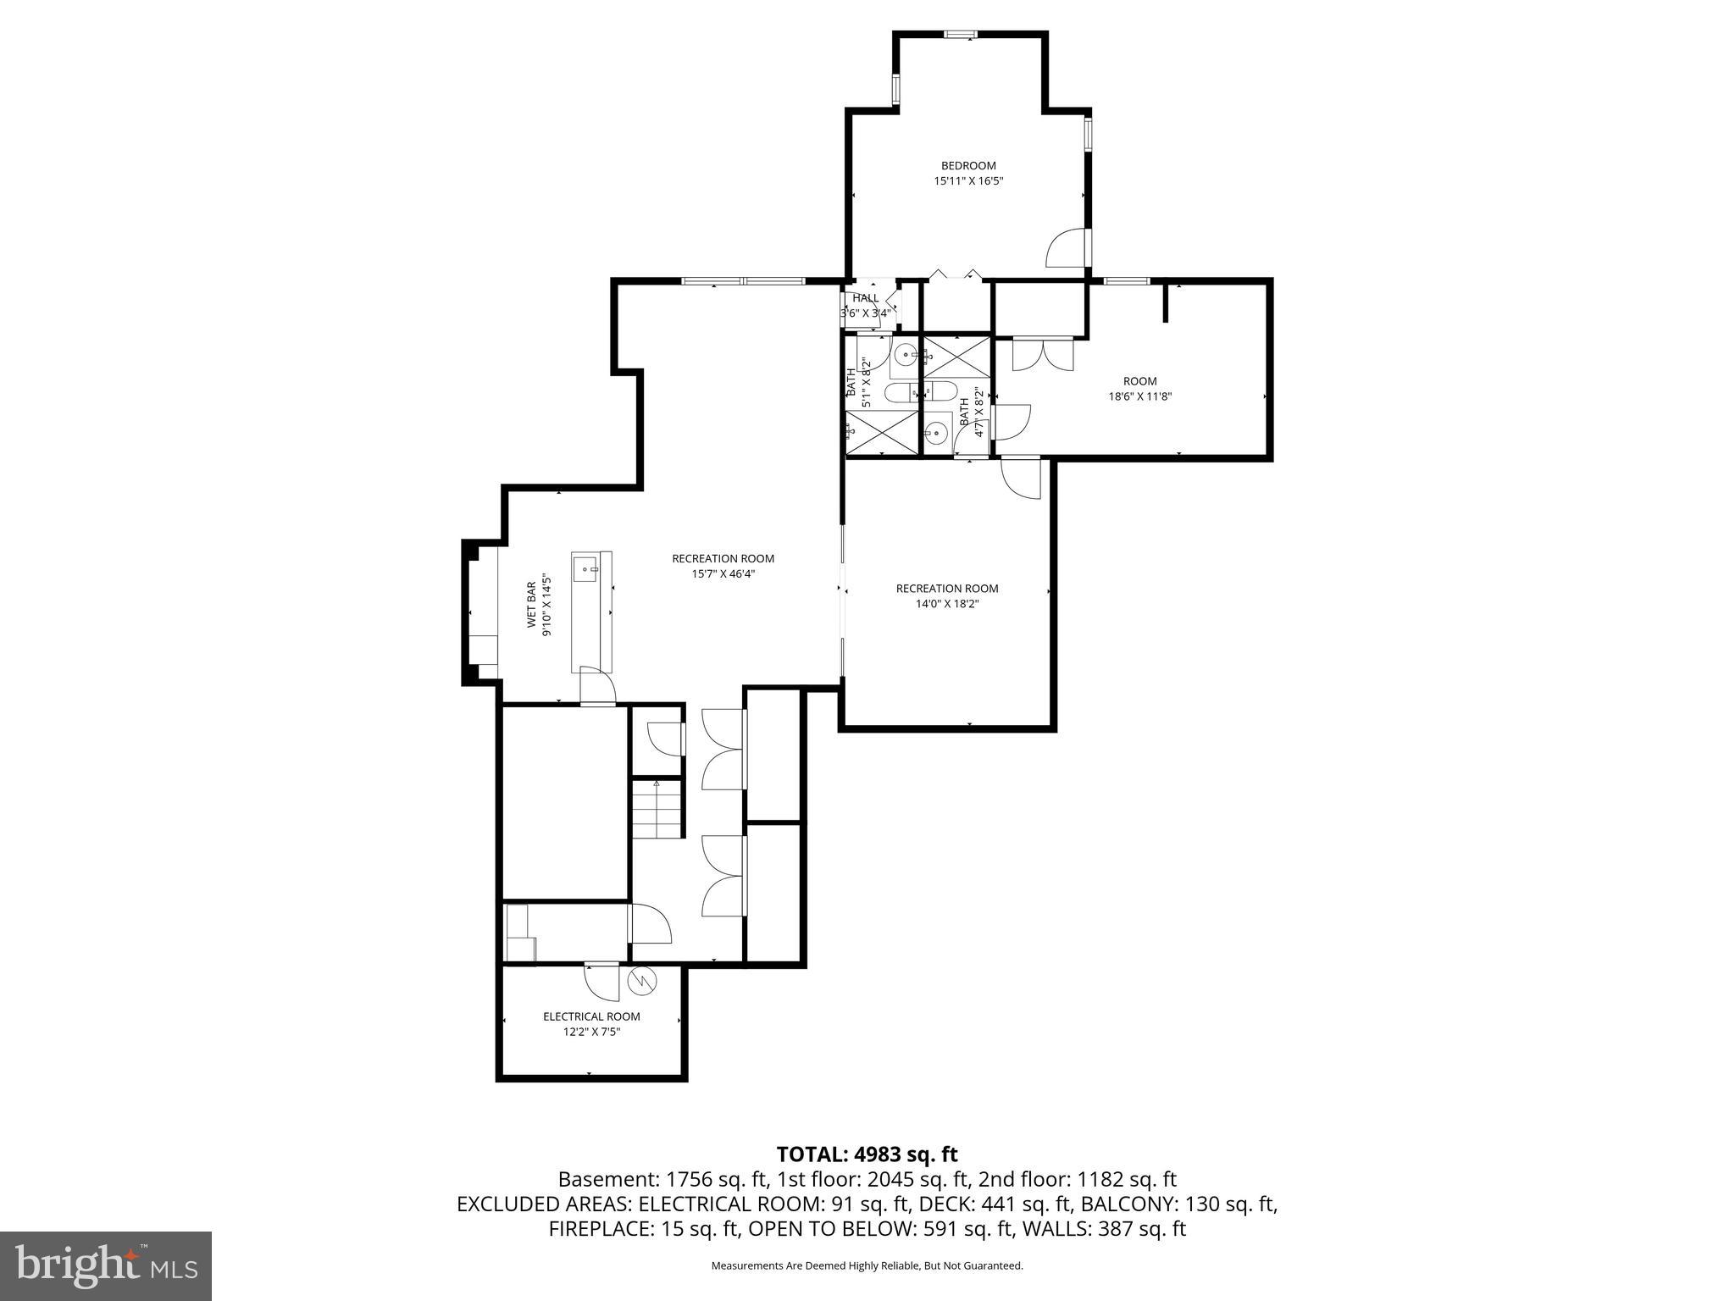
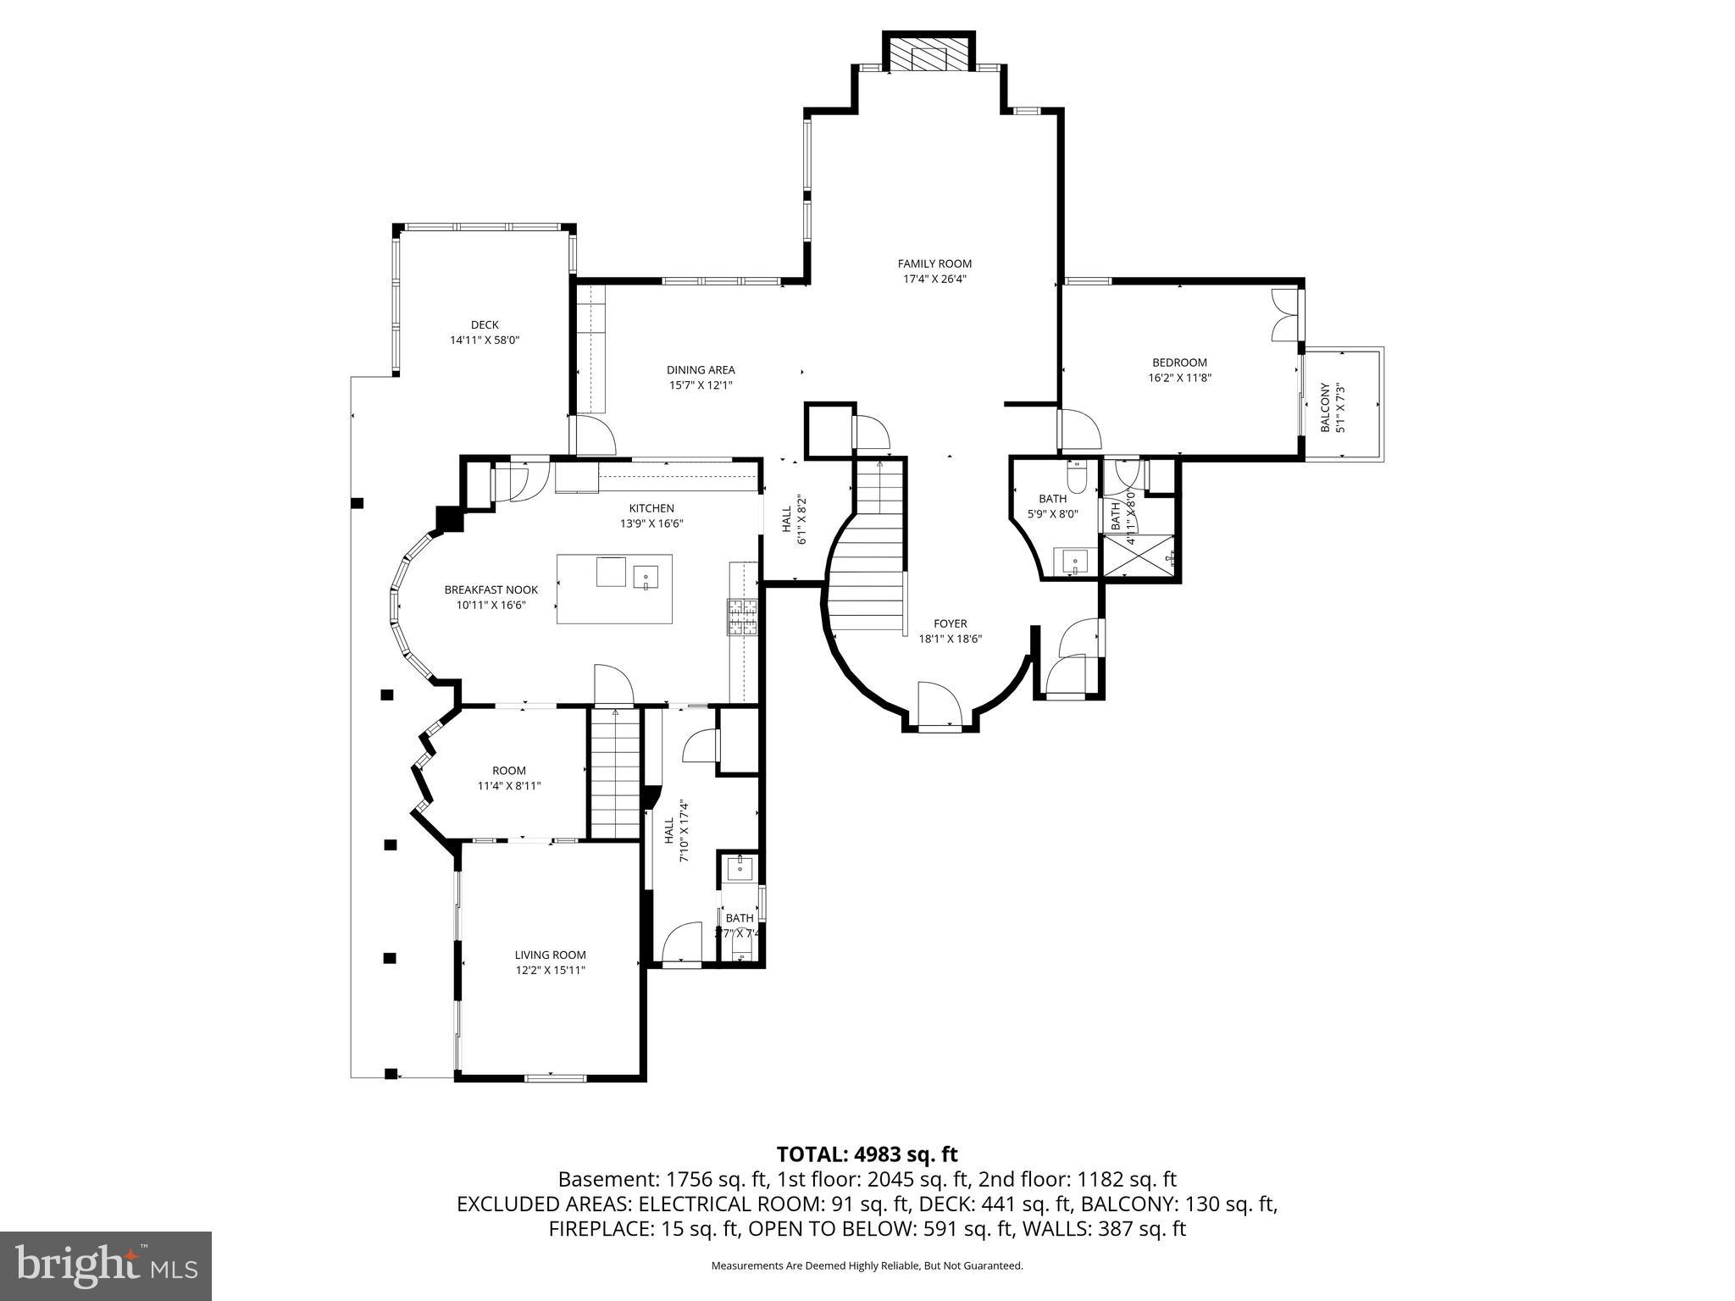
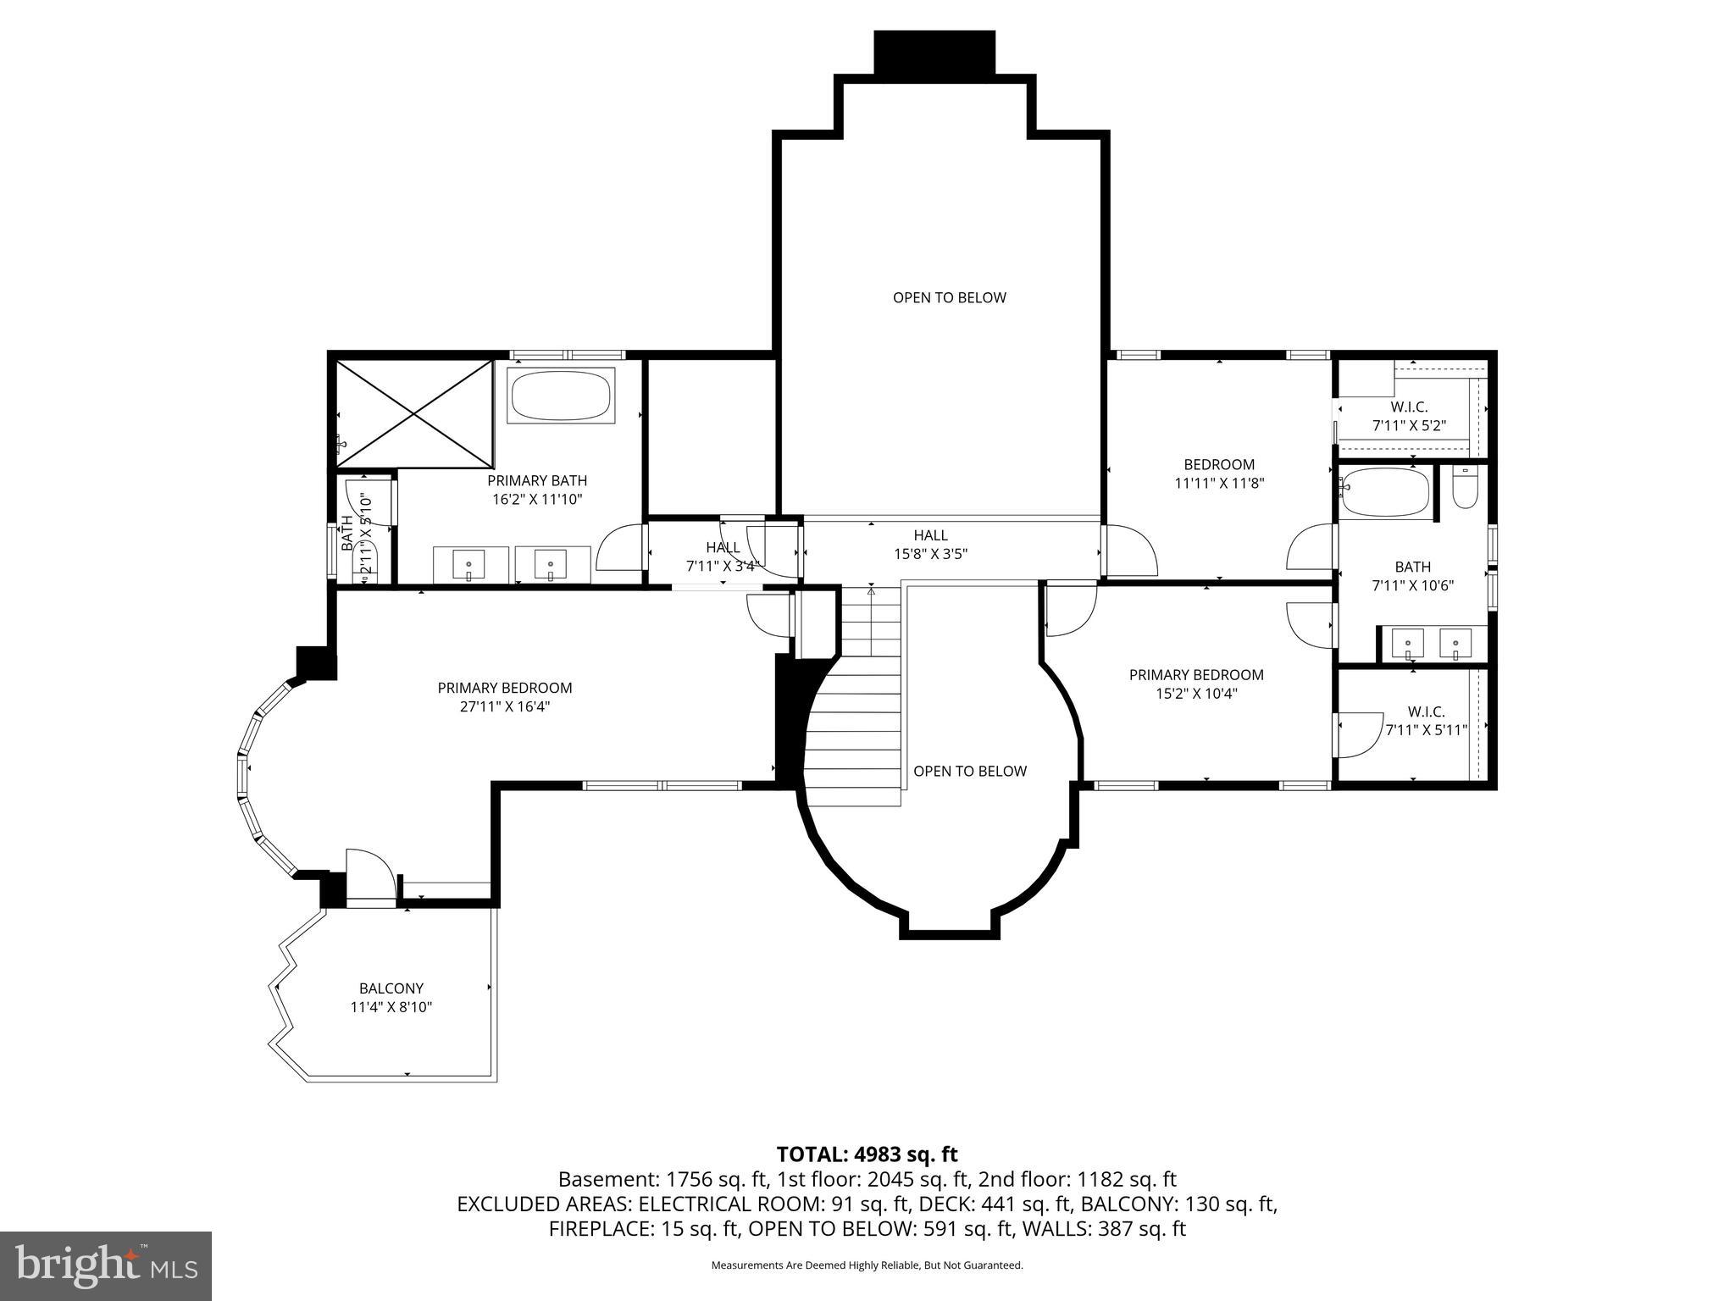
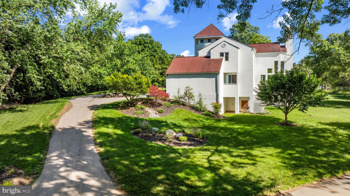
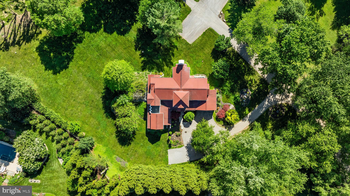
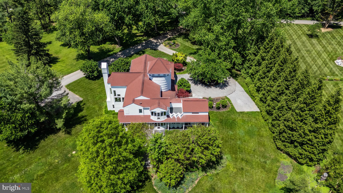
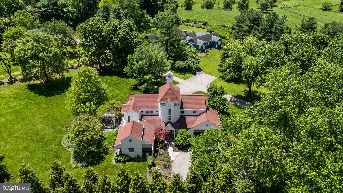
Price Improvement: Set on 1.35 acres in a tucked-away neighborhood off Falls Road, this thoughtfully renovated residence offers a refined balance of comfort, scale, and modern design. Every detail has been carefully considered, creating a home that feels both elevated and effortlessly livable. The complete exterior of the home was freshly painted to perfection. A welcoming foyer with a newly redesigned staircase introduces the main level, where natural flow and proportion define the space. The living room, anchored by a wood-burning fireplace, transitions seamlessly into a formal dining area—ideal for both intimate gatherings and larger entertaining. At the center of the home, the kitchen is appointed with a full suite of Viking appliances, including a gas range, complemented by a generous island and sunlit breakfast nook. Additional living spaces provide flexibility and depth, including a private office or lounge, a secondary family room, a main-level laundry room as well as bedroom with en-suite bath—well suited for guests or multigenerational living. The upper level is anchored by a spacious primary suite, offering a calm, private retreat with a beautifully appointed en-suite bath. The lower level offers a distinct extension of the home, complete with its own bedroom with private entrance. A recreation room, wet bar, dedicated office or optional media room, extensive storage, and two full baths create an ideal setting for entertaining, extended stays, or independent living. Surrounded by open space, the property offers a sense of privacy while remaining convenient to the area’s most desirable destinations. A two-car garage and additional parking complete the offering. A home defined by thoughtful updates, comfortable elegance, and understated sophistication.
Features & Amenities
Interior
-
Other Interior Features
Eat-in Kitchen, Kitchen Island, Pantry, Recessed Lighting, Walk-In Closet(s)
-
Total Bedrooms
5
-
Bathrooms
5
-
1/2 Bathrooms
1
-
Above Grade Finished Area
4160.0
-
Basement YN
YES
-
Cooling YN
YES
-
Cooling
Central Air, Electric
-
Fireplace YN
YES
-
Heating YN
YES
-
Heating
Electric, Propane, Heat Pump
-
Main Level Bedrooms
1
-
Pet friendly
N/A
Exterior
-
Garage
Yes
-
Garage spaces
2
-
Construction Materials
Stucco
-
Parking
Garage, Driveway, Attached
-
Pool
No
-
Waterfront YN
NO
Area & Lot
-
Lot Size(acres)
1.35
-
Lot Size(square feet)
58,806
-
Property Type
Residential
-
Property Sub Type
Single Family Residence
-
Architectural Style
Contemporary
Price
-
Sales Price
$1,425,000
-
Tax Amount
$12,373
-
Financing Options
Cash
-
Sq. Footage
6,463
-
Price/SqFt
$220
HOA
-
Association
YES
-
Association Fee
$300
-
Association Fee Frequency
Annually
-
Association Fee Includes
N/A
School District
-
Elementary School
MAYS CHAPEL
-
Middle School
RIDGELY
-
High School
DULANEY
Property Features
-
New Construction
NO
-
Foundation Details
Other
-
Senior Community YN
NO
-
Sewer
Septic Tank
-
Tax Lot
14
-
Water Source
Well
Schedule a Showing
Showing scheduled successfully.
Mortgage calculator
Estimate your monthly mortgage payment, including the principal and interest, property taxes, and HOA. Adjust the values to generate a more accurate rate.
Your payment
Principal and Interest:
$
Property taxes:
$
HOA fees:
$
Total loan payment:
$
Total interest amount:
$
Location
County
BALTIMORE
Elementary School
MAYS CHAPEL
Middle School
RIDGELY
High School
DULANEY
Listing Courtesy of Elizabeth Barboza, Monument Sotheby's International Realty
RealHub Information is provided exclusively for consumers' personal, non-commercial use, and it may not be used for any purpose other than to identify prospective properties consumers may be interested in purchasing. All information deemed reliable but not guaranteed and should be independently verified. All properties are subject to prior sale, change or withdrawal. RealHub website owner shall not be responsible for any typographical errors, misinformation, misprints and shall be held totally harmless.

Salesperson, Realtor
Jennifer Alt
Call Jennifer today to schedule a private showing.

* Listings on this website come from the FMLS IDX Compilation and may be held by brokerage firms other than the owner of this website. The listing brokerage is identified in any listing details. Information is deemed reliable but is not guaranteed. If you believe any FMLS listing contains material that infringes your copyrighted work please click here to review our DMCA policy and learn how to submit a takedown request.© 2024 FMLS.
Related Properties
COCKEYSVILLE
903 IVY HILL ROAD
7 Beds
7 Baths
7,758 Sq.Ft.
$1,695,000
MLS#: MDBC2154460
.png)