
Property
Beds
4
Full Baths
3
1/2 Baths
None
Year Built
1986
Sq.Footage
1,178
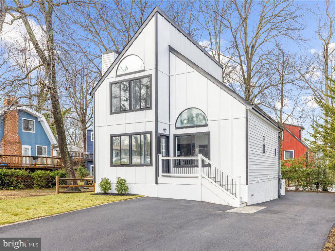
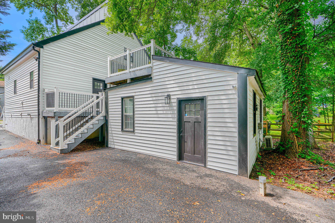
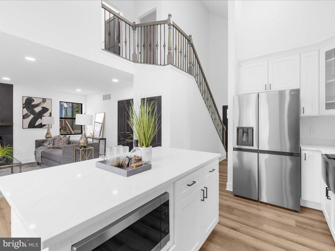
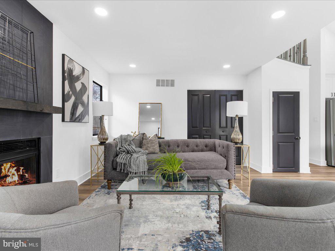
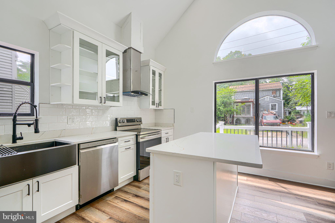
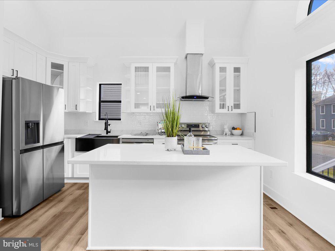
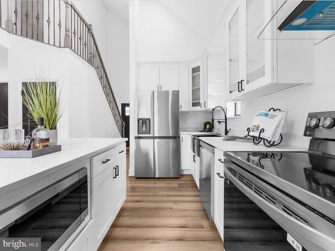
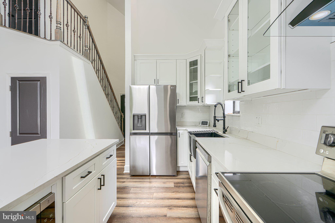
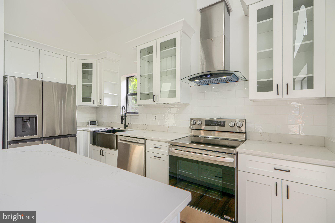
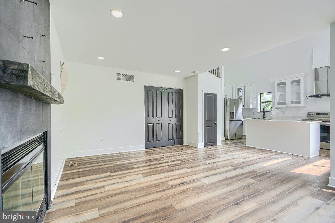
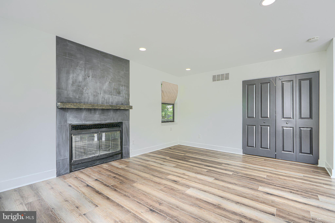
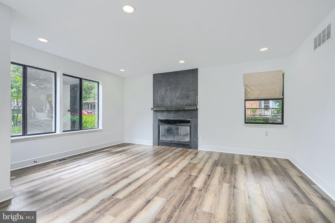
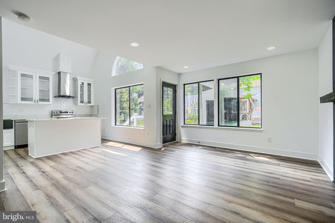
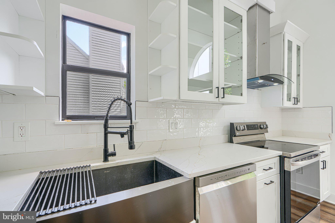
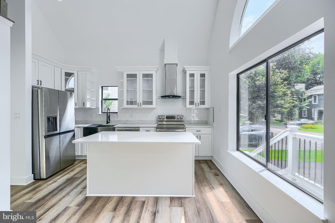
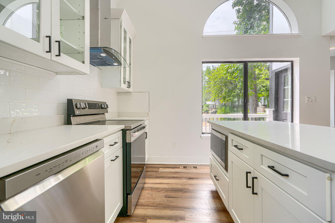
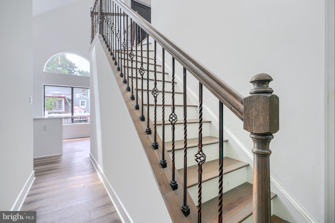
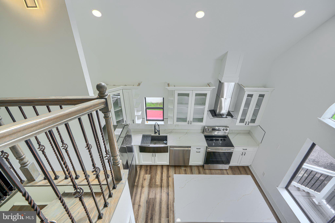
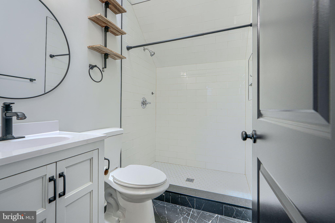
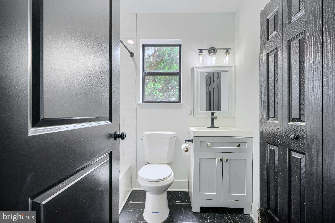
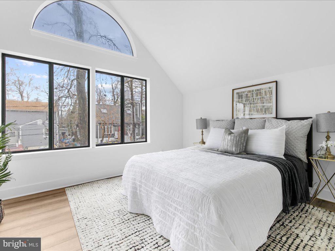
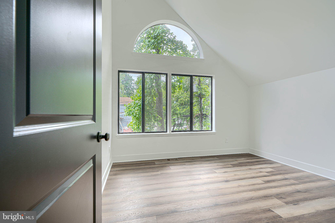
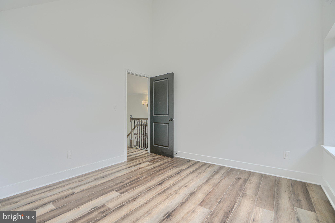
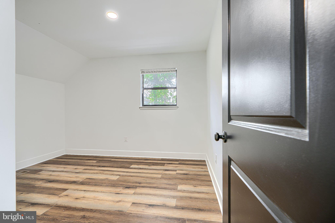
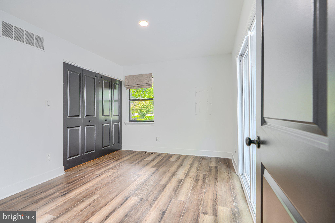
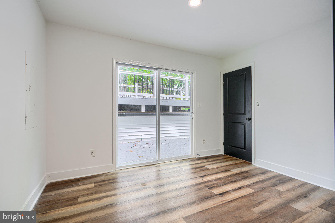
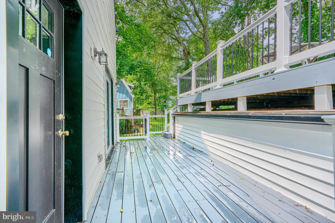
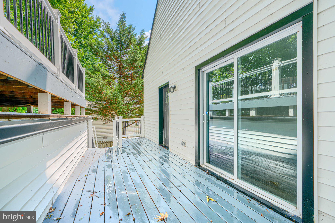
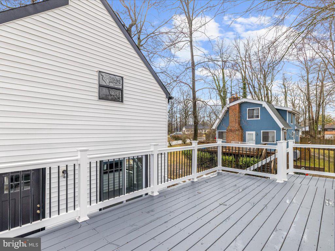
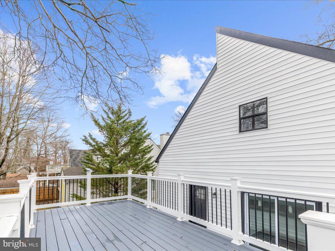
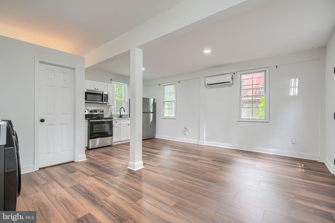
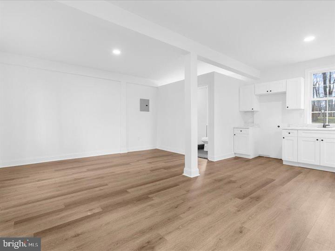
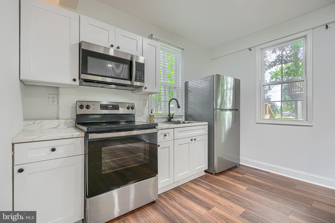
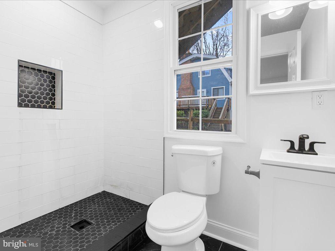
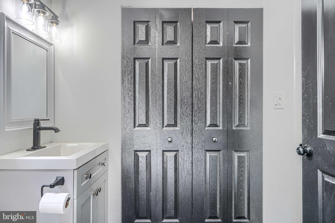
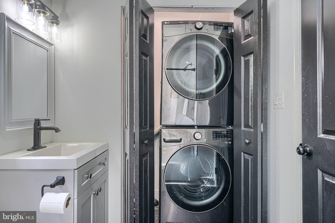
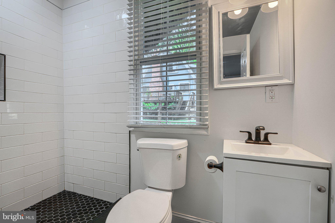
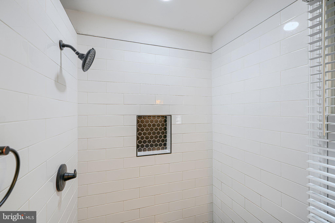
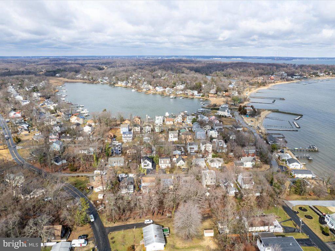
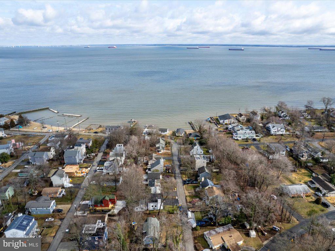
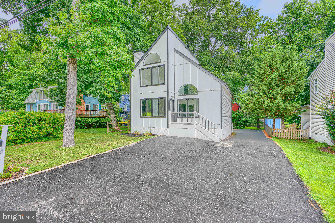
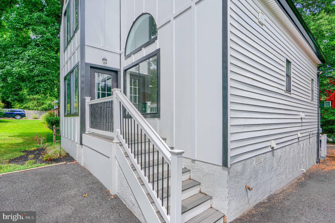
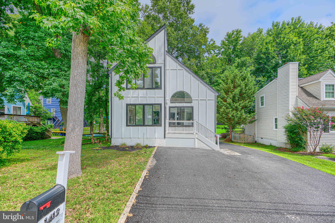
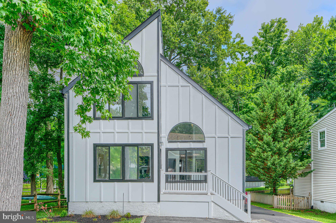
Experience the perfect blend of modern luxury and waterfront living at 1412 Ellis Road in the highly sought-after, water-privileged community of Oyster Harbor. This beautifully renovated home offers exceptional style, flexible living spaces, and outstanding indoor and outdoor entertaining—all just minutes from downtown Annapolis. The main residence features 3 spacious bedrooms and 2 full bathrooms, thoughtfully updated with today's finishes and designed for comfortable everyday living. The gourmet kitchen is the heart of the home, showcasing sleek cabinetry, premium appliances, and generous prep space, making it ideal for everything from casual family meals to hosting friends. A standout feature of this property is the detached studio suite, complete with its own kitchen, full bathroom, and washer and dryer. Perfect as a guest house, private home office, creative studio, or space for extended family. Does someone need a place to stay when visiting the Naval Academy. $$ This would work. The inviting living area offers a warm, welcoming atmosphere year-round. During the cooler months, relax in the cozy interior spaces, and when the weather warms up, step outside to enjoy two expansive rear decks that seamlessly extend your living space outdoors. Whether you're grilling, dining under the stars, or simply unwinding with family and friends, these outdoor spaces were designed to be enjoyed in every season Beyond the home, Oyster Harbor provides an exceptional Chesapeake Bay lifestyle with community amenities that include a private beach, boat ramp, fishing pier, kayak launch, playground, and picnic area. Here, you'll enjoy the charm of waterfront living while remaining just minutes from Historic Annapolis, shopping, restaurants, and major commuter routes.
Features & Amenities
Interior
-
Total Bedrooms
4
-
Bathrooms
3
-
Above Grade Finished Area
1178.0
-
Basement YN
NO
-
Cooling YN
YES
-
Cooling
Central Air, Electric
-
Fireplace YN
YES
-
Heating YN
YES
-
Heating
Electric, Heat Pump
-
Main Level Bedrooms
2
-
Pet friendly
N/A
Exterior
-
Garage
No
-
Construction Materials
Frame
-
Parking
Driveway
-
Pool
No
-
Waterfront YN
NO
Area & Lot
-
Lot Size(acres)
0.11
-
Lot Size(square feet)
5,000
-
Property Type
Residential
-
Property Sub Type
Single Family Residence
-
Architectural Style
Coastal
Price
-
Sales Price
$680,000
-
Tax Amount
$5,599
-
Sq. Footage
1,178
-
Price/SqFt
$577
HOA
-
Association
No
School District
-
Elementary School
N/A
-
Middle School
N/A
-
High School
N/A
Property Features
-
New Construction
NO
-
Foundation Details
Slab
-
Senior Community YN
NO
-
Sewer
Public Sewer
-
Tax Lot
6
-
Water Source
Well
Schedule a Showing
Showing scheduled successfully.
Mortgage calculator
Estimate your monthly mortgage payment, including the principal and interest, property taxes, and HOA. Adjust the values to generate a more accurate rate.
Your payment
Principal and Interest:
$
Property taxes:
$
HOA fees:
$
Total loan payment:
$
Total interest amount:
$
Location
County
ANNE ARUNDEL
Elementary School
Middle School
High School
Listing Courtesy of Lance C Tiso , Compass
RealHub Information is provided exclusively for consumers' personal, non-commercial use, and it may not be used for any purpose other than to identify prospective properties consumers may be interested in purchasing. All information deemed reliable but not guaranteed and should be independently verified. All properties are subject to prior sale, change or withdrawal. RealHub website owner shall not be responsible for any typographical errors, misinformation, misprints and shall be held totally harmless.

AGENT
Jennifer Alt
Call Jennifer today to schedule a private showing.

* Listings on this website come from the FMLS IDX Compilation and may be held by brokerage firms other than the owner of this website. The listing brokerage is identified in any listing details. Information is deemed reliable but is not guaranteed. If you believe any FMLS listing contains material that infringes your copyrighted work please click here to review our DMCA policy and learn how to submit a takedown request.© 2024 FMLS.
Related Properties
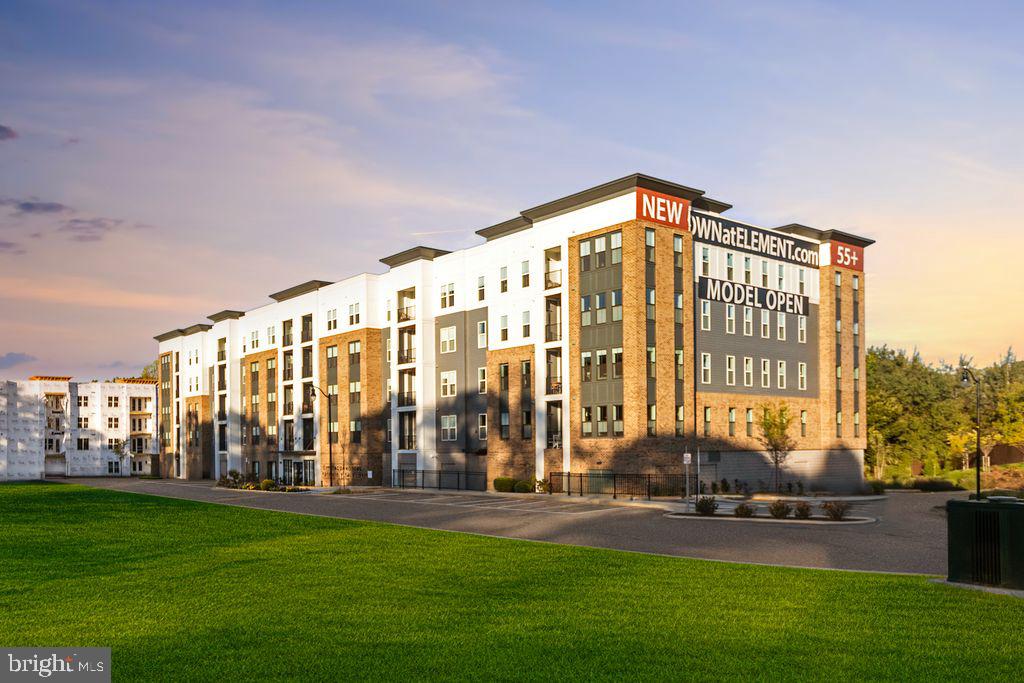
ANNAPOLIS
76 OLD MILL BOTTOM ROAD N 102
3 Beds
2 Baths
1,853 Sq.Ft.
$742,425
MLS#: MDAA2137262
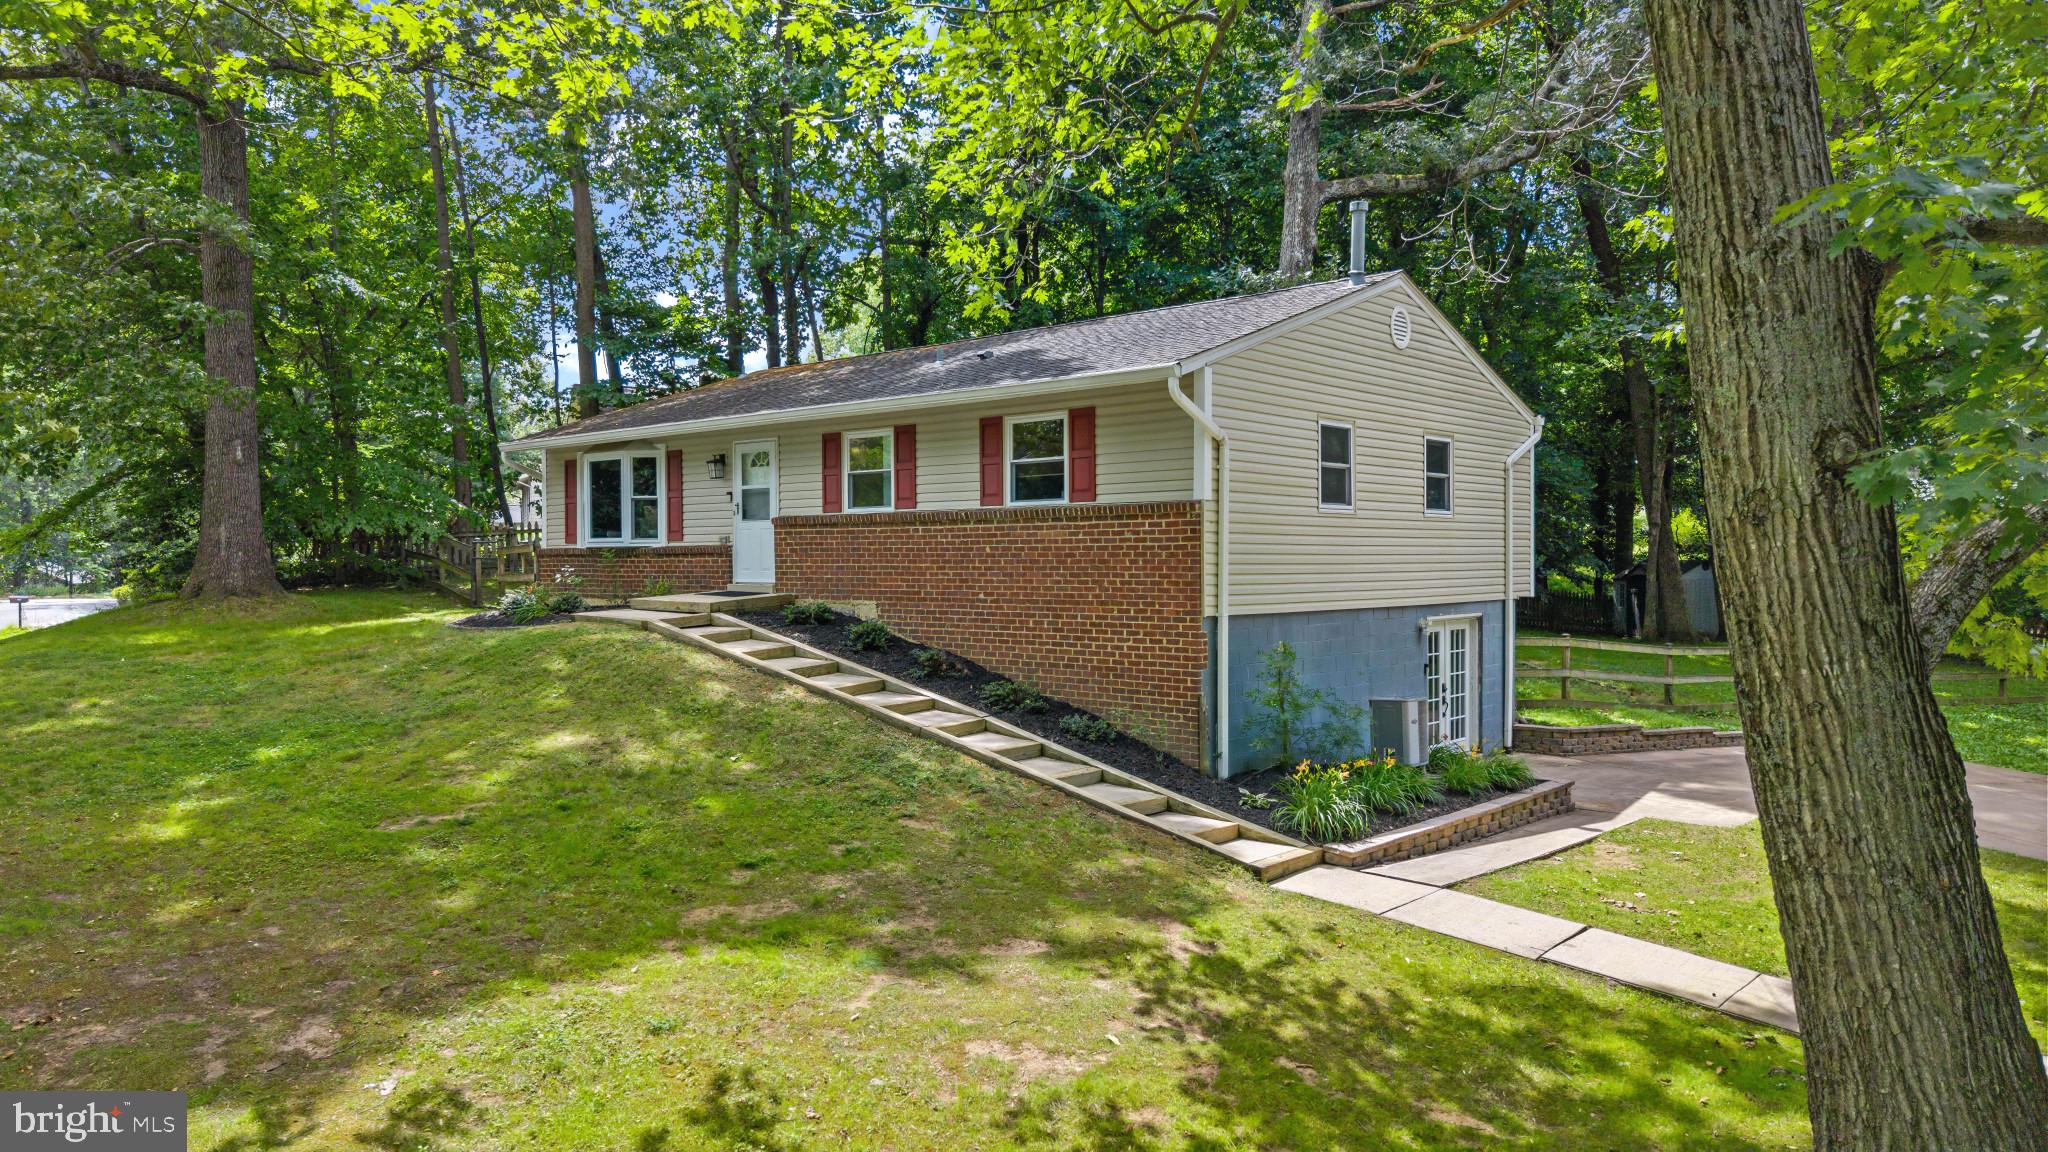
ANNAPOLIS
617 WAYWARD DRIVE
3 Beds
2 Baths
1,920 Sq.Ft.
$645,000
MLS#: MDAA2149288

ANNAPOLIS
1210 PRESIDENT STREET
3 Beds
3 Baths
1,586 Sq.Ft.
$625,000
MLS#: MDAA2148332

ANNAPOLIS
602 JAMES WALKER PLACE
3 Beds
3 Baths
2,272 Sq.Ft.
$599,900
MLS#: MDAA2150042
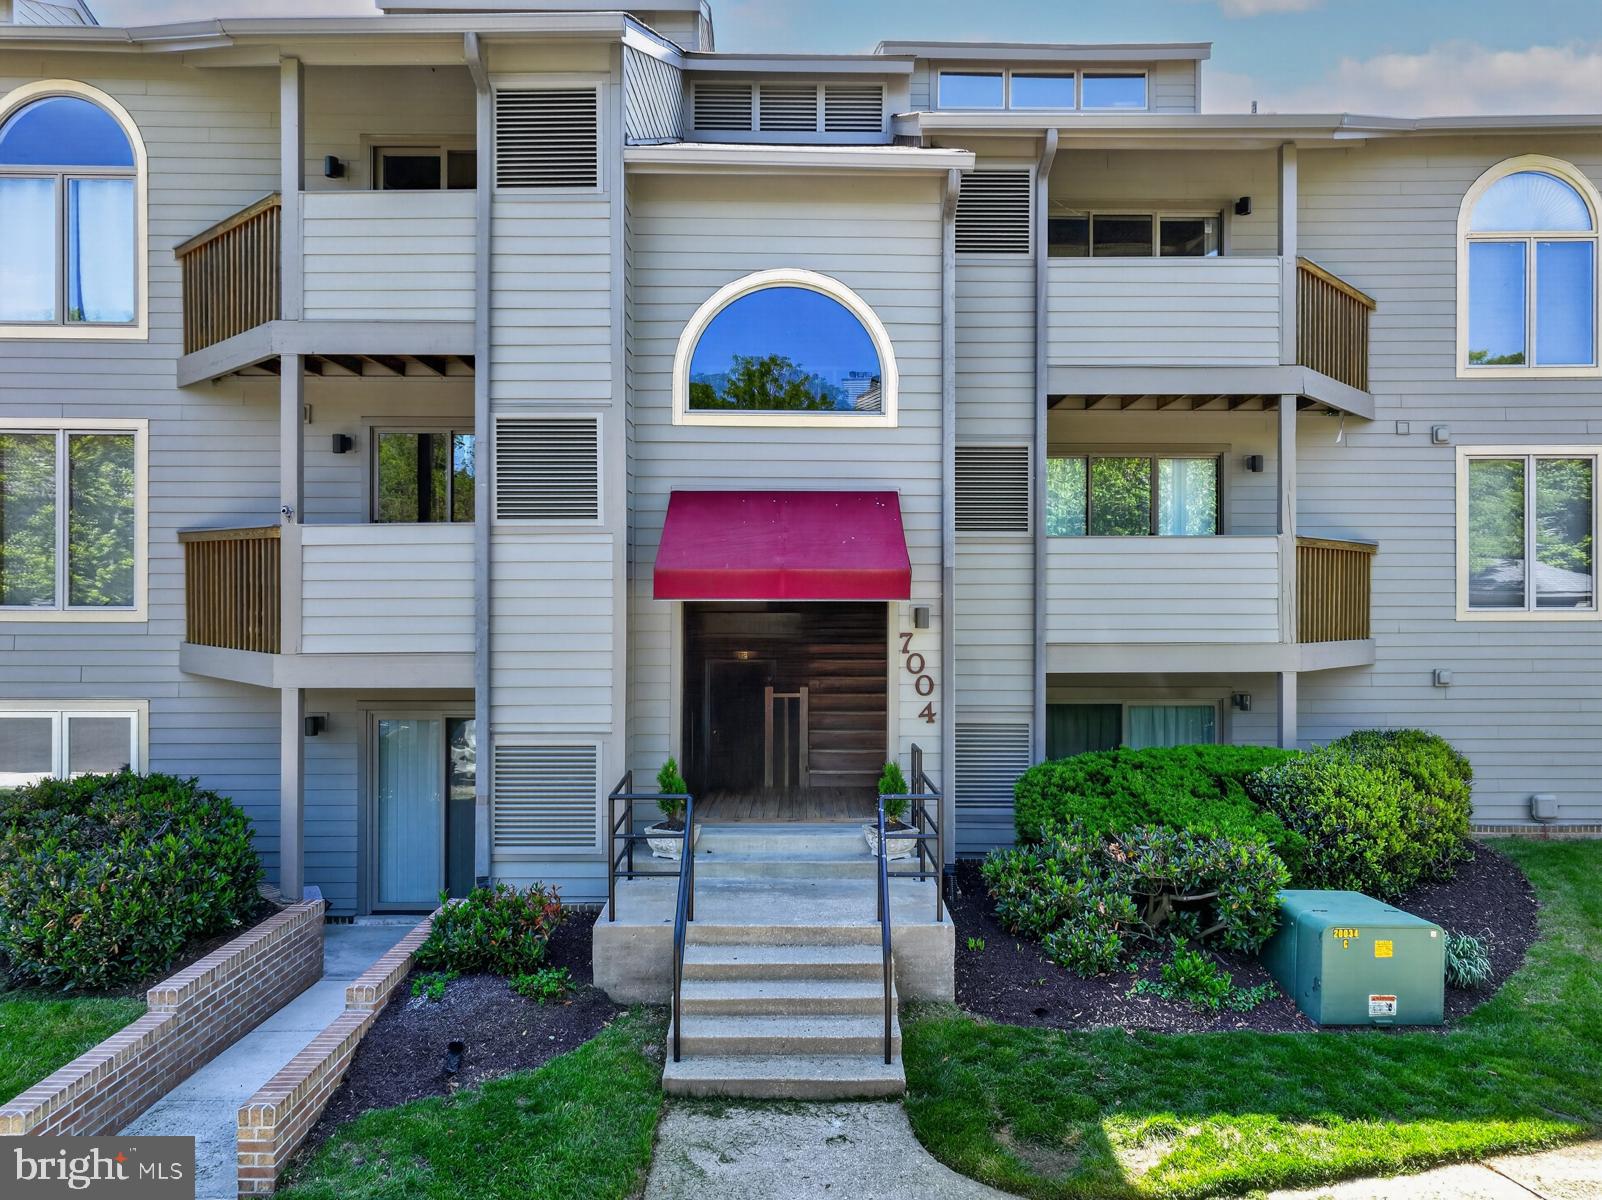
ANNAPOLIS
7004 CHANNEL VILLAGE COURT 102
2 Beds
2 Baths
N/A
$575,000
MLS#: MDAA2143832
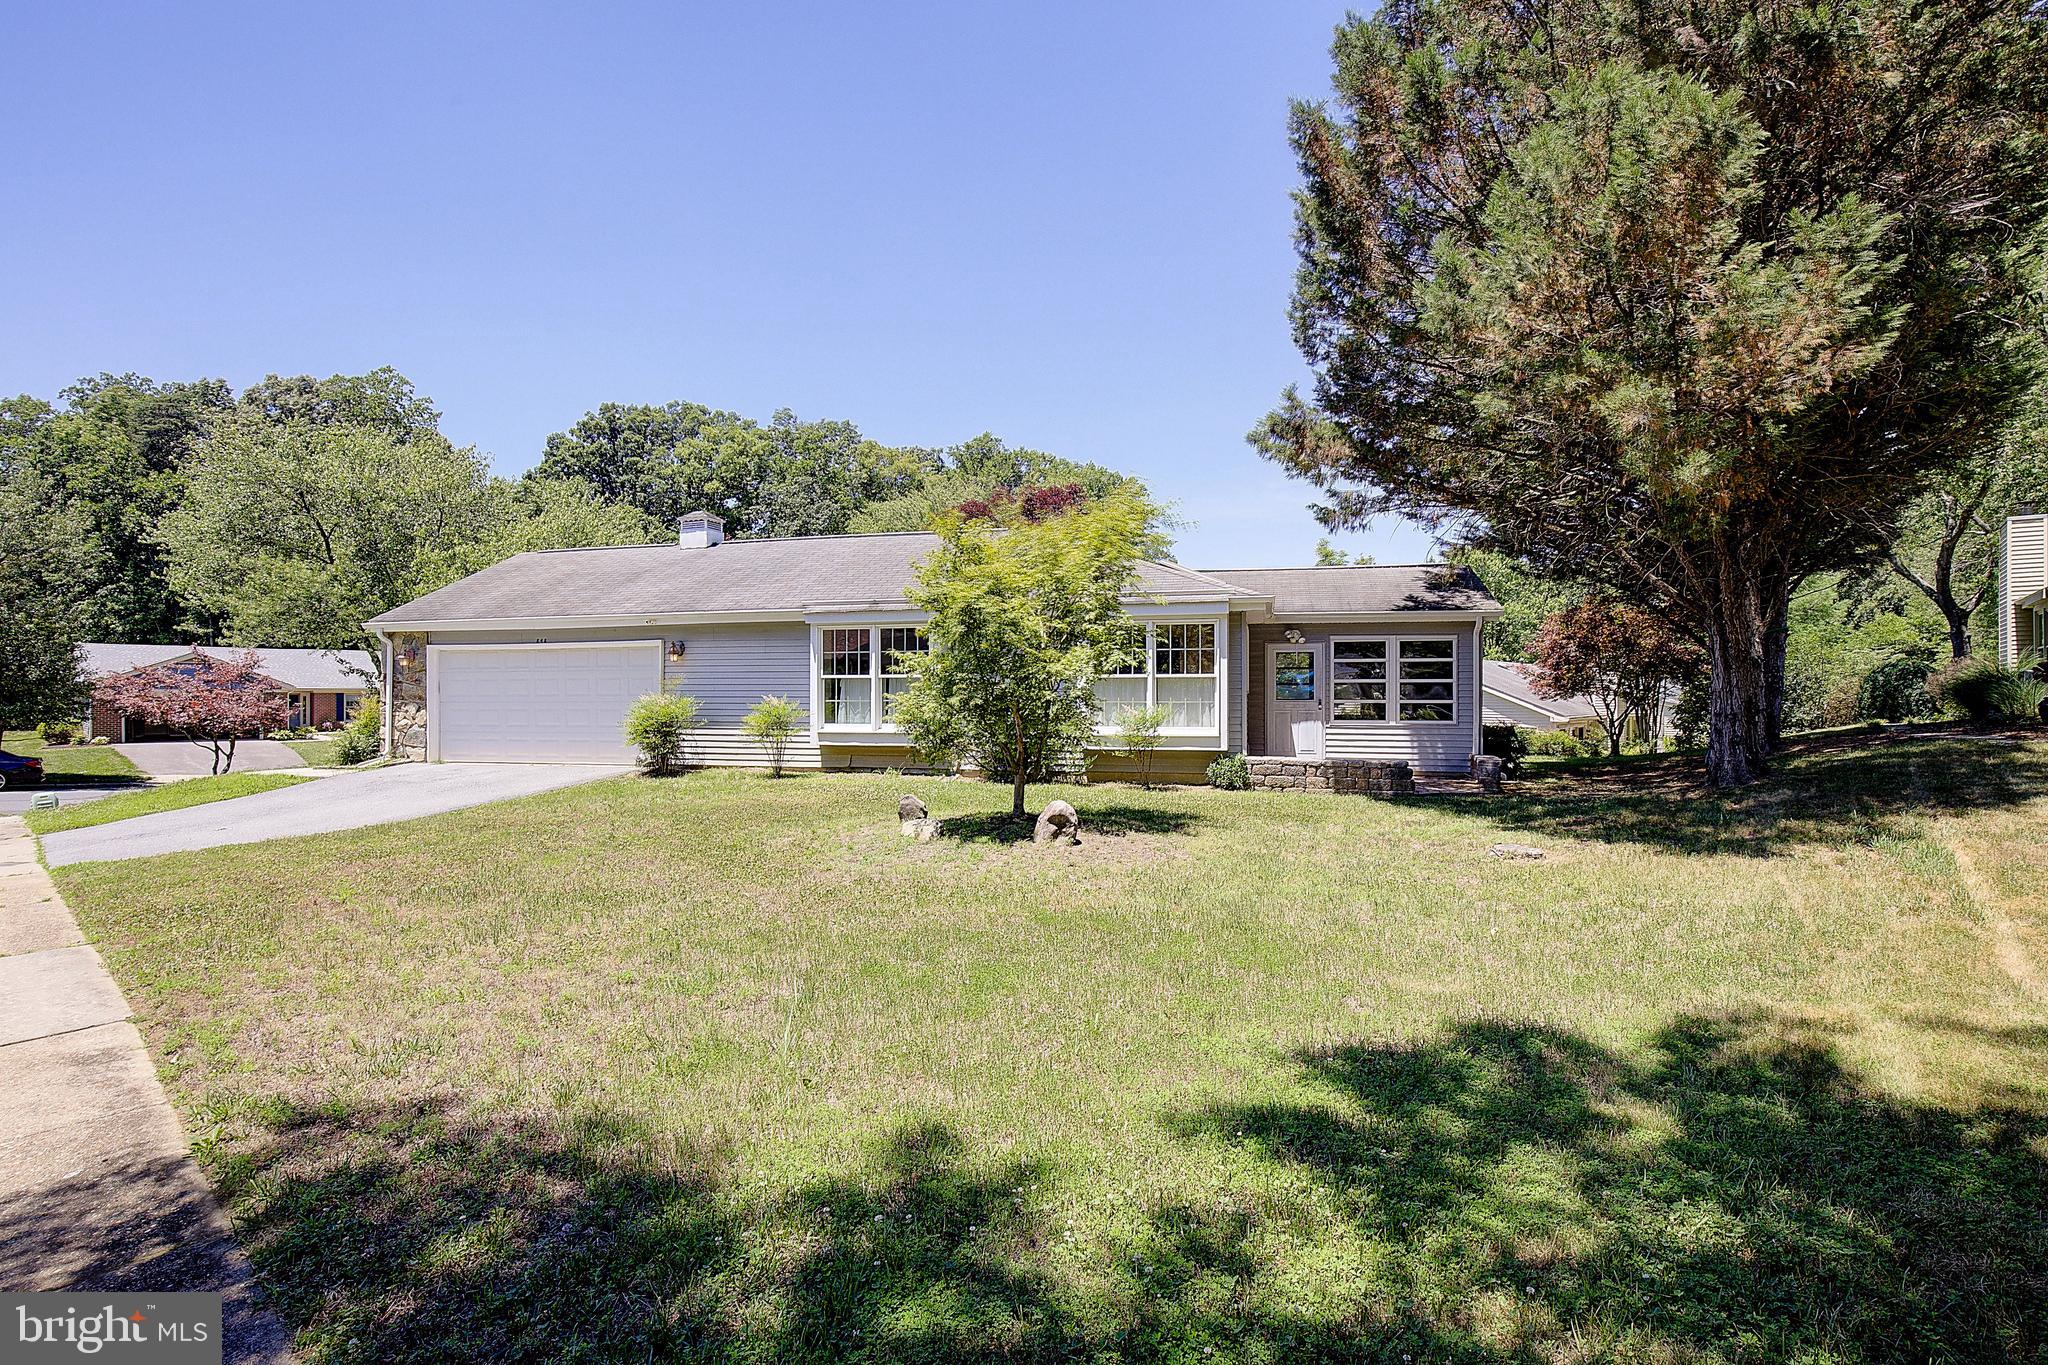
ANNAPOLIS
848 DEERWOOD COURT
3 Beds
2 Baths
1,900 Sq.Ft.
$605,000
MLS#: MDAA2146412
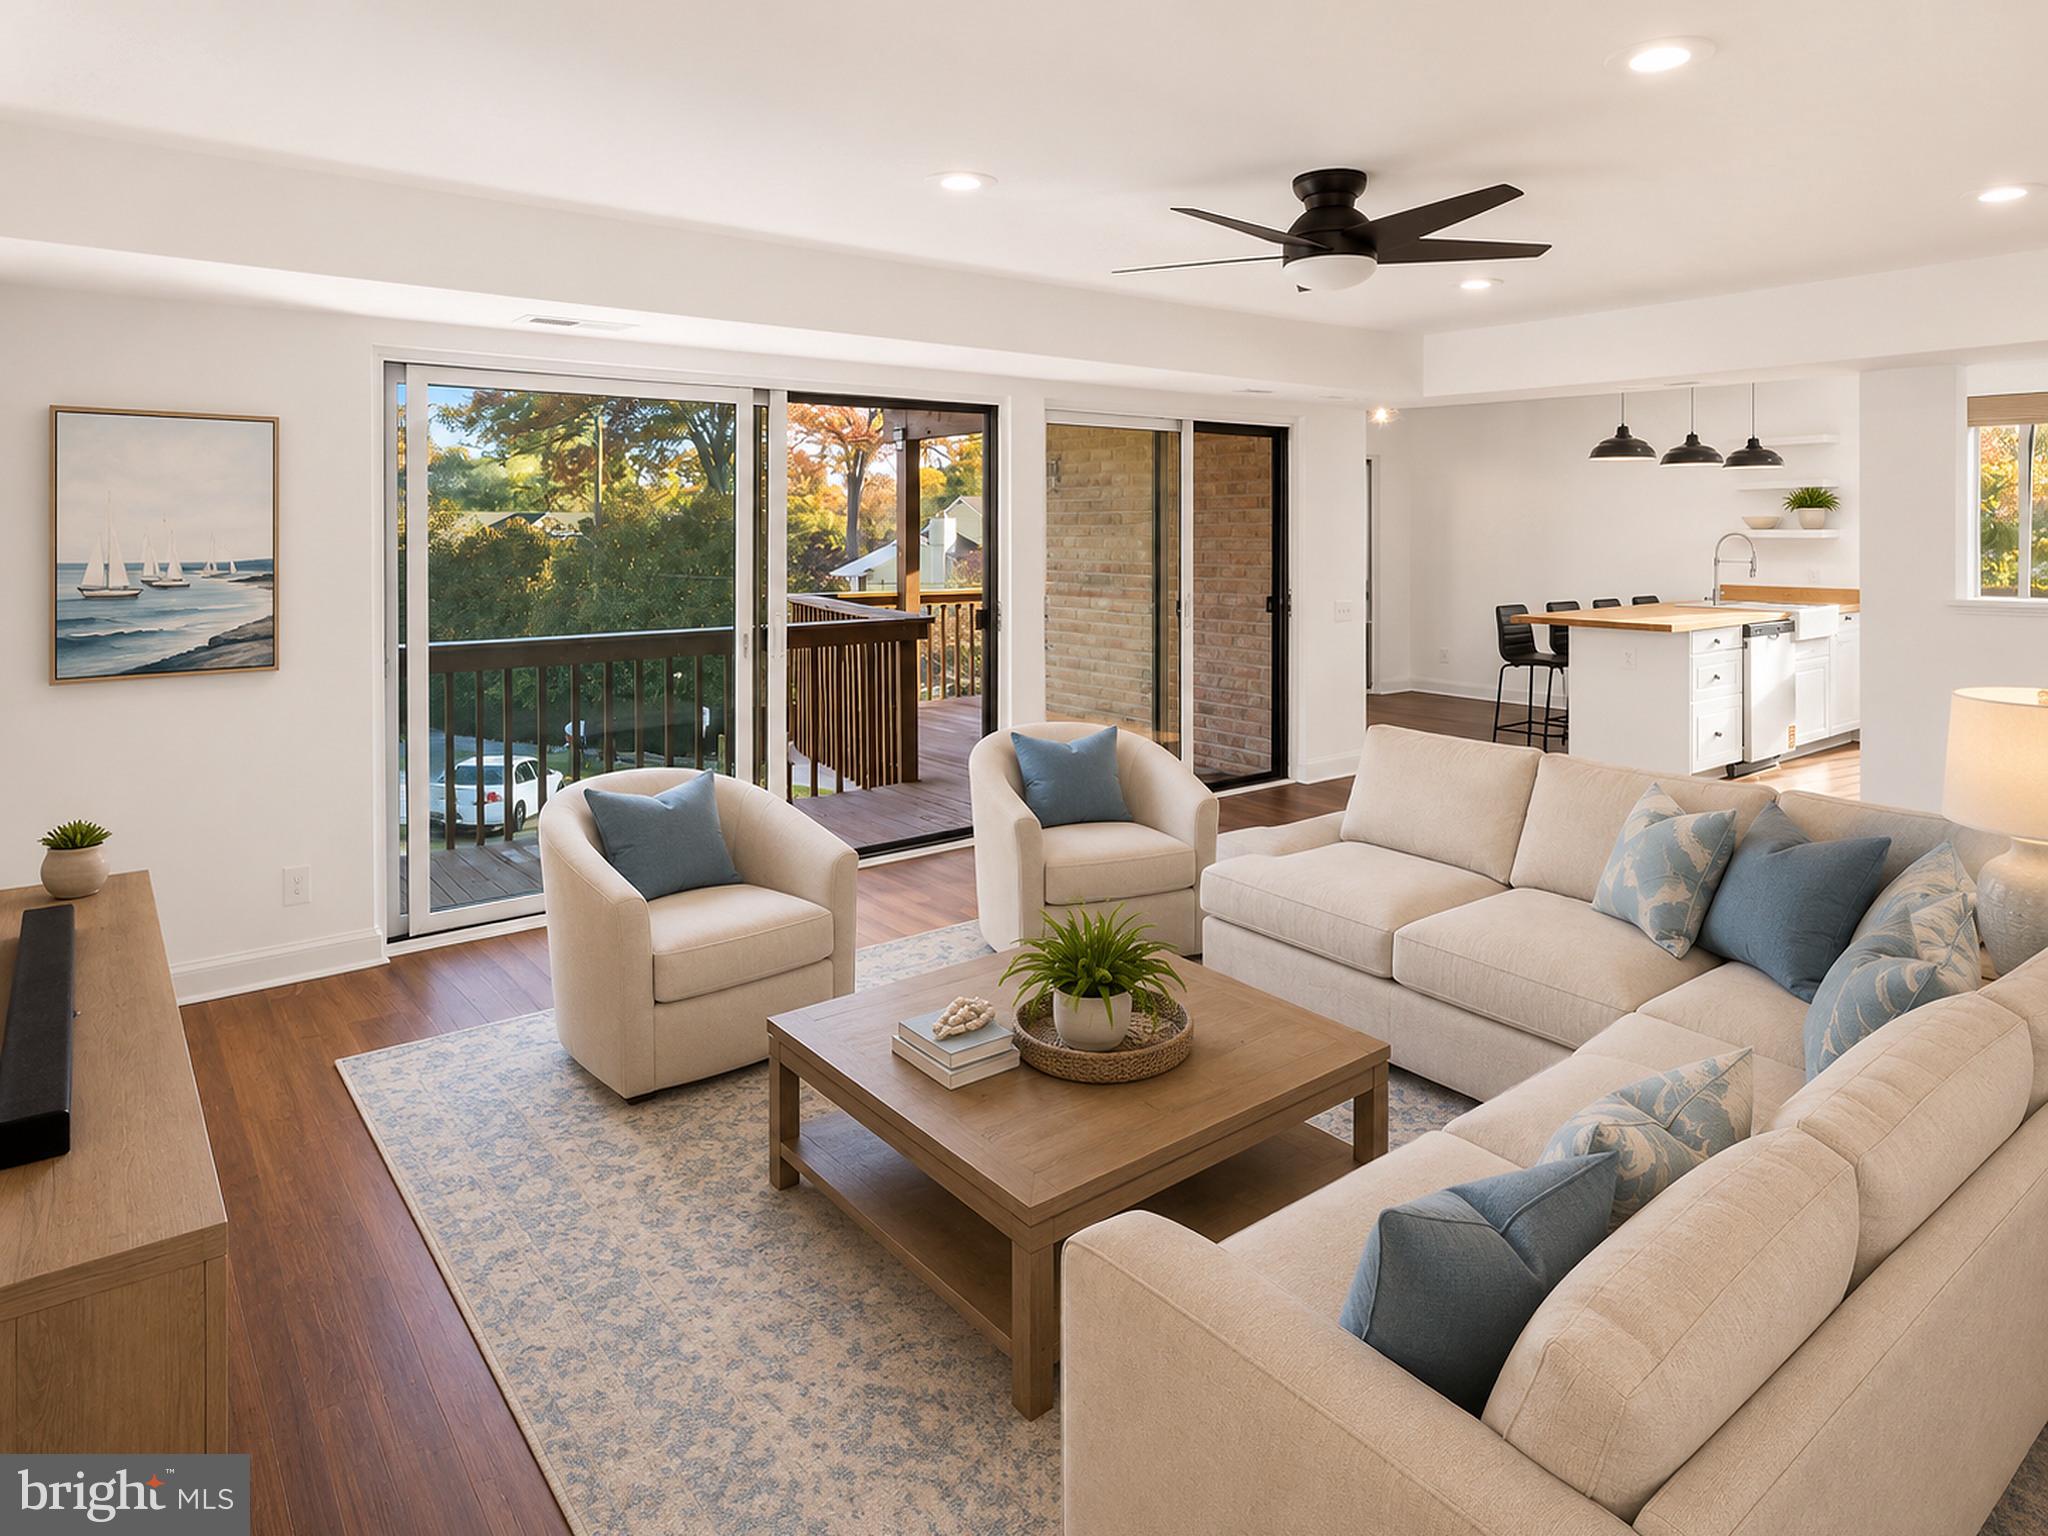
ANNAPOLIS
755 FAIRVIEW AVENUE 755 D
3 Beds
2 Baths
1,295 Sq.Ft.
$549,995
MLS#: MDAA2149778
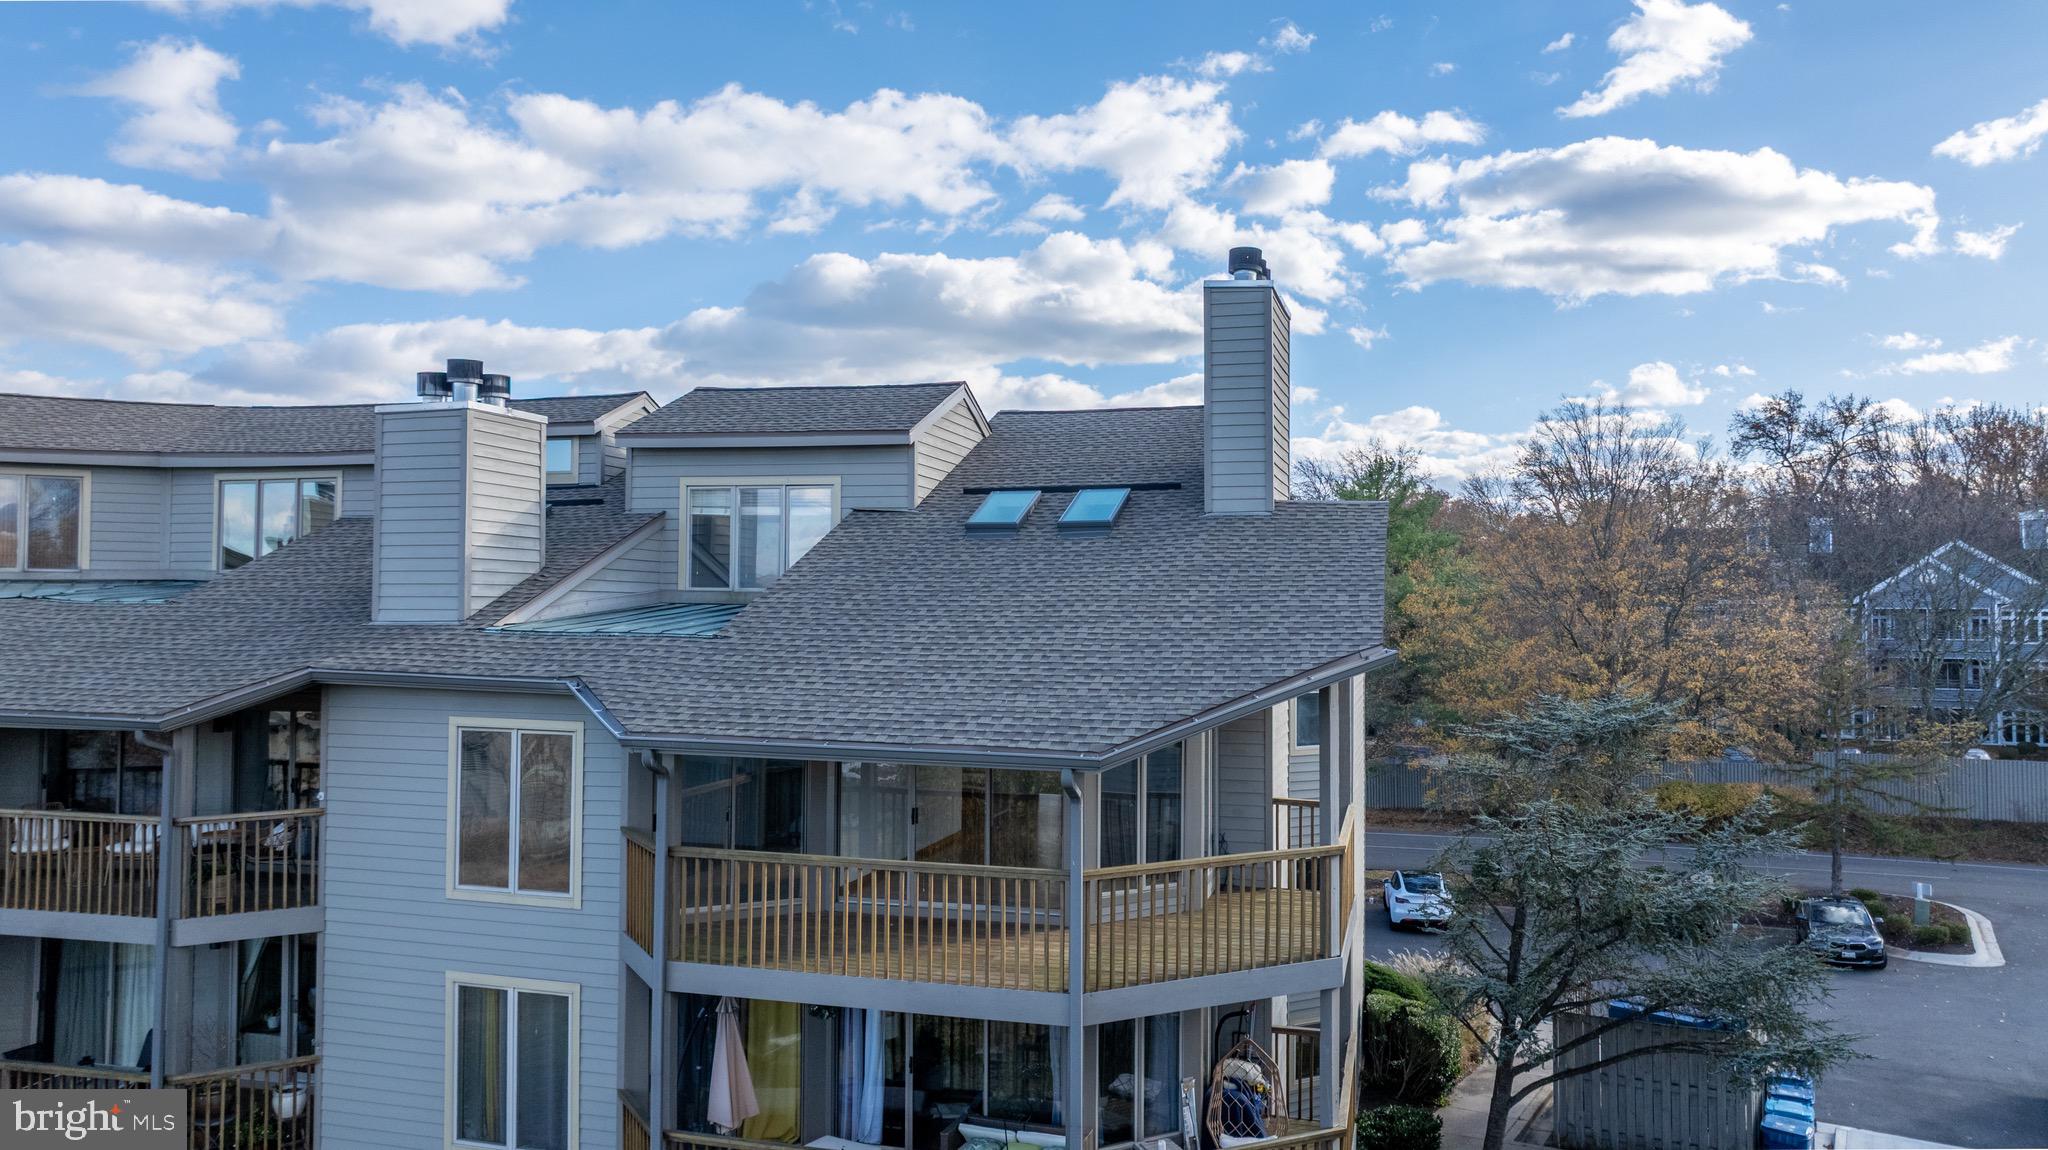
ANNAPOLIS
2106 CHESAPEAKE HARBOUR DRIVE 202
2 Beds
2 Baths
1,688 Sq.Ft.
$624,900
MLS#: MDAA2131544

ANNAPOLIS
708 SYDNEY TERRACE
3 Beds
3 Baths
2,836 Sq.Ft.
$738,000
MLS#: MDAA2149918
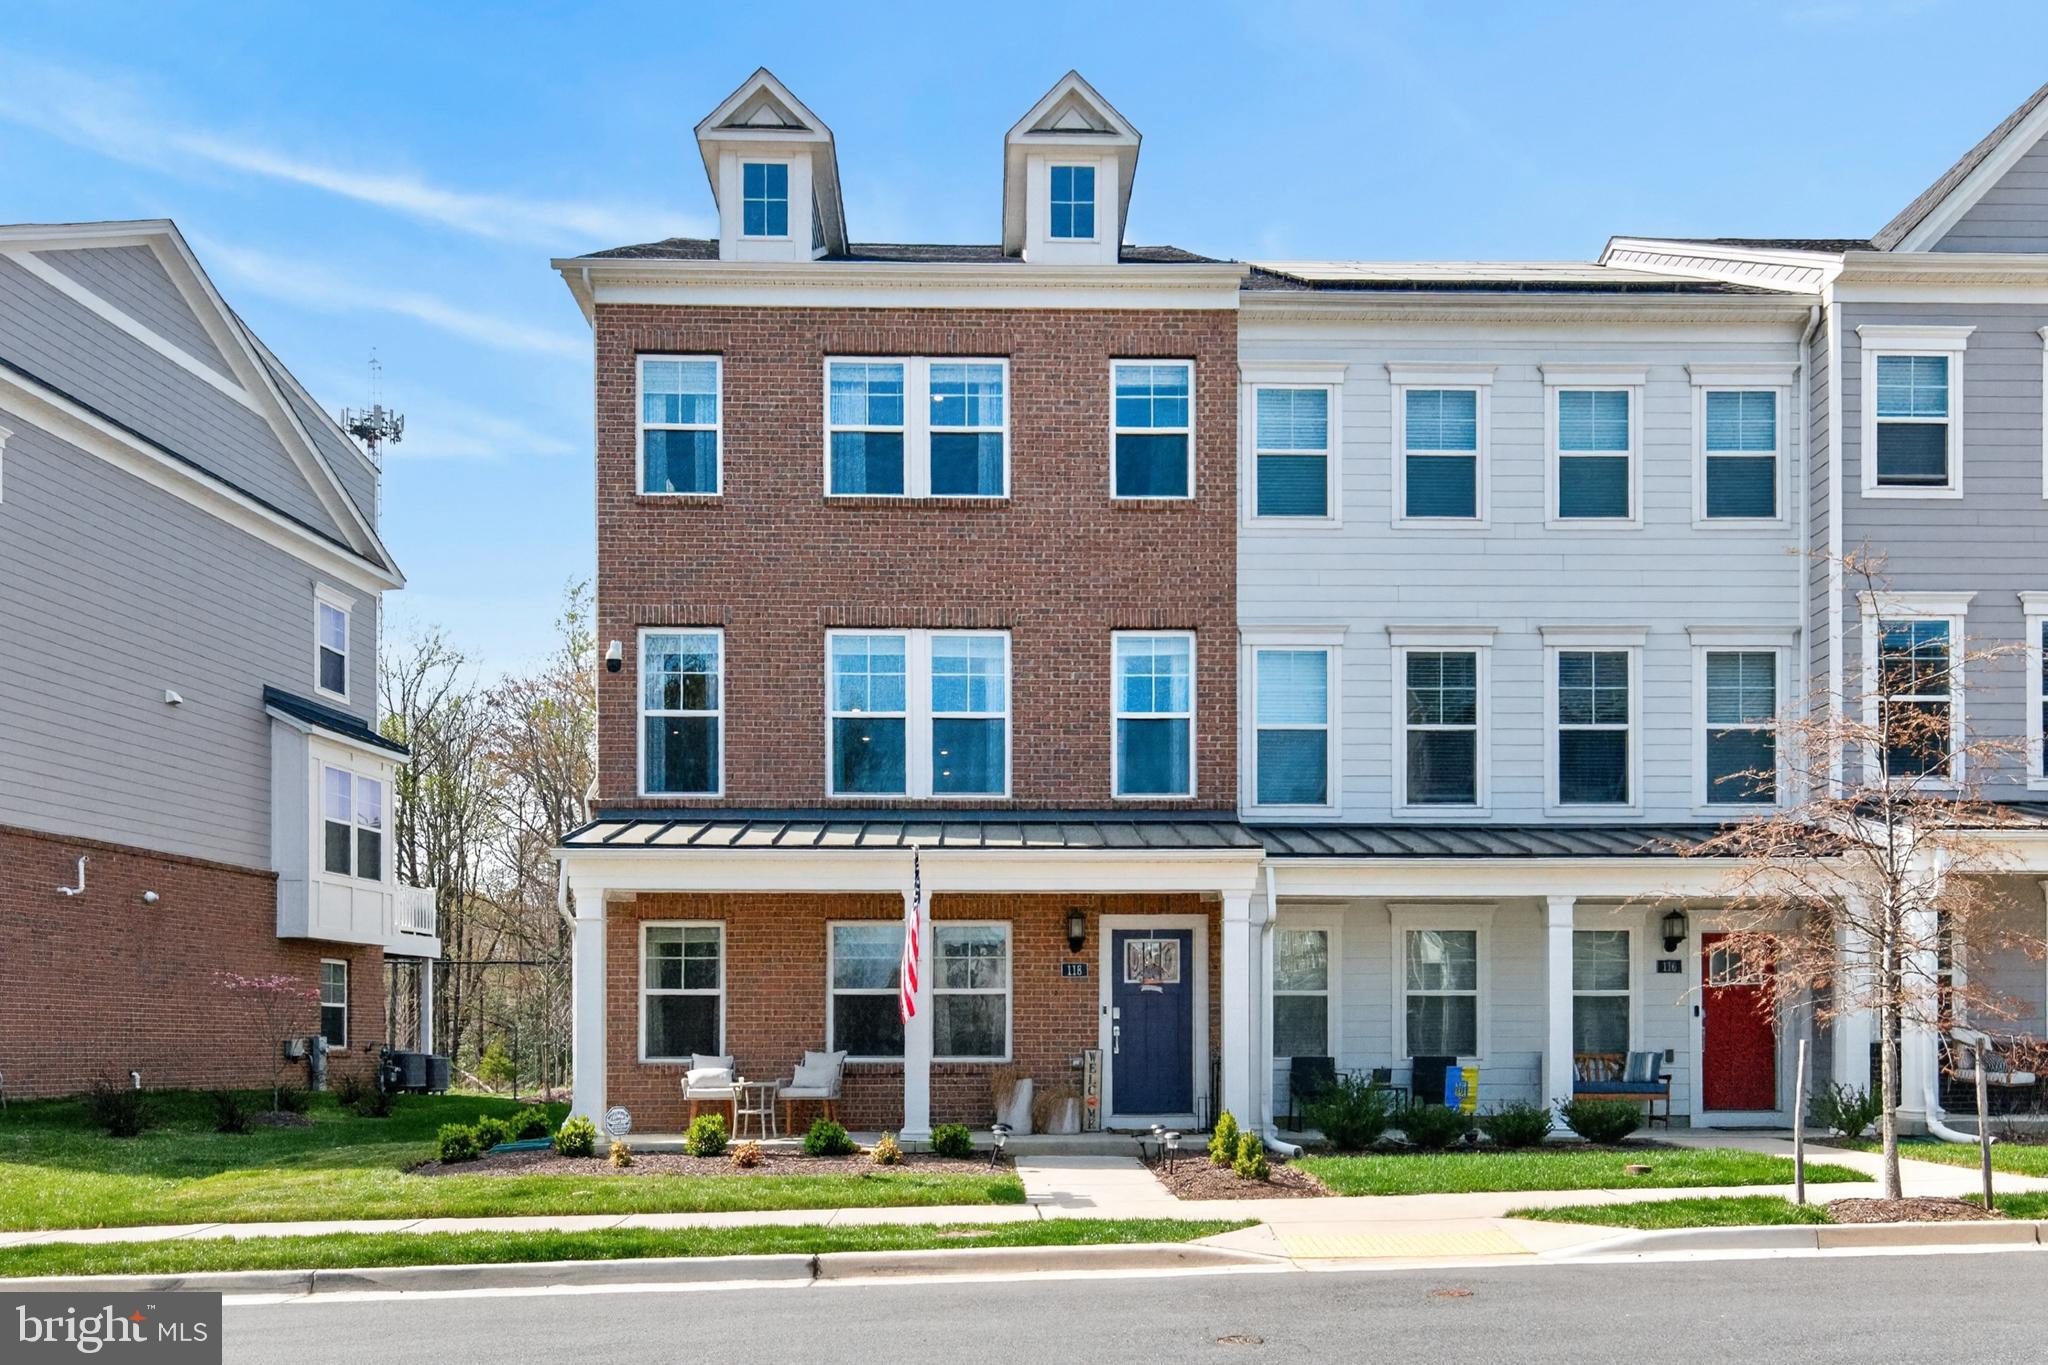
ANNAPOLIS
118 TREBLIS WAY
3 Beds
3 Baths
2,348 Sq.Ft.
$739,000
MLS#: MDAA2141836
.png)