


Property
Beds
4
Full Baths
3
1/2 Baths
1
Year Built
1990
Sq.Footage
4,174
From the circular driveway to the mature trees and peaceful surroundings, this exceptional property is designed to impress! Tucked away on nearly 2.5 private acres in the sought-after West End Farms community, this beautifully maintained brick-front home offers the perfect blend of privacy, timeless character, and thoughtful updates. A winding drive leads to an impressive circular driveway and welcoming front entrance. Offering more than 4,000 square feet of living space, the home is highlighted by soaring ceilings, gorgeous hardwood flooring, abundant natural light, and a stunning floor-to-ceiling stone fireplace in the family room with exposed beams overhead. The updated kitchen features custom cabinetry, granite countertops, stainless steel appliances, double wall ovens, and ample workspace for both everyday living and entertaining. The spacious primary suite offers hardwood flooring and a beautifully renovated bath with dual vanities, custom cabinetry, a dedicated makeup station, and an oversized walk-in shower. A renovated secondary ensuite bath, refreshed hall bath, and updated powder room provide comfort and convenience throughout the home. Extensive recent improvements include fresh interior paint, new carpeting, updated lighting, replacement smoke and carbon monoxide detectors, serviced well and septic systems, professional duct cleaning, refreshed garage and exterior trim, painted front entry doors, repaired screened porch, staircase repairs, and numerous additional updates completed in preparation for market. A recently installed propane-fed generator provides backup power for the main level. **For added peace of mind, the seller is also providing a one-year Cinch Buyer Preferred Home Warranty to the new homeowner.** Outdoor living is equally impressive with mature trees, beautifully maintained grounds, a screened porch, and a spacious deck overlooking the peaceful backyard setting. The attached garage, finished lower level with additional storage and utility space, and exceptional lot provide the space and flexibility today's buyers desire. Conveniently located near major commuter routes, shopping, dining, and area amenities while offering the tranquility and privacy that are increasingly difficult to find, this exceptional Upper Marlboro property is ready for new memories, new traditions, and new owners to call it home.
Features & Amenities
Interior
-
Other Interior Features
Eat-in Kitchen, Pantry, Recessed Lighting, Walk-In Closet(s), Ceiling Fan(s), Vaulted Ceiling(s), Cathedral Ceiling(s), High Ceilings, Beamed Ceilings, Open Floorplan
-
Total Bedrooms
4
-
Bathrooms
3
-
1/2 Bathrooms
1
-
Above Grade Finished Area
3017.0
-
Basement YN
YES
-
Cooling YN
YES
-
Cooling
Central Air, Ceiling Fan(s), Electric
-
Fireplace YN
YES
-
Heating YN
YES
-
Heating
Exhaust Fan, Electric, Central
-
Pet friendly
Dogs OK, Cats OK, Yes
Exterior
-
Garage
Yes
-
Garage spaces
2
-
Construction Materials
Brick Veneer
-
Other Exterior Features
Lighting, Rain Gutters
-
Parking
Circular Driveway, Garage, Driveway, Attached
-
Patio and Porch Features
Deck, Enclosed, Patio, Screened
-
Pool
No
-
Waterfront YN
NO
-
View
Trees/Woods, Garden
Area & Lot
-
Lot Features
Wooded, Front Yard, Private, Cleared, Few Trees, Back Yard
-
Lot Size(acres)
2.49
-
Lot Size(square feet)
108,464
-
Property Type
Residential
-
Property Sub Type
Single Family Residence
-
Architectural Style
Colonial
Price
-
Sales Price
$849,000
-
Tax Amount
$7,899
-
Financing Options
Contract, Cash, Conventional, FHA, VA
-
Sq. Footage
4,174
-
Price/SqFt
$203
HOA
-
Association
YES
-
Association Fee
$880
-
Association Fee Frequency
Annually
-
Association Fee Includes
N/A
Property Resources
-
Horse Property
NO
School District
-
Elementary School
N/A
-
Middle School
N/A
-
High School
N/A
Property Features
-
Stories
3
-
New Construction
NO
-
Foundation Details
Concrete Perimeter
-
Senior Community YN
NO
-
Sewer
Septic Tank
-
Tax Lot
2
-
Water Source
Well
Schedule a Showing
Showing scheduled successfully.
Mortgage calculator
Estimate your monthly mortgage payment, including the principal and interest, property taxes, and HOA. Adjust the values to generate a more accurate rate.
Your payment
Principal and Interest:
$
Property taxes:
$
HOA fees:
$
Total loan payment:
$
Total interest amount:
$
Location
County
PRINCE GEORGES
Elementary School
Middle School
High School
Listing Courtesy of Tamara Tulloch , Burch Real Estate Group, LLC
RealHub Information is provided exclusively for consumers' personal, non-commercial use, and it may not be used for any purpose other than to identify prospective properties consumers may be interested in purchasing. All information deemed reliable but not guaranteed and should be independently verified. All properties are subject to prior sale, change or withdrawal. RealHub website owner shall not be responsible for any typographical errors, misinformation, misprints and shall be held totally harmless.

AGENT
Jennifer Alt
Call Jennifer today to schedule a private showing.

* Listings on this website come from the FMLS IDX Compilation and may be held by brokerage firms other than the owner of this website. The listing brokerage is identified in any listing details. Information is deemed reliable but is not guaranteed. If you believe any FMLS listing contains material that infringes your copyrighted work please click here to review our DMCA policy and learn how to submit a takedown request.© 2024 FMLS.
Related Properties
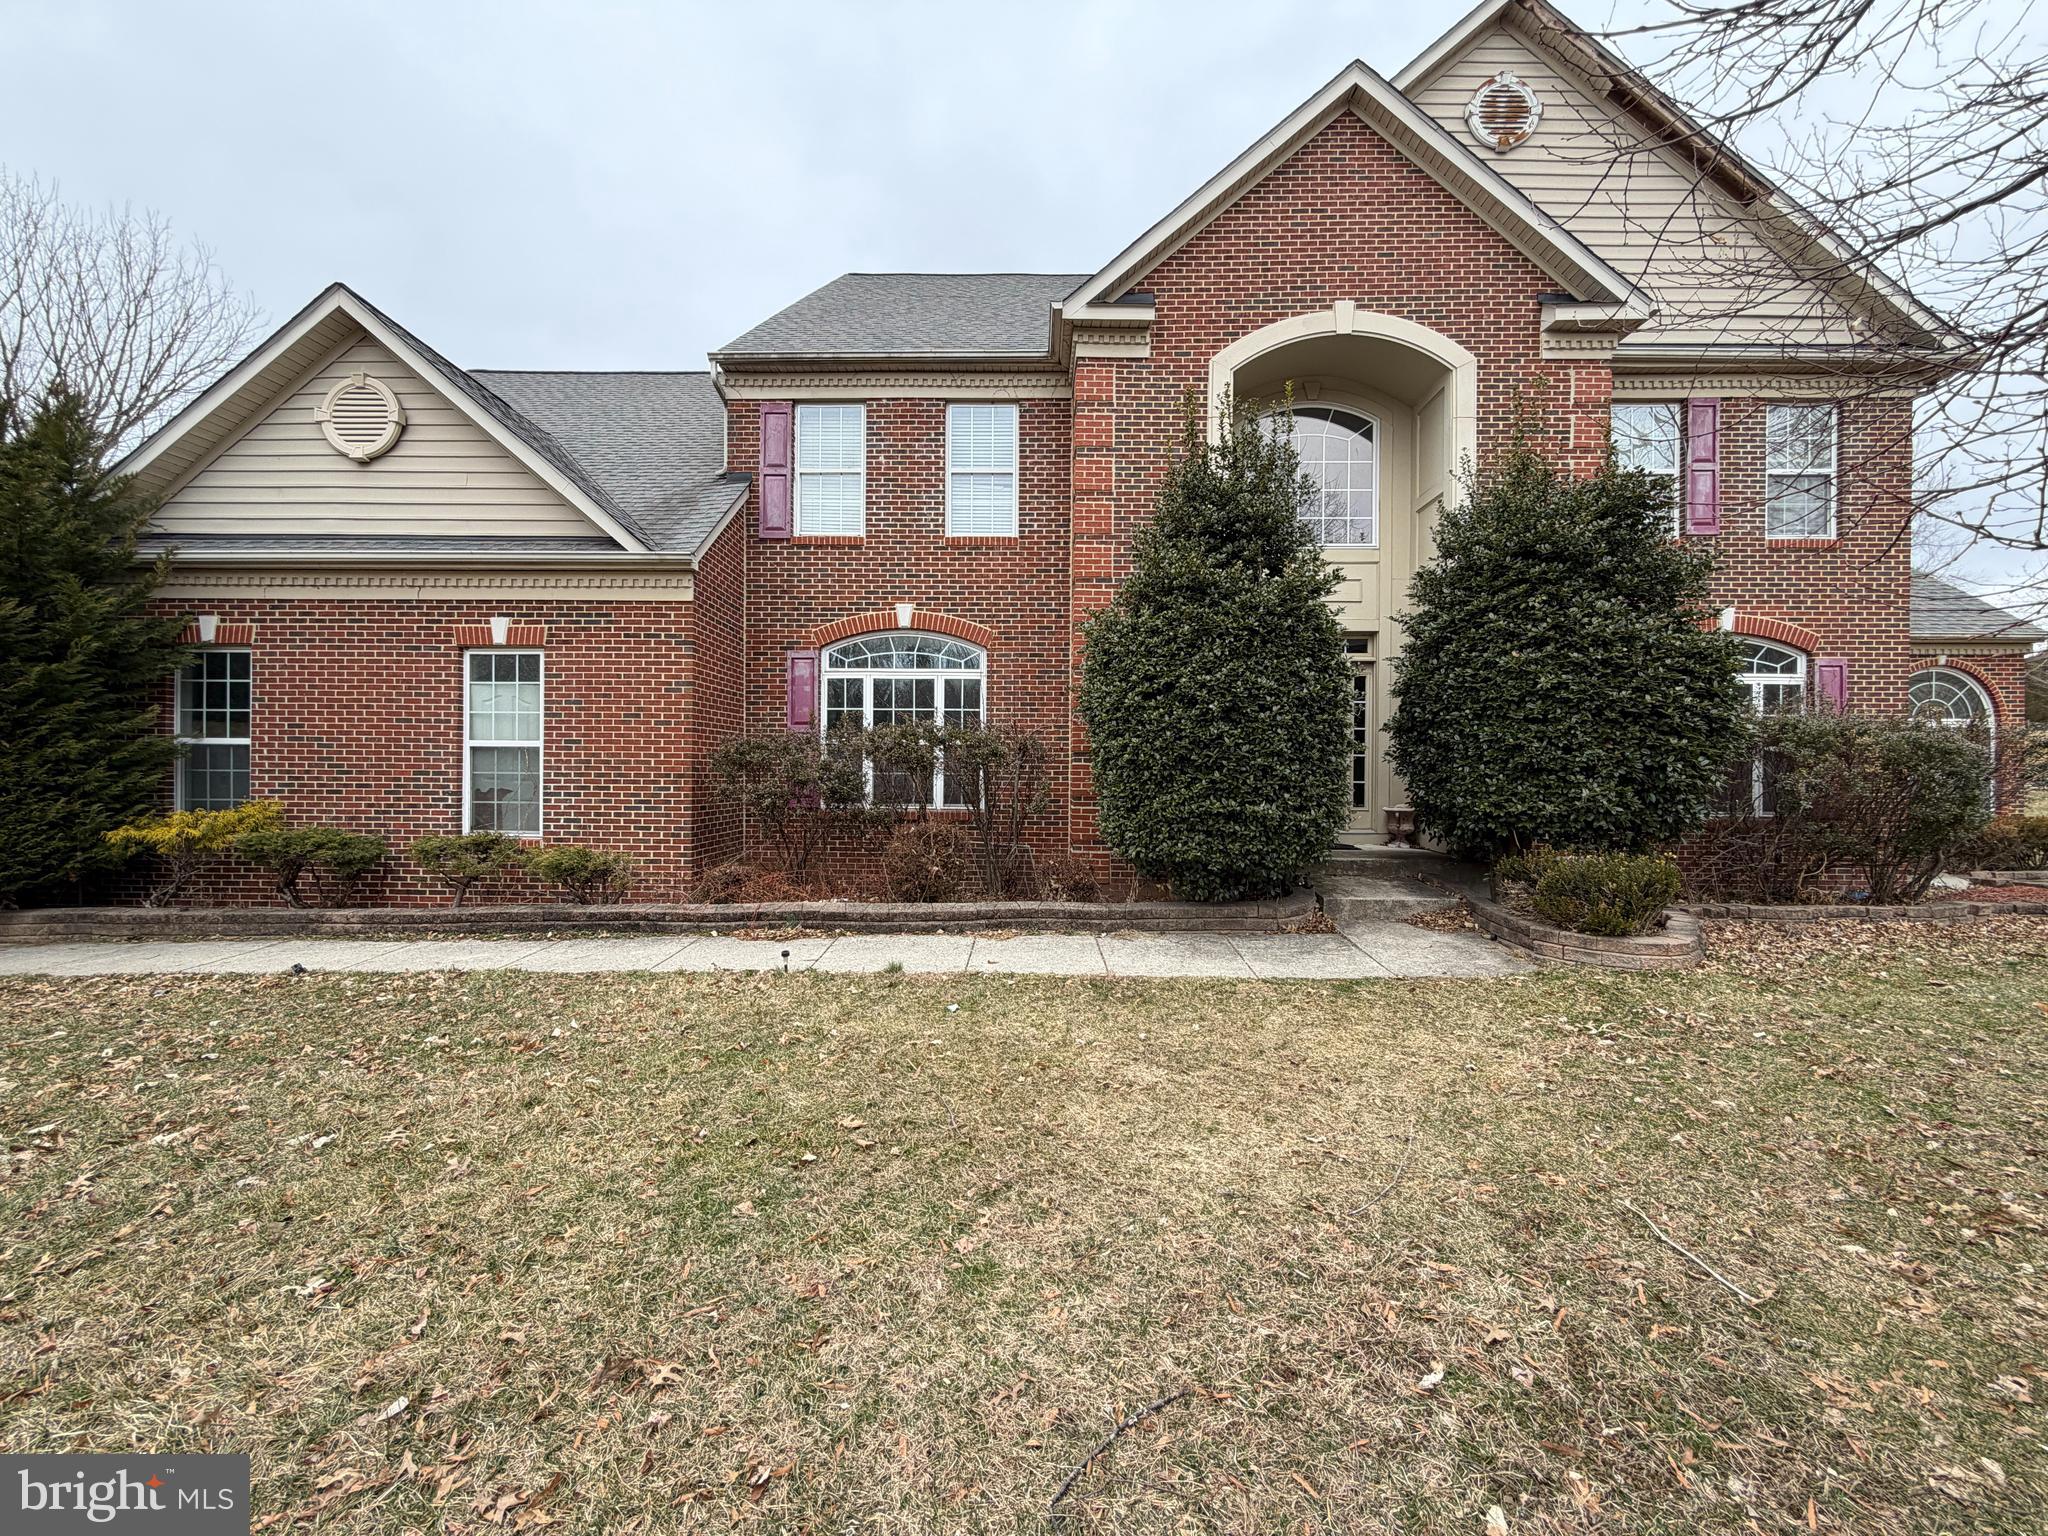
UPPER MARLBORO
12120 CHIP SHOT LANE
5 Beds
4 Baths
7,189 Sq.Ft.
$717,250
MLS#: MDPG2195182
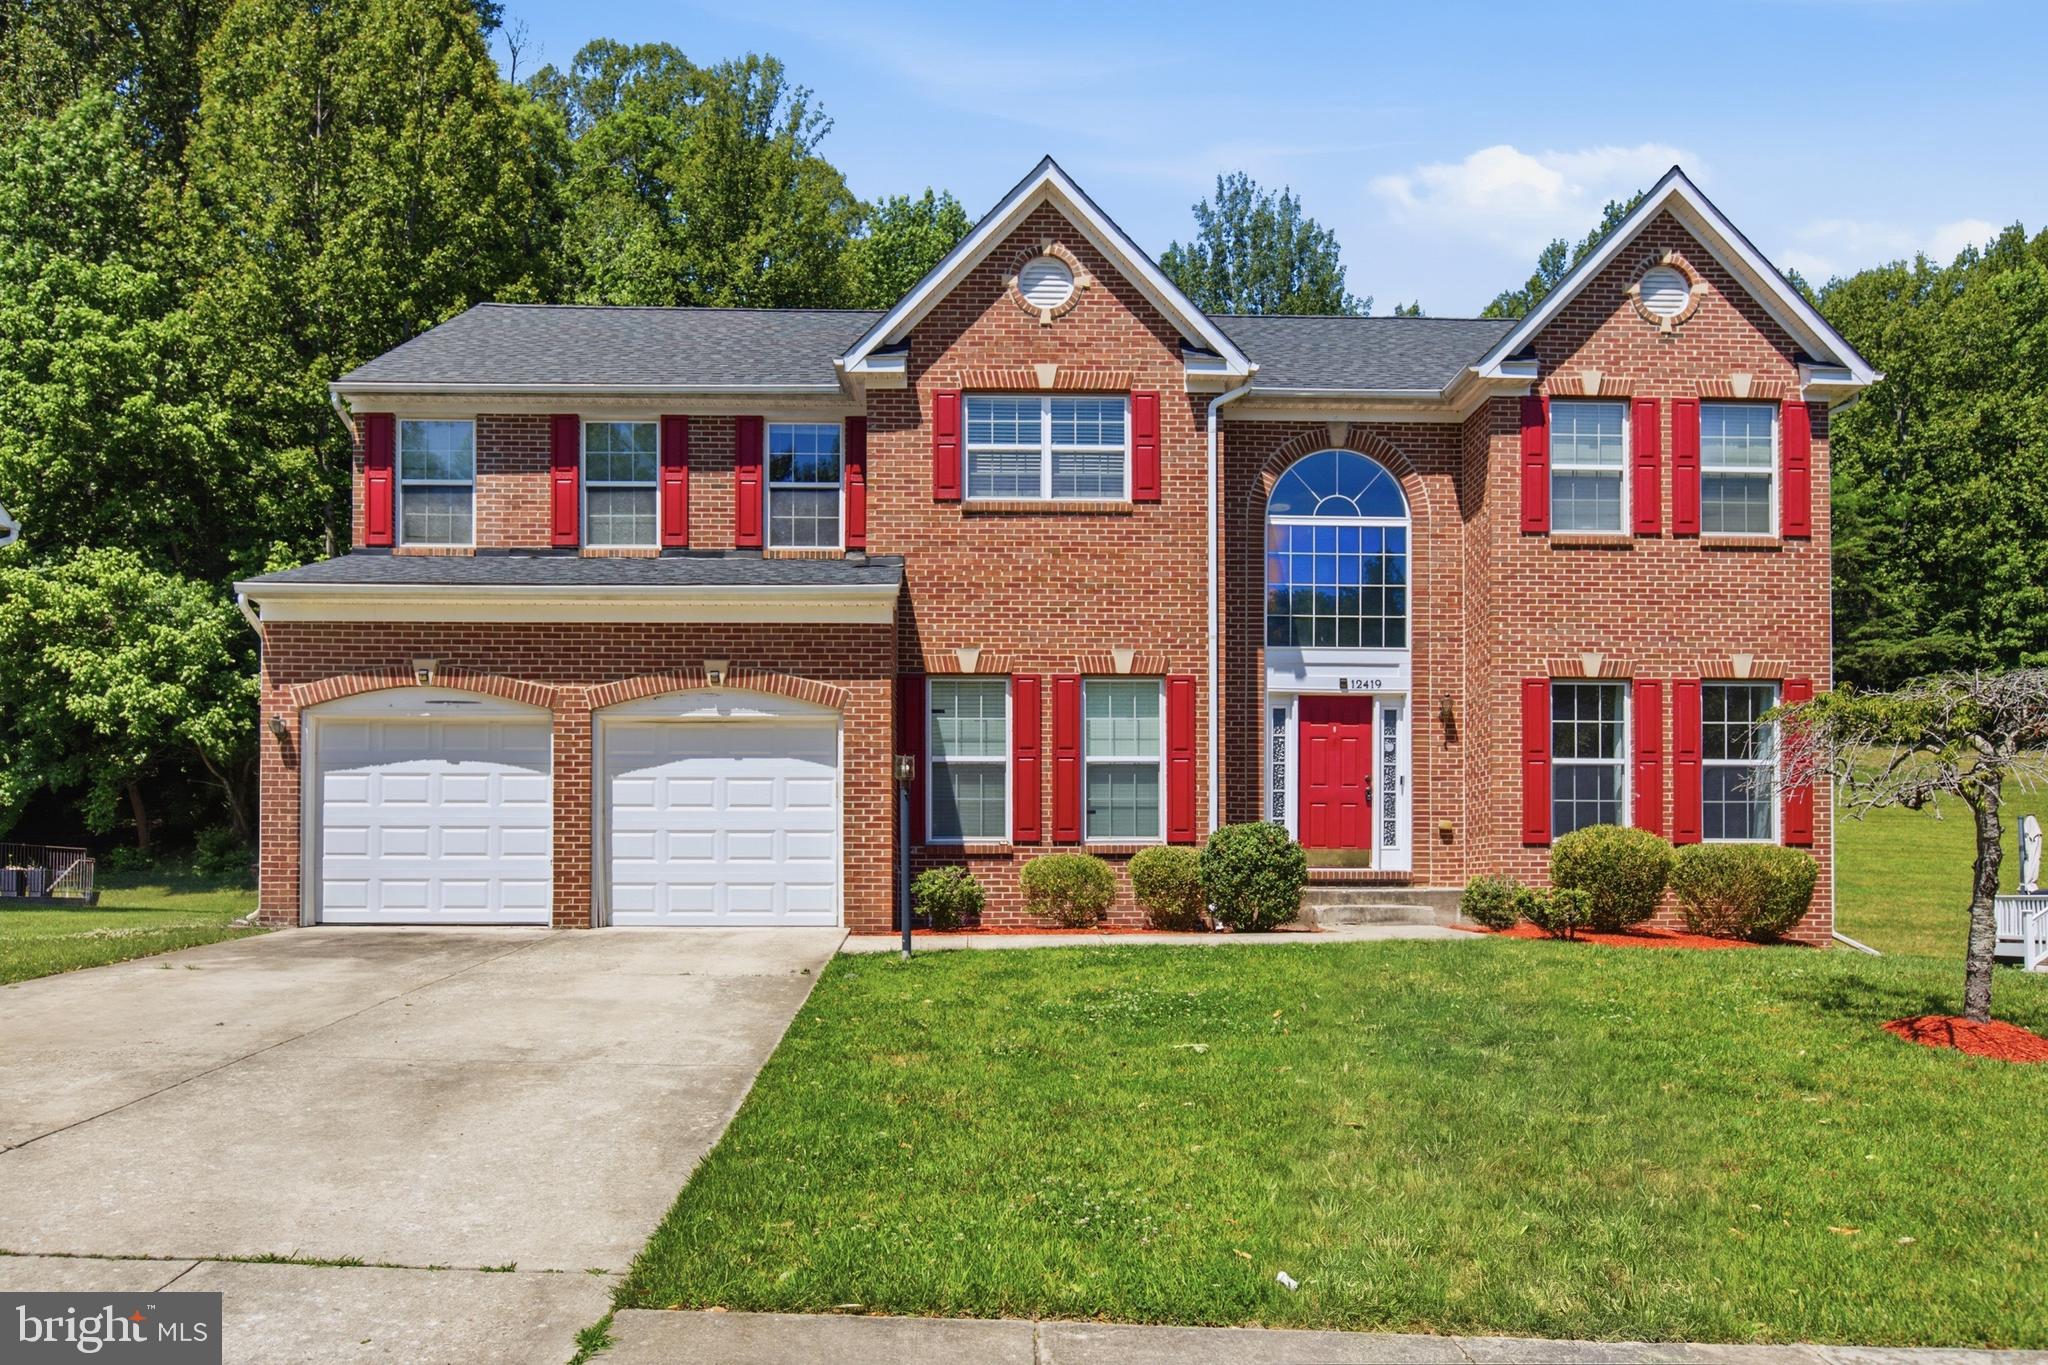
UPPER MARLBORO
12419 DORSEY LANE
5 Beds
3 Baths
2,940 Sq.Ft.
$699,000
MLS#: MDPG2210128
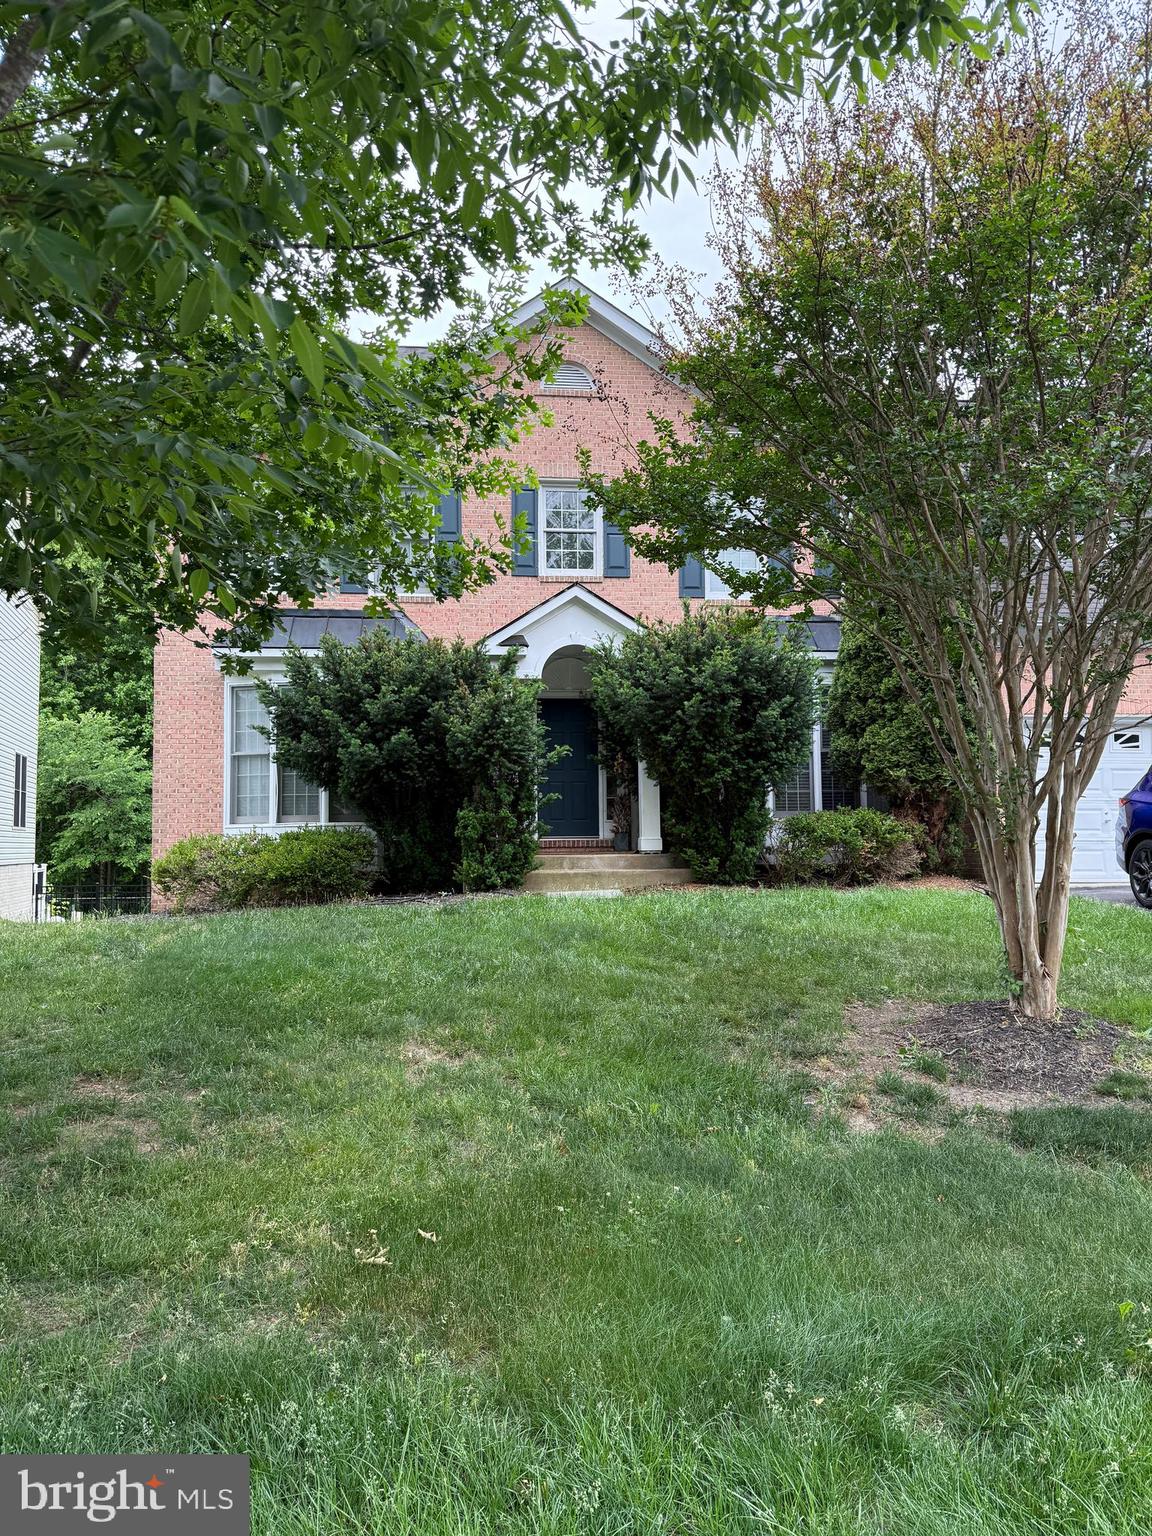
UPPER MARLBORO
14617 TURNER WOOTTON PARKWAY
5 Beds
3 Baths
3,682 Sq.Ft.
$799,000
MLS#: MDPG2204500
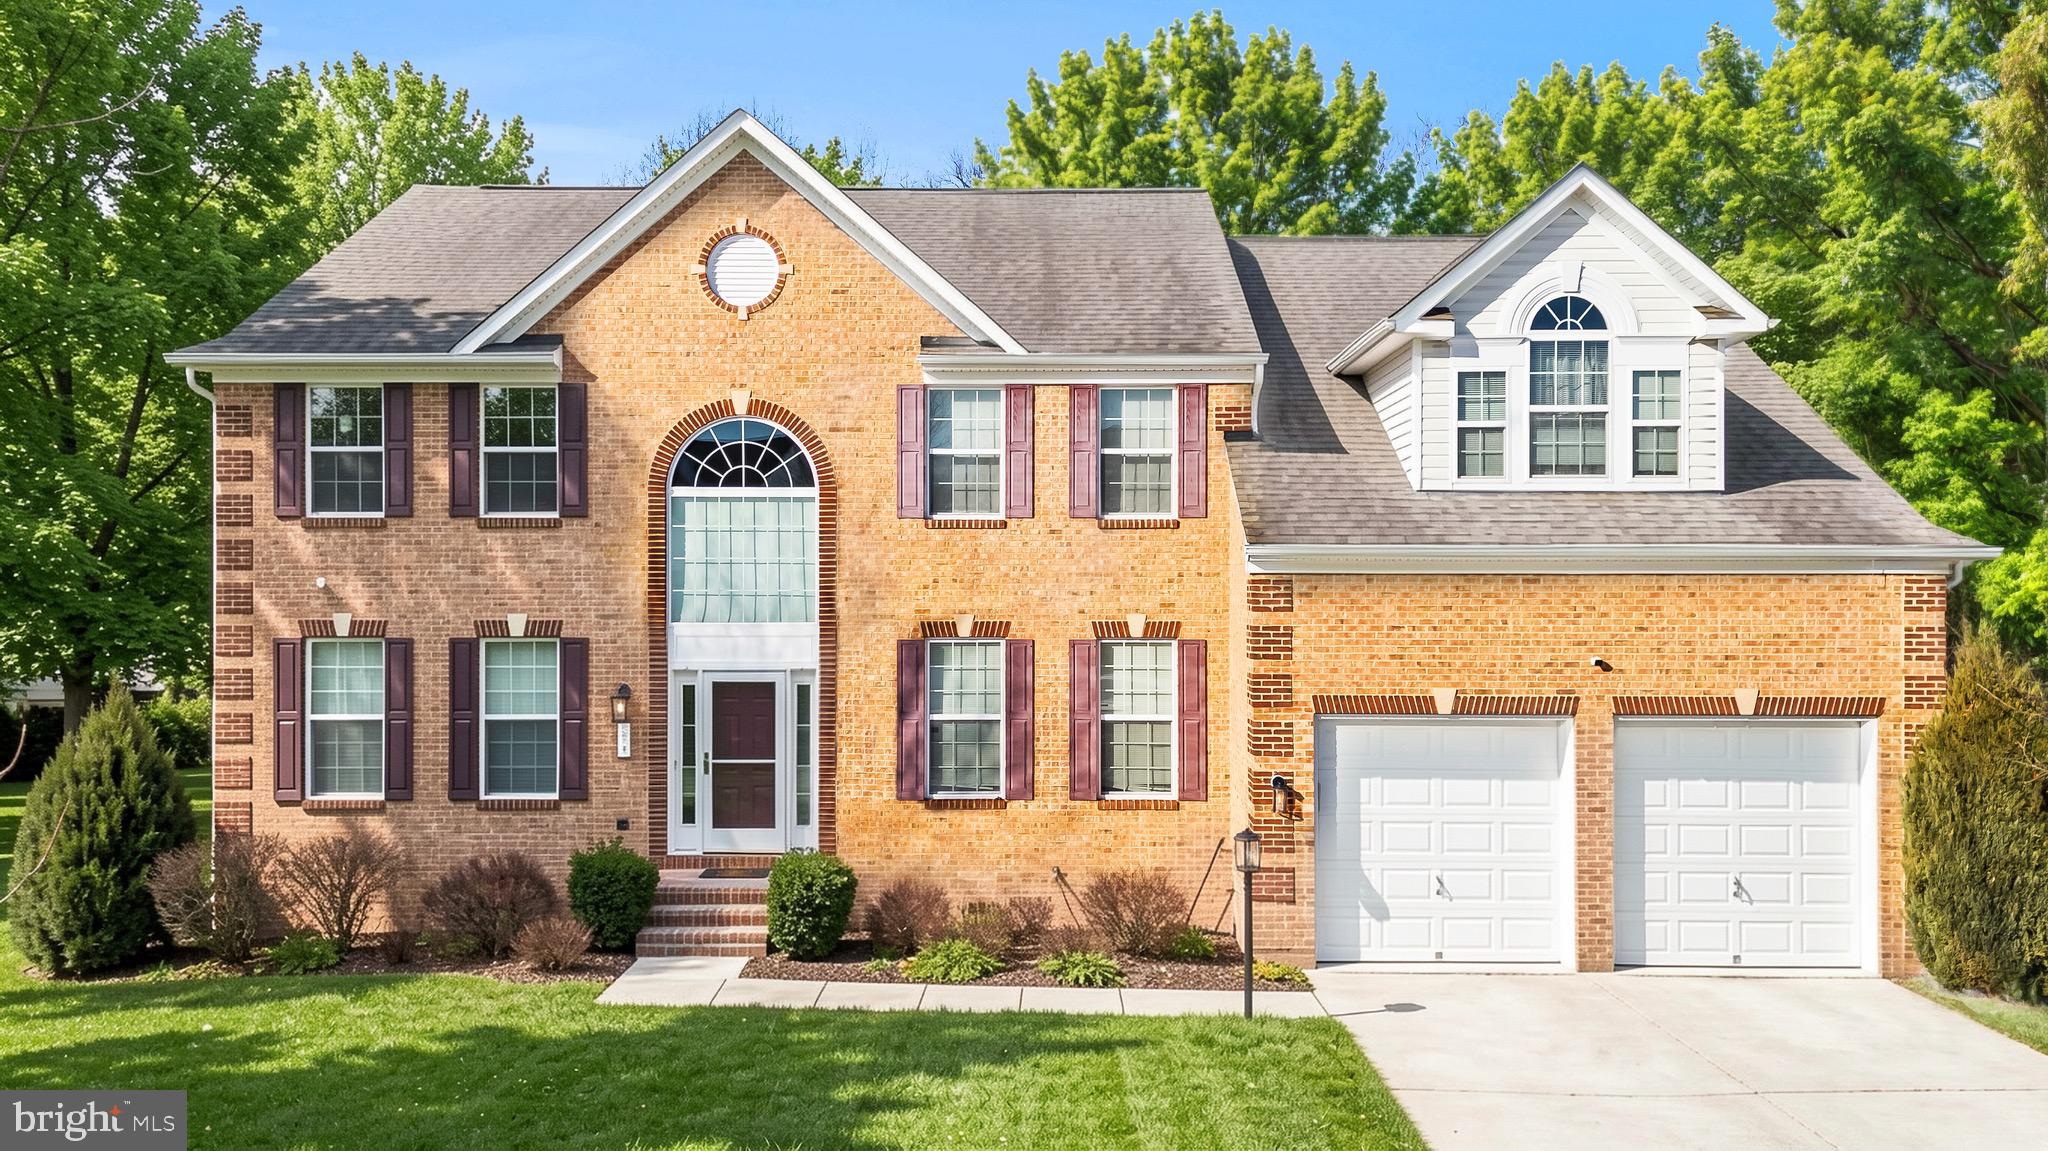
UPPER MARLBORO
321 RADIANT COURT
4 Beds
4 Baths
4,398 Sq.Ft.
$865,000
MLS#: MDPG2191092
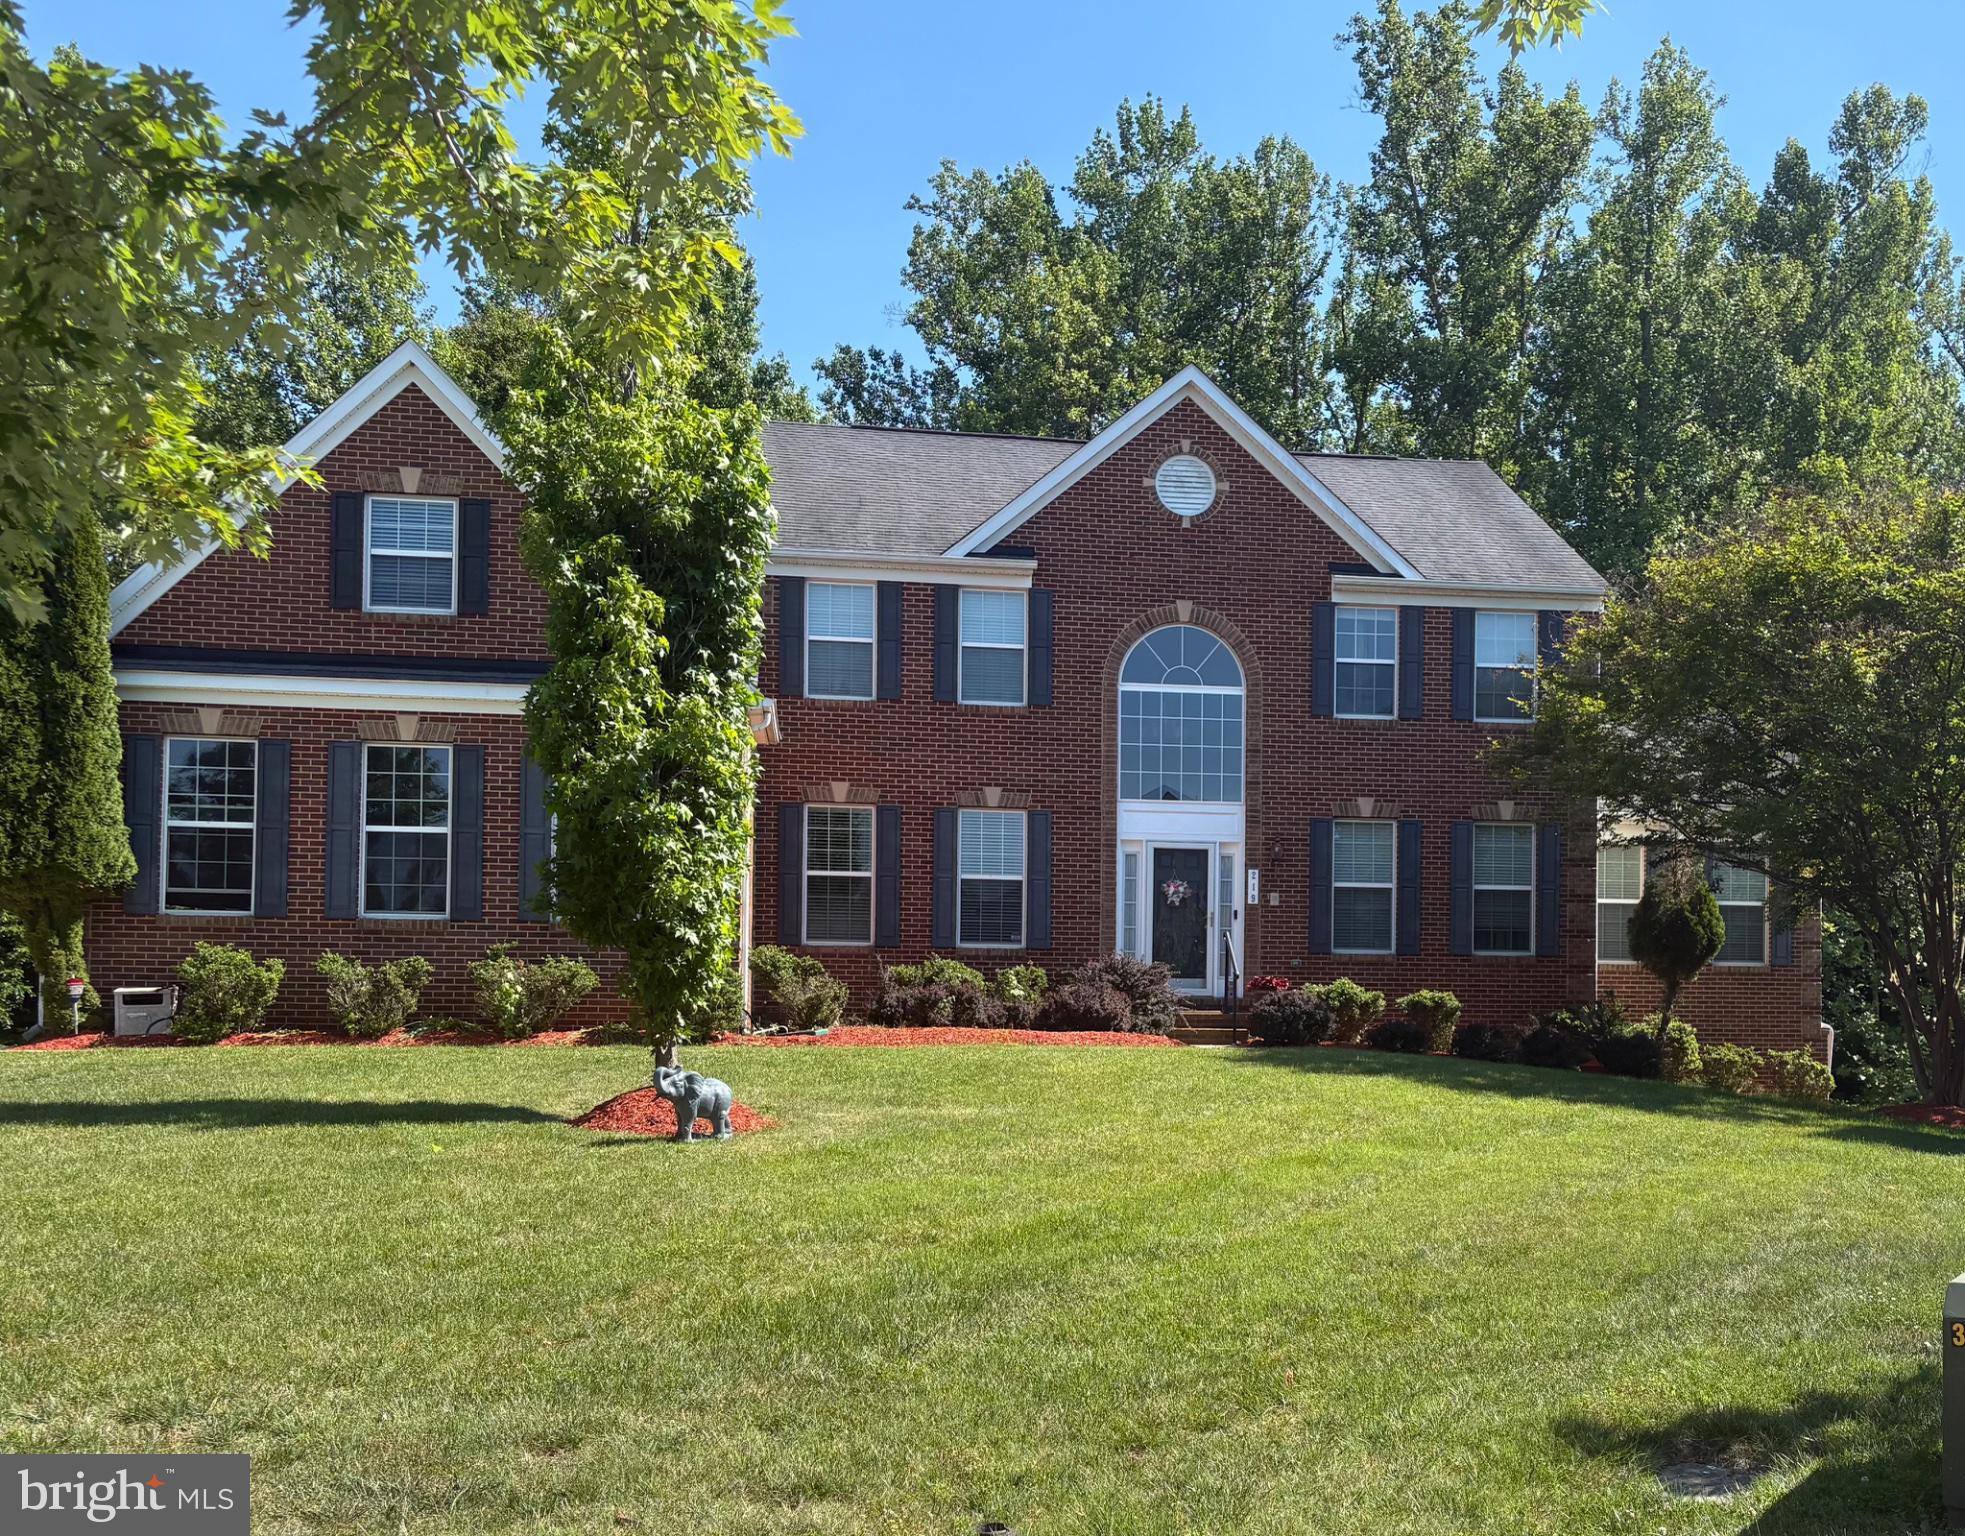
UPPER MARLBORO
219 GARDEN GATE LANE
5 Beds
5 Baths
6,778 Sq.Ft.
$835,000
MLS#: MDPG2206726
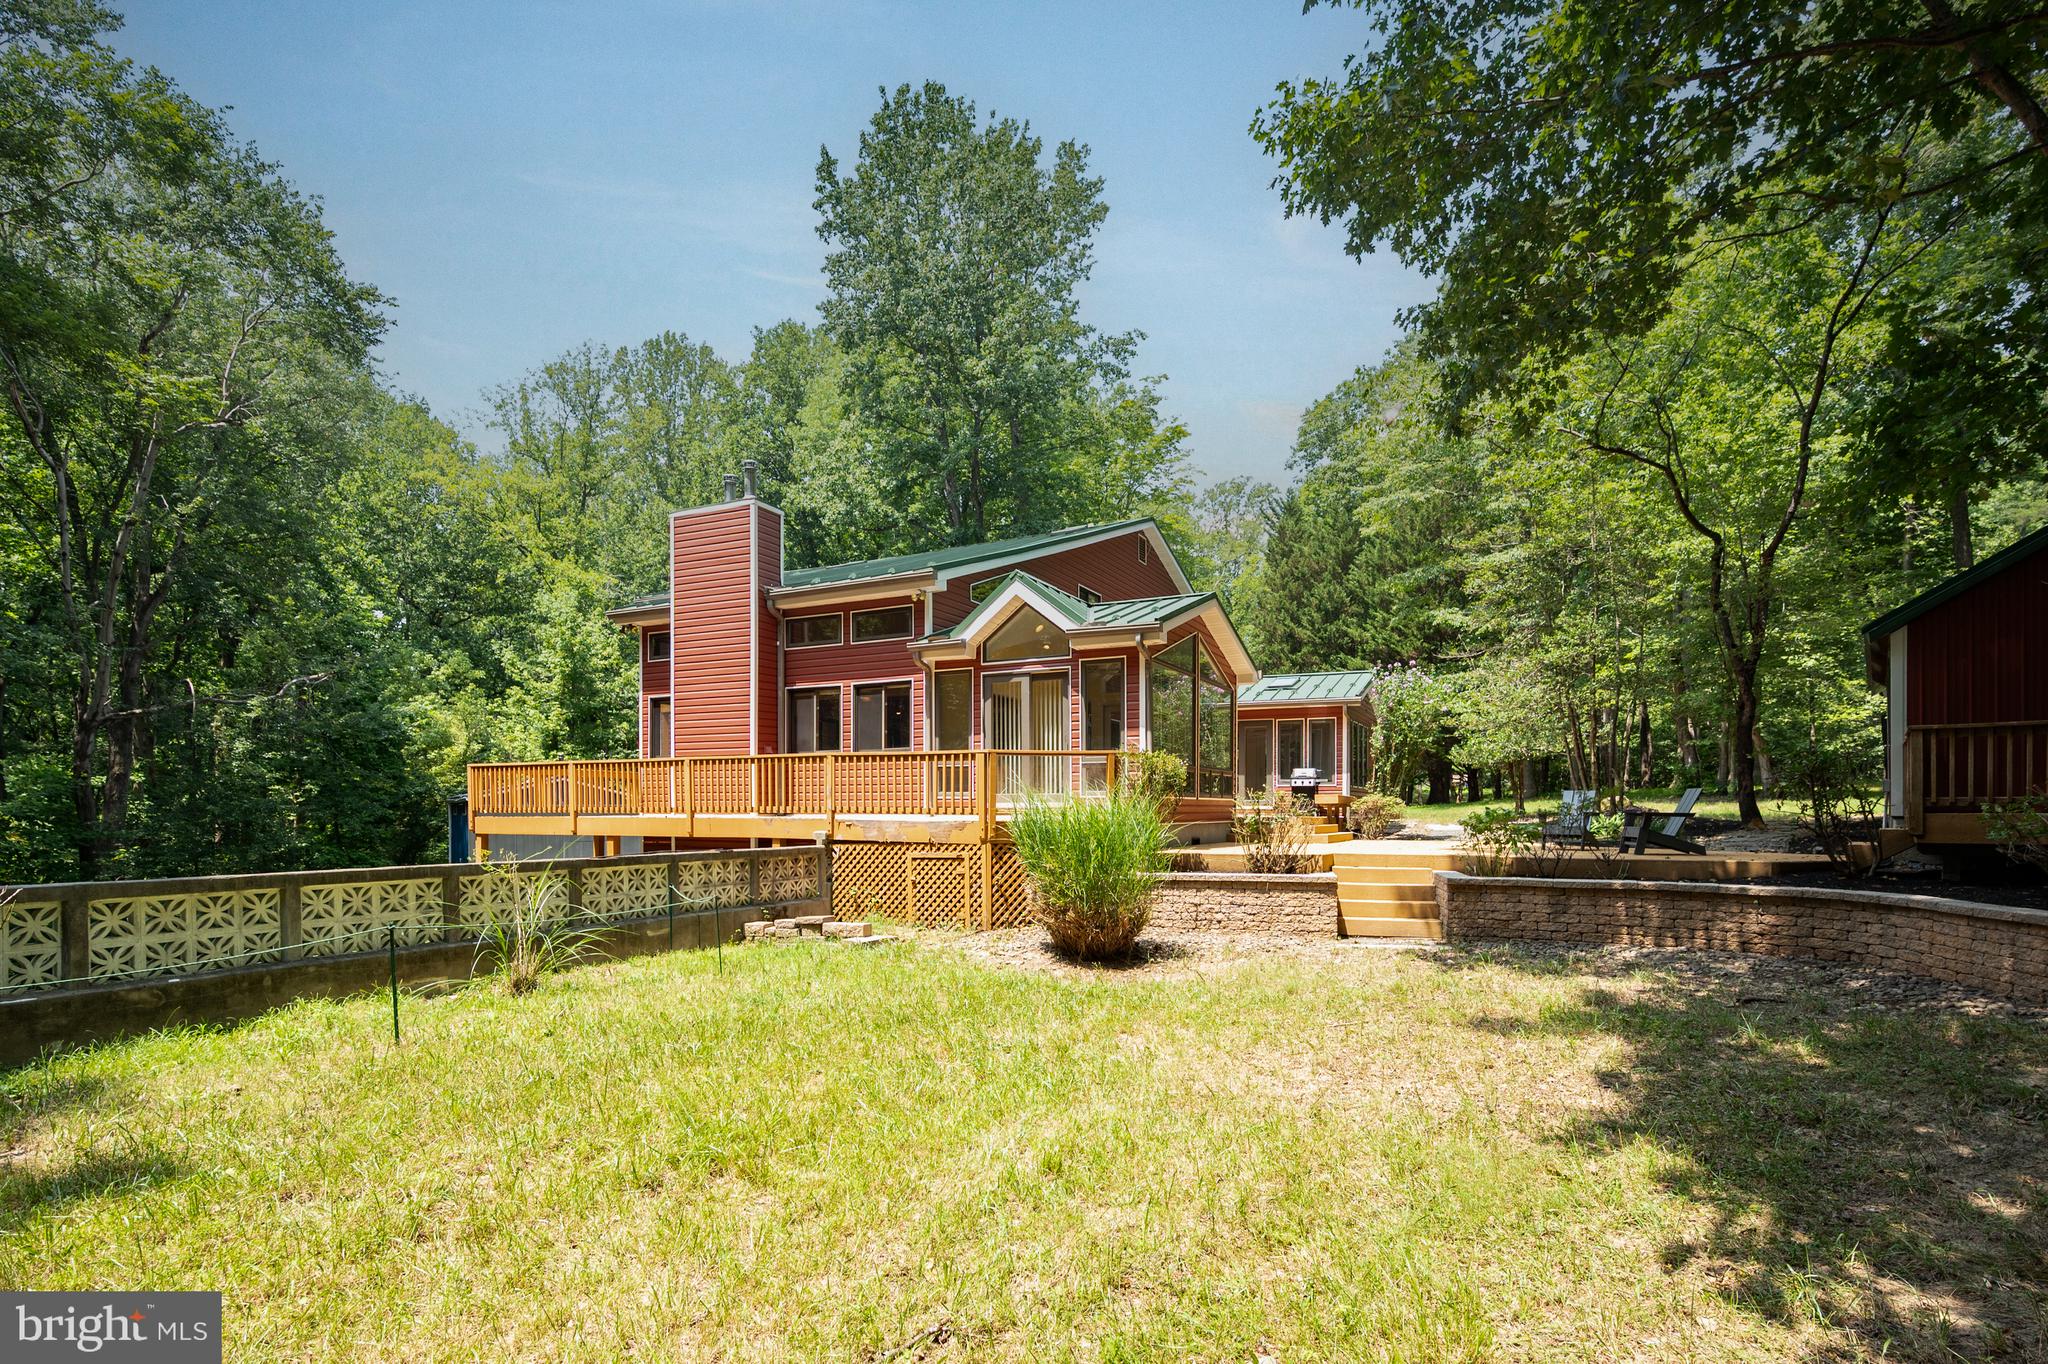
UPPER MARLBORO
16001 CROOM AIRPORT ROAD
4 Beds
3 Baths
3,710 Sq.Ft.
$937,000
MLS#: MDPG2211224
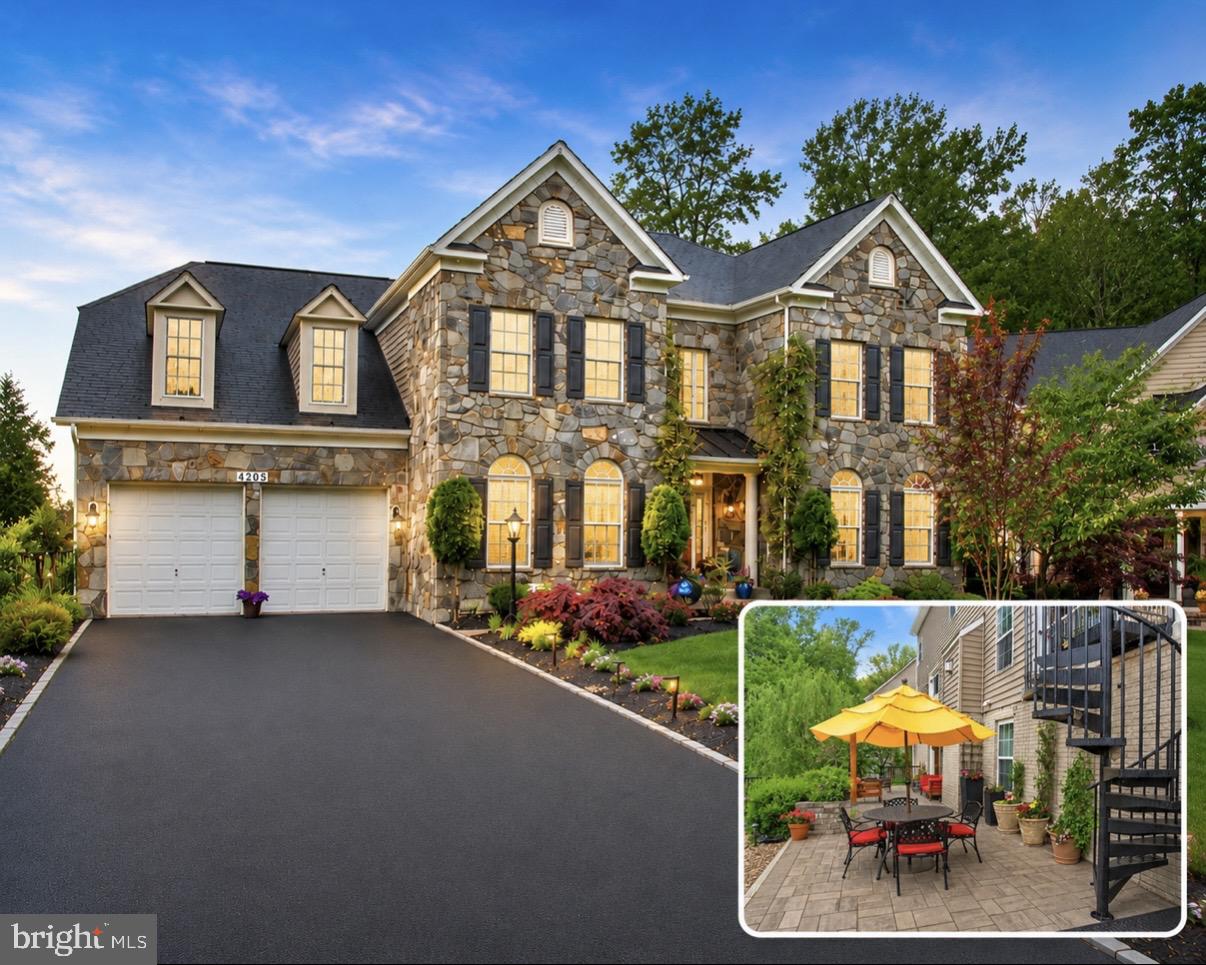
UPPER MARLBORO
4205 CAPTAIN PERRY COURT
6 Beds
3 Baths
4,715 Sq.Ft.
$899,000
MLS#: MDPG2196768
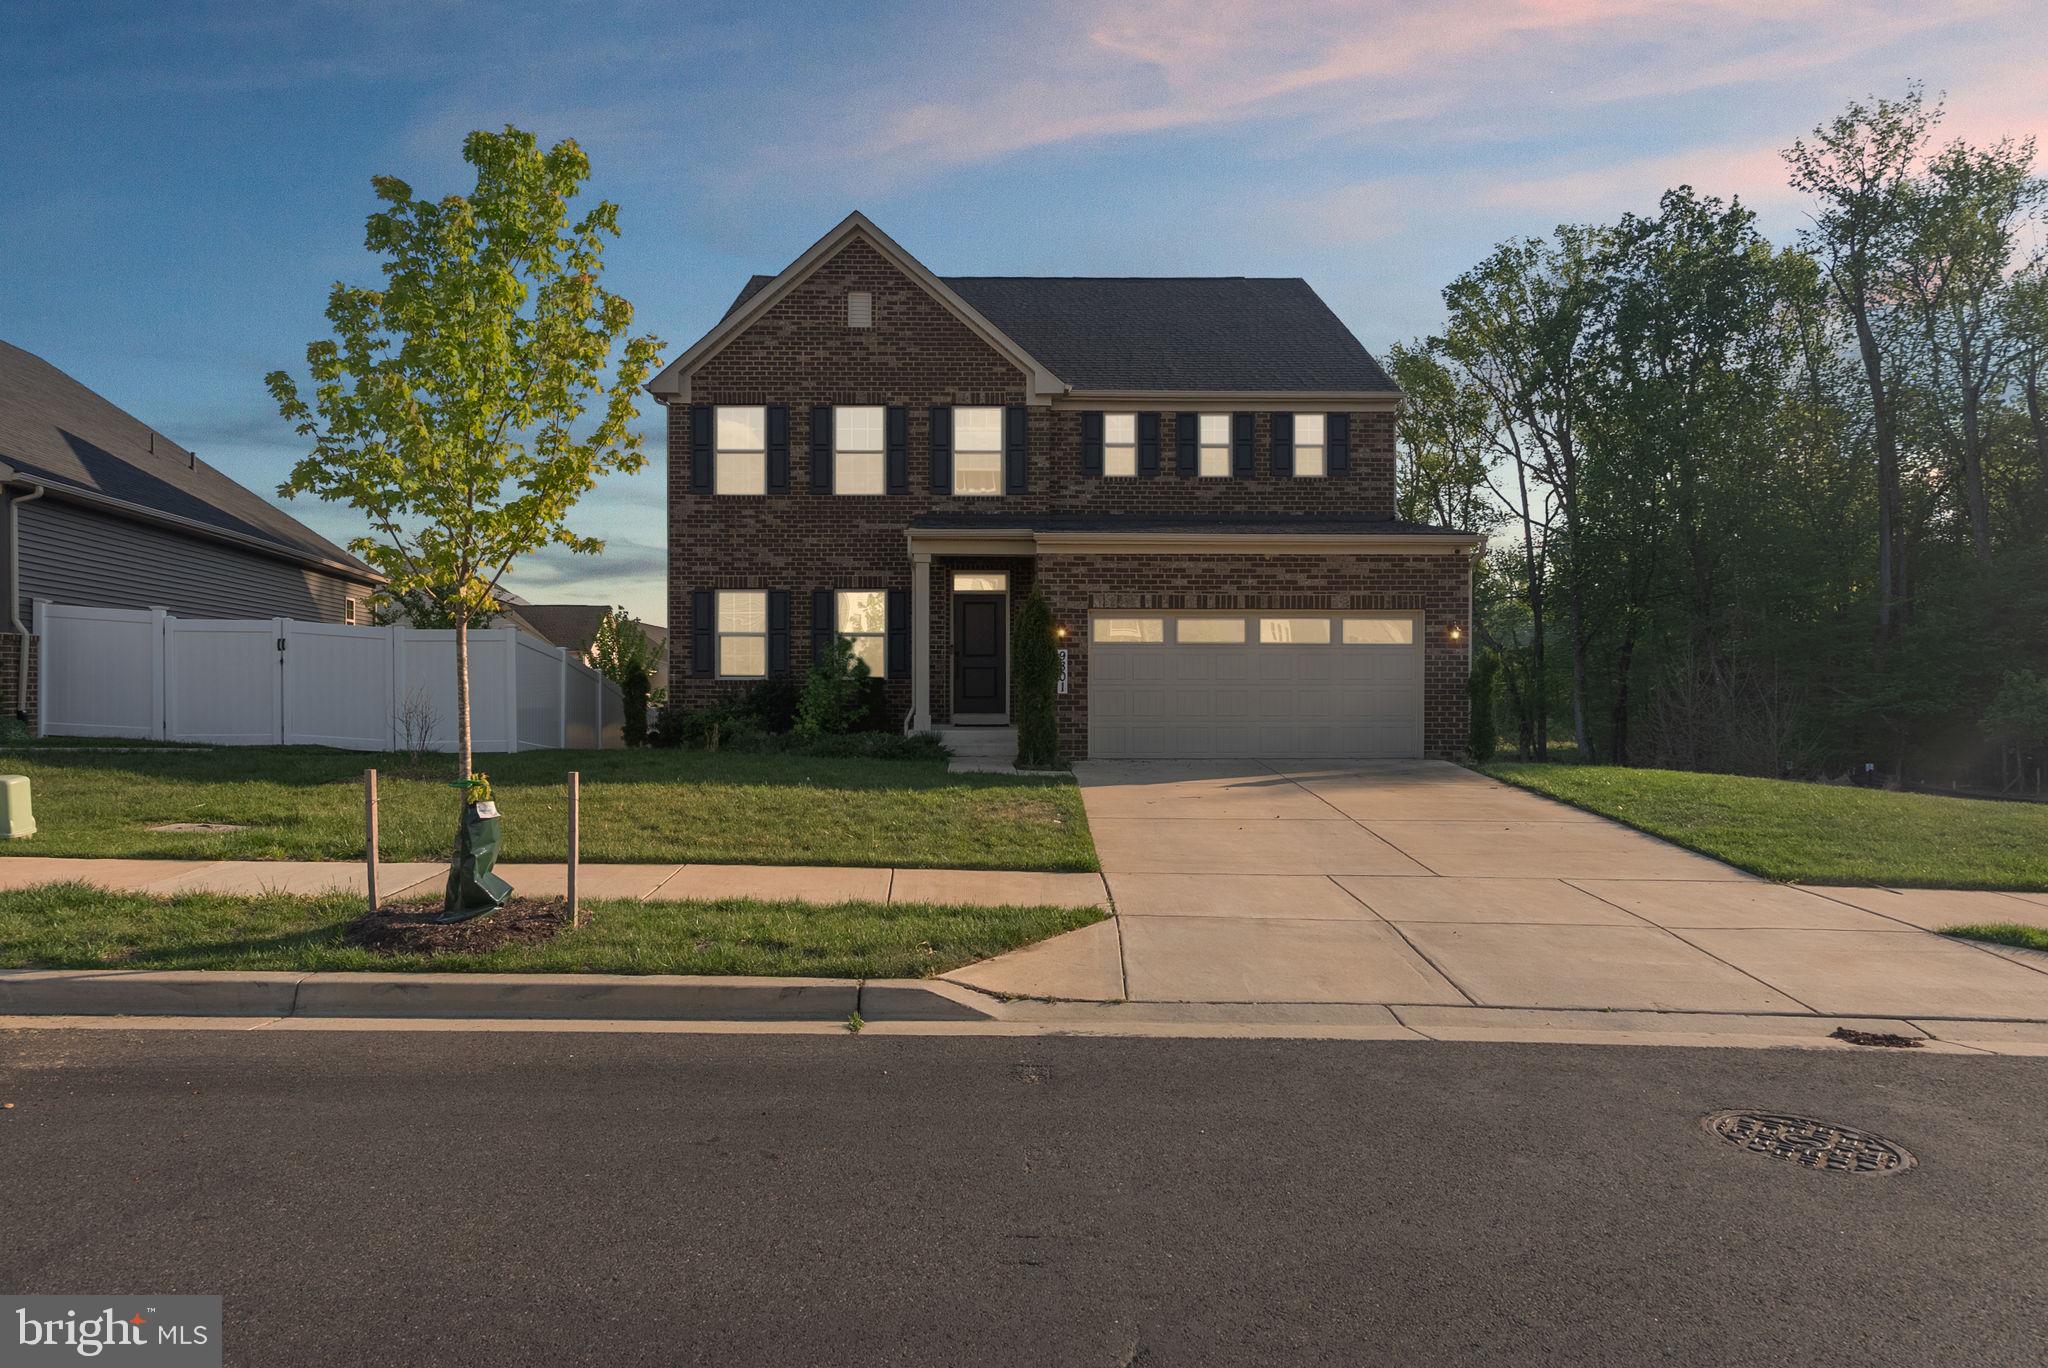
UPPER MARLBORO
9801 PASSAGE DRIVE
5 Beds
5 Baths
3,100 Sq.Ft.
$820,900
MLS#: MDPG2200728
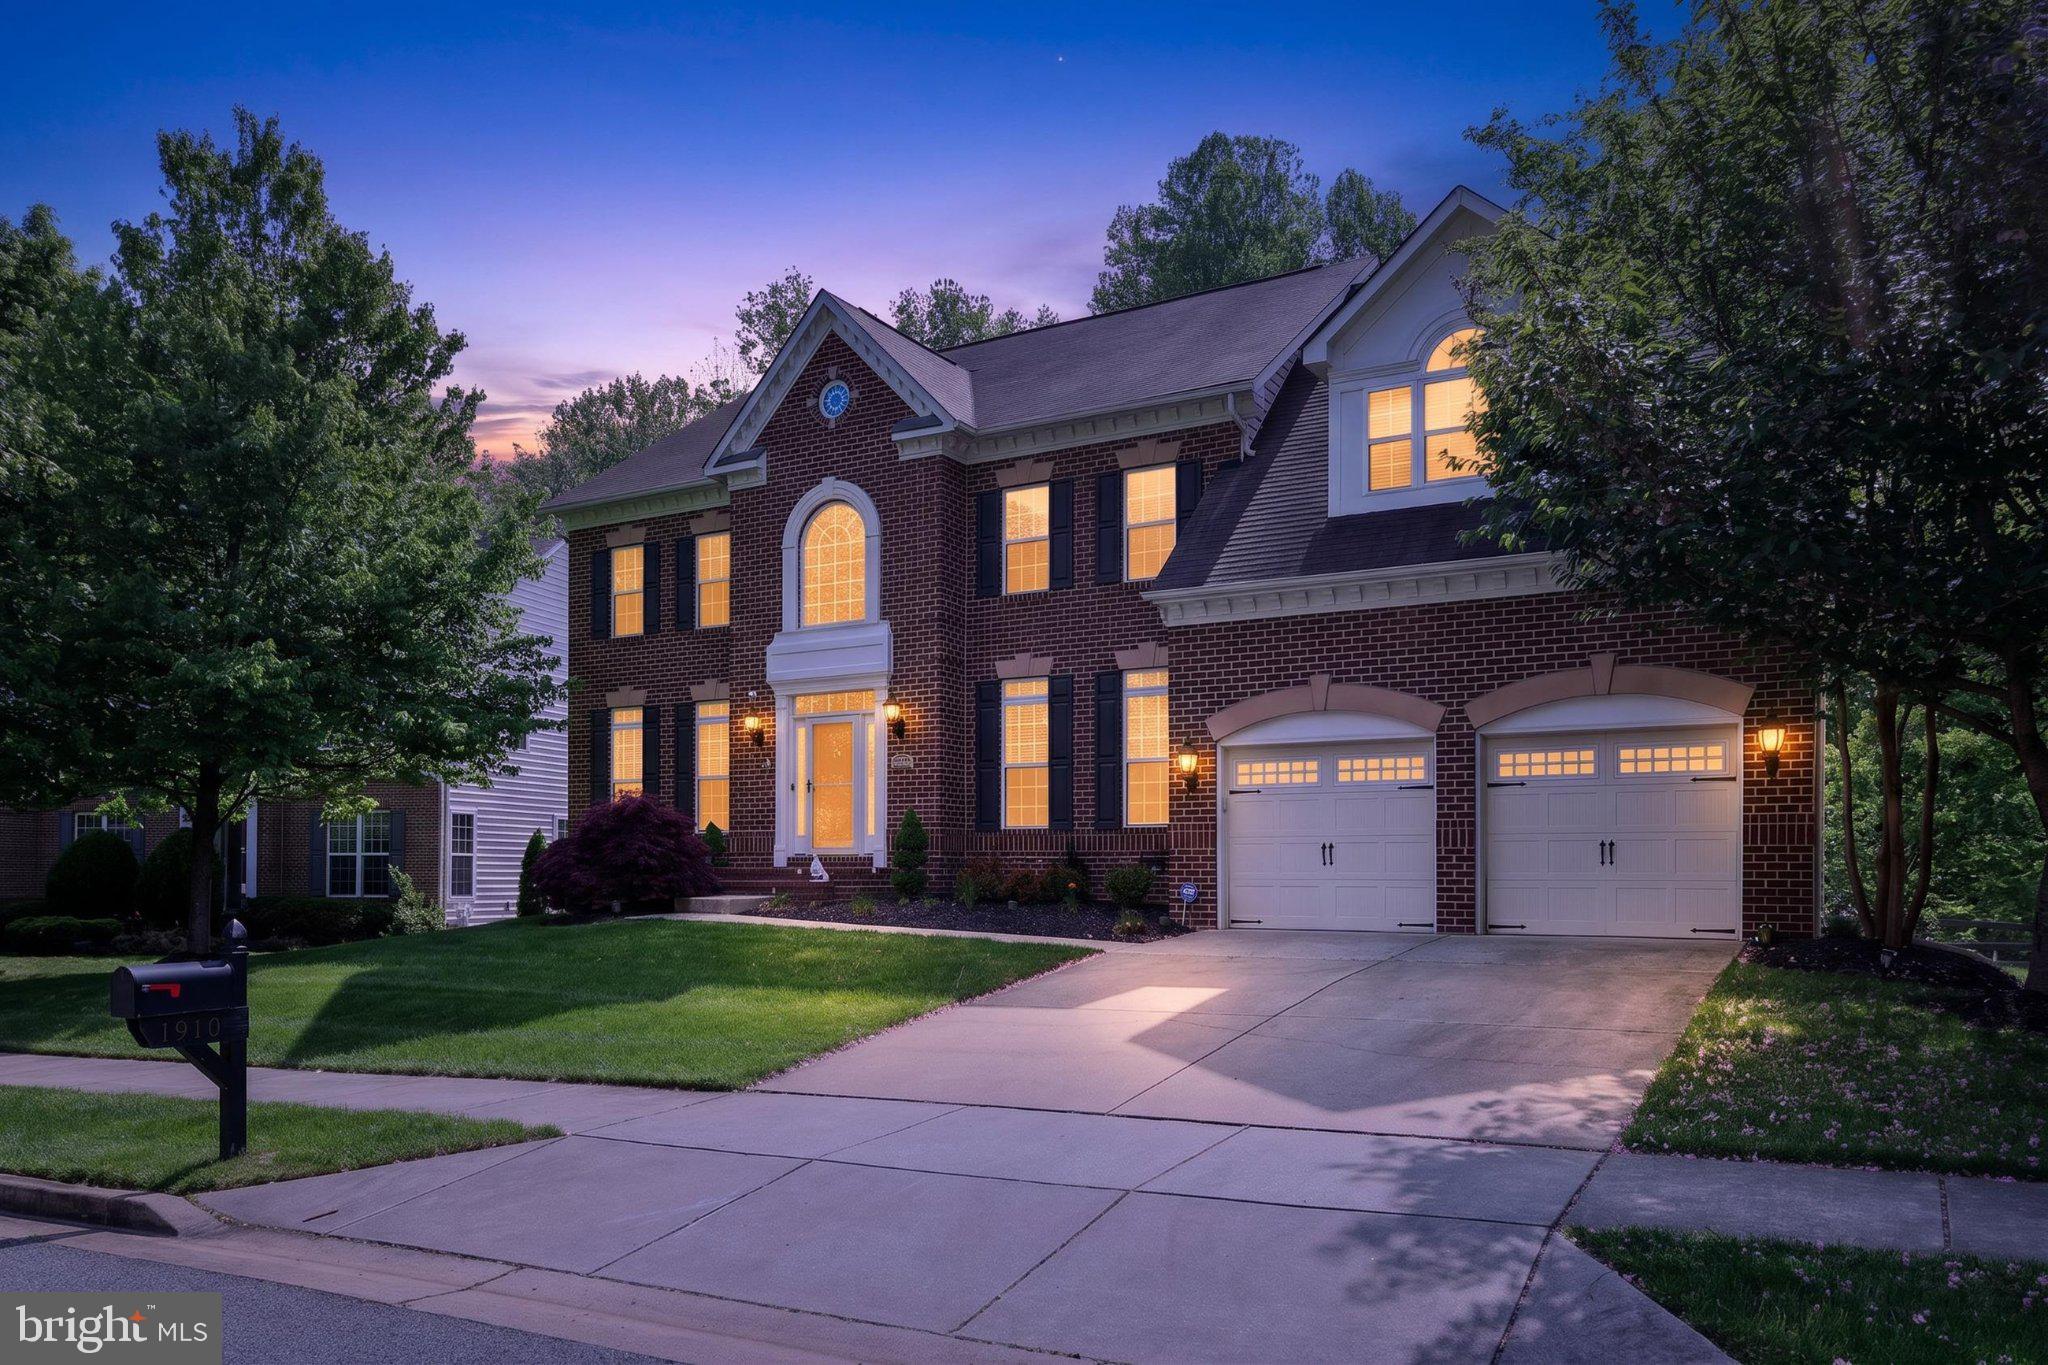
UPPER MARLBORO
1910 LAKE FOREST DRIVE
4 Beds
3 Baths
6,862 Sq.Ft.
$875,000
MLS#: MDPG2212762
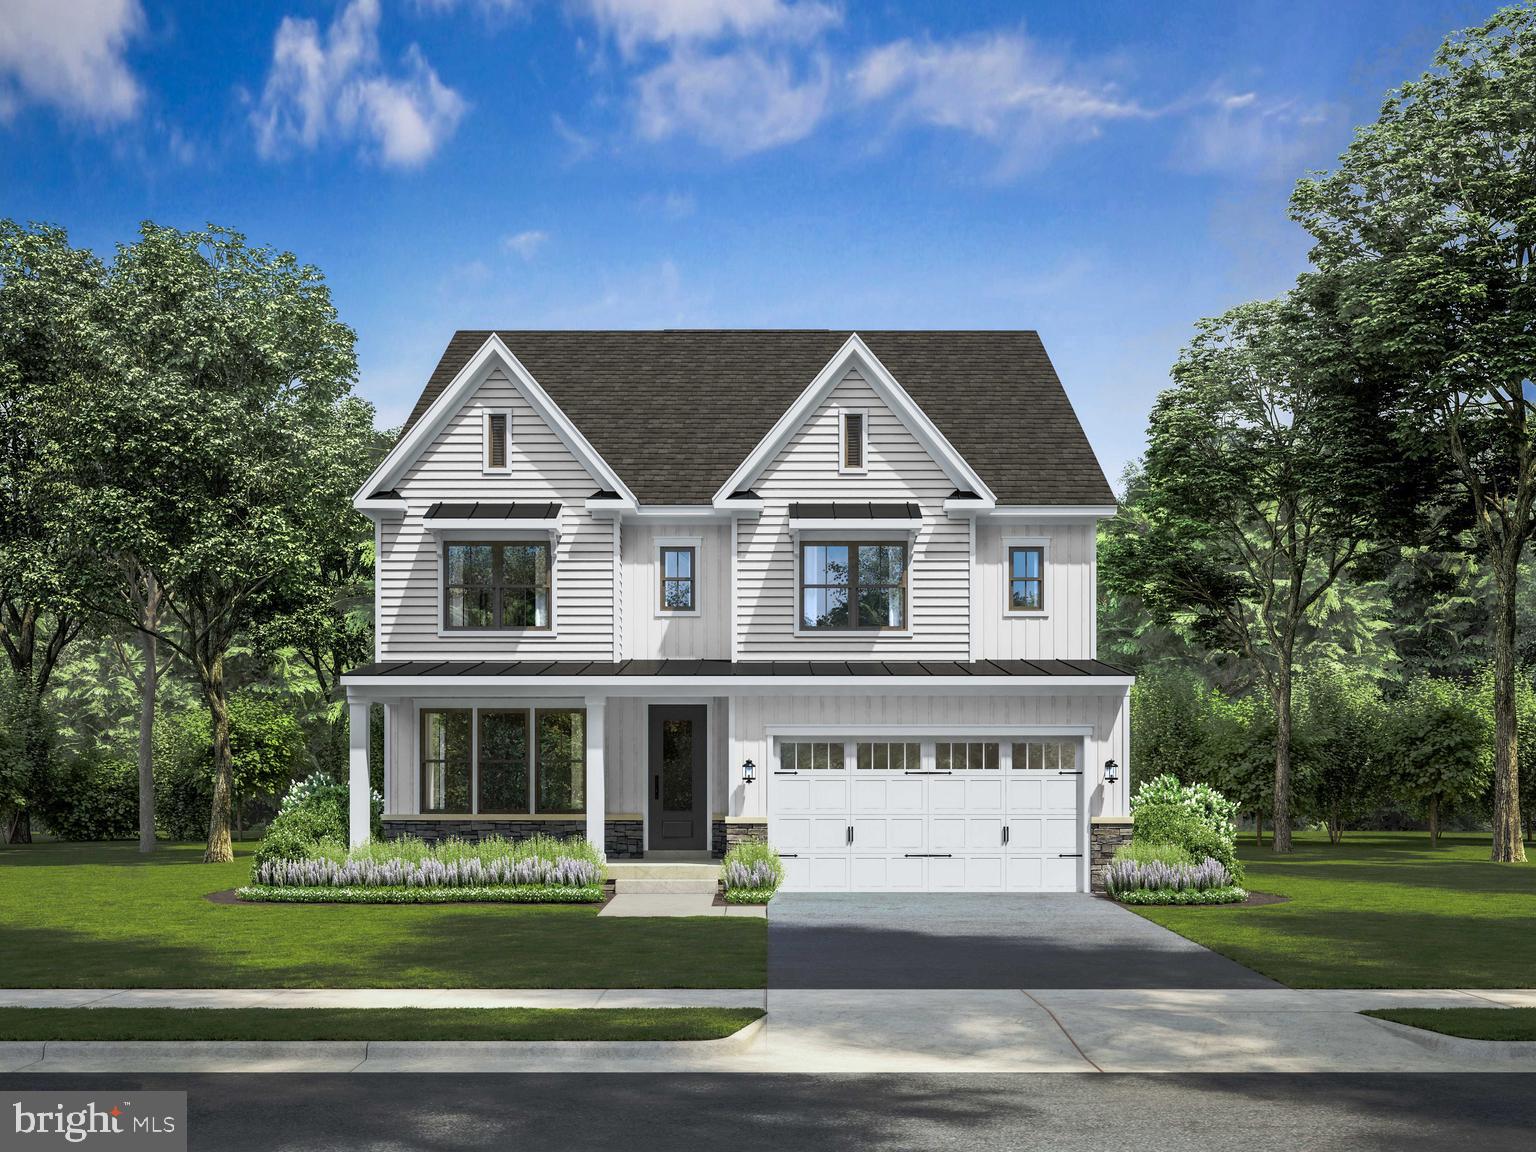
UPPER MARLBORO
1309 LEELAND KNOLL PKWY
5 Beds
5 Baths
5,149 Sq.Ft.
$899,900
MLS#: MDPG2202258
.png)