


Property
Beds
3
Full Baths
2
1/2 Baths
1
Year Built
1976
Sq.Footage
4,273
Welcome to your own private woodland retreat, perfectly nestled on 2.37 wooded acres offering exceptional privacy and a peaceful natural setting. This distinctive Contemporary home seamlessly blends warmth, character, and modern functionality. The main level showcases rich wood flooring, an open-concept floor plan, and exposed wood beams that create a warm, inviting atmosphere throughout. The spacious kitchen is appointed with custom cabinetry and flows effortlessly into the adjoining living and dining areas, making it ideal for both everyday living and entertaining. Upstairs, you'll find three spacious bedrooms, including a generous primary suite, along with a versatile loft. Two full bathrooms serve the upper level, while a convenient half bath is located on the main floor. The finished walk-out lower level provides additional living space perfect for a recreation room, home office, or fitness area, with direct access to the fenced rear yard. Outdoor living is equally impressive, featuring a large wraparound deck that overlooks the tranquil wooded surroundings, creating the perfect space to relax or entertain. You are welcomed by a beautiful bluestone front patio, while the oversized two-car garage with a motor court provides ample parking and a grand arrival. Offering timeless architectural character, abundant living space, and a serene setting just minutes from everyday conveniences, this exceptional property is a rare opportunity to enjoy contemporary living surrounded by nature.
Features & Amenities
Interior
-
Total Bedrooms
3
-
Bathrooms
2
-
1/2 Bathrooms
1
-
Above Grade Finished Area
3473.0
-
Basement YN
YES
-
Cooling YN
YES
-
Cooling
Central Air, Electric
-
Fireplace YN
YES
-
Heating YN
YES
-
Heating
Electric, Central
-
Pet friendly
N/A
Exterior
-
Garage
Yes
-
Garage spaces
2
-
Construction Materials
Frame
-
Parking
Garage, Attached
-
Pool
No
-
Waterfront YN
NO
Area & Lot
-
Lot Size(acres)
2.37
-
Lot Size(square feet)
103,237
-
Property Type
Residential
-
Property Sub Type
Single Family Residence
-
Architectural Style
Contemporary
Price
-
Sales Price
$815,000
-
Tax Amount
$9,154
-
Sq. Footage
4,273
-
Price/SqFt
$190
HOA
-
Association
No
School District
-
Elementary School
CARROLL MANOR
-
Middle School
COCKEYSVILLE
-
High School
LOCH RAVEN
Property Features
-
New Construction
NO
-
Foundation Details
Other
-
Senior Community YN
NO
-
Sewer
Septic Tank
-
Tax Lot
3
-
Water Source
Well
Schedule a Showing
Showing scheduled successfully.
Mortgage calculator
Estimate your monthly mortgage payment, including the principal and interest, property taxes, and HOA. Adjust the values to generate a more accurate rate.
Your payment
Principal and Interest:
$
Property taxes:
$
HOA fees:
$
Total loan payment:
$
Total interest amount:
$
Location
County
BALTIMORE
Elementary School
CARROLL MANOR
Middle School
COCKEYSVILLE
High School
LOCH RAVEN
Listing Courtesy of Brendan Butler , Cummings & Co Realtors
RealHub Information is provided exclusively for consumers' personal, non-commercial use, and it may not be used for any purpose other than to identify prospective properties consumers may be interested in purchasing. All information deemed reliable but not guaranteed and should be independently verified. All properties are subject to prior sale, change or withdrawal. RealHub website owner shall not be responsible for any typographical errors, misinformation, misprints and shall be held totally harmless.

AGENT
Jennifer Alt
Call Jennifer today to schedule a private showing.

* Listings on this website come from the FMLS IDX Compilation and may be held by brokerage firms other than the owner of this website. The listing brokerage is identified in any listing details. Information is deemed reliable but is not guaranteed. If you believe any FMLS listing contains material that infringes your copyrighted work please click here to review our DMCA policy and learn how to submit a takedown request.© 2024 FMLS.
Related Properties
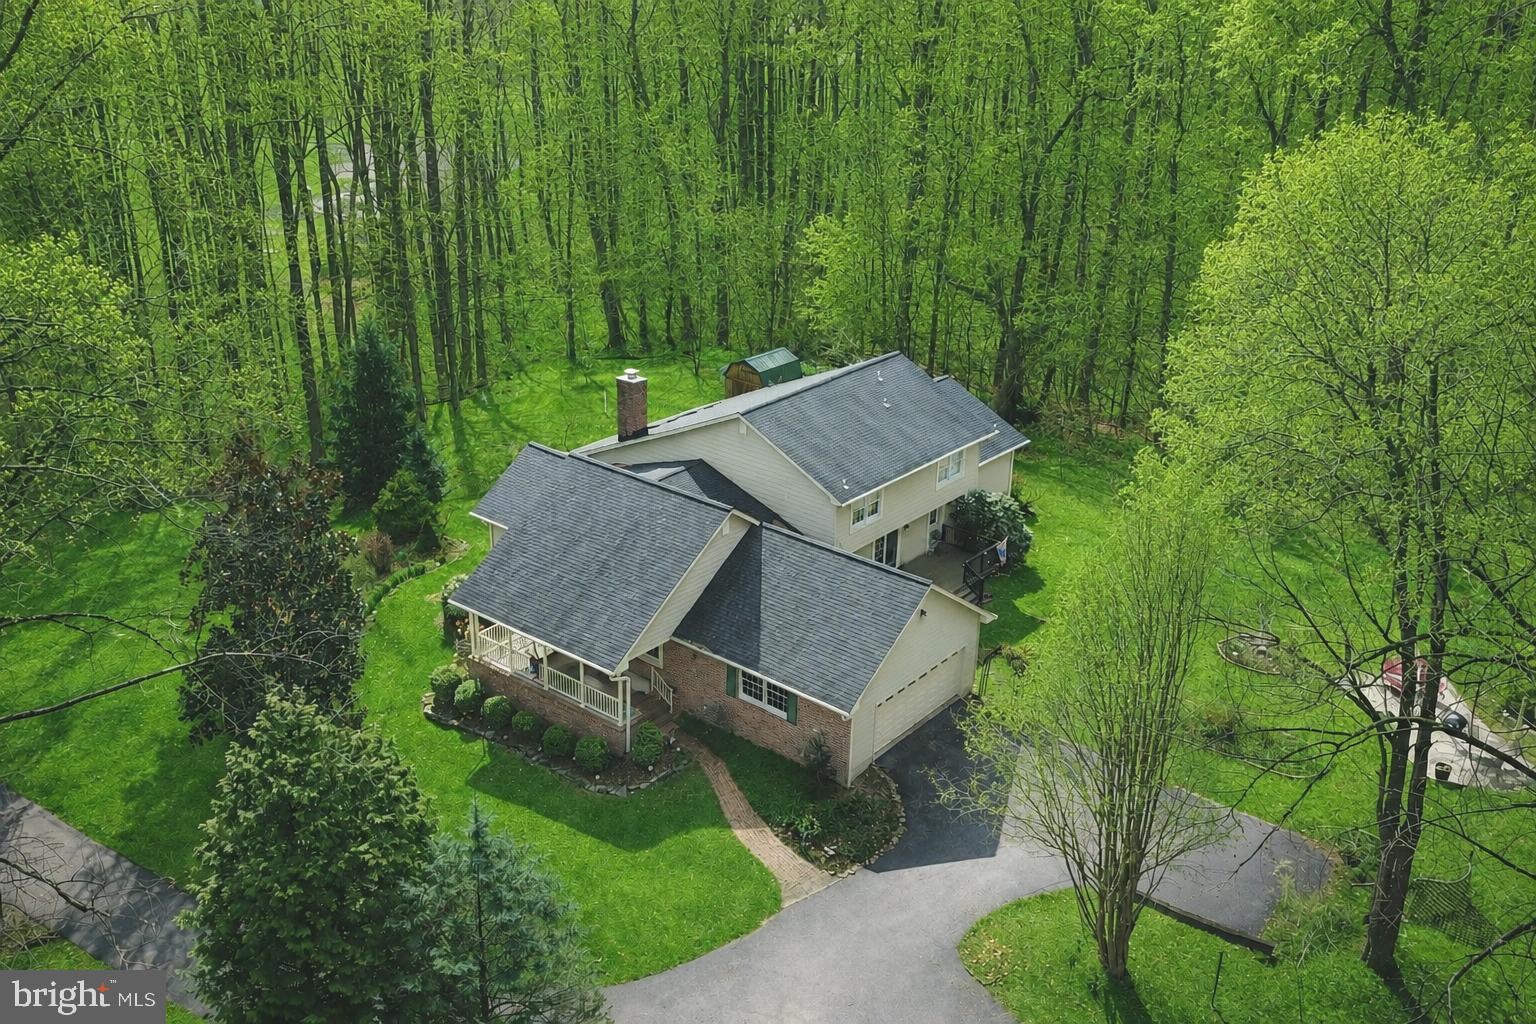
BALDWIN
5602 PATTERSON ROAD
5 Beds
4 Baths
6,522 Sq.Ft.
$899,900
MLS#: MDBC2155138
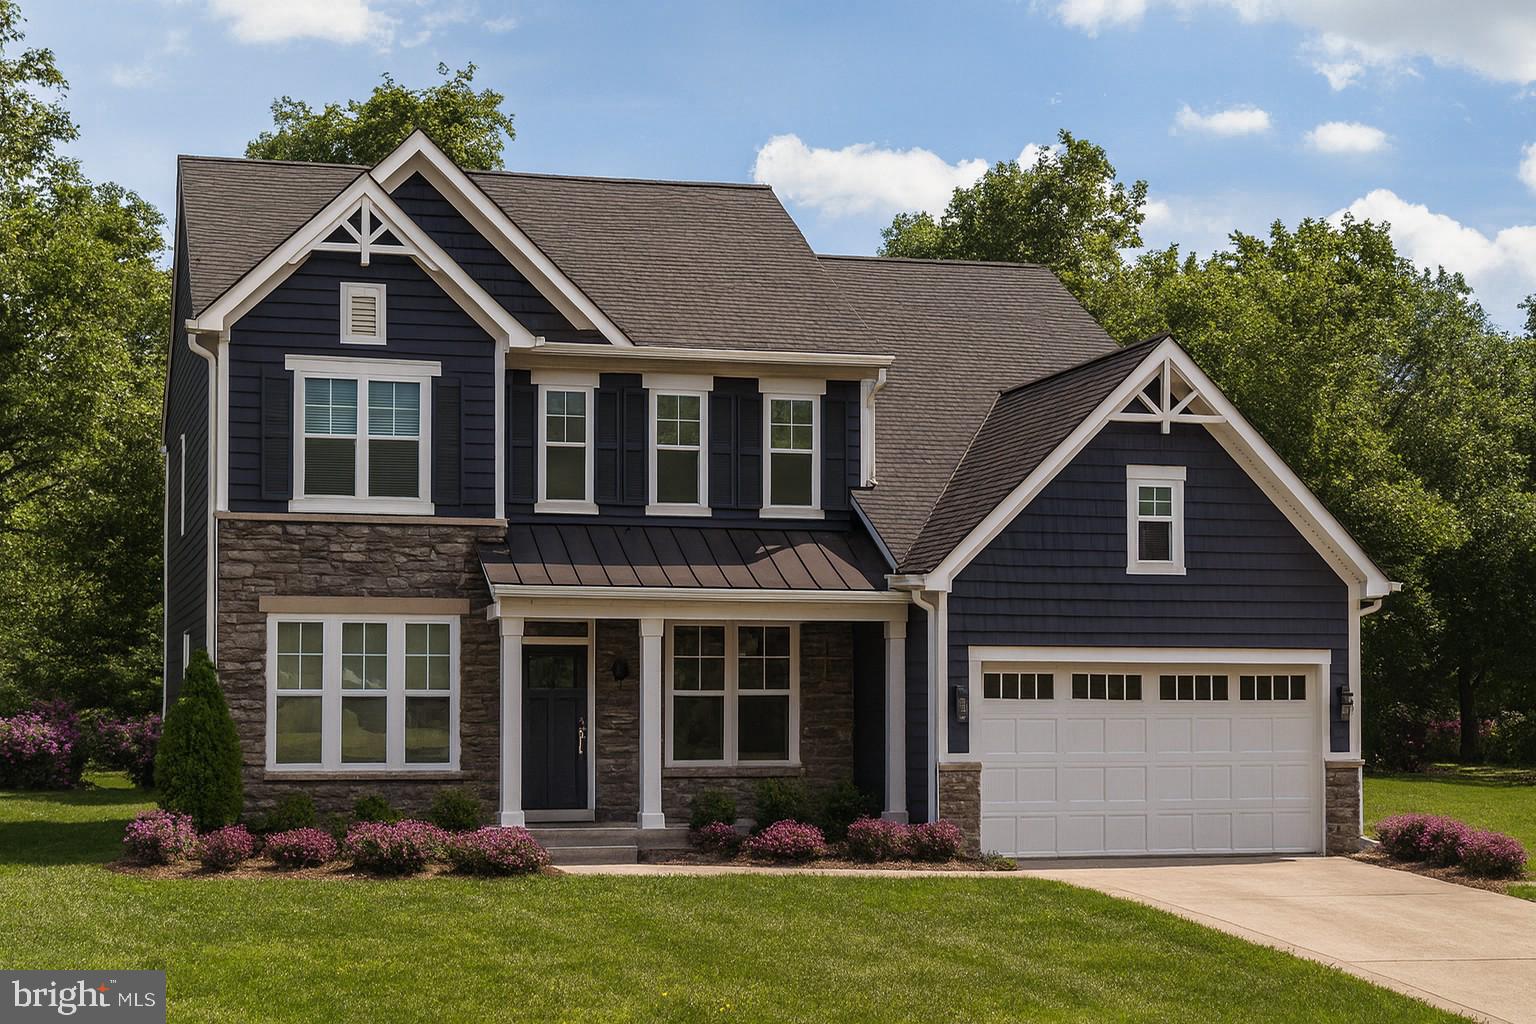
BALDWIN
4712 CARROLL MANOR ROAD
4 Beds
2 Baths
2,800 Sq.Ft.
$849,900
MLS#: MDBC2095066

BALDWIN
13613 ALLISTON DRIVE
5 Beds
2 Baths
2,214 Sq.Ft.
$674,900
MLS#: MDBC2171222
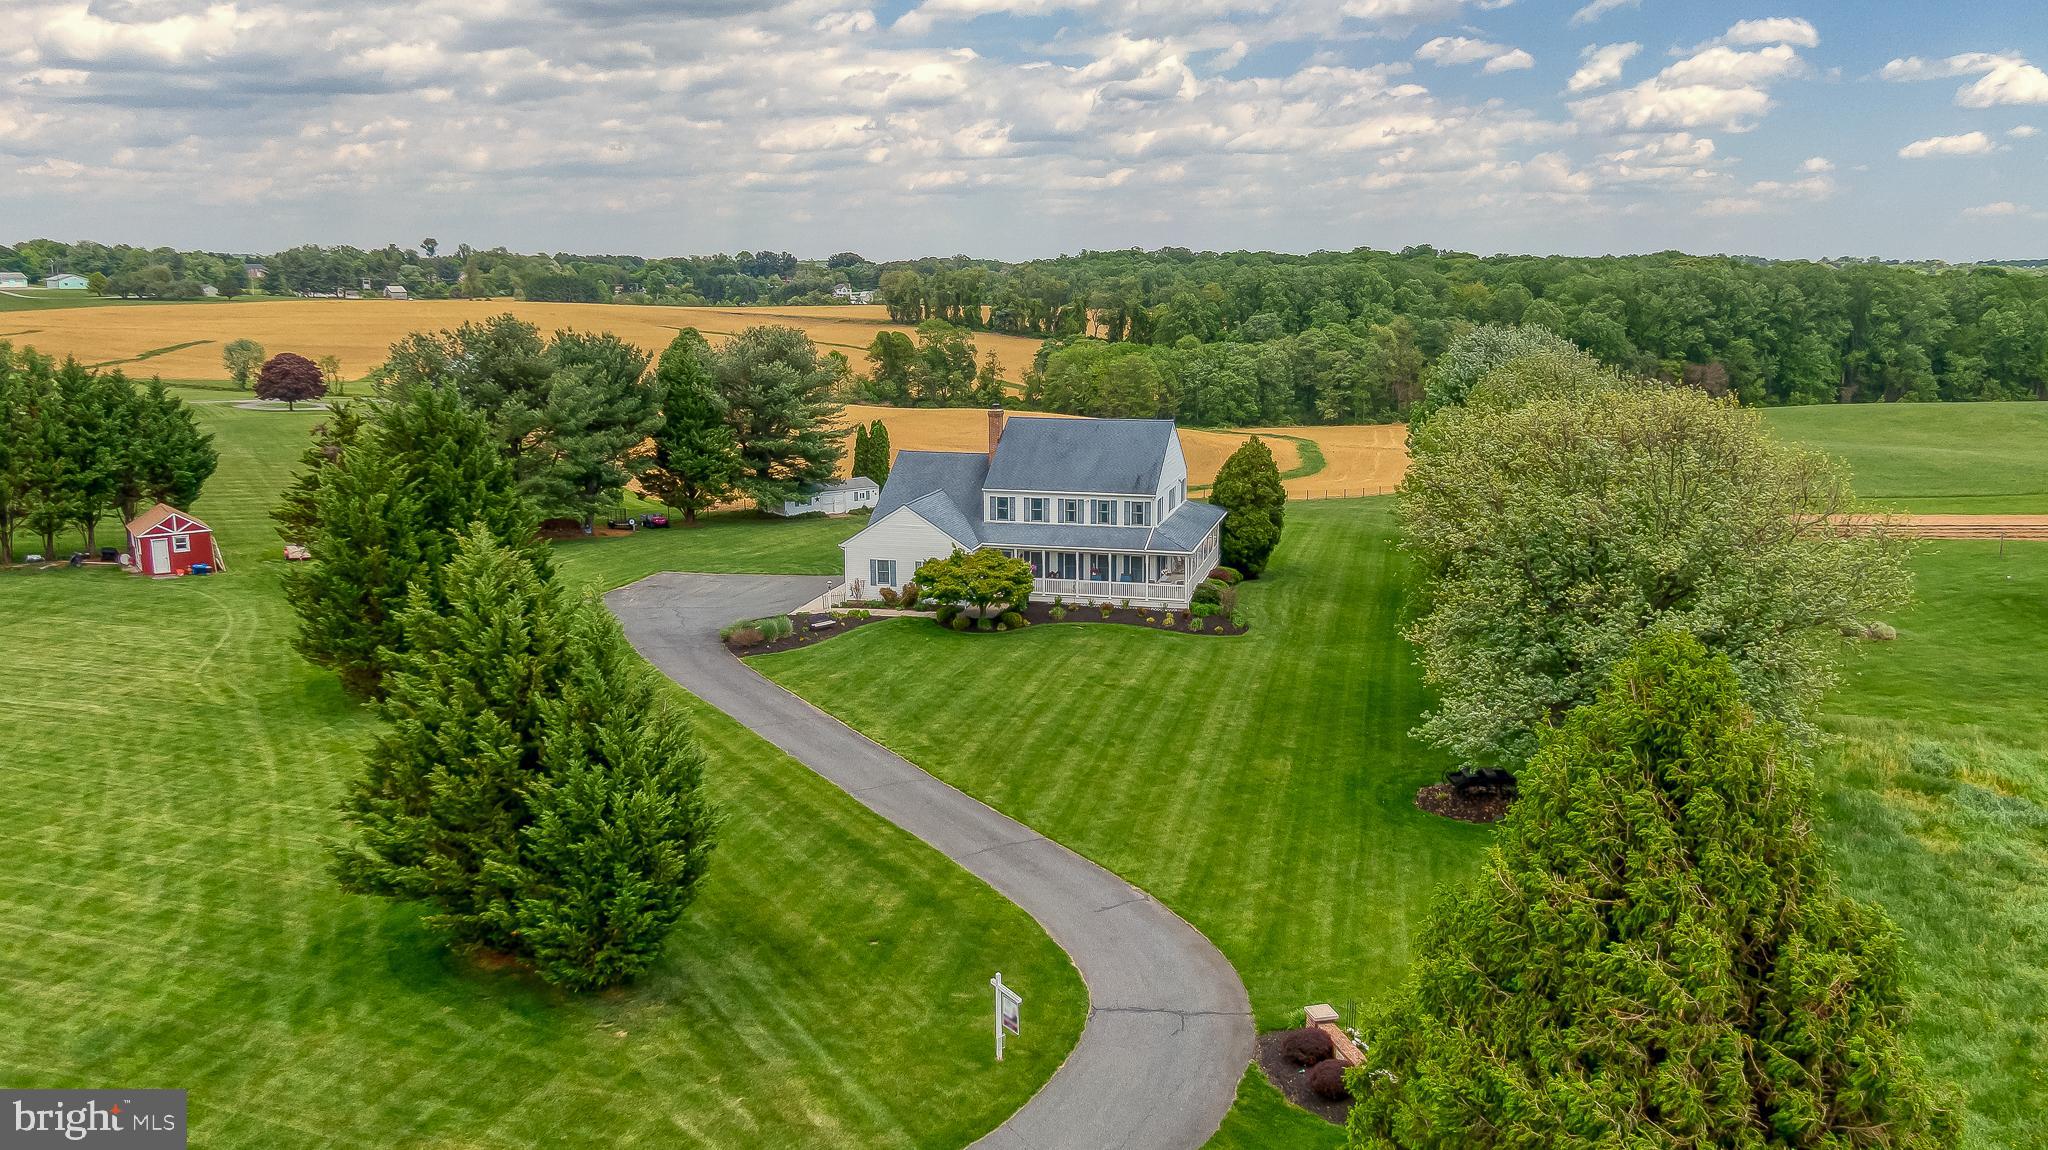
BALDWIN
2555 BALDWIN MILL ROAD
6 Beds
3 Baths
5,373 Sq.Ft.
$875,000
MLS#: MDHR2052242
.png)