
Property
Beds
6
Full Baths
3
1/2 Baths
1
Year Built
2005
Sq.Footage
4,544
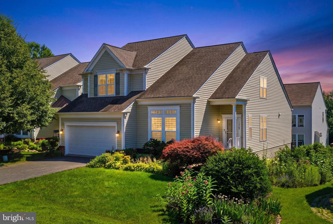
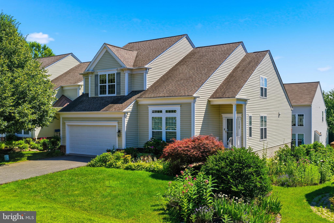
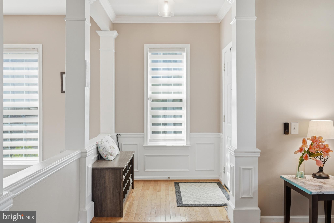
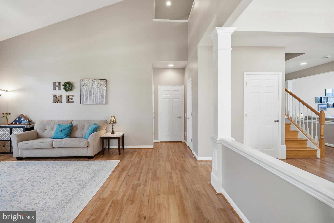
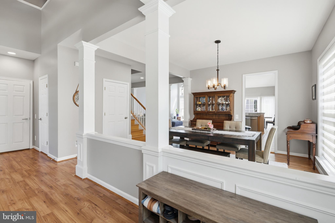
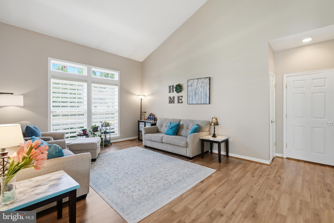
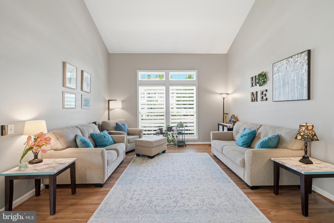
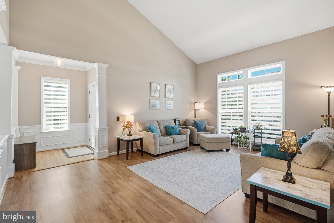
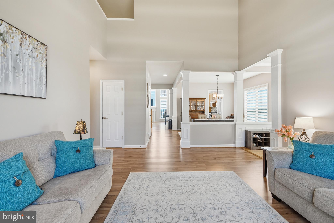
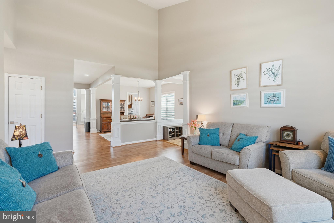
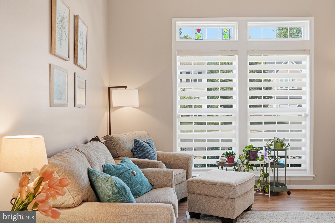
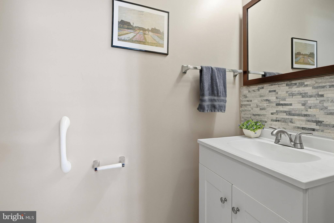
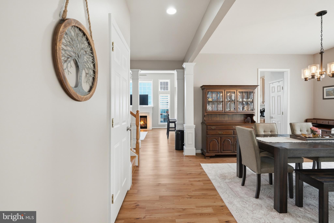
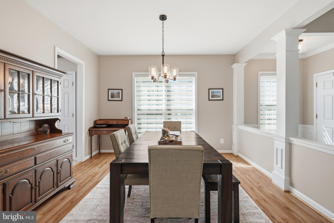
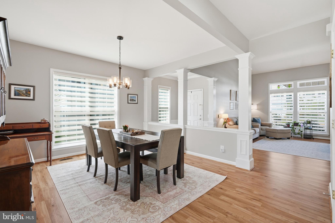
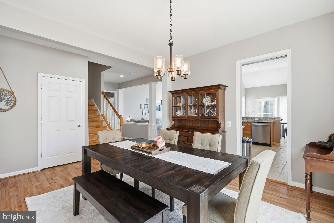
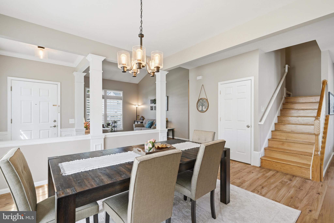
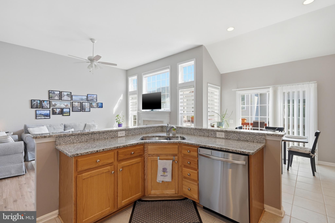
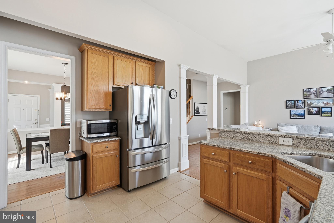
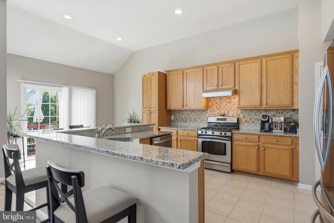
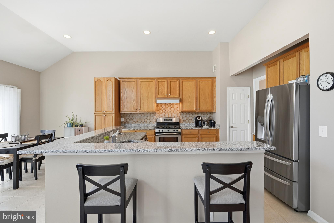
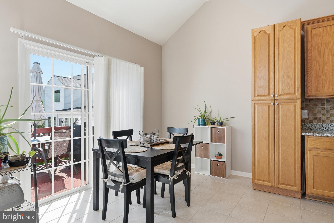
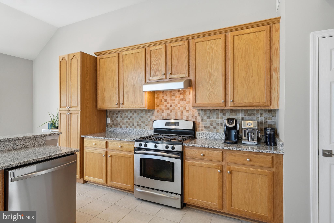
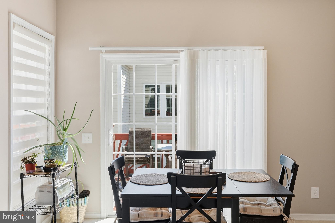
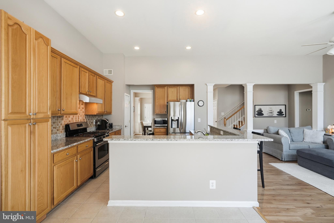
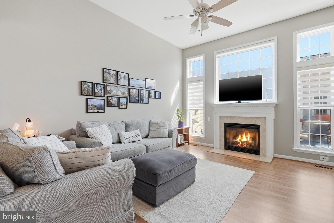
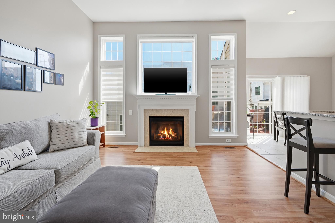
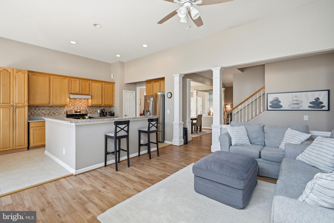
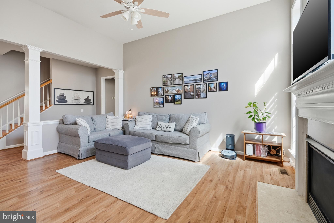
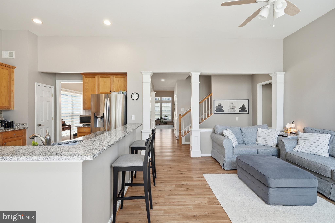
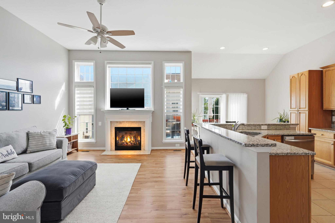
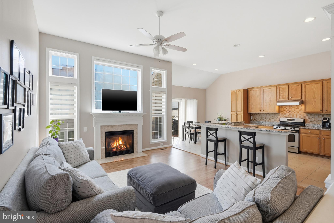
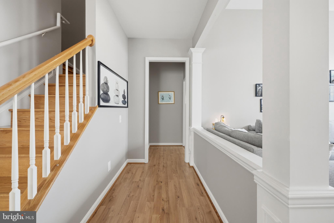
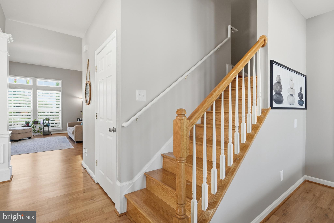
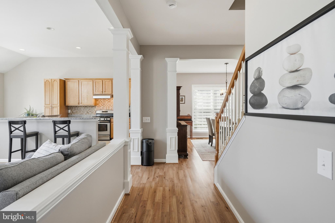
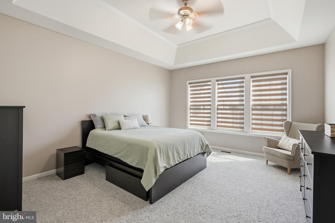
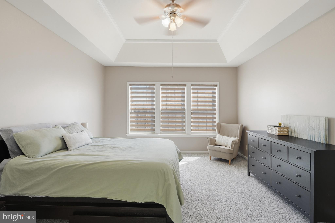
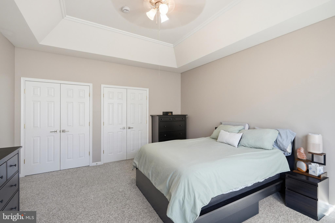
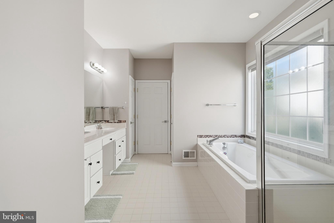
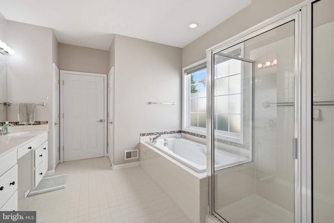
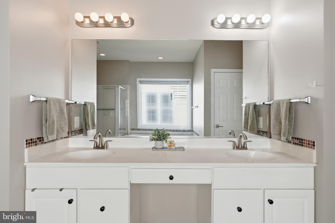
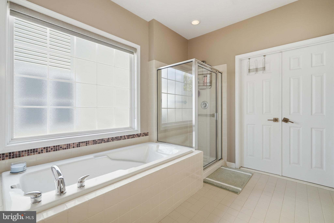
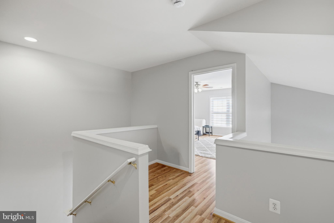
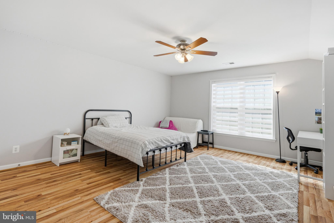
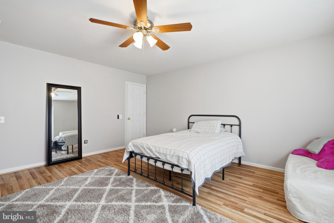
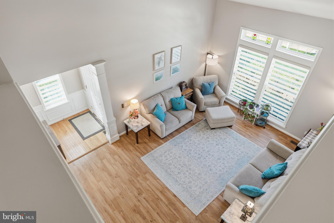
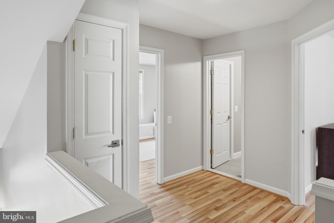
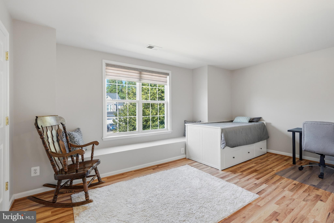
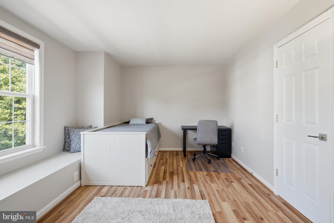
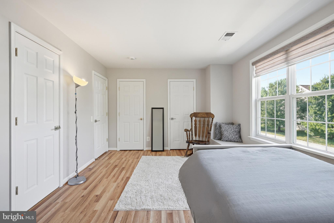
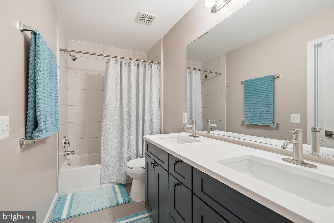
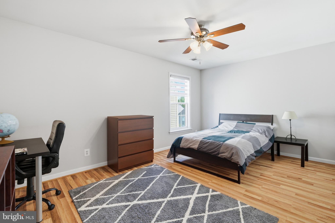
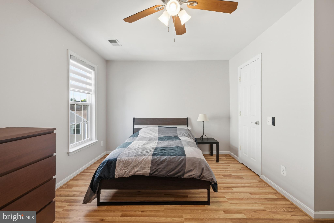
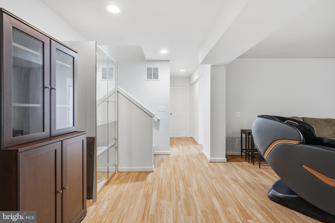
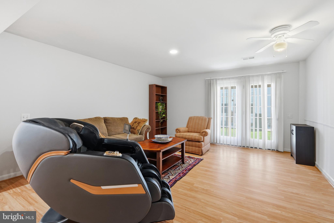
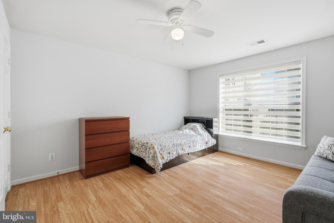
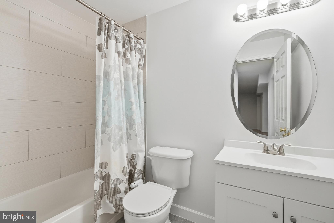
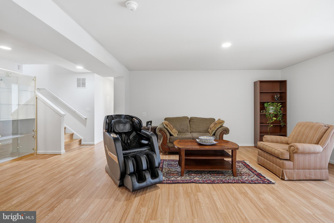
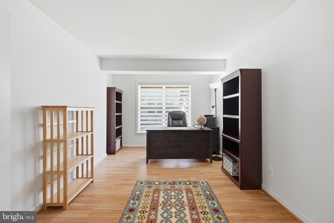
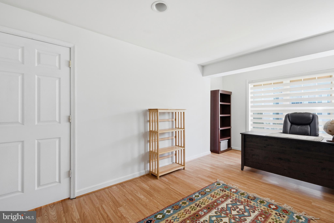
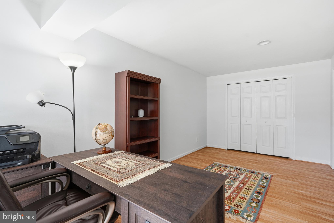
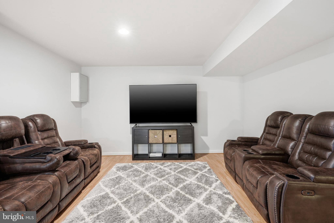
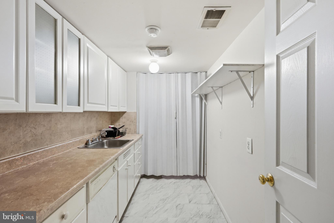
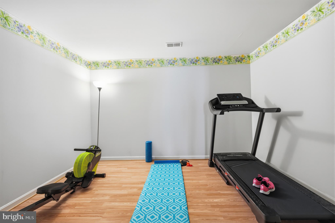
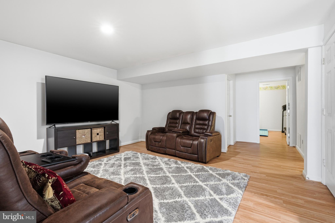
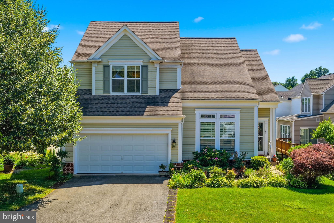
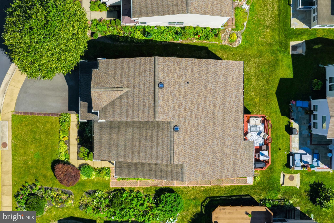
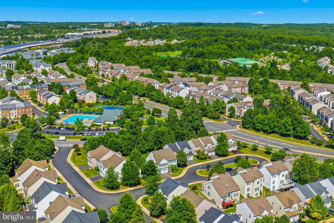
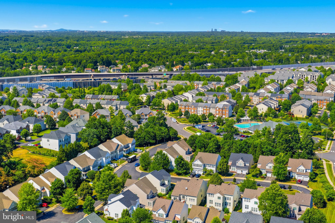
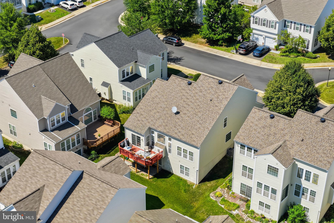
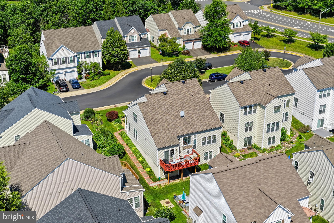
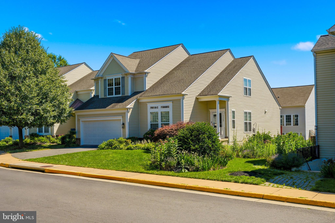
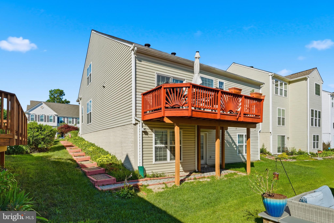
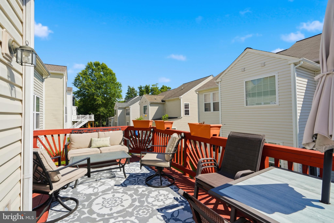
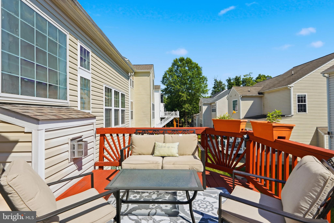
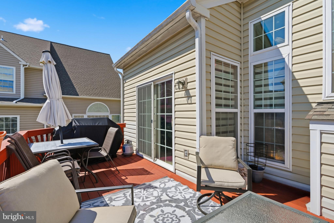
Another Major Price Reduction—Now Offered Below $1 Million! Exceptional Value in Faircrest! Motivated Seller! Welcome to this beautifully maintained home in the highly desirable Faircrest community, offering over 4,500 square feet of versatile living space with 6 bedrooms, 3.5 bathrooms, a fully finished walkout lower level, and a second kitchen. Step inside to soaring ceilings, abundant natural light, a neutral color palette, and an open, comfortable layout designed for both everyday living and entertaining. Spacious formal and casual living areas provide plenty of room for gatherings, relaxation, and working from home. The main level offers a seamless flow between the living room, dining room, kitchen, breakfast area, and family room. The kitchen features granite countertops, stainless steel appliances, generous cabinet space, a breakfast bar, and convenient access to the deck. Just off the kitchen, the family room offers tall windows, a fireplace, and an inviting gathering space filled with natural light. The spacious primary suite features a tray ceiling, oversized windows, multiple closets, and a private bathroom with dual vanities, a soaking tub, and a separate shower. The additional bedrooms provide excellent flexibility for family, guests, home offices, hobbies, or study areas. Three bedrooms include walk-in closets, offering exceptional storage and everyday functionality. Additional improvements include renovated bathrooms, newer appliances, a new water heater, and motorized blinds in many rooms, adding comfort and convenience throughout the home. The fully finished walkout lower level significantly expands the home’s living possibilities. It includes two bedrooms, a full bathroom, a second kitchen, and multiple flexible living areas. One room is currently used as a gym, while the remaining spaces can serve as a media room, recreation room, playroom, home office, guest suite, or extended-family living area. Direct walkout access to the backyard makes this level especially practical for guests, multi-generational living, entertaining, or everyday use. Outside, the home offers attractive curb appeal, mature landscaping, and inviting spaces for relaxing, grilling, dining, and entertaining. The deck is easily accessible from the kitchen and breakfast area, creating a natural connection between the indoor and outdoor living spaces. Faircrest residents enjoy sidewalks, walking trails, community amenities, and a low HOA fee of approximately $90 per month. The home is assigned to Powell Elementary School, Liberty Middle School, and Centreville High School and is conveniently located near shopping, restaurants, parks, and everyday necessities. Commuters will appreciate quick access to I-66, Route 28, Route 29, and Route 50, providing convenient travel throughout Northern Virginia, including Fairfax, Chantilly, Reston, Tysons, Dulles International Airport, and Washington, D.C. Now offered below $1 million following another major price reduction, this home represents exceptional value in one of Centreville’s most desirable communities. With over 4,500 square feet, six bedrooms, a walkout lower level, and two kitchens, the property provides the size, flexibility, and functionality today’s buyers are searching for. The motivated seller is ready to work with serious buyers—schedule your private showing today.
Features & Amenities
Interior
-
Other Interior Features
Ceiling Fan(s), Walk-In Closet(s), Vaulted Ceiling(s)
-
Total Bedrooms
6
-
Bathrooms
3
-
1/2 Bathrooms
1
-
Above Grade Finished Area
2814.0
-
Basement YN
YES
-
Cooling YN
YES
-
Cooling
Central Air, Ceiling Fan(s), Electric, Attic Fan
-
Fireplace YN
YES
-
Heating YN
YES
-
Heating
Natural Gas, Central
-
Main Level Bedrooms
1
-
Pet friendly
N/A
Exterior
-
Garage
Yes
-
Garage spaces
2
-
Construction Materials
Vinyl Siding
-
Other Exterior Features
Balcony
-
Parking
Asphalt, Garage, Other, Attached
-
Pool
No
-
Waterfront YN
NO
Area & Lot
-
Lot Size(acres)
0.13
-
Lot Size(square feet)
5,587
-
Property Type
Residential
-
Property Sub Type
Single Family Residence
-
Architectural Style
Colonial
Price
-
Sales Price
$999,000
-
Tax Amount
$10,668
-
Financing Options
Conventional, FHA, Cash
-
Sq. Footage
4,544
-
Price/SqFt
$219
HOA
-
Association
YES
-
Association Fee
$336
-
Association Fee Frequency
Quarterly
-
Association Fee Includes
N/A
Property Resources
-
Horse Property
NO
School District
-
Elementary School
N/A
-
Middle School
N/A
-
High School
CENTREVILLE
Property Features
-
New Construction
NO
-
Accessibility Features
Accessible Doors
-
Association Amenities
Clubhouse, Tennis Court(s), Jogging Path, Playground
-
Foundation Details
Other
-
Senior Community YN
NO
-
Sewer
Public Sewer
-
Tax Lot
37
-
Water Source
Public
Schedule a Showing
Showing scheduled successfully.
Mortgage calculator
Estimate your monthly mortgage payment, including the principal and interest, property taxes, and HOA. Adjust the values to generate a more accurate rate.
Your payment
Principal and Interest:
$
Property taxes:
$
HOA fees:
$
Total loan payment:
$
Total interest amount:
$
Location
County
FAIRFAX
Elementary School
Middle School
High School
CENTREVILLE
Listing Courtesy of yalcin zabun , Samson Properties
RealHub Information is provided exclusively for consumers' personal, non-commercial use, and it may not be used for any purpose other than to identify prospective properties consumers may be interested in purchasing. All information deemed reliable but not guaranteed and should be independently verified. All properties are subject to prior sale, change or withdrawal. RealHub website owner shall not be responsible for any typographical errors, misinformation, misprints and shall be held totally harmless.

AGENT
Jennifer Alt
Call Jennifer today to schedule a private showing.

* Listings on this website come from the FMLS IDX Compilation and may be held by brokerage firms other than the owner of this website. The listing brokerage is identified in any listing details. Information is deemed reliable but is not guaranteed. If you believe any FMLS listing contains material that infringes your copyrighted work please click here to review our DMCA policy and learn how to submit a takedown request.© 2024 FMLS.
Related Properties
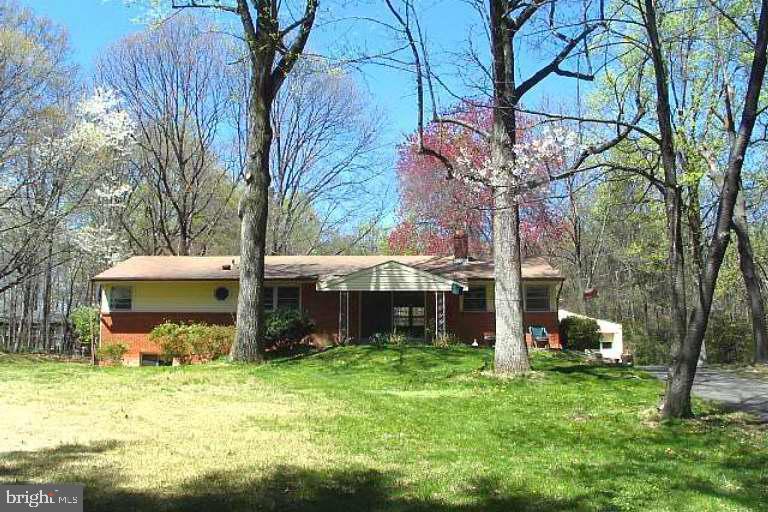
CENTREVILLE
5440 SUMMIT STREET
2 Beds
2 Baths
1,344 Sq.Ft.
$899,000
MLS#: VAFX2302314
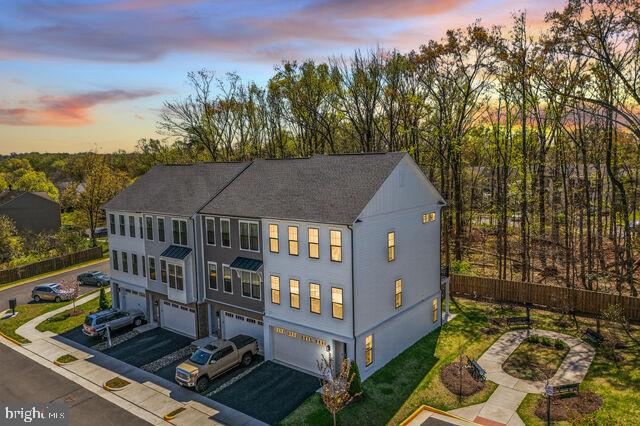
CENTREVILLE
14665 BATTERY RIDGE LANE
3 Beds
2 Baths
2,722 Sq.Ft.
$895,000
MLS#: VAFX2300986
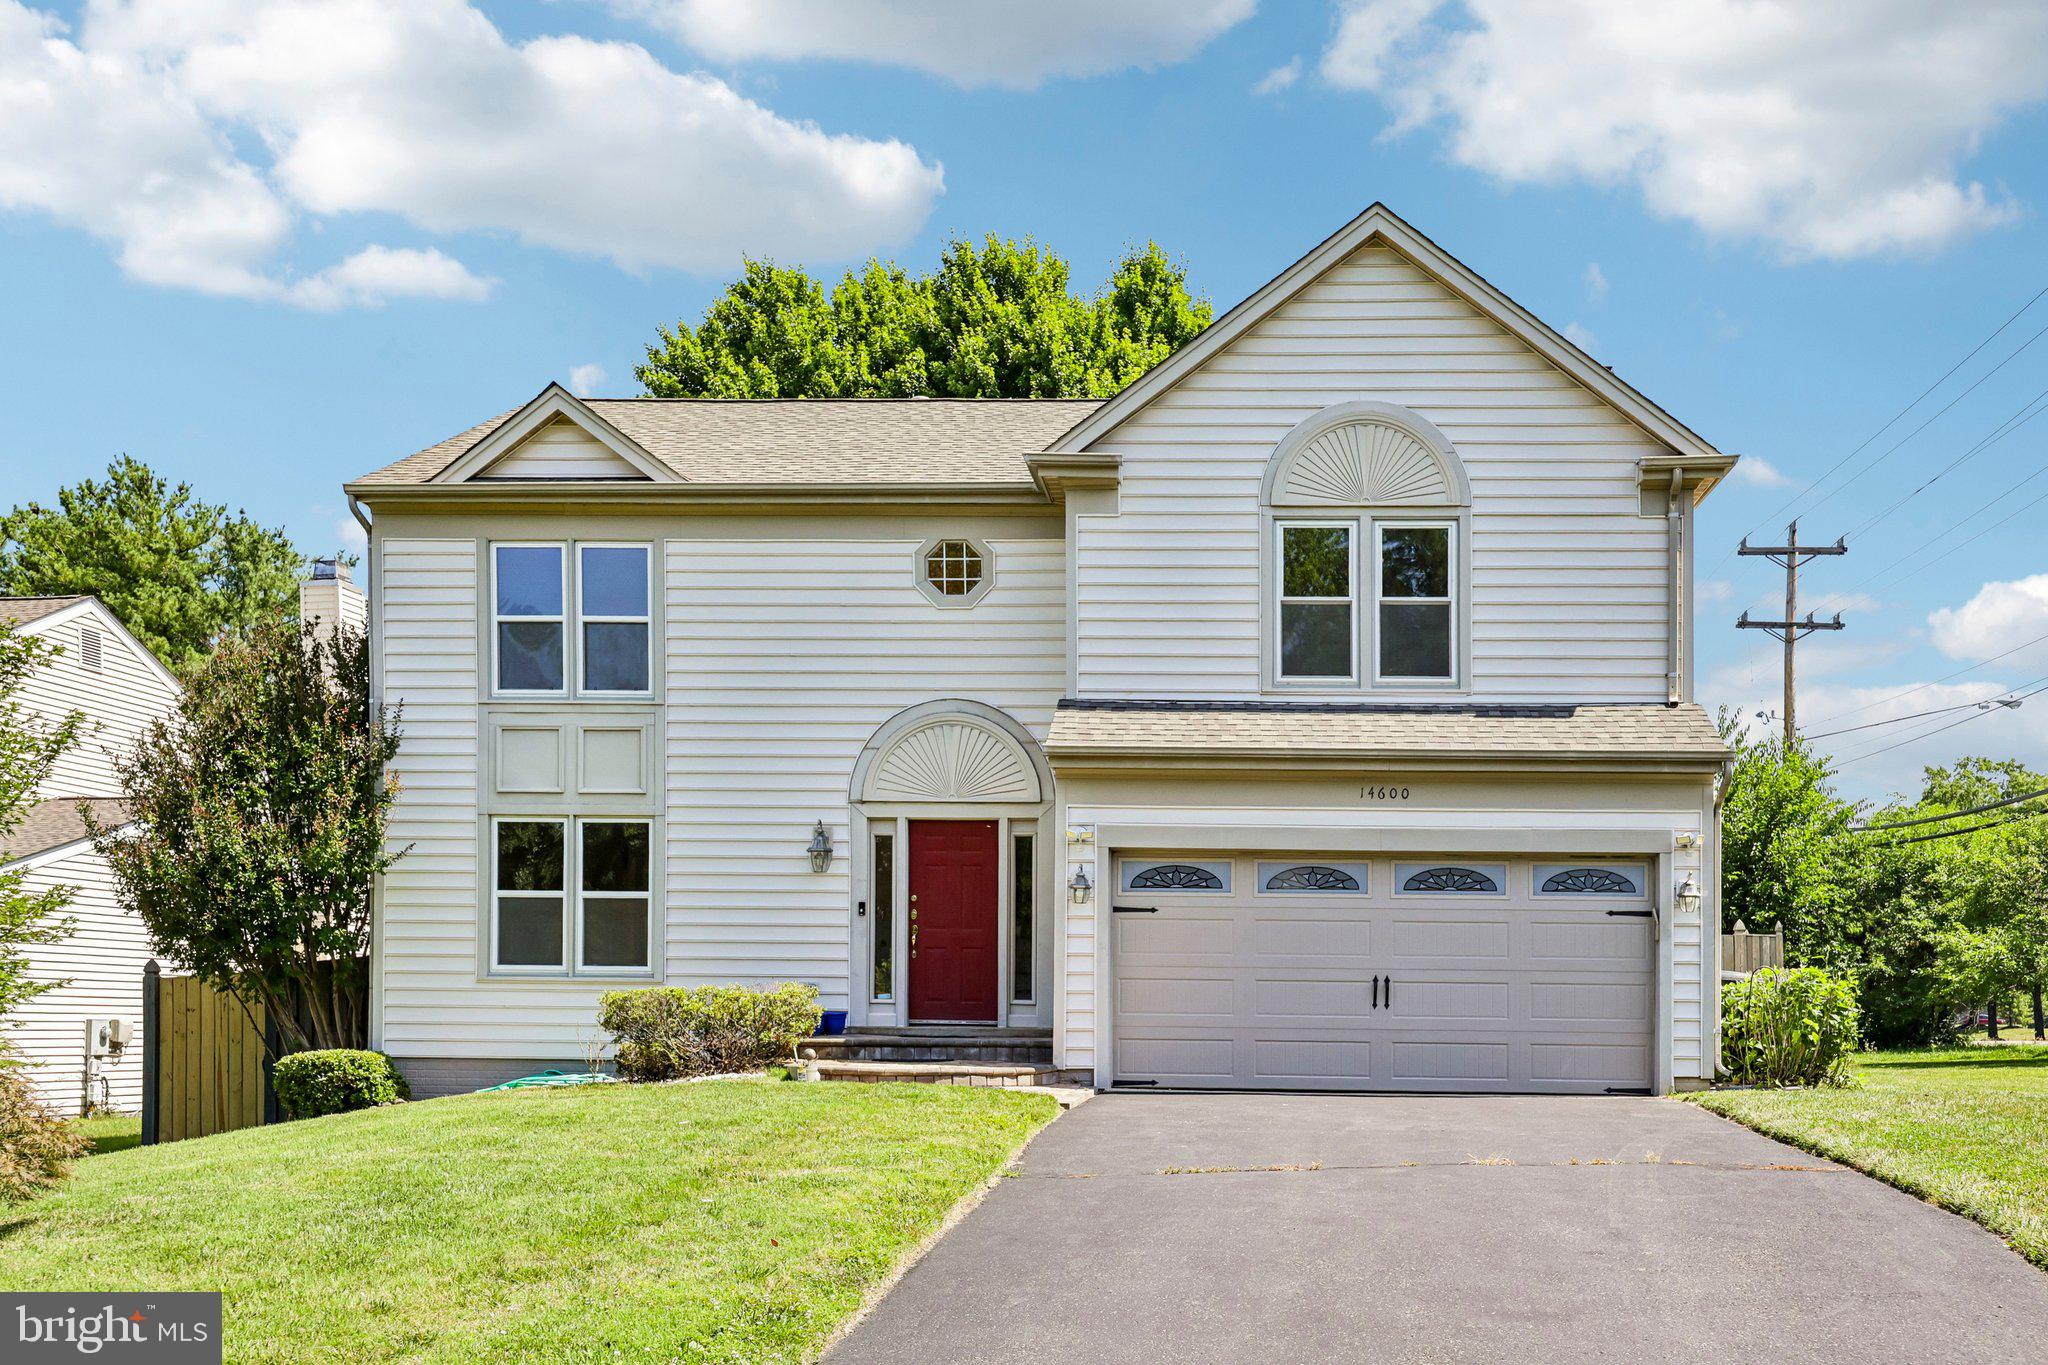
CENTREVILLE
14600 JENN COURT
3 Beds
3 Baths
3,233 Sq.Ft.
$877,000
MLS#: VAFX2307864
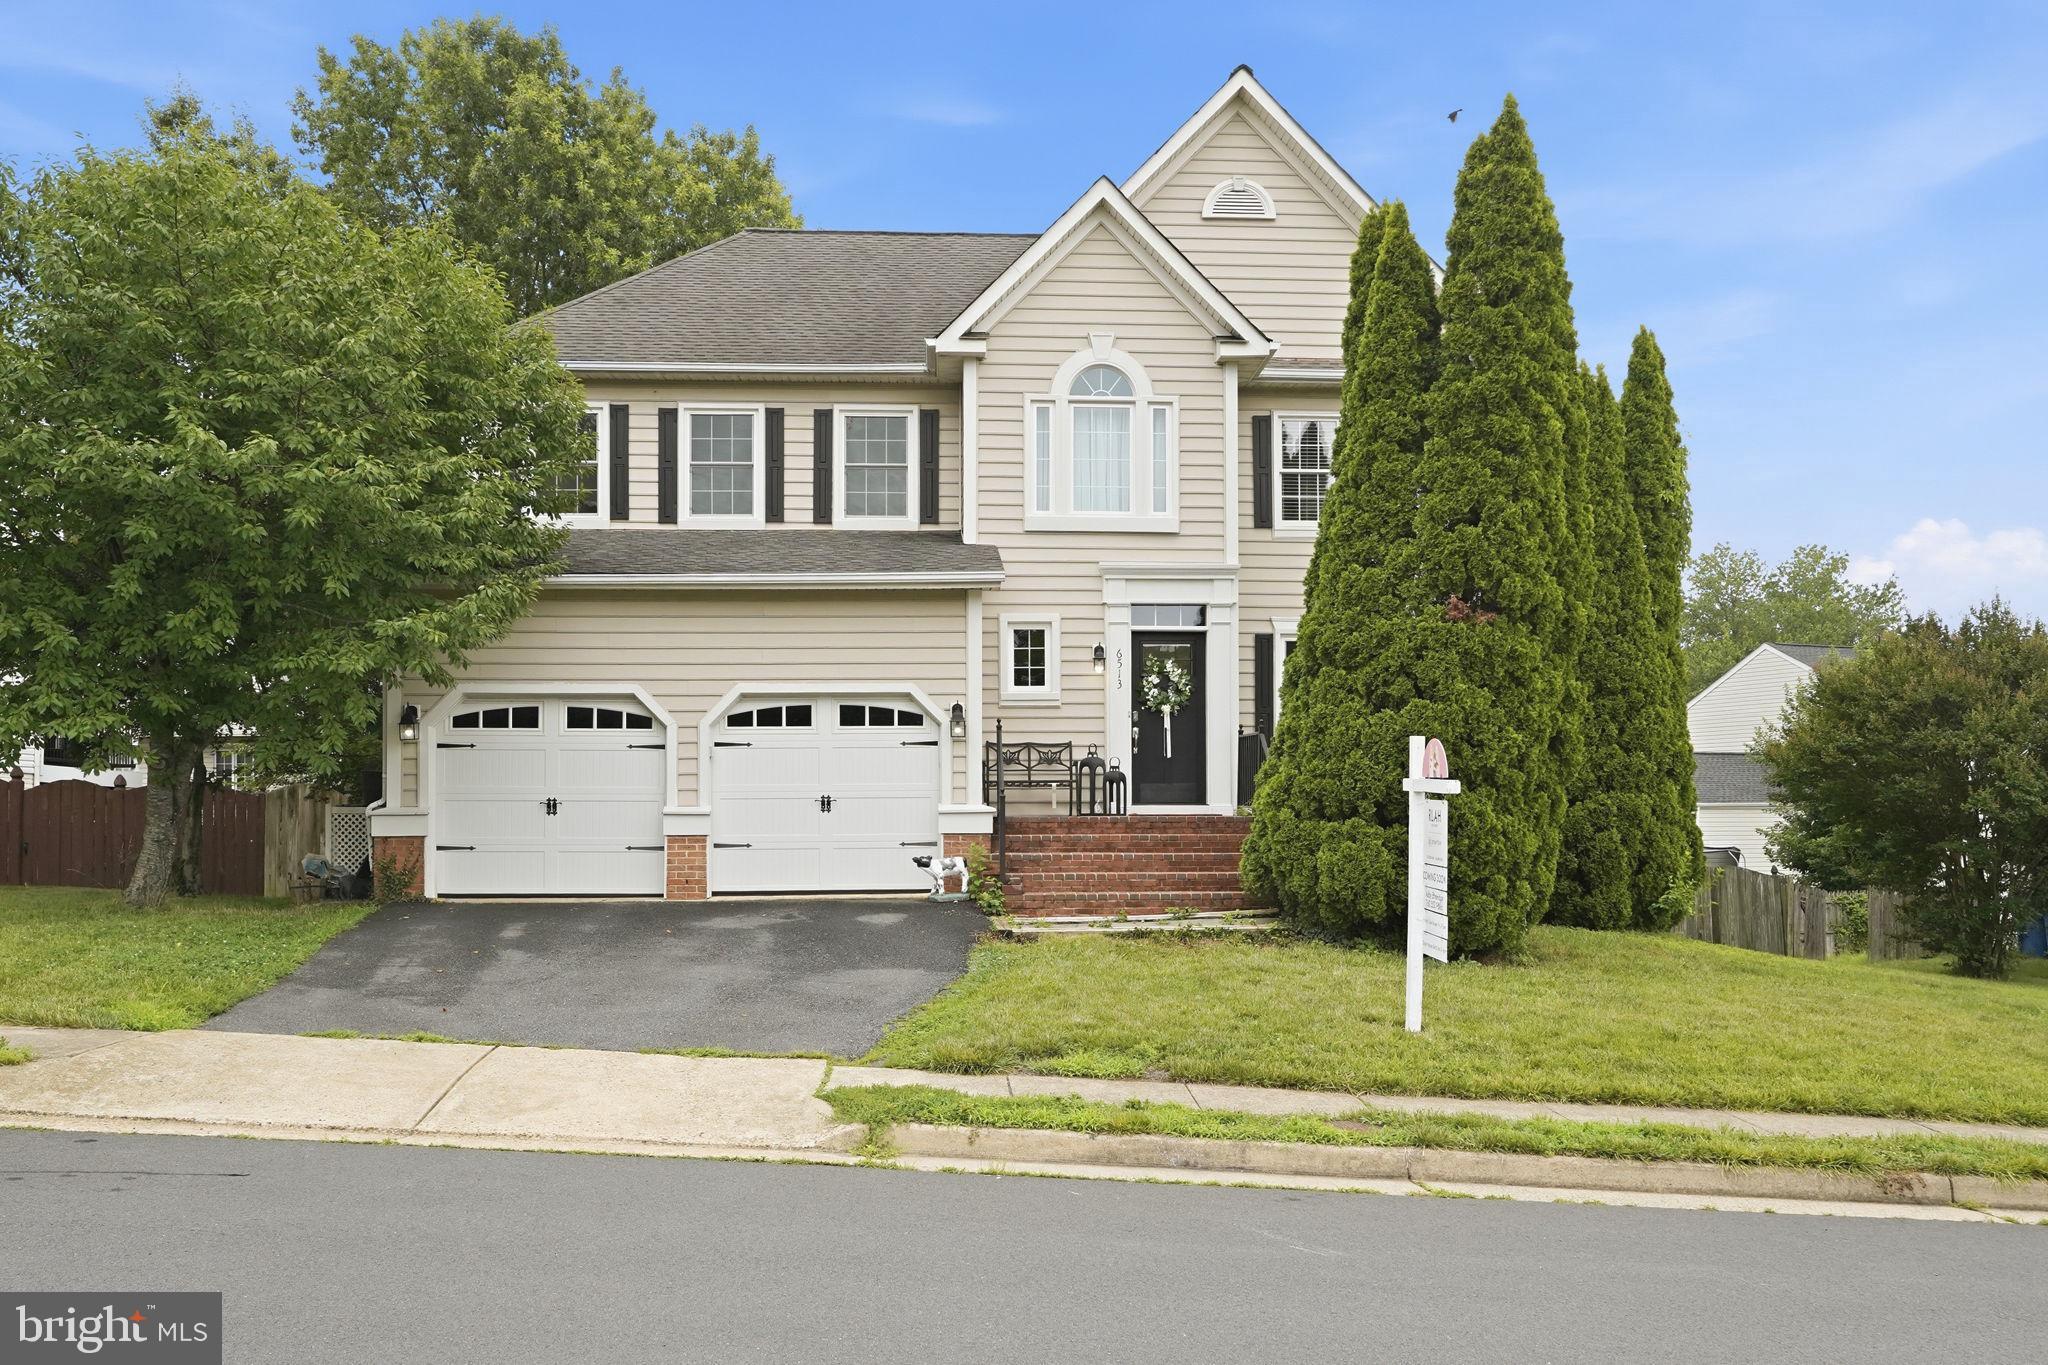
CENTREVILLE
6513 WHEAT MILL WAY
4 Beds
2 Baths
2,442 Sq.Ft.
$850,000
MLS#: VAFX2303372
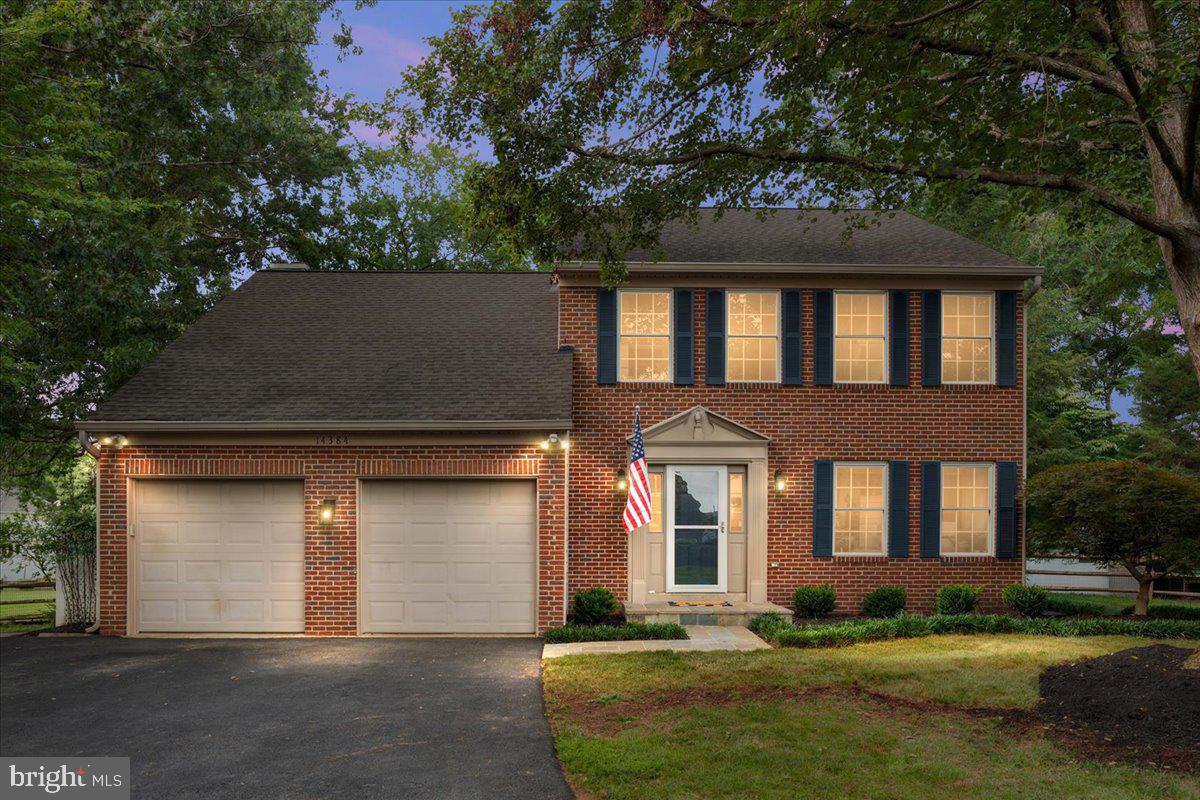
CENTREVILLE
14384 FLOURCASTLE COURT
4 Beds
3 Baths
2,860 Sq.Ft.
$825,000
MLS#: VAFX2325844
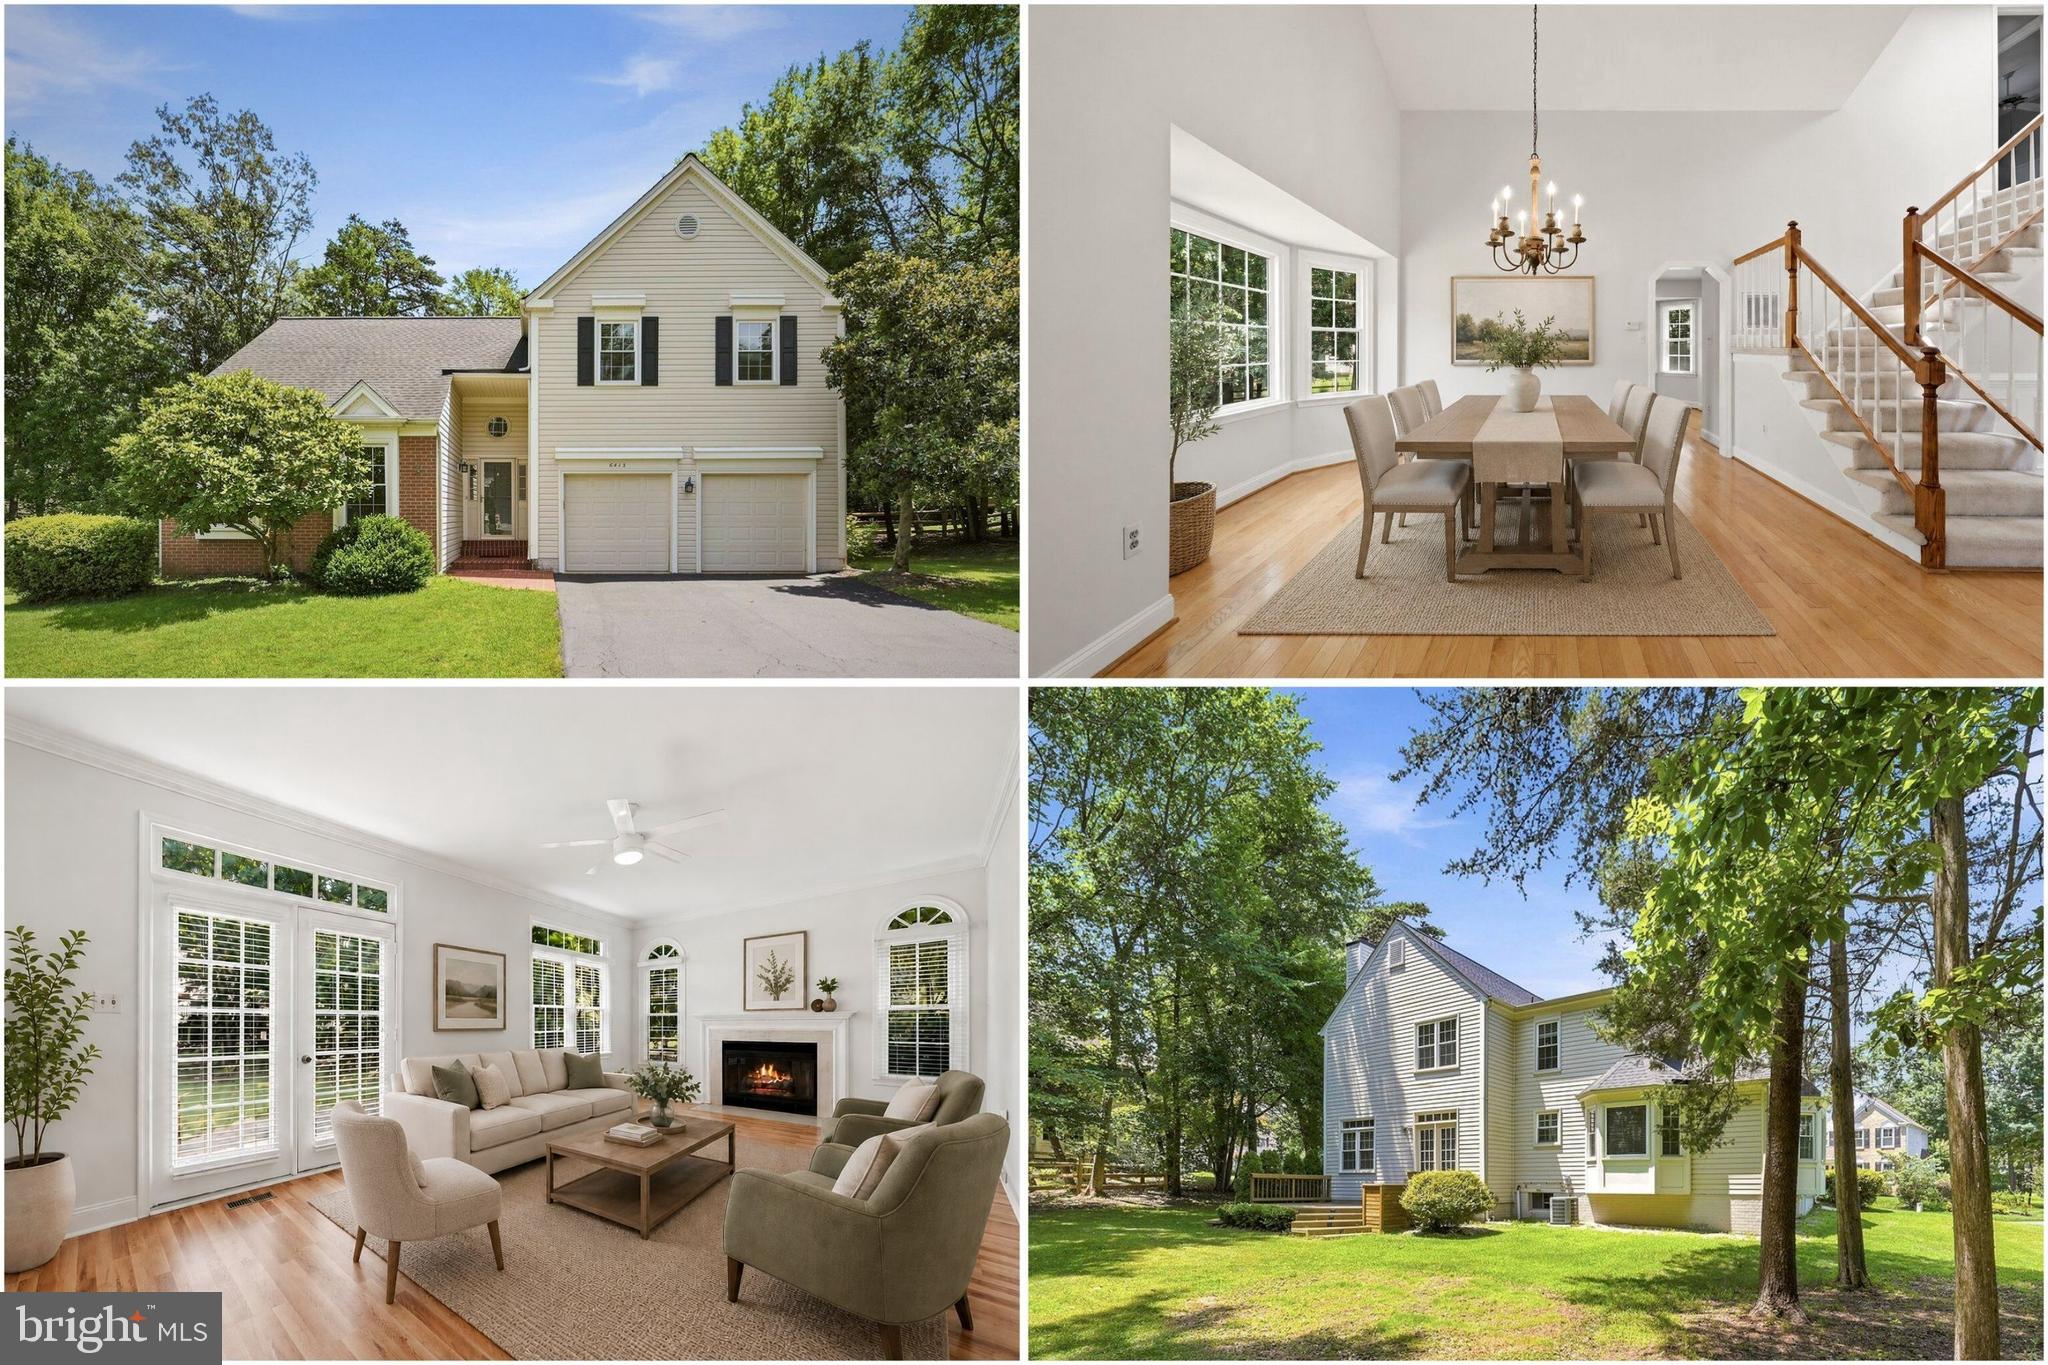
CENTREVILLE
6413 BROMFIELD TRACE
4 Beds
3 Baths
2,700 Sq.Ft.
$875,000
MLS#: VAFX2327394
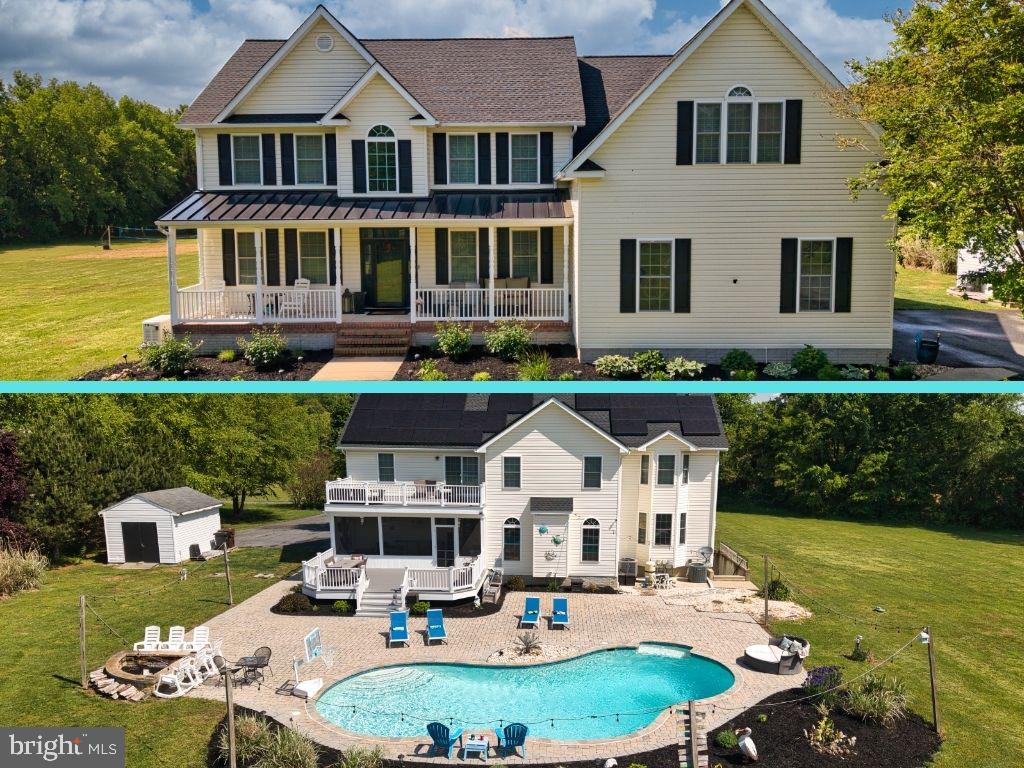
CENTREVILLE
218 UPLAND LANE
5 Beds
4 Baths
5,764 Sq.Ft.
$950,000
MLS#: MDQA2017302
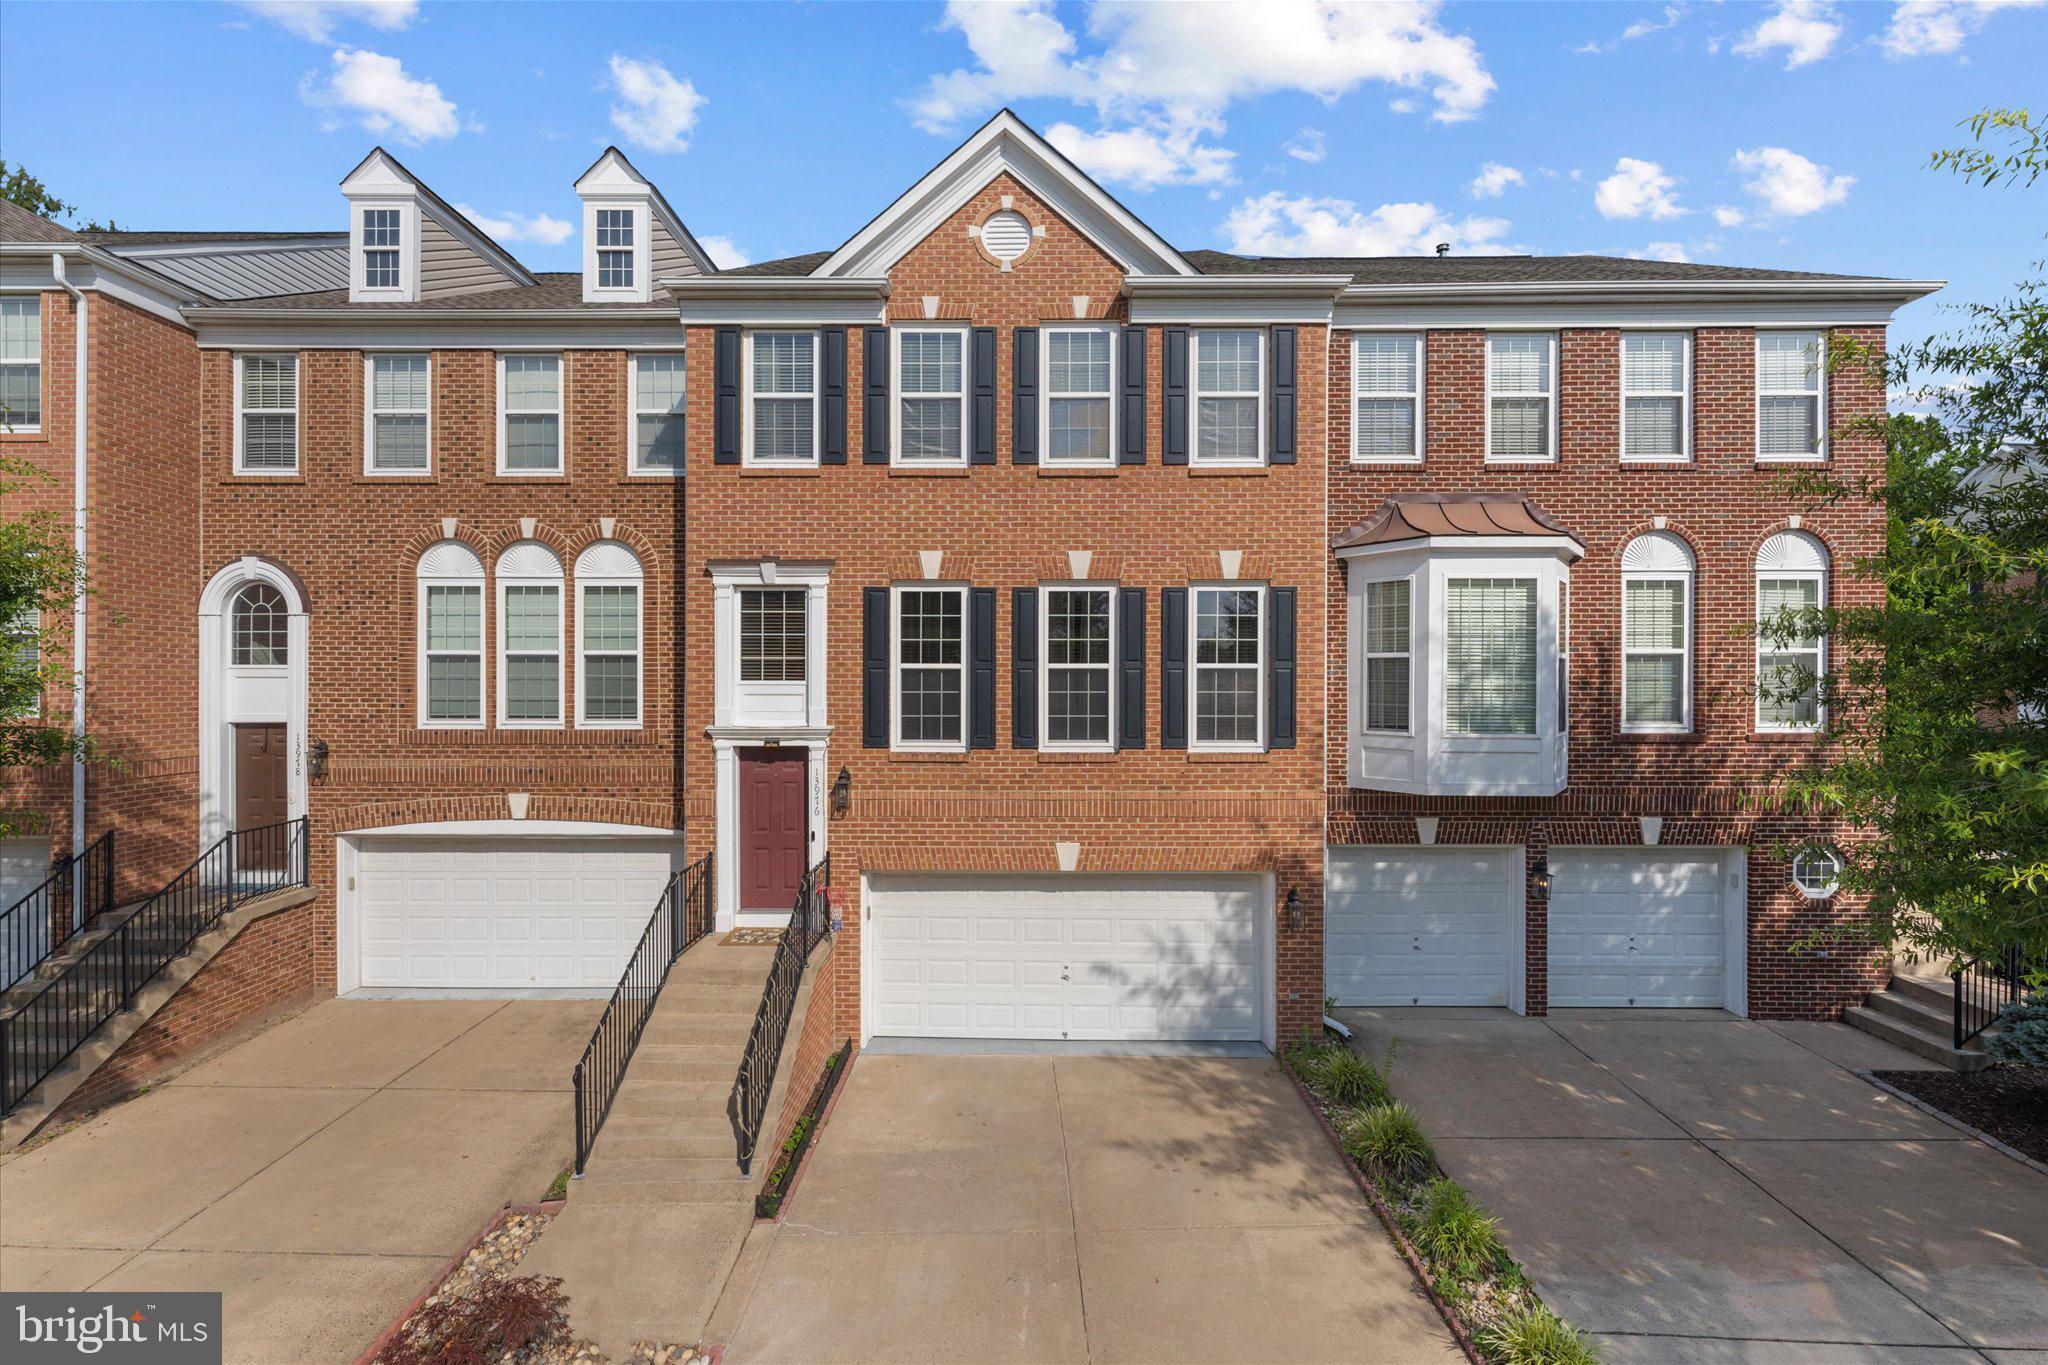
CENTREVILLE
13976 TANNERS HOUSE WAY
4 Beds
3 Baths
2,868 Sq.Ft.
$849,000
MLS#: VAFX2321324
CENTREVILLE
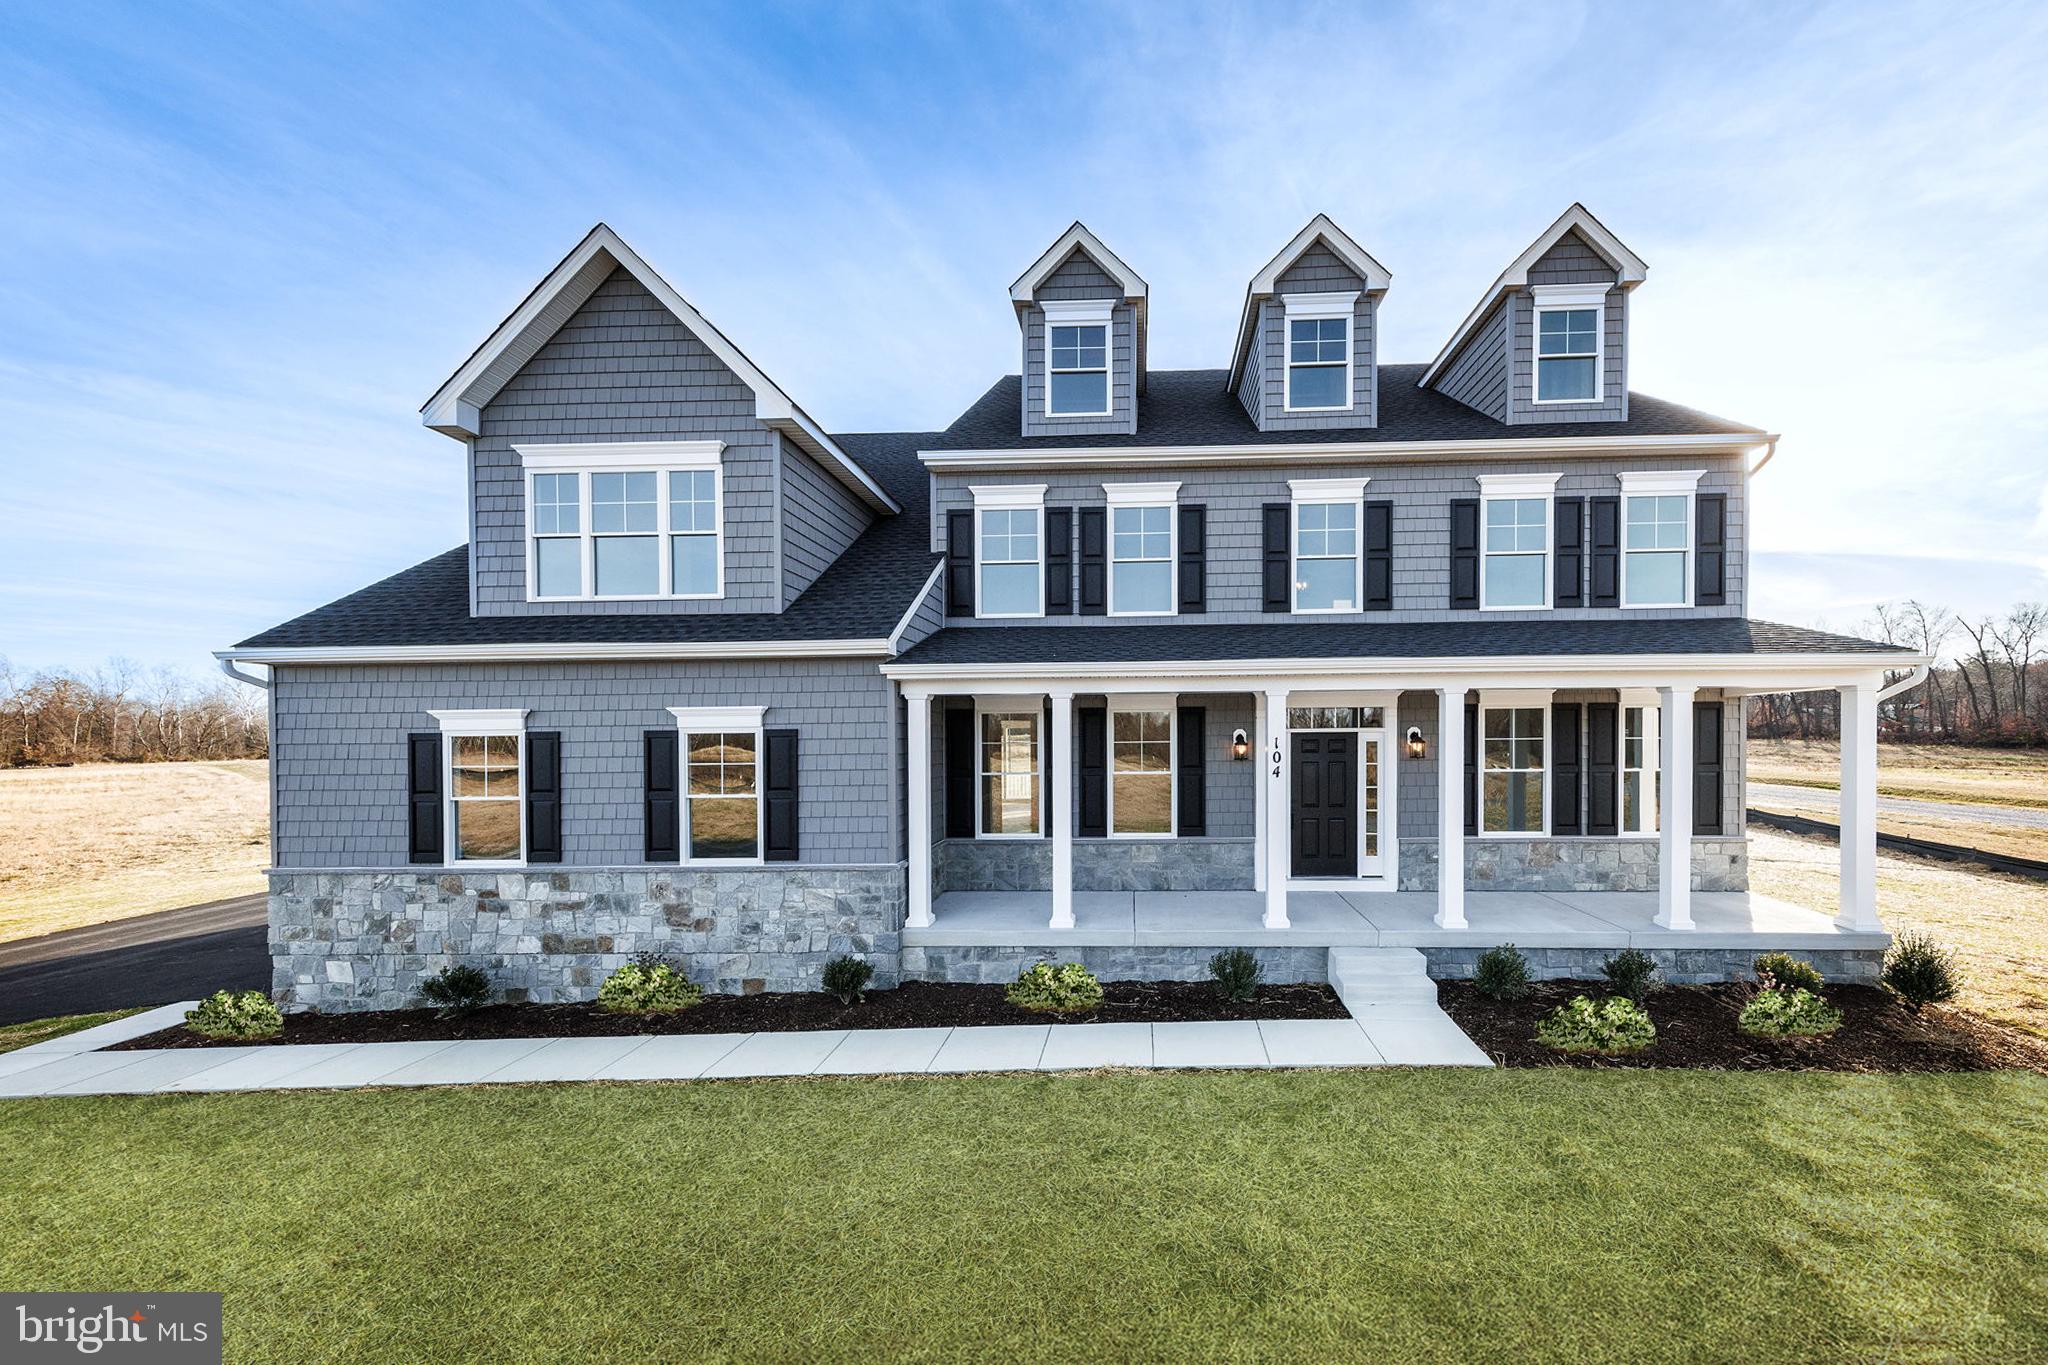
104 PASTURE COURT
4 Beds
4 Baths
N/A
$973,607
MLS#: MDQA2014540
.png)