


Property
Beds
3
Full Baths
2
1/2 Baths
None
Year Built
1997
Sq.Footage
1,521
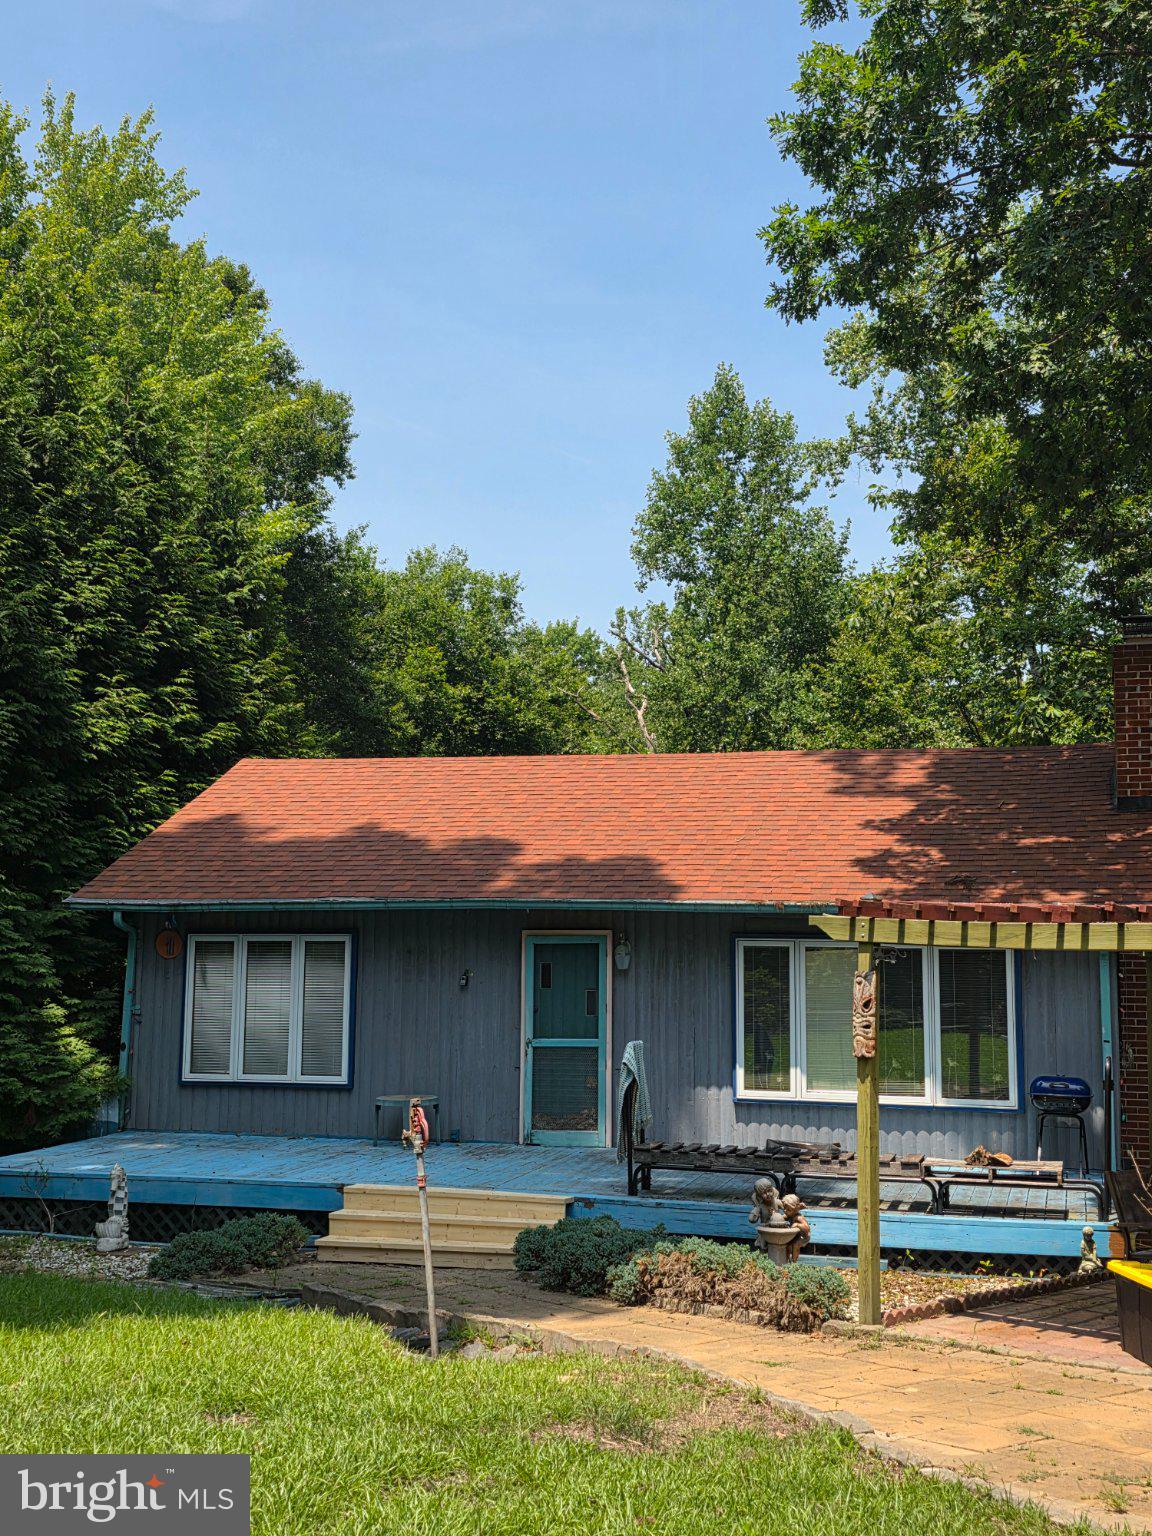
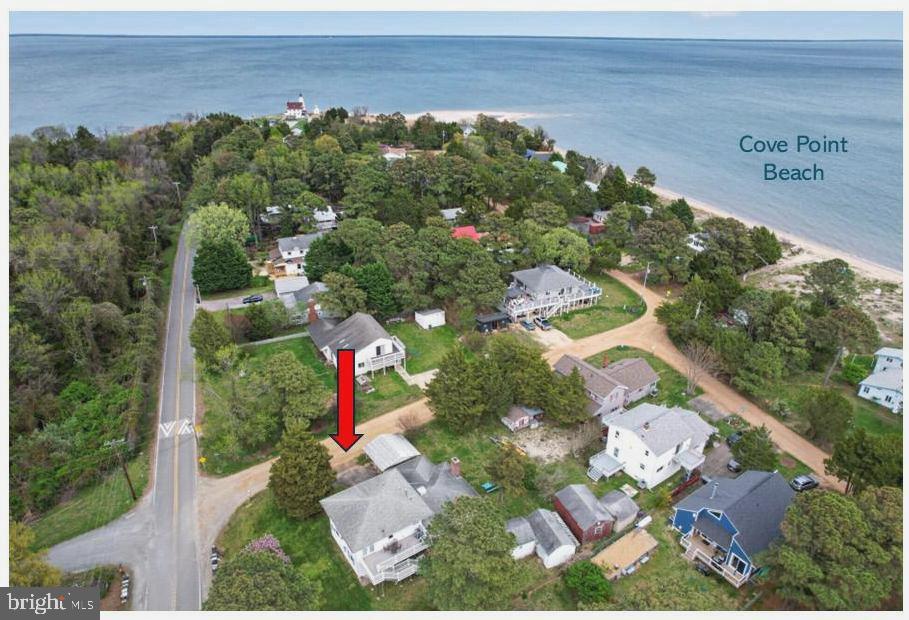
Picture your morning coffee on the screened porch, the backyard quiet in front of you, and everything you need for the day on one level. This 3 bedroom, 2 bath rambler keeps daily life simple, with the living area, kitchen, and bedrooms all on the main floor. The kitchen opens to a breakfast nook made for slow mornings and easy weeknight dinners, and the fireplace gives you a warm place to gather as the weather cools. Downstairs, an unfinished basement with both multiple entrances is ready to become a rec room, gym, workshop, or extra living space as your plans take shape. Beside it, a crawlspace tall enough to stand in holds seasonal decor, tools, and gear, so the rest of the house stays clear. Outside, about a third of an acre gives you room to garden, play, or simply enjoy the evening, with a partially fenced yard, built-in drainage for the spacious driveway, and a 1-car attached garage with side entry. Set just outside the main neighborhood while still part of Chesapeake Ranch Estates, this location gives you access to the community amenities, including private beaches and the lake, along with a quick, direct route to the main road. Solomons, Prince Frederick, and Patuxent River Naval Air Station are an easy drive. Come see how each space will work for you.
Features & Amenities
Interior
-
Total Bedrooms
3
-
Bathrooms
2
-
Above Grade Finished Area
1521.0
-
Basement YN
YES
-
Cooling YN
YES
-
Cooling
Other, Electric
-
Fireplace YN
YES
-
Heating YN
YES
-
Heating
Oil, Central
-
Main Level Bedrooms
3
-
Pet friendly
N/A
Exterior
-
Garage
Yes
-
Garage spaces
1
-
Construction Materials
Vinyl Siding
-
Parking
Garage, Driveway, Attached
-
Pool
No
-
Waterfront YN
NO
Area & Lot
-
Lot Size(acres)
0.34
-
Lot Size(square feet)
15,000
-
Property Type
Residential
-
Property Sub Type
Single Family Residence
-
Architectural Style
Craftsman
Price
-
Sales Price
$350,000
-
Tax Amount
$3,588
-
Sq. Footage
1,521
-
Price/SqFt
$230
HOA
-
Association
YES
-
Association Fee
$660
-
Association Fee Frequency
Annually
-
Association Fee Includes
N/A
School District
-
Elementary School
N/A
-
Middle School
N/A
-
High School
N/A
Property Features
-
New Construction
NO
-
Association Amenities
Clubhouse, Security, Beach Access, Basketball Court, Boating, Jogging Path
-
Senior Community YN
NO
-
Sewer
Septic Tank
-
Tax Lot
6
-
Water Source
Public
Schedule a Showing
Showing scheduled successfully.
Mortgage calculator
Estimate your monthly mortgage payment, including the principal and interest, property taxes, and HOA. Adjust the values to generate a more accurate rate.
Your payment
Principal and Interest:
$
Property taxes:
$
HOA fees:
$
Total loan payment:
$
Total interest amount:
$
Location
County
CALVERT
Elementary School
Middle School
High School
Listing Courtesy of Clinton Auman, EXP Realty, LLC
RealHub Information is provided exclusively for consumers' personal, non-commercial use, and it may not be used for any purpose other than to identify prospective properties consumers may be interested in purchasing. All information deemed reliable but not guaranteed and should be independently verified. All properties are subject to prior sale, change or withdrawal. RealHub website owner shall not be responsible for any typographical errors, misinformation, misprints and shall be held totally harmless.

Salesperson, Realtor
Jennifer Alt
Call Jennifer today to schedule a private showing.

* Listings on this website come from the FMLS IDX Compilation and may be held by brokerage firms other than the owner of this website. The listing brokerage is identified in any listing details. Information is deemed reliable but is not guaranteed. If you believe any FMLS listing contains material that infringes your copyrighted work please click here to review our DMCA policy and learn how to submit a takedown request.© 2024 FMLS.
Related Properties
LUSBY
1124 AZTEC TRAIL
4 Beds
2 Baths
2,220 Sq.Ft.
$284,900
MLS#: MDCA2029078

LUSBY
12509 CATALINA DRIVE
4 Beds
2 Baths
1,539 Sq.Ft.
$375,000
MLS#: MDCA2030438

LUSBY
8449 PINE BOULEVARD
3 Beds
2 Baths
960 Sq.Ft.
$284,900
MLS#: MDCA2023232
LUSBY
11005 POPLAR DRIVE
3 Beds
3 Baths
2,040 Sq.Ft.
$419,900
MLS#: MDCA2026290

LUSBY
713 ALAMO LANE
4 Beds
2 Baths
2,112 Sq.Ft.
$379,900
MLS#: MDCA2029774

LUSBY
12049 DUSTY HOOF ROAD
3 Beds
2 Baths
1,153 Sq.Ft.
$345,000
MLS#: MDCA2029196

LUSBY
12199 BONANZA TRL
3 Beds
2 Baths
1,734 Sq.Ft.
$375,000
MLS#: MDCA2030604

LUSBY
12595 SANTA ROSA CIRCLE
3 Beds
2 Baths
1,058 Sq.Ft.
$312,000
MLS#: MDCA2030352

LUSBY
12962 MOHAWK DRIVE
3 Beds
2 Baths
1,610 Sq.Ft.
$330,000
MLS#: MDCA2030914

LUSBY
729 SPRUCE DRIVE
3 Beds
2 Baths
1,536 Sq.Ft.
$325,000
MLS#: MDCA2030870
.png)