


Property
Beds
2
Full Baths
1
1/2 Baths
None
Year Built
1974
Sq.Footage
788
Nestled in the charming Fireside community, this delightful 2-bedroom, 1-bathroom unit offers a perfect blend of comfort and sophistication. With its classic Colonial architectural style and inviting brick front, this residence exudes warmth and character, making it an ideal retreat for those seeking a serene lifestyle. Step inside to discover a thoughtfully designed interior that seamlessly combines elegance with functionality. The traditional floor plan features a spacious dining area, perfect for hosting intimate gatherings or enjoying quiet meals at home. Crown moldings add a touch of refinement, enhancing the overall aesthetic of the living space. The combination kitchen and dining area is not only practical but also fosters a sense of togetherness, making it the heart of the home. The well-appointed kitchen boasts high-end appliances, including a gas oven/range, dishwasher, and refrigerator, ensuring that culinary enthusiasts have everything they need to create gourmet meals. An exhaust fan provides added convenience, while the disposal makes clean-up a breeze. Retreat to the primary bedroom, where you'll find a generous walk-in closet that offers ample storage for your wardrobe. The full bathroom is designed for relaxation, featuring modern fixtures and a layout that promotes ease of use. Cozy up in the living area, where an electric fireplace creates a warm ambiance, perfect for unwinding after a long day. Ceiling fans throughout the unit provide comfort and enhance the inviting atmosphere. This residence also offers the convenience of community amenities, including a sparkling swimming pool, ideal for those sunny days when you want to relax and soak up the sun. With two dedicated parking spaces with permit included, coming home is always hassle-free. The association fee covers all essential services.. Located just under a mile from public transportation, this home provides easy access to the surrounding area while maintaining a peaceful neighborhood feel. This is more than just a home; it's a place where memories are made and cherished.
Features & Amenities
Interior
-
Other Interior Features
Walk-In Closet(s), Ceiling Fan(s), Crown Molding
-
Total Bedrooms
2
-
Bathrooms
1
-
Above Grade Finished Area
788.0
-
Basement YN
NO
-
Cooling YN
YES
-
Cooling
Central Air, Ceiling Fan(s), Electric
-
Fireplace YN
YES
-
Heating YN
YES
-
Heating
Exhaust Fan, Forced Air
-
Main Level Bedrooms
2
-
Pet friendly
Dogs OK, Cats OK, Yes
Exterior
-
Garage
No
-
Construction Materials
Brick Veneer
-
Parking
On Street, Permit Required, Parking Lot
-
Pool
Yes
-
Pool Features
Community
-
Waterfront YN
NO
Area & Lot
-
Property Type
Residential
-
Property Sub Type
Condominium
-
Architectural Style
Colonial
Price
-
Sales Price
$170,000
-
Tax Amount
$1,667
-
Sq. Footage
788
-
Price/SqFt
$215
HOA
-
Association
No
Property Resources
-
Horse Property
NO
School District
-
Elementary School
N/A
-
Middle School
N/A
-
High School
N/A
Property Features
-
New Construction
NO
-
Senior Community YN
NO
-
Sewer
Public Sewer
-
Water Source
Public
Schedule a Showing
Showing scheduled successfully.
Mortgage calculator
Estimate your monthly mortgage payment, including the principal and interest, property taxes, and HOA. Adjust the values to generate a more accurate rate.
Your payment
Principal and Interest:
$
Property taxes:
$
HOA fees:
$
Total loan payment:
$
Total interest amount:
$
Location
County
MONTGOMERY
Elementary School
Middle School
High School
Listing Courtesy of Rafael Estrada, HomeSmart
RealHub Information is provided exclusively for consumers' personal, non-commercial use, and it may not be used for any purpose other than to identify prospective properties consumers may be interested in purchasing. All information deemed reliable but not guaranteed and should be independently verified. All properties are subject to prior sale, change or withdrawal. RealHub website owner shall not be responsible for any typographical errors, misinformation, misprints and shall be held totally harmless.

Salesperson, Realtor
Jennifer Alt
Call Jennifer today to schedule a private showing.

* Listings on this website come from the FMLS IDX Compilation and may be held by brokerage firms other than the owner of this website. The listing brokerage is identified in any listing details. Information is deemed reliable but is not guaranteed. If you believe any FMLS listing contains material that infringes your copyrighted work please review our DMCA policy and learn how to submit a takedown request.© 2024 FMLS.
Related Properties

GAITHERSBURG
796 QUINCE ORCHARD BOULEVARD 101
2 Beds
2 Baths
1,126 Sq.Ft.
$185,000
MLS#: MDMC2256146
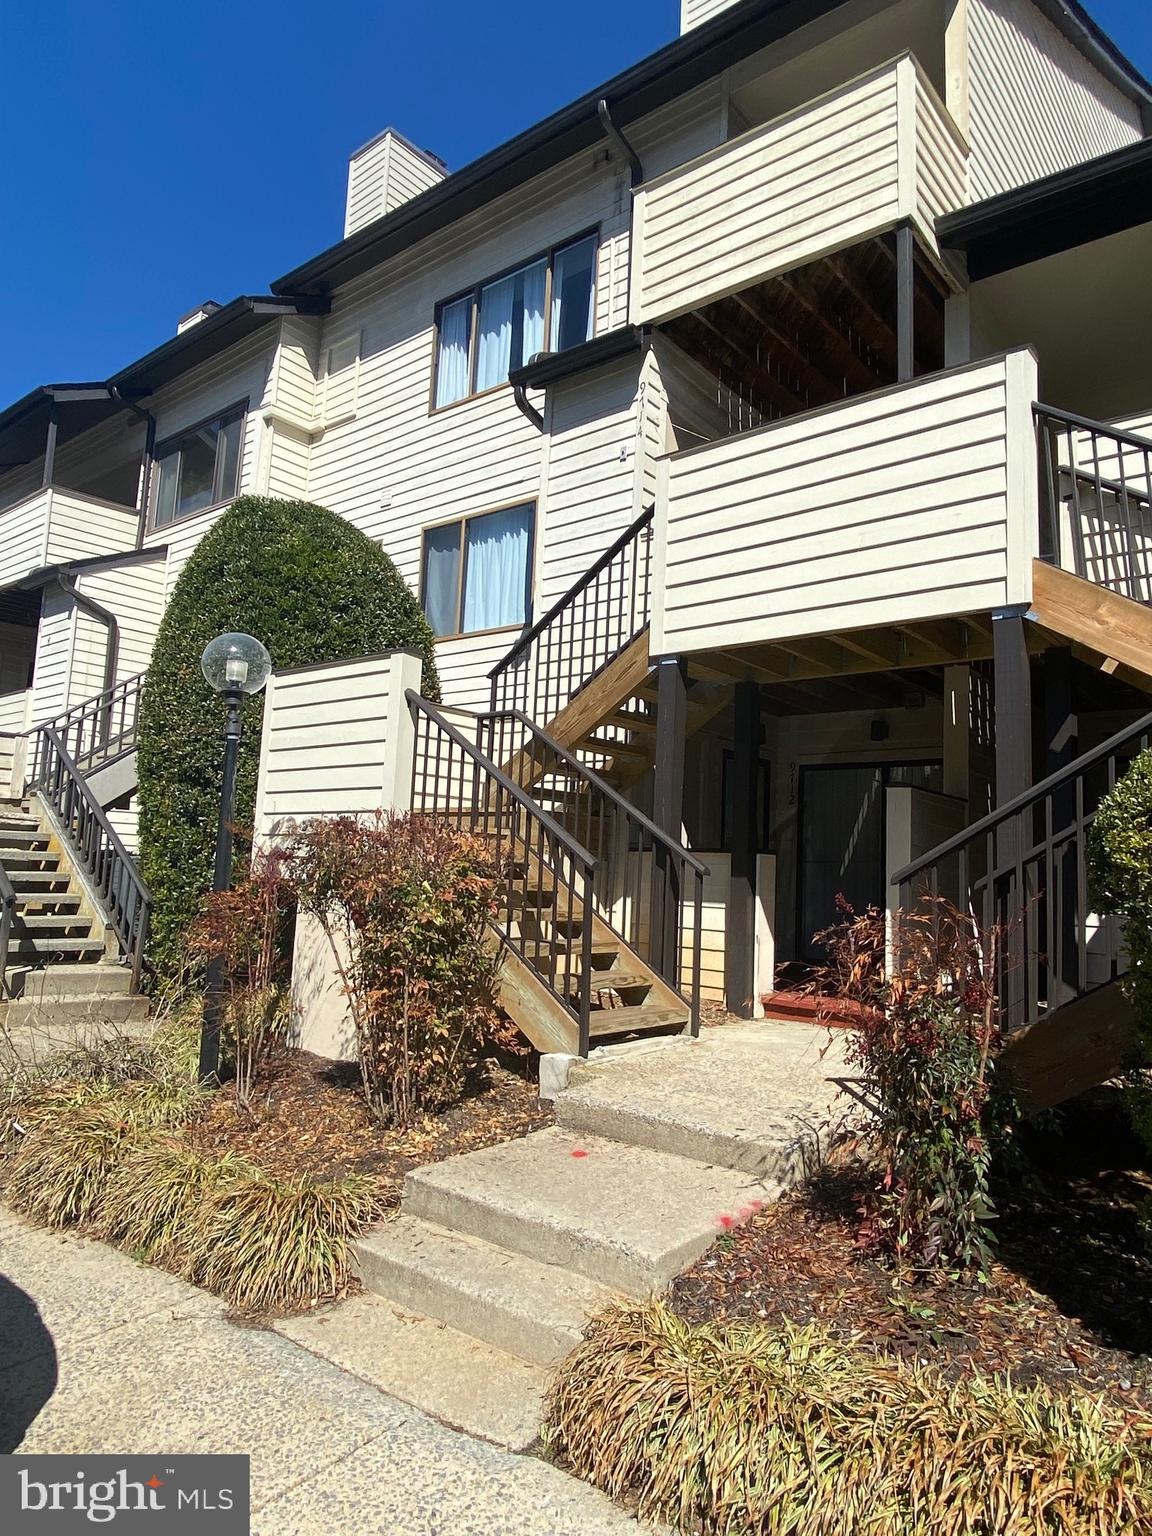
GAITHERSBURG
9712 HELLINGLY PLACE 209
2 Beds
1 Baths
690 Sq.Ft.
$178,000
MLS#: MDMC2220694
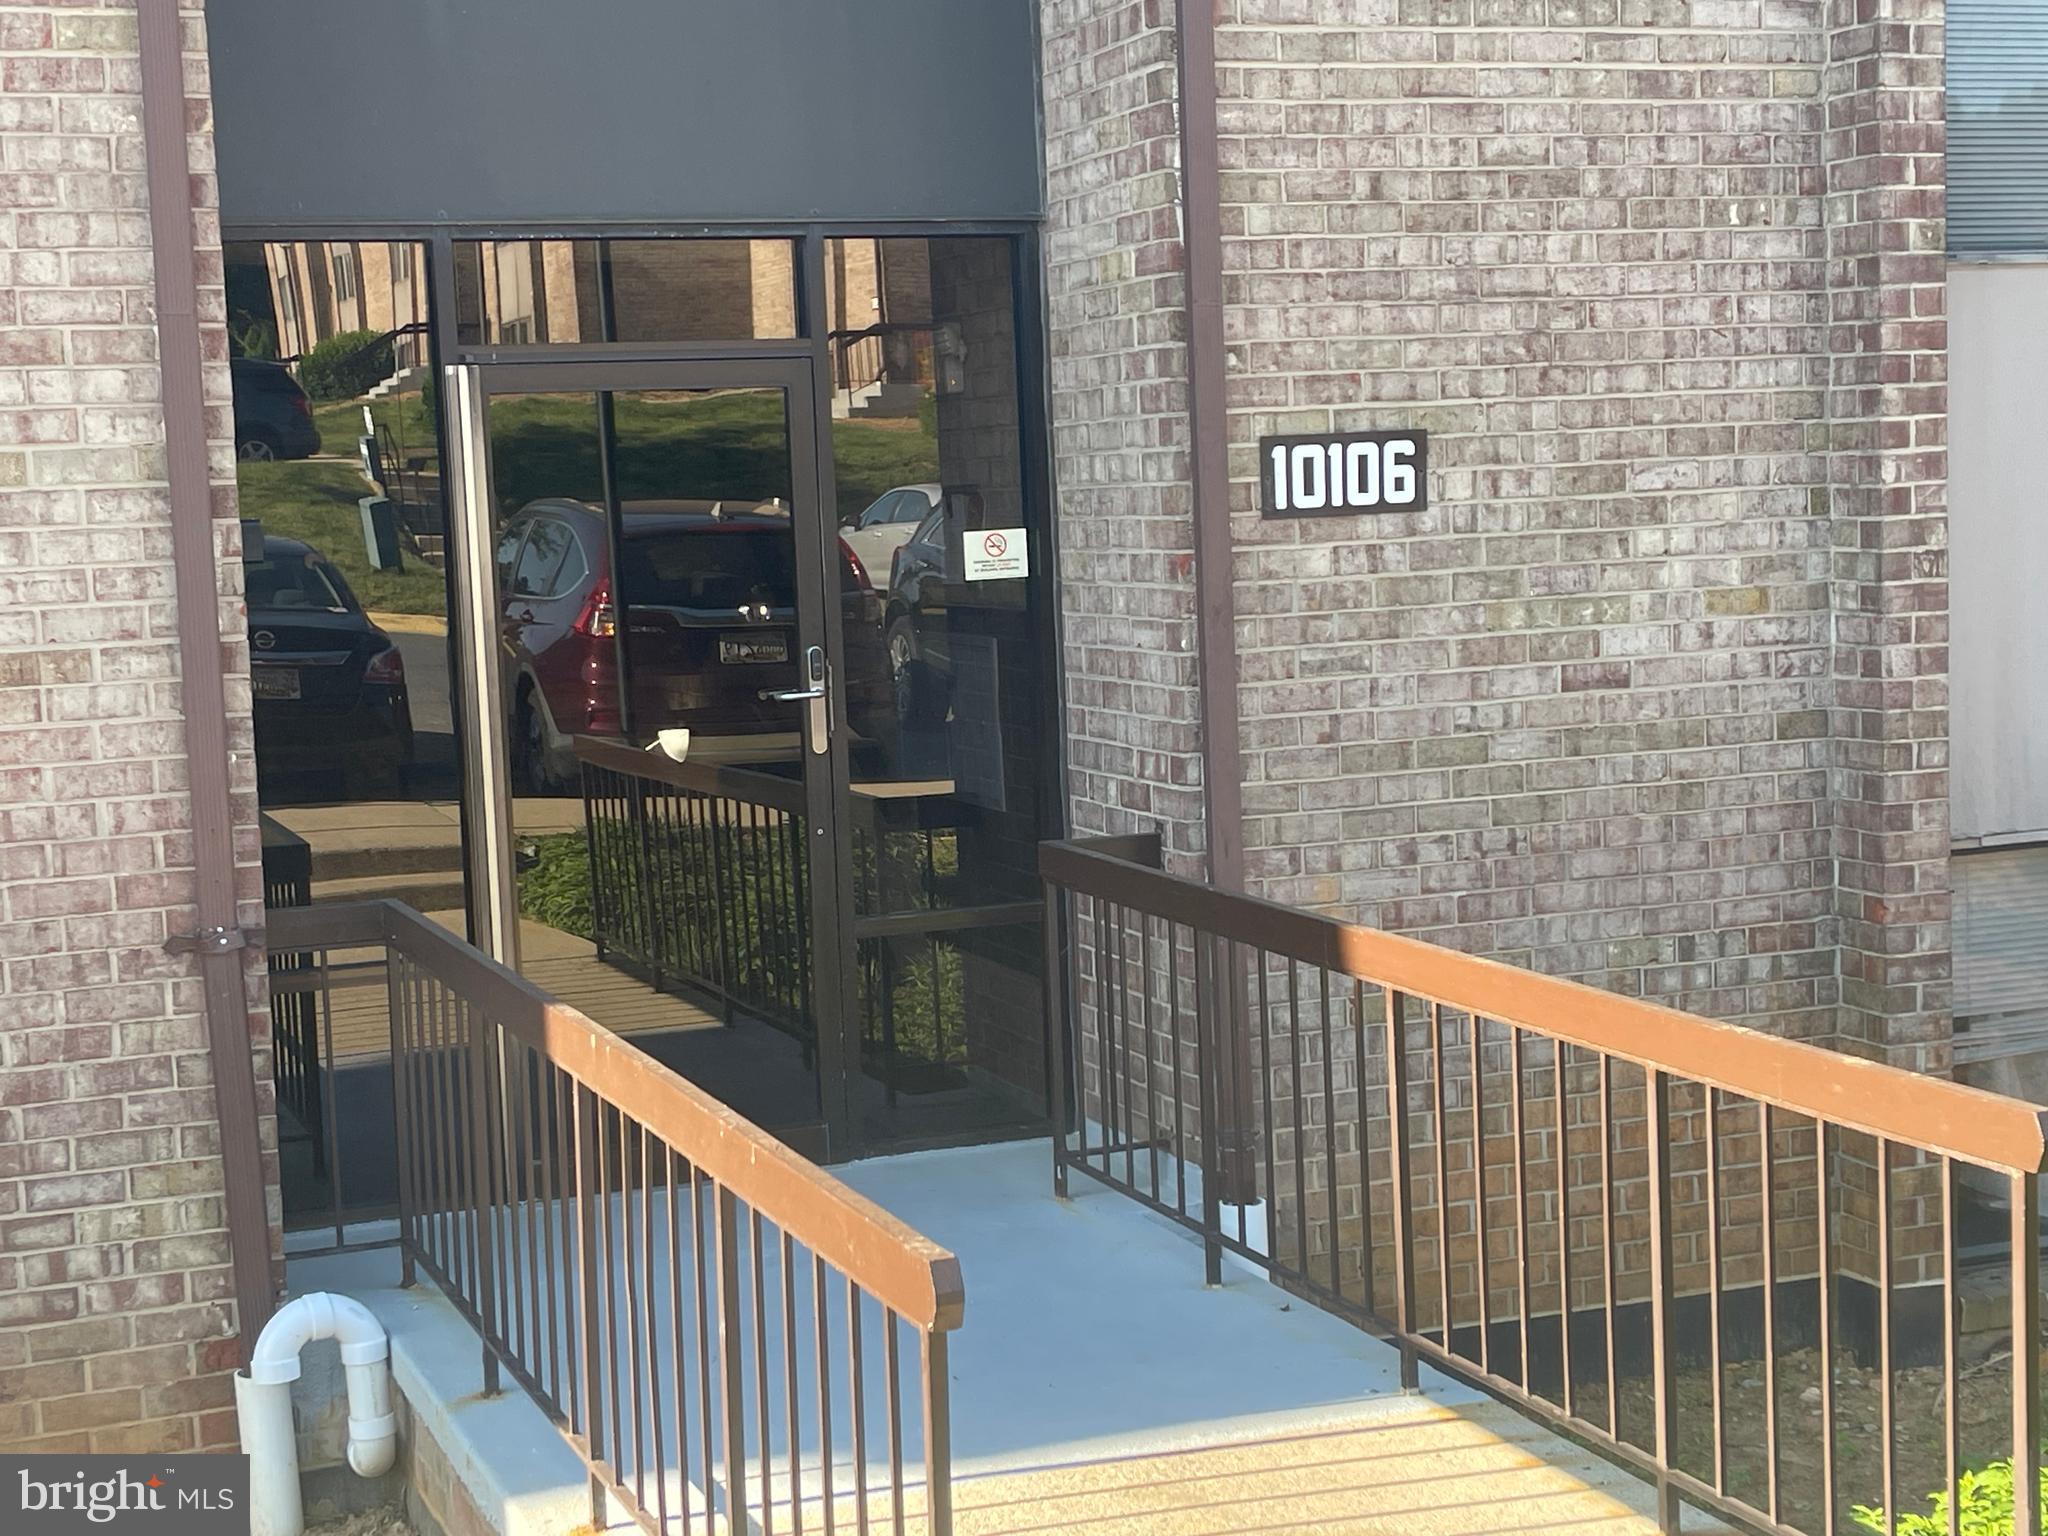
GAITHERSBURG
10106 LITTLE POND PLACE 5
2 Beds
2 Baths
1,121 Sq.Ft.
$189,900
MLS#: MDMC2232032

GAITHERSBURG
9717 WINERY COURT 9717
1 Beds
1 Baths
664 Sq.Ft.
$199,000
MLS#: MDMC2251392

GAITHERSBURG
18500 BOYSENBERRY DRIVE 145-51
1 Beds
1 Baths
621 Sq.Ft.
$149,900
MLS#: MDMC2256632
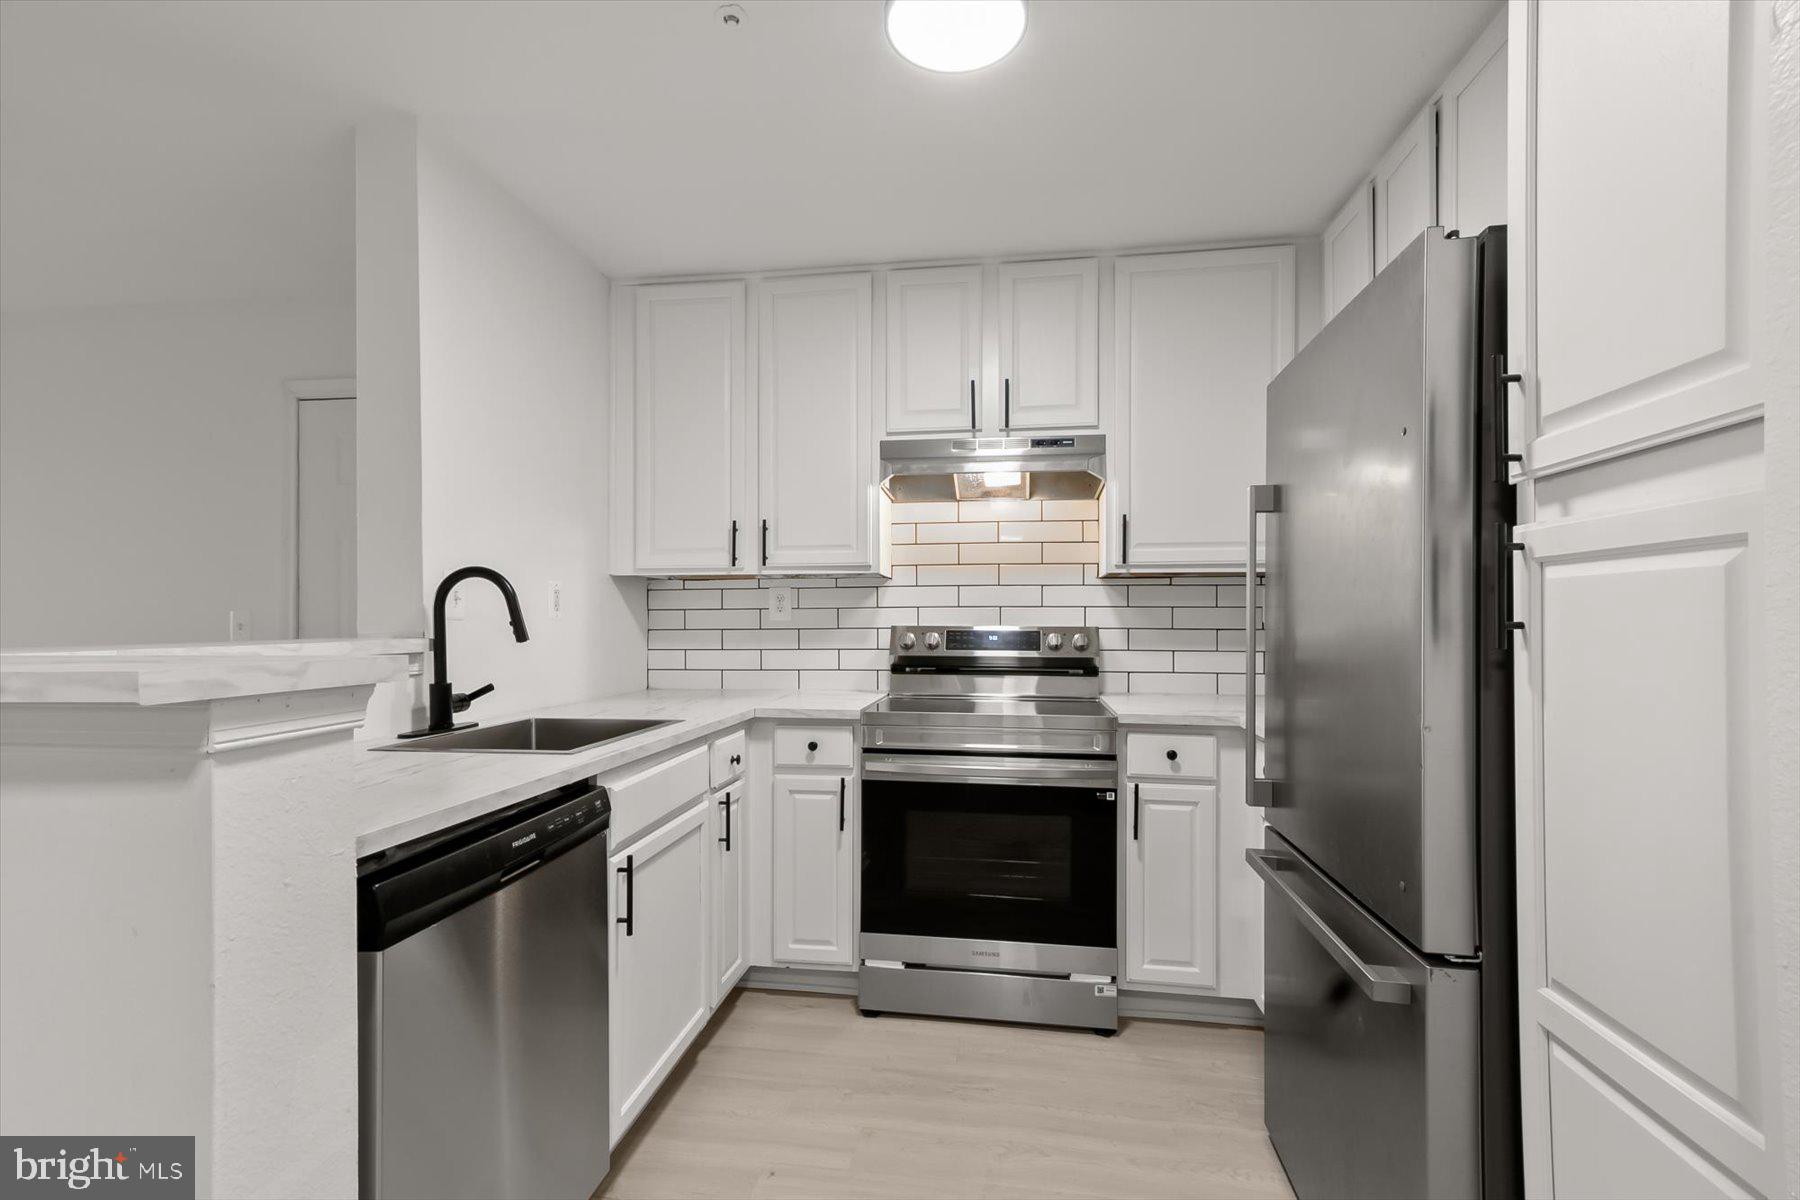
GAITHERSBURG
18521 BOYSENBERRY DRIVE 242-172
2 Beds
1 Baths
962 Sq.Ft.
$195,000
MLS#: MDMC2180764

GAITHERSBURG
9737 WINERY COURT 9737
1 Beds
1 Baths
664 Sq.Ft.
$169,555
MLS#: MDMC2260832

GAITHERSBURG
9907 BOYSENBERRY WAY 101
1 Beds
1 Baths
712 Sq.Ft.
$159,900
MLS#: MDMC2261884

GAITHERSBURG
9900 BOYSENBERRY WAY 270-6
2 Beds
1 Baths
817 Sq.Ft.
$199,000
MLS#: MDMC2261330

GAITHERSBURG
454 GIRARD STREET 373
3 Beds
2 Baths
1,247 Sq.Ft.
$199,000
MLS#: MDMC2260310
