Features & Amenities

Interior

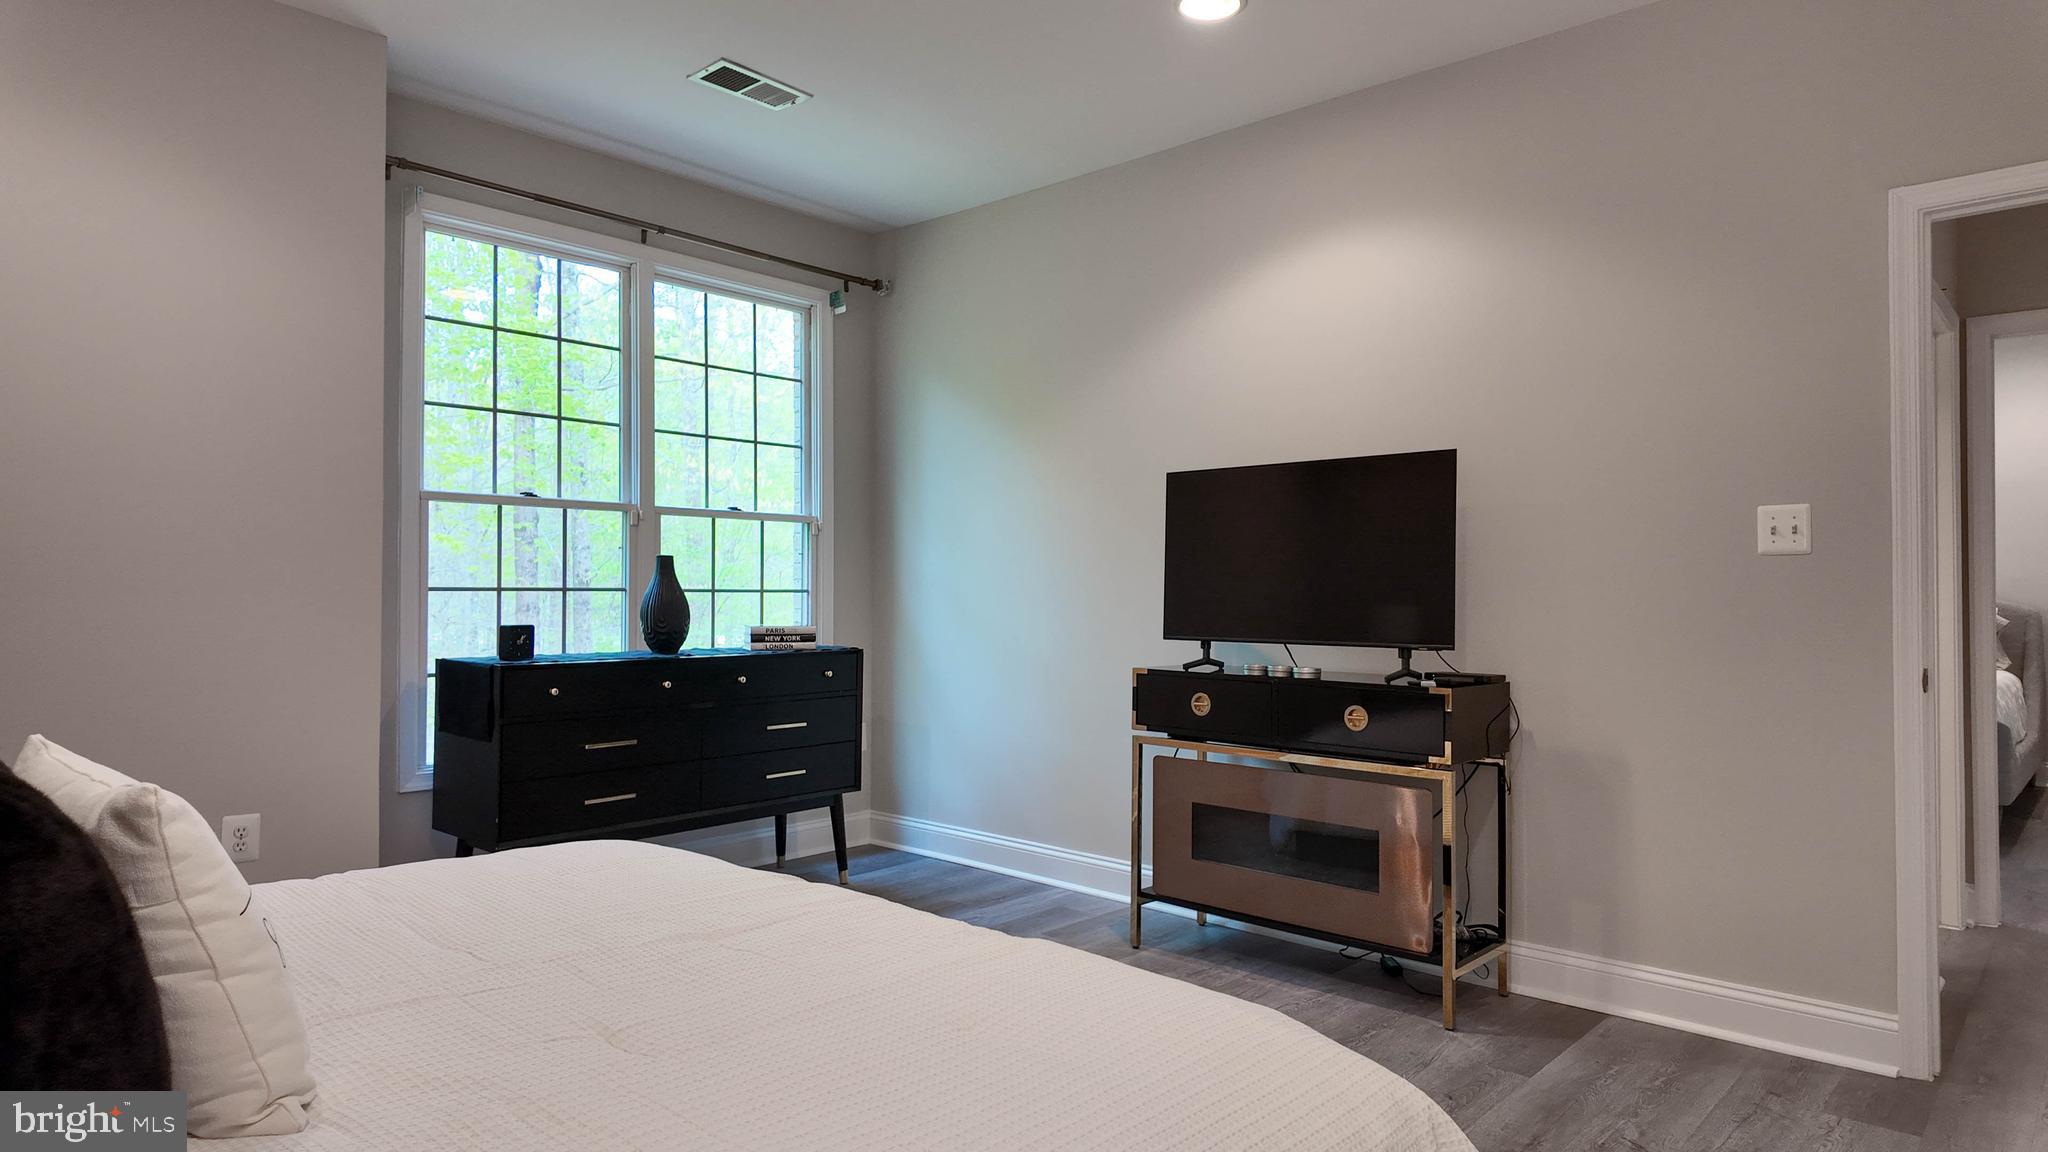
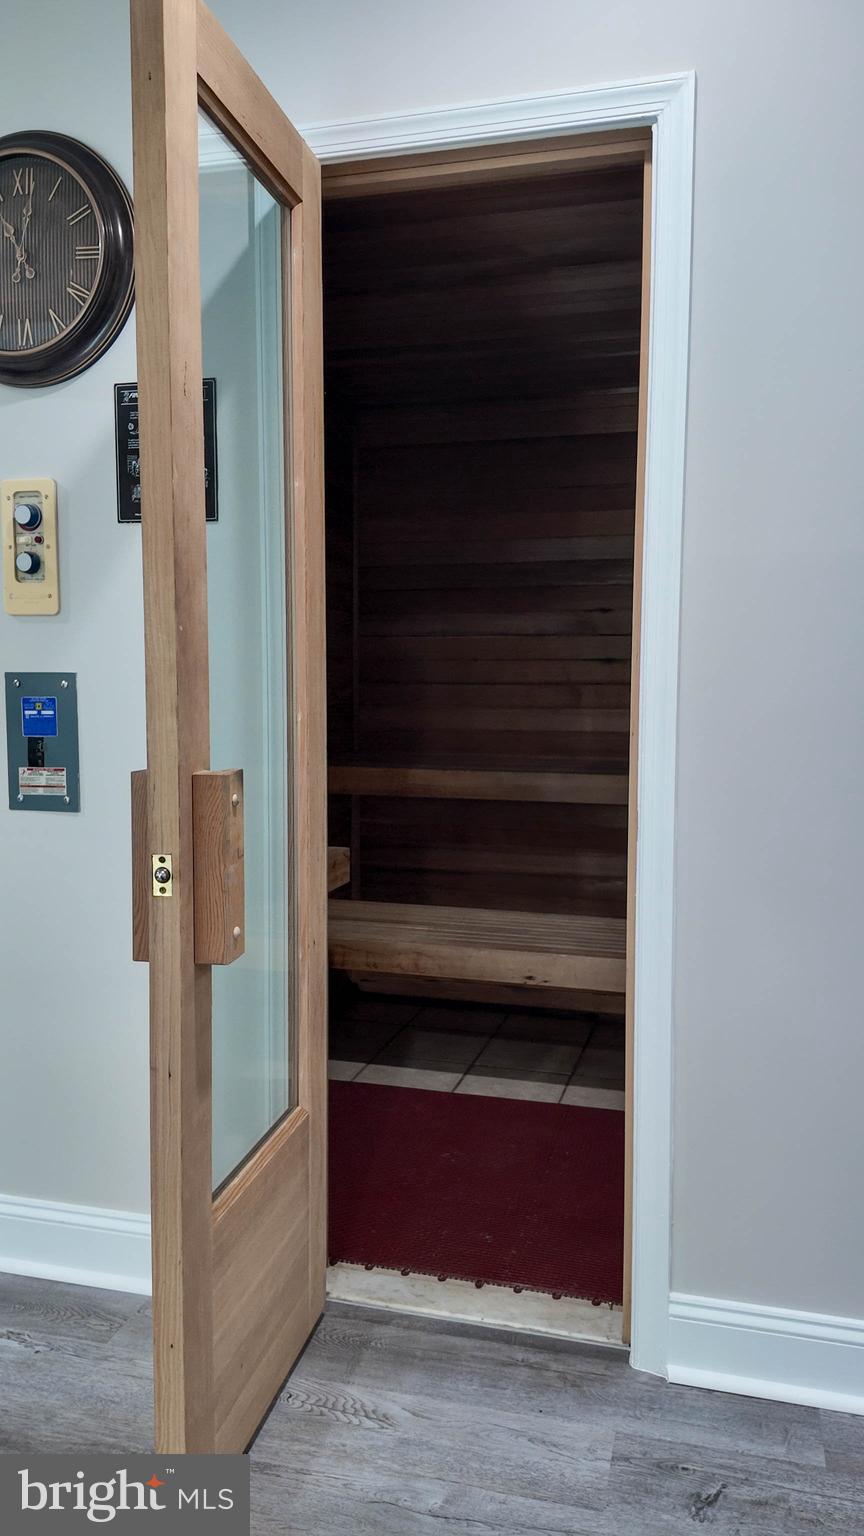
  • Other Interior Features

    Eat-in Kitchen, Bar, Ceiling Fan(s), Kitchen Island, Pantry, Recessed Lighting, Sauna, Walk-In Closet(s), Vaulted Ceiling(s), High Ceilings, Tray Ceiling(s), Built-in Features, Open Floorplan, Soaking Tub

  • Total Bedrooms

    4

  • Bathrooms

    4

  • 1/2 Bathrooms

    1

  • Above Grade Finished Area

    3061.0

  • Basement YN

    YES

  • Cooling YN

    YES

  • Cooling

    Central Air, Ceiling Fan(s), Electric

  • Fireplace YN

    YES

  • Heating YN

    YES

  • Heating

    Exhaust Fan, Electric, Propane, Forced Air, Heat Pump

  • Main Level Bedrooms

    4

  • Pet friendly

    Breed Restrictions, Yes

Exterior

  • Garage

    Yes

  • Garage spaces

    2

  • Construction Materials

    Brick

  • Other Exterior Features

    Lighting

  • Parking

    Oversized, Asphalt, On Street, Garage, Driveway, Inside Entrance, Attached

  • Patio and Porch Features

    Deck, Patio

  • Pool

    Yes

  • Pool Features

    Private

  • Waterfront YN

    NO

  • View

    Golf Course, Trees/Woods

Area & Lot

  • Lot Features

    Private, Secluded, Front Yard, Cul-De-Sac, Few Trees, Back Yard

  • Lot Size(acres)

    3.75

  • Lot Size(square feet)

    163,350

  • Property Type

    Residential

  • Property Sub Type

    Single Family Residence

  • Architectural Style

    Raised Ranch/Rambler, Ranch/Rambler

Price

  • Sales Price

    $1,099,900

  • Tax Amount

    $12,139

  • Financing Options

    FHA, Conventional, VA, Other

  • Sq. Footage

    3,061

  • Price/SqFt

    $359

HOA

  • Association

    No

Property Resources

  • Horse Property

    NO

School District

  • Elementary School

    N/A

  • Middle School

    N/A

  • High School

    FREDERICK DOUGLASS

Property Features

  • New Construction

    NO

  • Association Amenities

    Playground

  • Foundation Details

    Concrete Perimeter, Permanent

  • Senior Community YN

    NO

  • Sewer

    Septic Tank

  • Tax Lot

    6

  • Water Source

    Private, Well

Schedule a Showing

Showing scheduled successfully.

<
>
IN PERSON
VIA CHAT

What is 3 + 4 ?


Change time

Mortgage calculator

Estimate your monthly mortgage payment, including the principal and interest, property taxes, and HOA. Adjust the values to generate a more accurate rate.

Your payment

Principal and Interest:

$

Property taxes:

$

HOA fees:

$

Total loan payment:

$

Total interest amount:

$

Location

County

PRINCE GEORGES

Elementary School

Middle School

High School

FREDERICK DOUGLASS

Listing Courtesy of Naptina M. Marshall , MD Prime Realty Co.

RealHub Information is provided exclusively for consumers' personal, non-commercial use, and it may not be used for any purpose other than to identify prospective properties consumers may be interested in purchasing. All information deemed reliable but not guaranteed and should be independently verified. All properties are subject to prior sale, change or withdrawal. RealHub website owner shall not be responsible for any typographical errors, misinformation, misprints and shall be held totally harmless.

Agent Jennifer Alt

AGENT

Jennifer Alt

Call Jennifer today to schedule a private showing.


* Listings on this website come from the FMLS IDX Compilation and may be held by brokerage firms other than the owner of this website. The listing brokerage is identified in any listing details. Information is deemed reliable but is not guaranteed. If you believe any FMLS listing contains material that infringes your copyrighted work please click here to review our DMCA policy and learn how to submit a takedown request.© 2024 FMLS.
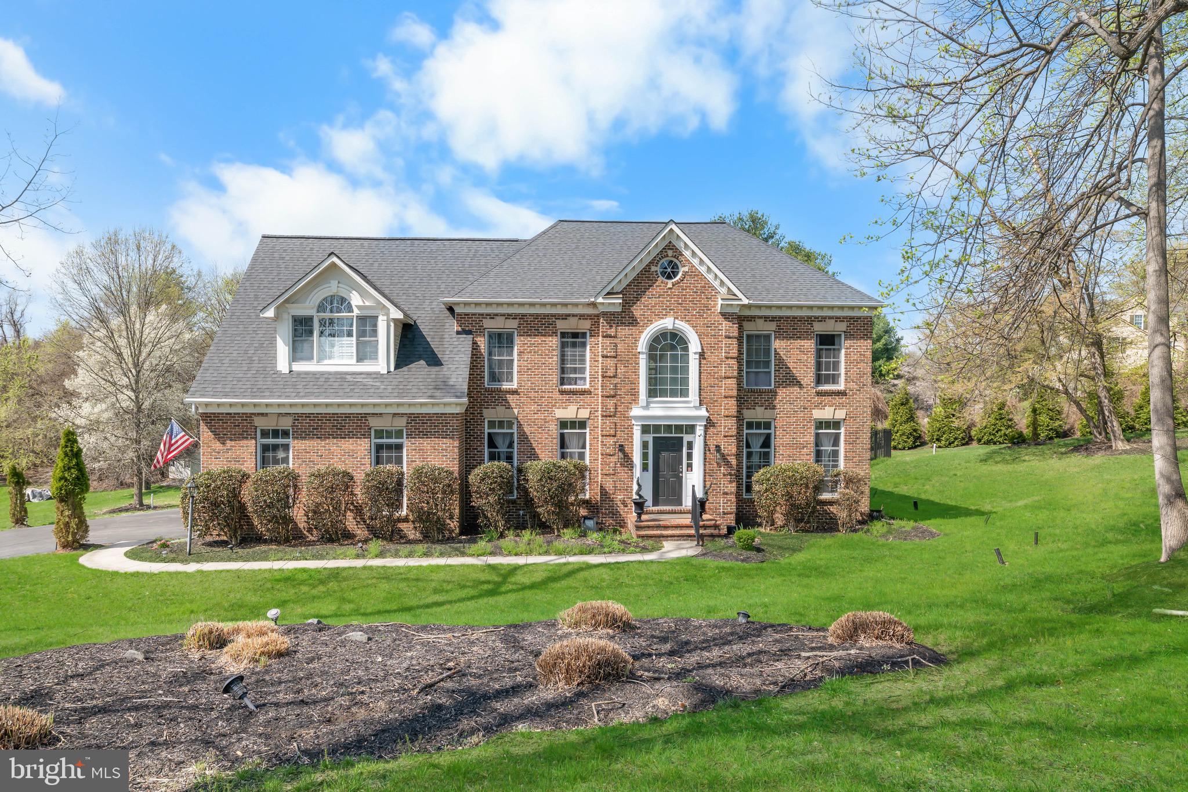
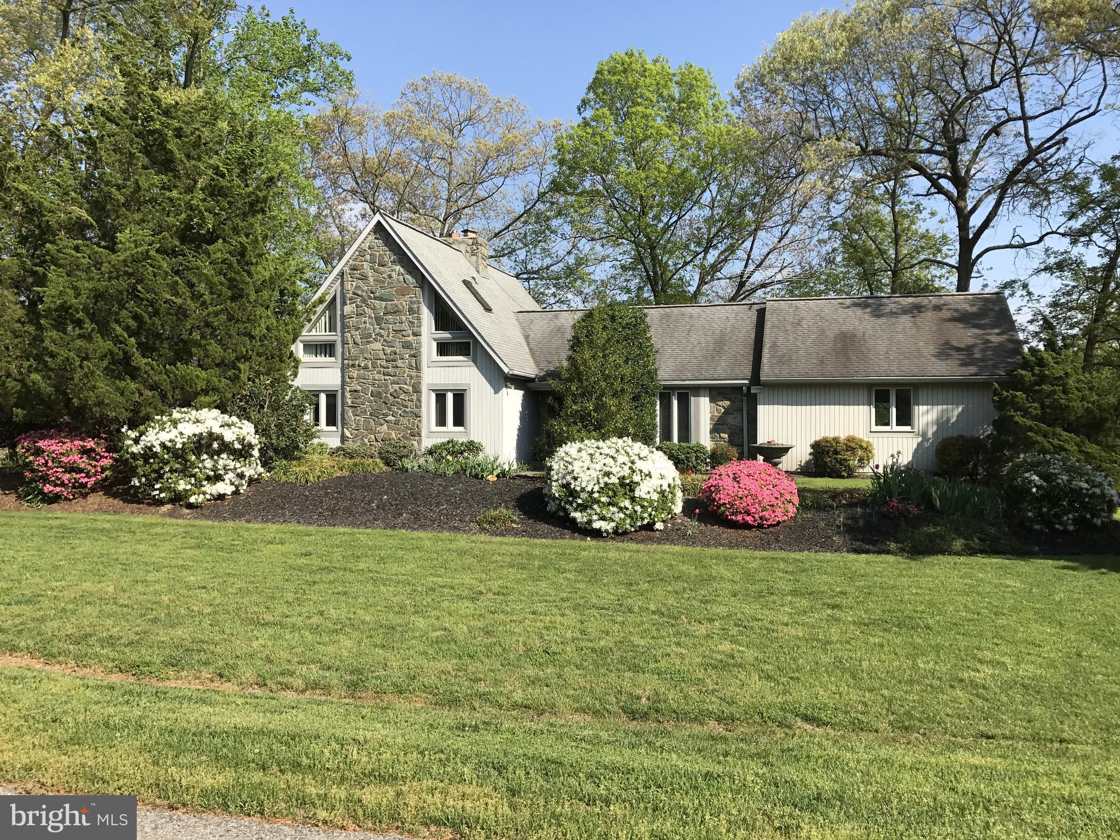
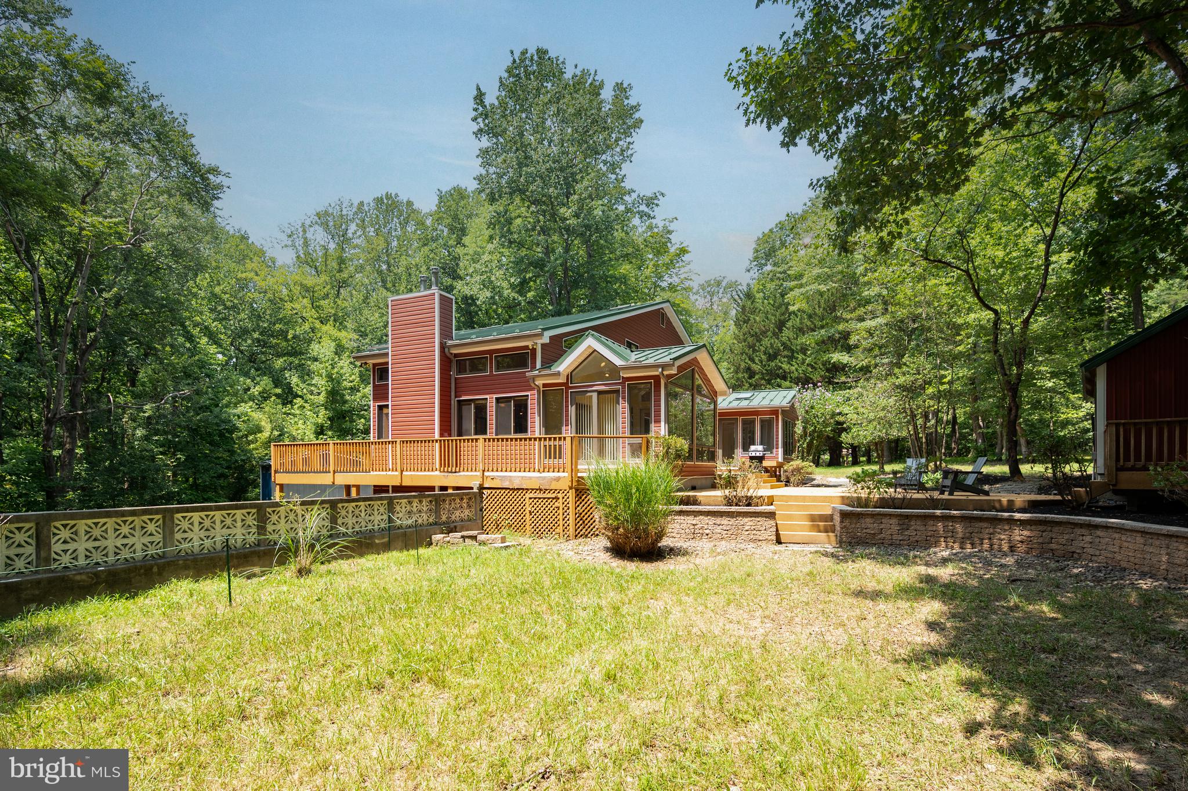
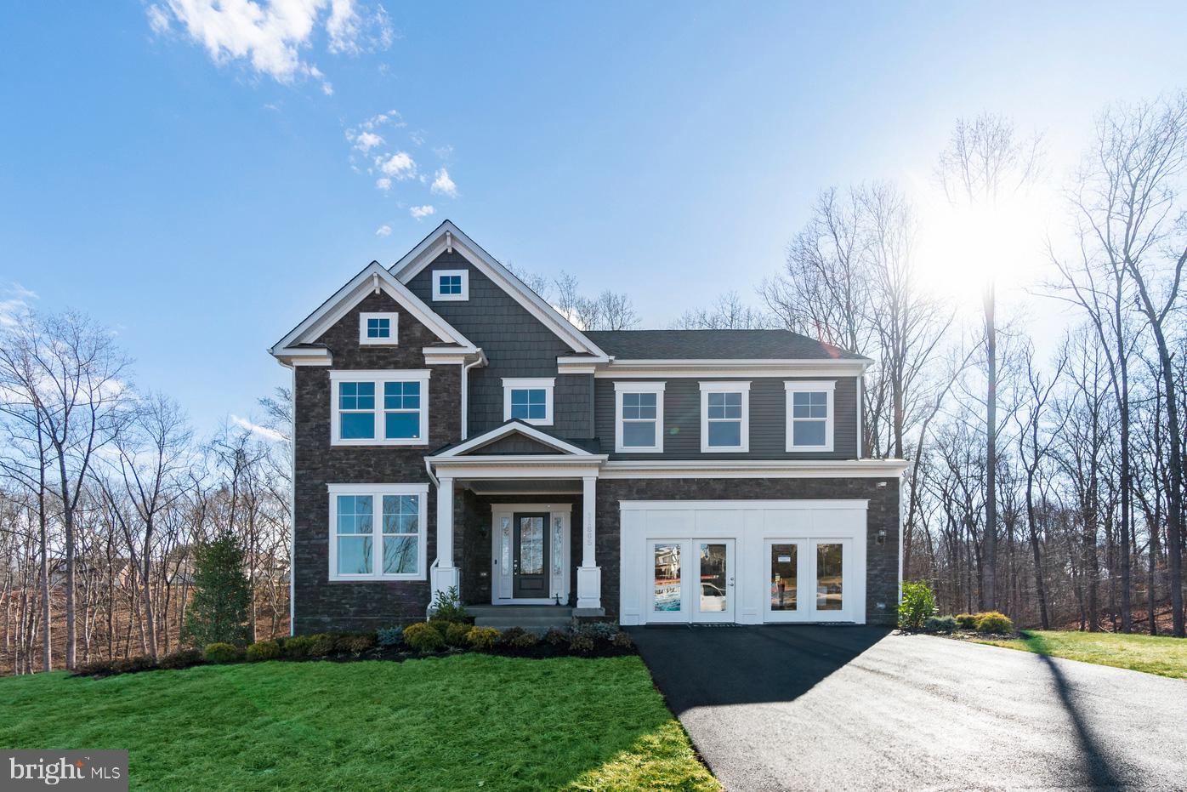
PRICE IMPROVEMENT.  ...SELLERS  SAID SELL!!  Get ready to dive in—your backyard oasis is almost ready! This fully renovated and beautifully appponted home is ready for pool season. Situated on 3.75 private acres with no HOA, this property offers the perfect blend of space, privacy, freedom, and modern living with over 6,000 finished square feet. 

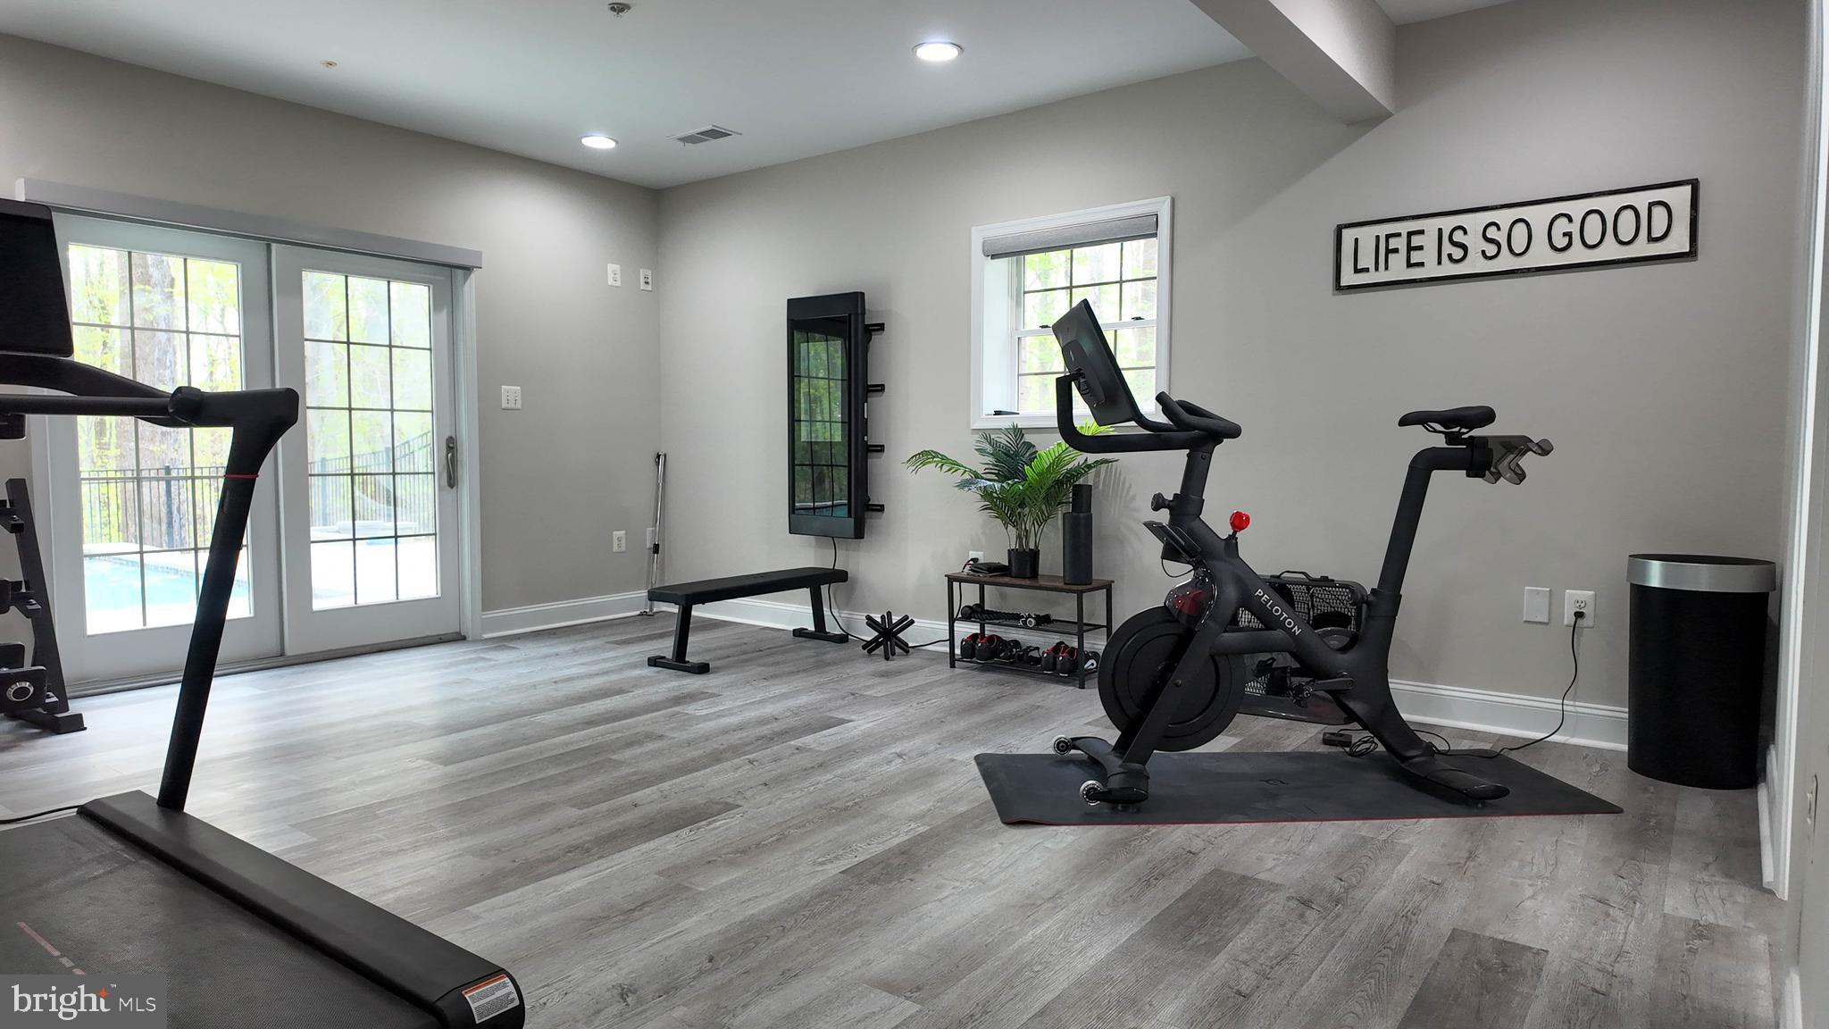
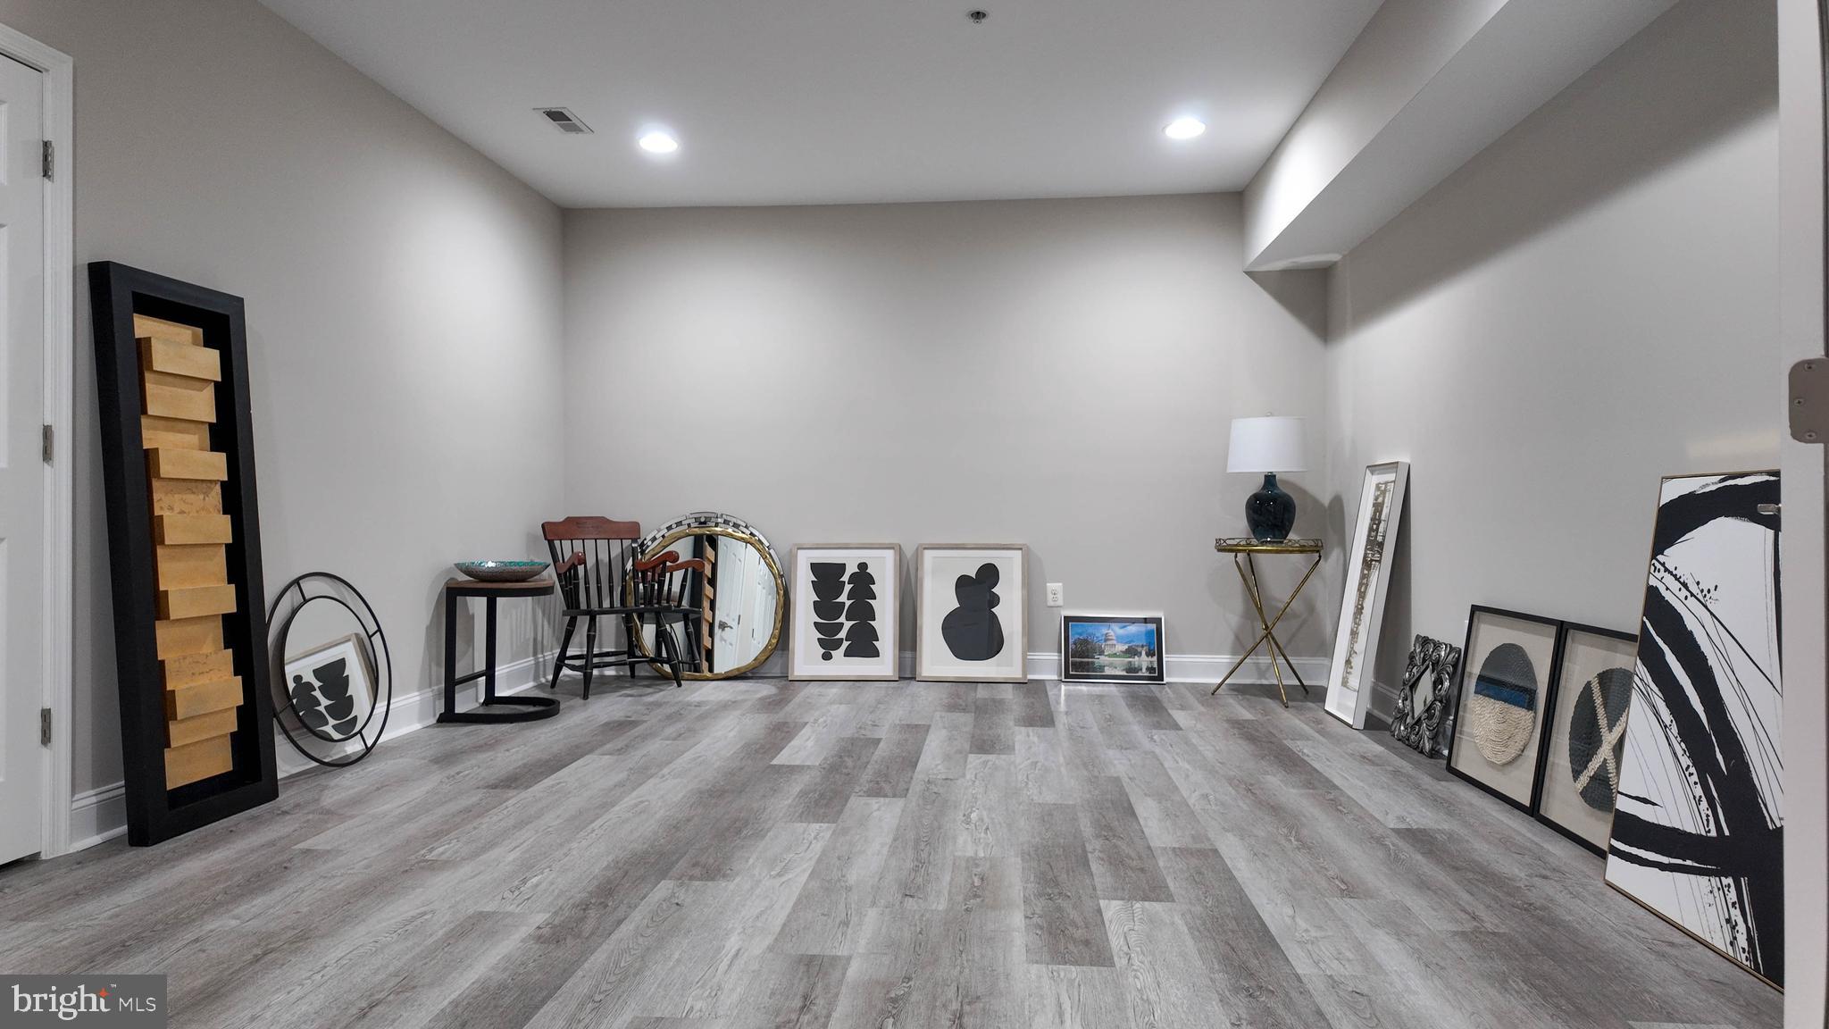
Inside, you’ll find a beautifully cared for and meticulously maintained home with everything you need on 1-level and then an added basement that runs the expanse of this entire home on rhe lower levels that leads out ro your own private custom pool with fountain and waterfall.  The home also features brand-new flooring, updated bathrooms, new appliances, and top of the line statement granite countertops, all thoughtfully selected to give the home a fresh, move-in ready feel. Every detail has been upgraded to provide both style and comfort.  

This home also backs to the soon-to-be reopening, Marlton Golf Course, for easy access to tee-off while still beinf completely private.  
The expansive lot offers endless possibilities—entertain, relax, or create your dream outdoor setup with room to spare. We’re currently preparing the pool for your family to enjoy, with more photos coming soon!

Don’t miss this rare opportunity to own a beautifully updated home with acreage, privacy, and no HOA restrictions—perfect for buyers looking for space and lifestyle all in one.

12320 PUTTERS COURT

Message successfully sent.

What would you like to know?

What is 3 + 4 ?

I agree to receive email communication and understand I can unsubscribe at any time.

I agree to be contacted by Charis Realty Group via call, email, and text for real estate services. To opt out, you can reply 'stop' at any time or reply 'help' for assistance. You can also click the unsubscribe link in the emails. Message and data rates may apply. Message frequency may vary. Privacy Policy

Related Properties

This home is it! Beautifully upgraded 4 bedroom and 4.5 bath in highly sought after Gated community, Oak Creek. This home has all the space you could possibly want. Walk into this beauty with the gorgeous double staircase that makes for an amazing, yet dramatic entryway. To the right you have a living and the left a spacious dining room. Walking straight back you have your family room with high ceilings and to the right an office. You have an overlook into the family room from upstairs! Your spacious kitchen to the left is equipped with upgraded GE Monogram appliances with so much room to entertain. Your kitchen flows effortlessly onto your covered deck. Your home also has in ceiling speakers! 

Upstairs you have 4 spacious bedrooms and 3 full baths. The focal point of your top level is the spacious primary suite! Your primary suite is a dream equipped with a sitting room, expansive closets and a dream primary bath with a soaking tub and large shower. You’ll never want to leave, this primary suite isn’t lacking anything! 

The basement is very generous with a gym, bar, bathroom, game room and theater room. The fenced-in backyard is an entertainer’s dream with plenty of yard space and a gorgeous deck! The three car side load garage has plenty of extra space for storage as well. To keep the lawn beautiful and green there’s an in-ground sprinkler system as well with landscaping lights! Your garage is also equipped with an electric car charging outlet. This home is everything you’re looking for, come see it and fall in love!
#MDPG2209340

UPPER MARLBORO

14806 BOWERS COURT

4 Beds

4 Baths

7,312 Sq.Ft.

$1,290,000

MLS#: MDPG2209340

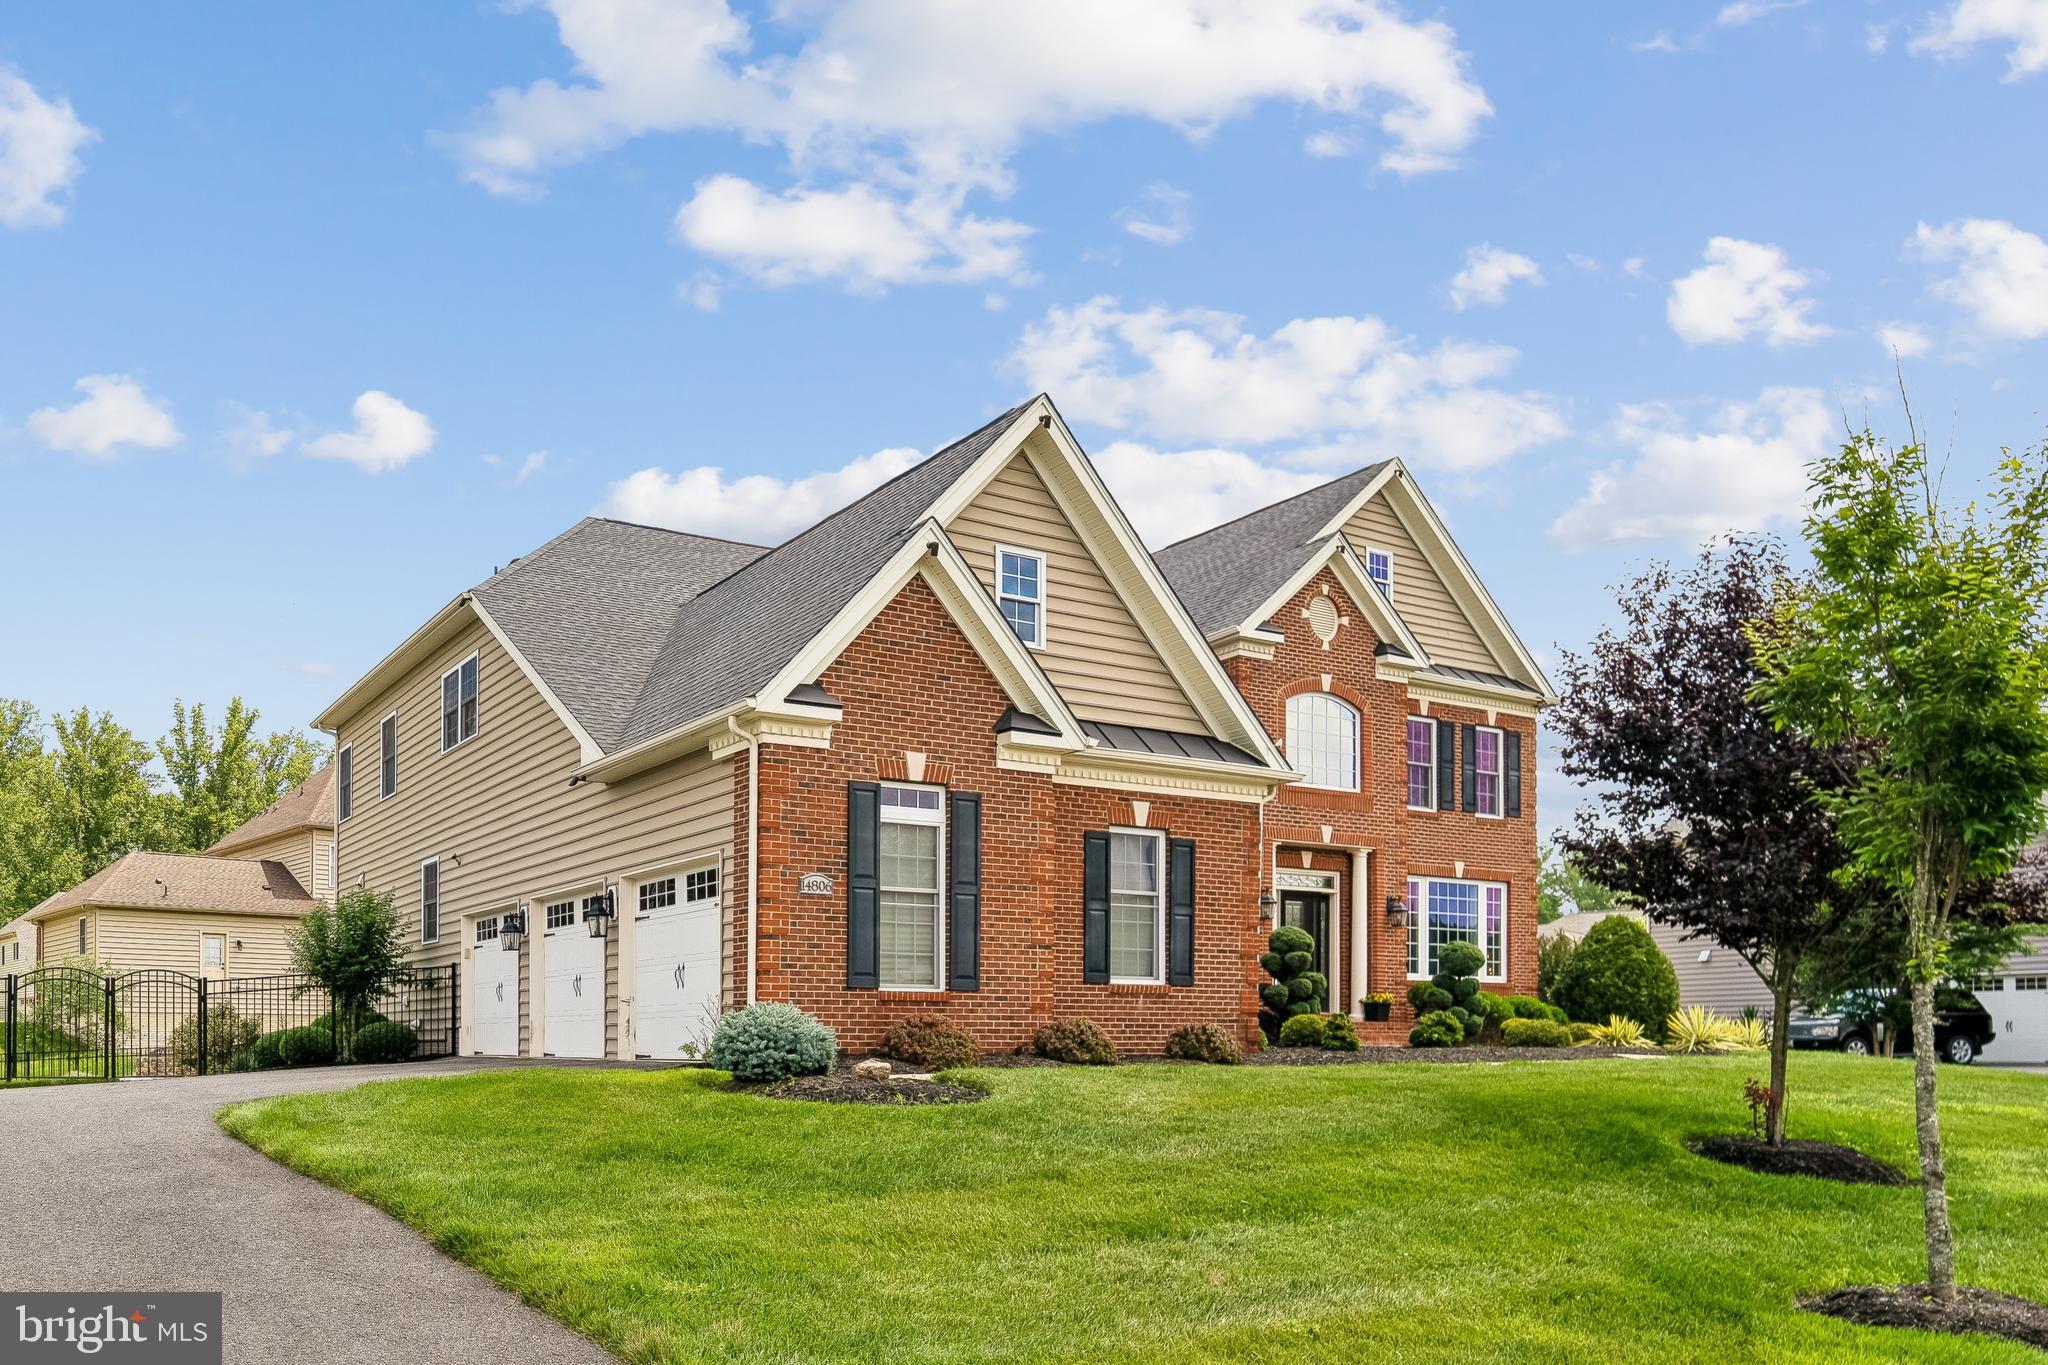
Stately Brick Front Colonial on 2 Private Acres
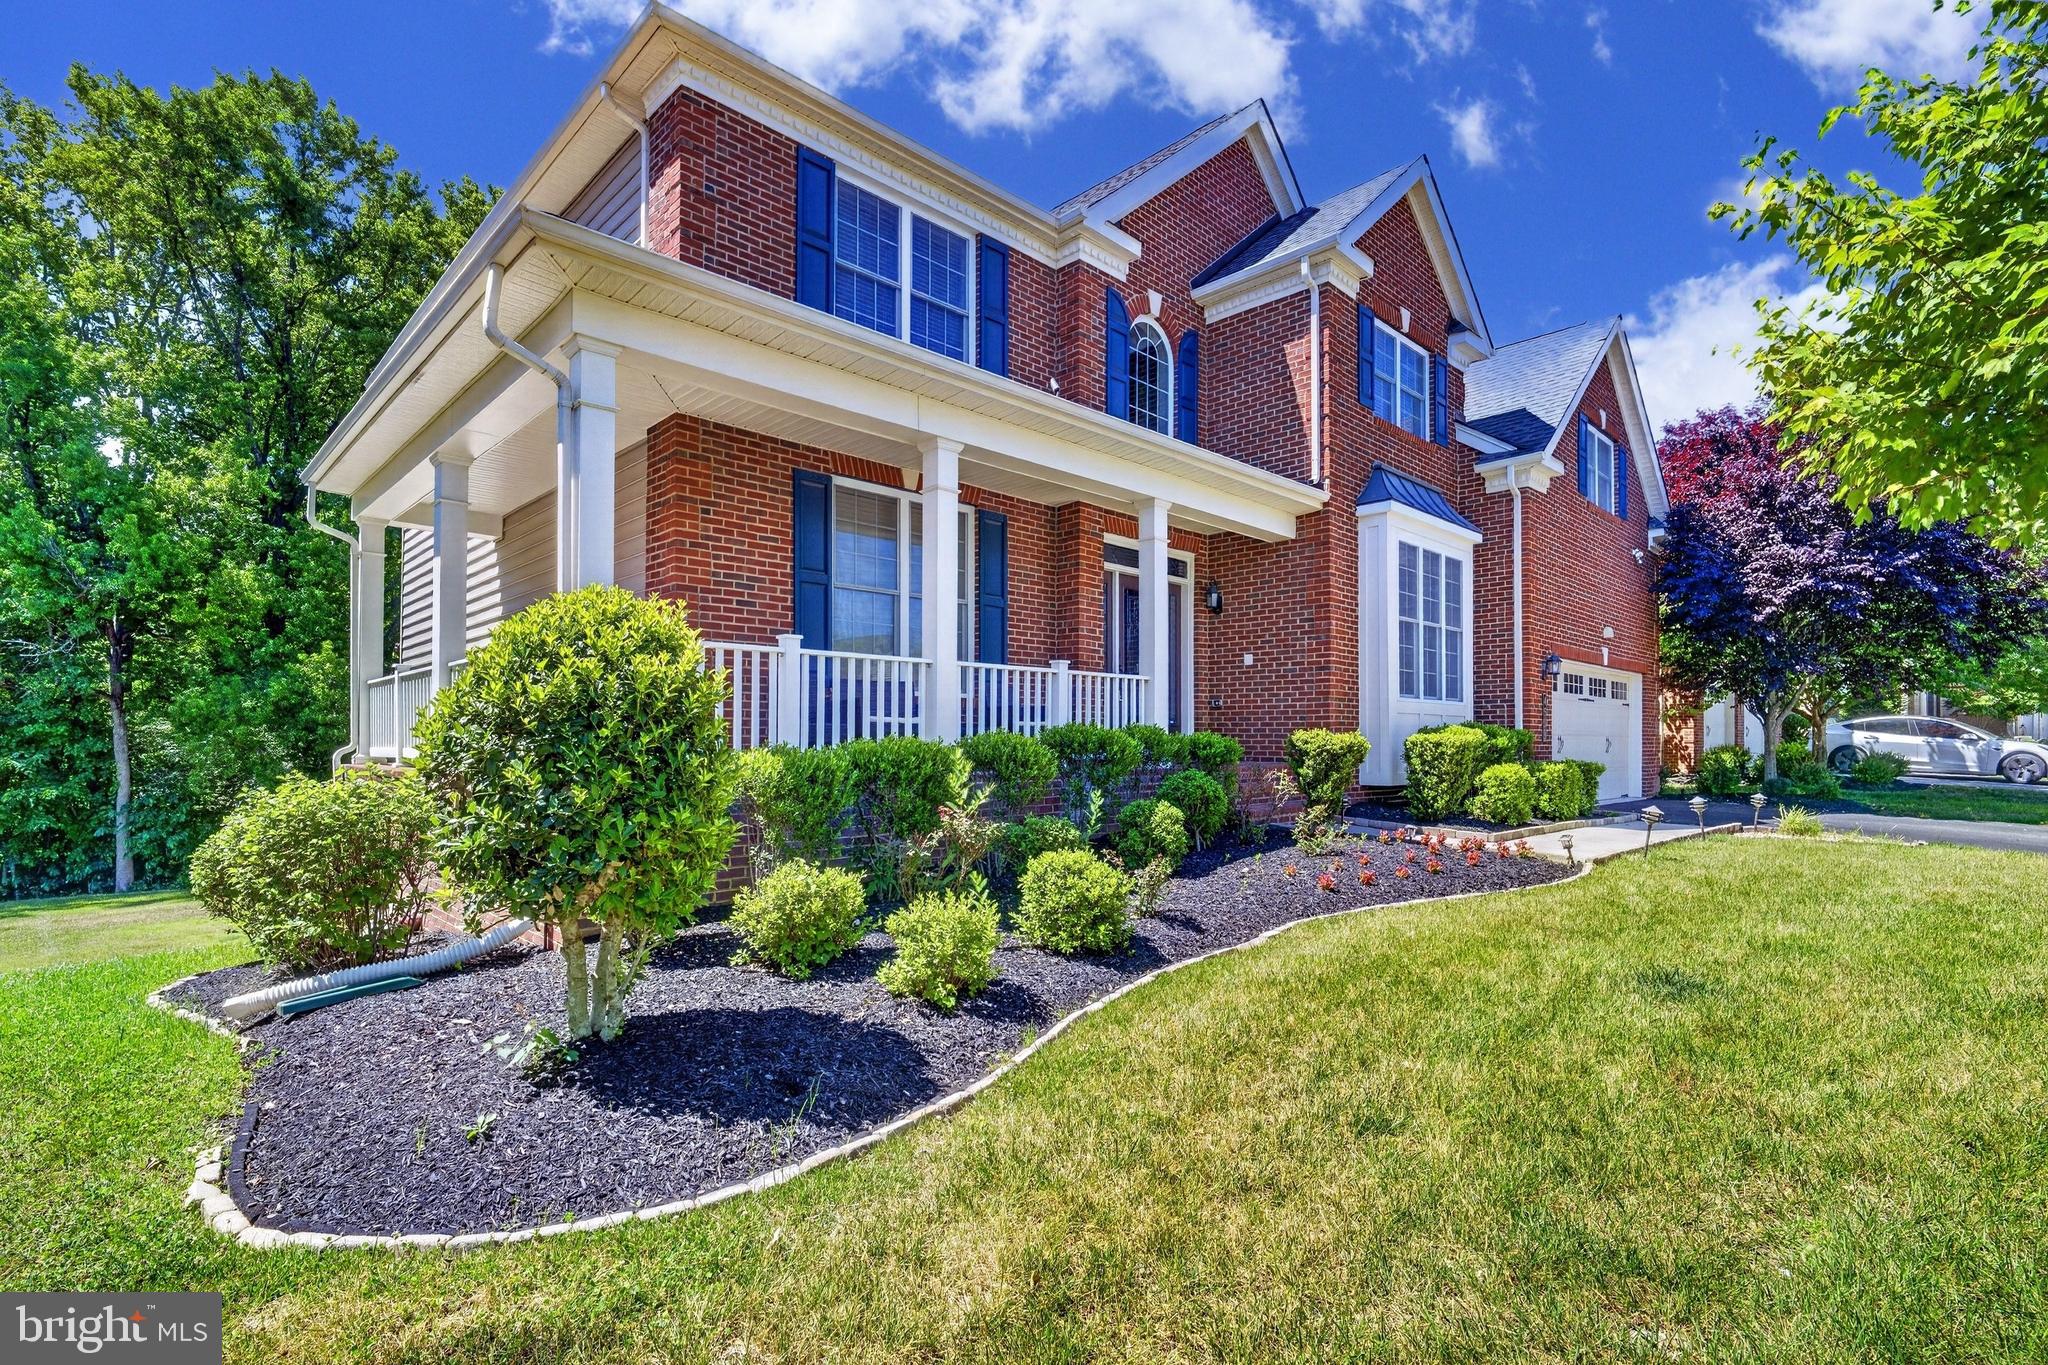
Welcome to this stunning and meticulously maintained brick front colonial home, gracefully situated on 2 acres of beautifully landscaped grounds. Tucked away on an extended driveway, this elegant residence offers privacy, luxury, and ample space for both relaxing and entertaining.
Step inside to find 4 spacious bedrooms, 3.5 updated bathrooms, and 6,956 square feet of finished living space. The renovated gourmet kitchen is a chef’s dream, featuring stainless steel appliances, granite countertops, and custom cabinetry—all seamlessly opening to a bright sunroom and expansive Great Room with a gas fireplace.
Elegant hardwood floors run throughout much of the main level, which also includes a formal dining room, a private home office, and dual staircases leading to the upper level. The Jack & Jill bathroom connects two generously sized bedrooms and features granite countertops and updated finishes.
The luxurious master suite is a true retreat, complete with a sitting room, walk-in closet, and a spa-like master bathroom with jacuzzi tub, separate shower, and dual vanities.
Entertain with ease in the finished basement, offering a theater room, wet bar, and recreational space. Step outside to your private backyard oasis, which boasts a deck, in-ground pool, full basketball court, and a fully enclosed dog walk—perfect for every member of the household.
Additional highlights include a 2-car garage, ample storage, and thoughtful upgrades throughout. This home truly has it all—space, elegance, functionality, and a lifestyle of comfort. Please write seller as "Dennis Whitley III - Trustee"
#MDPG2201156

UPPER MARLBORO

1201 ALICIA DRIVE

4 Beds

3 Baths

6,798 Sq.Ft.

$1,240,000

MLS#: MDPG2201156

Nestled on 8 sprawling acres, this magnificent Estate is truly one of a kind! A property that offers the perfect blend of luxury and functionality. Only 20 minutes to Annapolis, 25 minutes to Washington D.C. and 35 minutes to Baltimore. Country living secluded and peaceful, yet minutes from all amenities and many major highways. This exclusive community of custom homes, each situated on over 2 acres, exudes a sense of serenity and privacy in a very tranquil neighborhood. Boasting two spacious primary suites and one additional large bedroom, 5 1/2 baths, 4 walk-in closets, and two gourmet eat-in kitchens, complete with granite countertops, stainless steel appliances (including a Jenn-Air cooktop & a double wall oven), tile floors & abundant cabinetry. Four additional rooms offer a rich mahogany decorator wood paneled home office, a spacious loft/multipurpose room complete with full private bath and large closet, a 2nd home office with full bath and walk-in closet, and a thoughtfully designed gathering room providing easy access to the numerous patios, decks and pathways. The open floor plan flows seamlessly, from the breathtaking great room with a soaring stone fireplace & hardwood floors, to the gorgeous formal dining room with custom moldings and more hardwood flooring. This home is designed for grand entertaining. Ten double French doors frame the entire back of the home, allowing you an endless portrait of each season's beauty, while two wood burning inserts offer cozy, or romantic winter evenings with their warm glow. This gorgeous property is a horse lover's dream, a gentlemen farmer's paradise or a homesteader's haven. Featuring 8 12x12 stalls, this concrete block & oak board stable includes a separate, yet attached tool shed. Paved & gravel driveways lead to 4 gated & fenced lush pastures and two run-in sheds. Five well fed hydrants are conveniently located about the property. A stream fed pond flows thru three pastures enhancing the picturesque landscape. This Crown Jewel Estate offers ample space for riding & relaxation with numerous flagstone pathways, terraces and two levels of spacious decking! Exquisite & extensive landscaping provide continuous perennial color throughout the seasons. A bubbling waterfall pond and dramatic gazebo add the finishing touches to your entertaining areas. Timeless elegance combined with modern convenience makes this a rare find for the discerning buyers seeking an idyllic countryside retreat.
#MDPG2193396

UPPER MARLBORO

116 PROSPECT DRIVE

3 Beds

5 Baths

4,340 Sq.Ft.

$1,250,000

MLS#: MDPG2193396

EXCEPTIONAL OPPORTUNITY - ASSUME A VA LOAN WITH A 3.75% RATE... while enjoying Luxurious Living And Timeless Comfort in Upper Marlboro Nestled on a serene, semi-private wooded lot, this impeccably maintained three-level residence offers over 6,900 square feet with the perfect blend of elegance, comfort, and modern updates. Featuring 4 spacious bedrooms, 4 full bathrooms, and 1 half bath, this exceptional home is designed for both everyday living and effortless entertaining. Step inside to soaring 20-foot ceilings in the dramatic family room, where expansive windows flood the space with natural light. Enjoy formal and casual living with an elegant dining room, private office or den, and a beautiful sunroom that creates the perfect retreat year-round. The gourmet kitchen is a standout, complete with a breakfast area and two pantries, including an oversized custom pantry with extensive shelving for unparalleled storage and organization. The luxurious primary suite is a true sanctuary, featuring three walk-in closets, including a custom dressing area, and a spa-inspired bathroom accessed through stunning arched barn doors. Indulge in dual vanities, separate private water closets, an oversized walk-in shower with built-in seating for two, and a relaxing soaking tub. Additional highlights include a private en-suite guest bedroom, two secondary bedrooms connected by a Jack-and-Jill bath, and a partially finished basement offering a recreation area, exercise room, full bath, and abundant storage space. 
Extensively updated throughout, the home boasts new hardwood flooring in all upper-level bedrooms, new luxury vinyl plank flooring in the basement, refreshed paint, upgraded lighting and ceiling fans, renovated bathrooms with new countertops and fixtures, quartz countertops in the primary bath, custom shelving, decorative moldings, an enhanced laundry room, painted garage, updated front porch, new mailbox, and numerous designer touches throughout. This move-in-ready home combines luxury, functionality, and exceptional craftsmanship in one of Upper Marlboro’s most desirable settings—a rare opportunity you won’t want to miss.
#MDPG2204346

UPPER MARLBORO

9005 WILD ACRE COURT

4 Beds

4 Baths

6,333 Sq.Ft.

$1,150,000

MLS#: MDPG2204346

New on site 4 days ago
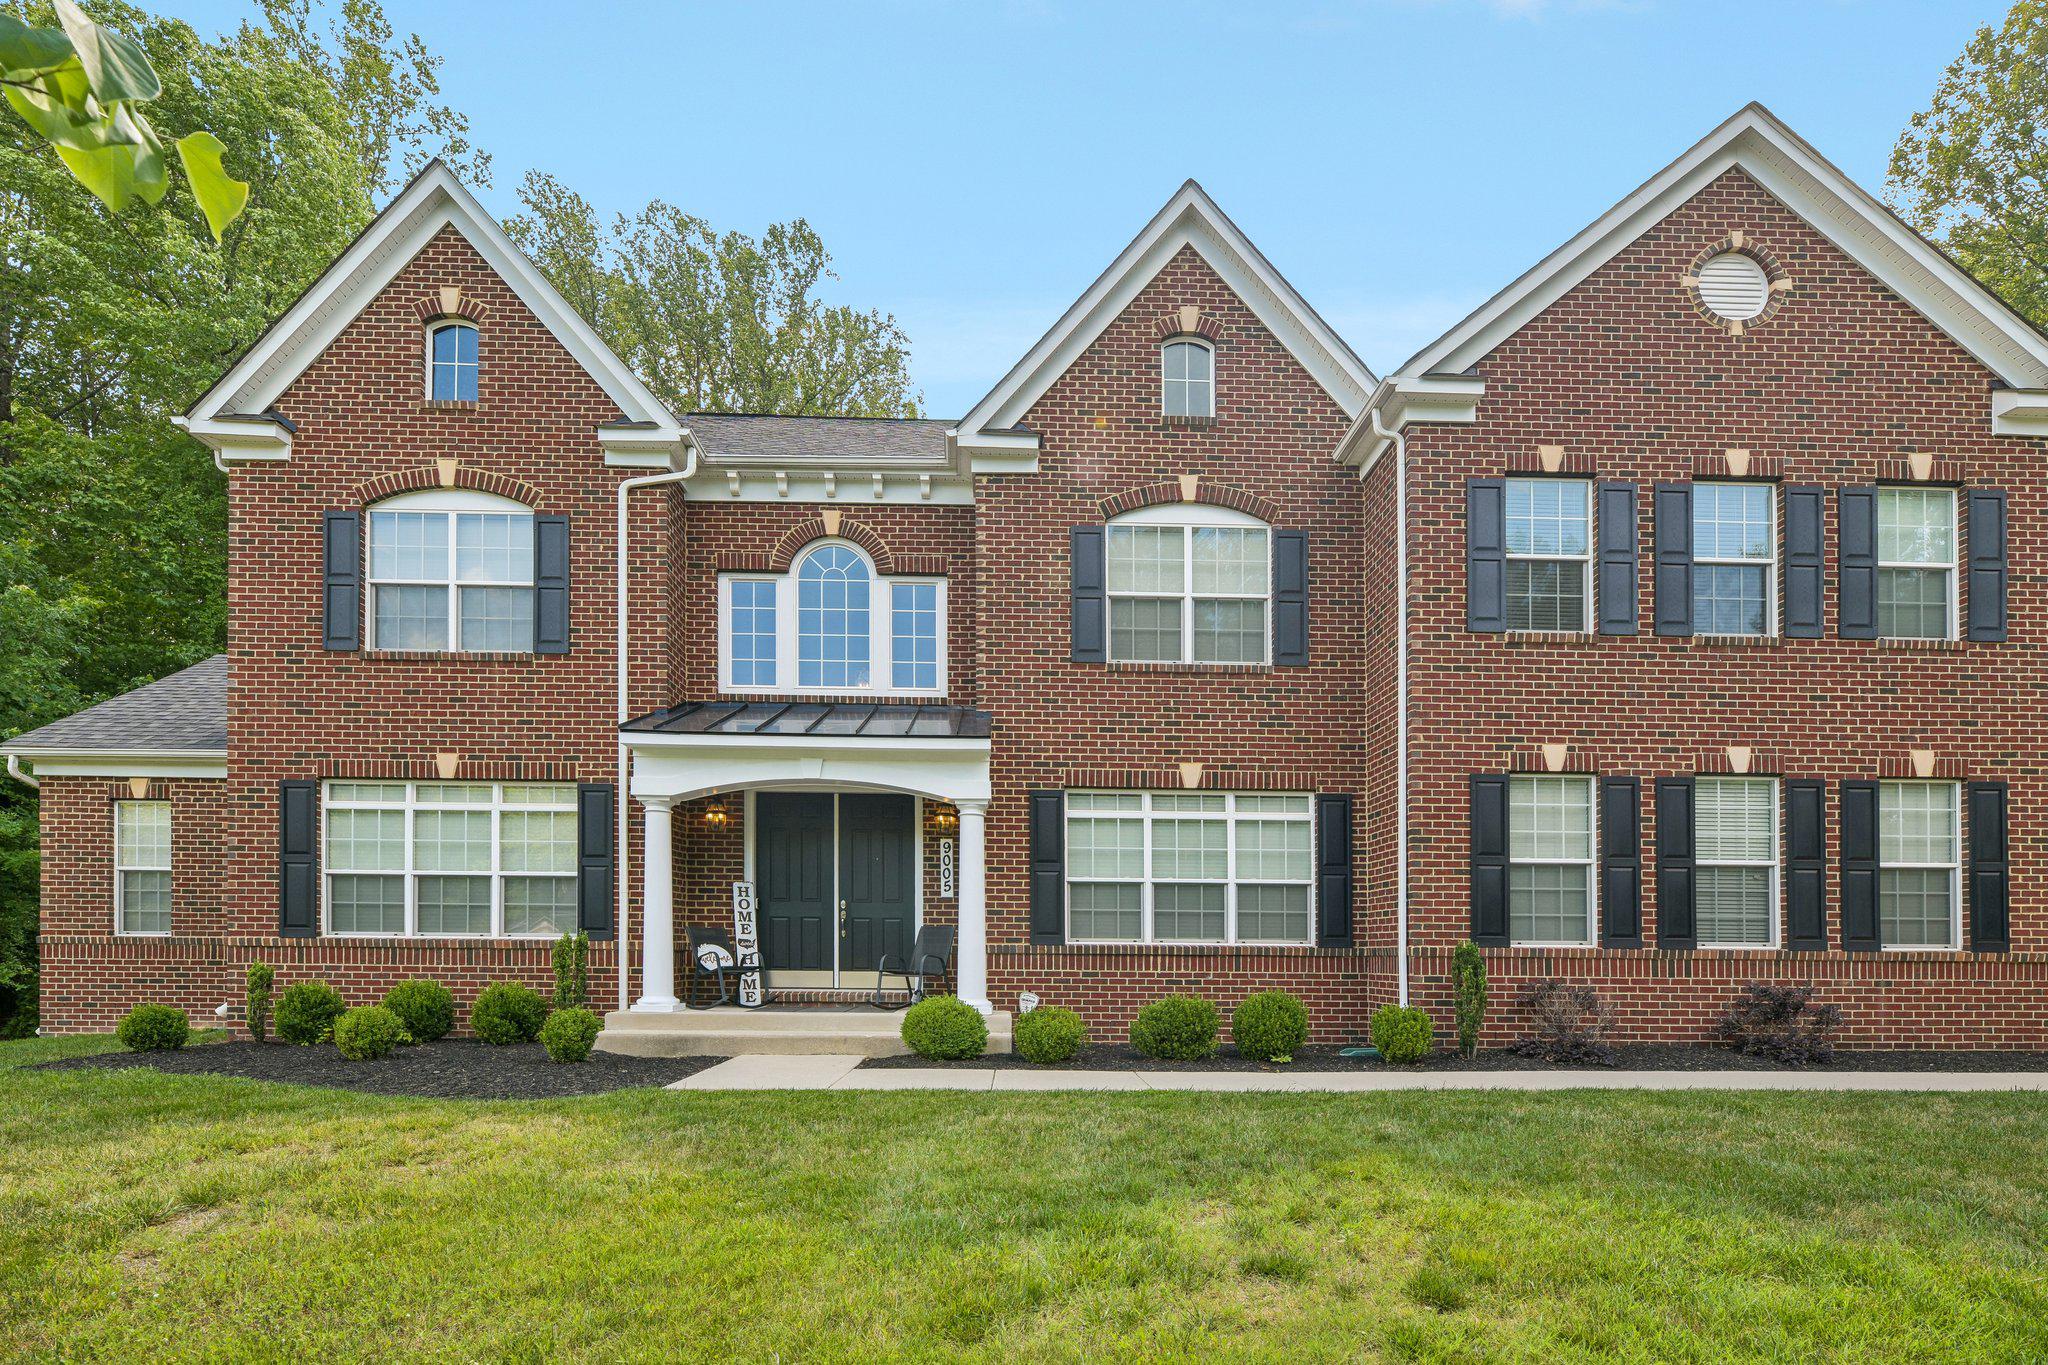
Escape to a private sanctuary where custom craftsmanship meets the serenity of nature. Set on over five secluded acres bordered by mature trees and lush landscaping, this three-story estate offers a lifestyle of quiet luxury just moments from the equestrian trails and scenic beauty of Patuxent River Park.
The heart of the home is a stunning main living room, where vaulted wood ceilings, wood floors, and a floor-to-ceiling stone fireplace create an atmosphere of rustic elegance. The kitchen is a chef’s dream, featuring a massive central island perfect for gathering and meal prep. The eat-in kitchen has amazing natural light and a propane fireplace. Transition easily through the formal dining room into the sunroom, another vaulted space bathed in natural light, which opens directly to one of the many decks and lush surroundings. The main level also boasts a bedroom, half bathroom, large laundry room, and extensive storage.
The upper level is designed for relaxation. Retreat to the primary suite, a true oasis featuring a private balcony, two bright skylights, and a spa-like ensuite bathroom. The bathroom offers a two-person jetted tub set under its own skylight for the ultimate evening wind-down. Another bedroom-with its own private balcony, a full bathroom, and a loft rounds out the upper level.
The walkout basement completes the interior with even more features. You will find another living room with a fireplace, wet bar, and a full bathroom. In addition, there is a large storage and utility room and access to the attached two-car garage.
Outdoor living is equally impressive. This home boasts multiple decks connecting most rooms to the outdoors. There is a generous fully wired garden shed with a garage door and overhead storage along with a hobbyist's dream workshop, wired for 240v 60amp welder and 240v 5hp compressor.
This home has been meticulously cared for, it has a newer standing seam steel roof and Dutchlap Steel Siding, a whole-house water filtration system, hardwood floors and ceramic tile throughout, and is wired for surround home theater, among many other upgraded amenities.
With four spacious bedrooms and three and a half baths, the home provides ample room for everyone. Whether you’re exploring the nearby park trails or hosting a summer gathering on the deck, this property offers a rare blend of privacy, scale, and custom detail.
#MDPG2211224

UPPER MARLBORO

16001 CROOM AIRPORT ROAD

4 Beds

3 Baths

3,710 Sq.Ft.

$937,000

MLS#: MDPG2211224

THE WAIT IS OVER. BETTER THAN NEW CONSTRUCTION. NOW OFFERED AT AN IMPROVED PRICE.

Why wait months for new construction, only to spend years after closing investing tens of thousands of additional dollars on landscaping, outdoor living spaces, basement finishes, appliances, and upgrades?

Here, it's already done.

Built by M/I Homes of DC, LLC—one of the nation's most respected builders—and backed by a transferable 2-year listing agent home warranty, this exceptional residence offers the best of both worlds: the confidence of newer construction and the value of more than $235,000 in completed improvements. Privately inspected throughout the construction process with outstanding results, this is a home where quality, craftsmanship, and peace of mind come standard.

Luxury today isn't about square footage alone—it's about time, convenience, and living well from day one. Every major improvement has already been thoughtfully completed, allowing the next owner to skip the projects, avoid the expense, and simply enjoy the home.

Located in Balmoral, one of Prince George's County's premier lifestyle communities, residents enjoy resort-style amenities including a clubhouse, pool, walking trails, playgrounds, and beautifully maintained grounds, all conveniently located near Washington D.C., Annapolis, Baltimore, Fort Meade, and Joint Base Andrews.

From the striking stone façade and professionally designed landscaping to the dramatic two-story foyer and rich hardwood flooring, every detail reflects thoughtful design and exceptional craftsmanship. The gourmet kitchen serves as the heart of the home, featuring premium stainless-steel appliances, expansive cabinetry, and a large center island designed for gathering. The professionally finished lower level adds more than 1,000 square feet of exceptional living space complete with a custom dual-bar setup, full bath, guest accommodations, and immersive 4K theater experience. Upstairs, the luxurious primary suite offers tray ceilings, a private sitting room, covered outdoor access, and a spa-inspired bath designed for relaxation.

Outdoor living is equally impressive. Nearly $80,000 has been invested in professional hardscape and landscape improvements, creating a private retreat complete with a covered terrace, paver patio, ambient lighting, and beautifully curated outdoor spaces.

Professionally upgraded. Meticulously maintained. Truly turnkey.

Better than new—and ready today.
#MDPG2196768

UPPER MARLBORO

4205 CAPTAIN PERRY COURT

6 Beds

3 Baths

4,715 Sq.Ft.

$899,000

MLS#: MDPG2196768

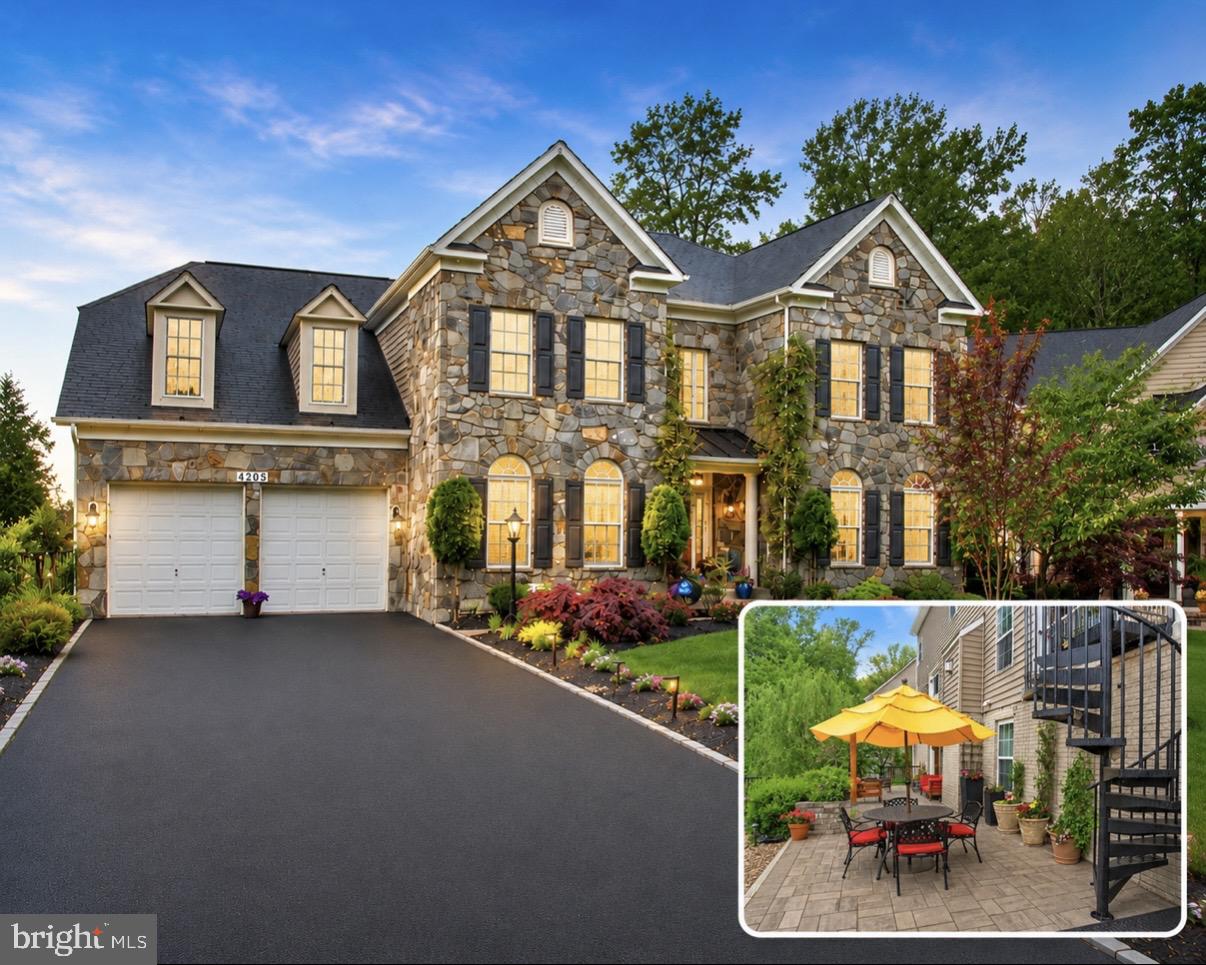
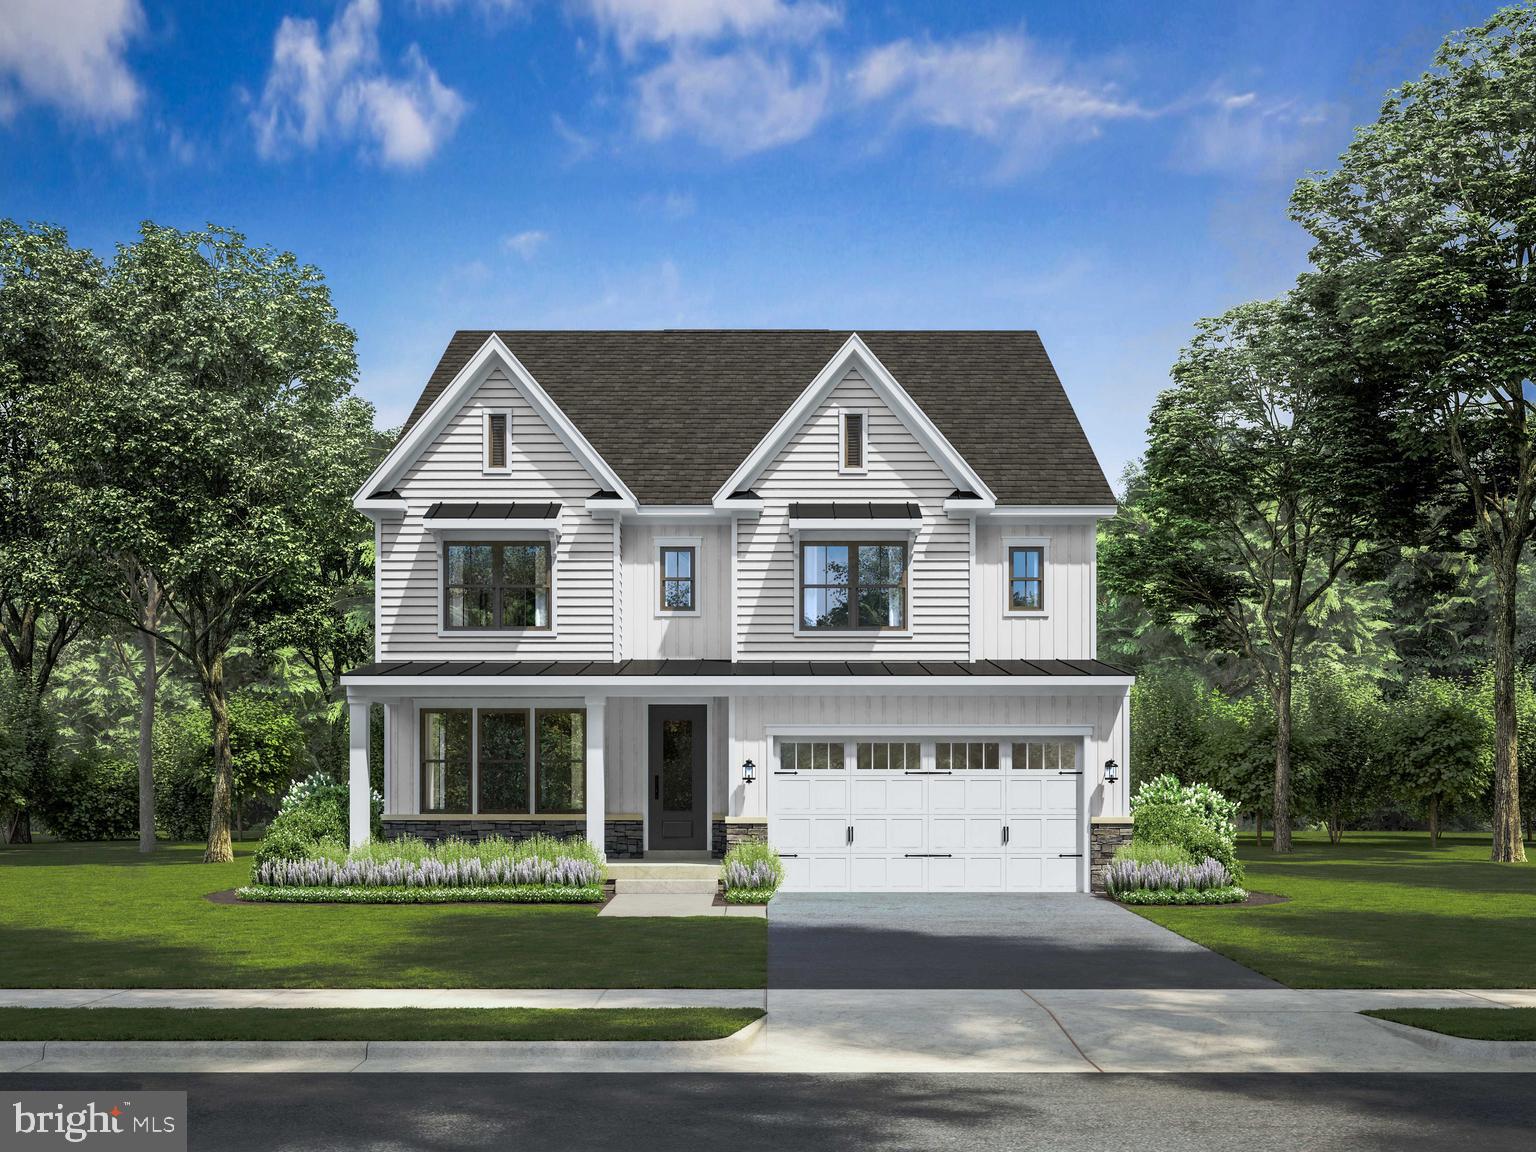
A Signature Home by Maryland’s Luxury Builder, NVHomes. An exceptional new standard of luxury living awaits at Leeland in Upper Marlboro, MD. Introducing the Westport floorplan—a grand, thoughtfully curated residence designed for those who value space, sophistication, and timeless elegance. With 5+ bedrooms, 5,000+ square feet of impeccably designed living space, and pricing from $899,990, the Westport is a rare opportunity to own a home that effortlessly balances architectural presence with modern refinement. Designed to Impress. Crafted to Endure. From the moment you enter, the Westport makes a lasting impression. Expansive interiors are ideal for both elevated entertaining and everyday comfort, offering the flexibility today’s discerning homeowners expect. Generously proportioned living and gathering areas. Private bedroom retreats with en-suite baths. A luxurious owner’s suite designed for rest and relaxation. Optional design enhancements to personalize every detail. Every element reflects NVHomes’ longstanding commitment to superior craftsmanship and thoughtful design.
#MDPG2202258

UPPER MARLBORO

1309 LEELAND KNOLL PKWY

5 Beds

5 Baths

5,149 Sq.Ft.

$899,900

MLS#: MDPG2202258

✨ Price Improvement! Now Offered at $912,000.  Former Model Home with incredible finishing touches only found on Model home, such as detailed molding both on ceiling and walls and floor boards.  Best lot in neighborhood as former Model has over 1/4 acre lot (.27 acres)  with protected forest behind it.  Stunning, fully upgraded luxury home in the highly sought-after equestrian community of Marlboro Ridge. Featuring 5 spacious bedrooms and 4.5 bathrooms, a fully finished walk-out basement with a dedicated movie theater room, and one of the largest composite decks in the community, this exceptional residence offers the perfect blend of elegance, comfort, and modern convenience. Backing to a peaceful tree-filled conservation area.  Note, 2025 tax assessment was $900K and this home has a lot of extras no other home has in this neighborhood.  Also, existing VA loan at 3.75% on remaining balance of approximately $675K.

Step inside through the dramatic two-story foyer that is 18 1/2 feet high and immediately appreciate the home's impressive scale and sophisticated design. Rich hardwood flooring flows throughout the main level, creating a warm and inviting atmosphere. The formal living room seamlessly connects to the elegant dining room, highlighted by a beautiful bay window that fills the space with natural light.  A large bedroom is on the main floor---the 1st of 5 bedrooms.

The gourmet chef's kitchen features upgraded stainless steel appliances, a gas 5-burner cooktop with designer hood, an oversized center island with additional storage, and a large walk-in pantry. Perfect for entertaining, the kitchen opens to an expansive sunroom with soaring cathedral ceilings and direct access to the oversized composite deck complete with built-in lighting. Whether hosting summer cookouts, holiday gatherings, or simply enjoying your morning coffee, this outdoor living space is a rare and highly desirable feature within Marlboro Ridge.

The large family room offers a cozy fireplace and convenient access to the secondary staircase, enhancing both functionality and flow throughout the home.

Upstairs, hardwood flooring continues through the hallways leading to four generously sized bedrooms, each featuring enormous walk-in closets. The luxurious primary suite serves as a private retreat with an upgraded sitting area, spa-inspired en suite bath, soaking tub, separate shower, and abundant closet space. Two secondary bedrooms share a Jack-and-Jill bathroom, while the fourth bedroom enjoys its own private en suite bath, providing comfort and privacy for family members and guests alike.

The fully finished walk-out basement expands the home's living and entertaining possibilities. An expansive recreation area provides plenty of room for gatherings, games, and relaxation. The large den offers flexibility as a home office, fitness room, guest suite, or study area. A true showstopper is the dedicated movie theater room, accessed through stylish sliding barn doors. Complete with a high-end media center, premium speakers, and built-in smart-home audio controls, this impressive theater space is designed for unforgettable movie nights, sporting events, and entertainment with family and friends.

Additional premium features include built-in speakers throughout the home and a very large two-car garage.  Height of ceiling in garage is 12 feet high.

As a resident of Marlboro Ridge, you'll enjoy access to resort-style amenities including a clubhouse, swimming pool, fitness center, scenic trails, and the community's renowned equestrian facilities.

14 Golf Courses and 7 Parks within 10 miles.  27 Restaurants within 5 miles.

5,954 finished square feet (4,018 finished square feet on main + upper level and 1,936 finished square feet in basement---basement fully finished and includes custom movie theatre).
#MDPG2205472

UPPER MARLBORO

4518 BRIDLE RIDGE ROAD

5 Beds

4 Baths

5,954 Sq.Ft.

$912,000

MLS#: MDPG2205472

Experience exceptional space, comfort, and privacy in this impressive Kingsport model offering approximately 7,000 square feet of beautifully designed living space. A dramatic two-story living room creates a stunning focal point, filled with natural light and an open, airy feel that carries throughout the home. Rich wood flooring enhances the main living areas, while custom blinds add style and functionality. The gourmet kitchen is thoughtfully appointed for both everyday living and entertaining, featuring abundant workspace, generous cabinetry, and an inviting layout that connects seamlessly to surrounding gathering spaces. Spacious rooms throughout provide flexibility for a variety of lifestyles. Tucked away on a secluded lot, this property offers peaceful surroundings and picturesque views that create a true retreat-like setting while remaining convenient to nearby amenities. Opportunities like this are rare. Contact the listing agent today to schedule a private tour and learn more about this exceptional upcoming offering.
#MDPG2205734

UPPER MARLBORO

8800 TRUMPS HILL ROAD

4 Beds

4 Baths

6,969 Sq.Ft.

$995,000

MLS#: MDPG2205734

 - property

Send a message

Message successfully sent.

Your message

What is 3 + 4 ?

Reason for contacting?

I agree to receive email communication and understand I can unsubscribe at any time.

I agree to be contacted by Charis Realty Group via call, email, and text for real estate services. To opt out, you can reply 'stop' at any time or reply 'help' for assistance. You can also click the unsubscribe link in the emails. Message and data rates may apply. Message frequency may vary. Privacy Policy

Sign Out

Virtual Assistant

Would you like to take the next step with this property? We can help you schedule a showing or virtual tour, or send you more details.

Yes, I would like more information.

Thank You for Your Reply, One of Our Agents will contact you as soon as possible

No, maybe later.

Thank you, you can always contact me via email, phone number or through the contact form.

Realhub AI

Lucy - Your AI-Powered Realtor

Update Your Temporary Password

Personalize your search

Enter your email and we'll notify you immediately when new listings match what you're looking for.

or enter email address

Already have an account ? Login here

Continue your home search

I agree to receive communications and understand I can unsubscribe at any time.

I agree to be contacted by Charis Realty Group via call, email, and text for real estate services. To opt out, you can reply 'stop' at any time or reply 'help' for assistance. You can also click the unsubscribe link in the emails. Message and data rates may apply. Message frequency may vary. Privacy Policy

Already have an account ? Login here

We use cookies

We use cookies primarily for analytics to enhance your experience. By accepting, you agree to our use of these cookies. You can manage your preferences or learn more about our cookies policy.