Features & Amenities

Interior

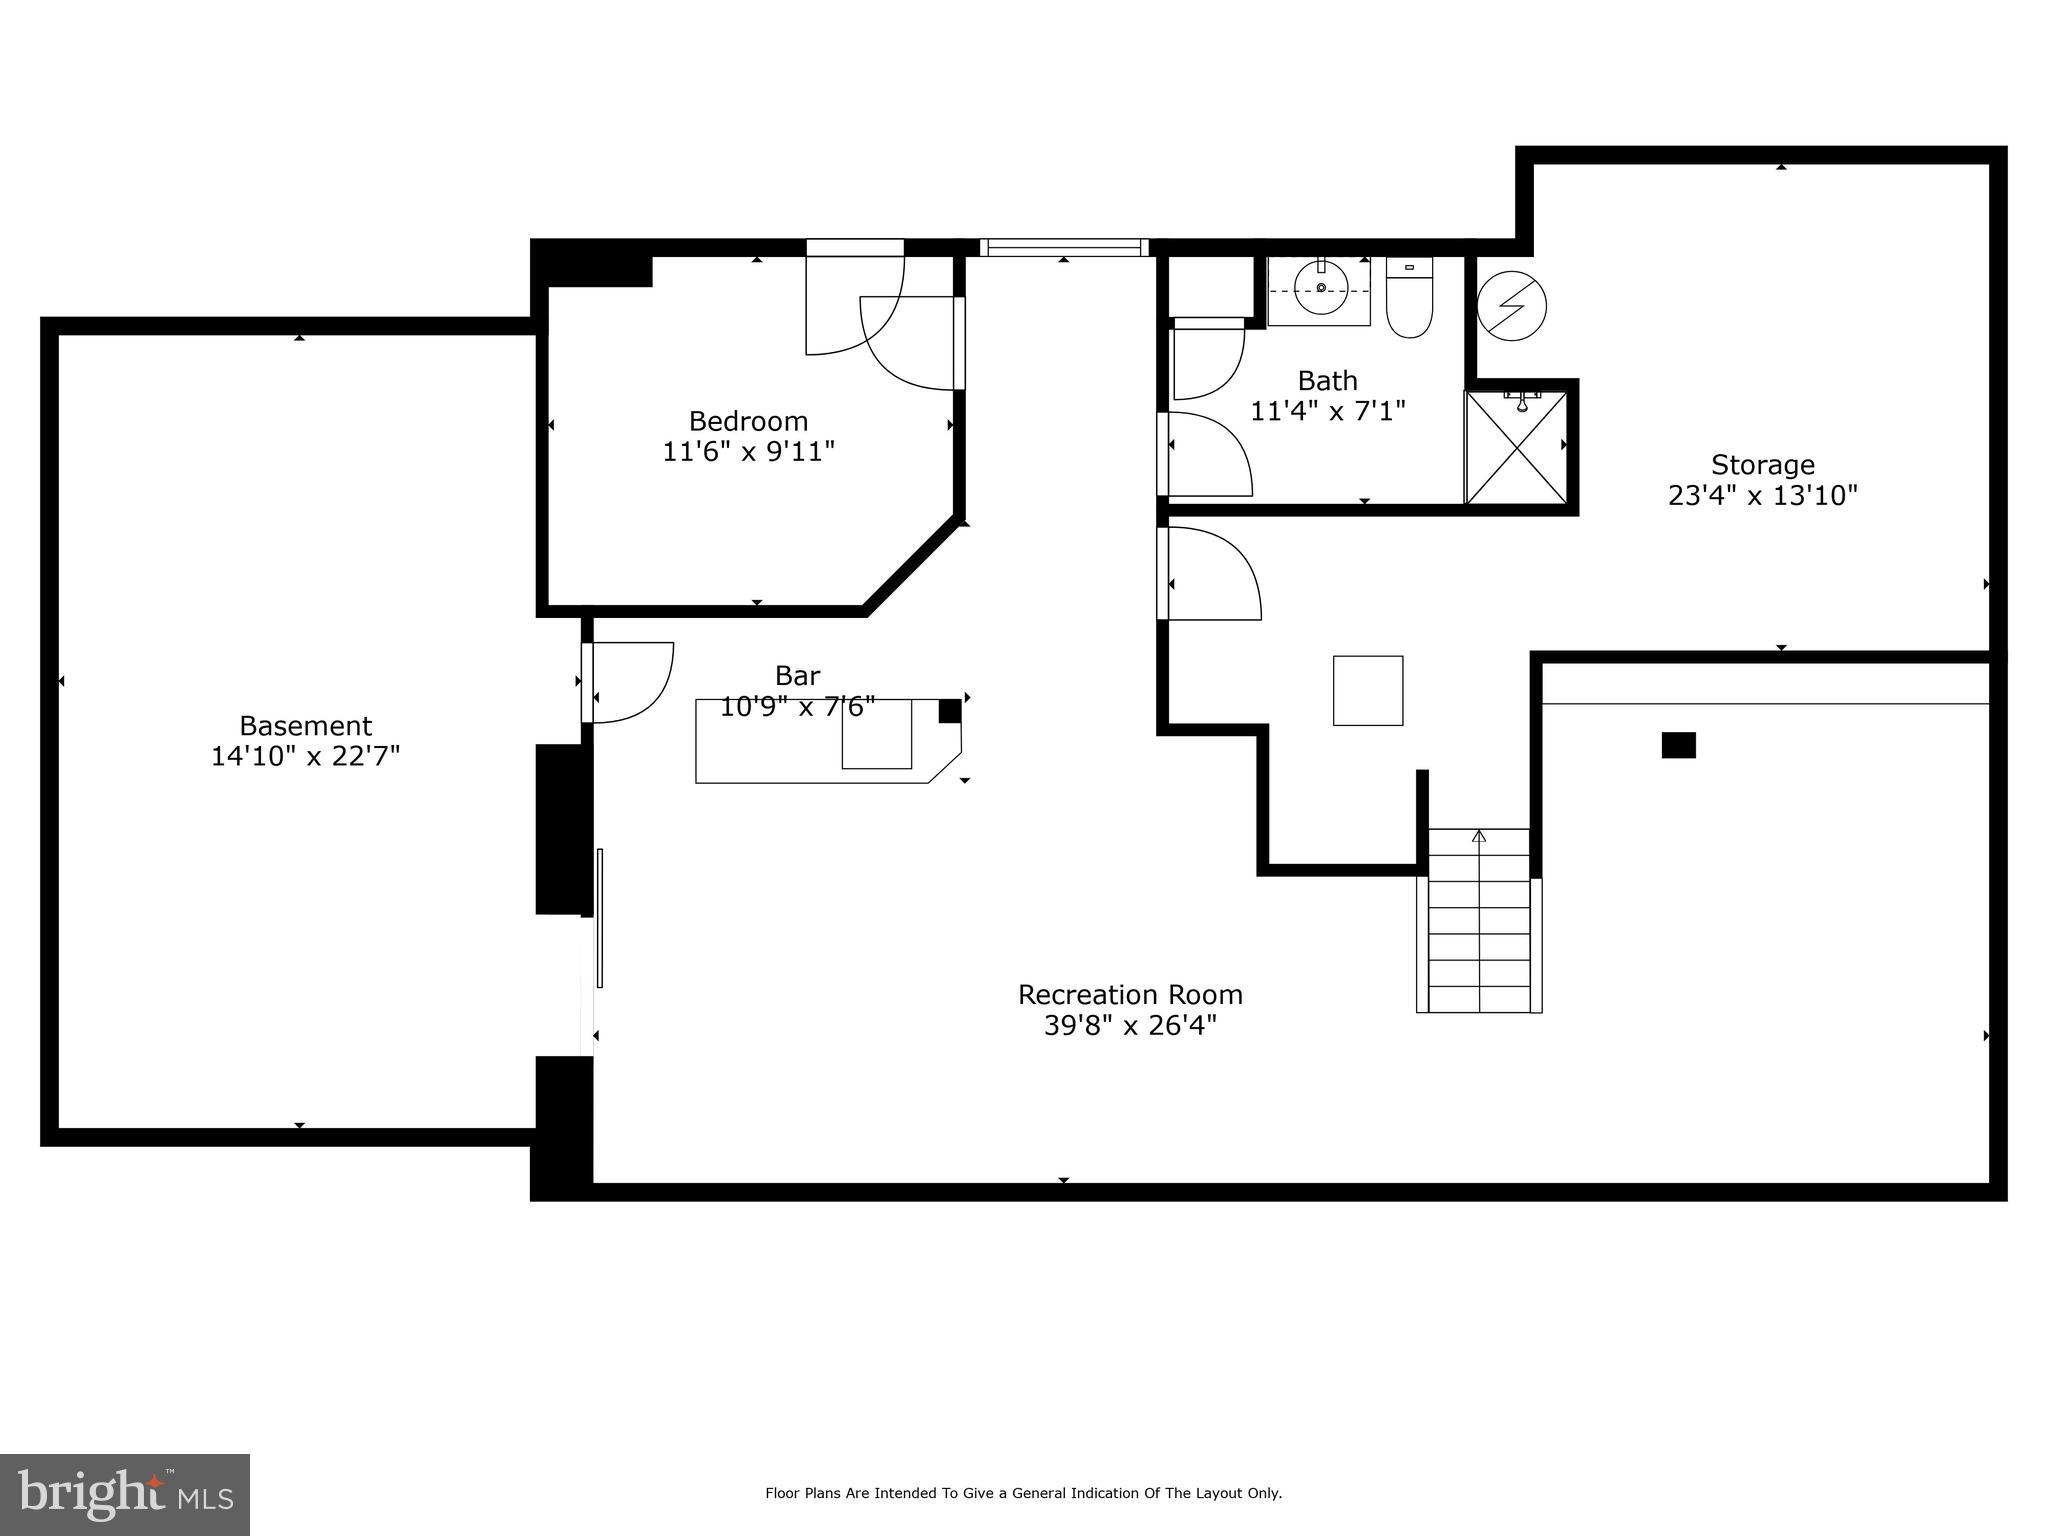
  • Other Interior Features

    Kitchen Island, Ceiling Fan(s), Cathedral Ceiling(s), Bar

  • Total Bedrooms

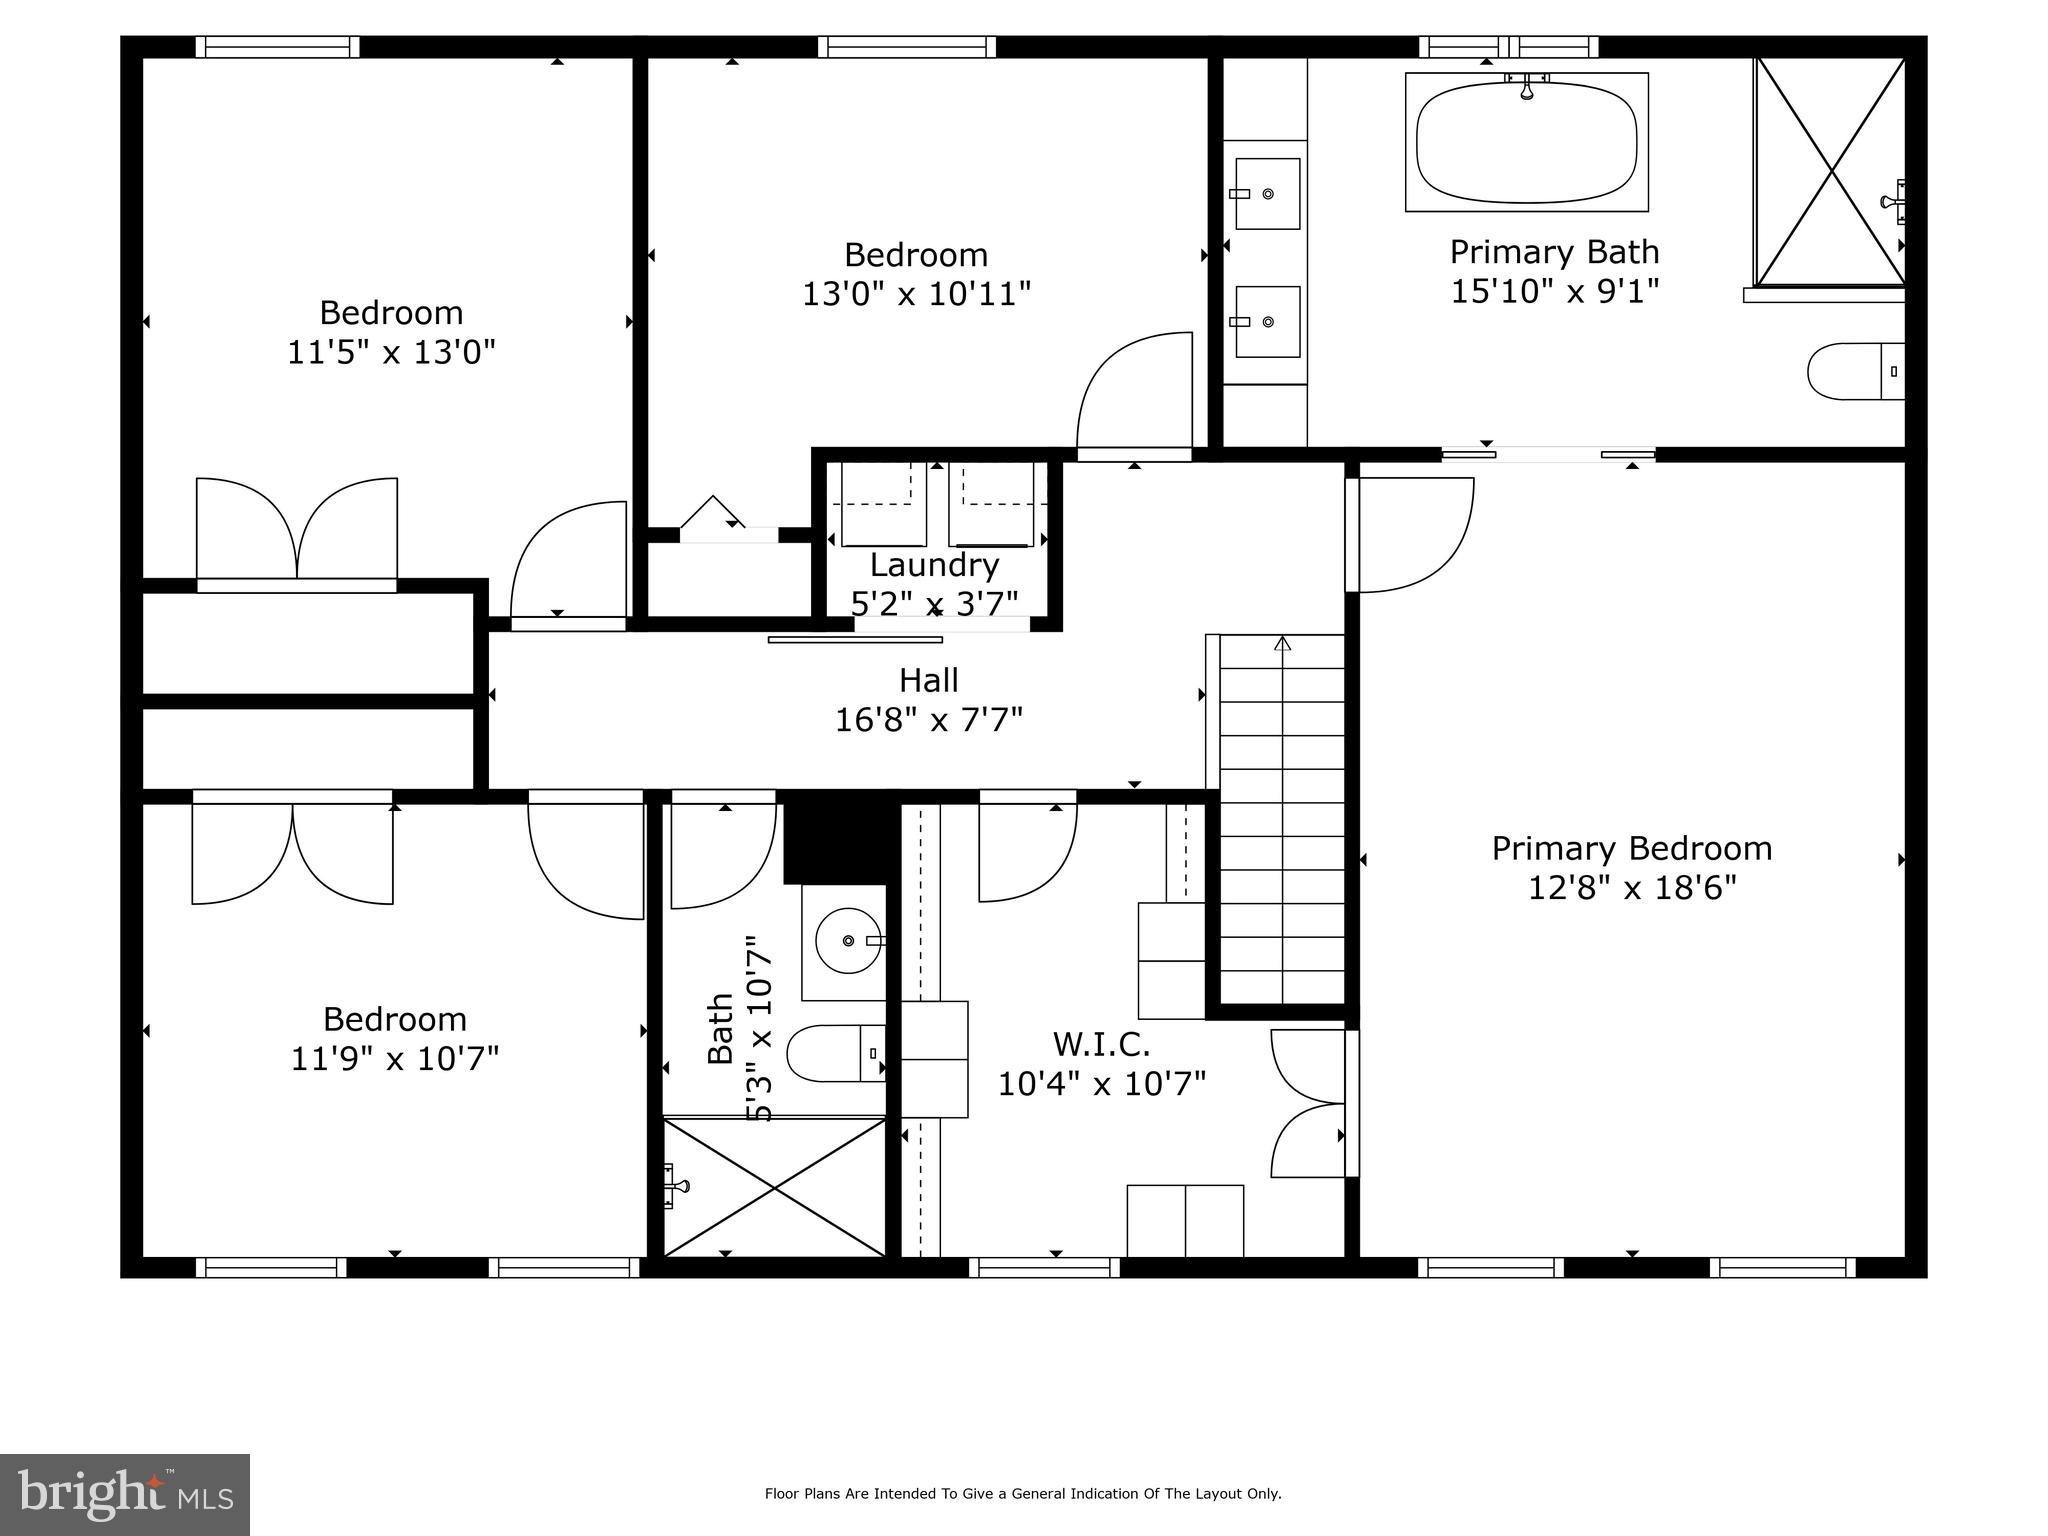
    4

  • Bathrooms

    3

  • 1/2 Bathrooms

    1

  • Above Grade Finished Area

    2786.0

  • Basement YN

    YES

  • Cooling YN

    YES

  • Cooling

    Central Air, Ceiling Fan(s), Electric

  • Fireplace YN

    YES

  • Heating YN

    YES

  • Heating

    Exhaust Fan, Electric, Heat Pump

  • Pet friendly

    N/A

Exterior

  • Garage

    Yes

  • Garage spaces

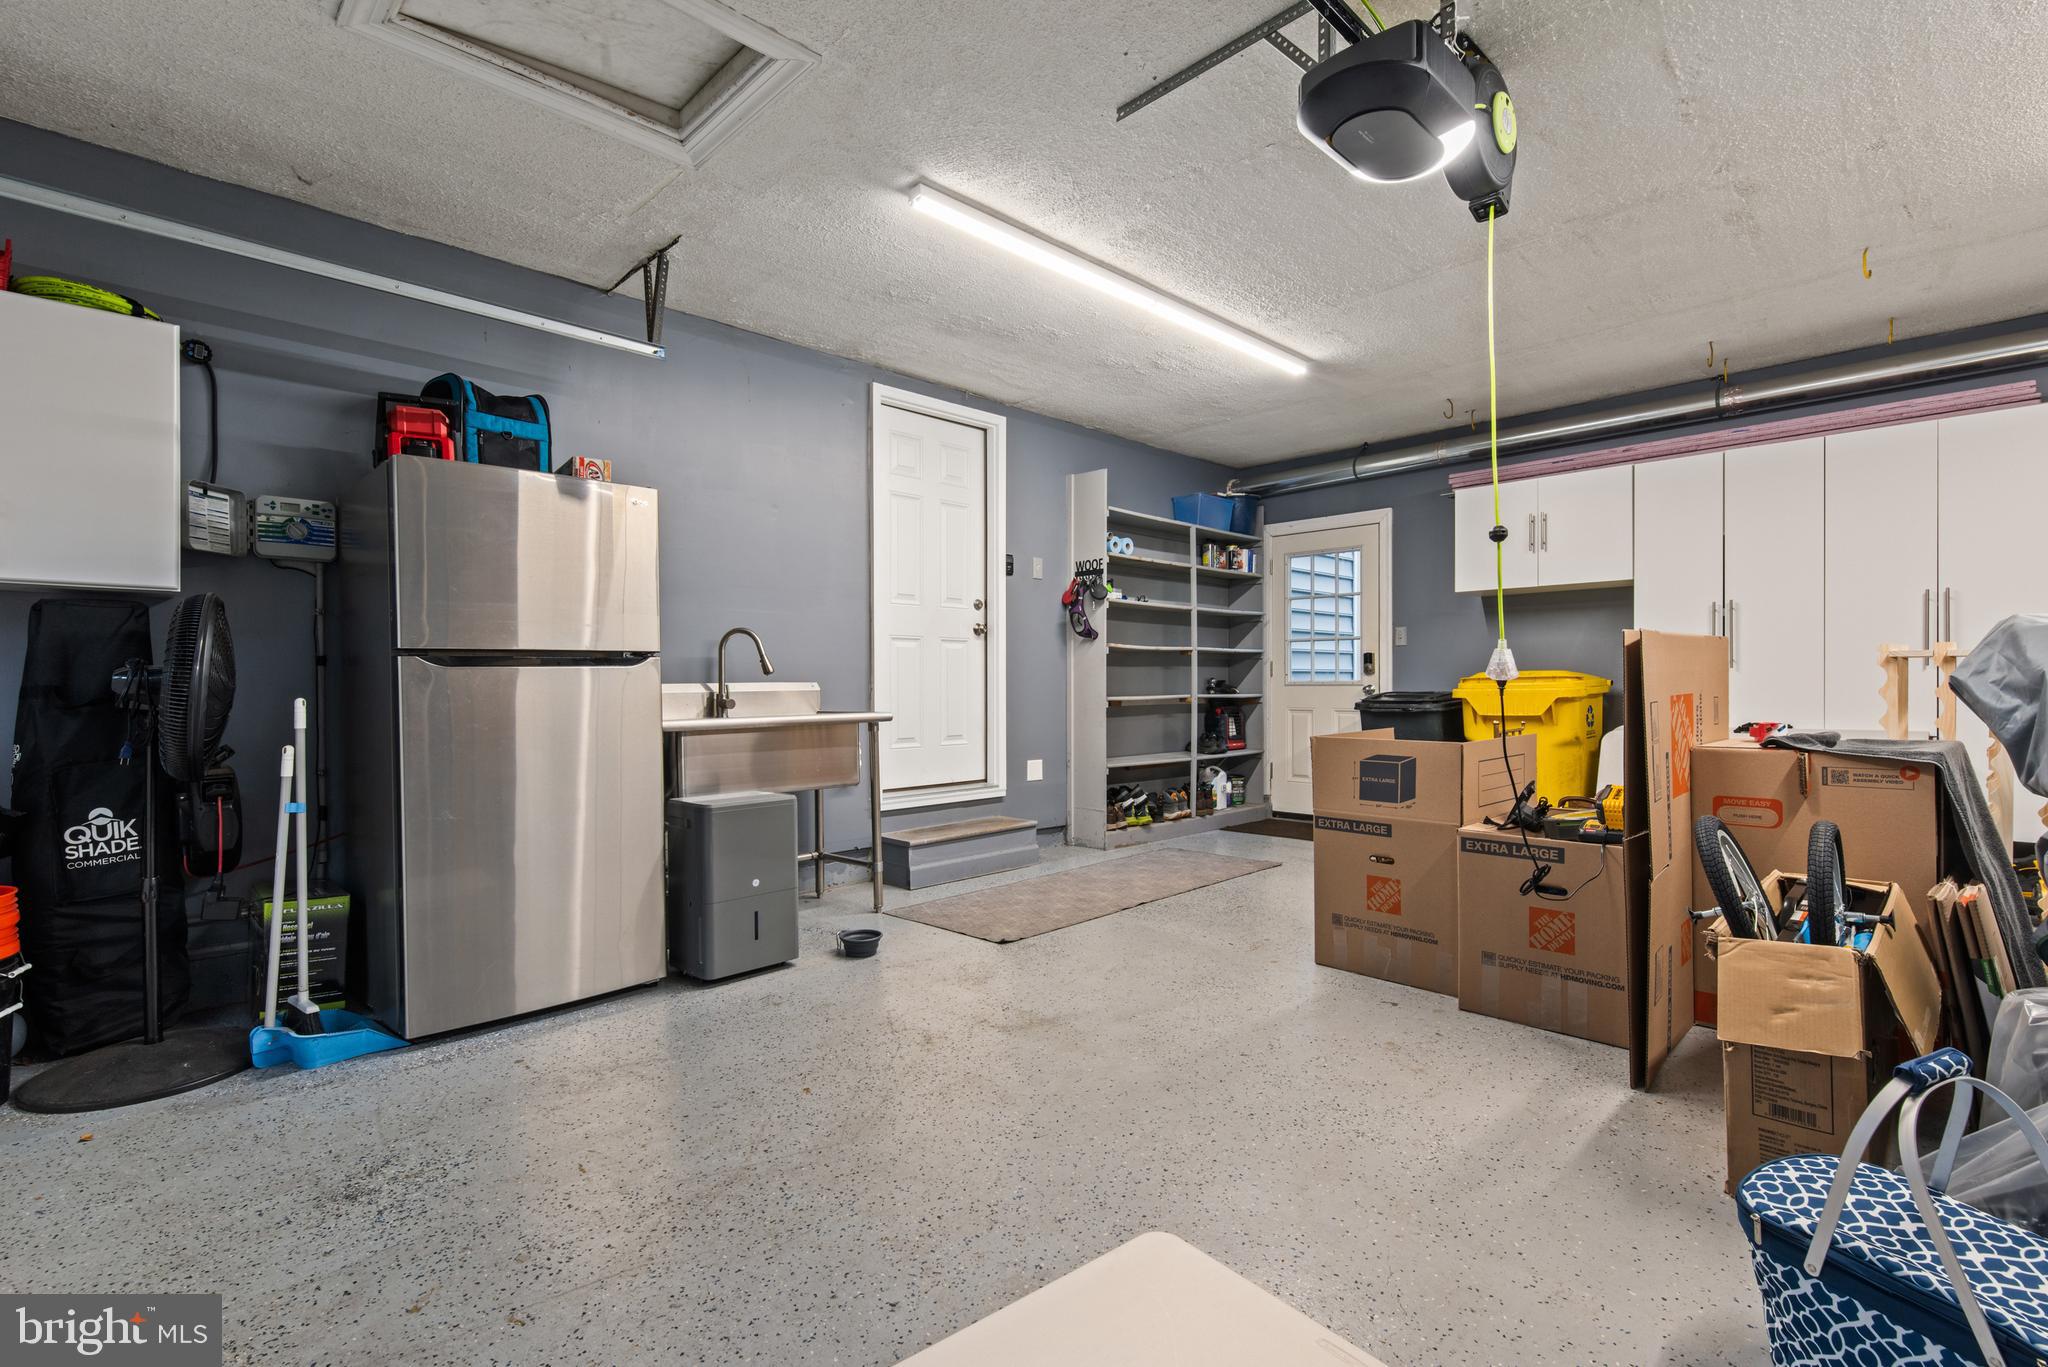
    2

  • Construction Materials

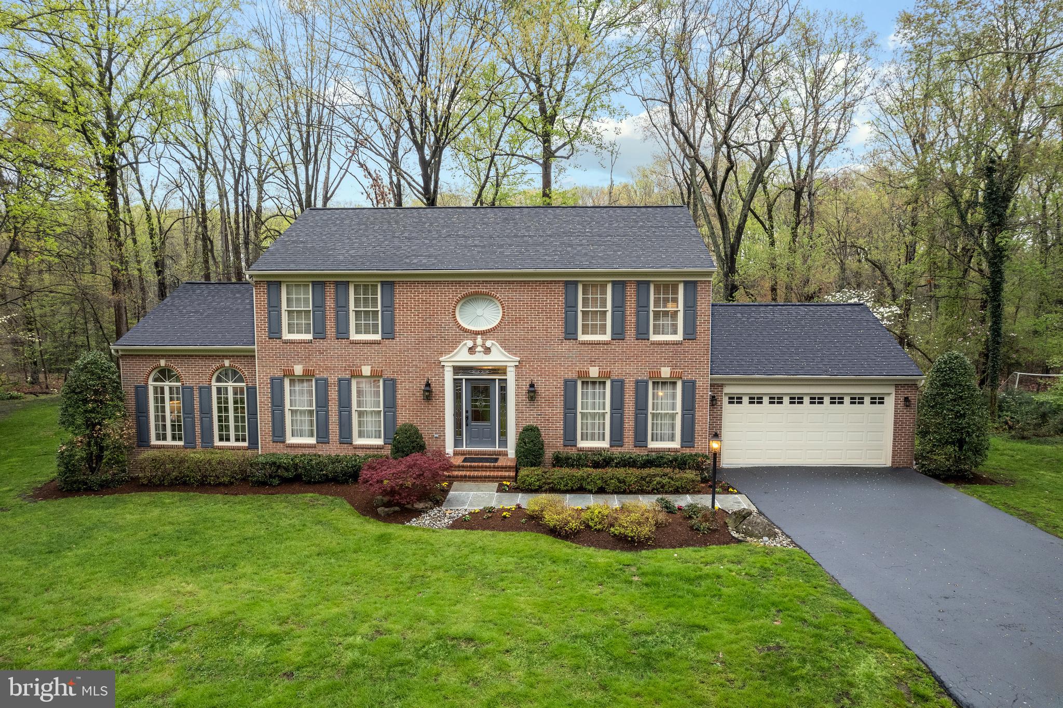
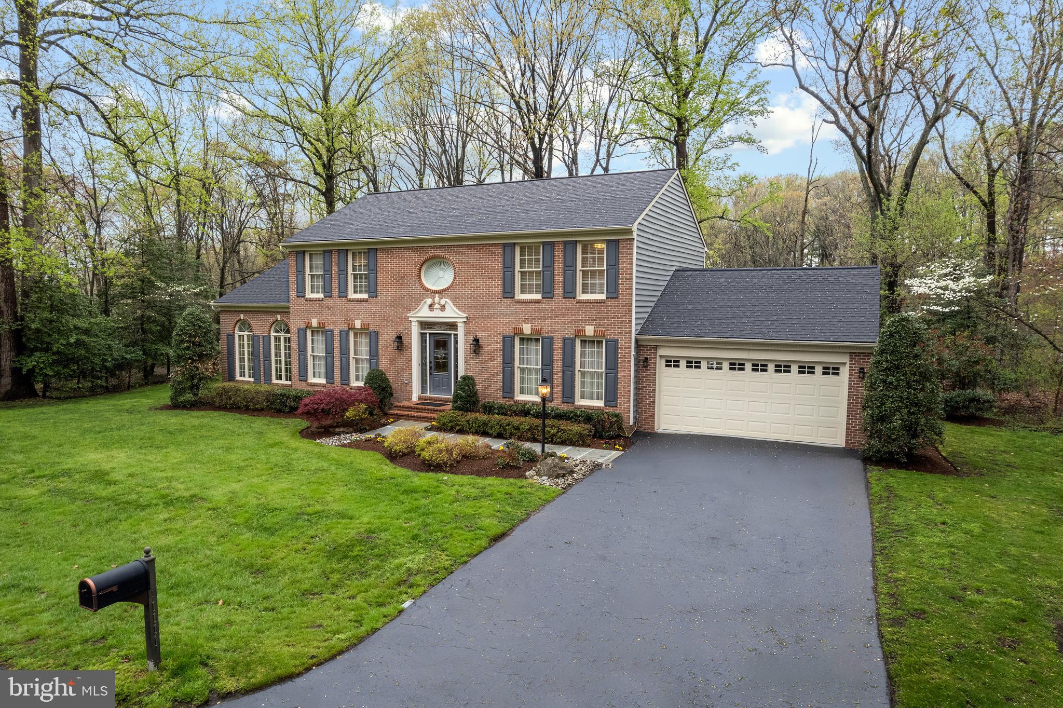
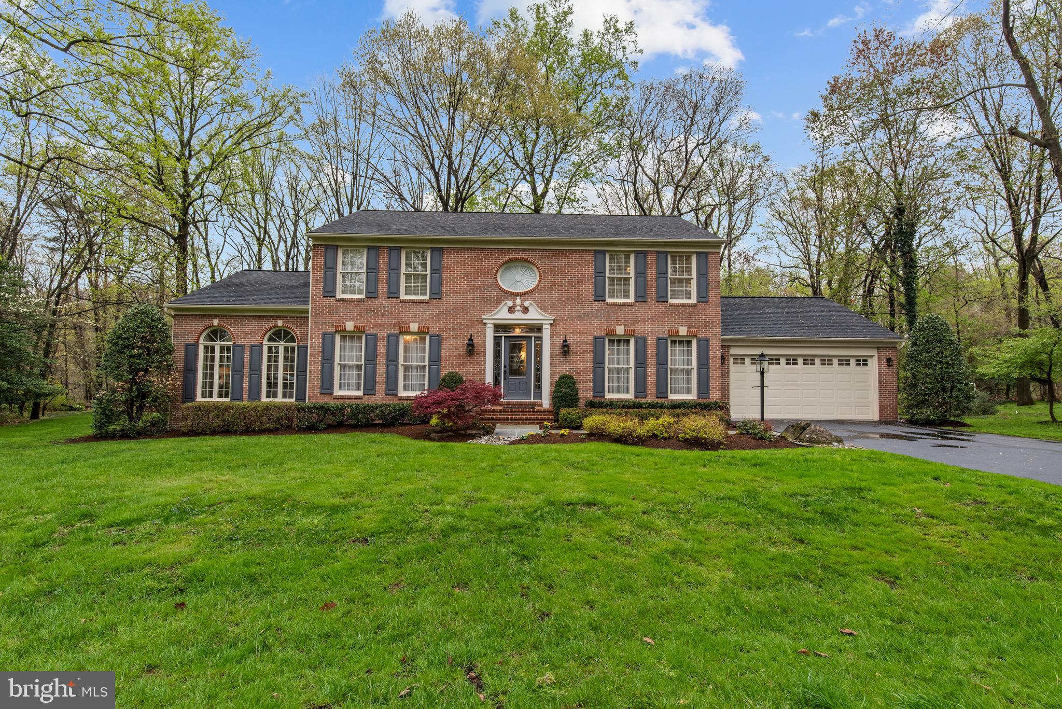
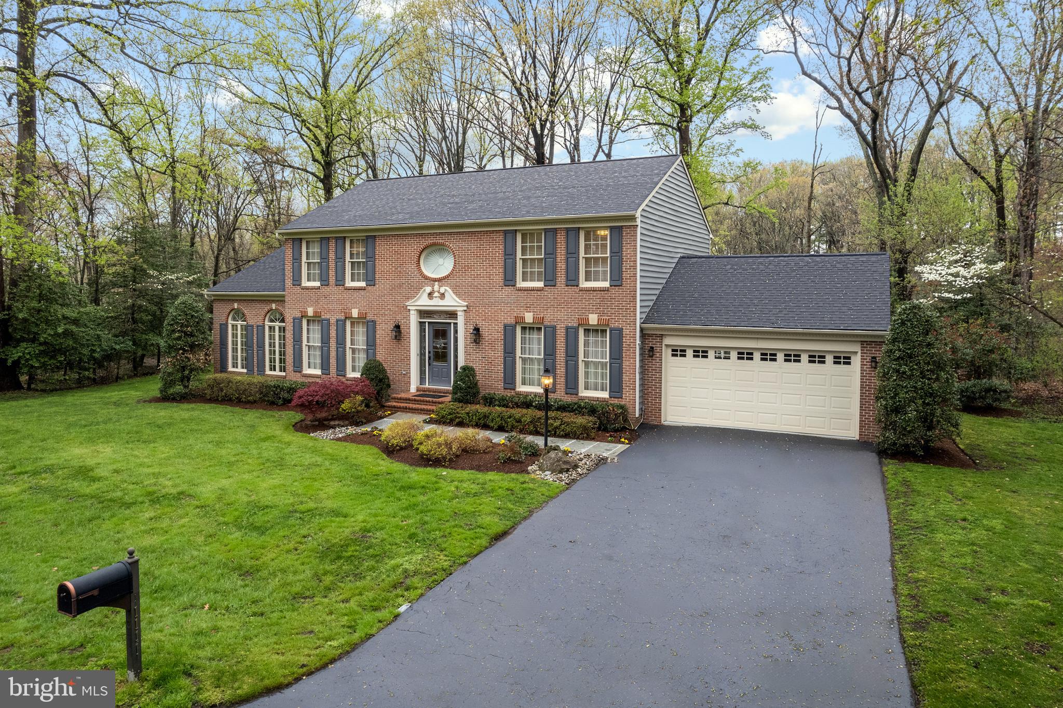
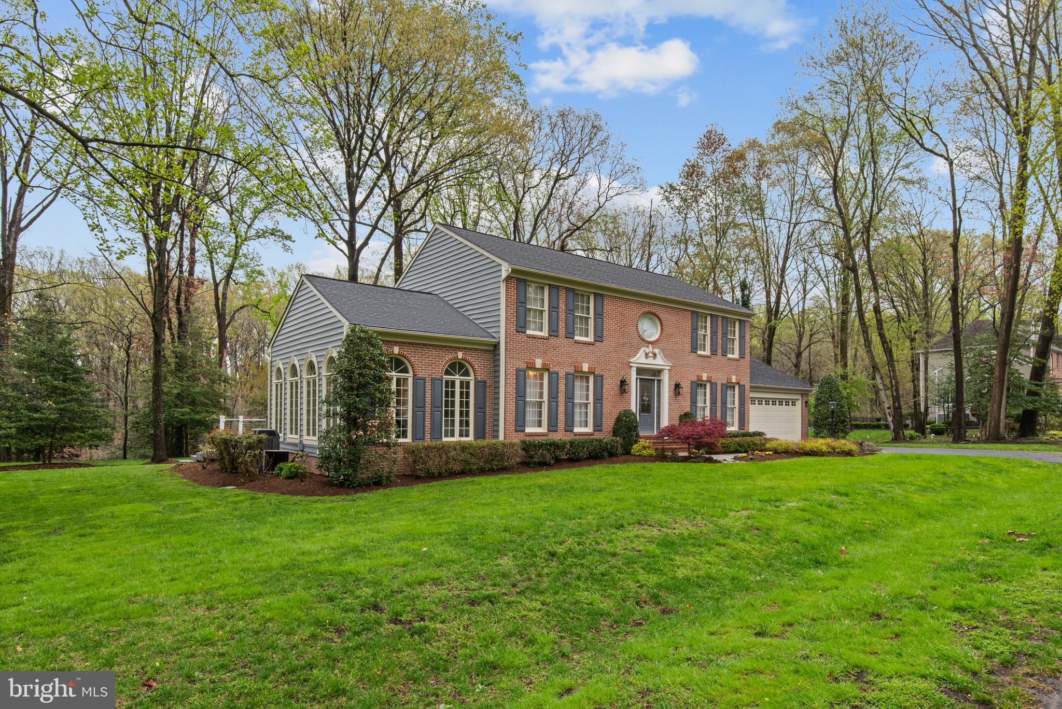
    Brick, Vinyl Siding

  • Parking

    Garage Door Opener, Garage, Driveway, Attached

  • Patio and Porch Features

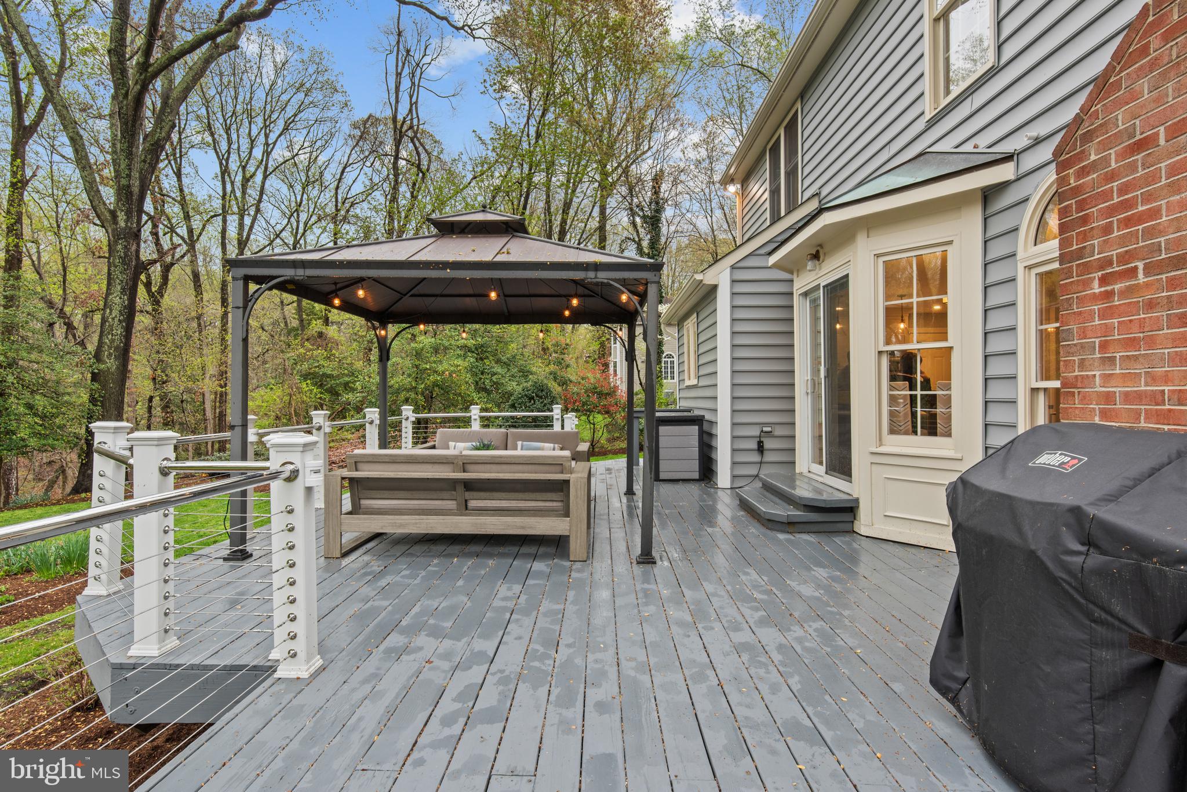
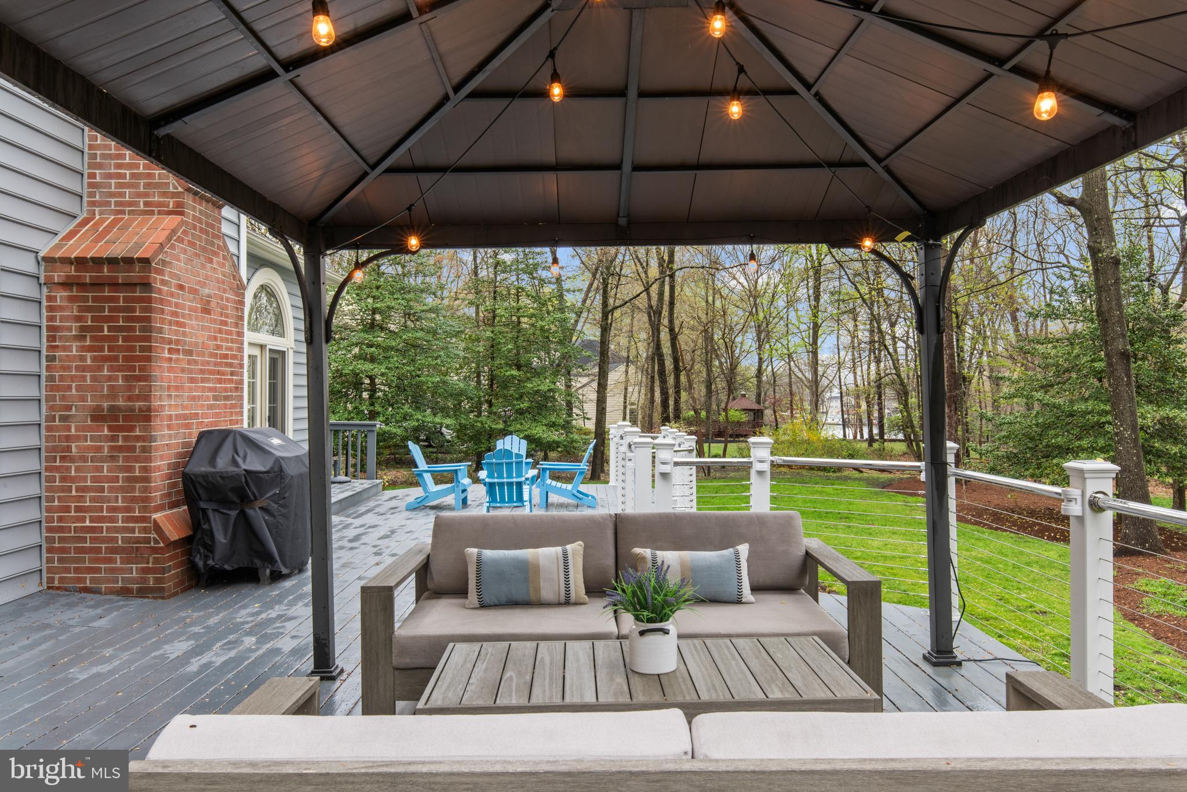
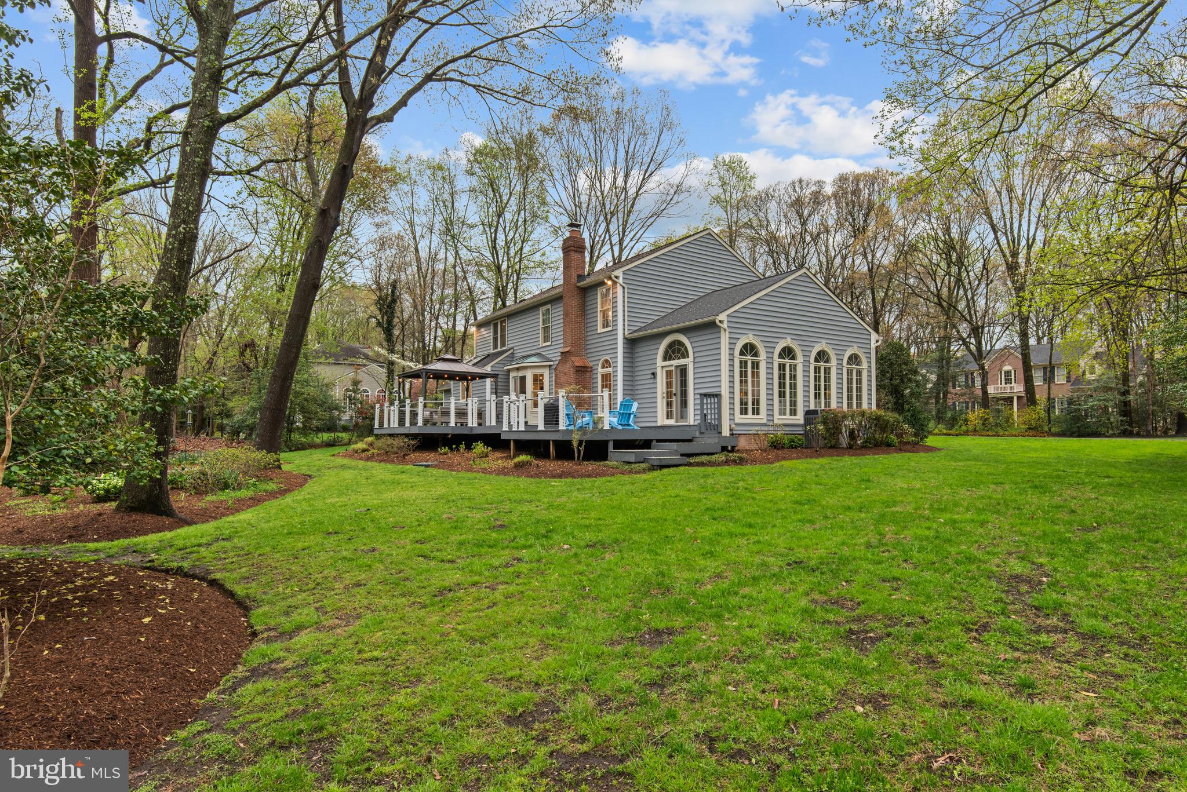
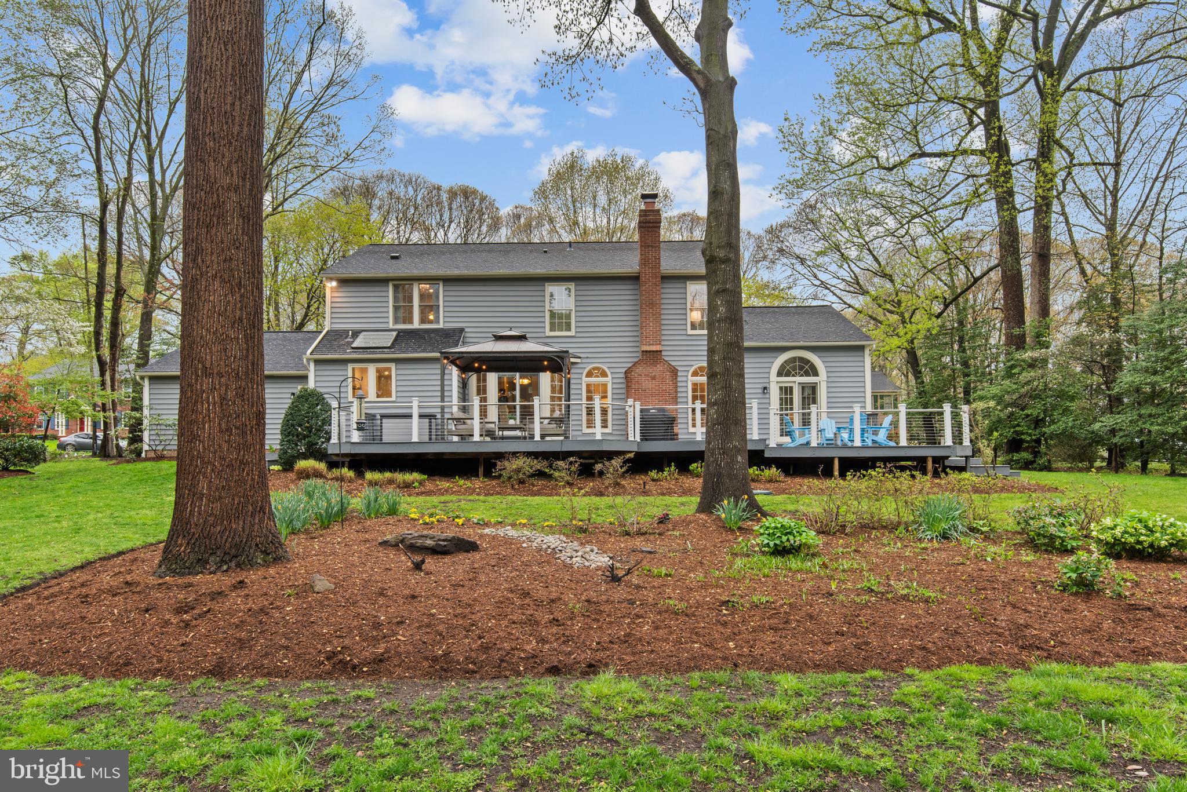
    Deck

  • Pool

    No

  • Waterfront YN

    NO

  • View

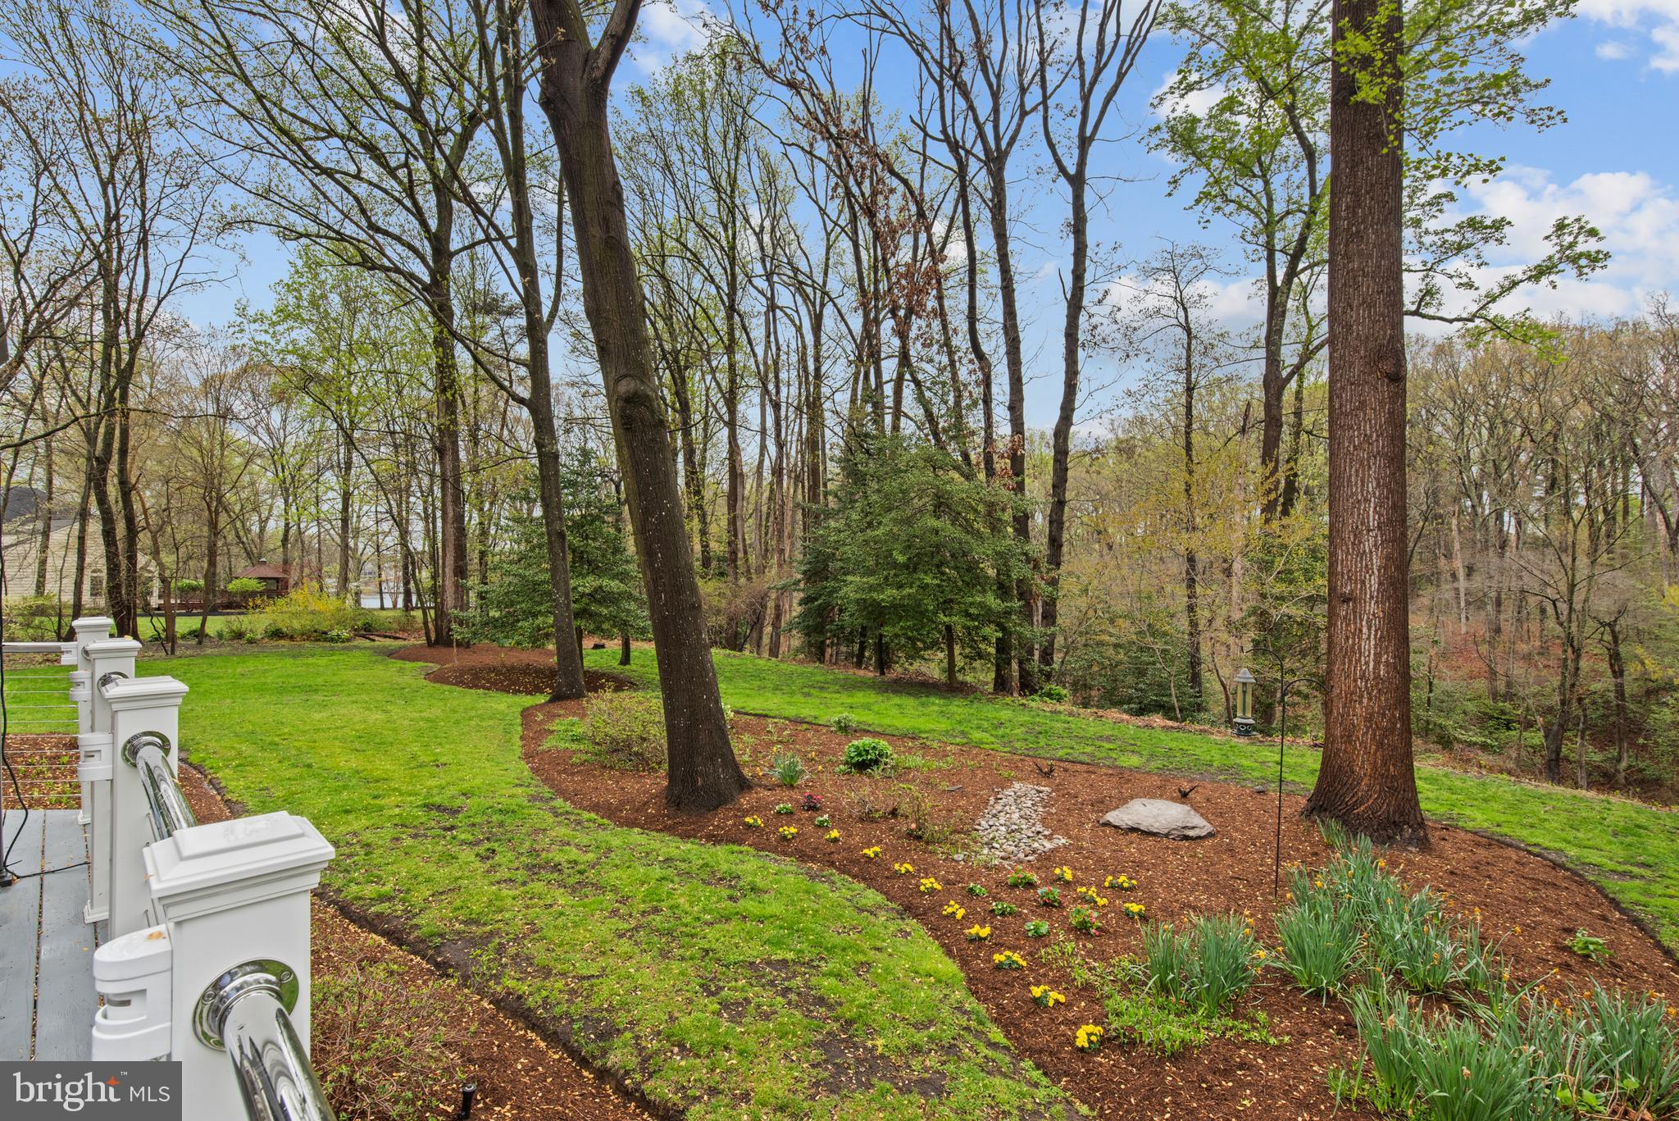
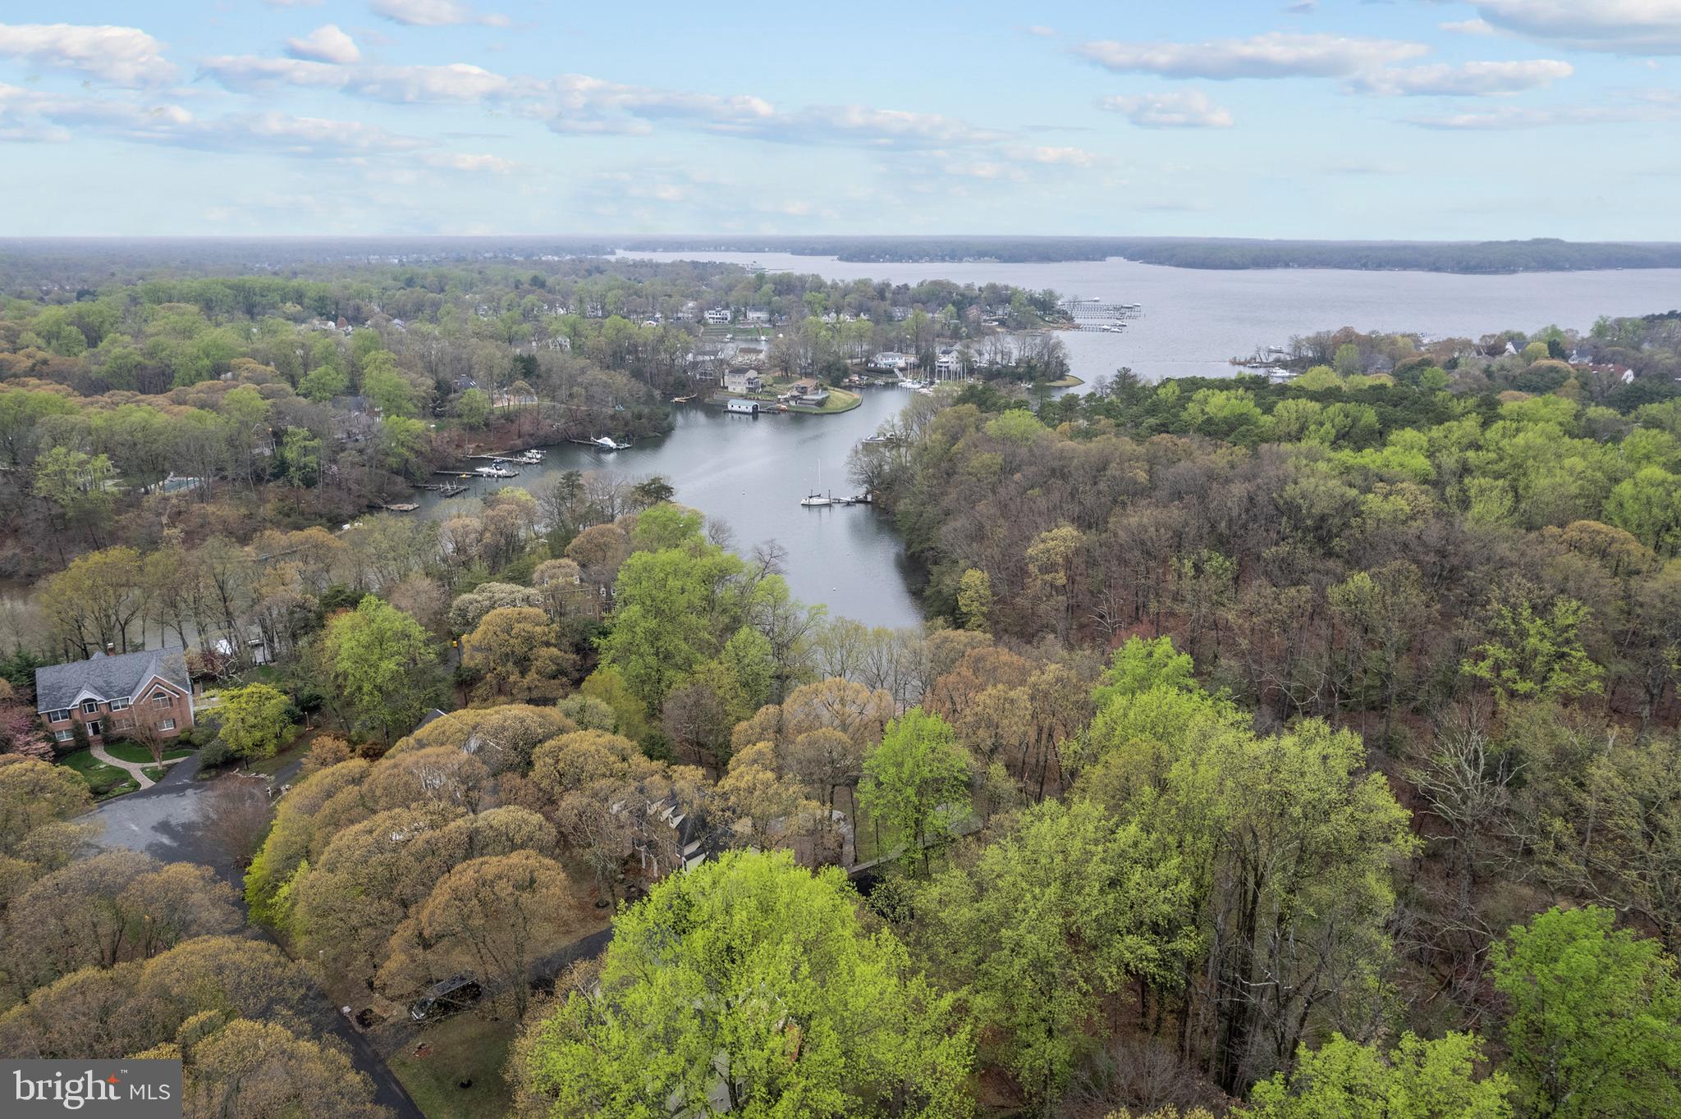
    Water

Area & Lot

  • Lot Features

    Wooded, Cul-De-Sac

  • Lot Size(acres)

    0.69

  • Lot Size(square feet)

    30,267

  • Property Type

    Residential

  • Property Sub Type

    Single Family Residence

  • Architectural Style

    Colonial

Price

  • Sales Price

    $1,150,000

  • Tax Amount

    $7,994

  • Financing Options

    Conventional

  • Sq. Footage

    3,962

  • Price/SqFt

    $290

HOA

  • Association

    YES

  • Association Fee

    $625

  • Association Fee Frequency

    Annually

  • Association Fee Includes

    N/A

School District

  • Elementary School

    BROADNECK

  • Middle School

    MAGOTHY RIVER

  • High School

    BROADNECK

Property Features

  • New Construction

    NO

  • Association Amenities

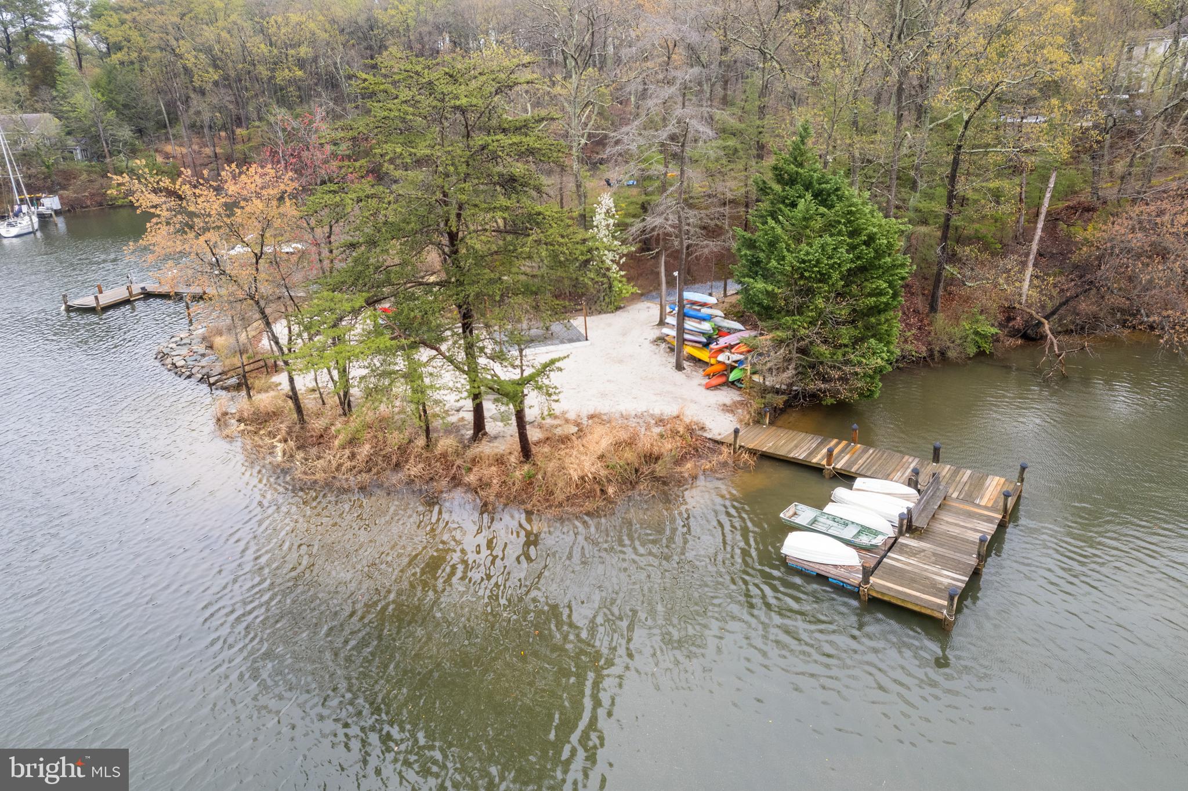
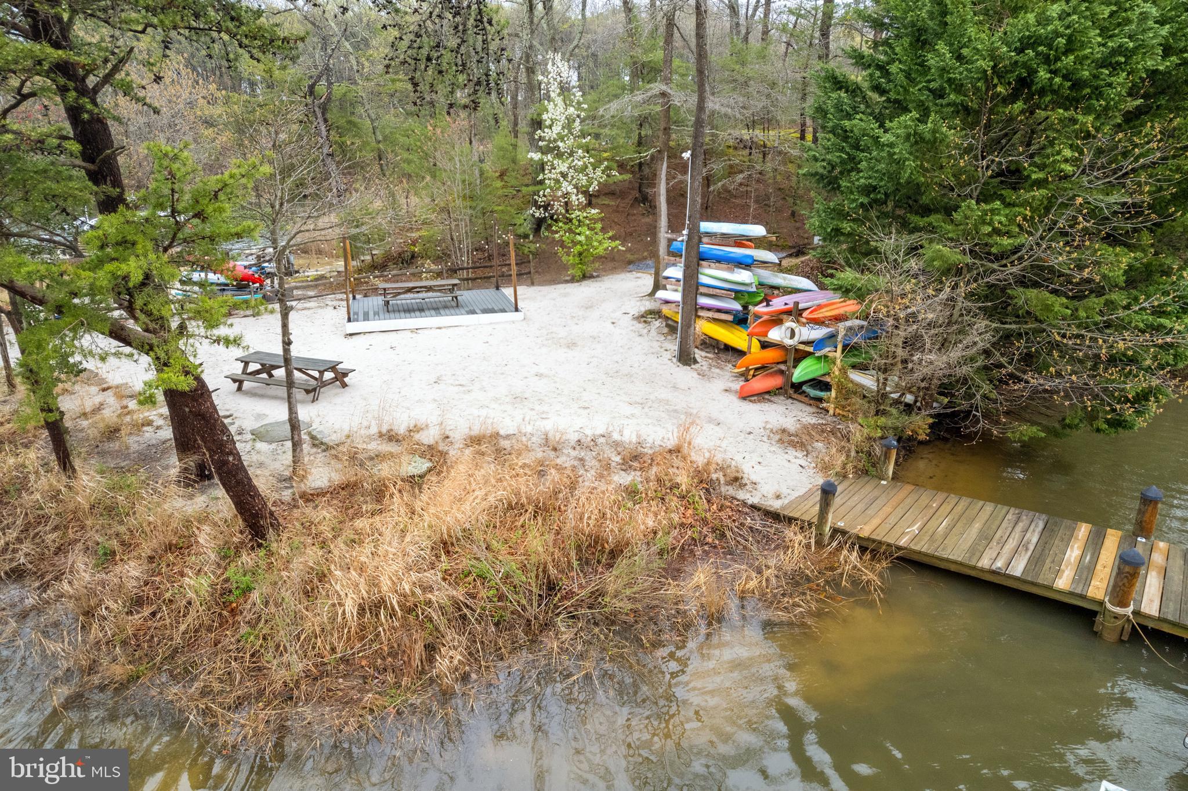
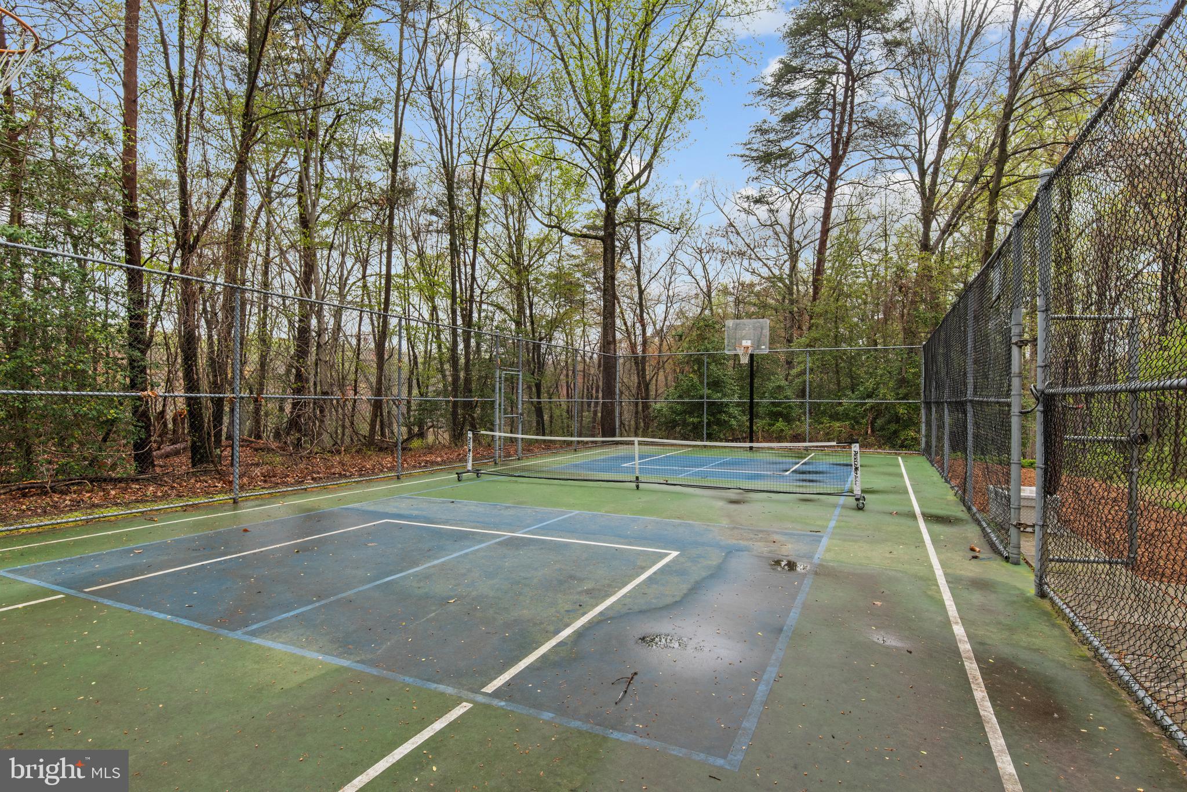
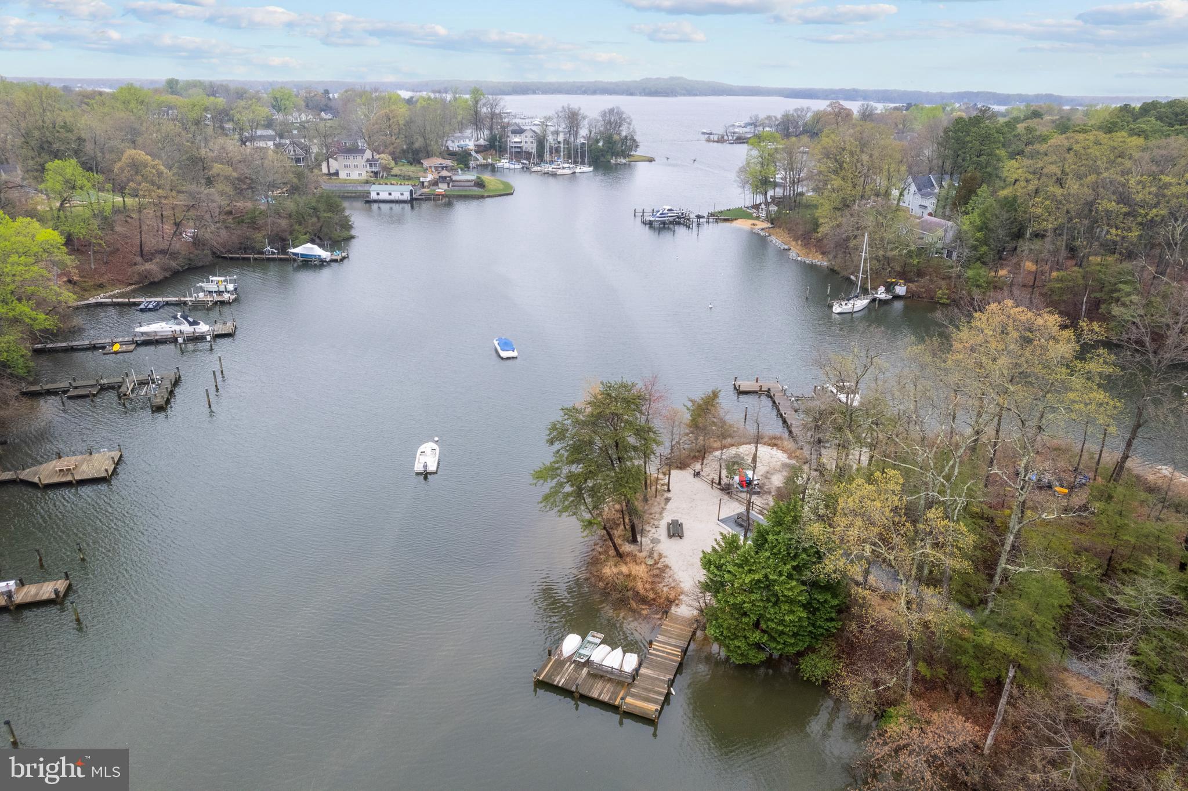
    Beach Access, Basketball Court, Boating, Boat Dock

  • Foundation Details

    Other

  • Senior Community YN

    NO

  • Sewer

    Septic Tank

  • Tax Lot

    36

  • Water Source

    Public

Schedule a Showing

Showing scheduled successfully.

<
>
IN PERSON
VIA CHAT

What is 3 + 4 ?


Change time

Mortgage calculator

Estimate your monthly mortgage payment, including the principal and interest, property taxes, and HOA. Adjust the values to generate a more accurate rate.

Your payment

Principal and Interest:

$

Property taxes:

$

HOA fees:

$

Total loan payment:

$

Total interest amount:

$

Location

County

ANNE ARUNDEL

Elementary School

BROADNECK

Middle School

MAGOTHY RIVER

High School

BROADNECK

Listing Courtesy of Brian E Schilling , EXP Realty, LLC

RealHub Information is provided exclusively for consumers' personal, non-commercial use, and it may not be used for any purpose other than to identify prospective properties consumers may be interested in purchasing. All information deemed reliable but not guaranteed and should be independently verified. All properties are subject to prior sale, change or withdrawal. RealHub website owner shall not be responsible for any typographical errors, misinformation, misprints and shall be held totally harmless.

Agent Jennifer Alt

AGENT

Jennifer Alt

Call Jennifer today to schedule a private showing.


* Listings on this website come from the FMLS IDX Compilation and may be held by brokerage firms other than the owner of this website. The listing brokerage is identified in any listing details. Information is deemed reliable but is not guaranteed. If you believe any FMLS listing contains material that infringes your copyrighted work please click here to review our DMCA policy and learn how to submit a takedown request.© 2024 FMLS.
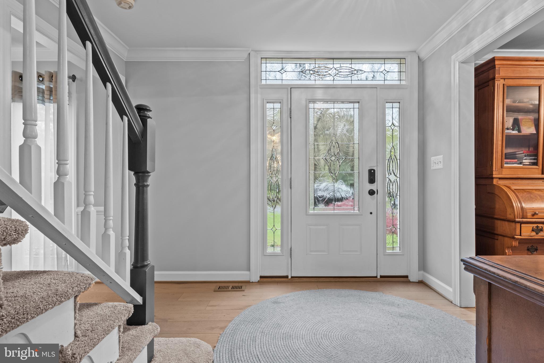
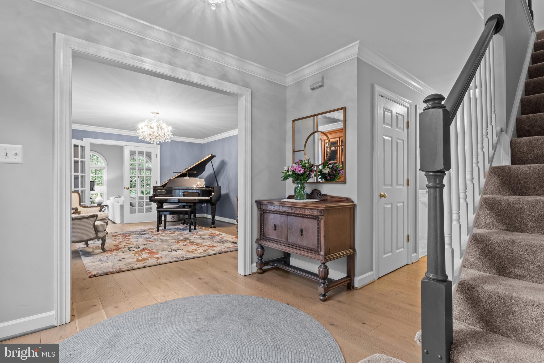
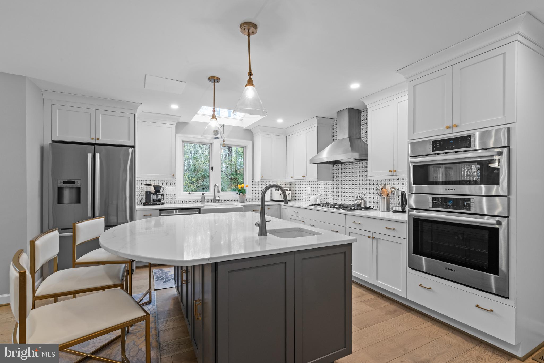
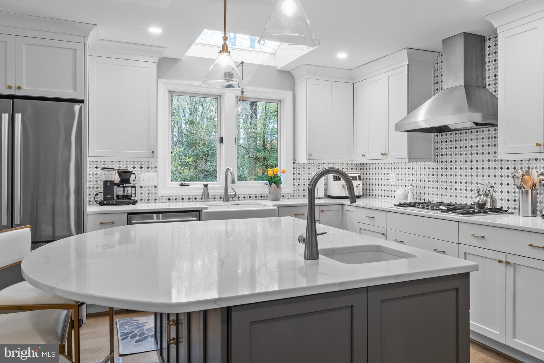
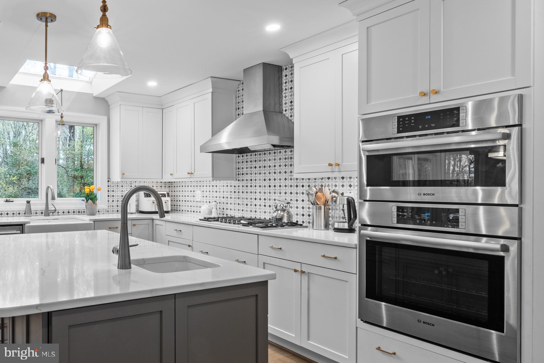
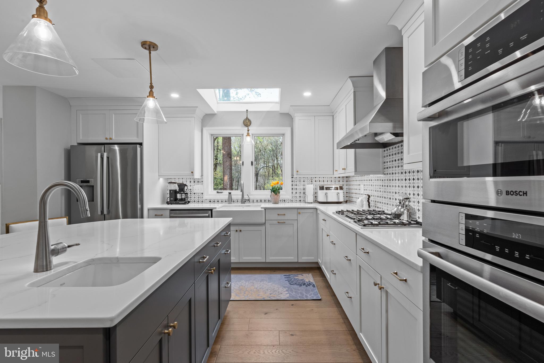
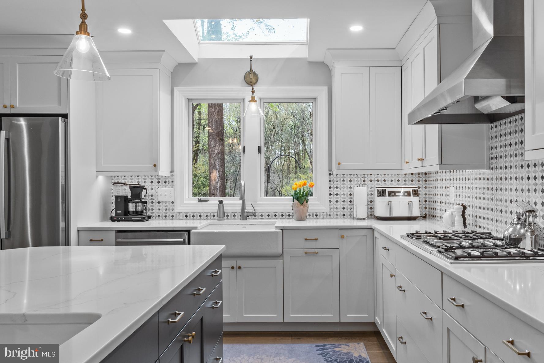
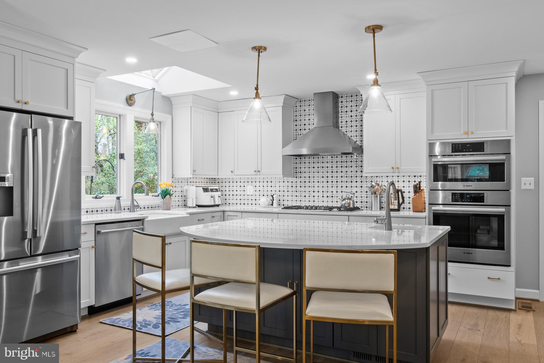
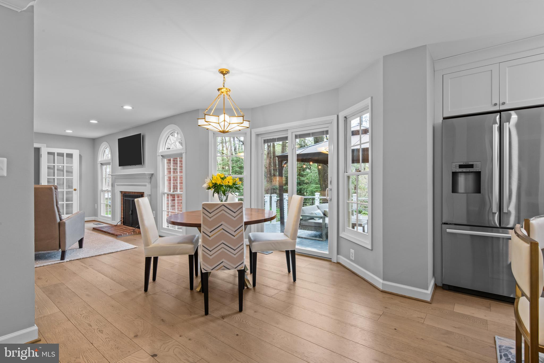
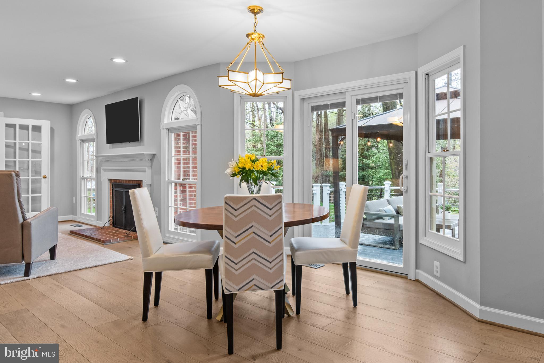
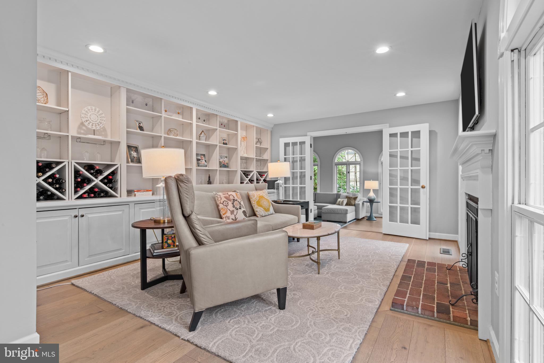
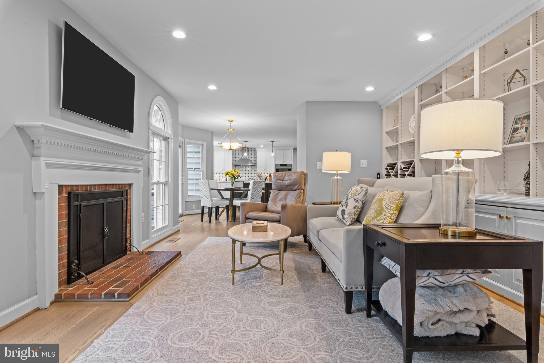
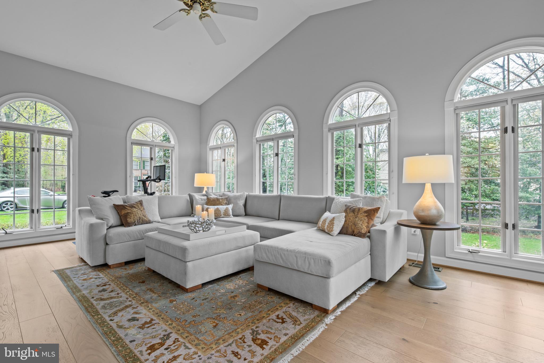
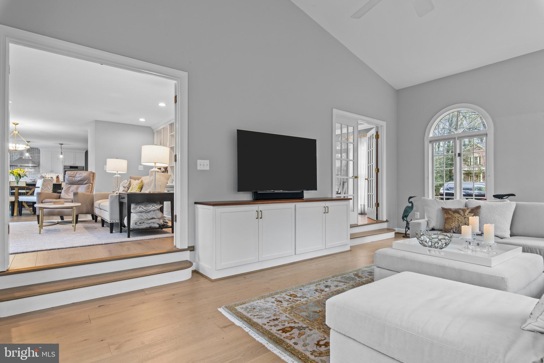
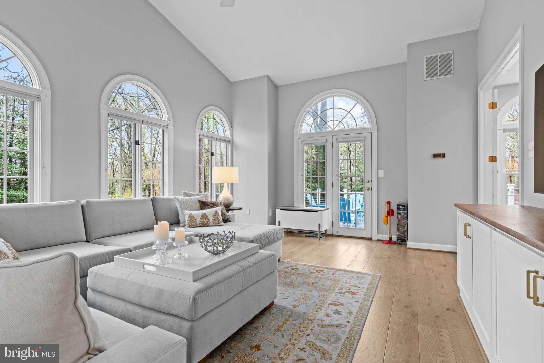
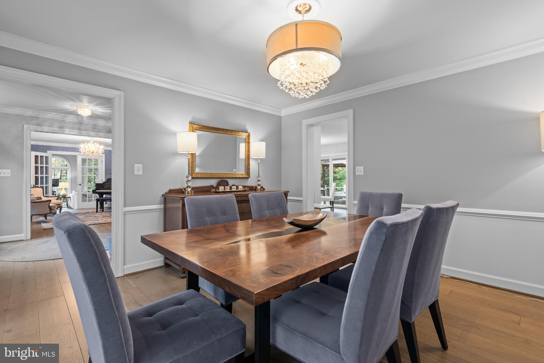
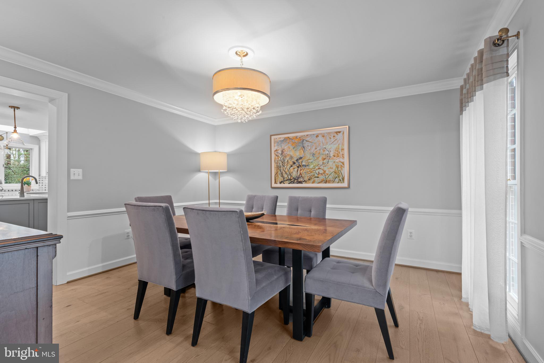
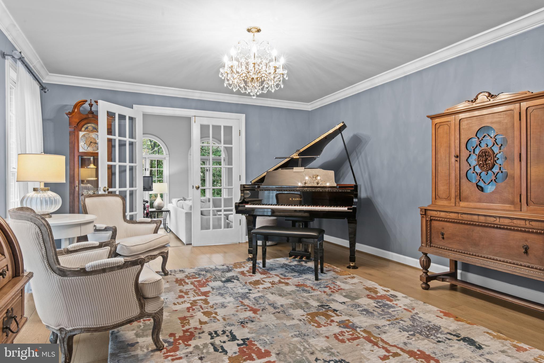
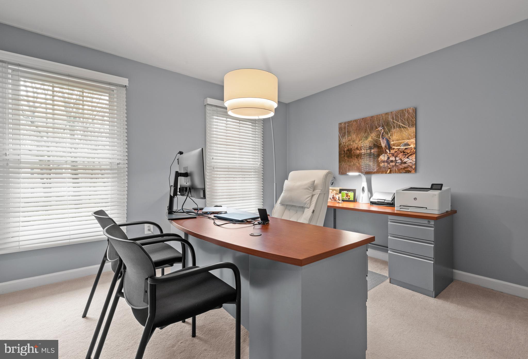
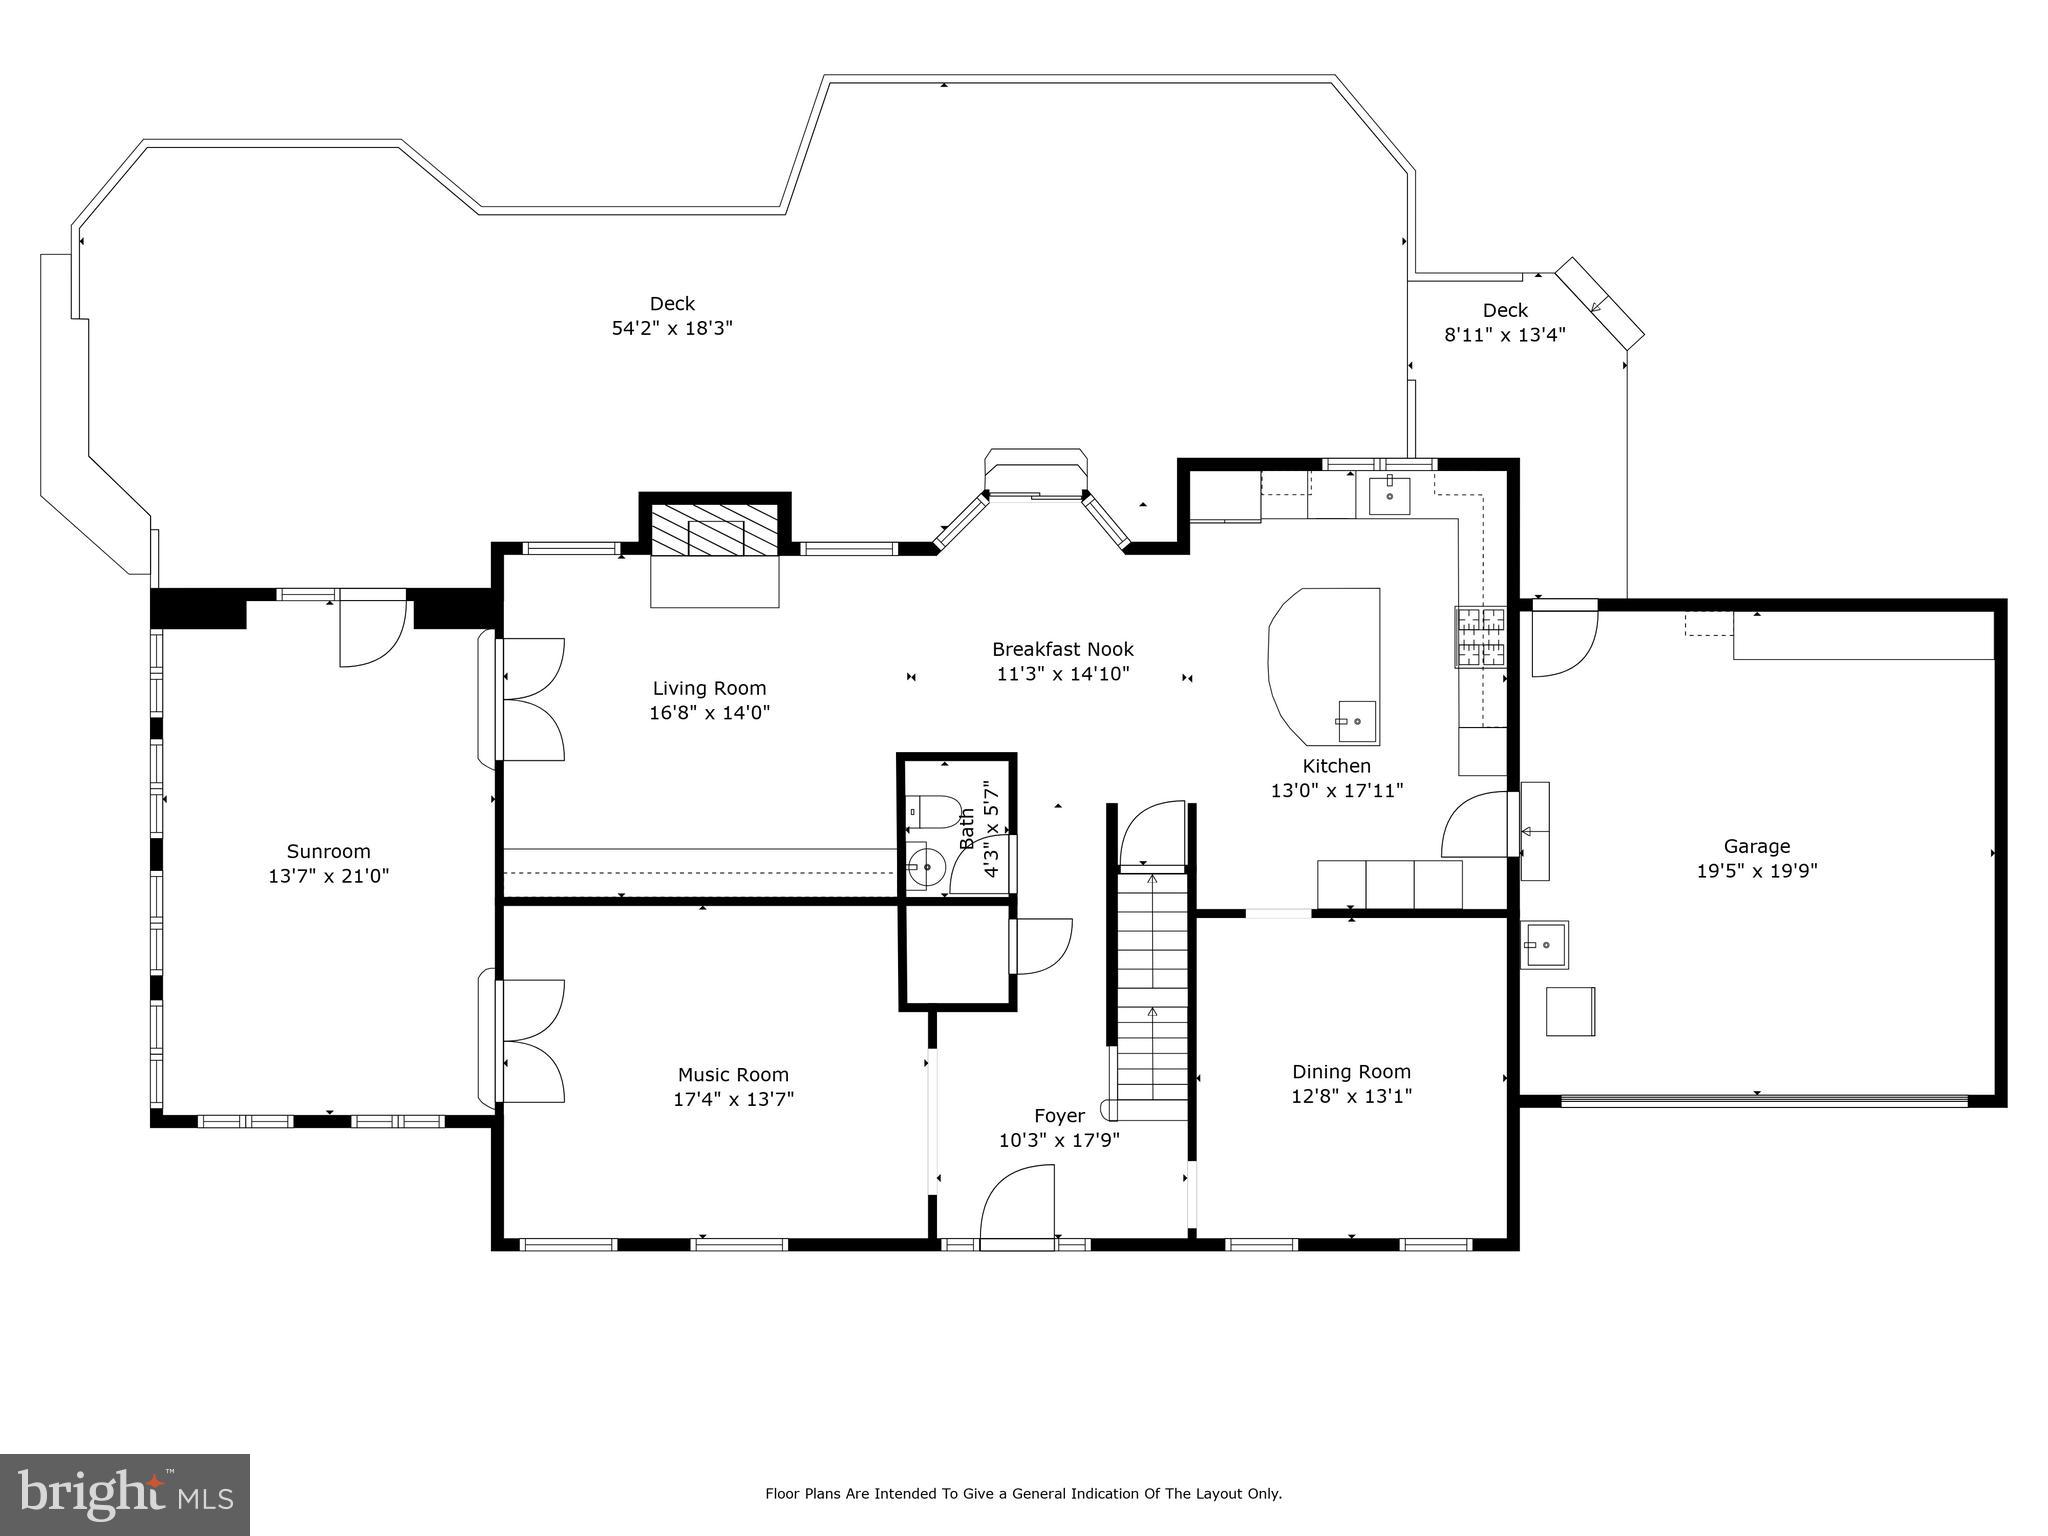
Absolutely Stunning Home in sought after Ulmstead Cove - Water Privileged Community.  Entertainer's Dream - Gourmet Kitchen completely remodeled w/ custom white cabinets, backsplash and quartz island and countertops, Bosch stainless appliances with 5 burner gas stove and hood.  The main level has a wonderful flow to the home with upgraded engineered hardwood, custom lighting and built-in cabinetry.  Relax in your family room with your wood burning fireplace with a new liner.   Spacious bright and airy sunroom with vaulted ceilings and Waterview, formal living room and dining room.

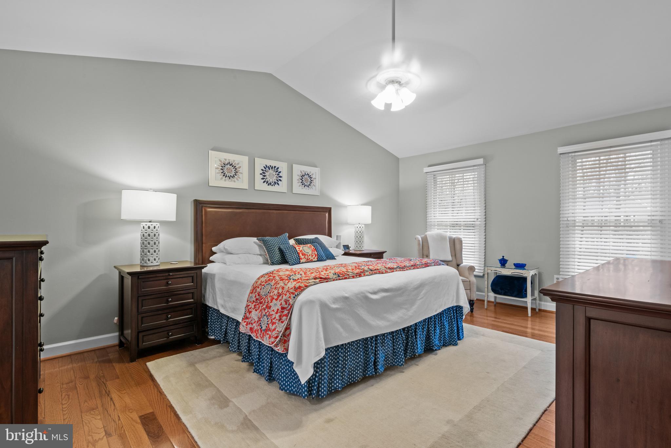
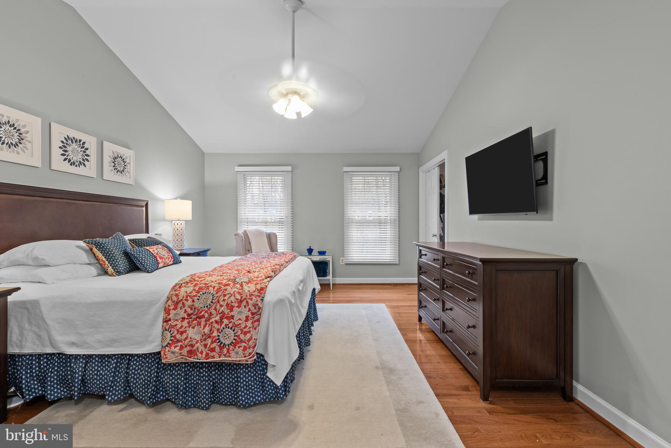
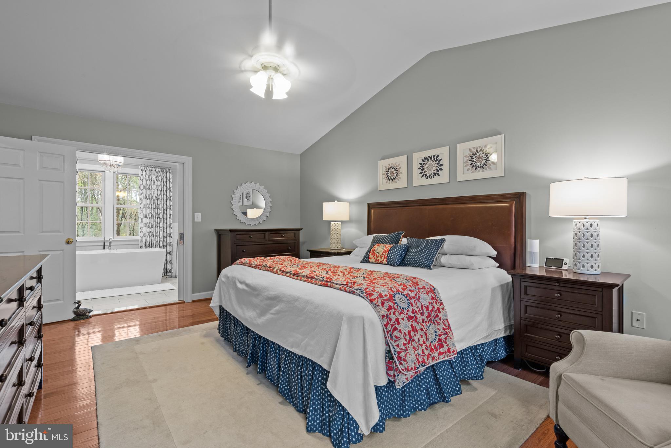
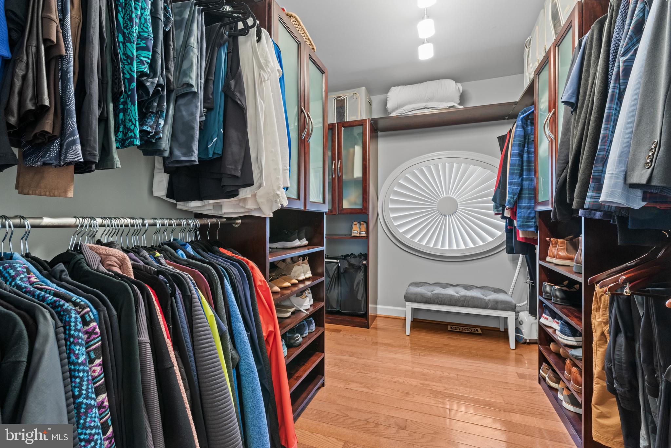
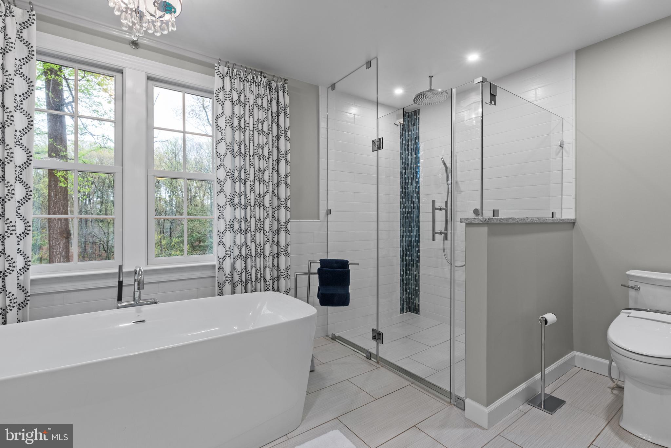
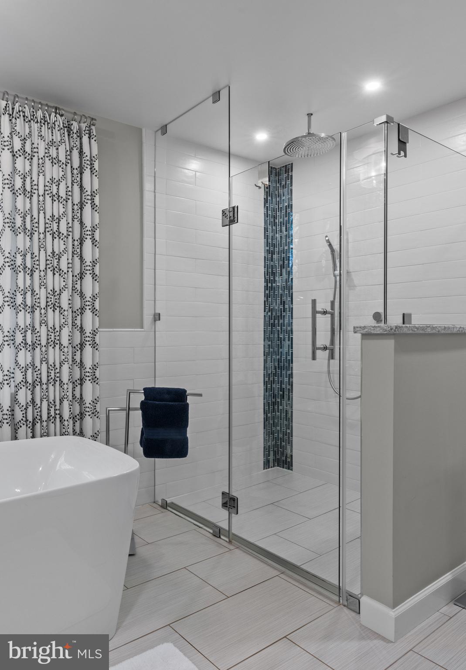
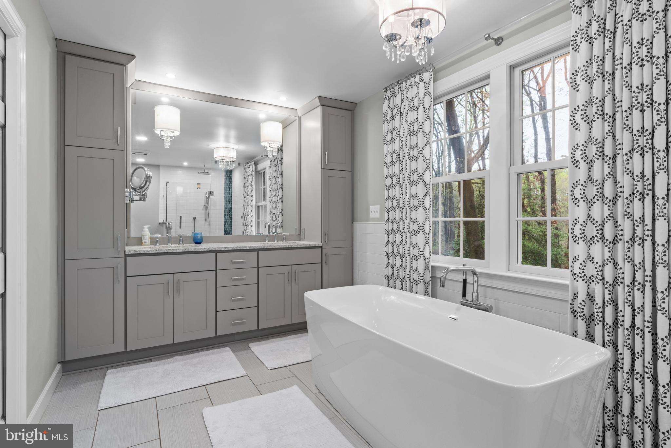
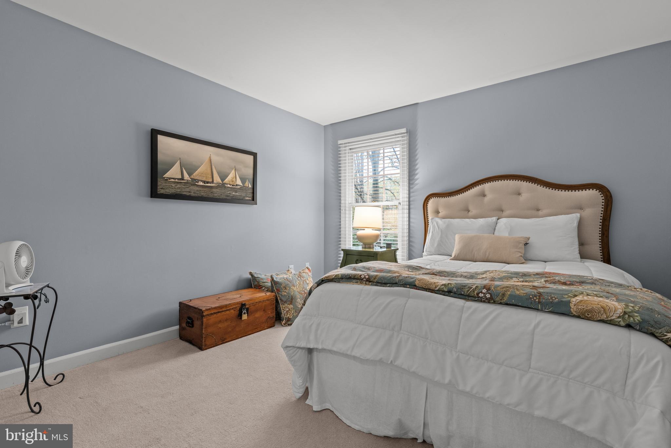
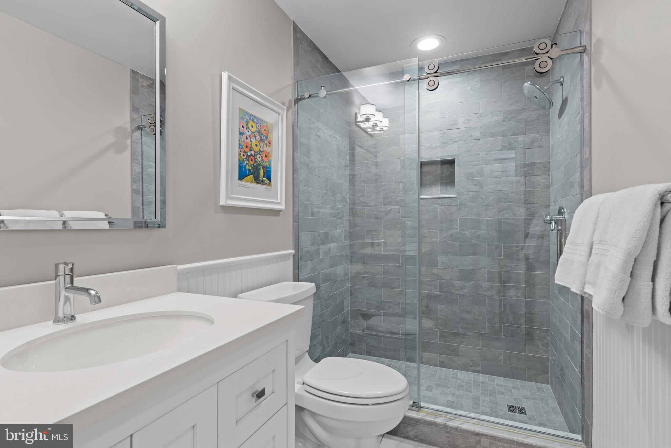
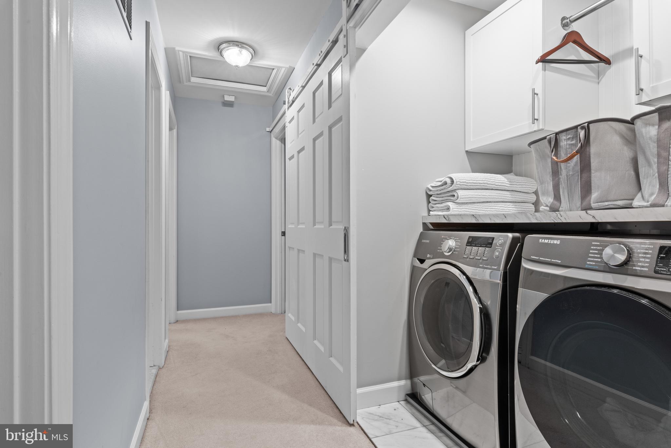
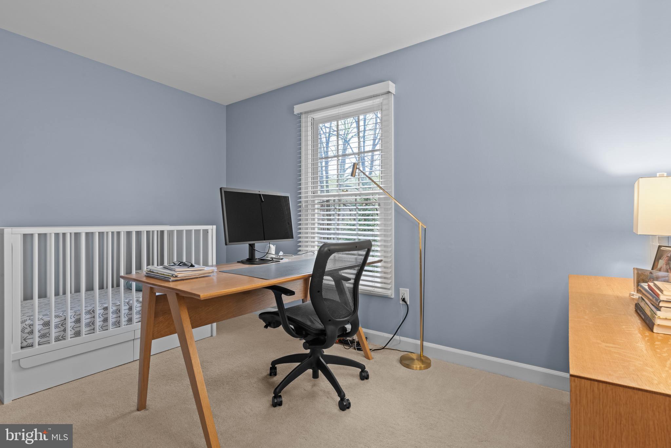
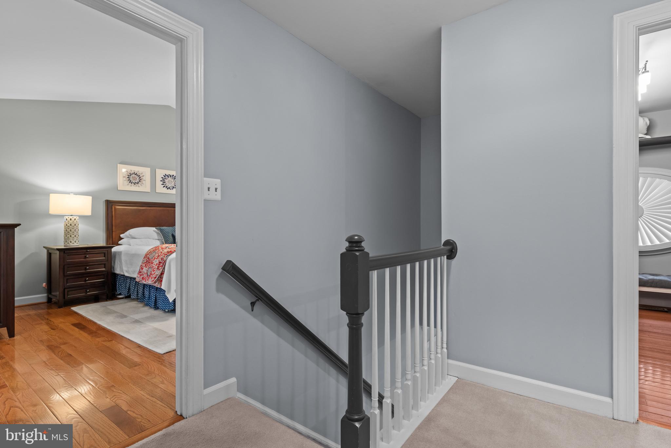
 The upper level will surprise you with a Stunning Primary Bath with custom cabinets, dual sink, soaking tub & walk-in rain shower, and heated floors.  Primary Bedroom with vaulted ceiling and fan, hardwood floors and bonus walk-in closet with lots of space.  There are 3 more bedrooms, remodeled full bath, and laundry up!

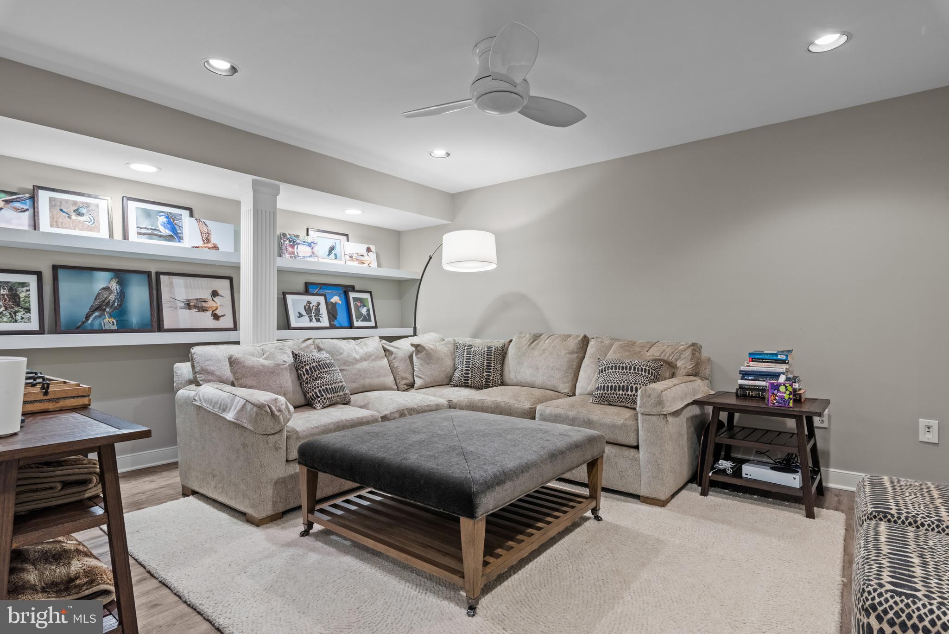
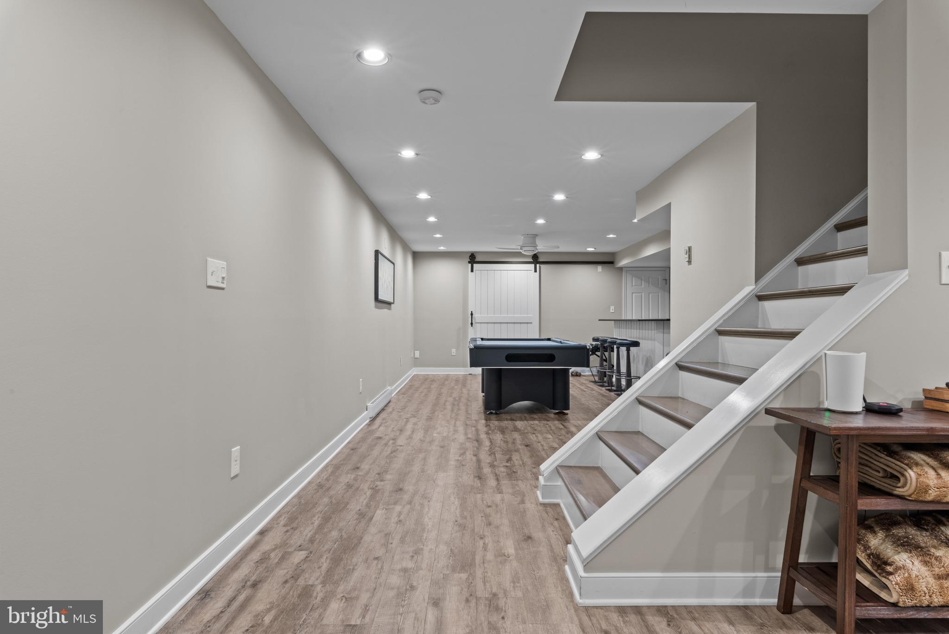
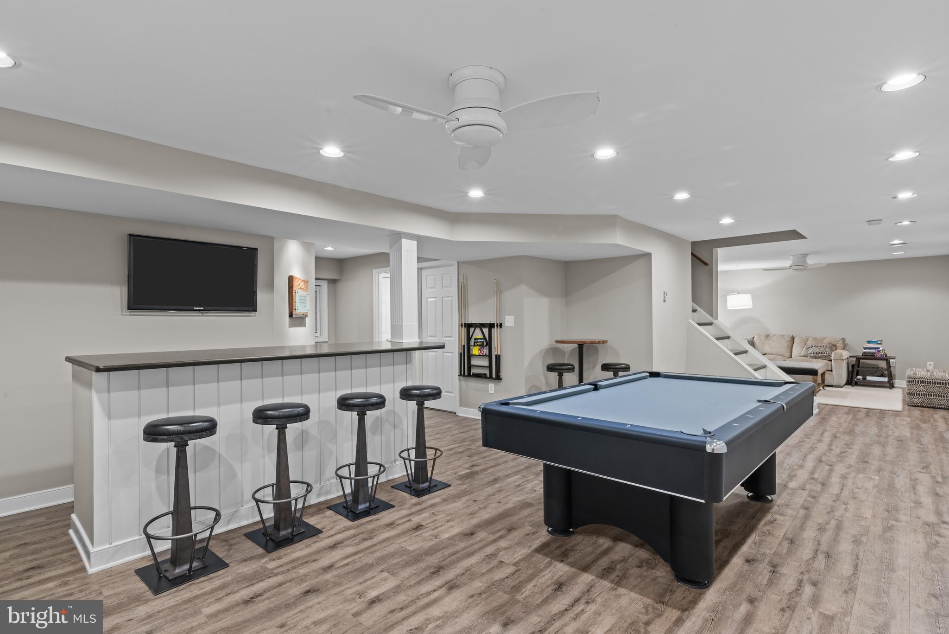
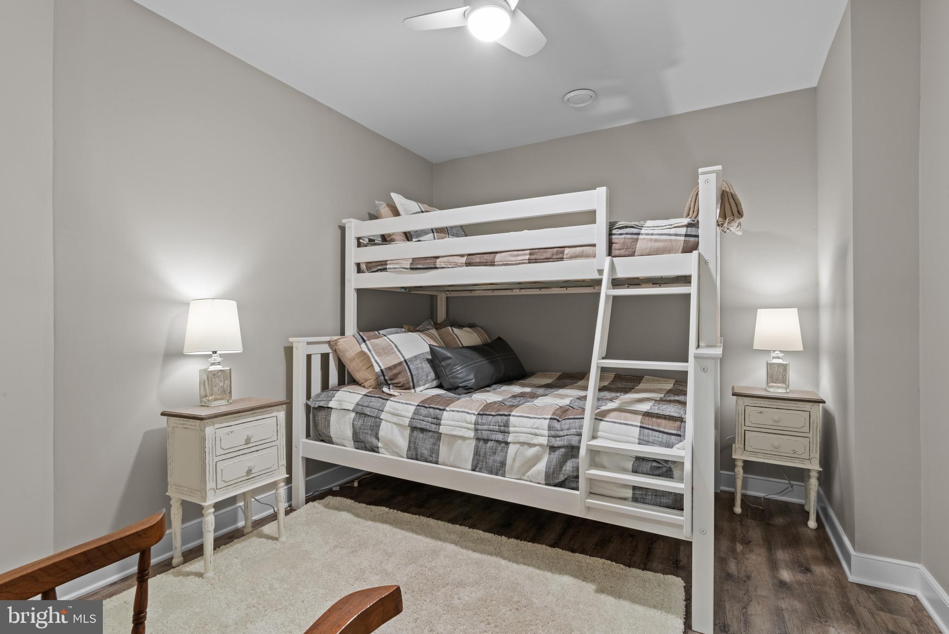
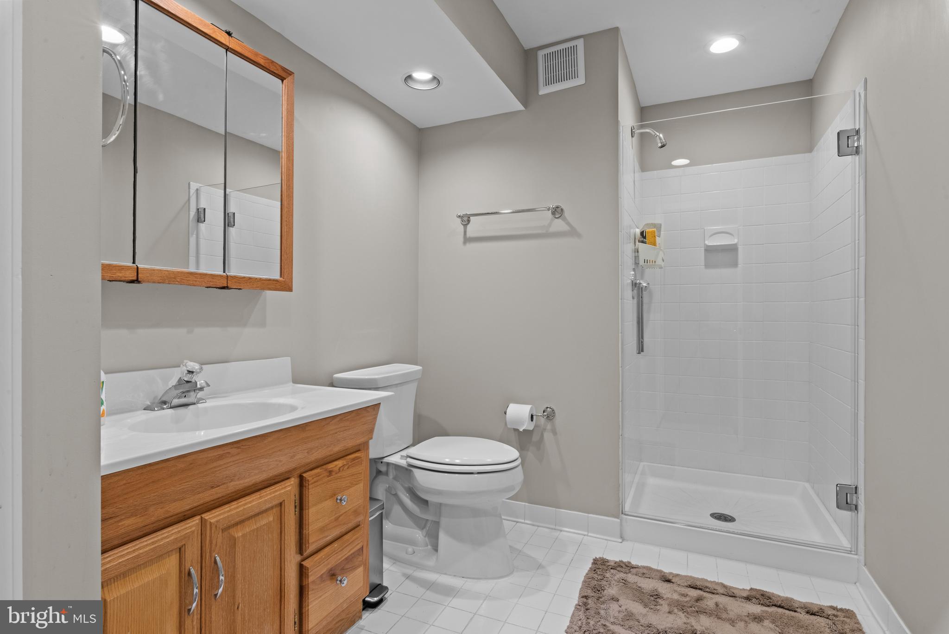
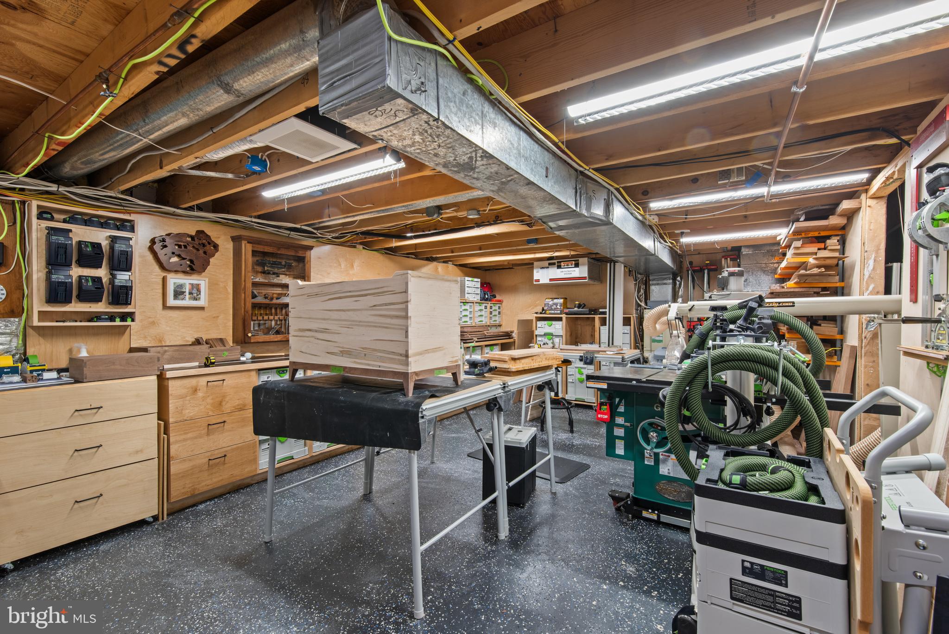
Finished Lower Level Rec Room offers plenty of entertaining with LVT floors, recessed lights, custom bar and pool table, bonus room with lots of options, FBA and utility room.  Wait until you see what is behind the barn door - a woodworker's dream or plenty of extra storage.   A backyard retreat with deck overlooking a wooded lot and views of the water.  Just a short walk to the community waterfront area with kayak/dinghy storage, pier with water and picnic area.  Every home can drop a mooring ball and keep your boat in Forked Creek!  DO NOT miss the community waterfront area (Mulch path located down the road in culdesac of Spy Glass) and sport court (Pride of Baltimore culdesac) 


All home information is estimated and to the sellers best knowledge -Age of Roof & Siding - 2.5 years;  Age of entire Kitchen, Countertops & Backsplash, Appliances- 5 years;  Age of Upstairs Full Baths & Laundry - 5 years;  Age of Engineered Hardwood Floors - 5 years. 

Ulmstead Cove....A Waterfront Community...It's A Lifestyle!  Broadneck Schools.

1114 SPY GLASS DRIVE

Message successfully sent.

What would you like to know?

What is 3 + 4 ?

I agree to receive email communication and understand I can unsubscribe at any time.

I agree to be contacted by Charis Realty Group via call, email, and text for real estate services. To opt out, you can reply 'stop' at any time or reply 'help' for assistance. You can also click the unsubscribe link in the emails. Message and data rates may apply. Message frequency may vary. Privacy Policy

Related Properties

Welcome to 1392 Baltimore-Annapolis Blvd, Arnold, MD—an extraordinary custom estate completed in 2025, offering 5 bedrooms, 3.5 bathrooms, and timeless European-inspired architecture unlike anything else on the market. Perfectly situated on a private 1-acre homesite, this one-of-a-kind residence offers exceptional privacy and an unparalleled blend of elegance, sophistication, and modern design. Every detail has been meticulously curated, from the stunning two-tone chef's kitchen featuring a farmhouse sink to the spa-inspired bathrooms adorned with frameless front- and back-lit LED anti-fog vanity mirrors. Exquisite custom finishes, superior craftsmanship, and refined architectural details create a home that is both luxurious and inviting.  This property enjoys direct access to the B&A Trail, providing a private and convenient entrance to the trail. This unique feature offers easy access for walking, running, and biking, enhancing the home's outdoor lifestyle and recreational appeal. Ideally located near premier shopping, dining, marinas, parks, the Chesapeake Bay, major commuter routes, and just minutes from downtown Annapolis, this exceptional residence delivers a rare opportunity to experience luxury living at its finest.
#MDAA2151220

ARNOLD

1392 BALTIMORE ANNAPOLIS BOULEVARD

5 Beds

3 Baths

3,559 Sq.Ft.

$1,025,000

MLS#: MDAA2151220

New on site 4 days ago
**Exceptional New Construction by Baldwin Homes!** Welcome to the Brice model, thoughtfully designed with today's most desirable features and premium upgrades. The open-concept floor plan showcases **9' ceilings on the main level**, 8' interior doors, Craftsman-style finishes, and abundant natural light throughout.

The gourmet kitchen is the centerpiece of the home, featuring upgraded cabinetry, quartz countertops, a built-in wall oven and microwave, range hood, under-cabinet lighting, a large center island, and designer finishes perfect for everyday living and entertaining.

The spacious primary suite offers a luxurious retreat with upgraded quartz vanities, while the main level includes a full bath with a walk-in shower, providing flexibility for guests or multigenerational living.

Additional highlights include a Trex front porch, Trex rear deck with stairs, decorative metal roof accents, upgraded lighting throughout, garage door openers, and numerous high-end finishes that set this home apart.

Ideally located in Arnold, this beautifully appointed new home offers modern style, quality craftsmanship, and exceptional convenience to commuter routes, shopping, dining, parks, and the Chesapeake Bay.
#MDAA2153002

ARNOLD

995 ARUNDEL DRIVE

6 Beds

5 Baths

4,366 Sq.Ft.

$1,222,394

MLS#: MDAA2153002
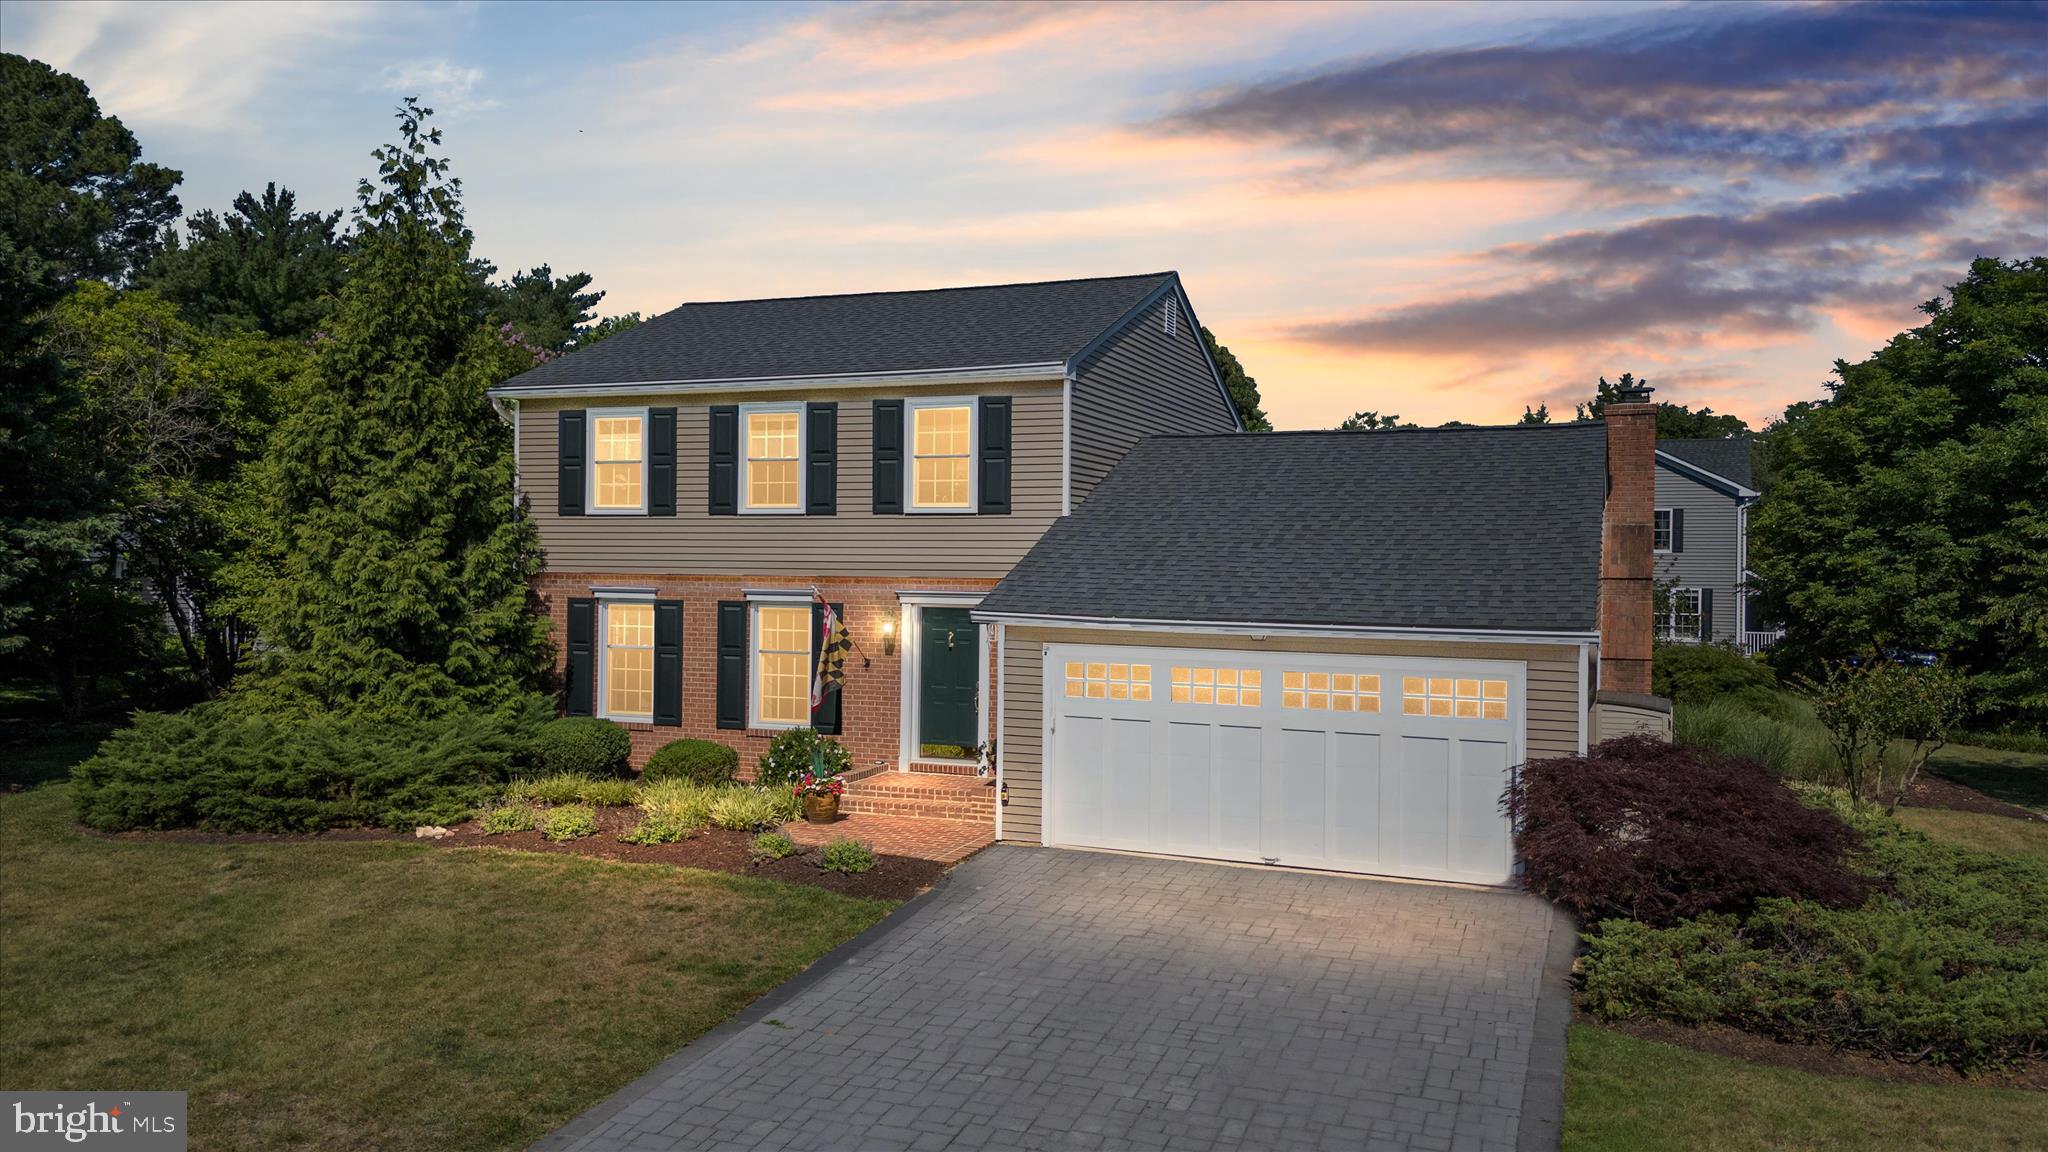
Welcome to your dream coastal lifestyle in the highly coveted Ulmstead Estates! Nestled at 632 Basin Way, this exceptional property offers far more than just a beautiful home—it grants you access to an unparalleled resort-style community on the Magothy River. Imagine spending your weekends enjoying two private marinas, relaxing on community beaches, or launching your kayak from the dedicated ramp and storage area. Stay active with premier amenities including a sparkling swimming pool (complete with a separate kiddie pool), tennis and pickleball courts, and vibrant playgrounds. Whether you are a water enthusiast or just looking for a tight-knit community with endless recreation, this Arnold gem is the perfect place to call home. Schedule your tour today and start living the vacation life every single day!
#MDAA2149178

ARNOLD

632 BASIN WAY

3 Beds

2 Baths

1,840 Sq.Ft.

$998,000

MLS#: MDAA2149178

 - property

Send a message

Message successfully sent.

Your message

What is 3 + 4 ?

Reason for contacting?

I agree to receive email communication and understand I can unsubscribe at any time.

I agree to be contacted by Charis Realty Group via call, email, and text for real estate services. To opt out, you can reply 'stop' at any time or reply 'help' for assistance. You can also click the unsubscribe link in the emails. Message and data rates may apply. Message frequency may vary. Privacy Policy

Sign Out

Virtual Assistant

Would you like to take the next step with this property? We can help you schedule a showing or virtual tour, or send you more details.

Yes, I would like more information.

Thank You for Your Reply, One of Our Agents will contact you as soon as possible

No, maybe later.

Thank you, you can always contact me via email, phone number or through the contact form.

Realhub AI

Lucy - Your AI-Powered Realtor

Update Your Temporary Password

Personalize your search

Enter your email and we'll notify you immediately when new listings match what you're looking for.

or enter email address

Already have an account ? Login here

Continue your home search

I agree to receive communications and understand I can unsubscribe at any time.

I agree to be contacted by Charis Realty Group via call, email, and text for real estate services. To opt out, you can reply 'stop' at any time or reply 'help' for assistance. You can also click the unsubscribe link in the emails. Message and data rates may apply. Message frequency may vary. Privacy Policy

Already have an account ? Login here

We use cookies

We use cookies primarily for analytics to enhance your experience. By accepting, you agree to our use of these cookies. You can manage your preferences or learn more about our cookies policy.