
Contemporary
110 OLD PLANTATION 110
PIKESVILLE, MD 21208
MLS#: MDBC2166608
$425,000


Property
Beds
4
Full Baths
3
1/2 Baths
1
Year Built
1996
Sq.Footage
3,386
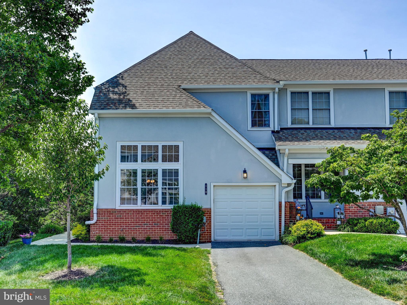
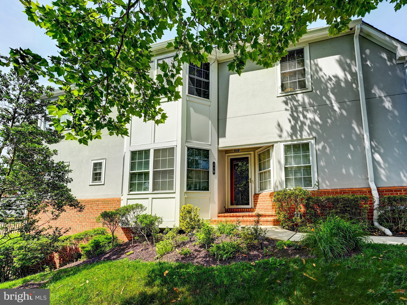
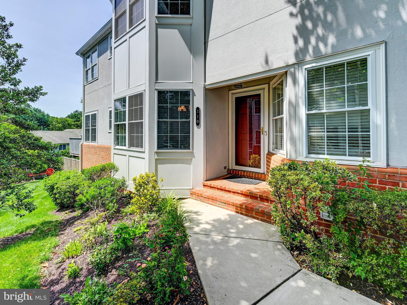
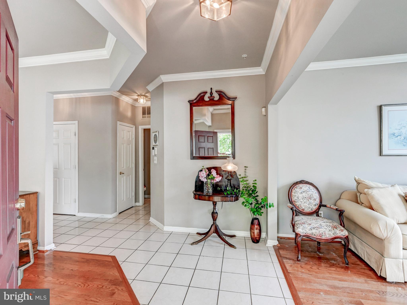
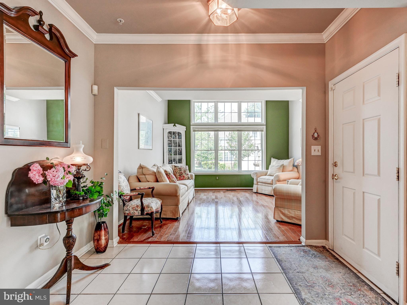
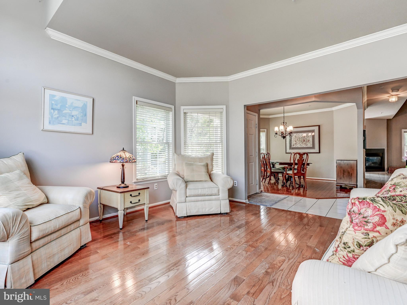
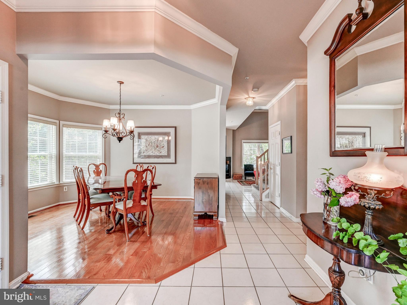
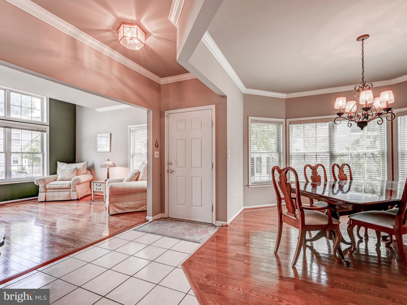
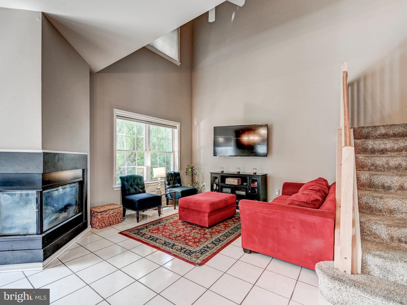
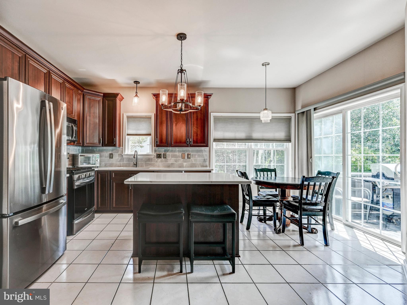
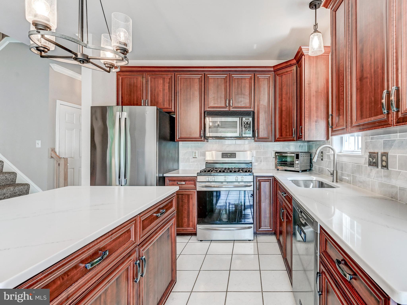
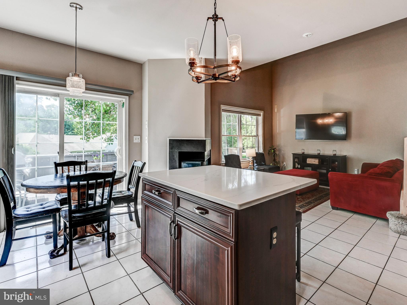
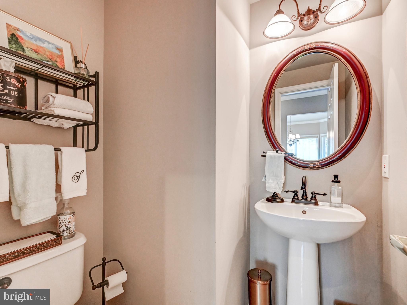
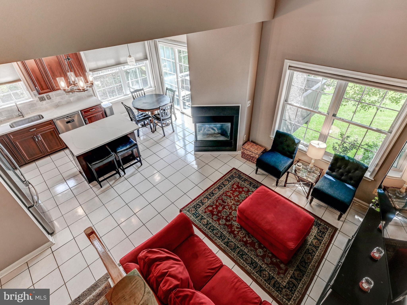
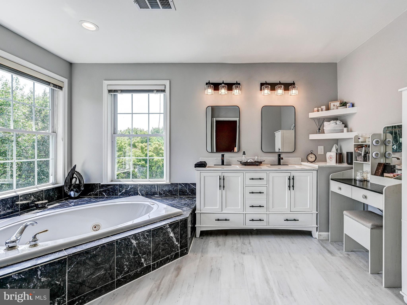
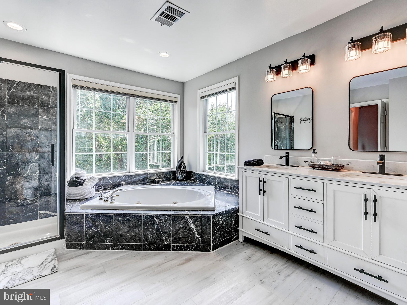
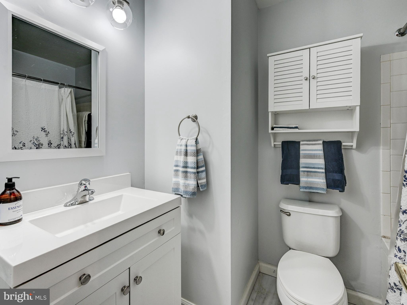
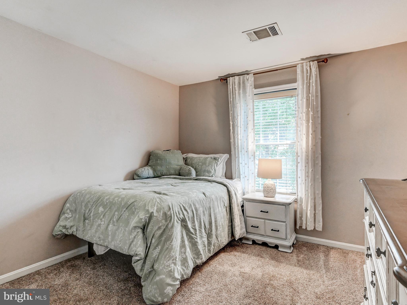
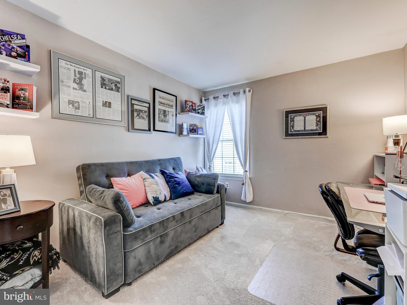
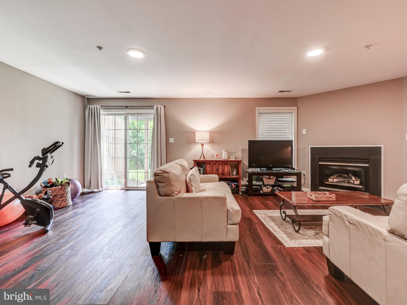
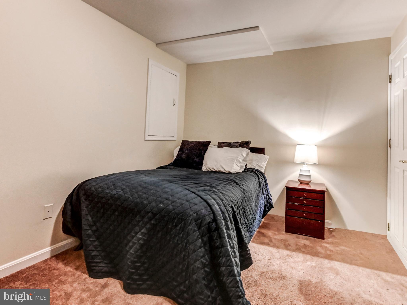
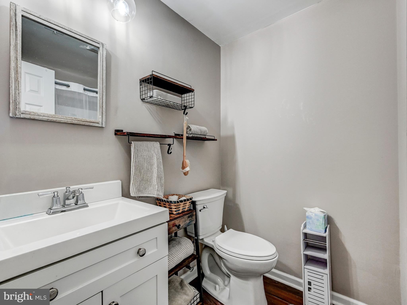
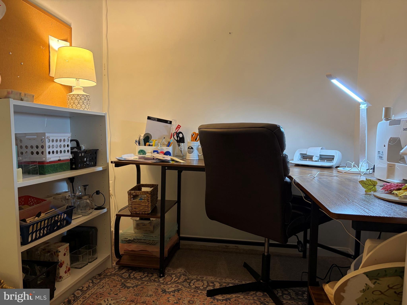
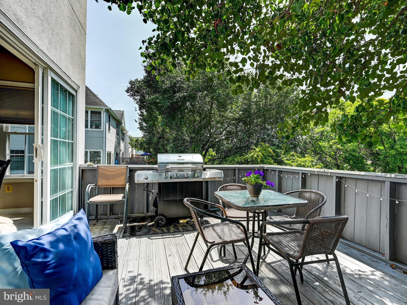
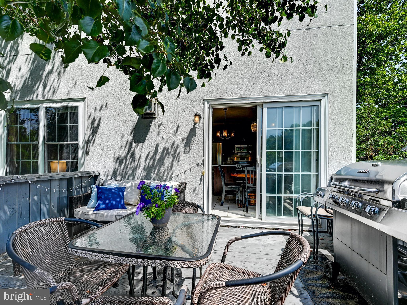
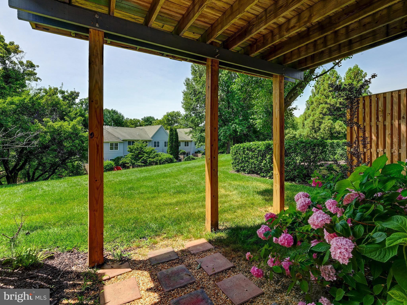
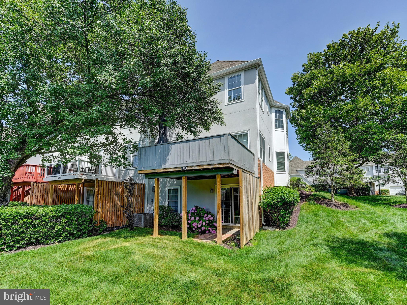
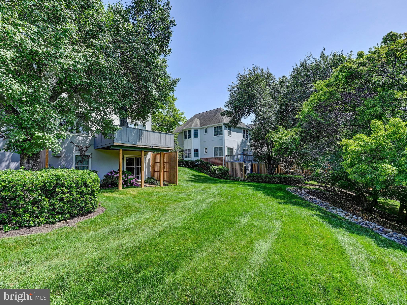
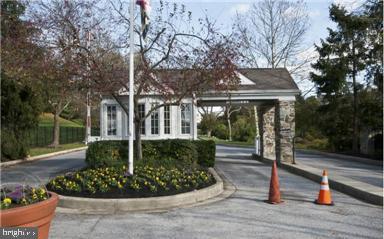
Rarely Available!!! Outstanding End of Group Villa with loads of updates in great location in Grey Rock Villas! The landscaped walkway leads to a side entrance and opens to separate Living and Dining Rooms with hardwood floors & crown moldings. The updated rear Kitchen with island, gas cooking, stainless appliances and quartz counters opens to a 2 story Family Room with gas fireplace & ceiling fan with access to deck. There is a Powder Room on this level as well! The Upper Level includes a Primary suite w/vaulted ceiling, 2 walk-in Chesapeake closets & an updated Primary Bath (1 yr) with double vanity,, whirlpool tub, shower, new lighting & luxury vinyl floor. There are 2 additional bedrooms & a hall bath on this level as well as laundry. The lower level Rec Room includes a 2nd gas fireplace, recessed lighting and a walkout sliding glass door to the yard. There is a full bath and a room being used as a bedroom as well as an office/crafts room on this level. Parking is no problem as there is a garage, driveway and additional parking spaces adjacent to this home. The garage comes complete with an EV charger. Grey Rock enjoys a gated entry, pool, ponds and beautiful common areas! Exterior maintenance including roof, lawn maintenance, water & more are included in monthly fee. Neighborhood is in the process of re-landscaping the plants by the walkway and will be replanted by fall. Come see this home today!
Features & Amenities
Interior
-
Other Interior Features
Eat-in Kitchen, Kitchen Island, Ceiling Fan(s), Walk-In Closet(s), Recessed Lighting, Vaulted Ceiling(s), Crown Molding, Open Floorplan
-
Total Bedrooms
4
-
Bathrooms
3
-
1/2 Bathrooms
1
-
Above Grade Finished Area
2206.0
-
Basement YN
YES
-
Cooling YN
YES
-
Cooling
Central Air, Ceiling Fan(s), Electric
-
Fireplace YN
YES
-
Heating YN
YES
-
Heating
Exhaust Fan, Natural Gas, Forced Air
-
Pet friendly
Yes
Exterior
-
Garage
Yes
-
Garage spaces
1
-
Construction Materials
Brick
-
Parking
Garage Door Opener, Electric Vehicle Charging Station(s), Garage, Attached
-
Patio and Porch Features
Deck
-
Pool
Yes
-
Pool Features
Community
-
Waterfront YN
NO
Area & Lot
-
Lot Features
Cleared
-
Property Type
Residential
-
Property Sub Type
Condominium
-
Architectural Style
Contemporary
Price
-
Sales Price
$425,000
-
Tax Amount
$5,572
-
Sq. Footage
3,386
-
Price/SqFt
$125
HOA
-
Association
No
School District
-
Elementary School
N/A
-
Middle School
N/A
-
High School
N/A
Property Features
-
New Construction
NO
-
Association Amenities
Gated
-
Foundation Details
Other
-
Senior Community YN
NO
-
Sewer
Public Sewer
-
Water Source
Public
Schedule a Showing
Showing scheduled successfully.
Mortgage calculator
Estimate your monthly mortgage payment, including the principal and interest, property taxes, and HOA. Adjust the values to generate a more accurate rate.
Your payment
Principal and Interest:
$
Property taxes:
$
HOA fees:
$
Total loan payment:
$
Total interest amount:
$
Location
County
BALTIMORE
Elementary School
Middle School
High School
Listing Courtesy of Linda S Seidel, Long & Foster Real Estate, Inc.
RealHub Information is provided exclusively for consumers' personal, non-commercial use, and it may not be used for any purpose other than to identify prospective properties consumers may be interested in purchasing. All information deemed reliable but not guaranteed and should be independently verified. All properties are subject to prior sale, change or withdrawal. RealHub website owner shall not be responsible for any typographical errors, misinformation, misprints and shall be held totally harmless.

AGENT
Jennifer Alt
Call Jennifer today to schedule a private showing.

* Listings on this website come from the FMLS IDX Compilation and may be held by brokerage firms other than the owner of this website. The listing brokerage is identified in any listing details. Information is deemed reliable but is not guaranteed. If you believe any FMLS listing contains material that infringes your copyrighted work please click here to review our DMCA policy and learn how to submit a takedown request.© 2024 FMLS.
Related Properties

PIKESVILLE
733 LEAFYDALE TERRACE
4 Beds
2 Baths
1,329 Sq.Ft.
$340,000
MLS#: MDBC2167838
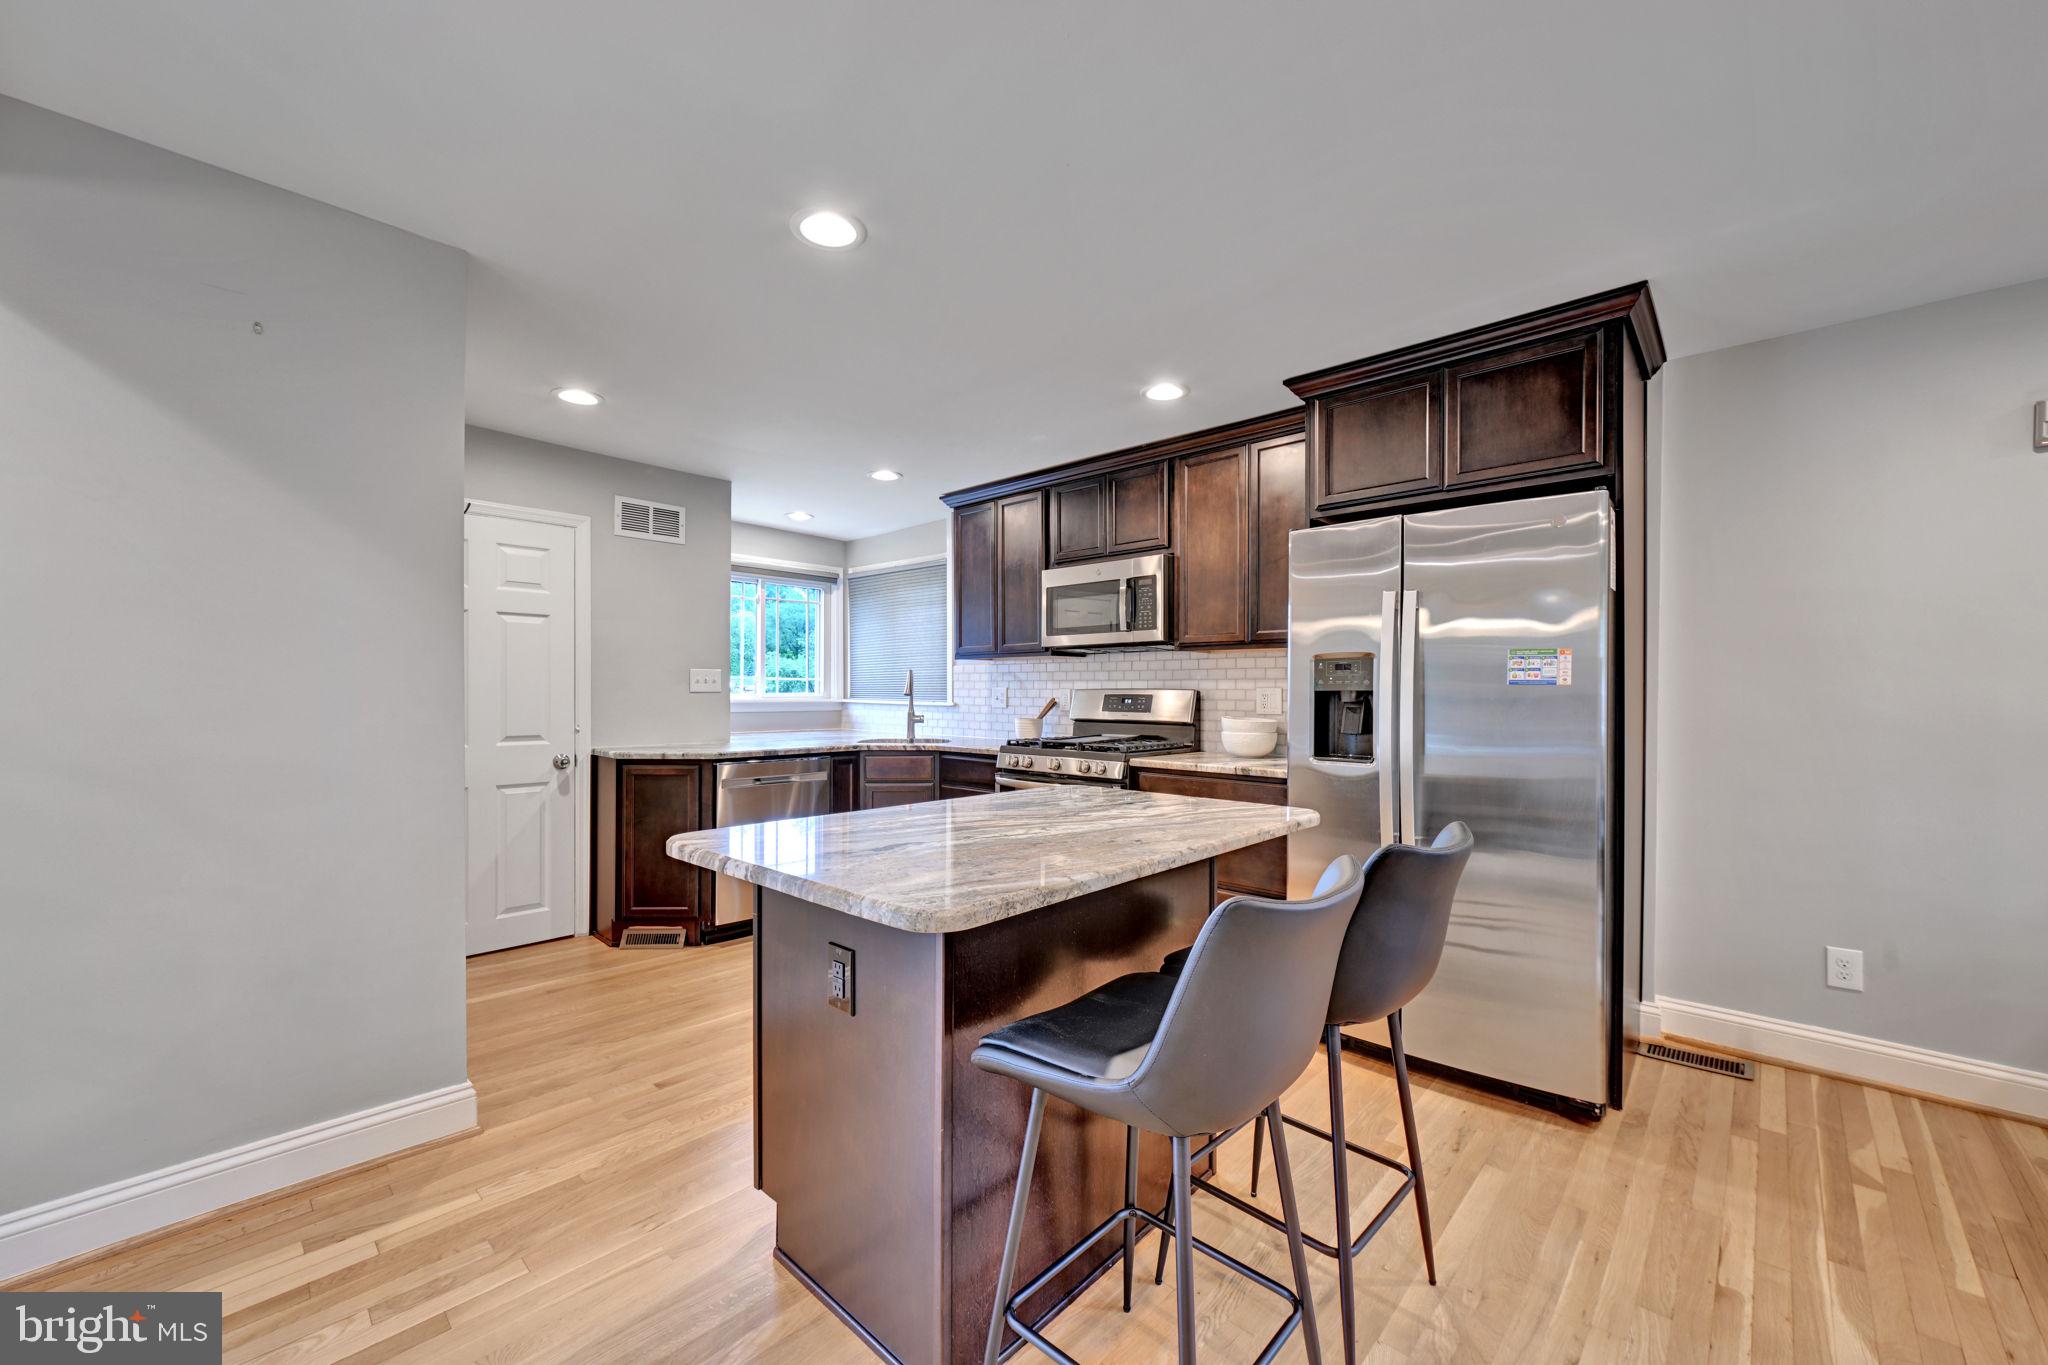
PIKESVILLE
801 JUDY LANE
3 Beds
2 Baths
1,057 Sq.Ft.
$400,000
MLS#: MDBC2162338

PIKESVILLE
1 STONEHENGE CIRCLE 9
3 Beds
2 Baths
1,718 Sq.Ft.
$344,999
MLS#: MDBC2173814

PIKESVILLE
217 CARNATION COURT
4 Beds
2 Baths
1,952 Sq.Ft.
$385,000
MLS#: MDBC2173836
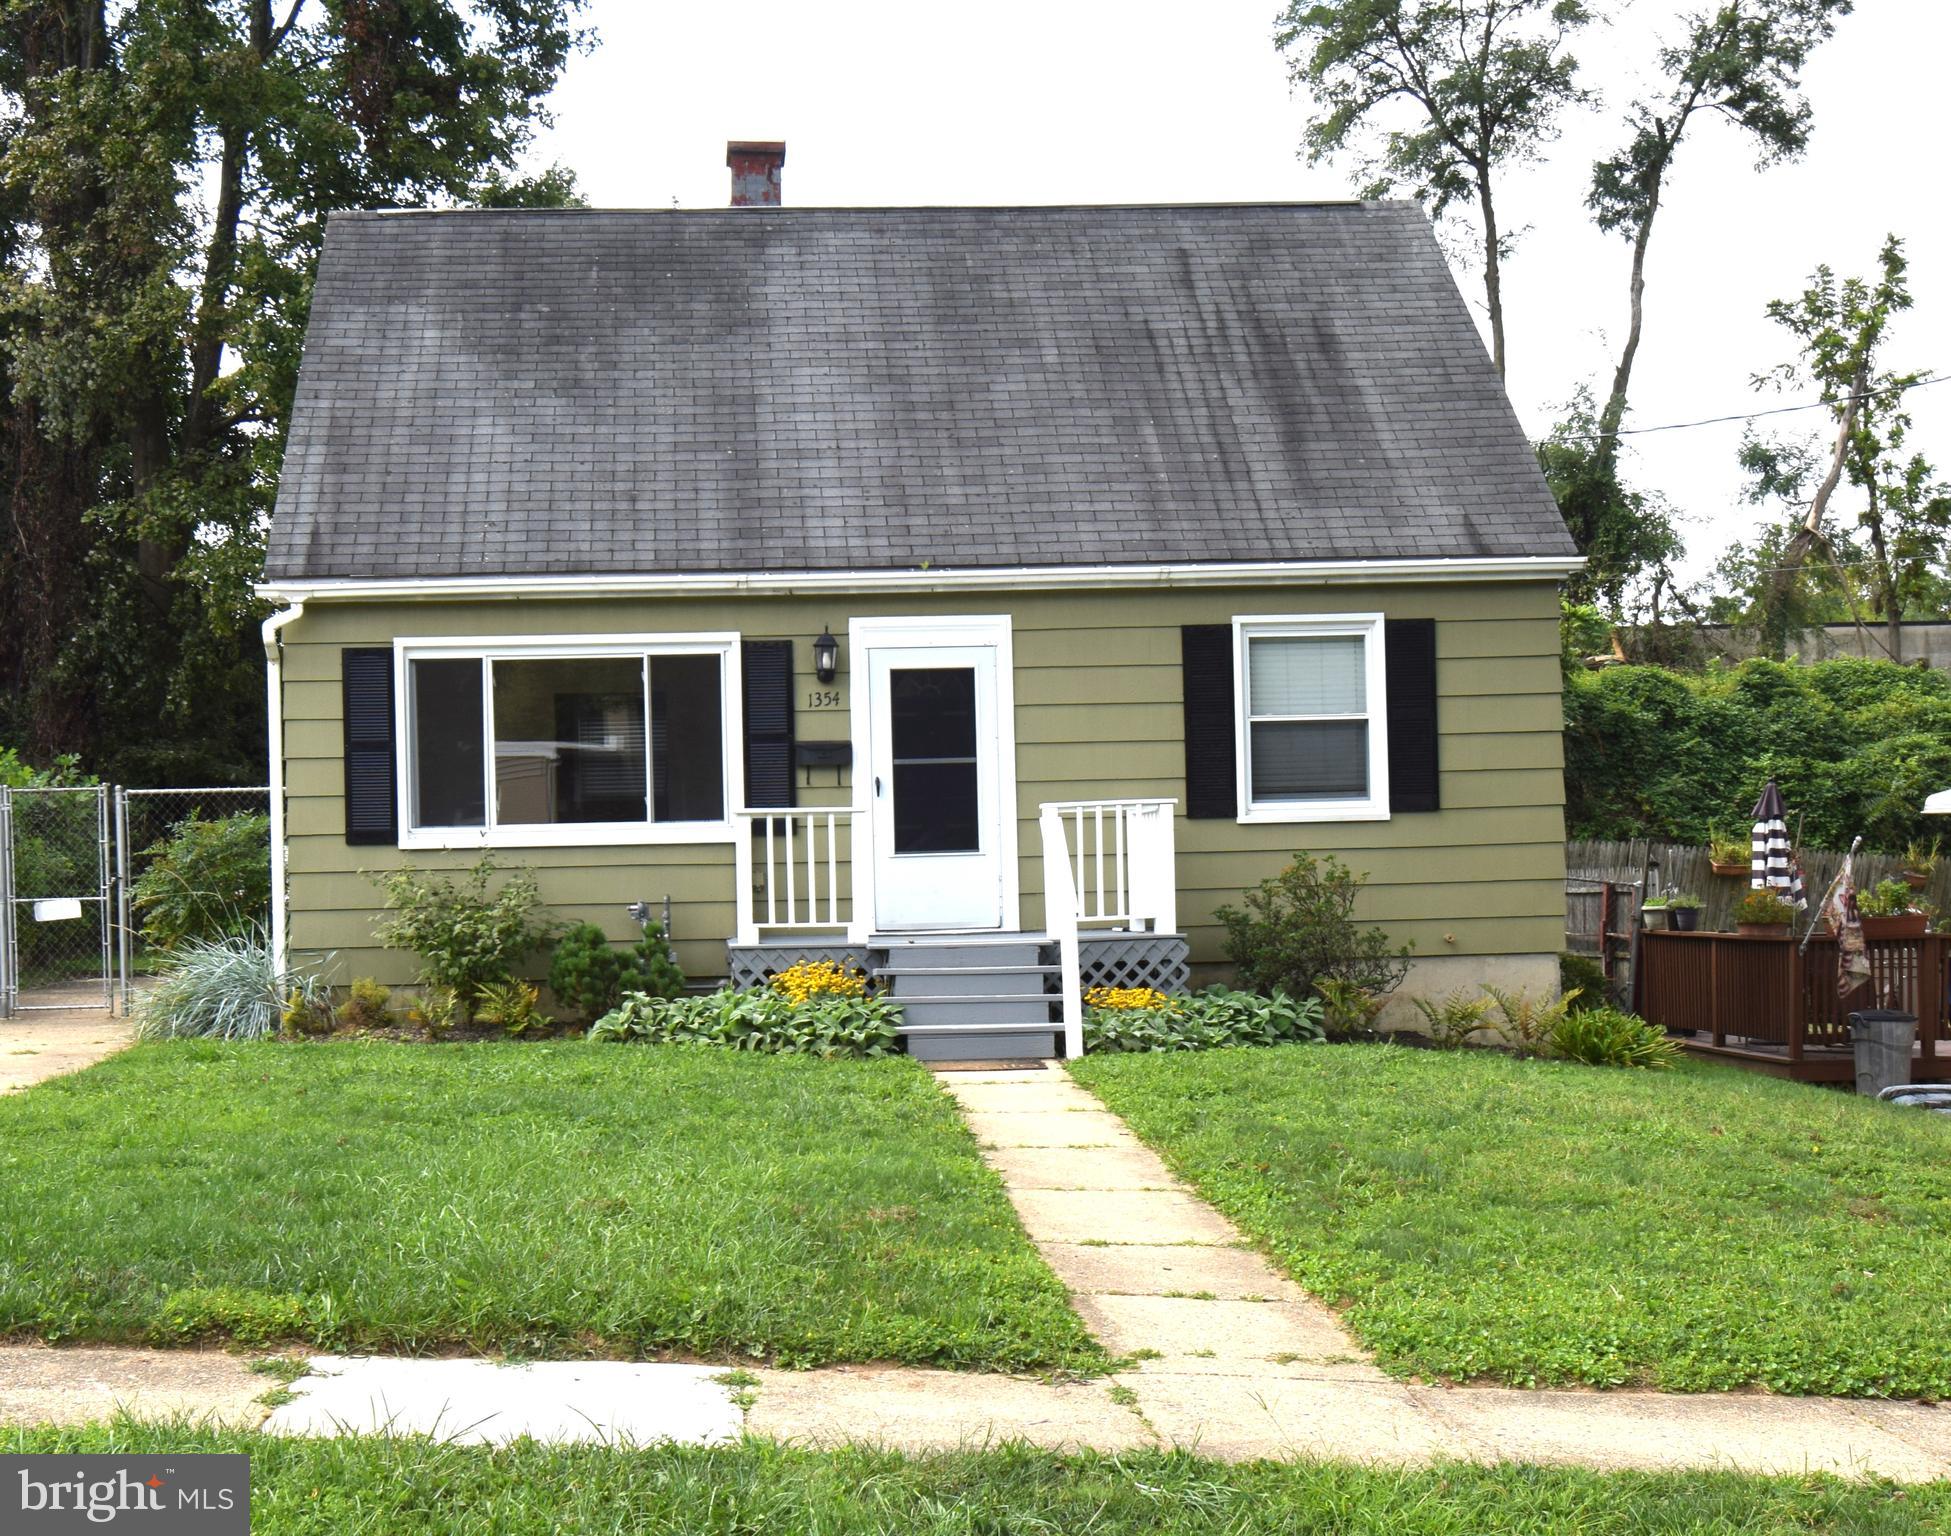
PIKESVILLE
1354 SUDVALE ROAD
4 Beds
1 Baths
1,580 Sq.Ft.
$389,000
MLS#: MDBC2155274

PIKESVILLE
1003 KINGSTON ROAD
3 Beds
2 Baths
2,175 Sq.Ft.
$385,000
MLS#: MDBC2172056

PIKESVILLE
7022 DEERFIELD ROAD
3 Beds
2 Baths
1,932 Sq.Ft.
$389,500
MLS#: MDBC2170168
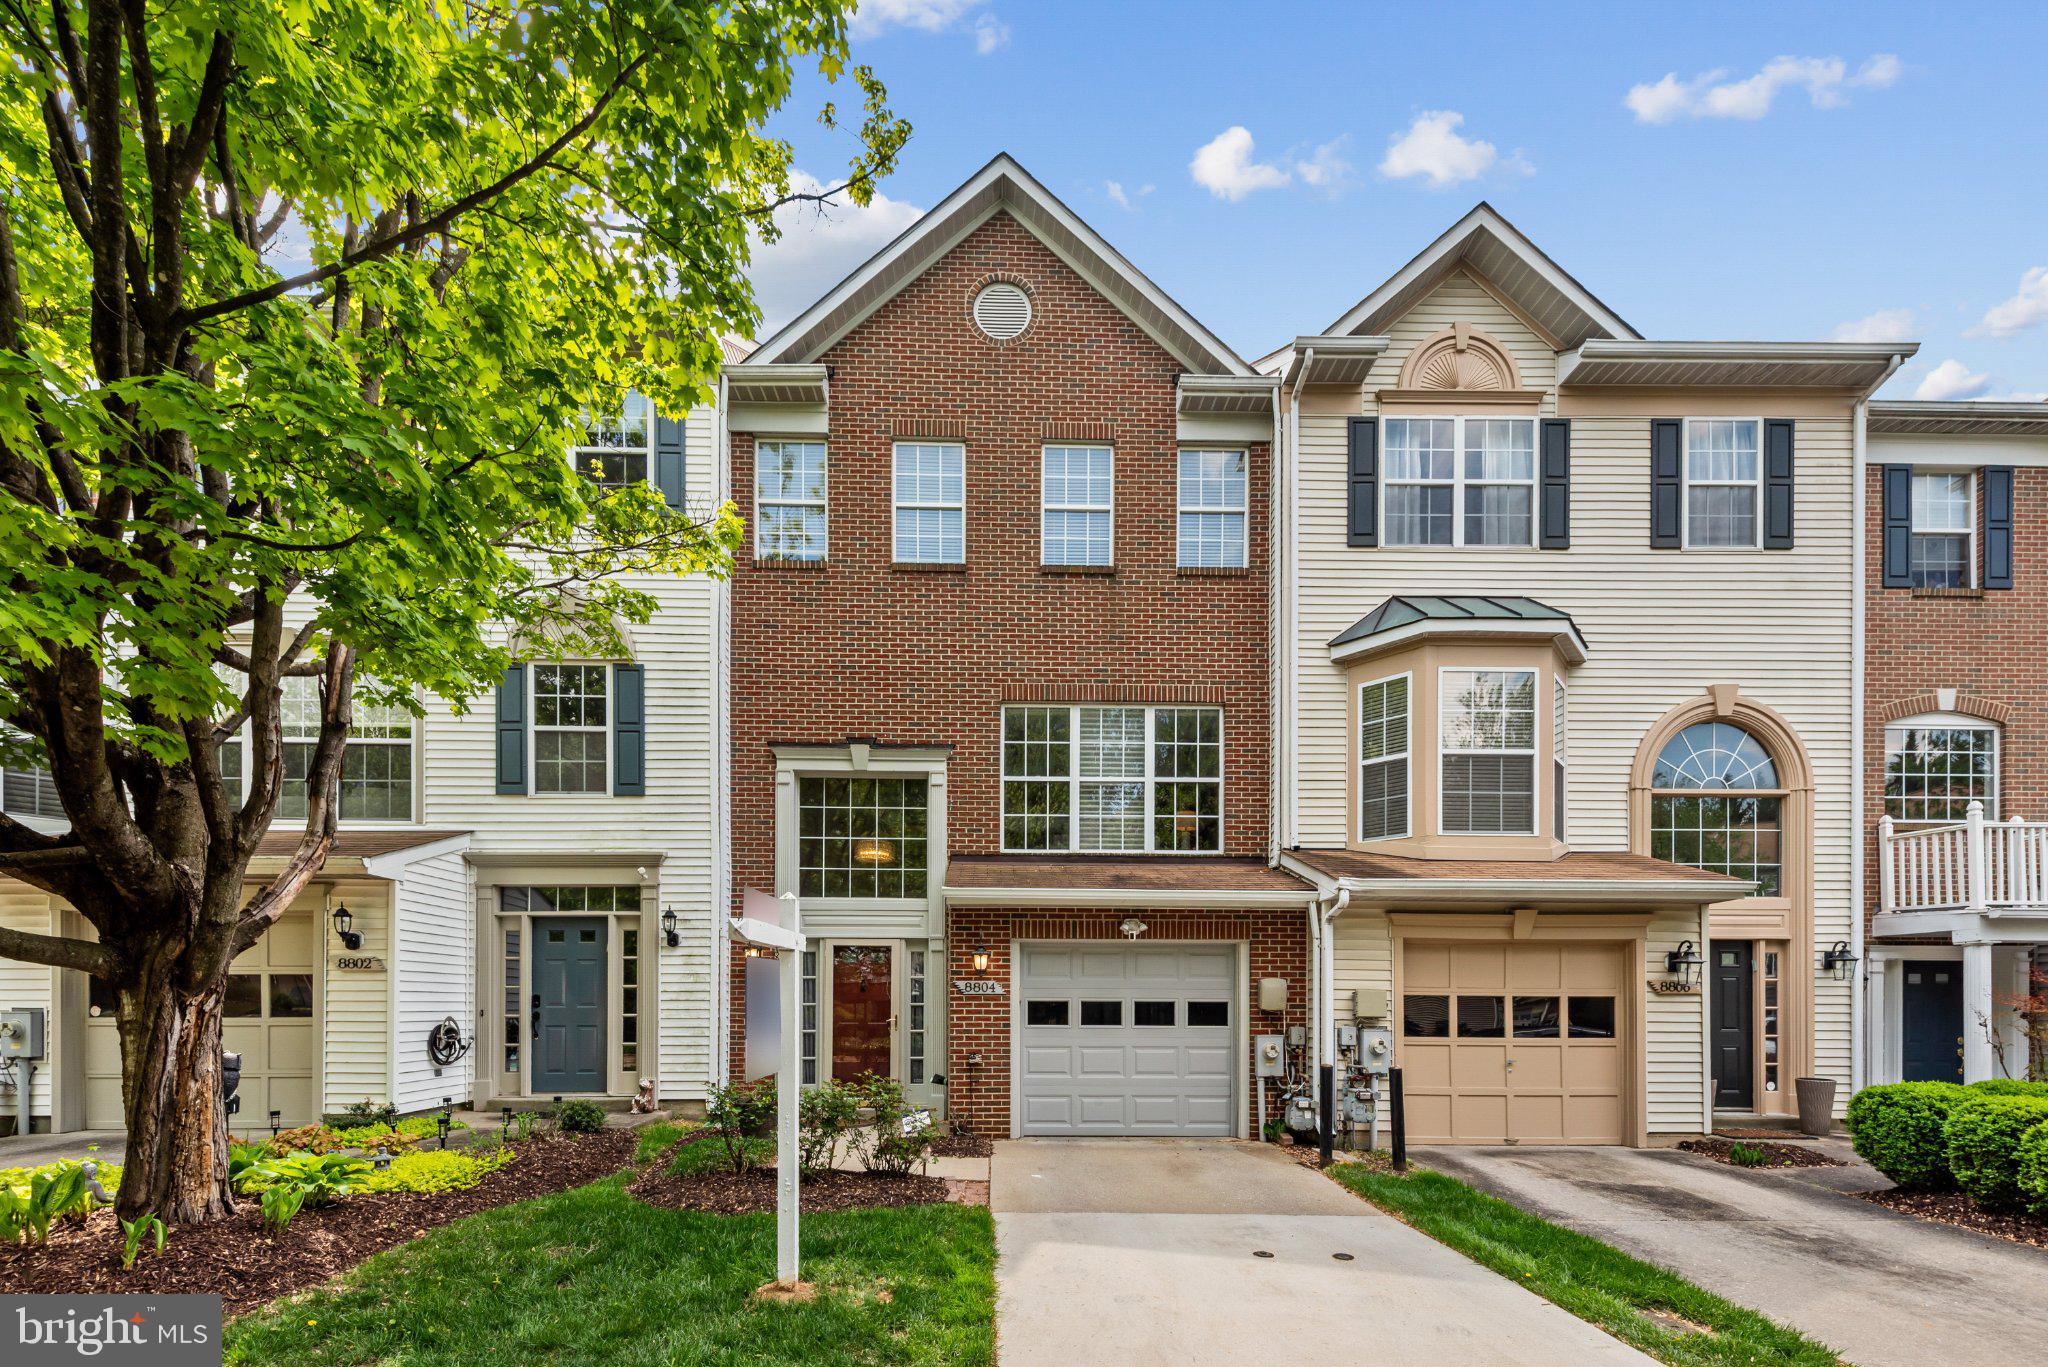
PIKESVILLE
8804 MARGATE COURT 3
3 Beds
2 Baths
2,286 Sq.Ft.
$405,000
MLS#: MDBC2159228

PIKESVILLE
8804 JOSHUA COURT 8804
4 Beds
3 Baths
3,639 Sq.Ft.
$439,900
MLS#: MDBC2174146
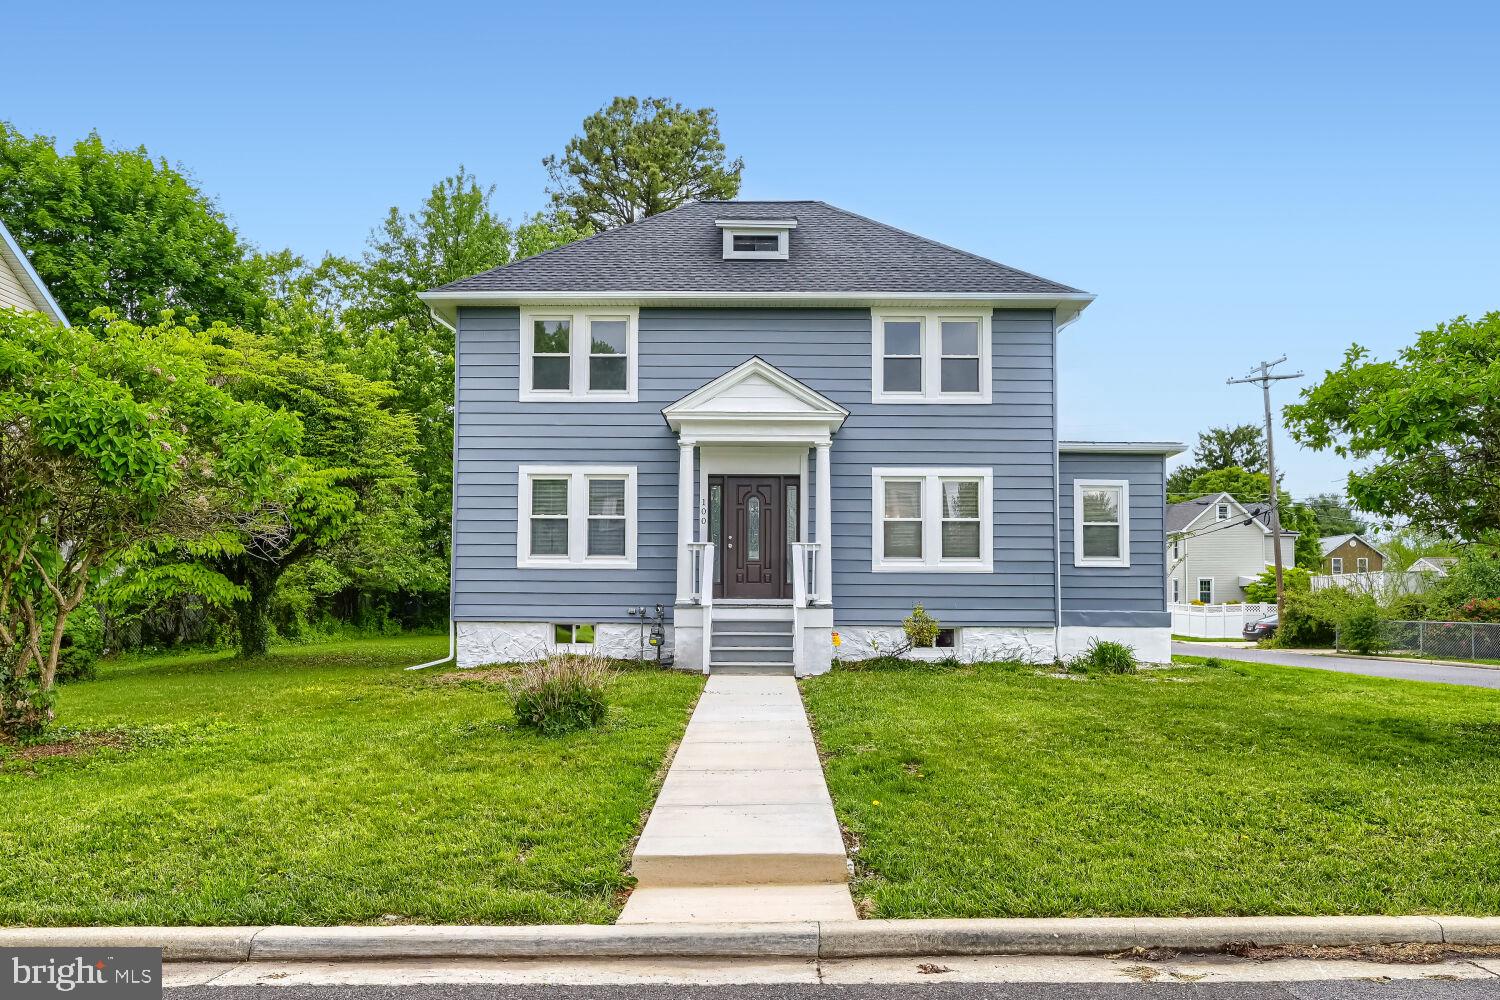
PIKESVILLE
100 CLARENDON AVENUE
4 Beds
3 Baths
3,022 Sq.Ft.
$485,000
MLS#: MDBC2163142
.png)