Properties

Browse or get in touch to schedule a walkthrough.

  • Nearby me
Price range

Popular Features

Community Features

Association

Property Features

Waterfront

View

Exterior Features

Interior Features

Style

10000 properties match your criteria

Updated 1 minute ago

E-Alert name

Presenting an incredible opportunity: Capri #2017 - an immense 5 bedroom haven of space and coastal luxury! This rare gem redefines the concept of penthouse living with breathtaking ocean views gracing every room. The extra-large living room serves as a haven of relaxation. Immerse yourself in the awe-inspiring oceanfront vistas that stretch beyond the horizon. Accessible from the living room, the expansive private balcony invites you to start your day with a cup of coffee, accompanied by the rhythmic dance of ocean waves.Entertaining guests is made easy in the oversized dining area, complimented by a generously proportioned bar that provides ample seating for your company. This penthouse offers five spacious bedrooms, each thoughtfully designed to provide comfort and tranquility. The primary bedroom is an oceanfront dream come true, offering an invigorating wake-up call to the mesmerizing ocean panorama. The primary bathroom is fully upgraded with a double vanity, an elegantly tiled glass shower, a separate vanity area, and a Jacuzzi tub - a spa-like symphony of luxury! Access to a private balcony from the primary bedroom creates a personal escape where you can unwind and bask in the coastal breeze. The large kitchen is a culinary enthusiast's dream boasting an abundance of storage space. This exceptional property caters to your every need and desire, providing the perfect balance of coastal living and opulent comfort with its prime oceanfront location and fantastic amenities like: a pool, basketball courts, fitness center, game room, library, meeting room, sauna, on-site security, and tennis courts. Embrace the oceanfront delight that awaits within these walls and experience a life where luxury meets the boundless beauty of the ocean.
#MDWO2015678

OCEAN CITY

11000 COASTAL HIGHWAY 2017

5 Beds

3 Baths

3,215 Sq.Ft.

$1,100,000

MLS#: MDWO2015678

This 5-bedroom, 3-full bathroom Cape Cod-style home in Ulmstead Estates with three finished levels, is a truly remarkable property, ideal for those seeking a spacious and well-maintained residence with modern updates, a private yard, and access to a wealth of community amenities! The home offers a well-thought-out floor plan which is much larger than your typical cape cod (Full size bedrooms upstaris), formal living room, dining room and family room with masonry fireplace and wood stove. These spaces are perfect for entertaining and family gatherings.  Updated Kitchen to meet modern design and functionality standards equipped with high-quality stainless appliances and stylish finishes.  The lower level is finished and offers a recreational room with lots of flexible space for various purposes and can serve as an additional entertaining area. The walk-out feature provides easy access to the yard. The addition of a screened porch is a fantastic feature. It allows you to enjoy the outdoors without being bothered by insects, and it's perfect for enjoying the private backyard.  Upgrades - Whole house generator, roof, gutter guards & garage door are 5 years old, upgraded HVAC and hot water heater.

This Cape Cod offers a generous 5 bedrooms (2 primary bedrooms with one on main level and one upstairs) providing ample space for a larger family or for hosting guests. The primary bath on main level was remodeled in 2016.  Ulmstead Estates is a highly sought-after waterfront community known for its premier amenities. Residents can enjoy the 2 marinas with slips, beach access, a pool, tennis courts, ball fields, a playground, a barn, and more. The community is also known for its active social scene, offering year-round events.
#MDAA2071302

ARNOLD

1023 PLACID COURT

5 Beds

3 Baths

3,526 Sq.Ft.

$825,000

MLS#: MDAA2071302

** NEWLY-RENOVATED & WAITING FOR YOU! ** Classic 2BR/1BA apartment w/ C/AC and in-unit washer/ dryer and great views! Features spacious living room, separate dining room, and home office area with original hardwood floors. Large eat-in kitchen has plenty of room for storage plus a convenient laundry space. Sunny, carpeted bedrooms with beautiful natural light. Full bath with tub/ shower combo. Last, but, not least – this 2nd floor dream has private access to a beautiful balcony overlooking the neighborhood! Perfect for enjoying some rays or that small, container garden that you’ve been meaning to start. See it today!!
#MDBA2102330

BALTIMORE

3414 GARRISON BOULEVARD 2

2 Beds

1 Baths

3,735 Sq.Ft.

$1,250

MLS#: MDBA2102330

LAKE VIEW PROPERTY! COMPLETELY RENOVATED GROUND-LEVEL ONE BEDROOM, 1 BATH UNIT WITH WATER VIEW.  OPEN FLOOR PLAN OFFERS SEPARATE DINING/LIVING AREAS.  FEATURES INCLUDE GLEAMING HARDWOOD FLOORS THROUGHOUT,  RECESSED LIGHTING, STAINLESS APPLIANCES & QUARTZ COUNTERTOPS.   EVERYTHING IS NEW!  NEUTRAL PAINT COLORS THROUGHOUT. BEDROOM OFFERS TWO CLOSETS, ONE LARGE WALK-IN CLOSET FOR EXTRA STORAGE.  RELAX & ENJOY YOUR MORNING COFFEE ON THE PATIO TAKING IN THE LAKE VIEW!  RENT ALSO INCLUDES USE OF THE COMMUNITY POOL AND TWO TVs IN THE UNIT.  LAUNDRY IN SAME BUILDING, RIGHT NEXT DOOR FOR YOUR CONVENIENCE, ALONG WITH AN EXTRA SECURE STORAGE SPACE AND ONE RESERVED PARKING SPACE.  OWNER PAYS CONDO FEES. COME TAKE A LOOK, YOU COULD BE HOME! NO PETS; APPLY ONLINE.
#MDHW2035626

COLUMBIA

10081 WINDSTREAM DRIVE 1

1 Beds

1 Baths

1,015 Sq.Ft.

$1,800

MLS#: MDHW2035626

Welcome home to this beautiful 3 bed, 2.5 bath townhome conveniently located close to everything - just minutes to Downtown Annapolis, Routes 50 & 97, Anne Arundel Medical Center, shopping, and excellent dining options! The updated kitchen features an appliance package updated in 2022 - a new fridge, dishwasher, stove, microwave, and farm sink. With room for a dining table, the large eat-in kitchen features a gas fireplace for ambiance, and access to the balcony. You will love the expansive primary bedroom with a walk-in closet and en suite bath with dual vanities. All updated blinds plus plenty of storage throughout the home - two coat closets and a large walk-in closet off the living room as well as a kitchen pantry and a storage unit at the bottom of the stairs. Landlord accepts pets on a case by case basis and is entertaining applicants with a credit score of 650 or higher. Please contact the list agent prior to applying if you have a pet. Available immediately.
#MDAA2075056

ANNAPOLIS

71 HARBOUR HEIGHTS DRIVE 71

3 Beds

2 Baths

1,490 Sq.Ft.

$2,750

MLS#: MDAA2075056

WELCOME HOME TO THIS FRESHLY PAINTED 6 YEAR OLD 3 BEDROOM 2.5 BATH  COLONIAL W/9FT. CEILINGS, 1 CAR ATTACHED GARAGE, REAR PATIO, AND LARGE STORAGE SHED ON A LEVEL LOT.
THE MAIN LEVEL FEATURES HARDWOOD FLOORS, SEPARATE  DINING ROOM, SPACIOUS KITCHEN W/ISLAND, 42" CABINETS, GRANITE COUNTERTOPS, SS APPLIANCES, RECESSED LIGHTING, LARGE PANTRY, FAMILY ROOM, HALF BATH AND LAUNDRY ROOM W/FRONT LOAD W/D.
THE 2ND LEVEL FEATURES LARGE PRIMARY BEDROOM W/DUAL WALK-IN CLOSETS, EN SUITE FULLY TILED BATH W/SOCKING TUB AND LARGE GLASS-DOORED SHOWER, 2 ADDITIONAL BEDROOMS, TILED BATH, SPACIOUS STORAGE CLOSET IN HALL AND NEW CARPET.
THE LL IS UNFINISHED WITH ROUGH-INS FOR A FULL BATH AND EGRESS FOR A 4TH BEDROOM.
CONVENIENT TO RT 1 695, 95, SHOPPING, DINING, ENTERTAINMENT, AND RECREATION.
#MDBC2078104

BALTIMORE

112 WALNUT AVENUE

3 Beds

2 Baths

2,172 Sq.Ft.

$419,000

MLS#: MDBC2078104
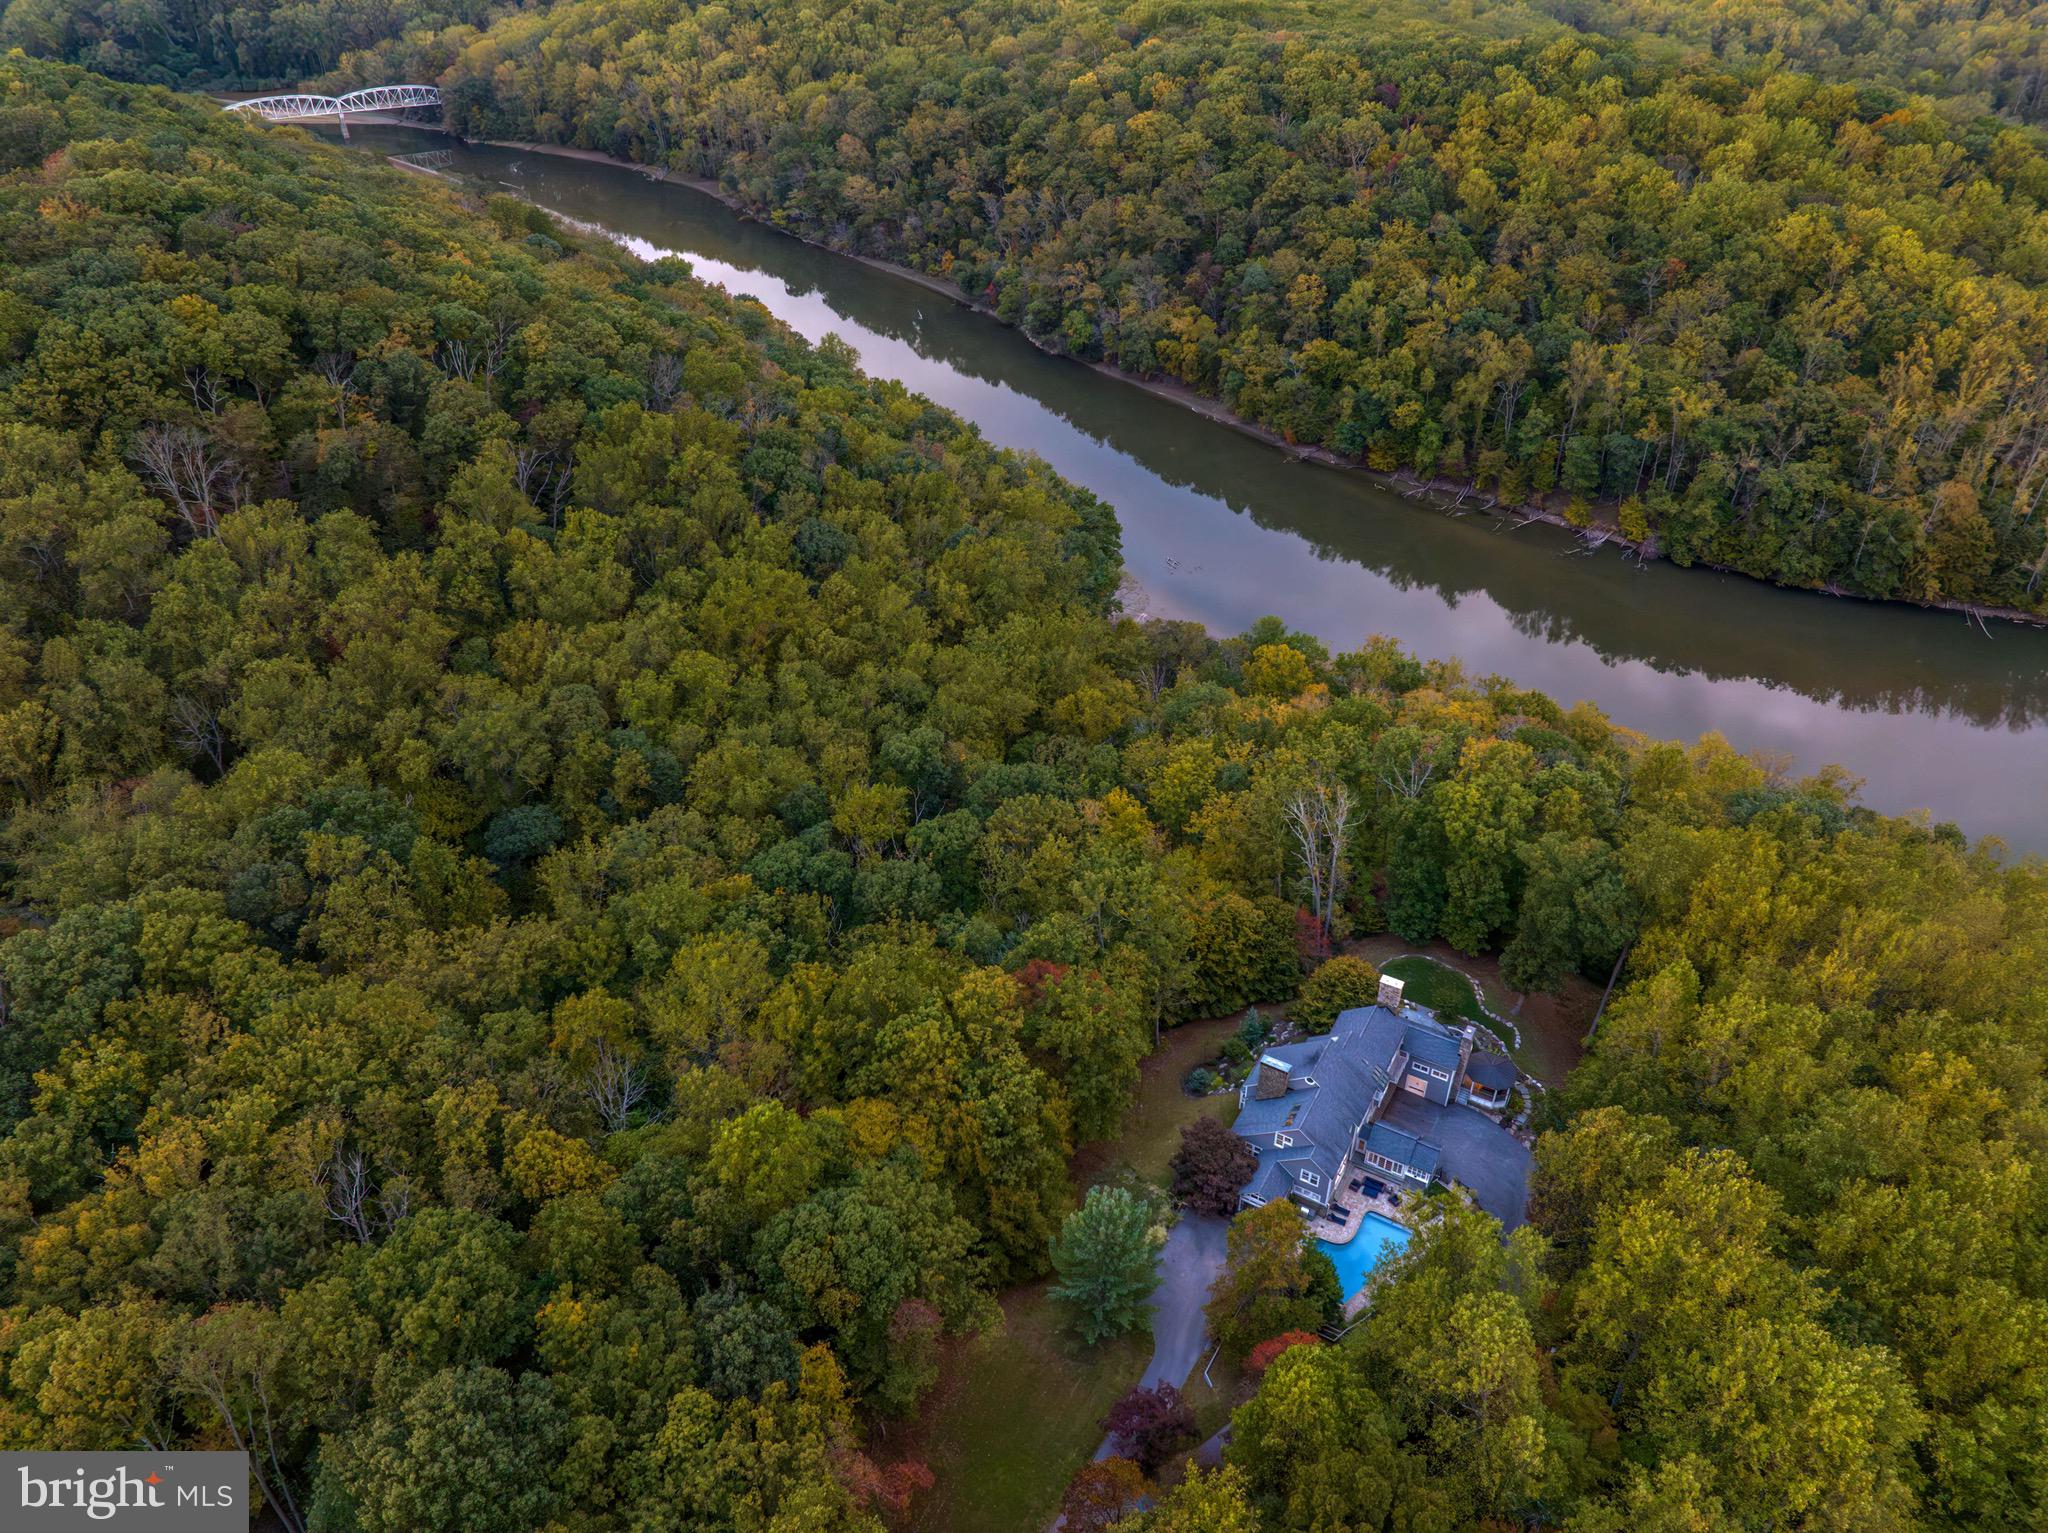
Live authentically. Masterful design and unparalleled outdoor living come together in perfect harmony at Hidden Waters. Perched on 3.28 acres of blissful seclusion, this sensational custom home boasts the only views in the neighborhood of the Loch Raven Reservoir. A luxury oasis comes into view as soon as one approaches the long private drive. A sophisticated and reimagined space for culinary delight opens to a bright and functional living room with a floor-to-ceiling stone stacked fireplace. Relax and soak in the seasons and surrounding views from the breathtaking great room with high ceilings, stylish wooden beams and glassy doors that connect to the back deck built by Lenhoff Builders. The mudroom of your dreams has extensive counter space and storage for all your needs. A plethora of possibilities for gathering with family and friends including the sleek indoor bar or the thoughtfully re-designed gazebo with a new copper roof. A space and place for everyone in any season. Hang out bundled up under the stars by the fire pit on the side patio and lush lawn. Spend your summers lounging by the heated pool surrounded by colorful landscaping. Imbibe with elegance while using a one-of-a-kind wine cellar.  A stunning and expansive study with built-ins, fireplace and French doors makes working from home feel more compelling than ever. The primary suite is a true retreat with its own fireplace and deck as well as a luxurious bath with skylights. The lower level is bright, light and inviting with space for working out or hanging out. A truly unique and hidden gem close to everywhere you want to be. The art of uniting human and home.
#MDBC2081396

COCKEYSVILLE

26 HIGHFIELD COURT

5 Beds

5 Baths

7,328 Sq.Ft.

$1,688,000

MLS#: MDBC2081396

BRING YOUR PAINTBRUSH AND ELBOW GREASE AND BE READY TO RESTORE THIS PROPERTY TO ITS FORMER GLORY. RESTING ON ALMOST 3 ACRES WITH A LARGE FRONTAGE, THIS BRICK COLONIAL PRESENTS AN EXCEPTIONAL OPPORTUNITY TO RENOVATE AND DEVELOP INTO YOUR DREAM HOME IN A FAMILY-FRIENDLY SETTING. THIS HOME IS A SHORT DRIVE TO I-95 WHICH IS A MAJOR ARTERY FOR MARYLAND. WEEKEND RELAXATION IS A SHORT DRIVE AWAY TO CHESAPEAKE BAY GOLF CLUB. IN ADDITION TO 18 MANICURED HOLES OF GOLF AND DRIVING RANGE, THIS CLUB OFFERS BEAUTIFUL VENUES FOR WEDDINGS, REHEARSAL DINNERS, AND BRIDAL SHOWERS. OTHER POPULAR OUTING SPOTS NEARBY INCLUDE THE CECIL SPORTS COMPLEX, AN 18-ACRE PARK OFFERING BASEBALL AND SOFTBALL FIELDS, AND A NATURAL GRASS, MULTI-PURPOSE FIELD, AS WELL AS CECIL COUNTY DRAGWAY WHICH HOSTS WEEKLY QUARTER-MILE DRAG RACING EVENTS FROM NOVEMBER UNTIL MARCH. THIS EXCEPTIONAL HOME IS ENCIRCLED BY LUSH, TROPICAL GREENERY. SPACIOUS INTERIOR BOASTS OVER 3,700 SF OF LIVABLE SPACE OFFERING A CHOICE OF LIVING ZONES WHICH IS DIFFICULT TO FIND IN THE AREA. THE NEARBY SCHOOLS RANK AMONG THE HIGHEST IN THE COUNTY. THE EXPANSIVE DECK PROVIDES A PERFECT SETTING TO ENTERTAIN OVERLOOKING THE IN-GROUND POOL AND GARDENS. ABUNDANCE OF STORAGE OPTIONS, HIGH CEILING, SKYLIGHTS, LOFT, EXPOSED BEAMS IN THE FAMILY ROOM WARMED BY A FIREPLACE, LARGE KITCHEN WITH PANTRY AND AMPLE CABINETRY, WALK-IN CLOSET IN MASTER BEDROOM, AND ORIGINAL HARDWOOD FLOORS ARE JUST SOME OF THE HIGHLIGHTS. SIDE DRIVEWAY ACCESS TO SECURE, DOUBLE GARAGE. THIS HOME OFFERS PRIVACY AND SERENITY, WITH POPULAR SHOPPING AND GOOD SCHOOLS CLOSE-BY. ENDLESS EXCITING POSSIBILITIES AWAIT THE NEW OWNER!
#MDCC2010956

NORTH EAST

219 OLD ELM ROAD

4 Beds

2 Baths

3,737 Sq.Ft.

$396,000

MLS#: MDCC2010956

Welcome to 1008 N Patterson Park ave- Has 2 upper master bedrooms 1 basement bed room also a brand new deck! Beautiful home just 5 minutes away from patterson park and Johns hopkins. Fully renovated home and brand new roof! Fresh paint as well as hardwood floor this home is ready for you to move in! Schedule your tour today!
#MDBA2108450

BALTIMORE

1008 N PATTERSON PARK AVENUE

3 Beds

3 Baths

1,700 Sq.Ft.

$261,000

MLS#: MDBA2108450

None
#MDHR2029044

BEL AIR

1214 CLOVERFIELD DRIVE

5 Beds

3 Baths

3,793 Sq.Ft.

$760,381

MLS#: MDHR2029044

Welcome to a home that not only offers comfort and style but also thoughtfully designed spaces for every aspect of your life.  Located in an established neighborhood, this beautifully designed residence is more than just a place to live—it's a space where cherished memories are made and peaceful moments are a daily delight.

The open-concept living and dining area greets you upon entry, showcasing a modern design that's perfect for both relaxation and hosting gatherings. Flooded with natural sunlight, the warm ambiance of this space is immediately welcoming. The kitchen, a standout feature, boasts stainless steel appliances, sophisticated dark wood cabinets, and abundant space for culinary exploration. Next to the kitchen lies a spacious family room, which opens onto a large deck through elegant double doors. The deck leads to an expansive, fenced backyard, offering a private and versatile outdoor space for both entertainment and quiet enjoyment.

As you explore further, the second level presents four well-positioned bedrooms, including an owner's suite with a sizeable walk-in closet and an ensuite bathroom, offering a private retreat within your home.

The fully finished basement opens up a world of possibilities for entertainment and personalization. Envision creating your own home theater, or utilize the extra room as an office, additional sleeping area, or whatever your imagination conjures. This level also includes a modern, like-new washer and dryer in the utility room, adding to the home's conveniences.

Additionally, the basement provides egress to the expansive backyard, extending your living space outdoors. Here, the vast, fenced yard is perfect for outdoor activities and gatherings, enhancing the joy of home ownership.

With a double car garage and additional driveway parking, practicality is at the forefront of this home's design. The local area further enriches your experience, with playgrounds within walking distance and a variety of shopping and dining options just moments away.

This property uniquely combines comfort, style, functionality, and a sense of community. It's a rare find in today's market. Don’t miss your chance to make this exceptional home yours.
#MDPG2100232

FORT WASHINGTON

704 PROXMIRE CIRCLE

4 Beds

2 Baths

2,528 Sq.Ft.

$450,000

MLS#: MDPG2100232

Single-level living awaits in this well-built 3 bedroom, 2 bath ranch home in the quiet town of Snow Hill. Gorgeous oak hardwood flooring throughout most of the home. Freshly updated kitchen and primary bath. Spacious living room with wood-burning fireplace.  Bonus room with separate entrance and full bath could serve as a fourth bedroom, family room, office, or guest quarters. Washer/dryer, water heater, HVAC, doors and windows were recently upgraded or replaced. Back-up gas-fired furnace w/hot water baseboard heat perfectly fills the need on the coldest winter days. Welcoming front porch and private rear deck. Large outbuilding with concrete floor and electric. Recently installed greenhouse conveys. Huge, floored attic for additional storage. Vinyl privacy fence encompasses the rear yard. Separate adjacent lot conveys with sale. Public water without town taxes. NEW SEPTIC to be installed before settlement. Close to downtown Snow Hill with all its charms like a thriving art scene, shops, restaurants, river tours, Byrd Park, and festivals. A short drive takes you to “hidden” beaches at George’s Island and Truitt’s Landing. Explore quaint Public Landing with a pier and pavilion that overlooks Chincoteague Bay. Try your luck fishing and crabbing there or just some quiet beach time. Step back in history at Furnace Town or ride horses or bikes on the miles of trails nearby. Thousands of acres of public lands can be accessed for hunting of abundant deer and turkey in the area. Berlin, Ocean City, Assateague Island and Chincoteague aren’t far, giving you the best of all worlds. Home lies in the high-demand Snow Hill School District. The Worcester County lifestyle is right here, so schedule your showing before it’s too late!
#MDWO2018266

SNOW HILL

5917 STEFFE DRIVE

3 Beds

2 Baths

1,804 Sq.Ft.

$280,000

MLS#: MDWO2018266
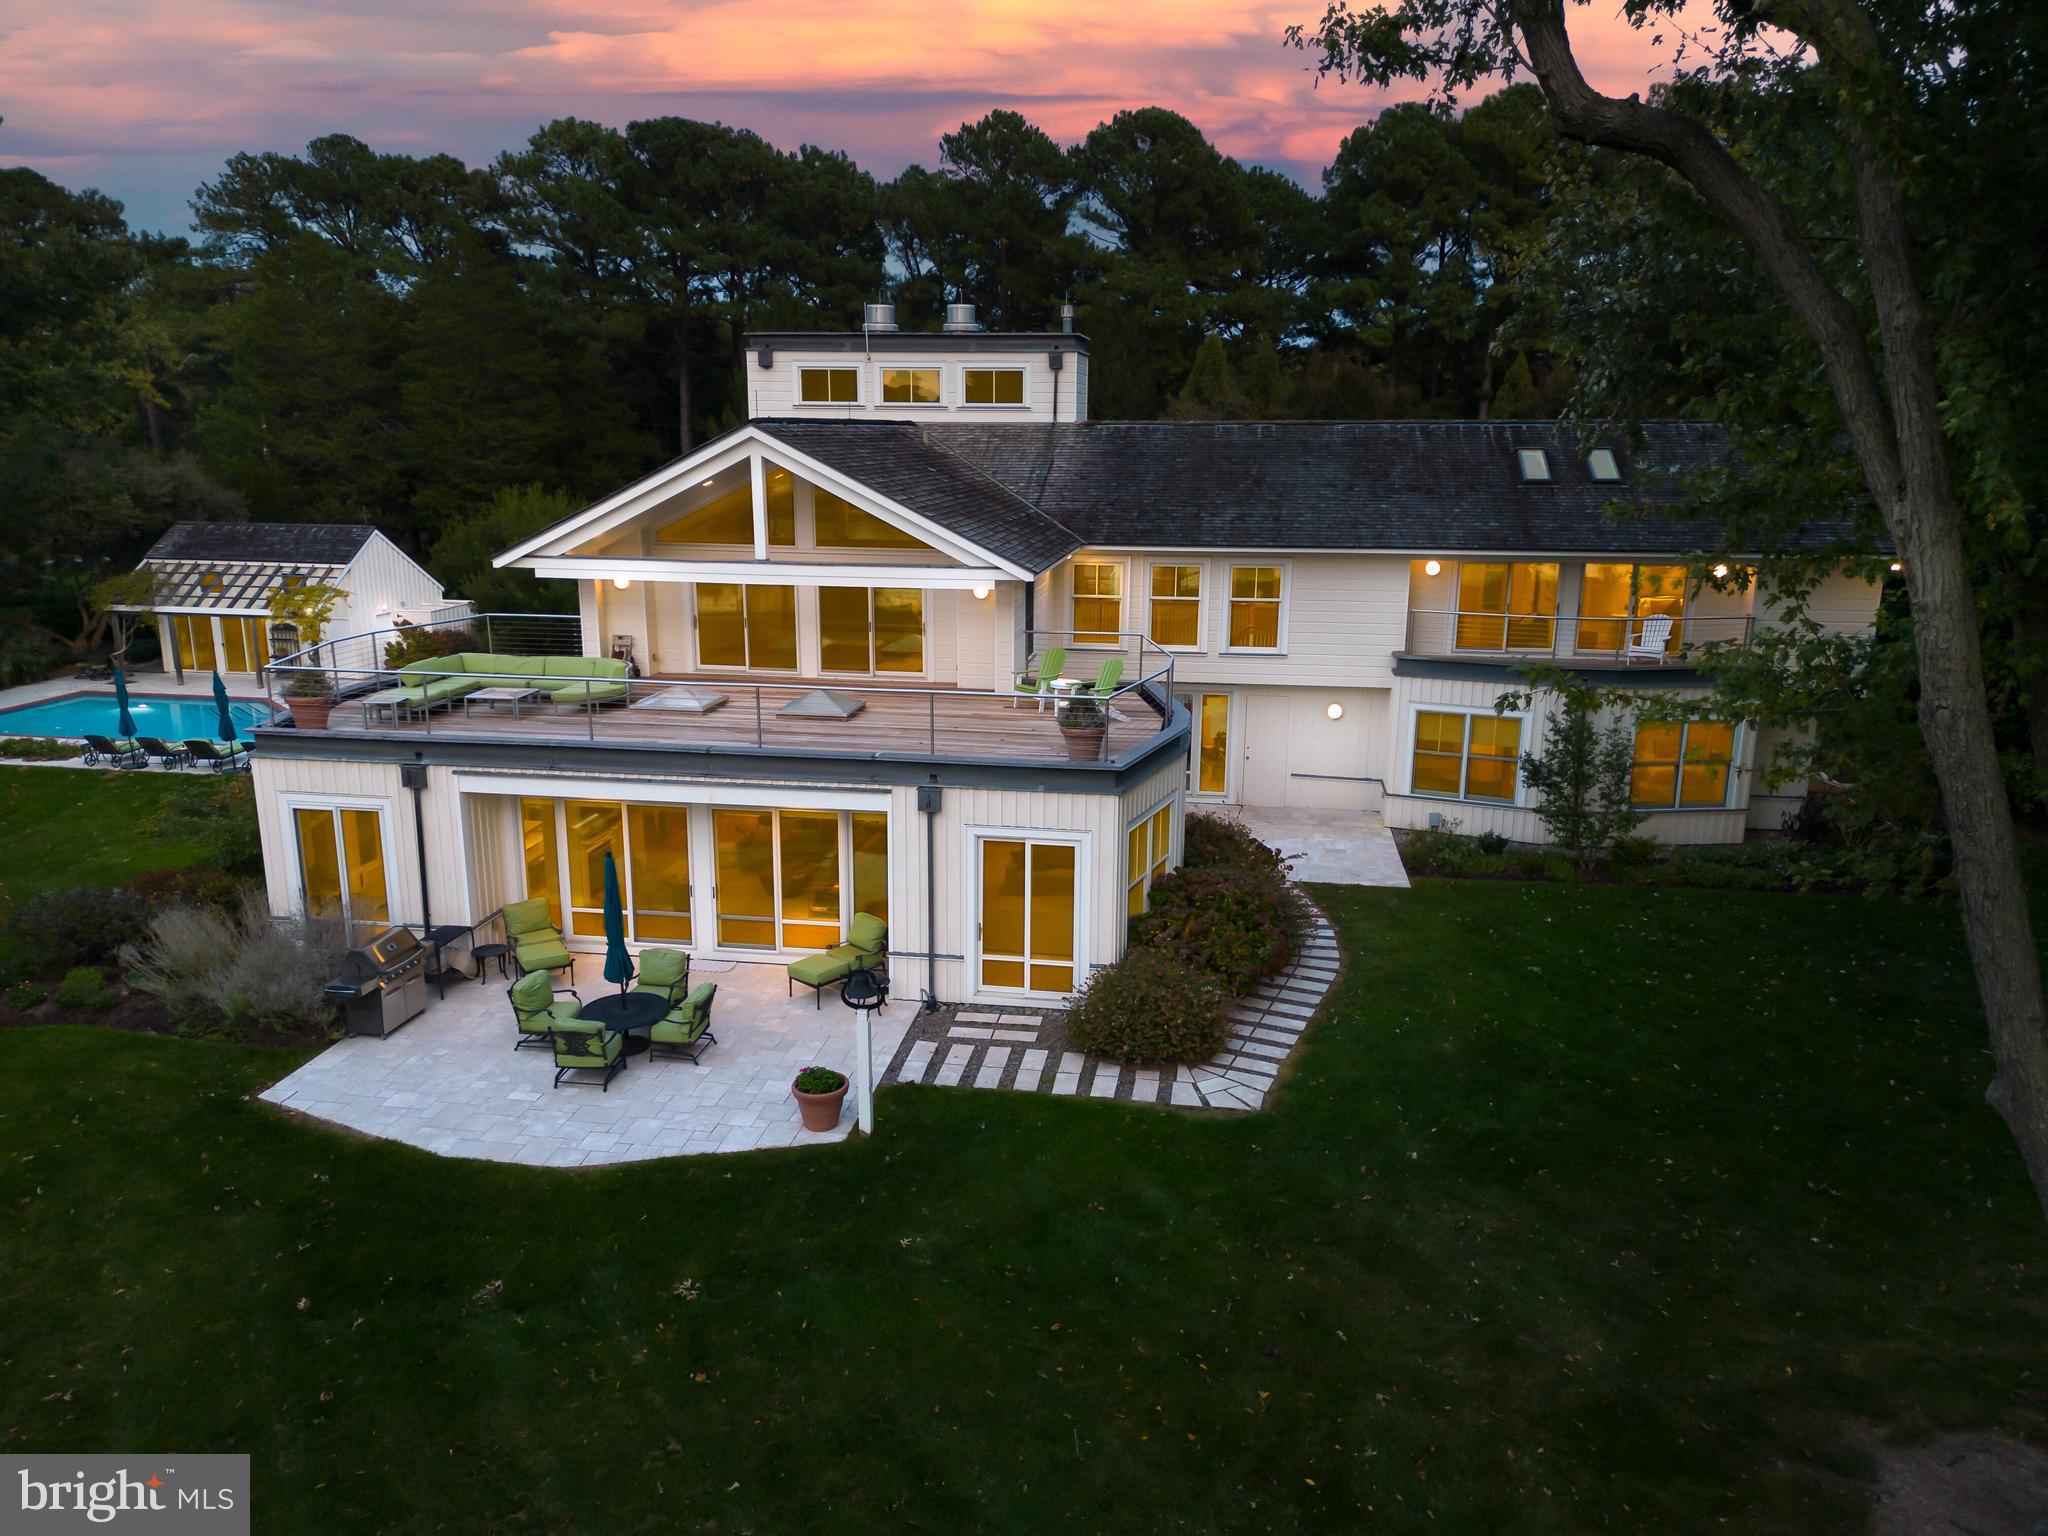
This sophisticated, elegant modern home has been designed and built to an exceptional quality level with every feature and amenity that your family would desire. Located just 10 minutes from Historic St. Michaels this property is truly a coveted offering that is being sold fully furnished! The very private, well elevated, west facing property offers gorgeous sunset views, lush landscaping, deep water, a rare boat house, a beautiful 50-foot pool, extensive limestone hardscaping, a well-appointed pool house, a lighted sport-tennis court, cedar siding and a 3-car oversized garage.

This tasteful home was custom designed by Paul Rovinelli, a prominent Boston architect and built by Ilex Construction who are known for their quality craftsmanship and attention to detail. The design takes full advantage of the spectacular water views from all 5 bedrooms and the spacious family room. The captivating 7,100 sq. ft. interior features quartersawn white oak hardwood flooring, walls of windows that bring the outdoors in, soaring ceilings and extensive built-ins.

A beautifully landscaped courtyard with limestone paved entry greets your arrival to the breathtaking open interior flooded with light and limestone foyer. On the main level there are two spacious guest rooms with a full bath located in a separate wing. The gourmet kitchen with bar seating, beautiful Brazilian Nero Marinace granite counters and top of the line appliances is truly captivating. A spacious family room with walls of glass is located on the waterside and features a double-sided fireplace that is connected to the large dining room. An adjacent three season room opens to the family room via a movable folding glass wall. Designed for entertaining, the home features a den/media room ideal for movie viewing and a spacious TV/recreation room for hanging out.

The sculptural staircase leads you to the second level and there is an elevator as well. An upstairs sitting room with fireplace leads you to a separate wing with two additional large guestrooms and full bath that feature waterside IPE balconies, vaulted ceilings and built-ins. The upstairs laundry room features the convenience of a dumb waiter.  A spacious office with outdoor IPE balcony, extensive built-ins and closet space is located on the opposite side.  The spectacular primary bedroom features a cathedral ceiling, a fireplace, substantial built-ins, a spa like bathroom and an expansive waterside IPE deck.

The mechanicals are of the quality that one would expect in a home of this caliber. The main house has a geothermal HVAC system, radiant floor heating throughout, a back-up generator, and a fire-suppression sprinkler system. The grounds are fully irrigated, and the site design utilizes a sub-surface French drainage system with river rock that eliminates the need for gutters.

The beautifully landscaped grounds feature limestone patios for entertaining, a dock with 6’ MLW depth, a boathouse with mechanical lift, two jet ski lifts and two floating docks. The pool complex is just amazing and features a recently refurbished 50-foot heated lap pool, a limestone patio and a pool cabana with kitchen, bathroom, and outdoor shower. The 3-car oversized garage is connected to the main house by a breezeway and features a large storage loft. The lighted platform sport-tennis court completes this amenity-rich offering.

This very special waterfront property offers uncompromised quality, beauty and features that will surely delight your family and guests.

**Click on movie camera icon for link to video tour, photo tour and floor plans.
#MDTA2006290

BOZMAN

7120 COOPER POINT ROAD

5 Beds

3 Baths

7,122 Sq.Ft.

$4,495,000

MLS#: MDTA2006290

Amazing home in great locations 5 beth and 2.5 baths with a lot of space: w/ gorgeous wood trim &loads of windows!! New kitchen totally rehabs, new bathroom. It is ready for you to JUST MOVE IN & ENJOY. 1 car (2 cars Tandem) 2nd family room on lower level w/loads of sublight and walkout to patio, additional large bedroom and spacious back yard ** SOUGHT AFTER POOLEVILLE SCHOOL DISTRICT**
#MDMC2114922

POOLESVILLE

17124 WHITES ROAD

5 Beds

2 Baths

2,535 Sq.Ft.

$3,300

MLS#: MDMC2114922

Welcome to 4316 Cowan Place! This 3 bedroom, partially finished basement and 1 and a half bathroom townhome is ready your finishing touches. Bring your vision, paint brush and ideas for this home because its  set in the sought out community of Riverside and priced to SELL!! 

Hvac system 2010
Hot water heater 2022

 This is an AS IS SALE, SELLER WILL NOT DO ANY REPAIRS.
#MDHR2027210

BELCAMP

4316 COWAN PLACE

3 Beds

1 Baths

1,224 Sq.Ft.

$210,000

MLS#: MDHR2027210

1 ... 657 658 659 660 661 ... 666
* Listings identified with the FMLS IDX logo come from FMLS and are held by brokerage firms other than the owner of this website. The listing brokerage is identified in any listing details. Information is deemed reliable but is not guaranteed. If you believe any FMLS listing contains material that infringes your copyrighted work please review our DMCA policy and learn how to submit a takedown request. © 2024. First Multiple Listing Service, Inc.

Send a message

Message successfully sent.

Your message

What is 3 + 4 ?

Reason for contacting?

I agree to receive email communication and understand I can unsubscribe at any time.

I agree to be contacted by Charis Realty Group - Christine Issler, Broker via call, email, and text for real estate services. To opt out, you can reply 'stop' at any time or reply 'help' for assistance. You can also click the unsubscribe link in the emails. Message and data rates may apply. Message frequency may vary. Privacy Policy

Sign Out

Virtual Assistant

Would you like to take the next step with this property? We can help you schedule a showing or virtual tour, or send you more details.

Yes, I would like more information.

Thank You for Your Reply, One of Our Agents will contact you as soon as possible

No, maybe later.

Thank you, you can always contact me via email, phone number or through the contact form.

Realhub AI

Lucy - Your AI-Powered Realtor

Update Your Temporary Password

Personalize your search

Enter your email and we'll notify you immediately when new listings match what you're looking for.

or enter email address

Already have an account ? Login here

Continue your home search

I agree to receive communications and understand I can unsubscribe at any time.

I agree to be contacted by Charis Realty Group - Christine Issler, Broker via call, email, and text for real estate services. To opt out, you can reply 'stop' at any time or reply 'help' for assistance. You can also click the unsubscribe link in the emails. Message and data rates may apply. Message frequency may vary. Privacy Policy

Already have an account ? Login here

We use cookies

We use cookies primarily for analytics to enhance your experience. By accepting, you agree to our use of these cookies. You can manage your preferences or learn more about our cookies policy.