Properties

Browse or get in touch to schedule a walkthrough.

  • Nearby me
Price range

Popular Features

Community Features

Association

Property Features

Waterfront

View

Exterior Features

Interior Features

Style

534698 properties match your criteria

Updated 1 minute ago

E-Alert name
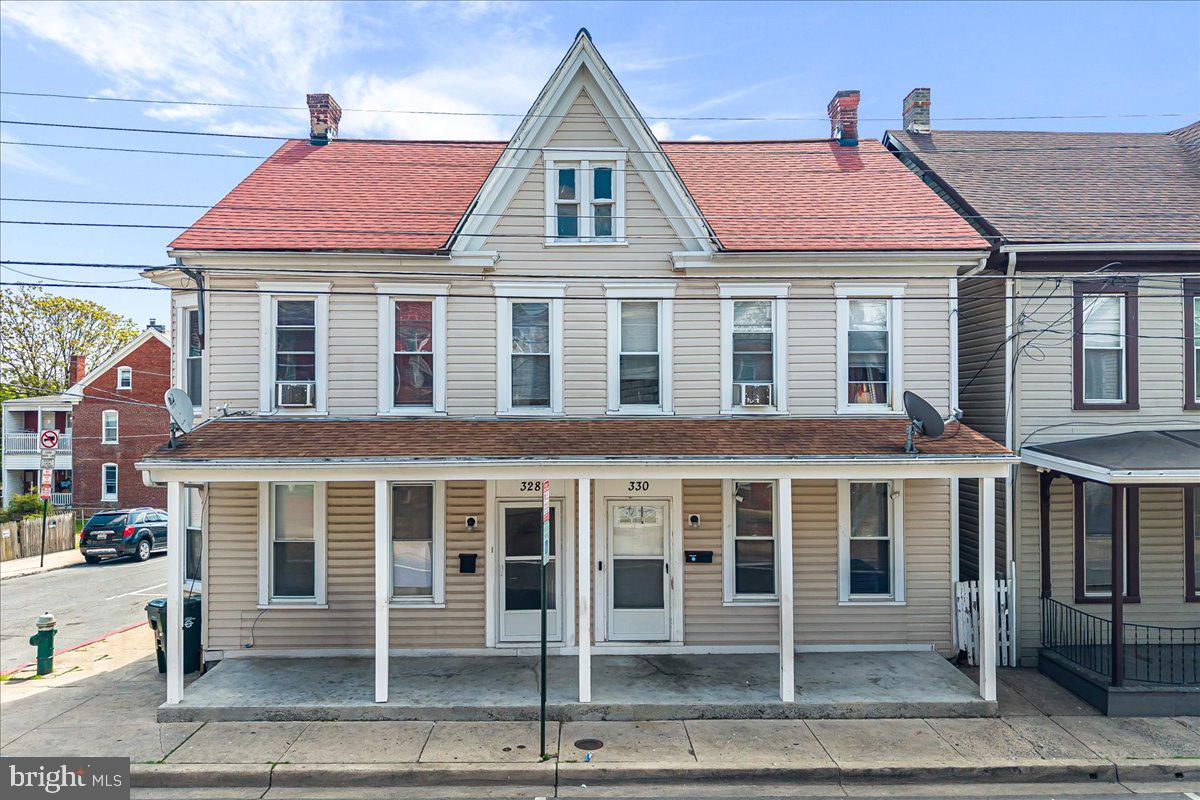
******Priced to sell and being sold as-is, this property is an absolute investor's dream featuring a recent price adjustment!******* Outstanding Investment Opportunity in Downtown Hagerstown! This 100% occupied side-by-side duplex features two spacious 3-bedroom, 1-bathroom units with a proven rental history. Investors will appreciate the incredibly low maintenance and overhead, with all utilities separated and paid by the tenants. Currently generating steady income with significant upside potential to reach market-clearing rents. Start collecting cash flow from day one with this turnkey addition to your portfolio!
#MDWA2035820

HAGERSTOWN

328 LOCUST STREET

6 Beds

None Baths

3,008 Sq.Ft.

$265,000

MLS#: MDWA2035820

3bedroom 2bath federal style house on Virginia Ave in a great location just off 70.  Upgraded kitchen with stainless appliances and granite countertops. Newer windows, updated bathrooms,  hardwood flooring throughout, nice sized back yard.   Off street/garage parking.    Available immediately
#MDWA2019880

HAGERSTOWN

17338 VIRGINIA AVENUE

3 Beds

2 Baths

1,444 Sq.Ft.

$2,125

MLS#: MDWA2019880
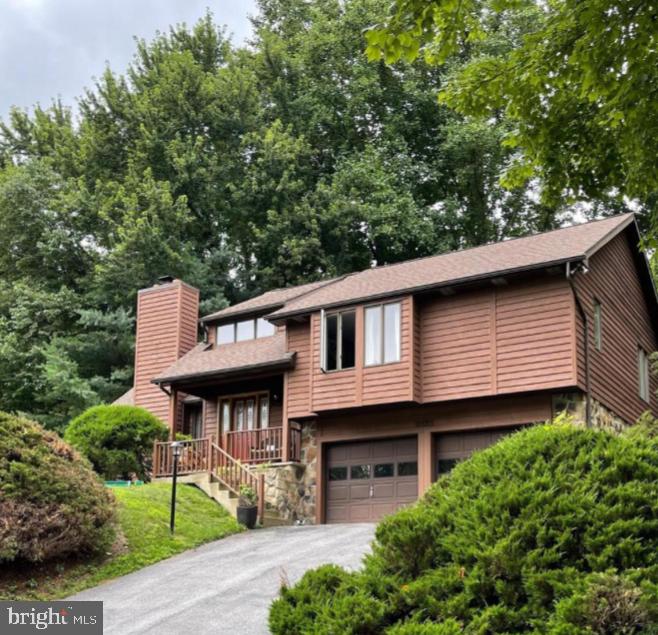
Gorgeous 3 bedroom and 2 1/2 bath single family home in sought after Lake Linganore. Contemporary feel in a resort like setting. Gourmet kitchen with island large living room with stone fireplace. Lower level has family room , office and laundry. Great deck for entertaining and fenced in back yard. Fully finished basement and 2 car garage. Amenities to include, pools, beaches, walking trails and boating. Call today for a tour
#MDFR2055748

NEW MARKET

6531 RIMROCK ROAD

3 Beds

2 Baths

2,549 Sq.Ft.

$3,000

MLS#: MDFR2055748
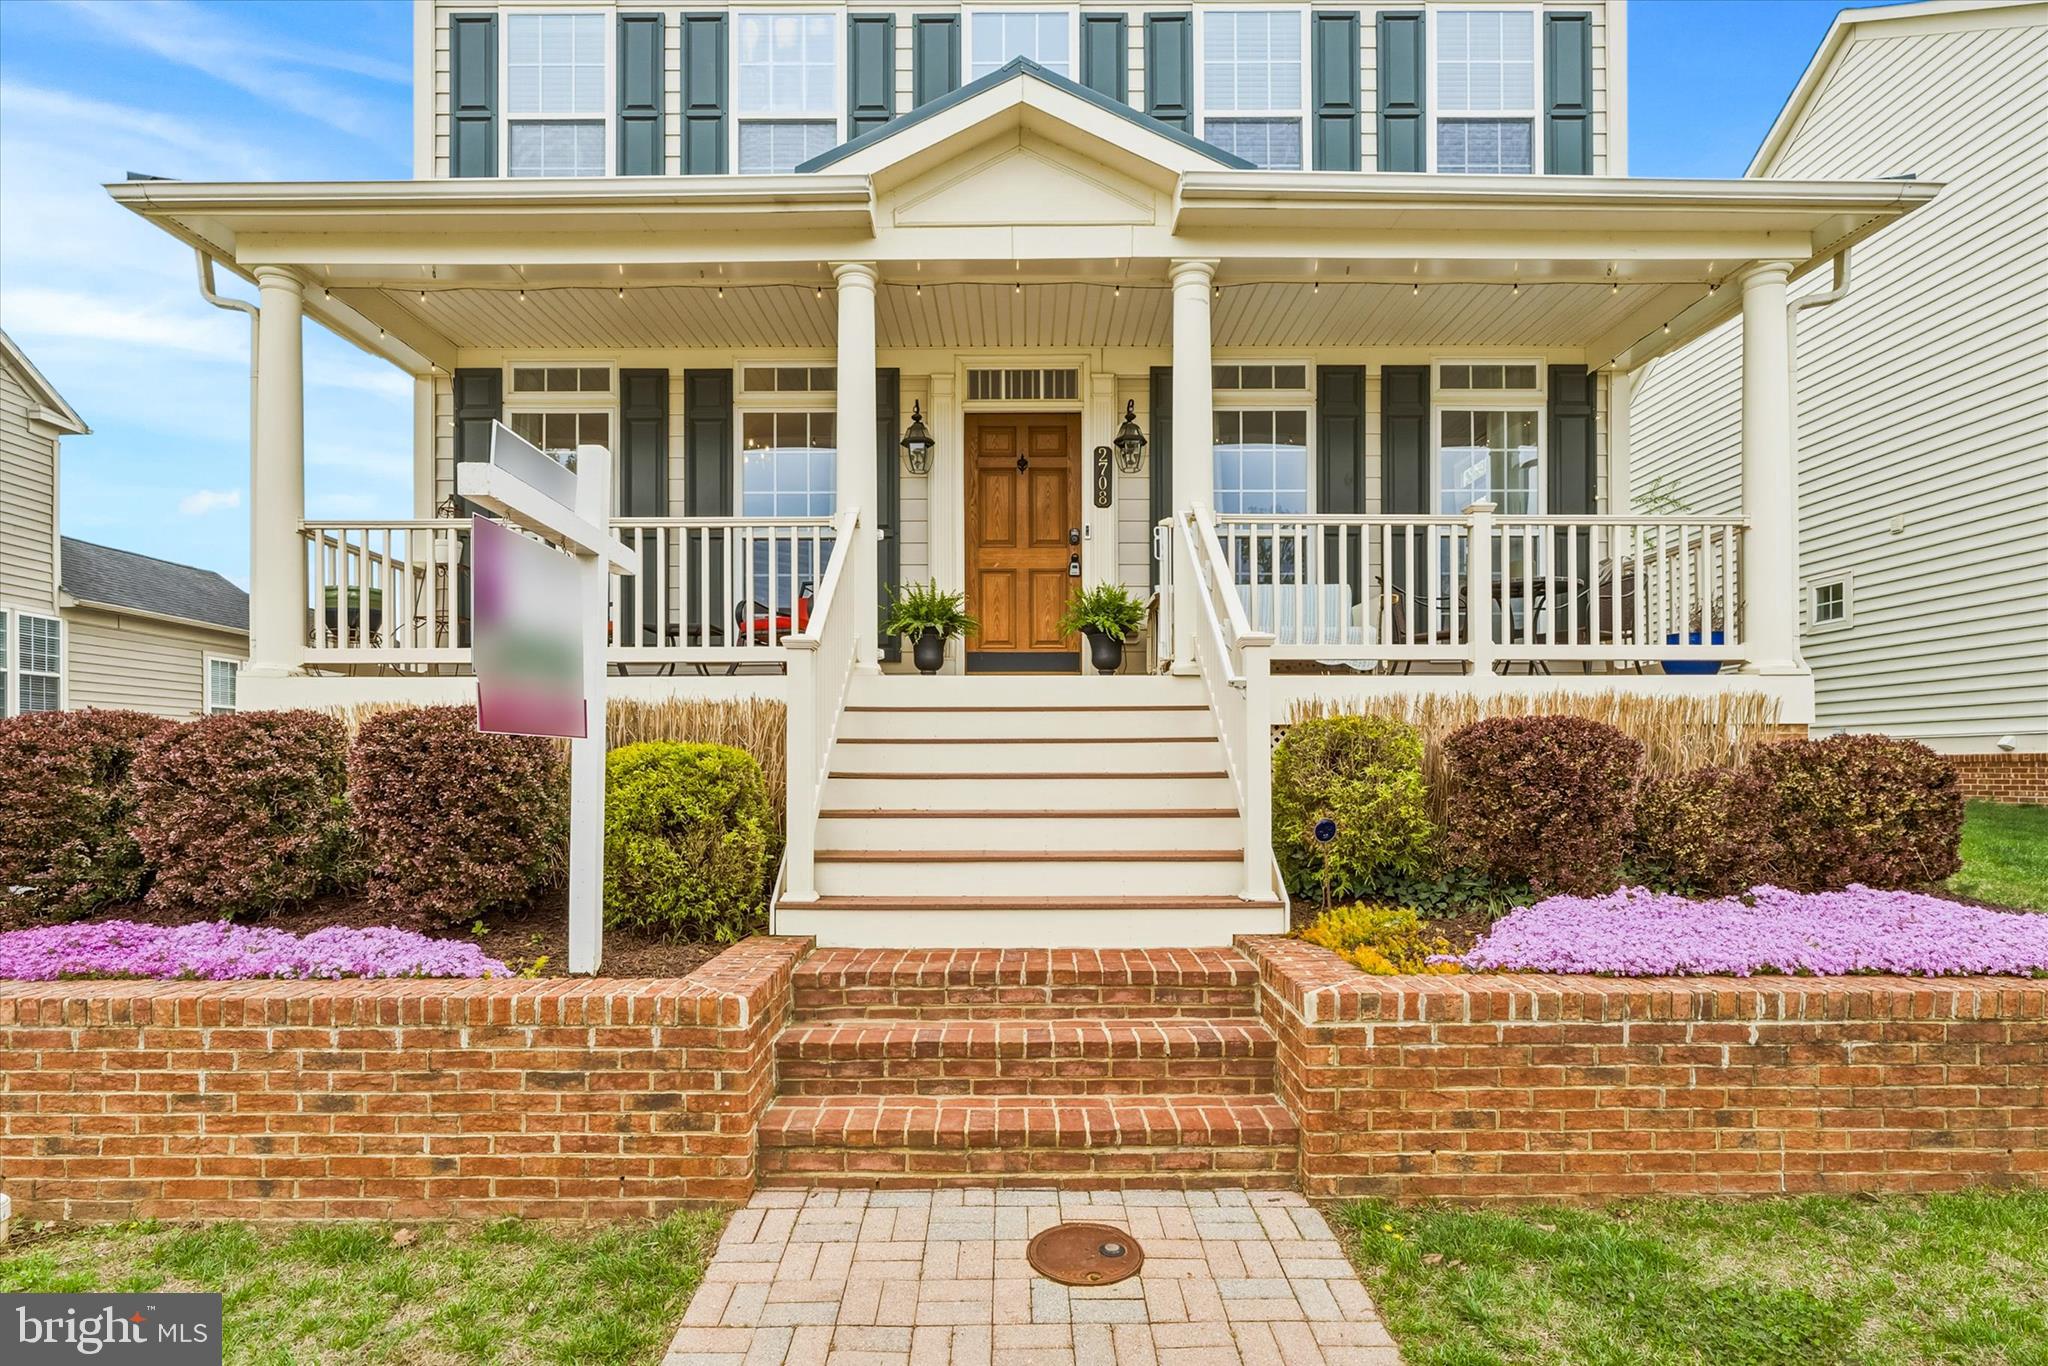
SELLER’S TO CONSIDER ALL REASONABLE OFFERS On This Gorgeous 4 BD, 2.5 BA, 2-Story Home With A Full finished Basement, Detached 2-Car Gar On A Corner Lot In Adamstown Commons Subdivision!! Many Windows Thruout And All Existing Window Treatments Convey. Beautifully Maintained Home Has A 1st floorLaundry Rm With Washer And Dryer To Convey, Open 2-Story Foyer, Formal Liv Rm, Formal Din Rm, Kitchen With Granite Counter Tops, Double Oven And A Microwave Overlooking Family Room With A Gas Fireplace And Many Hardwood Floors On 1st Flr.Mstr Bth Has A Soaking Tub And A Shower. Home Has A Two Zone System With Gas Heat On Main Lvl And Bsmt Lvl And Electric Heatpump On Bdrm Lvl. Updated Architectural Roof (05.14.24) With A One-Time 50 Year Transferrable Warranty. Beautiful Open Front Porch For Seating, Rear Open Porch And Beautifully Landscaped.
#MDFR2082828

ADAMSTOWN

2708 BILL DORSEY BOULEVARD

4 Beds

2 Baths

3,650 Sq.Ft.

$645,000

MLS#: MDFR2082828
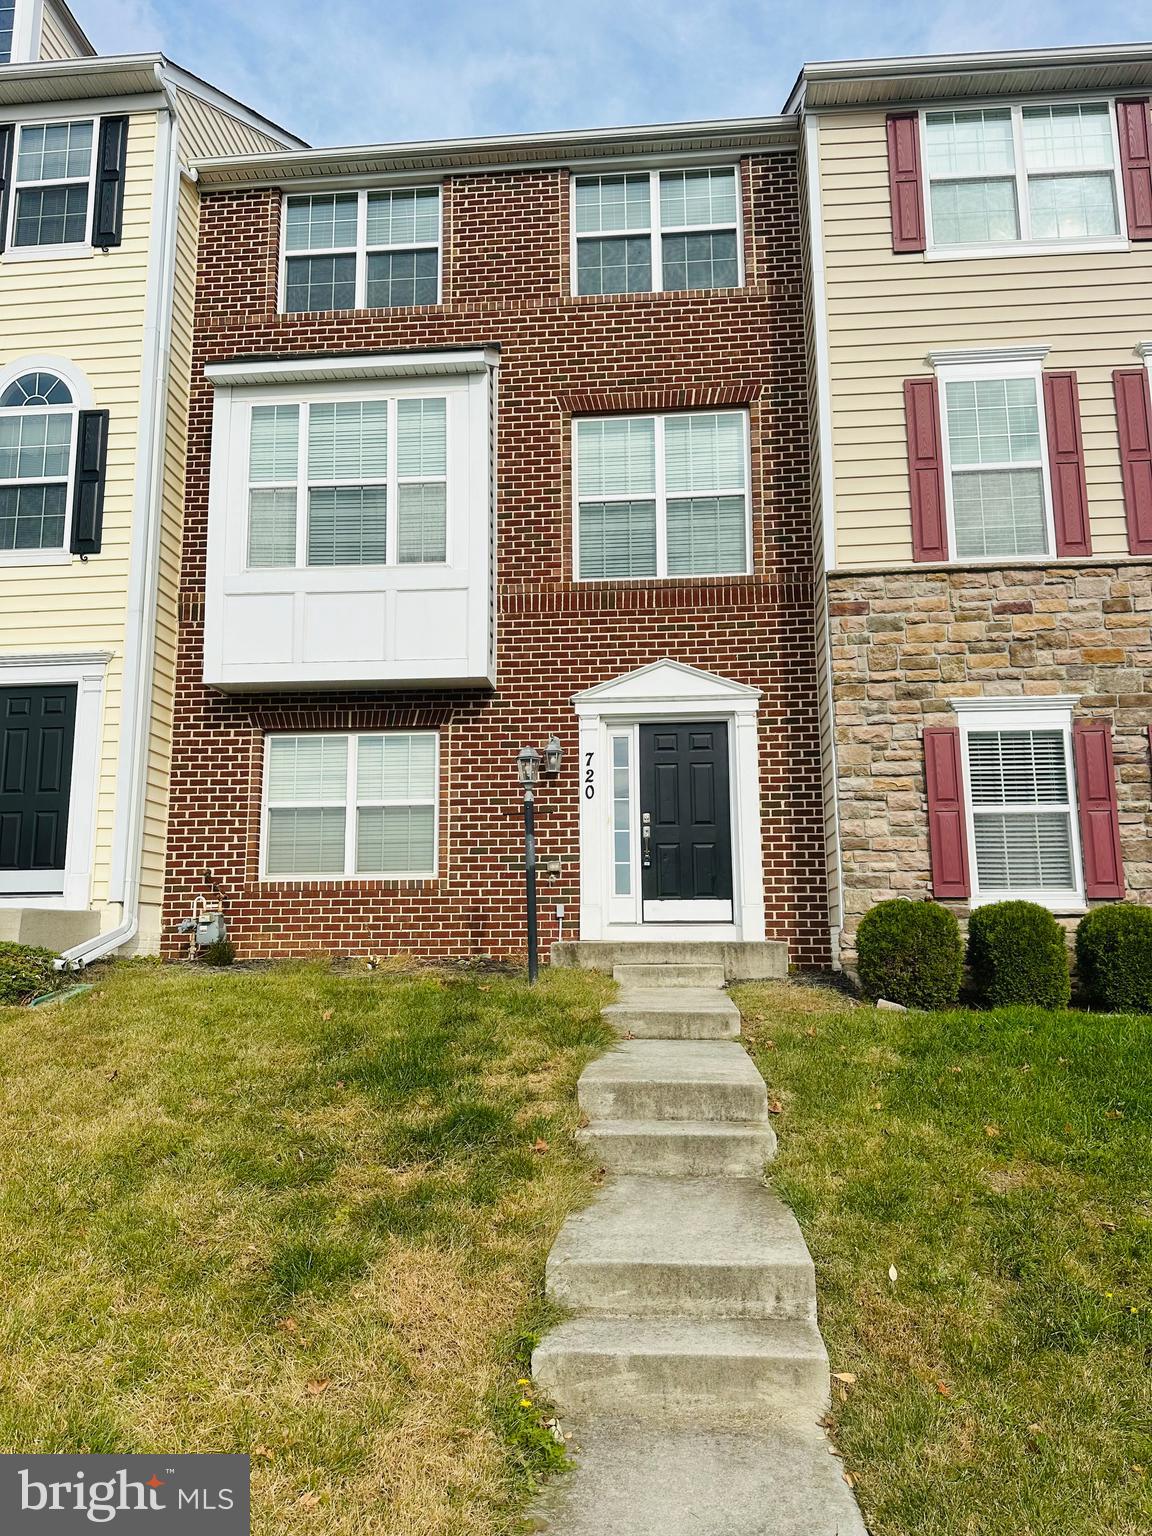
This lovely 3 level town home is ready for immediate occupancy and is within walking distance to Downtown New Market.    4 spacious bedrooms, 1 bedroom and 1 full bath on the first level,  and 3 bedrooms and 2 full baths on the 3rd level, washer and dryer on the upper bedroom level, 2 car attached garage with more parking in driveway,  tot lot and open space right behind the property.   This one is a must see.
Set your showing up today!
#MDFR2056042

NEW MARKET

720 SEWELL DRIVE

4 Beds

3 Baths

2,240 Sq.Ft.

$2,900

MLS#: MDFR2056042
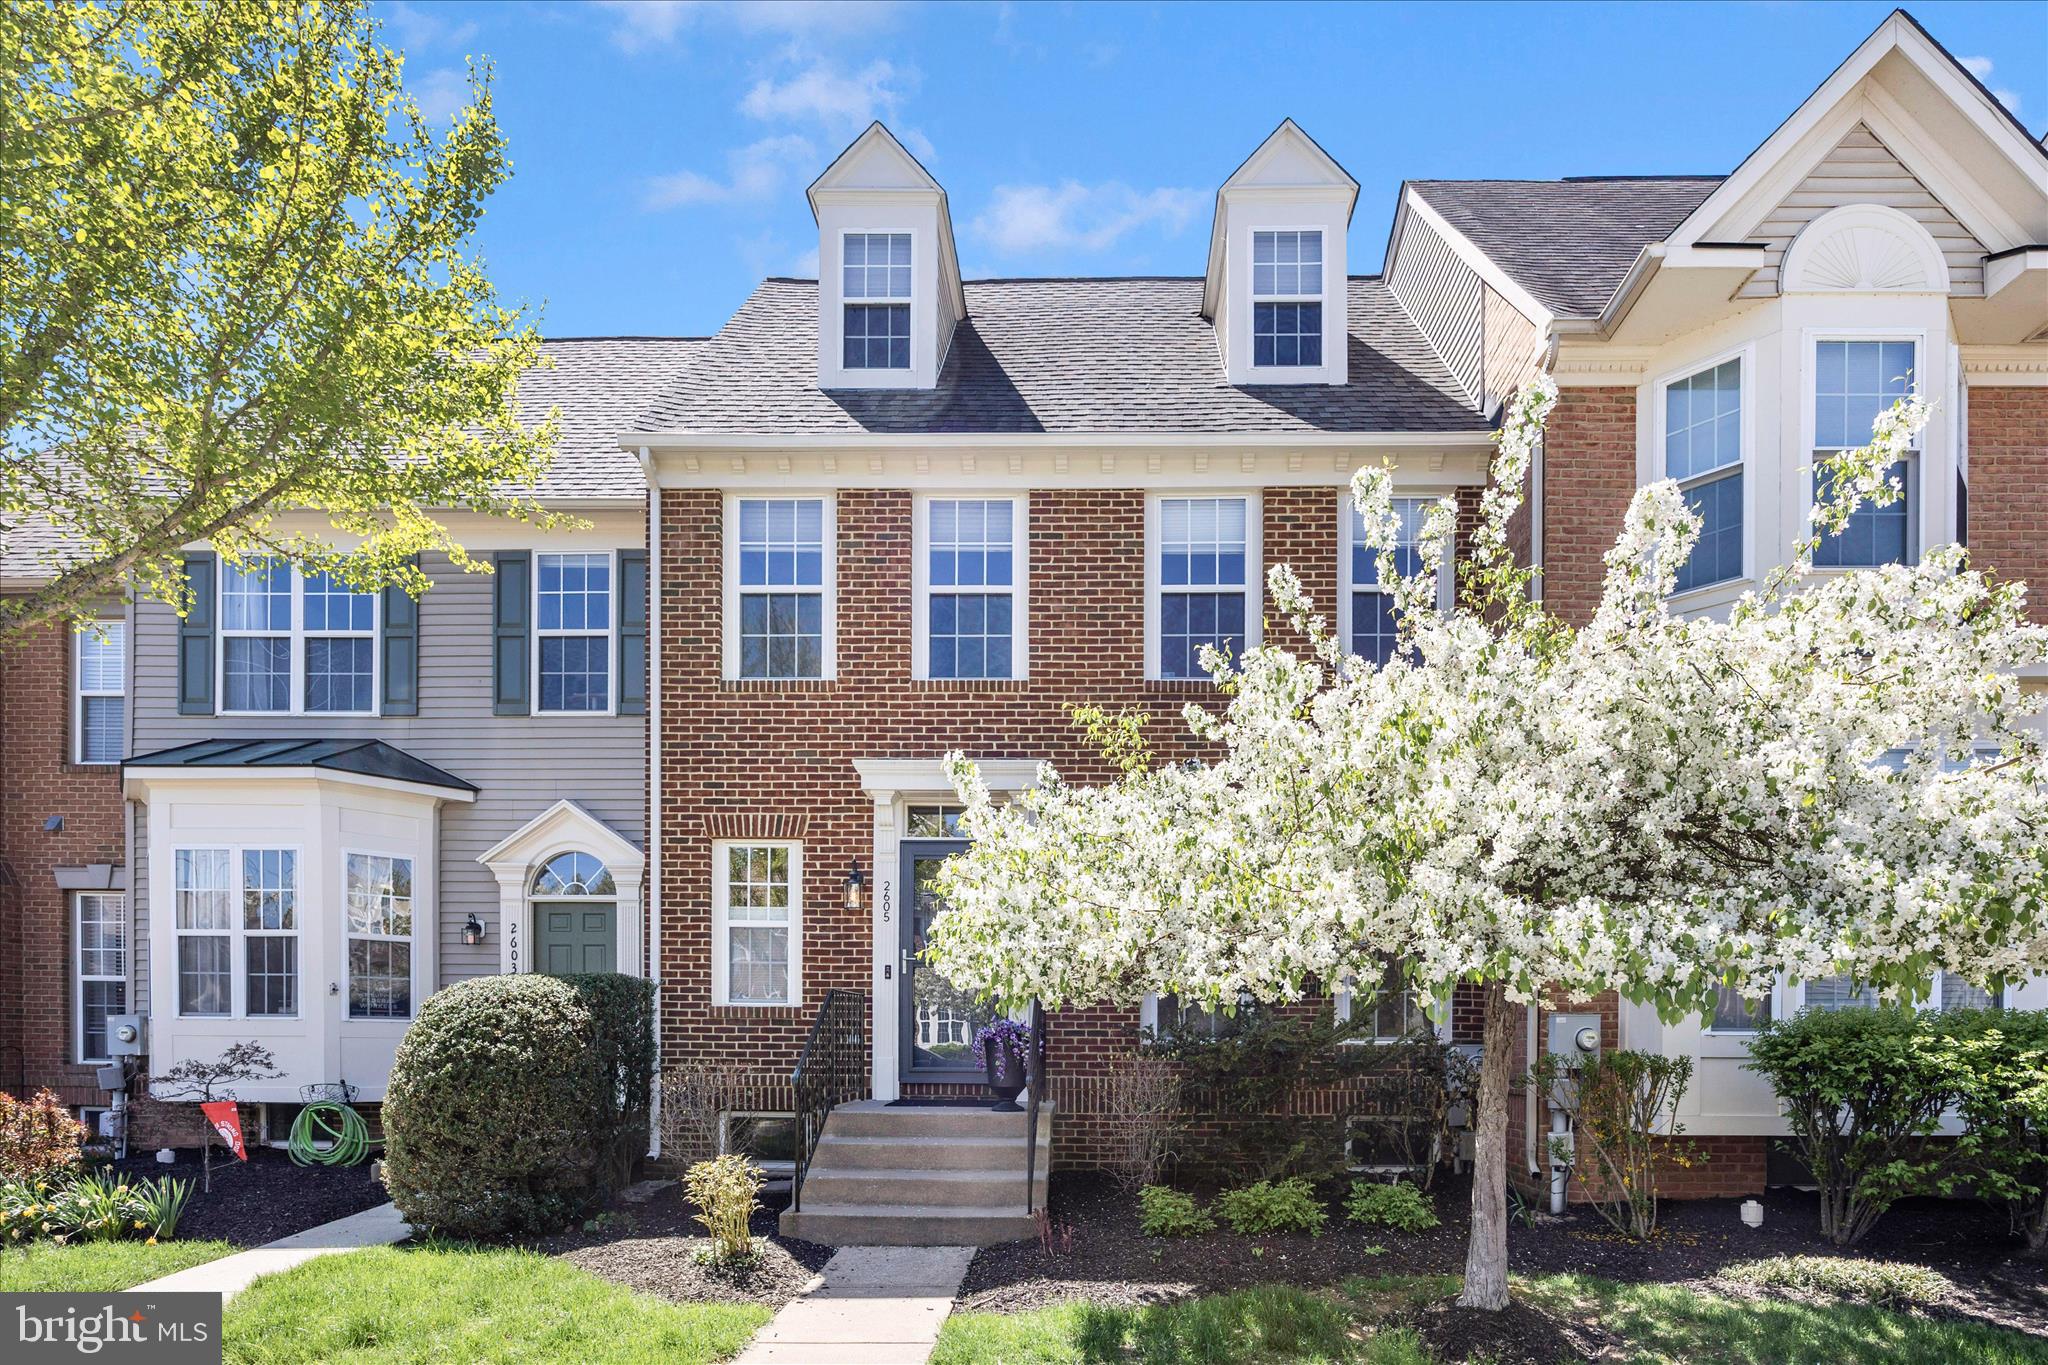
***50K PRICE REDUCTION! MOTIVATED SELLERS!***
Open Houses Friday 5/1 from 4-6 pm, Saturday 5/2 from 11 am - 2 pm, Sunday 5/3 from 11 am - 1 pm
Welcome home! Featuring 3 bedrooms and 2 full and 2 half baths, this contemporary gem is as
functional as it is enchanting.
A dramatic two-story foyer welcomes you, setting a tone of warm sophistication that unfolds
across the open-concept main level. Timeless solid-oak flooring guides you through the space,
beginning with an intimate sitting area to your right—ideal for quiet conversation—before
flowing effortlessly into a formal dining room designed for unforgettable gatherings, perfectly
complemented by a nearby powder room that serves the main living space with ease.
From there, the layout transitions seamlessly into the beautifully renovated gourmet kitchen,
anchored by a captivating custom brick feature wall that spans from the front to the back of the
house. The kitchen’s highlights include custom millwork, quartz waterfall countertops, and
premium Bosch appliances. A stainless steel vent hood, generously sized custom pantry, and
abundant soft-close cabinetry provide both elegance and everyday functionality.
The kitchen flows into the sunroom, bathed in natural light and offering tranquil views of the
private patio beyond — a preview of the outdoor retreat that anchors the rear of the home. The
private stone patio and carefully designed landscaping, complete with a secluded stone-paved
entry, provide you with the perfect outdoor escape— ideal for your morning coffee, alfresco
dining, or relaxed evening gatherings. Framed by curated plantings and mature landscaping, the
setting feels secluded yet connected.
Just beyond the patio, the detached 2-car garage is a hobbyist’s dream, fully equipped with
built-in shelving and pegboard storage.
Returning through the sunroom, you’ll find the expansive living room stretching nearly the
length of the home. A limestone-surround gas fireplace serves as the centerpiece, flanked by
custom built-ins that add both character and sophisticated storage. It is a space that manages to
feel grand in scale yet intimately cozy.
The winding oak staircase leads you to the upper level, where classic hardwood flooring
continues. From the top of the stairs just to the left is the spacious primary suite that features
vaulted ceilings, a generous walk-in closet, and a spa-inspired bath with dual vanities, soaking
tub with jets, separate shower, and private water closet.
Above the suite sits a breathtaking loft—an airy, flexible space that overlooks the bedroom
while offering views of the patio below.

The upper level continues with a conveniently located washer and dryer area, a generous linen
closet, and a well-appointed full bathroom. Two additional bedrooms offer comfortable
accommodations for family, guests, or office use.
The fully-finished lower level expands the living experience with a generous family room
featuring a second fireplace, a large fitness area, powder room, and extensive storage.
Turnkey confidence is assured with significant capital improvements—including new roof
(house and garage), HVAC system, garage door, fencing, doors, interior paint, and
premium appliances.
From the welcoming brick front to the serene backyard retreat, every space reflects warmth,
intention, and care. Move in and feel the love in every corner—this isn’t just a house, it’s a space
crafted for real life, ready to hold your favorite moments and new traditions.
Located in a sought-after community, you’ll have access to premier amenities including pools,
tennis and pickleball courts, a clubhouse, and a putting green. With scenic walking paths
nearby and the vibrant shops, restaurants, and culture of Downtown Frederick just minutes
away, this beautifully curated home offers the perfect blend of architectural character and
modern convenience.
#MDFR2080116

FREDERICK

2605 ISLAND GROVE BOULEVARD

3 Beds

2 Baths

3,880 Sq.Ft.

$524,900

MLS#: MDFR2080116

This lovely split level has been thoughtfully updated and is move in ready!  From walking in the front door to a light bright front room perfect for comfy gatherings, you'll be impressed how this home provides so much living space.  Freshly painted from top to bottom and brand new front windows lets in natural light and warm hardwood floors bring a cozy charm.  Kitchen feels like a chef's dream with plenty of granite countertop space, expansive island, gas cooktop and new microwave and fridge.  Addition of morning room opens the space for a designated dining area or could serve as both living and dining.  Sliding glass door opens to the backyard and door also opens to the side creating flexible space.
Upstairs, the full bath was fully renovated in the past few months from top to bottom with new vanity, light fixture, mirror, flooring and tub/shower.  The linen closet provides extra storage. Three good sized bedrooms round out the top level.  Downstairs brings a rec room with built-ins, perfect for another living area, playroom or entertainment area. Another bonus room could be a potential bedroom, office or home gym and has a walkout to the backyard.  Full bath on the lower level has walk-in shower and a vintage feel.  Laundry with washout sink completes the lower level.
Backyard with mature trees bring serenity. Shed and playground convey.  Off street parking on driveway!
 Roof and gutters replaced in 2017.  Front door is being replaced 8/7.
#MDMC2250136

SILVER SPRING

10309 INWOOD AVENUE

3 Beds

2 Baths

2,112 Sq.Ft.

$560,000

MLS#: MDMC2250136

This could be a great opportunity for a long-term rental. This gorgeous stone rancher sits on 2 acres surrounded by farmland. A beautiful floor to ceiling brick fireplace sits in the center of the main living quarters. A chefs delight with a gourmet kitchen, walk in pantry and stainless steel appliances. Five generous sized bedrooms, 3 full baths, and 2 half baths. Large family room with pellet stove for those long winter nights. Three extra finished rooms in the basement that can be used for multiple things. Large deck overlooking the catoctin mountains. Shed with a tractor for your convienance. Sellers will maintain pest control service. 
Next door farmer has rights to use the driveway for crops. In exchange he will plow driveway in winter months.
#MDFR2009834

KEYMAR

12332 WOODSBORO PIKE

5 Beds

3 Baths

3,404 Sq.Ft.

$2,800

MLS#: MDFR2009834
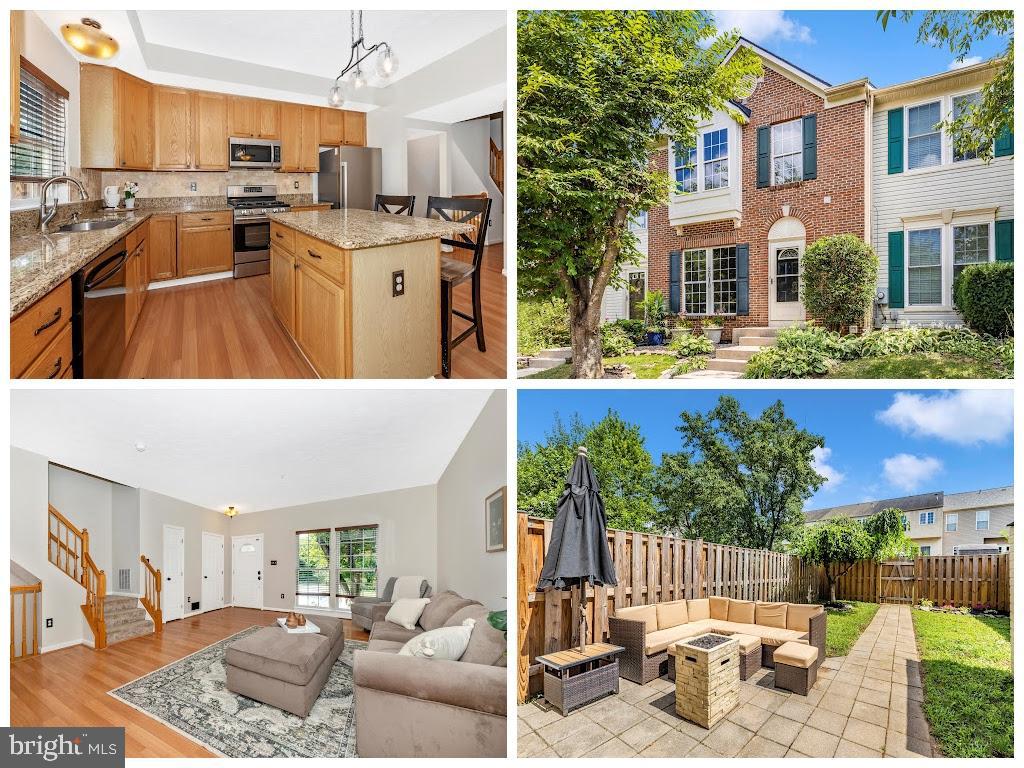
***OPEN HOUSE*** Saturday, August 16th from 2-4pm ***OPEN HOUSE*** Brick-Front Beauty with Room to Entertain! Welcome to this freshly painted 3-bedroom, 2 full & 2 half bath townhome that checks all the boxes! The bright and open kitchen features granite countertops, stainless steel appliances, and plenty of space to gather. Downstairs, the finished basement is an entertainer’s dream—complete with a wet bar, wine fridge, and plenty of room for game night or movie marathons. Located close to commuter routes, shopping, and more, this is one you won’t want to miss!
#MDFR2066702

FREDERICK

2010 SUMNER DRIVE

3 Beds

2 Baths

1,976 Sq.Ft.

$399,900

MLS#: MDFR2066702
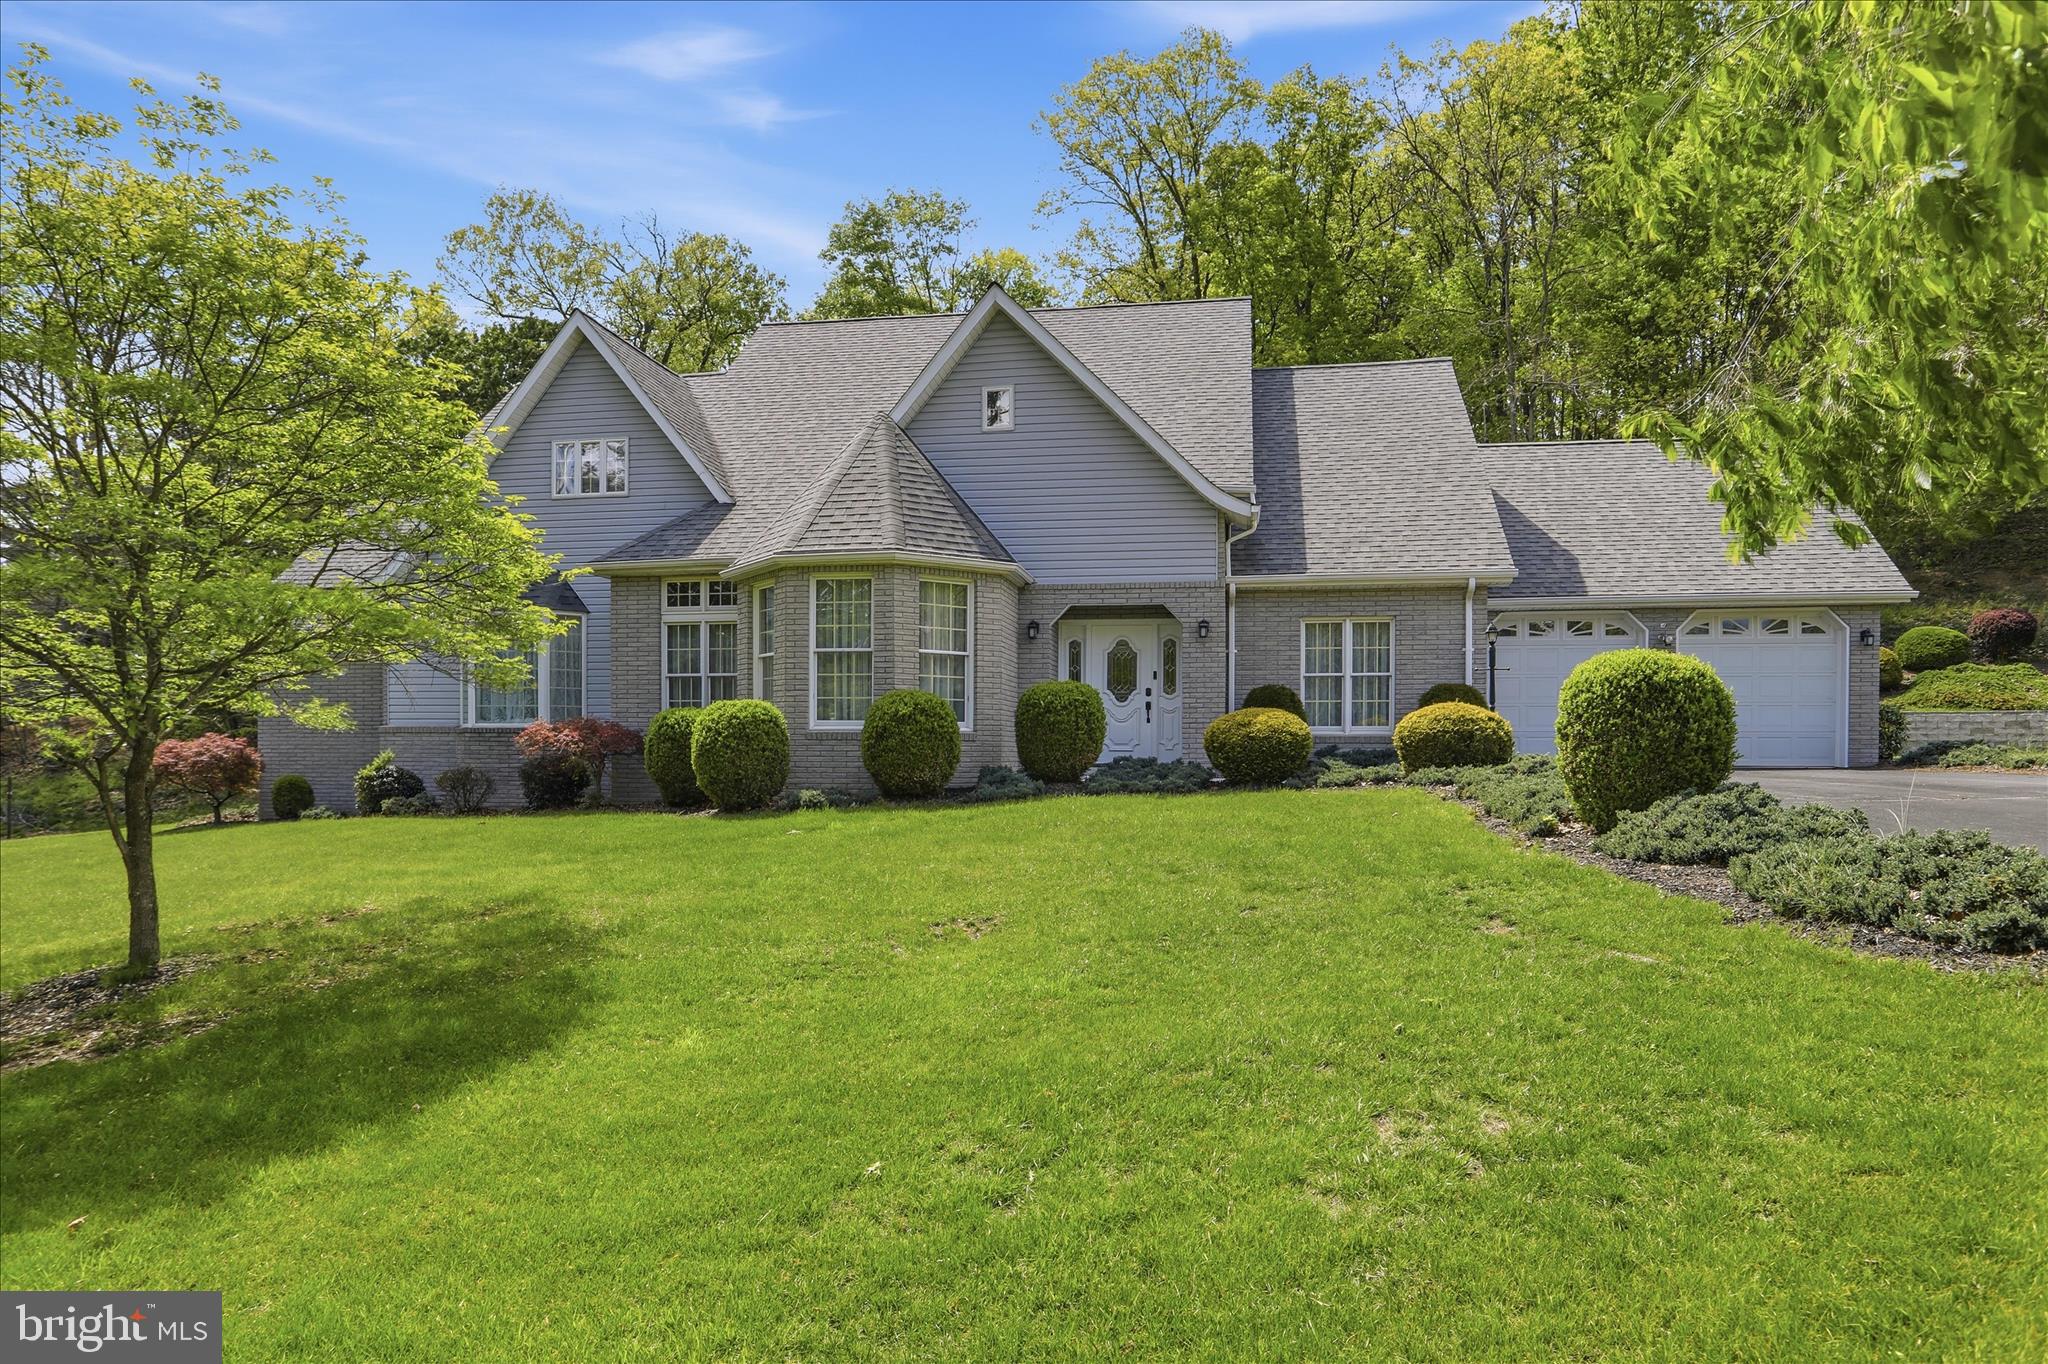
Keep Your Cash in the Bank! 💰Take advantage of a flexible $10,000 seller credit designed to make your move seamless. Use it to significantly lower your closing costs, buy down your interest rate for a lower monthly payment, or fund your future home updates. Flex your buying power here!

Discover unparalleled privacy and architectural flair at the end of a quiet, no-outlet street. Situated on 2 sprawling, professionally landscaped acres, this stunning contemporary residence stands out with its dynamic rooflines and sophisticated design. Inside, the floor plan offers rare versatility with dual primary suites—one conveniently located on the main level and a second on the upper level—perfect for multi-generational living or a grand guest retreat.

The main floor is designed for both elegant entertaining and comfortable daily living, featuring a formal living room, a formal dining room, and a sun-drenched kitchen with a breakfast nook. The heart of the home is the cozy family room, anchored by a classic fireplace and serviced by a convenient powder room.

Upstairs, you'll find a total of 3 to 4 spacious bedrooms (one is a walk through) and 2 well maintained  full bathrooms. The massive lower-level family room offers endless possibilities, complete with a full bathroom and independent access, making it a prime candidate for an in-law suite or an expansive media hub. Additional highlights include a 2-car attached garage and a huge crawl space providing abundant, dry storage. 

Whether you’re looking for a private sanctuary or a home that can adapt to your evolving needs, this Woodbine Street masterpiece is a rare find in today's market.
#MDAL2014568

CRESAPTOWN

12819 WOODBINE ROAD SW

5 Beds

4 Baths

4,707 Sq.Ft.

$499,999

MLS#: MDAL2014568
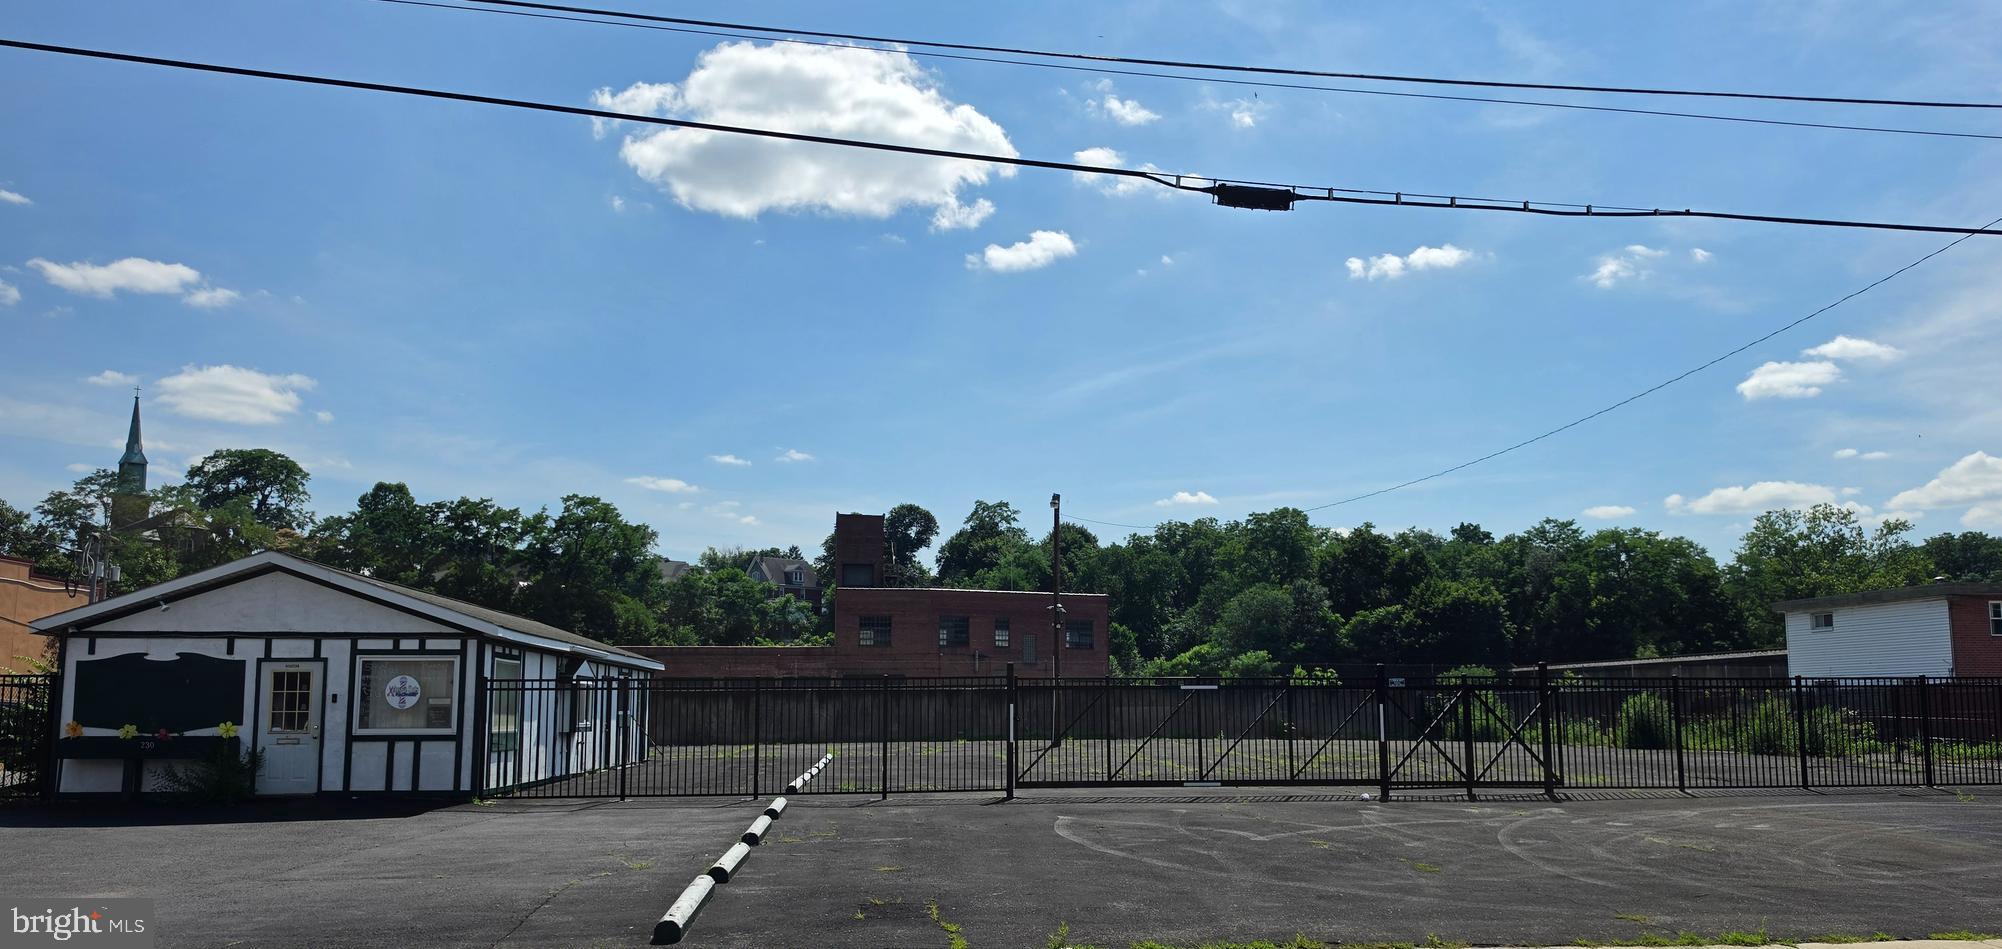
Excellent commercial investment opportunity! This well-maintained, one-level building offers approximately 1,000 square feet and is currently leased to a salon for $1,000 per month, with the tenant responsible for utilities. The interior features two restrooms and a private rear office with its own exterior entrance, providing added flexibility.  The property also includes a fenced lot with a secure sliding gate, ideal for equipment, vehicle, or contractor storage. The remaining frontage offers additional income potential and has historically generated up to $2,000 per month when leased with the building.  With a strong rental history, secure storage space, and multiple income opportunities, this is an excellent addition to any investment portfolio. The salon business and all business assets are not included in the sale.
#MDAL2015292

CUMBERLAND

230 N MECHANIC STREET

None Beds

None Baths

1,000 Sq.Ft.

$185,000

MLS#: MDAL2015292
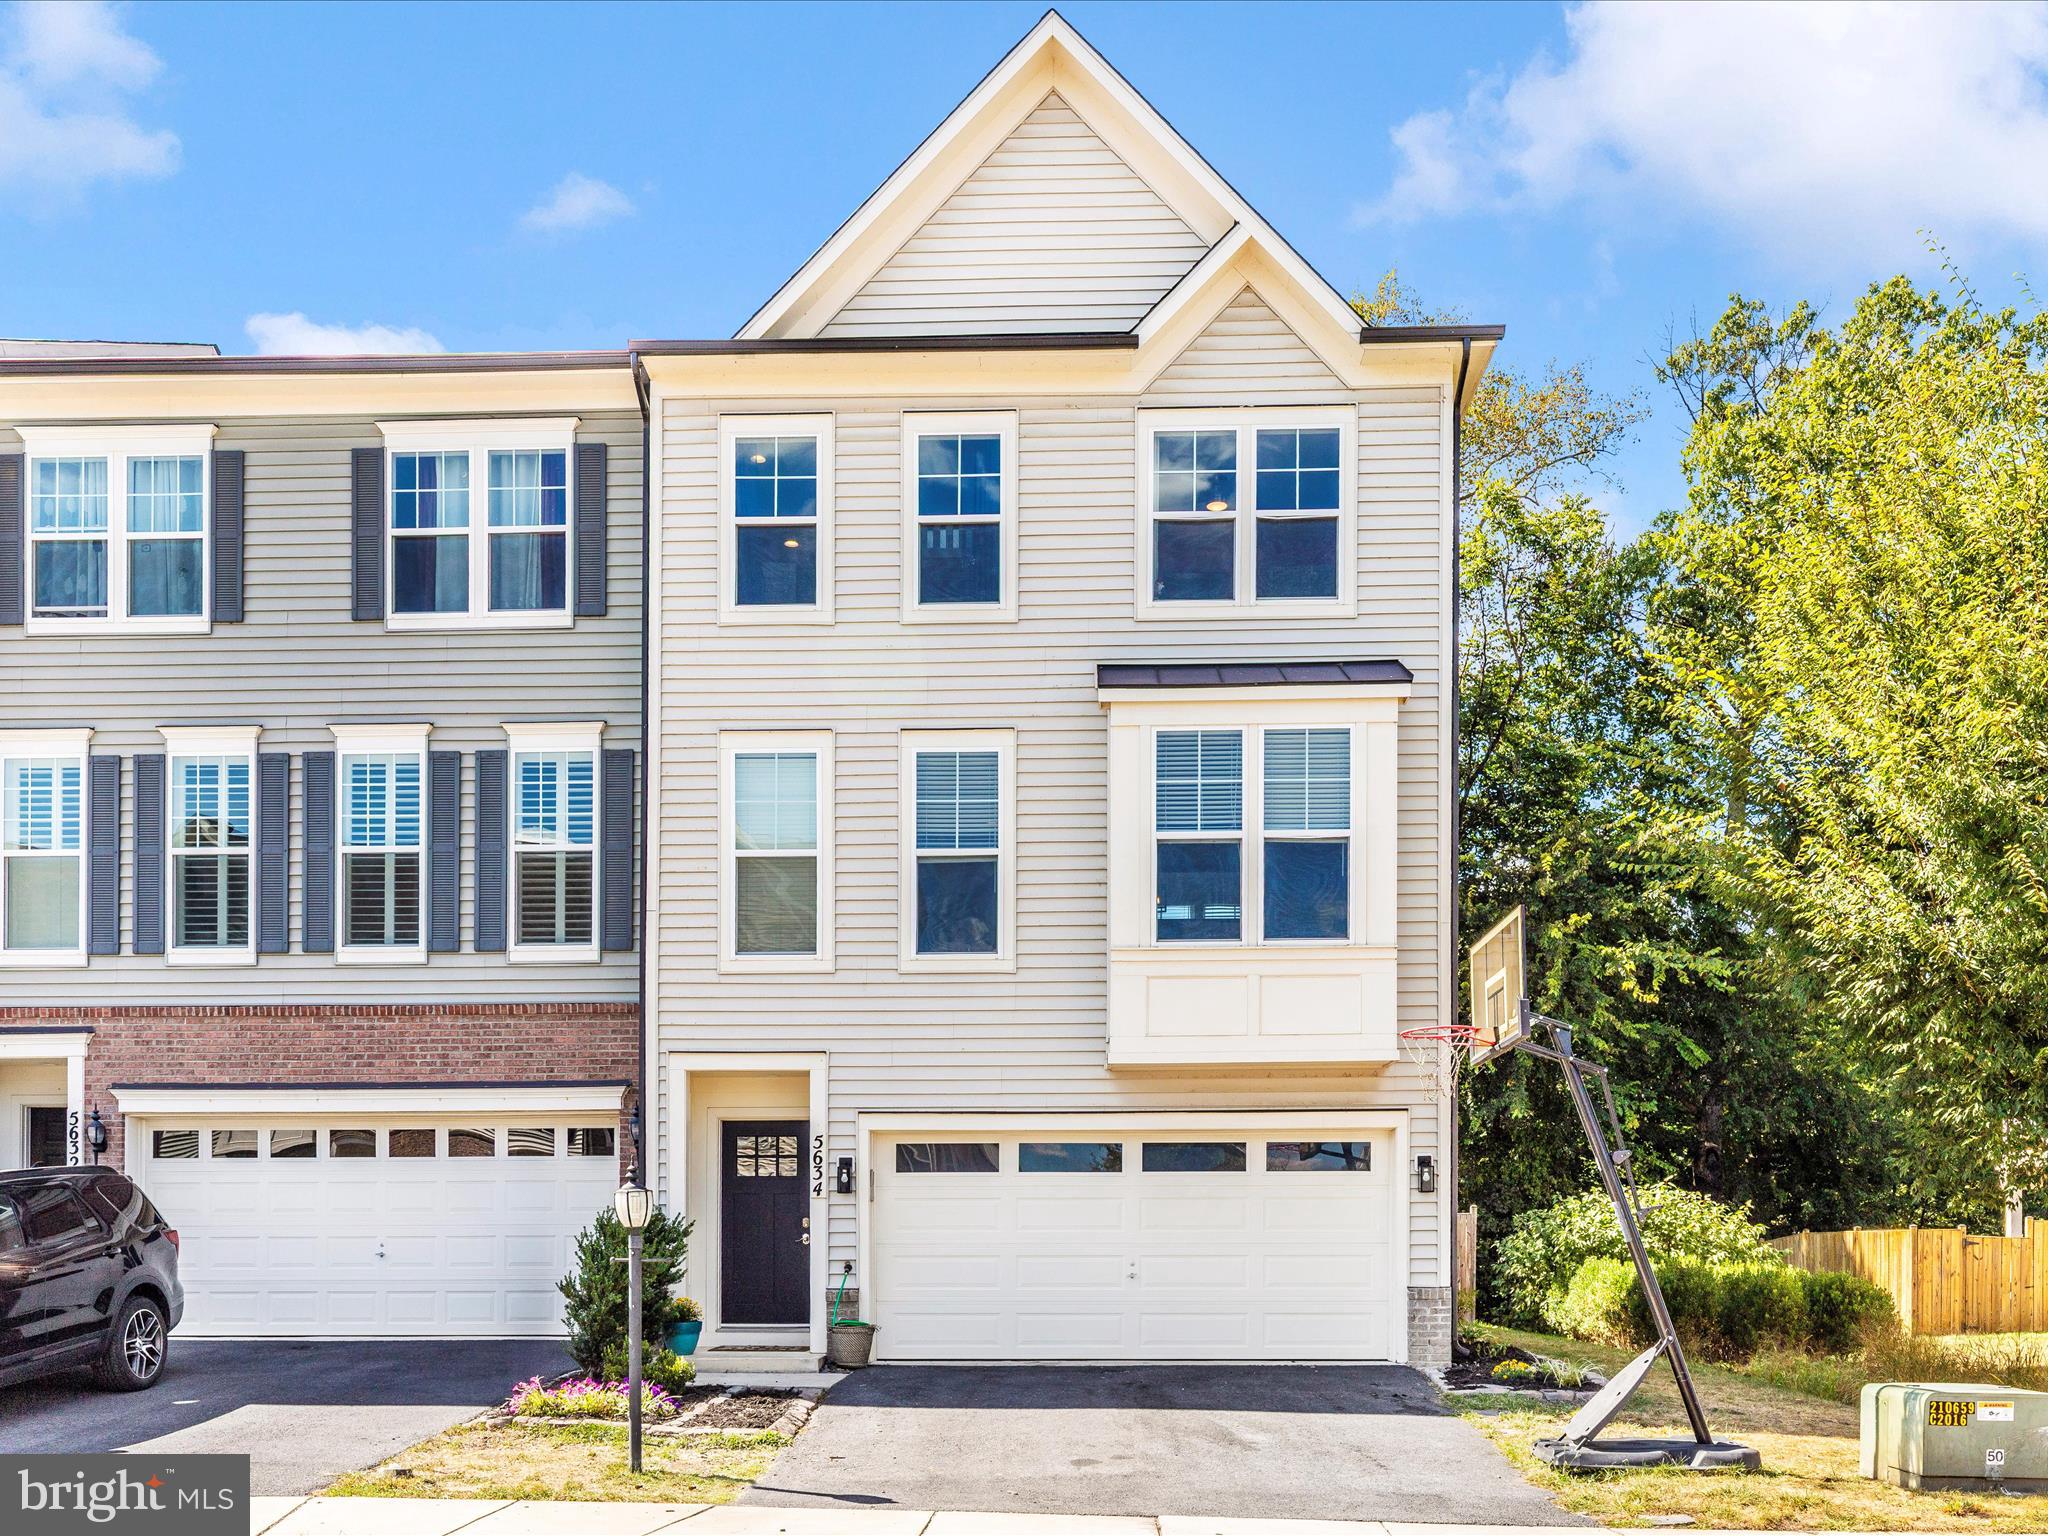
Welcome home to 5634 Scott Ridge Place! This beautiful 4 bedroom 3 full bathroom home is priced to sell quickly in the highly desirable Tallyn Ridge neighborhood! This three level townhouse has a full bedroom and bathroom on the first floor with a two car garage and access to the fenced in backyard. On the second floor you will find an open concept floorplan with gourmet kitchen, living room, half bathroom, dining room/flex space and a deck with a partially screened in sitting area. New carpet in the upstairs hallway and stairwell leads to a spacious primary bedroom and en suite bathroom, full hallway bathroom, and two more spacious bedrooms. Walking paths to Pinecliff Park, a playground and community pool make this an active and vibrant community. Enjoy easy access to commuter routes and just minutes to downtown Frederick. Don't let this one slip away!
#MDFR2069882

FREDERICK

5634 SCOTT RIDGE PLACE

4 Beds

3 Baths

2,503 Sq.Ft.

$490,000

MLS#: MDFR2069882
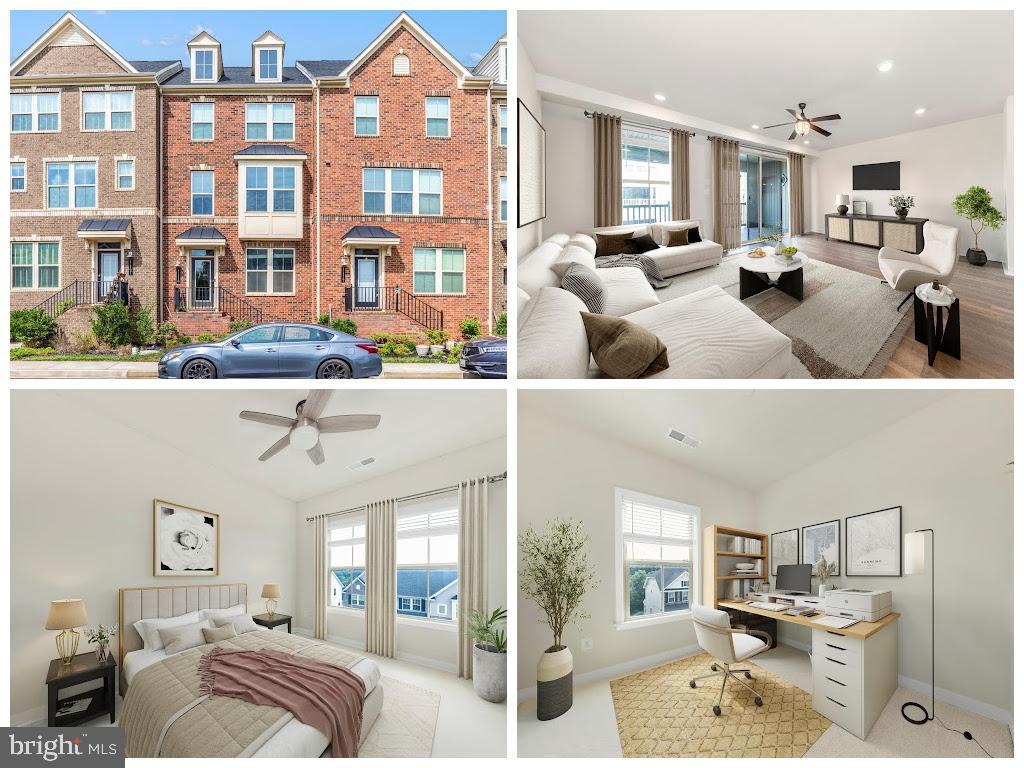
***OPEN HOUSE*** Friday, August 15th from 5-7pm and Saturday, August 16th from 11-1pm ***OPEN HOUSE***  Make this house your new home! Located in the sought-after Landsdale community, this beautifully maintained 3-bedroom, 2 full and 2 half bath townhome offers three levels of comfortable living space.  The entry-level welcomes you with a spacious family room—perfect for a home office, gym, or additional living space—as well as a convenient half bath and access to the finished 2-car garage, complete with epoxy flooring and an electric car charger.  This home also includes a 2-car parking pad for added convenience. Upstairs on the main living level, you'll find a gourmet kitchen with stainless steel appliances and quartz countertops, LVP flooring and a bump-out for extra space, ideal for entertaining. The bright and airy living room opens to a large private balcony, and a second half bath adds convenience. The top level features a generous primary suite with a walk-in closet and en suite bath. Two additional bedrooms, a full bathroom, and a laundry room complete the upper floor. Don’t miss out on your opportunity to make this 4 year young home yours!
#MDFR2067758

MONROVIA

11119 HAZELNUT LANE

3 Beds

2 Baths

2,276 Sq.Ft.

$549,900

MLS#: MDFR2067758
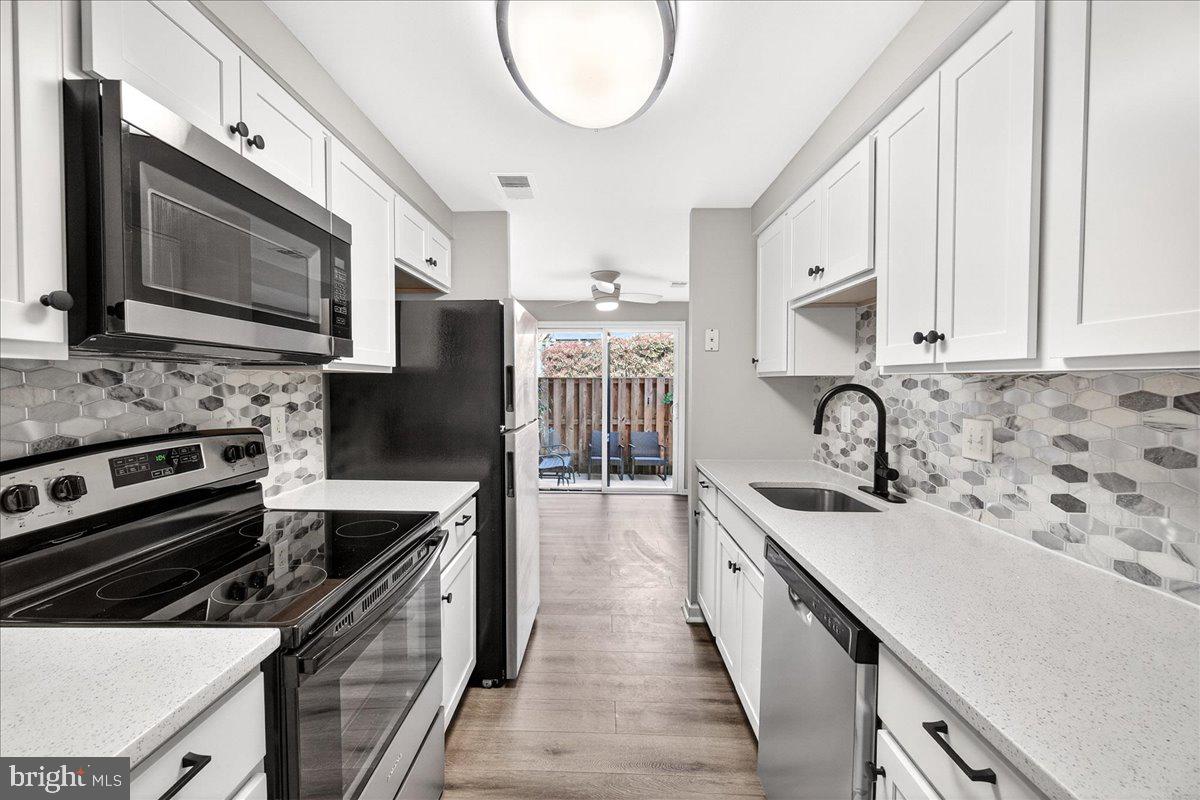
Welcome home to this beautifully fully renovated townhome that perfectly blends modern style with everyday comfort.  Ideally located near major commuting routes, this home offers easy access for work and travel while keeping you close to everything you need. Enjoy the convenience of shopping, dining, and everyday essentials all within a mile, making errands and nights out effortless. 
The stunning kitchen features new stainless steel appliances, crisp white cabinetry, a large pantry for ample storage, and sleek quartz countertops that complete the fresh, contemporary design. Luxury vinyl plank flooring flows throughout the main level, creating a seamless feel between the spacious living and dining areas. A sliding glass door fills the space with natural light and opens to your private patio—perfect for relaxing or entertaining.
Upstairs, you’ll find brand-new carpet on the stairs and in the bedrooms, offering warmth and comfort. The fully remodeled bathroom showcases modern finishes, including a unique lighted faucet that adds a fun, stylish touch.
The mostly finished basement provides additional living space with small windows that allow natural sunlight to filter in—ideal for a family room, home office, or gym. This unit also includes a 1 car garage.
Additional updates include a brand-new washer and dryer and a new HVAC system, giving you peace of mind for years to come.
This move-in ready home offers modern updates, functional space, and effortless living—schedule your showing today!
#MDAA2136610

GLEN BURNIE

492 WEST COURT

2 Beds

1 Baths

1,320 Sq.Ft.

$249,000

MLS#: MDAA2136610
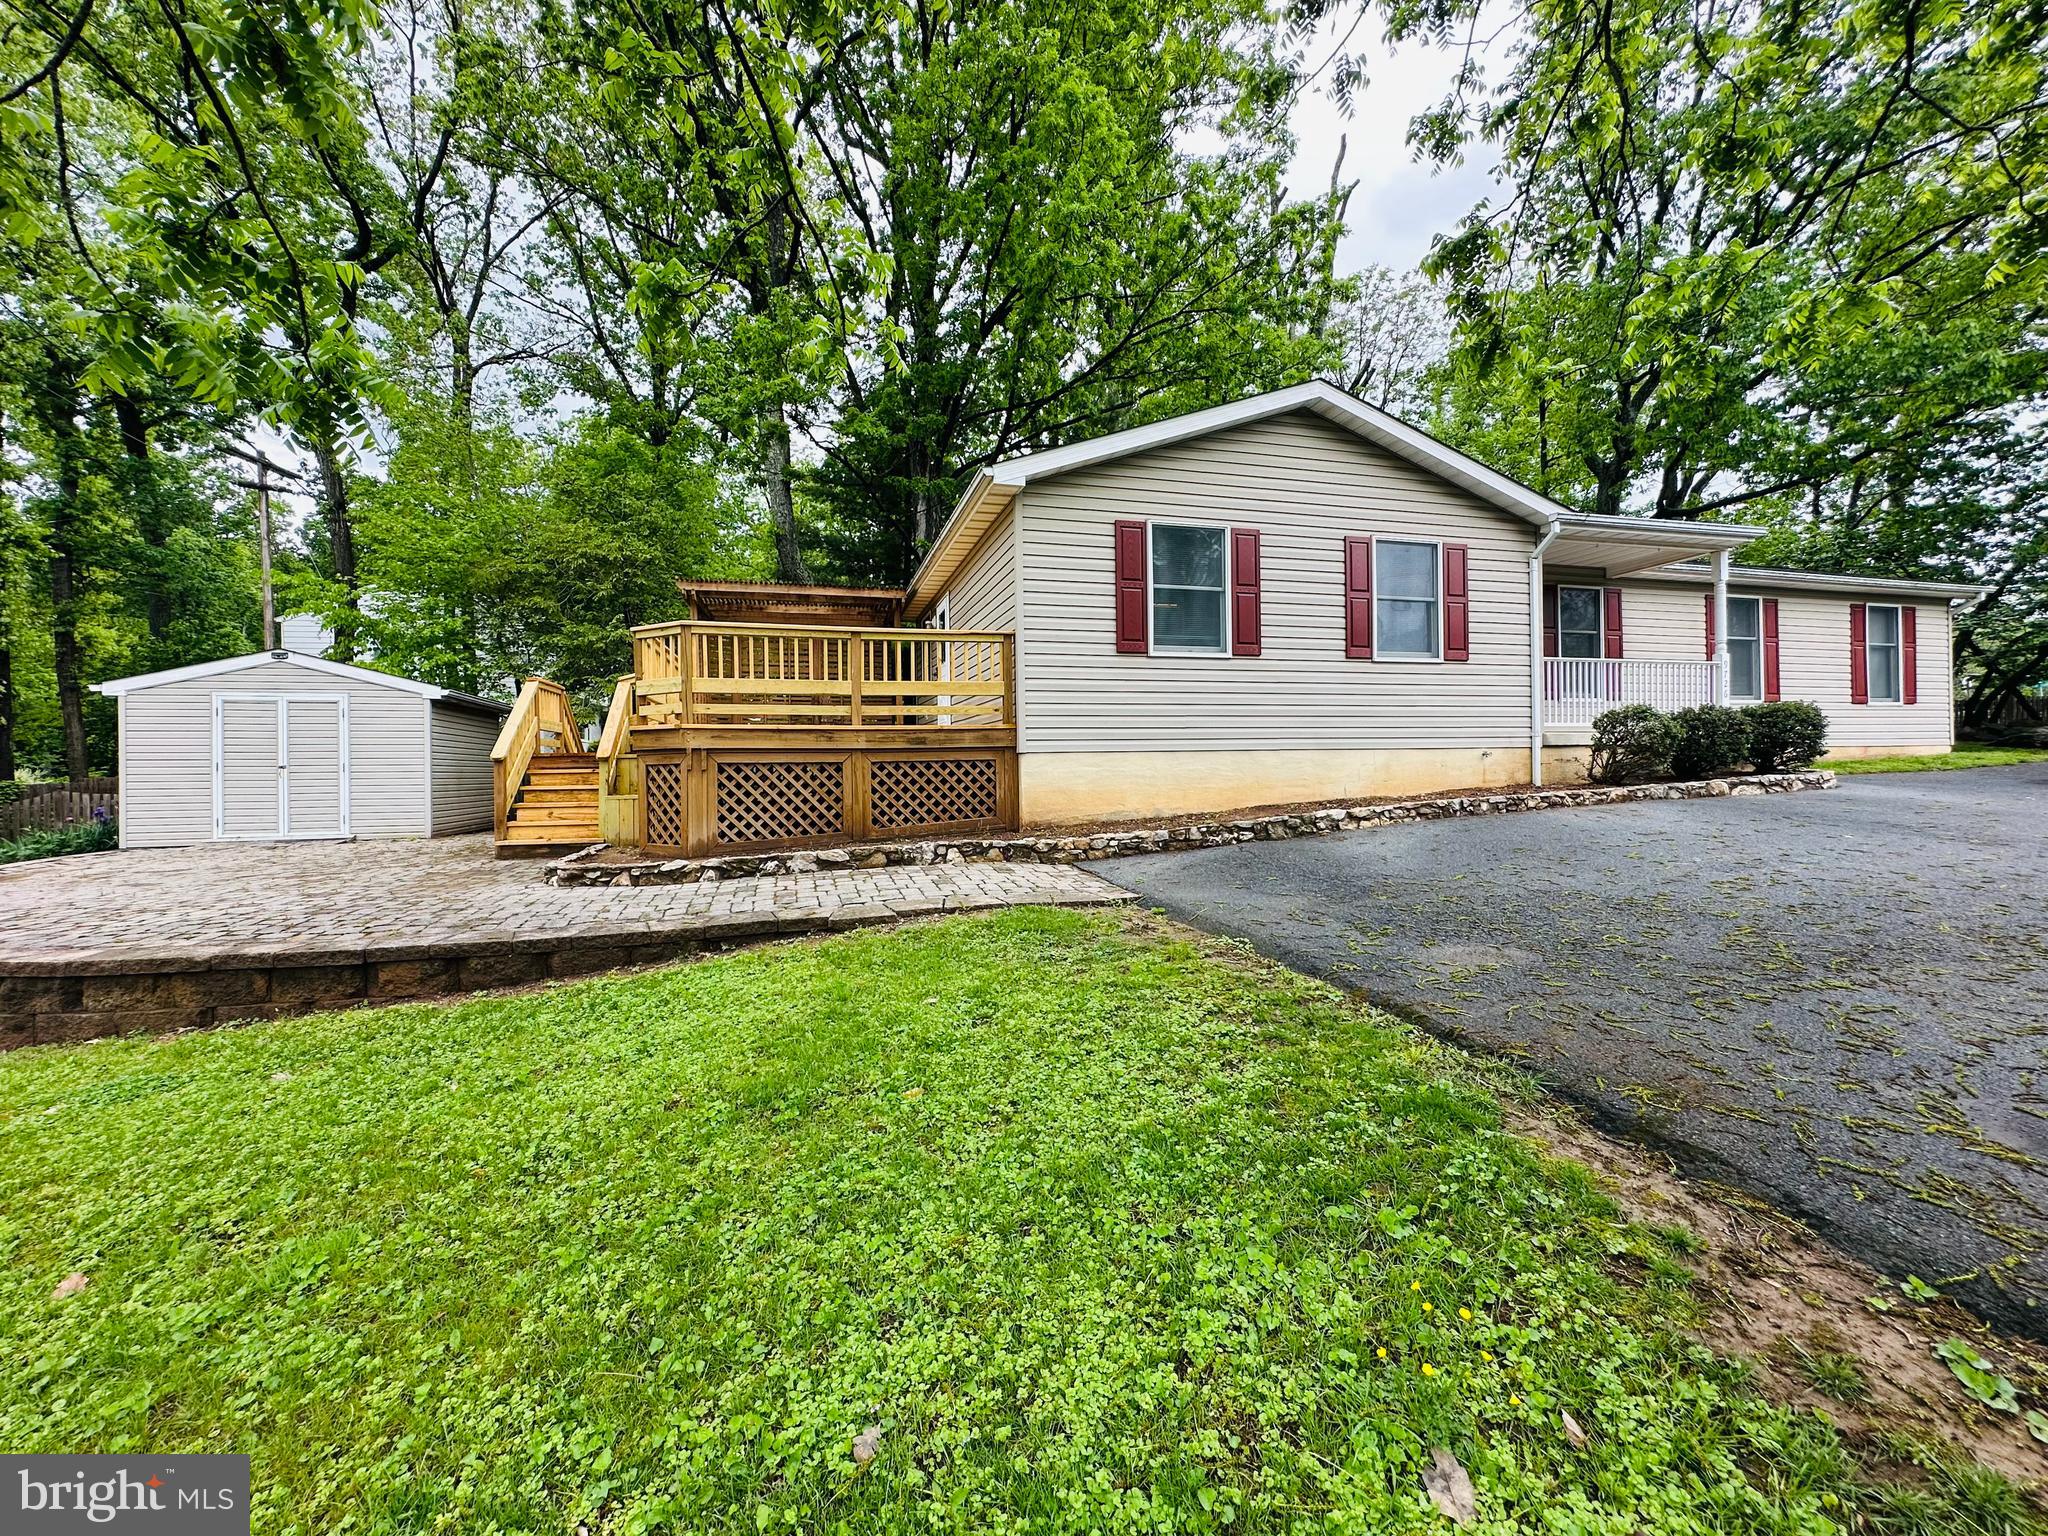
Charming 3-Bedroom Home with Scenic Views in Frederick, MD – $2,500/Month

Welcome to your serene countryside retreat at 9726 Hall Rd, nestled in the heart of Frederick County. This delightful 3-bedroom, 1-bathroom single-family home offers a perfect blend of comfort and rustic charm, ideal for those seeking a peaceful lifestyle without sacrificing convenience.

Key Features: Spacious Living:Three well-appointed bedrooms provide ample space for rest and relaxation, while the full bathroom is thoughtfully designed for comfort. Outdoor Oasis: Set on a generous lot, the property boasts a lush yard perfect for gardening, outdoor activities, or simply enjoying the tranquil surroundings. Convenient Location:** Situated just a short drive from downtown Frederick, you'll have easy access to shopping, dining, and entertainment options, all while enjoying the serenity of country living. Ample Parking:The property includes a spacious driveway, ensuring plenty of parking for residents and guests alike.

Lease Details: Rent: $ 2,500 per month, Security Deposit: One month's rent and Utilities:Tenant responsible for all utilities.

Don't miss this opportunity to make 9726 Hall Rd your new home. Experience the perfect balance of rural charm and modern convenience in this lovely Frederick residence.
#MDFR2063844

FREDERICK

9726 HALL ROAD

3 Beds

1 Baths

1,176 Sq.Ft.

$2,500

MLS#: MDFR2063844

1 ... 45 46 47 48 49 ... 666
* Listings identified with the FMLS IDX logo come from FMLS and are held by brokerage firms other than the owner of this website. The listing brokerage is identified in any listing details. Information is deemed reliable but is not guaranteed. If you believe any FMLS listing contains material that infringes your copyrighted work please review our DMCA policy and learn how to submit a takedown request. © 2024. First Multiple Listing Service, Inc.

Send a message

Message successfully sent.

Your message

What is 3 + 4 ?

Reason for contacting?

I agree to receive email communication and understand I can unsubscribe at any time.

I agree to be contacted by Charis Realty Group - Christine Issler, Broker via call, email, and text for real estate services. To opt out, you can reply 'stop' at any time or reply 'help' for assistance. You can also click the unsubscribe link in the emails. Message and data rates may apply. Message frequency may vary. Privacy Policy

Sign Out

Virtual Assistant

Would you like to take the next step with this property? We can help you schedule a showing or virtual tour, or send you more details.

Yes, I would like more information.

Thank You for Your Reply, One of Our Agents will contact you as soon as possible

No, maybe later.

Thank you, you can always contact me via email, phone number or through the contact form.

Realhub AI

Lucy - Your AI-Powered Realtor

Update Your Temporary Password

Personalize your search

Enter your email and we'll notify you immediately when new listings match what you're looking for.

or enter email address

Already have an account ? Login here

Continue your home search

I agree to receive communications and understand I can unsubscribe at any time.

I agree to be contacted by Charis Realty Group - Christine Issler, Broker via call, email, and text for real estate services. To opt out, you can reply 'stop' at any time or reply 'help' for assistance. You can also click the unsubscribe link in the emails. Message and data rates may apply. Message frequency may vary. Privacy Policy

Already have an account ? Login here

We use cookies

We use cookies primarily for analytics to enhance your experience. By accepting, you agree to our use of these cookies. You can manage your preferences or learn more about our cookies policy.