Properties

Browse or get in touch to schedule a walkthrough.

  • Nearby me
Price range

Popular Features

Community Features

Association

Property Features

Waterfront

View

Exterior Features

Interior Features

Style

534608 properties match your criteria

Updated 1 minute ago

E-Alert name
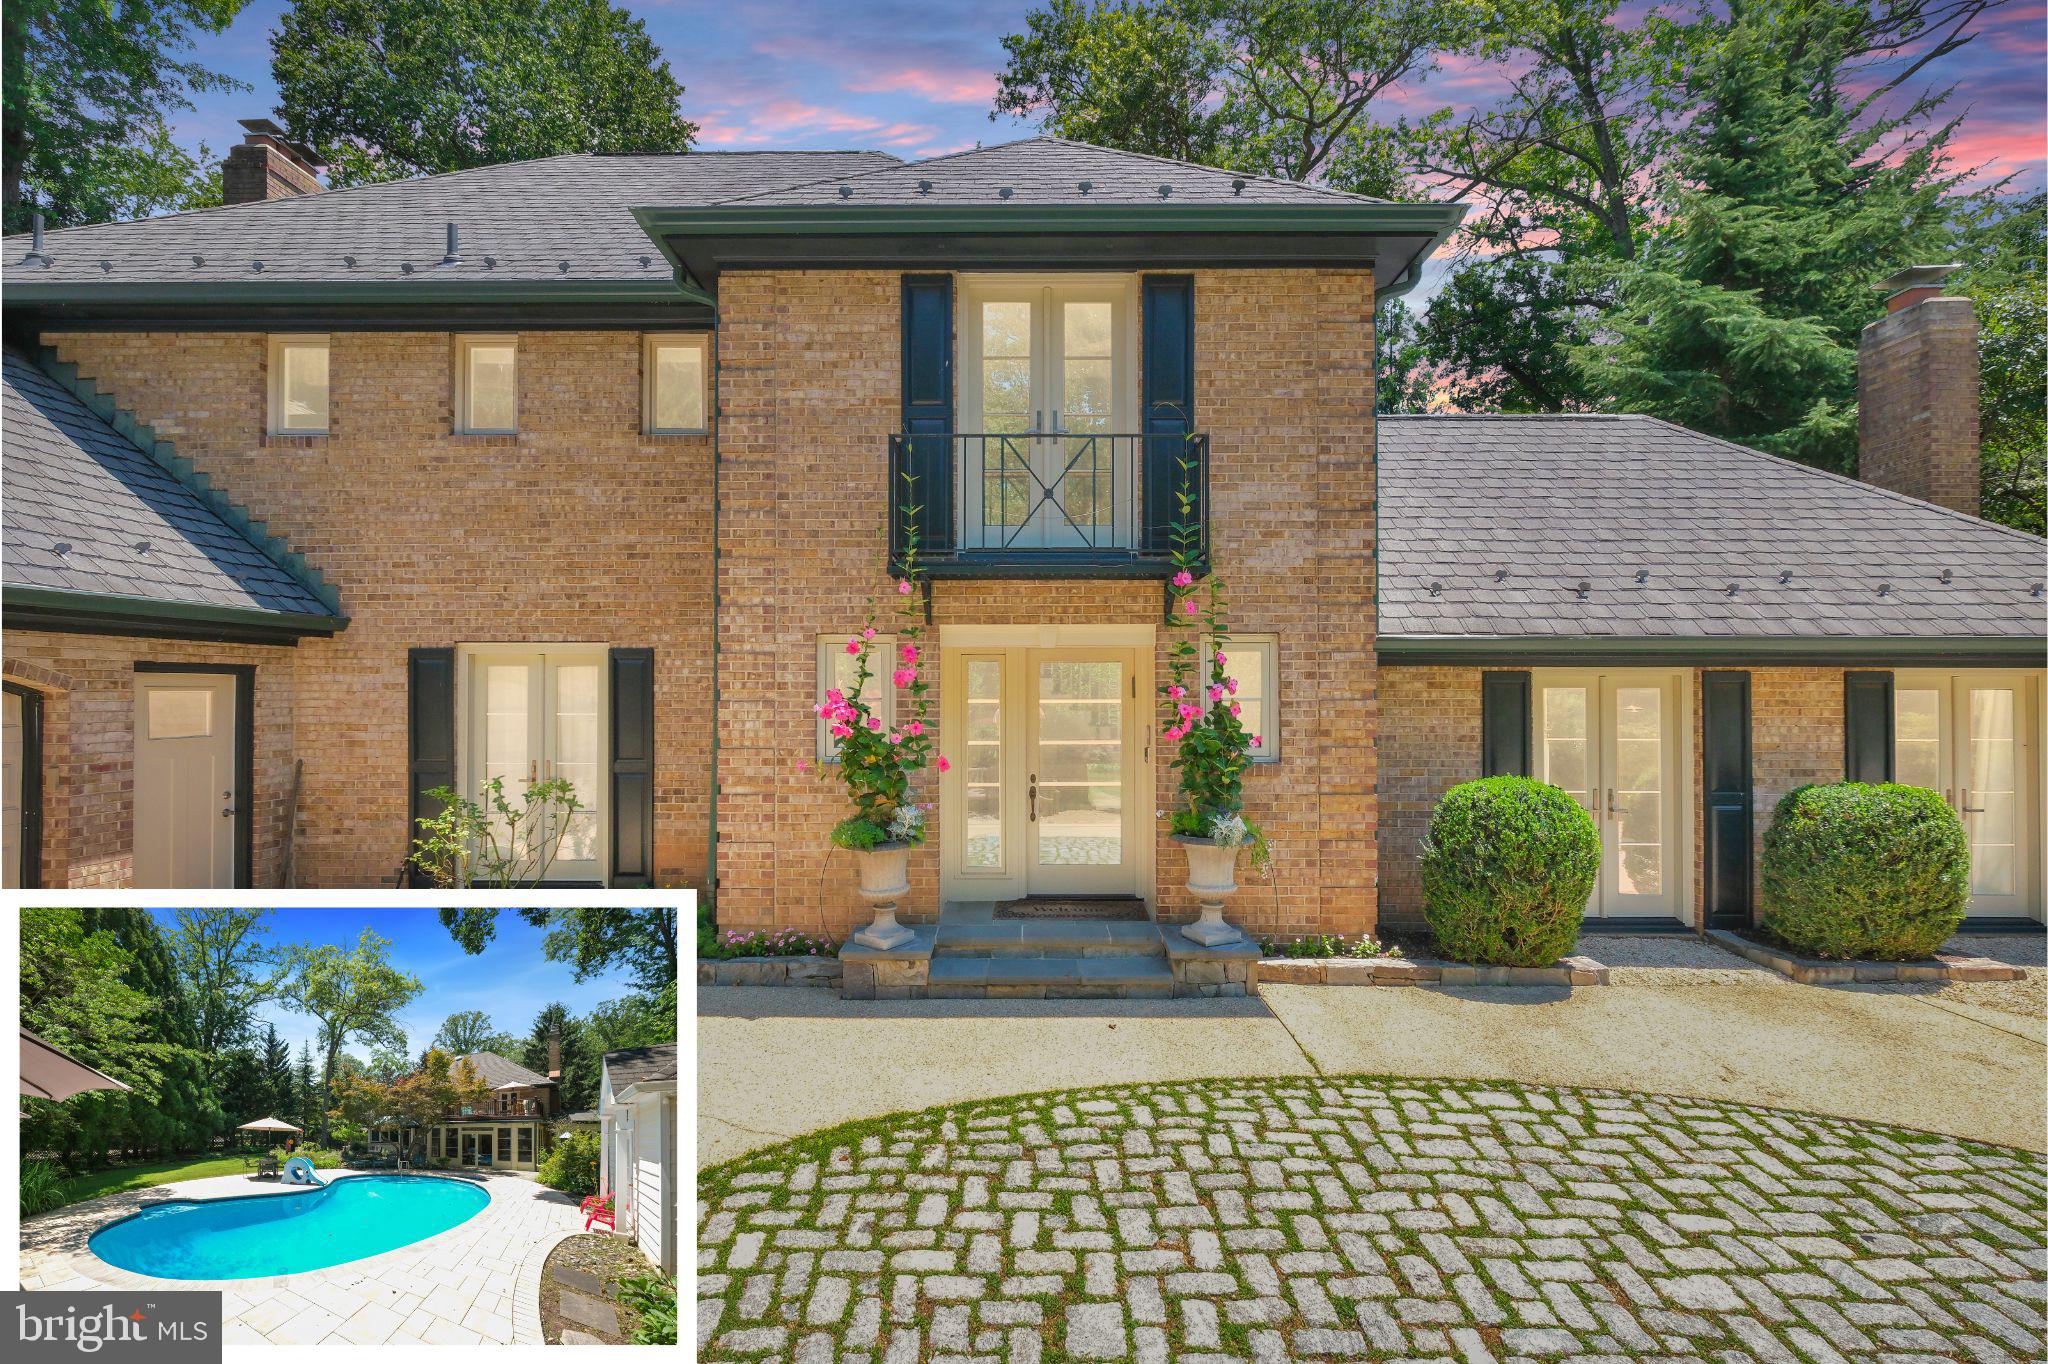
Luxury, Privacy & Timeless Design in Coveted Luxmanor

Welcome to 11527 Cushman Lane—an extraordinary North Bethesda residence where top-to-bottom expansions, renovations and improvements have transformed this home into a relaxing and sophisticated sanctuary of style, comfort and modern functionality. Set on a park-like landscaped flat half-acre lot, this completely reimagined property with three wood burning fireplaces offers spacious serenity and privacy just minutes from the area's premier shopping, dining, schools, and commuter routes.

Enter this set-back home through a private landscaped and beautiful brick-walled courtyard.  Feel the gracious sense of arrival, setting the tone for the privacy, refinement and sense of serenity found throughout. Mature trees and thoughtfully designed landscaping surround the property, offering a quiet, secluded atmosphere from the moment you enter.


That sense continues into the resort-style backyard—an outdoor haven designed for elevated living, relaxing and entertaining. The added sunroom leads to a completely renovated and updated in-ground heated pool and integrated spa, new deck, separate pool house, and a tranquil water feature, while multiple lounging and dining areas provide effortless flow for gatherings.  The backyard landscaping is professionally designed with extensive landscaping and hardscaping.  A built-in gas line, full irrigation and lighting systems, and a private Trex deck off the primary suite complete this exceptional outdoor experience.


Inside, no detail has been overlooked. The reimagined floor plan offers elevated flow and flexibility, with custom finishes and architectural character at every turn. Anchored by a wood-burning fireplace, the large formal dining room with 11’ tray ceiling connects seamlessly to the outdoors through four oversized French doors that open onto both the front courtyard and backyard. Across the foyer, a refined sitting room offers a quiet space for work, reading, or conversation. The main living area is centered around a striking marble-walled fireplace with a custom-crafted mahogany mantle. Wrapped in windows, the heated sunroom invites year-round enjoyment, flooded with natural light and pool and garden views. A main-level guest suite with a handicap-accessible full bath offers ideal accommodations for visitors or multigenerational living.


The chef's kitchen is a striking blend of form and function, thoughtfully designed with a kosher layout and outfitted with premium Café appliances. Highlights include double ovens, a gas cooktop, two sinks, a double dishwasher, quartz countertops, and a generous center island—perfect for prepping, gathering, and entertaining. With direct access to the dining room and seamlessly connected to the family room, this space serves as the true heart of the home, where everyday living meets effortless style.
Upstairs, four bedrooms offer comfort and functionality, each with a ceiling fan and ample closet space. The expansive primary suite is a private retreat including a wood-burning fireplace, a spa-inspired bath with vaulted ceiling, soaking tub with jets, laundry hookup, and a custom walk-in closet with private staircase access to the main level. A large private Trex balcony extends the suite outdoors - perfect for quiet mornings or winding down with a glass of wine at sunset.
The fully finished lower level continues the experience with new LVP flooring, a large bedroom and full bath, a spacious recreation area, multiple storage closets, and a dedicated storage room.
Additional features include gleaming hardwood floors, four-zone heating and cooling, recessed lighting, custom built-ins, Toto toilets, and an oversized two-car garage with access to the laundry room. A Grand Manor 50-year architectural shingle roof and professionally installed French drain system provide lasting durability and peace of mind. A rare find in quality,  location,  and value.
#MDMC2188926

NORTH BETHESDA

11527 CUSHMAN ROAD

6 Beds

4 Baths

6,066 Sq.Ft.

$1,995,950

MLS#: MDMC2188926
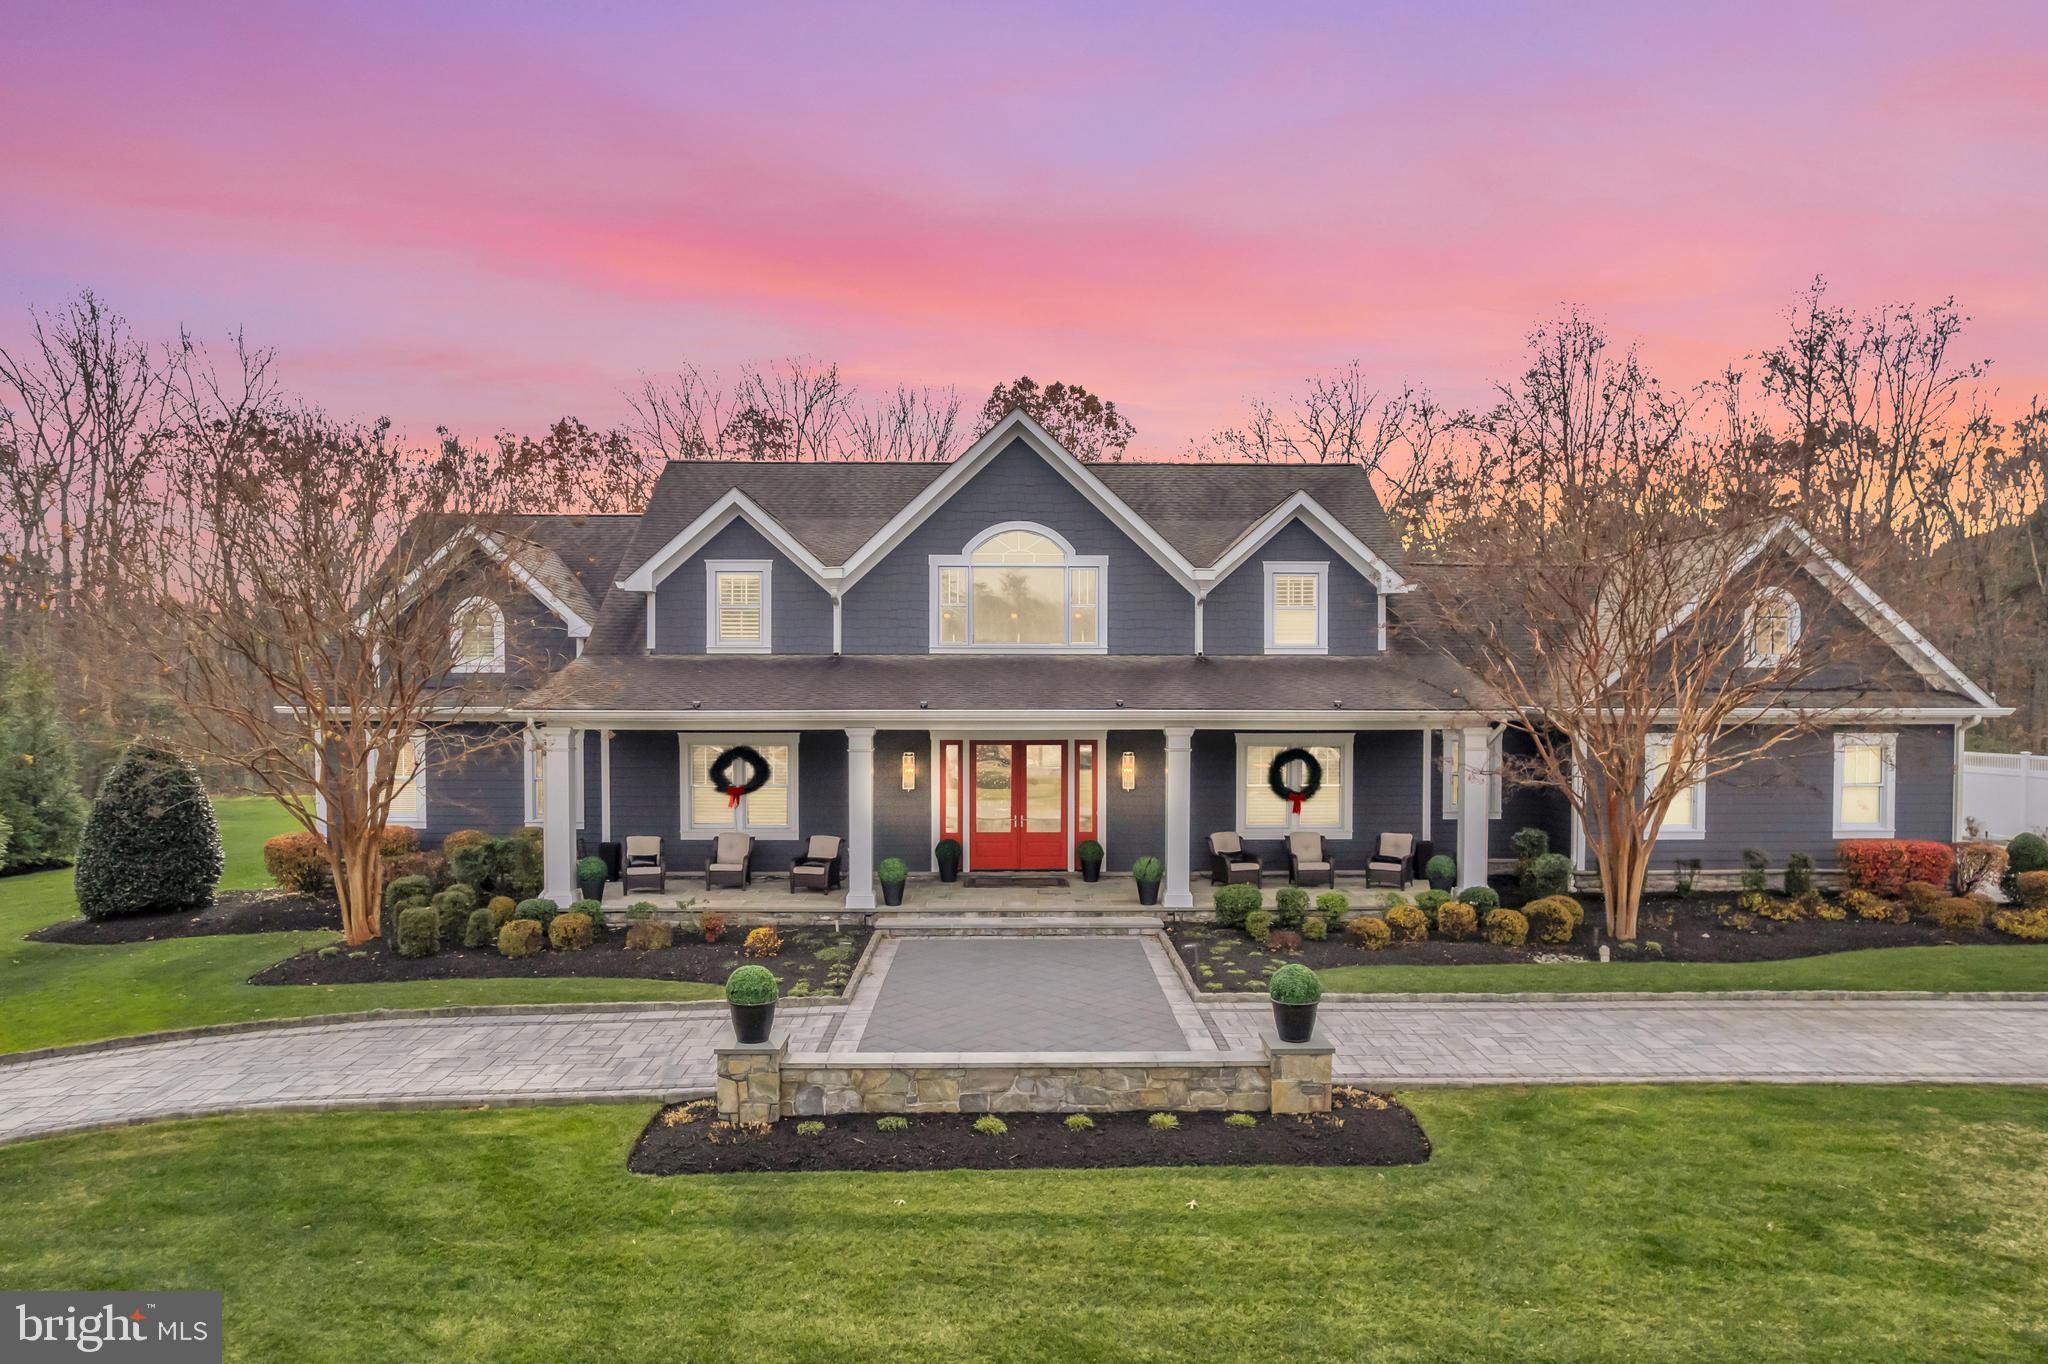
Welcome to 1009 St. Anne’s Lane, an extraordinary luxury estate in the exclusive, gated community of Severn Highlands. Set on over 1 acre of private land that backs to more than 200 acres of protected wooded conservation, this property offers unmatched privacy, serenity, and natural beauty rarely found in Millersville. With 8,000+ total square feet, including a massive 3,200+ sq. ft. unfinished basement, this home blends timeless traditional comfort with high-end features and endless customization potential. Offering 4 bedrooms, 3 full baths, 2 half baths, a 3-car garage, and a striking stone circle driveway, the estate delivers both elegance and convenience from the moment you arrive. Step inside to warm architectural details, generous room sizes, and refined craftsmanship throughout. The main level features a true primary suite sanctuary, complete with an updated spa-inspired ensuite with heated floors and a cozy natural gas fireplace positioned inside the suite. A second gas fireplace enhances the living room, adding an inviting ambiance to the heart of the home. The gourmet kitchen boasts stainless steel appliances, a Wolf gas range, an eat-in area, and seamless flow to the formal dining room, perfect for hosting and entertaining. Additional highlights include beautiful built-ins, traditional design elements, and abundant natural light. The expansive, unfinished lower level provides 3,200+ sq. ft. of possibility, ready to be transformed into anything your lifestyle demands—home theater, gym, additional bedrooms, or the ultimate entertainment level. Outdoors, the newest crown jewel of the property awaits: a custom-built outdoor oasis featuring a premium outdoor kitchen, integrated lighting, a striking natural gas fireplace with stone surround, and a fully adjustable power pergola. With panoramic wooded views and the tranquility of conservation land directly behind the property, this backyard feels like a private retreat. 1009 St. Anne’s Lane offers unmatched luxury, privacy, and potential in one of Millersville’s most prestigious gated enclaves. An opportunity of this caliber is rare...experience true estate living in Severn Highlands.
#MDAA2131920

MILLERSVILLE

1009 ST ANNES LANE

4 Beds

3 Baths

5,305 Sq.Ft.

$1,995,900

MLS#: MDAA2131920
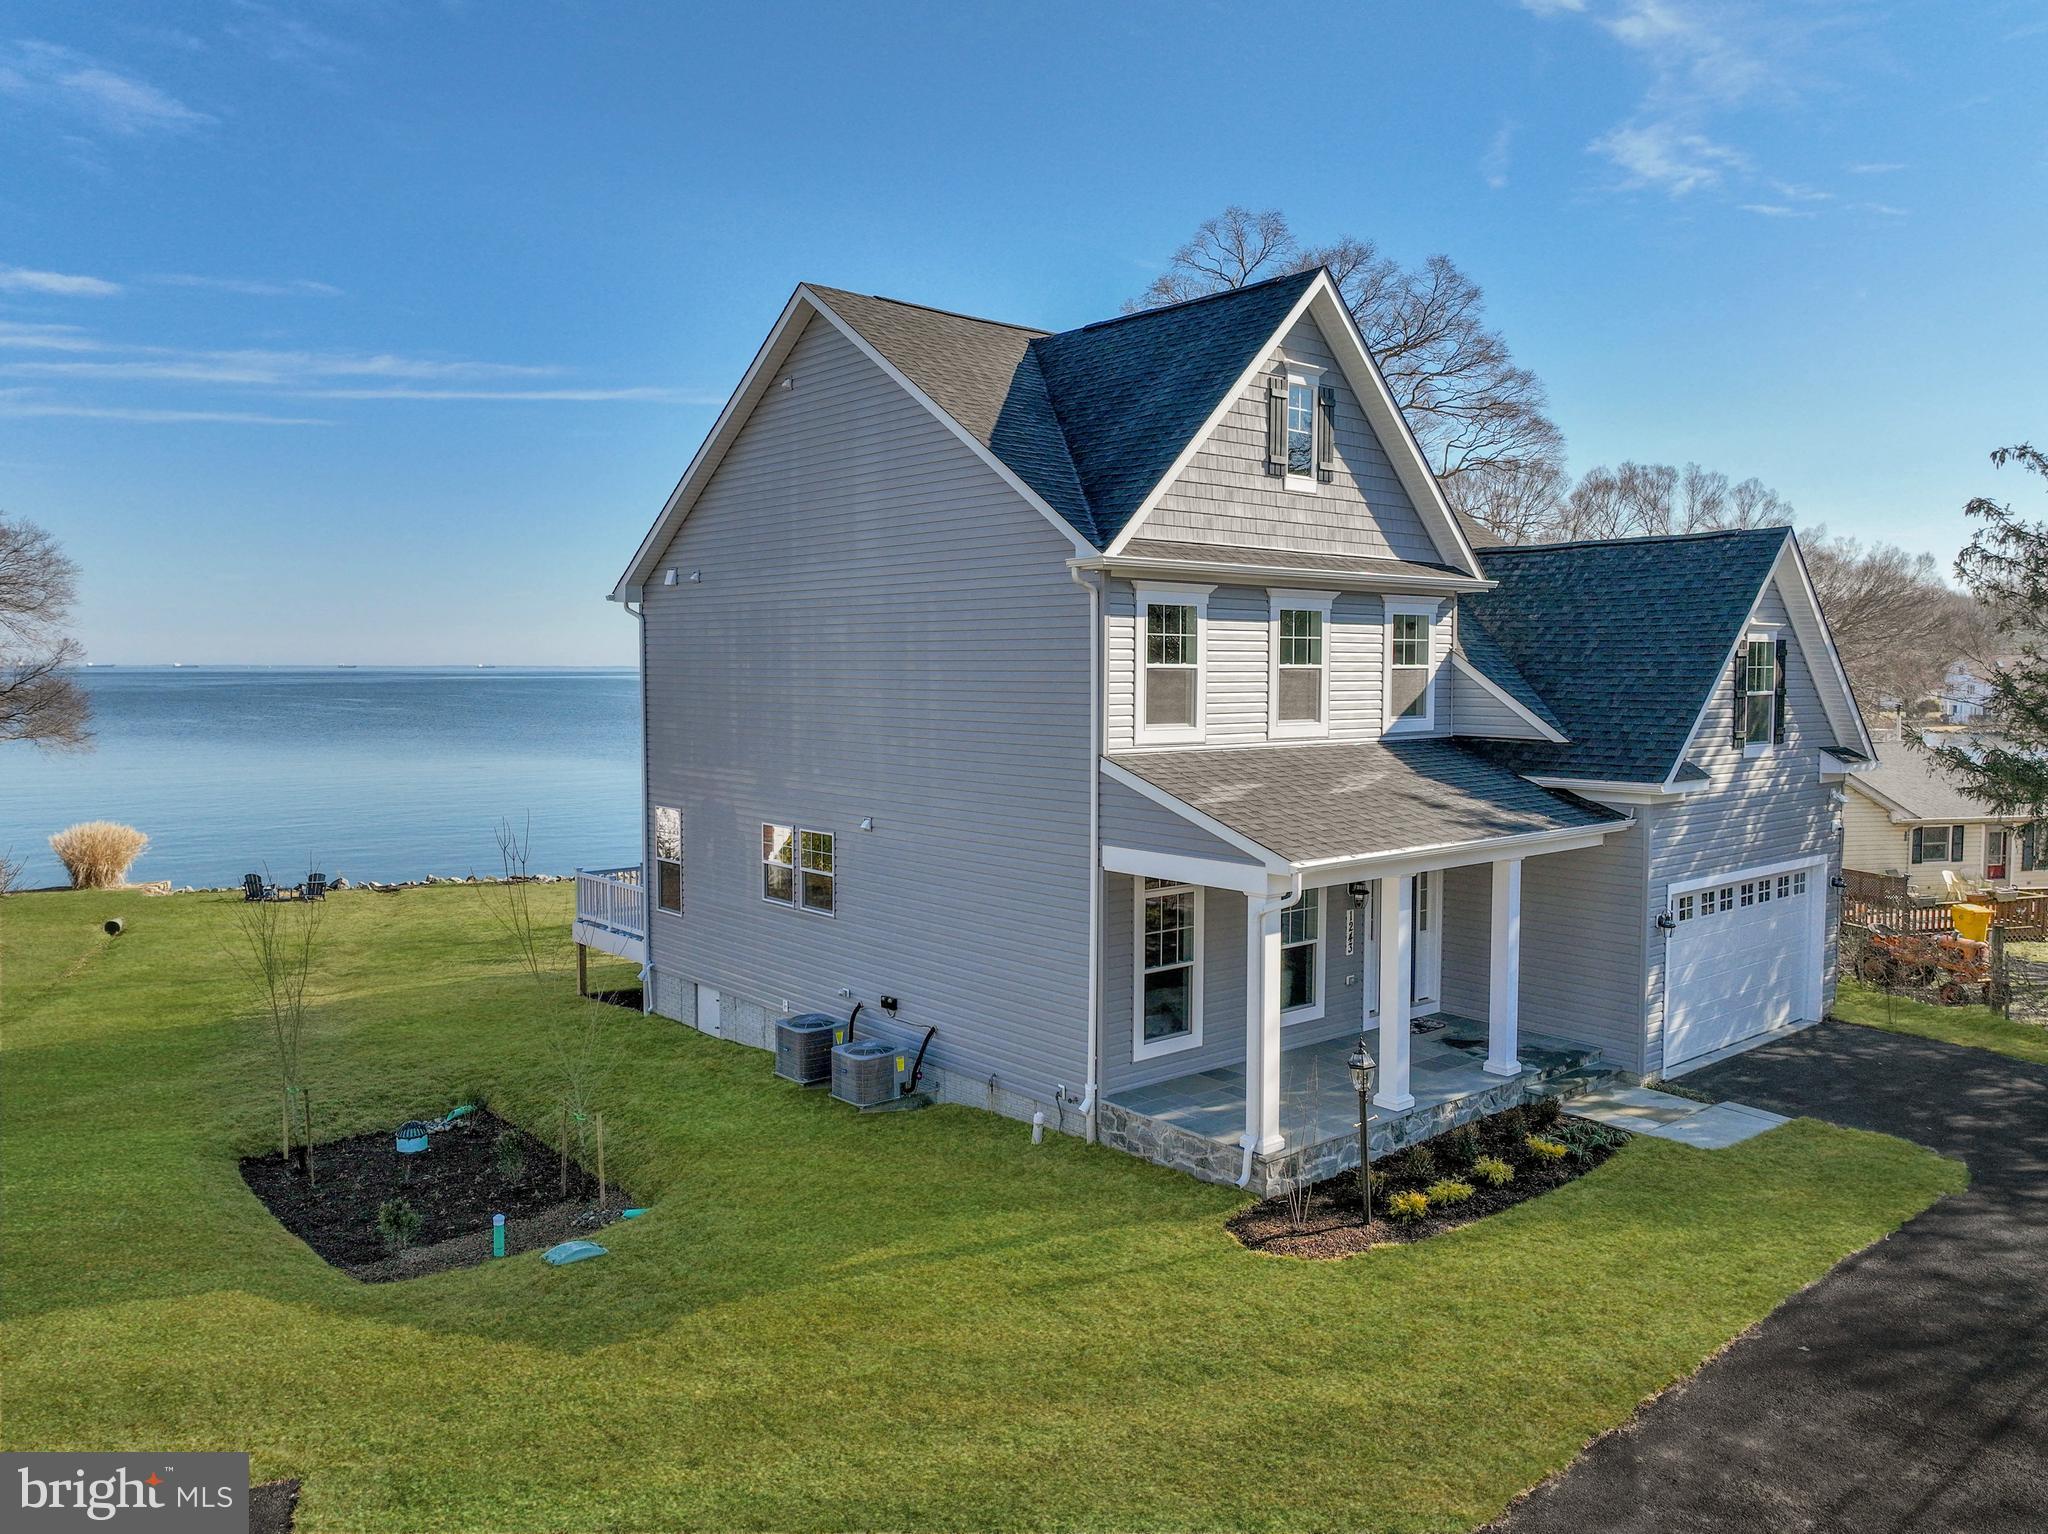
Absolutely mesmerizing views from this just-completed, 5 bedroom home at 1243 Bast Lane on Cedar Point in Shady Side. Expansive views is an understatement – look across the West River and up the Chesapeake Bay to Kent Island and the Bay Bridge. This gorgeous custom home was meticulously designed to provide views from almost every room and includes thoughtful details throughout. Best of all, there is 116 ft of waterfrontage with a private pier.  The pier has 5 ft water depth.

The open concept floor plan with 9 ft ceilings, custom molding, gas fireplace, and built-in speakers will create a delightful ambiance for family and friends alike. Experience modern luxury in the gourmet kitchen with its oversized island, stainless steel appliances, and beautiful cabinetry. The alcove off the kitchen is ideal for a cozy meal without losing the view. The adjoining family room is warm and inviting, with a custom stone mantle and propane fireplace.  Two sets of glass sliding doors, with transoms for extra light, open the space up to the back porch and allows the soothing sound of the West River into your home. There is a wonderful main level bonus room with oversized windows that could function as an office, playroom, or even a main level bedroom. The main level also has a full bath, separate laundry room, and access to the two-car garage.

Upstairs, enjoy dramatic views from the primary suite with its wall of glass. Step onto the waterside balcony and enjoy the panoramic views across the West River with your morning coffee. The gorgeous bathroom has custom tile, heated floors, a dual sink vanity, and oversized shower. Three additional bedrooms are on this floor; one with ensuite bathroom and heated floor. Two more bedrooms share a spacious bathroom, and one of the bedrooms offers huge water views.  The other bedroom has some water views and a bonus playroom. All bedrooms have phenomenal closet space, and there are three additional oversized closets on this floor for storage as well.  There are 9 ft ceilings on each level. The third level is a spectacular oasis, called the “lighthouse room”; here, you have the most expansive views, another private balcony, and a full bath. This could be an entertainer’s dream space, or an ultra-private bedroom suite. The two-car garage boasts high ceilings and ample space to store vehicles and equipment for the yard and boating. The home was framed with 2 x 6 exterior walls and includes a whole house sprinkler system, water treatment system, ceiling fans in all the key rooms, and a lovely dining table chandelier.  NO flood insurance required!  All of the builder's warranties will transfer to the new owners, and the new owners will be able to activate the alarm and sound system after settlement. 1243 Bast Lane is a departure from the hustle and bustle of daily life while being perfectly positioned for commuting or a weekend getaway.
#MDAA2077064

SHADY SIDE

1243 BAST LANE

5 Beds

5 Baths

4,179 Sq.Ft.

$1,995,000

MLS#: MDAA2077064

NEW PRICE!! Two sumptuous acres with designer landscaping throughout are the setting for this custom Georgian home. The main entry to the home leads to the library, formal living room and dining room.The current owner underwent an extensive renovation to provide for a true cooks kitchen opening to a three season room with folding full length glass doors with complete outdoor kitchen, bar and full bath. The outdoor entertaining area opens to a swimming and wading pool with water features. In addition to the pool area, the artful landscaping provides for a dramatic yet functional backyard area for all ages. A tennis court completes this stunning setting. The attached 2.5 car garage opens into the mudroom with full bath, providing a second entry into the home. A workshop room is artfully tucked away behind the mudroom.The master bedroom suite includes a private master bath. 3 additional bedrooms and 2 full baths complete the second level. The lower level provides a 5th bedroom and bath with a large recreation room, plus exercise room, den, ample storage and future wine cellar. Avenel provides landscape maintenance and private surveillance. The Avenel swim and tennis membership is now included with the monthly homeowner fee.
#MDMC660000

BETHESDA

18 HOLLY LEAF COURT

5 Beds

5 Baths

6,000 Sq.Ft.

$1,995,000

MLS#: MDMC660000
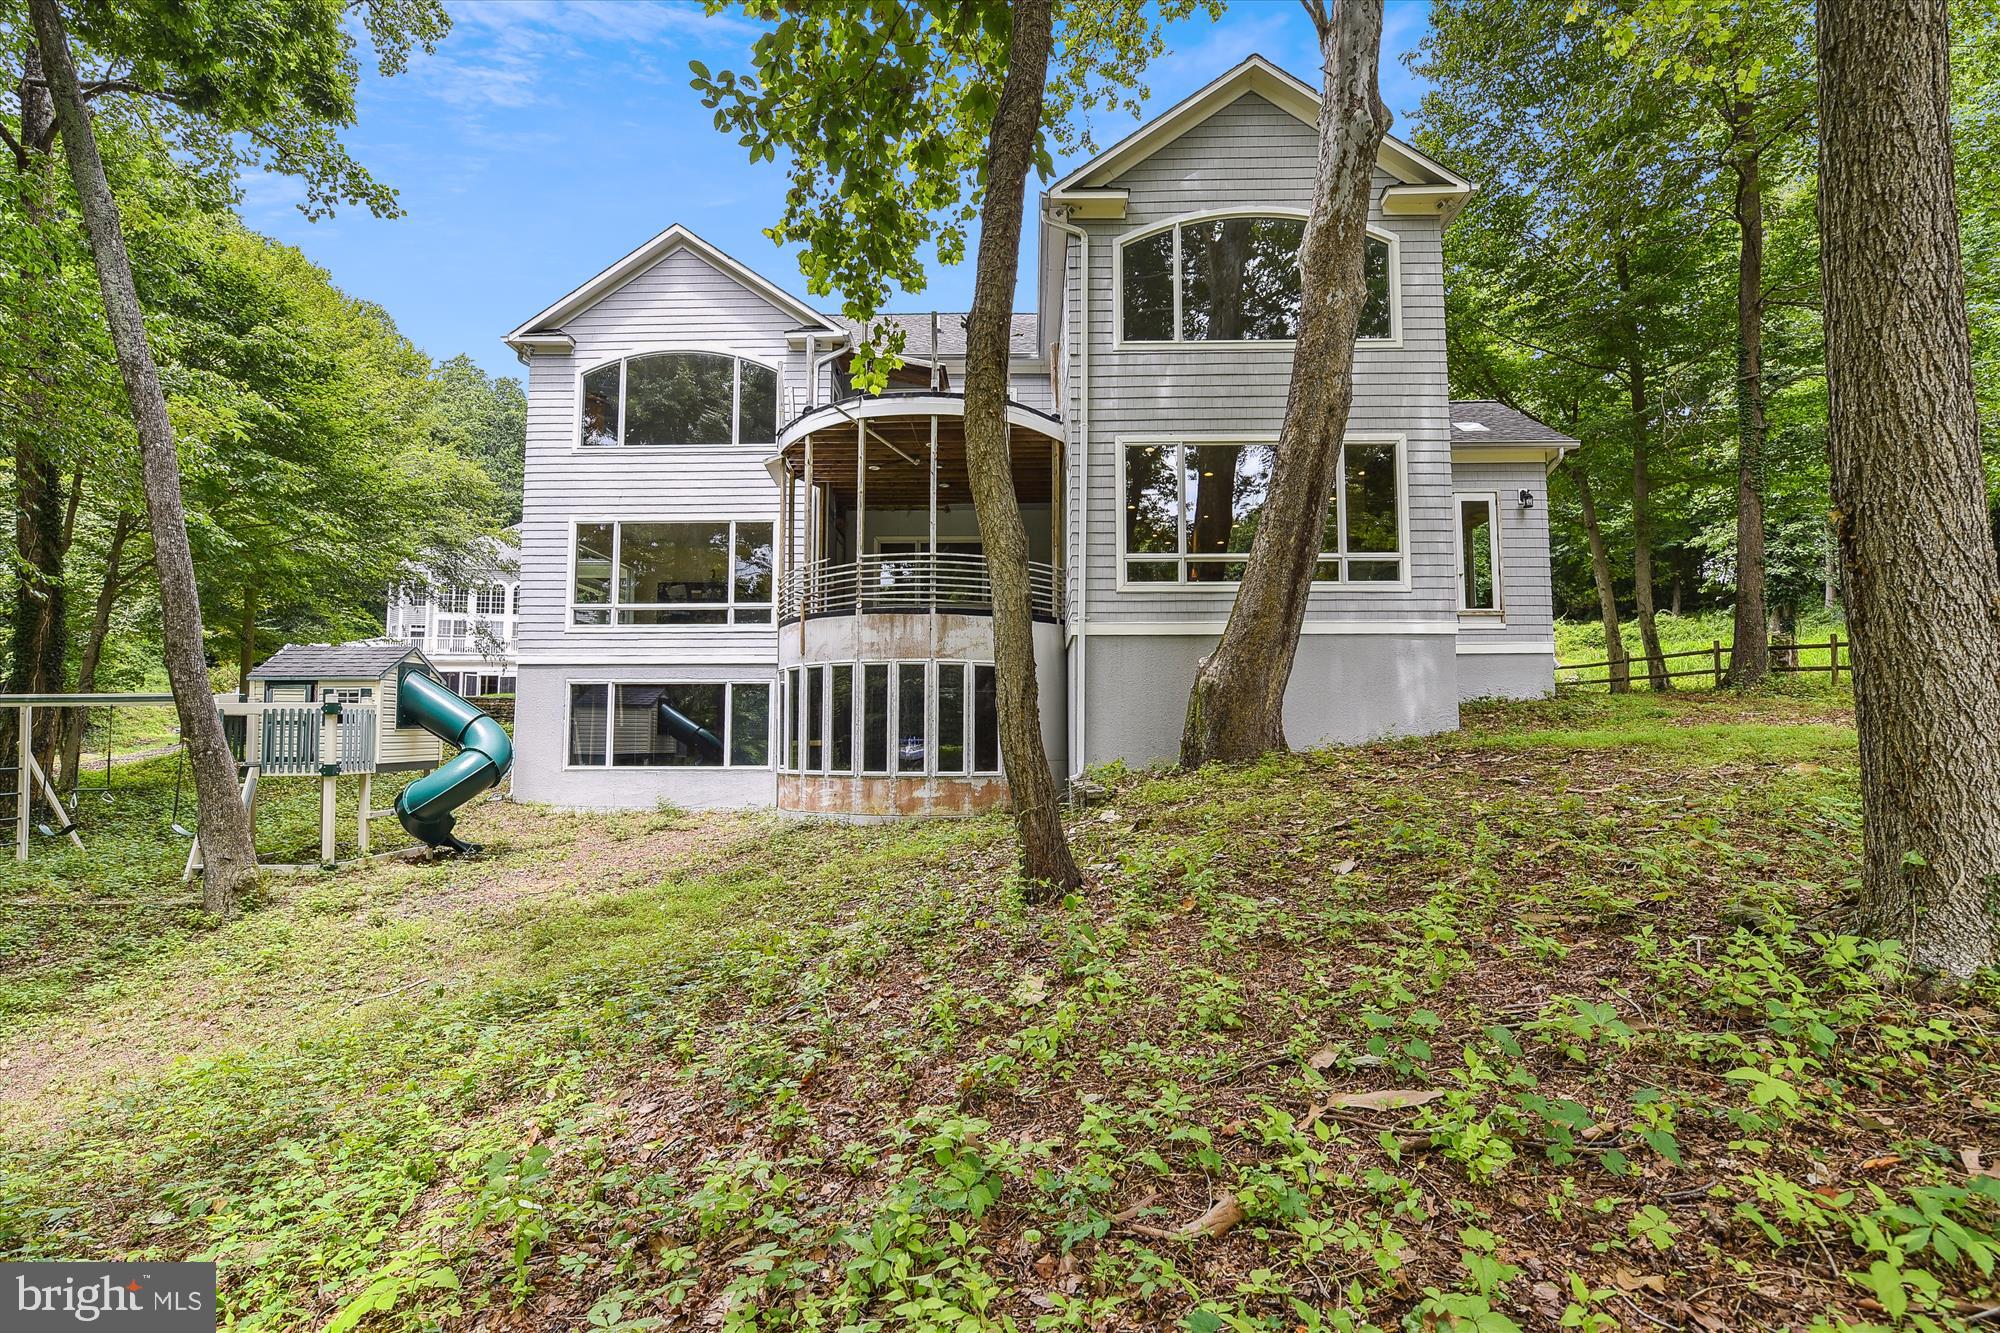
Just a stone's throw away from Historic downtown Annapolis is "Paradise Found."  1.486 acres w/ a spacious custom built home waiting for your finishing touches.  From the time you enter the front door, you can see the water.  There are 3 levels, including a full basement with a waterfront walk out.  All stories have high ceilings & are pre-engineered with Radiant Heat.  There are 2 geo-thermal heatpumps.  The trim work in this home is incredible, designed & built specifically for this site. Note the 9+' arches, custom doors & open floor plan. Some of the wood was milled from this lot.  The rooms are all very large w/ windows galore,  rendering lots of natural light & wonderful views.  The front yard has been prepped for a putting green & has a sprinkler system.  The wrap around porch accesses the home in 2 spots, great for a separate home office entry.  The super sized gourmet kitchen offers a 6 burner gas range, dbl wall ovens, Sub-Zero refrig., new Bosch dishwasher, icemaker & more, w/  gathering places, storage, desk area, granite & Corian counters, flowing into casual dining, formal dining, family room & outside porch, all overlooking the waterfront. The large formal living room also faces the waterfront.  There are 3 garage bays & doors & a playground all set up. Enjoy the fire pit & pull up your kayaks & paddle boards at the water's edge.  Sellers have a current AAC pier permit.   Great location!  Close by boat, car, golf cart, bike, etc to fishing pier, marinas, 2 seafood restaurants, Navy Golf Course, local stores & downtown fun.  Sellers regret leaving before their dream home is complete.   Rear upper porch is in the process of being replaced at Seller's expense.  There is a rough in for a luxurious water view primary bath & a few other unfinished projects.
#MDAA2064960

ANNAPOLIS

357 FOREST BEACH ROAD

6 Beds

3 Baths

5,196 Sq.Ft.

$1,995,000

MLS#: MDAA2064960
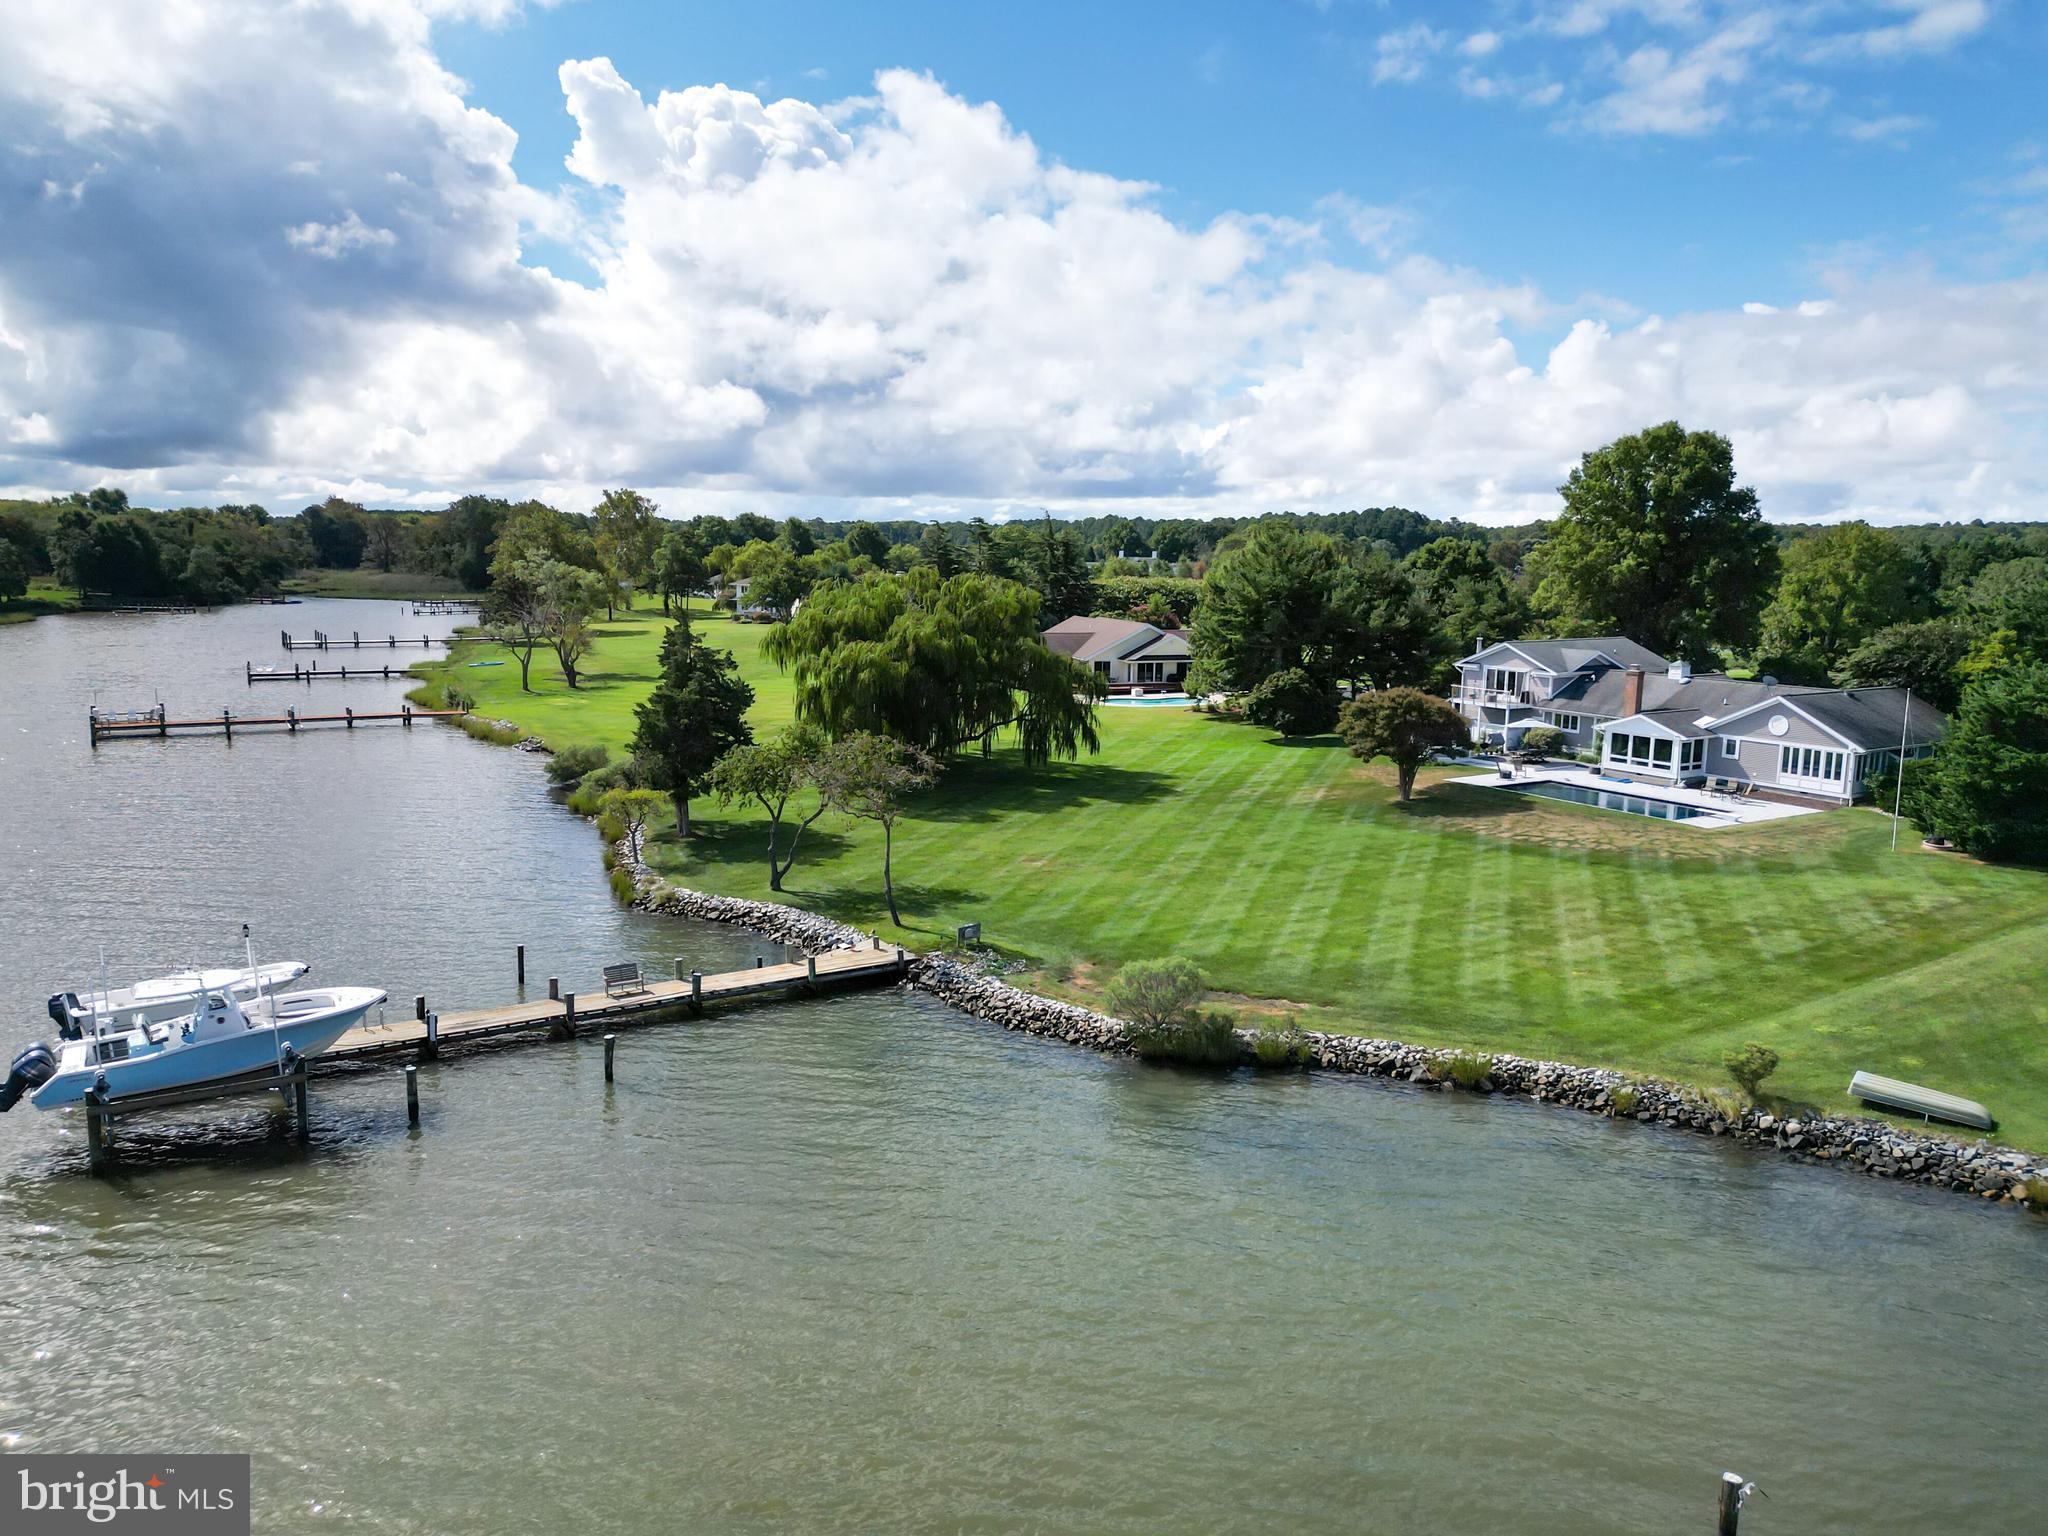
Welcome to Martingham, nestled in the heart of Saint Michaels.  This exquisite residence is situated on a tranquil and well protected cove, gracefully adorning the scenic Miles River, within the highly coveted community featuring the newly redesigned Links at Perry Cabin Golf Course.  This splendid home boasts not one, but two luxurious master suites.  Each suite is thoughtfully appointed with a spacious walk-in closet, a sumptuous full bath, a cozy gas fireplace, and breathtaking vistas that extend over the serene cove and beyond, encompassing the majestic Miles River.  Step outside, and you will discover a brand-new gunite  
 swimming pool that graces the waterside of the residence.  Additionally, a robust, heavy duty boat lift awaits at the private dock, enhancing your waterfront lifestyle.  With approximately 204' of pristine waterfront and an impressive 3 feet of mean low water (MLW) at dock,  this property promises the ultimate aquatic experience.  Here, you have the unique opportunity to immerse yourself in the charm of one of the finest small towns in America.  Welcome home to Martingham, where luxury living meets the quintessential lifestyle.  Priced  below recent appraised value!!!
#MDTA2006874

SAINT MICHAELS

9802 MARTINGHAM CIRCLE

4 Beds

3 Baths

3,698 Sq.Ft.

$1,995,000

MLS#: MDTA2006874
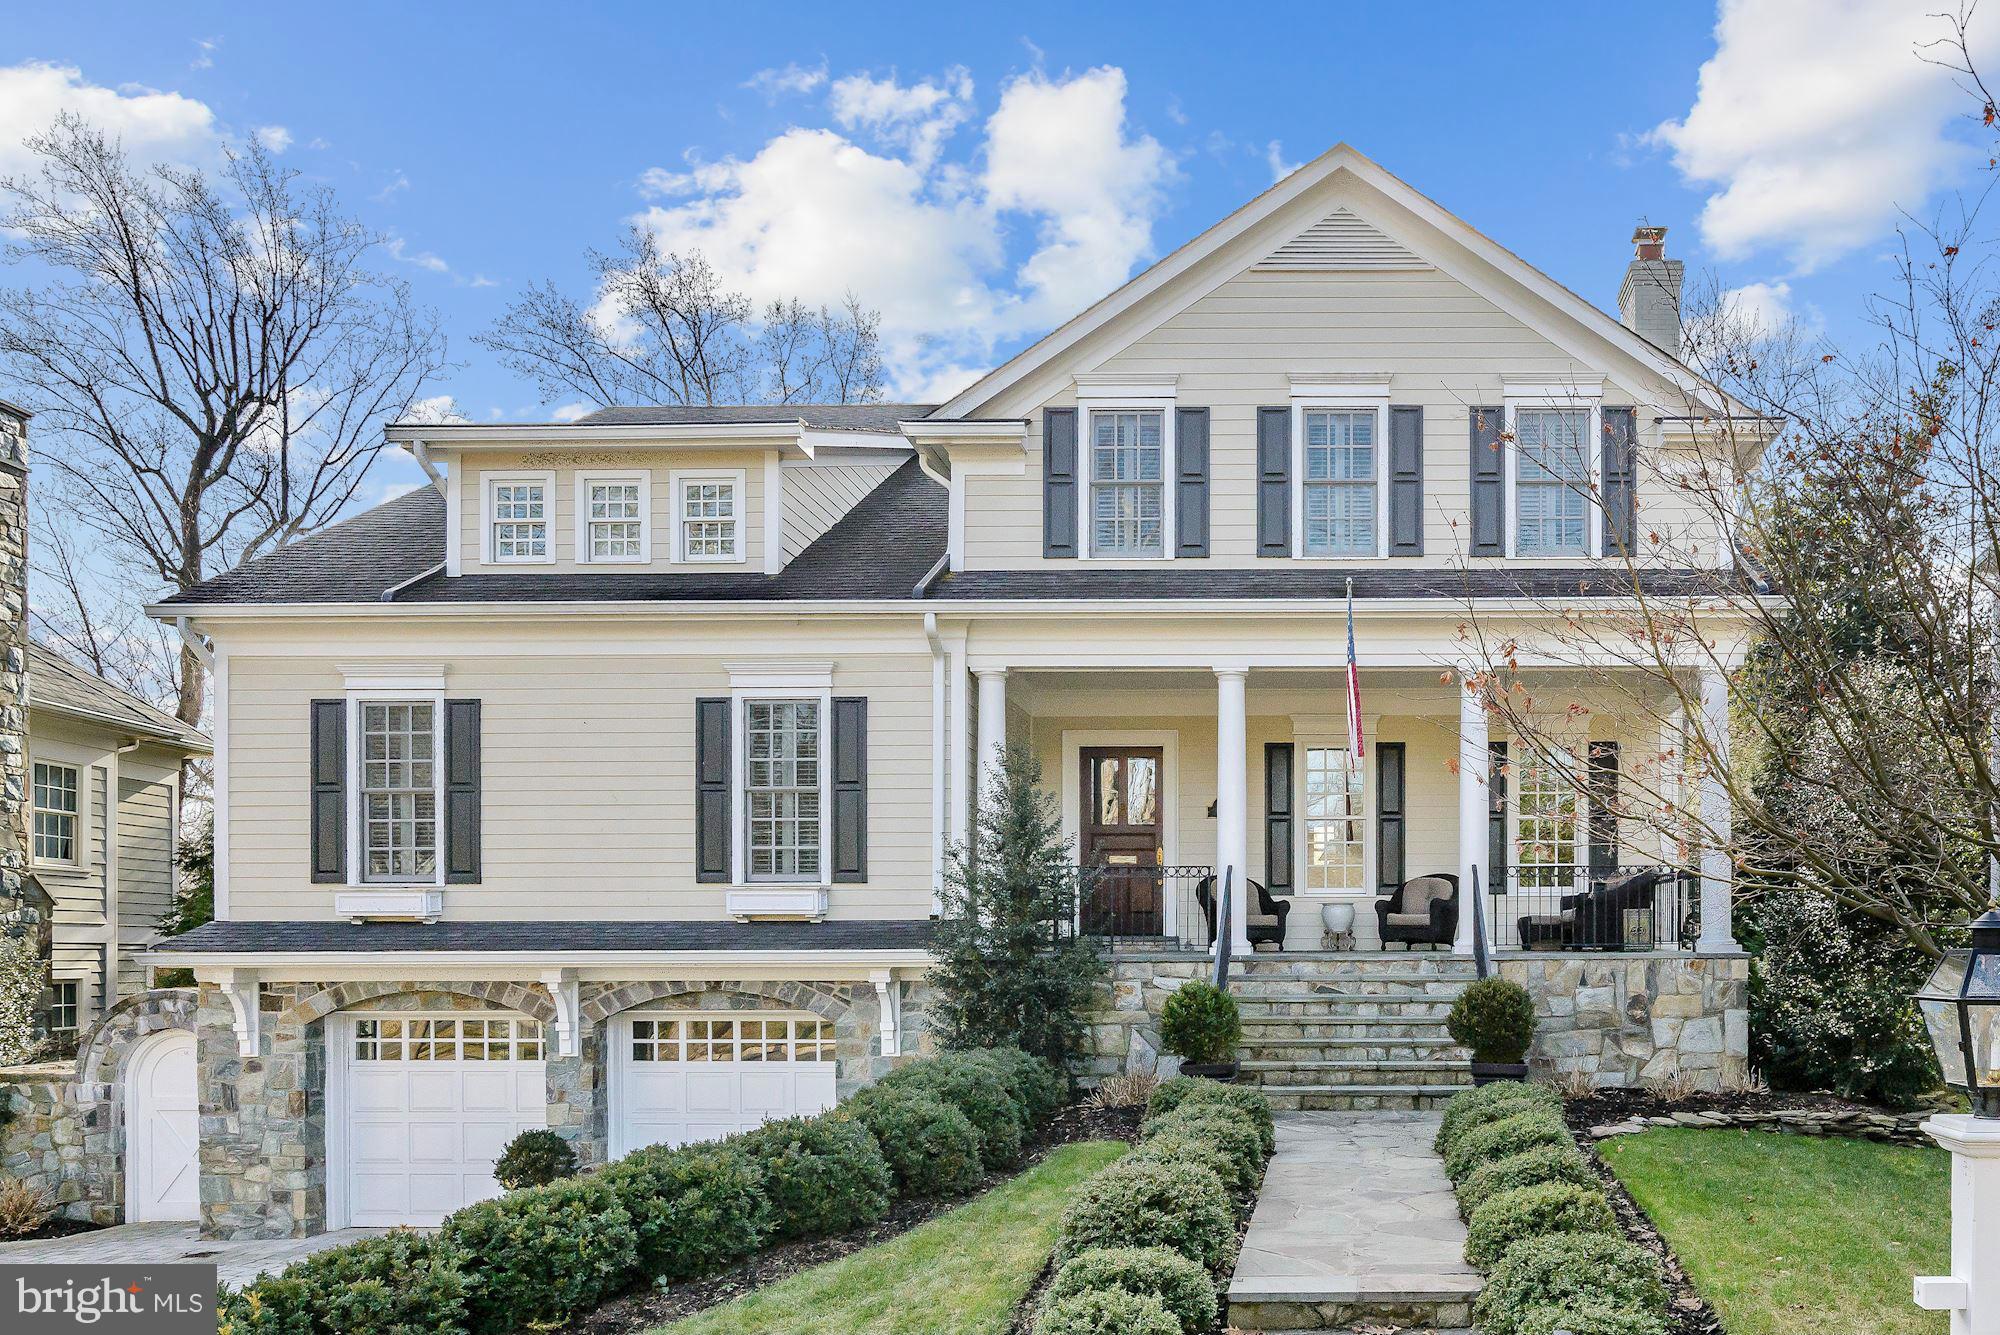
SPECTACULAR home built in 2003, 10' ceilings on 1st floor.  Large, elegant rooms, architectural detail/custom features everywhere! 4 BR, 4.5 BA, 6400 sq. ft. with first floor master suite. Gourmet kitchen/ Breakfast area opens to Family Room and beautiful outdoor space with screened porch, deck and pergola.  LL with side entrance, Foyer, Office , 2nd Family Room.  Open House 3/12,   2 to 4 pm.
#1002479633

BETHESDA

5602 NEWINGTON ROAD

4 Beds

4 Baths

N/A

$1,995,000

MLS#: 1002479633
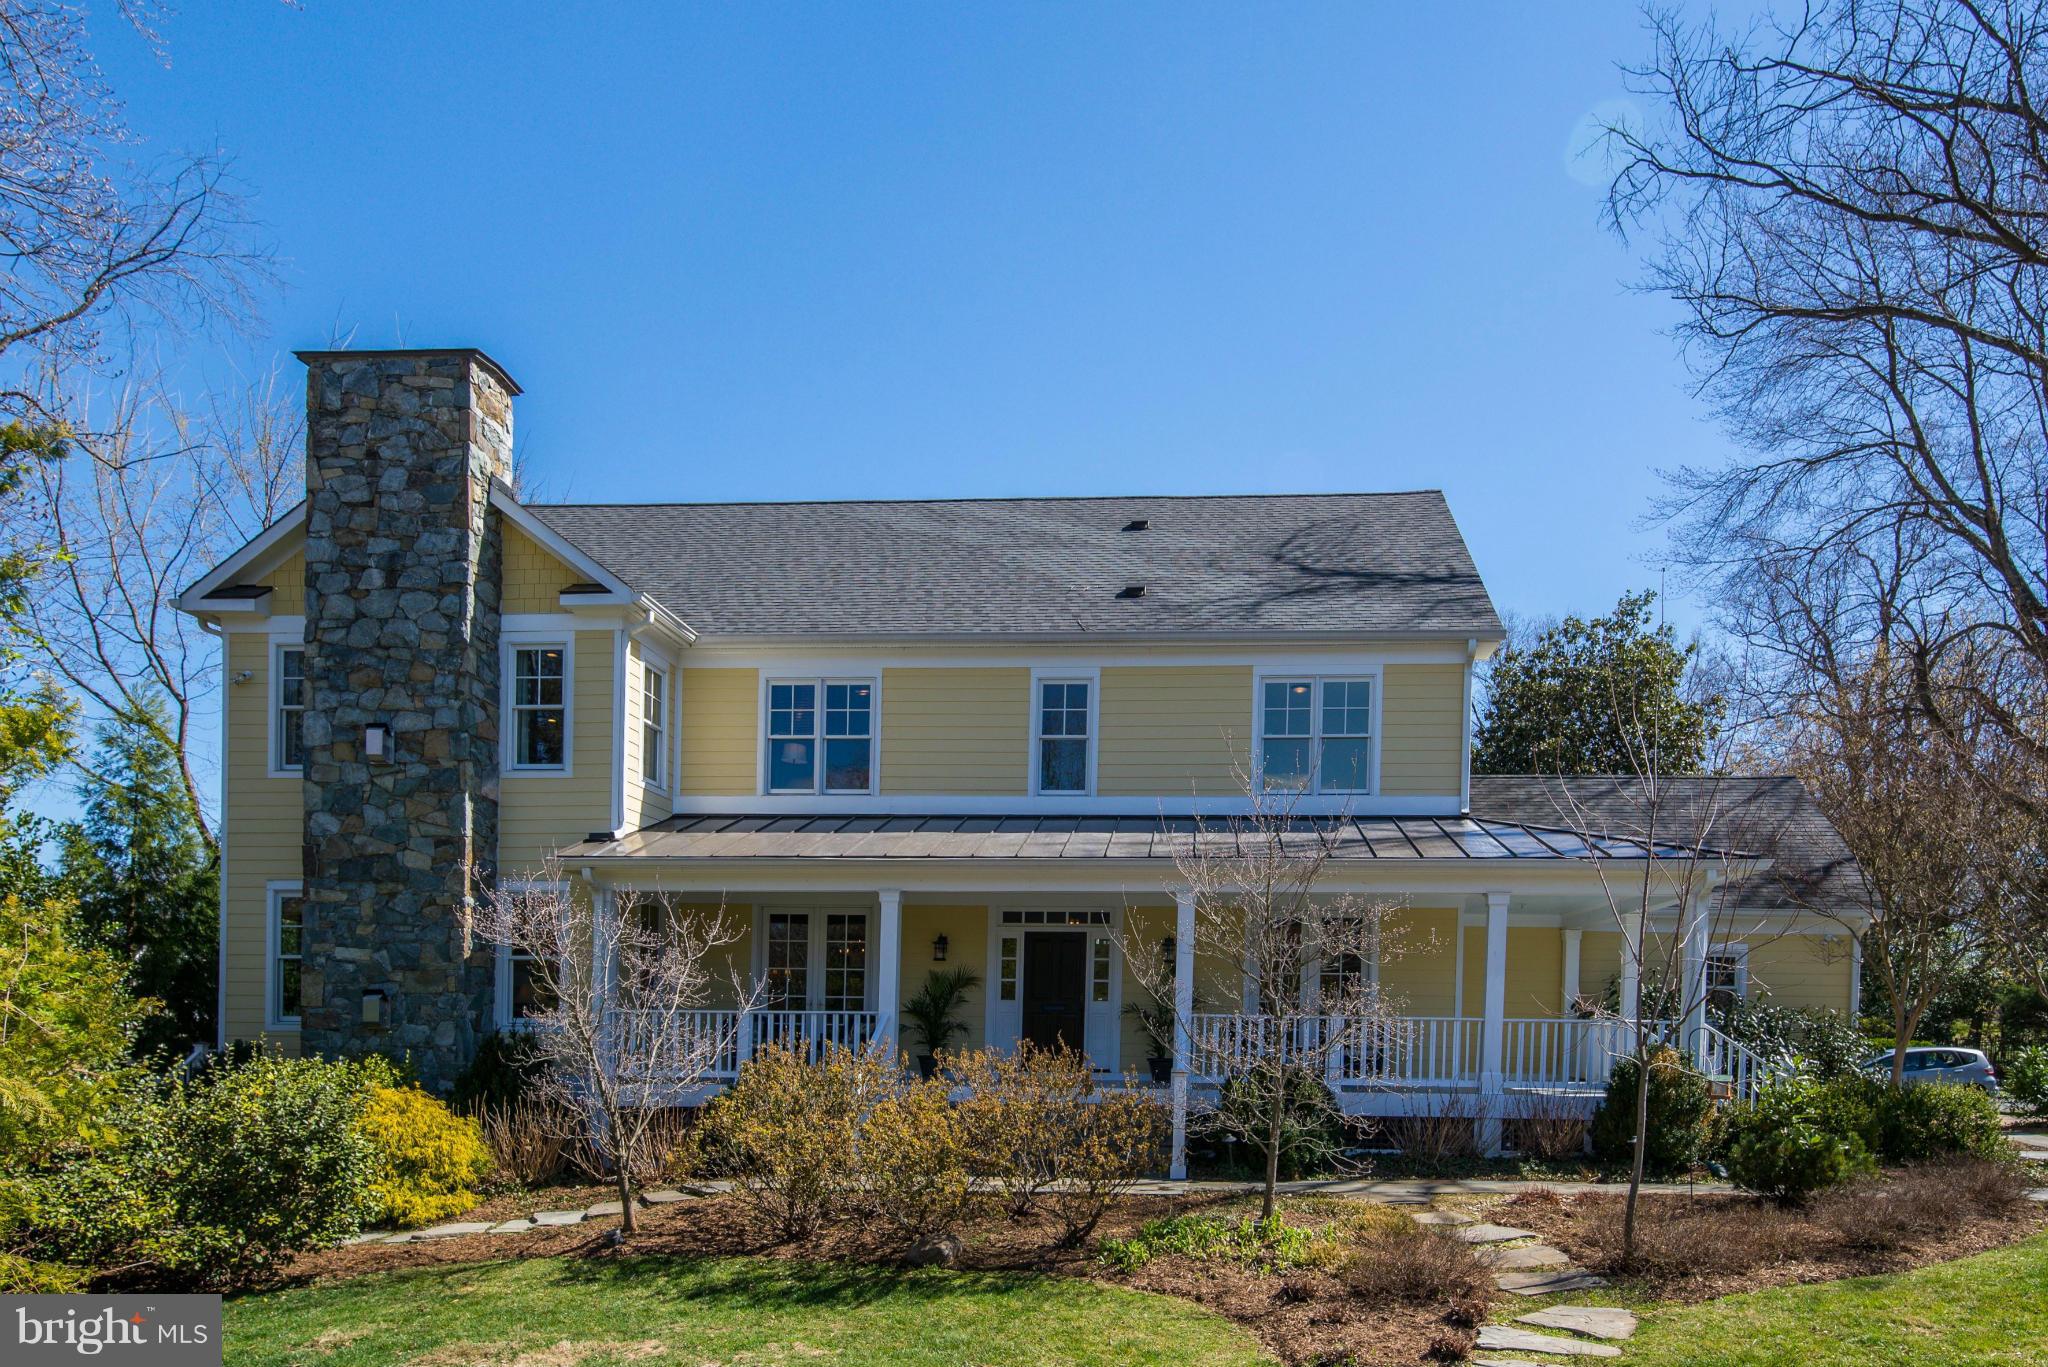
Lovely 2008 farmhouse w/wide, welcoming front porch. Spacious & sunny common areas, plentiful storage. Terrific fam rm w/coffered ceiling open to eat-in kit, pergola covered deck; 2nd floor w/lg, pvt master ste + 3 BR all w/en ste BA; 3rd - BR, BA + sitting area; huge finished basement. Walk to Beth/NIH/Suburban. Greenwich Park around the corner! Whitman.
#1002502345

BETHESDA

8401 MOORLAND LANE

6 Beds

6 Baths

5,800 Sq.Ft.

$1,995,000

MLS#: 1002502345
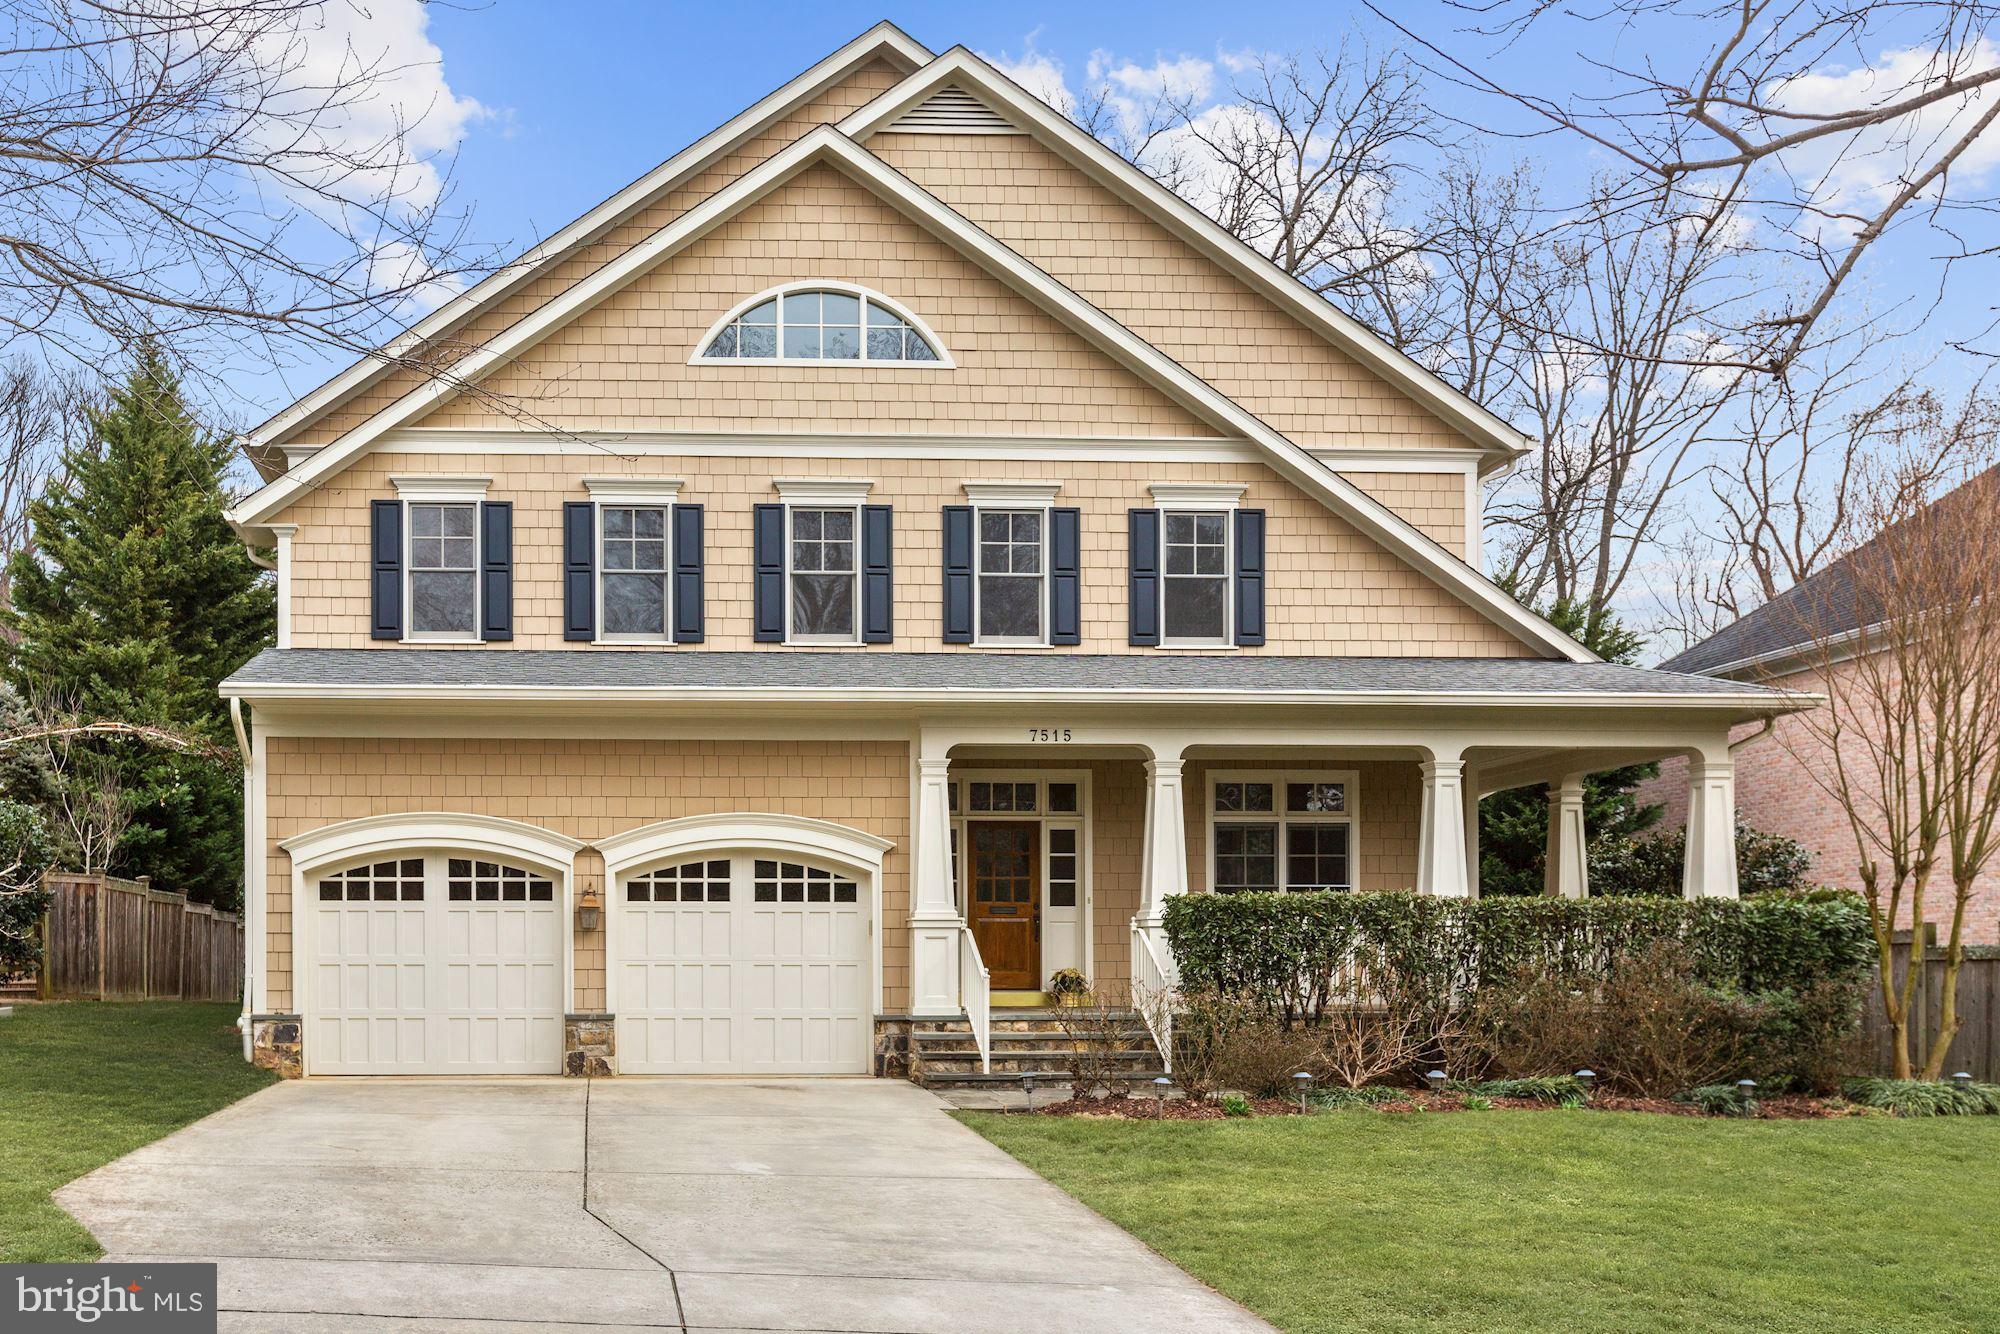
Welcome to this lovely, sought after Bethesda neighborhood! And this gorgeous, architecturally elegant Craftsman home, built by acclaimed Lawrence Cafritz, well known for incorporating structural integrity, style, and unparalleled convenience! This beautiful, "like brand new" home includes four finished levels including a gracious Entry Gallery, introducing an expansive view of the Living and Dining Rooms' sophisticated flow, 10ft ceilings, and many windows. There is also a stunning Gourmet Kitchen outfitted with Subzero and Thermador appliances and Quartz Countertops, a charming Breakfast Area, and expansive Family Room with Fireplace and a gorgeous adjoining Screened Porch. These spaces all overlook a private, 12,000+sq ft., beautifully landscaped level backyard - ready for a Pool, playground, and great entertaining on the Patio! Terrific Mudroom with sink and cupboards includes an outdoor entrance and opens to the Two Car Garage - so useful! The second floor includes a glorious private Master Bedroom Suite with sumptuous Bath and four spacious bright Bedrooms and two Baths. Hardwood floors throughout!  Special amenities include a huge Office /Library room and upstairs Laundry Room! Large third floor includes spacious Bedroom, loft, and Bath. Enormous lower level includes huge recreation room, storage space, full bath and walk out stairs to the backyard patio. Fantastic location - only 1.5 miles to Metro, a walk to local schools, a few minutes drive to downtown  restaurants, stores, movie theatres and the Crescent Trail!
#MDMC693874

BETHESDA

7515 MARBURY ROAD

6 Beds

5 Baths

6,656 Sq.Ft.

$1,995,000

MLS#: MDMC693874
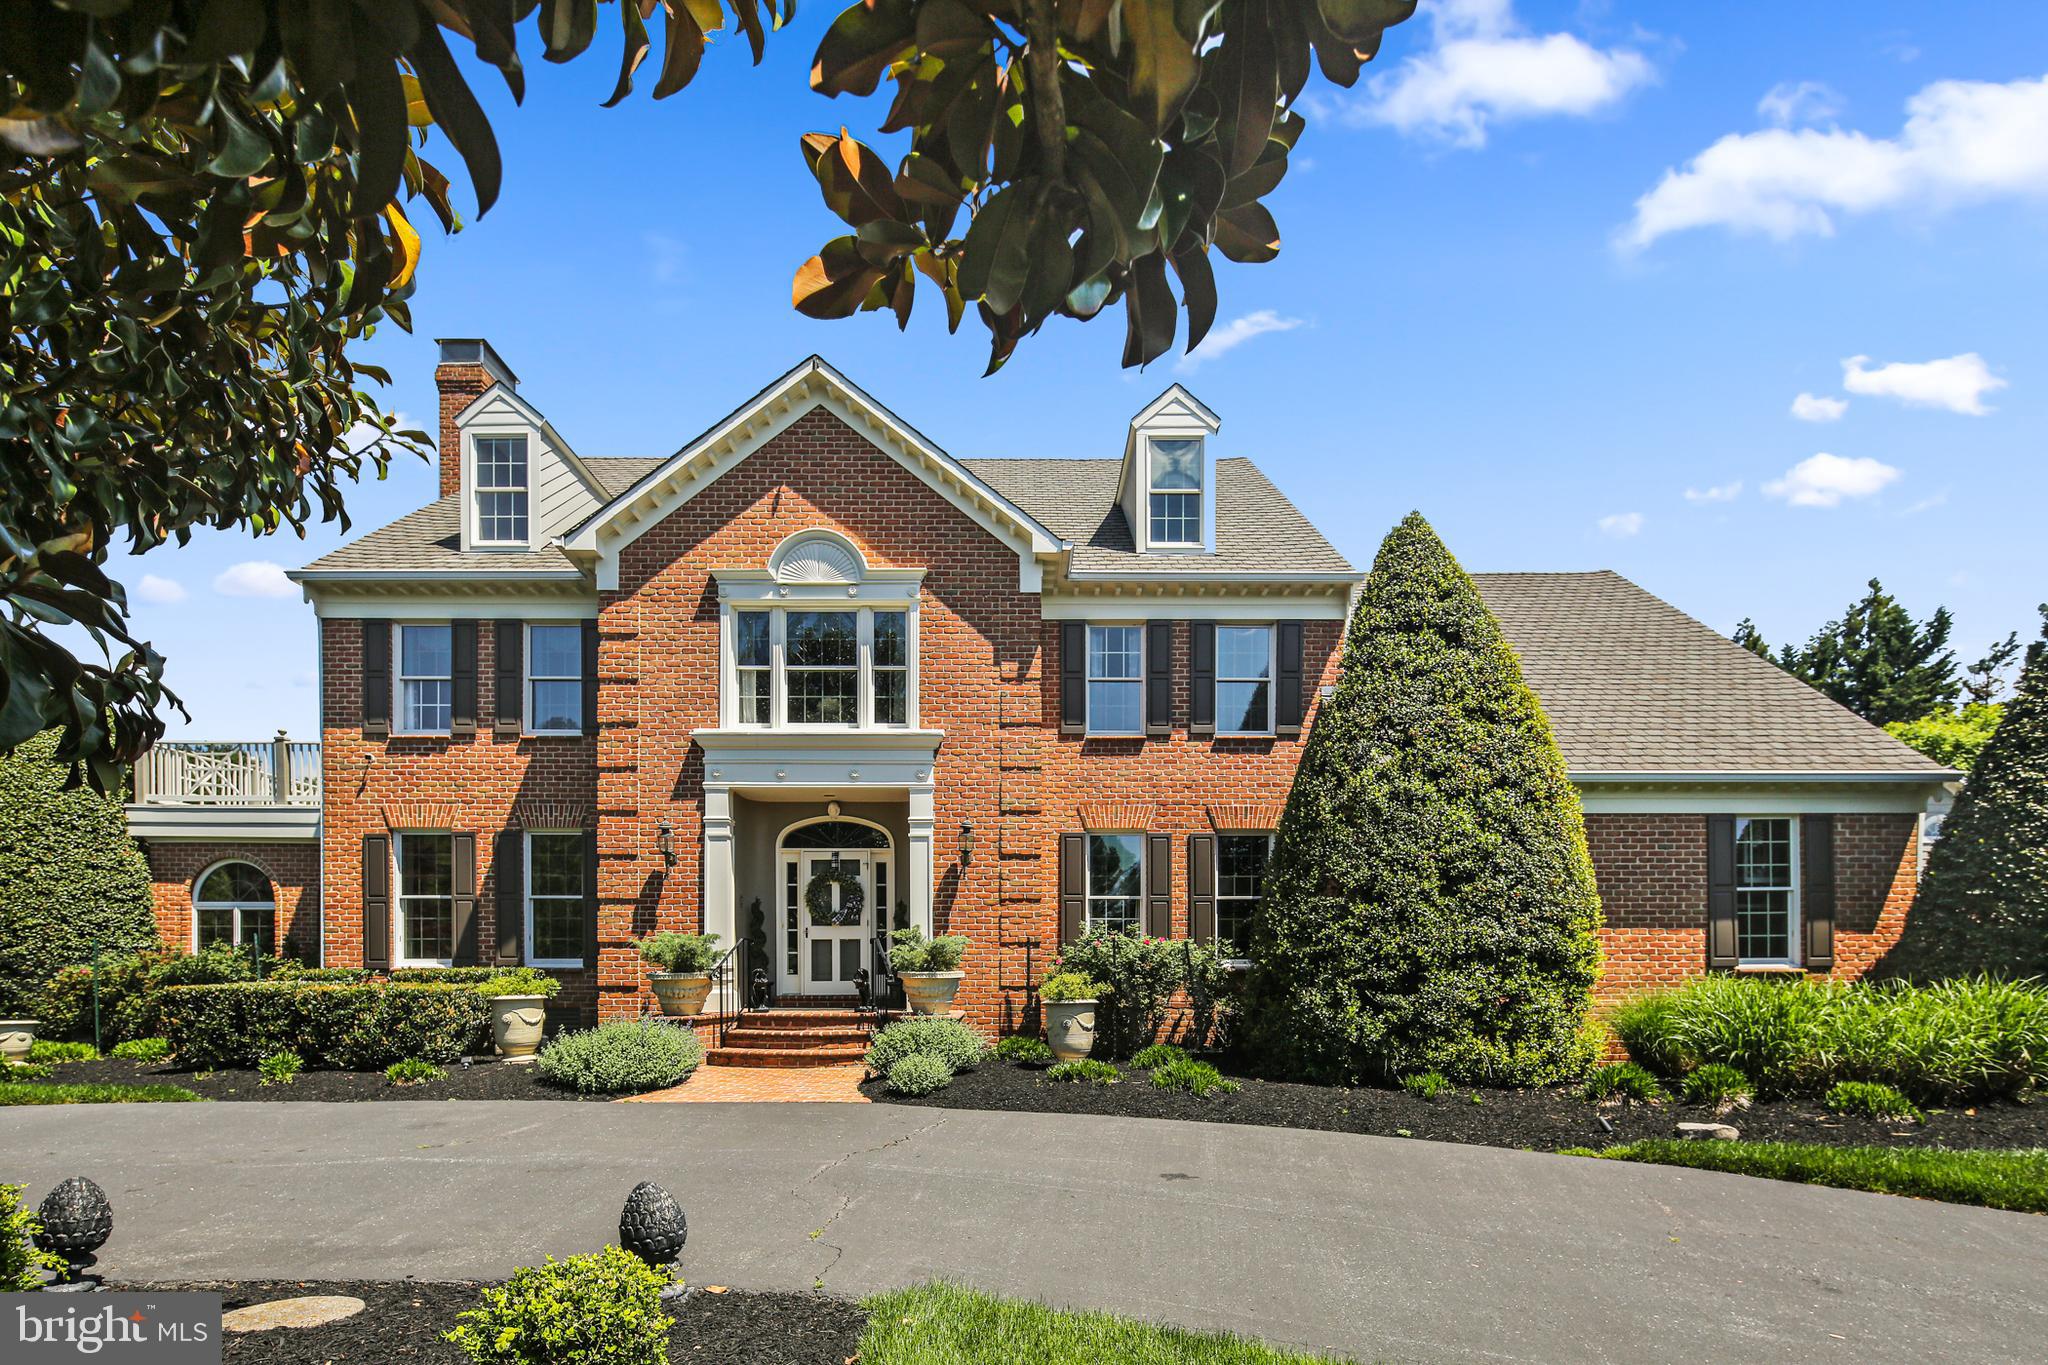
Step into the timeless elegance of this custom Williamsburg colonial, where grandeur meets gracious living. A sweeping circular driveway welcomes your guests to the majestic foyer, setting the stage for the opulence that awaits within. Entertaining is effortless in the expansive formal rooms of the home. The magnificent living room, adorned with an attached conservatory bathed in natural light, shares a double-sided fireplace, creating an atmosphere of sophistication and warmth. Adjacent, are stately dining room and family room with another fireplace, offering intimate settings for gatherings and relaxation. The heart of the home lies in the bright white kitchen, where counter space abounds and culinary creativity flourishes. A sprawling walk-in pantry with prep sink and a butler’s pantry cater to every hosting need, while a convenient wine bar, complete with its own dishwasher and sink, seamlessly connects the dining room and kitchen. For those who work from home, the office provides a serene backdrop overlooking the lush backyard. Dual 2-car garages, accessible from both the rear entranceway and an enclosed breezeway, ensure ample parking and storage space. Ascending the grand circular staircase or the back staircase from the kitchen, the second floor unveils a private oasis in the form of the owners’ suite. Complete with an attached sitting room opening to an outdoor balcony, dual walk-in closets, and a remodeled spa-like bath, relaxation is paramount. An additional bedroom with balcony access and private bath, along with two more bedrooms, a bathroom, cedar closet, and large laundry room, round out the floor. Discover ultimate flexibility with a full in-law/nanny/guest suite, boasting a living room, full kitchen, two bedrooms, and a bath, accessible via a discreet hall door. Below, a finished lower level beckons with a second family room, expansive game room, and wet bar, offering endless entertainment possibilities. Abundant storage ensures functionality and organization throughout. Attention to design and detail is evident at every turn, with extensive moldings and decorator touches transforming this residence into a true showplace. State-of-the-art mechanicals, including a propane-driven whole house generator, guarantee peace of mind even in the face of power outages. Step outside and be transported to an idyllic English countryside on the sprawling 4.13 acre lot. Beautifully landscaped formal gardens, shaded by majestic trees, invite leisurely strolls and alfresco dining, while secluded patios offer moments of tranquility and privacy amidst nature’s embrace.
#MDHW2040844

CLARKSVILLE

13801 RUSSELL ZEPP DRIVE

6 Beds

5 Baths

8,580 Sq.Ft.

$1,995,000

MLS#: MDHW2040844
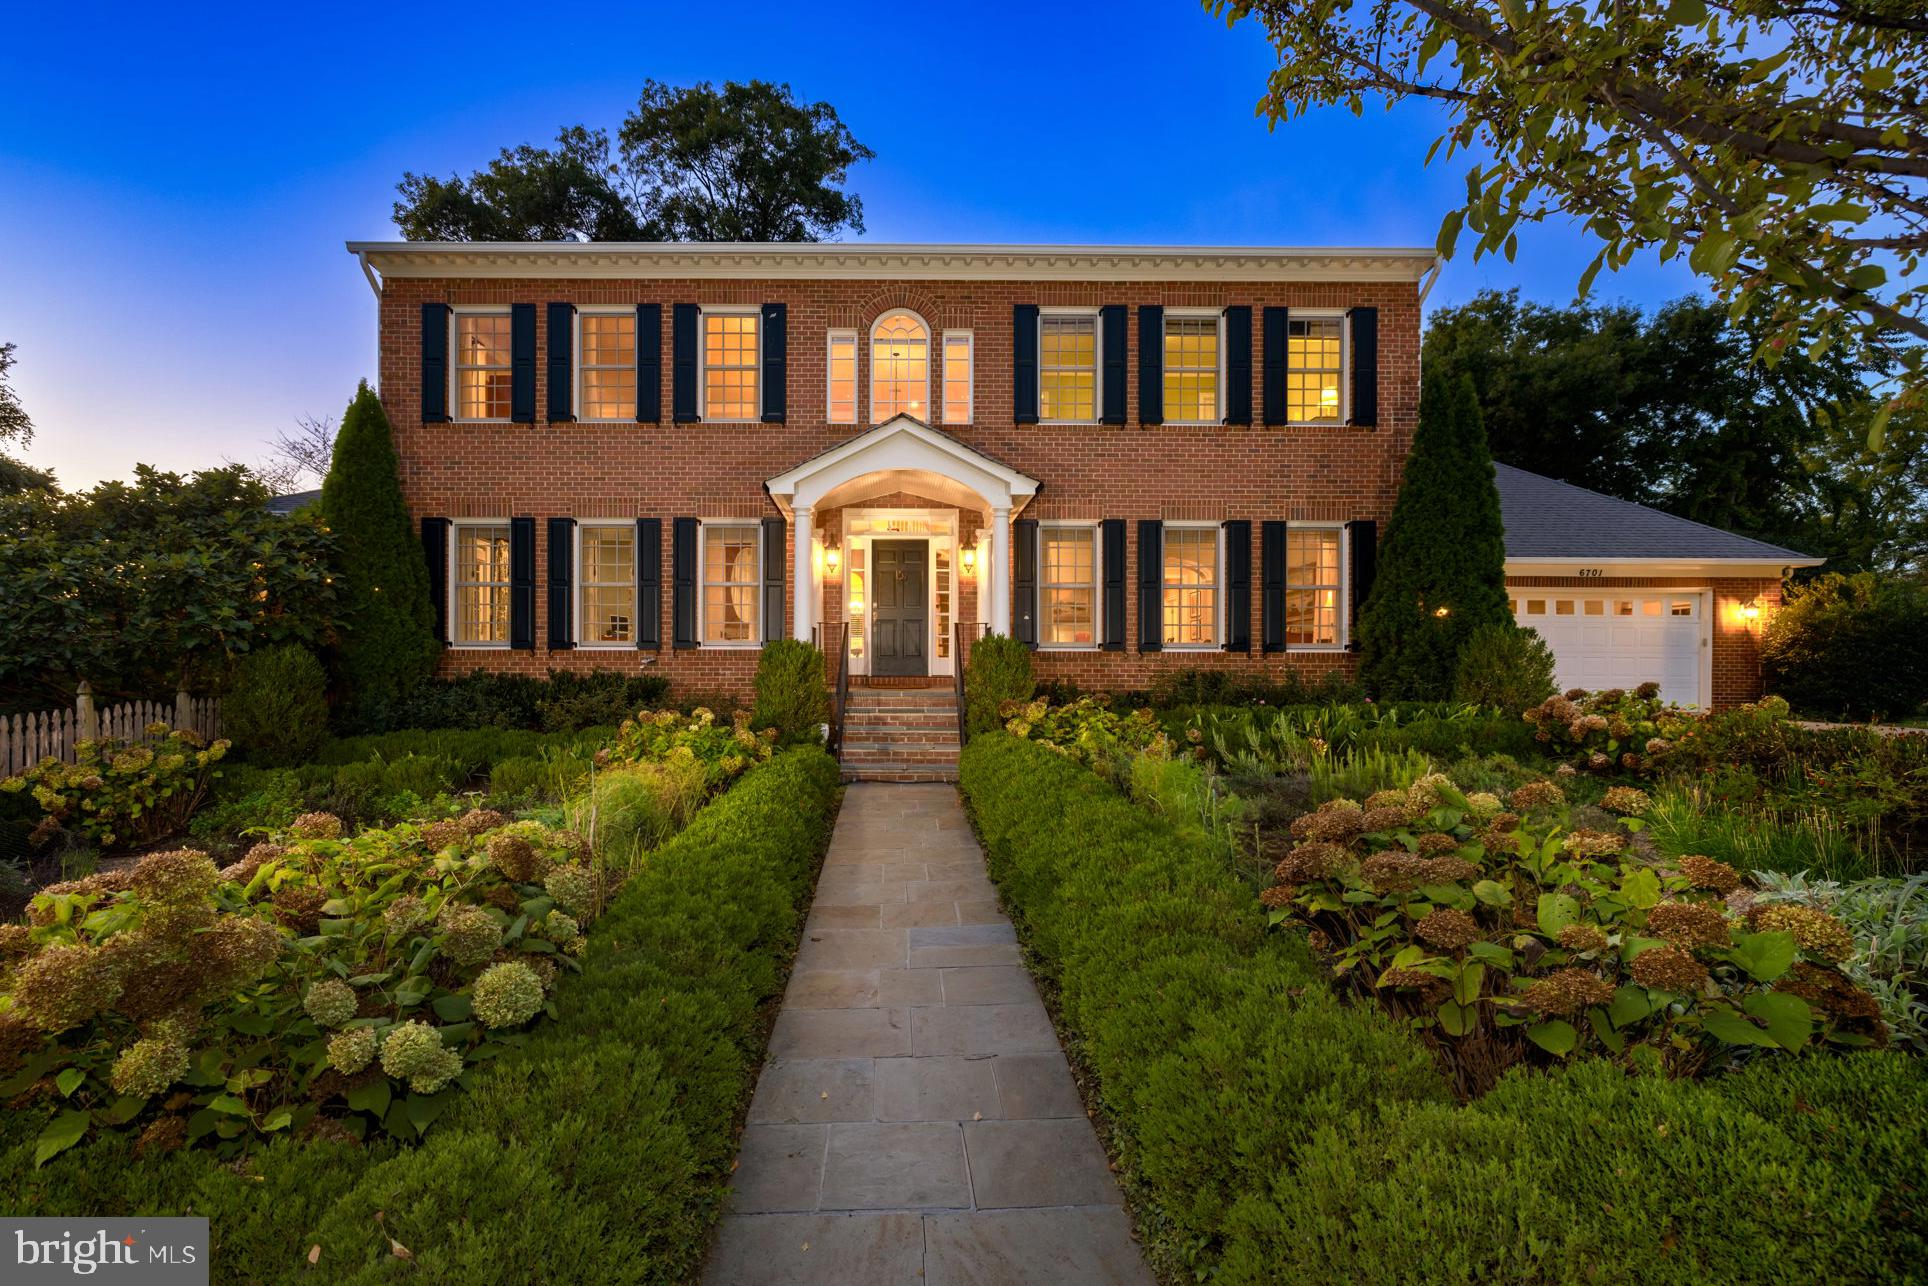
Welcome to 6701 Honesty Drive in Bethesda. Nestled on a spacious corner lot on a Cherry Blossom-lined no-through street, this elegant residence exudes fine craftsmanship and has been meticulously maintained. Built in 2008 by Chevy Chase Builders, this home embodies refined living at its finest and offers just under 6000 square feet of tasteful living space. 

Boasting a thoughtfully designed layout, the main floor unveils an elegant living room, dining room and expansive gourmet kitchen seamlessly transitioning into the inviting family room. A convenient main level office and  a well-appointed mud room with built-ins, seamlessly connected to the two-car garage, enhance the functionality of this home. Catering to pet enthusiasts, an automatic dog door situated in the mud room leads to an enclosed dog run behind the home. The family room, adorned with a coffered ceiling and a gas fireplace, effortlessly flows onto the covered porch, offering serene views of the expansive fenced yard and is perfect for outdoor entertaining. 

Encompassing a gardener's dream, the property showcases two vegetable garden beds complete with drip irrigation, alongside two paw paw trees, a fig tree, and a flourishing herb garden.

Ascending to the upper level, the primary suite awaits, featuring hardwood floors, an en-suite bathroom, and two walk-in closets. Three additional generously proportioned bedrooms, (with hardwood floors underneath the carpet!), along with two full bathrooms and a conveniently located laundry room, complete the upper level.

The lower level presents versatile living options with a spacious recreation room. A fifth bedroom and full bathroom provide an ideal guest or au pair retreat, while the utility room offers ample storage space.

Positioned in the heart of Bethesda, this residence offers close proximity to the Beltway, Washington D.C., and downtown Bethesda, ensuring effortless access to all!
#MDMC2124490

BETHESDA

6701 HONESTY DRIVE

5 Beds

4 Baths

5,843 Sq.Ft.

$1,995,000

MLS#: MDMC2124490
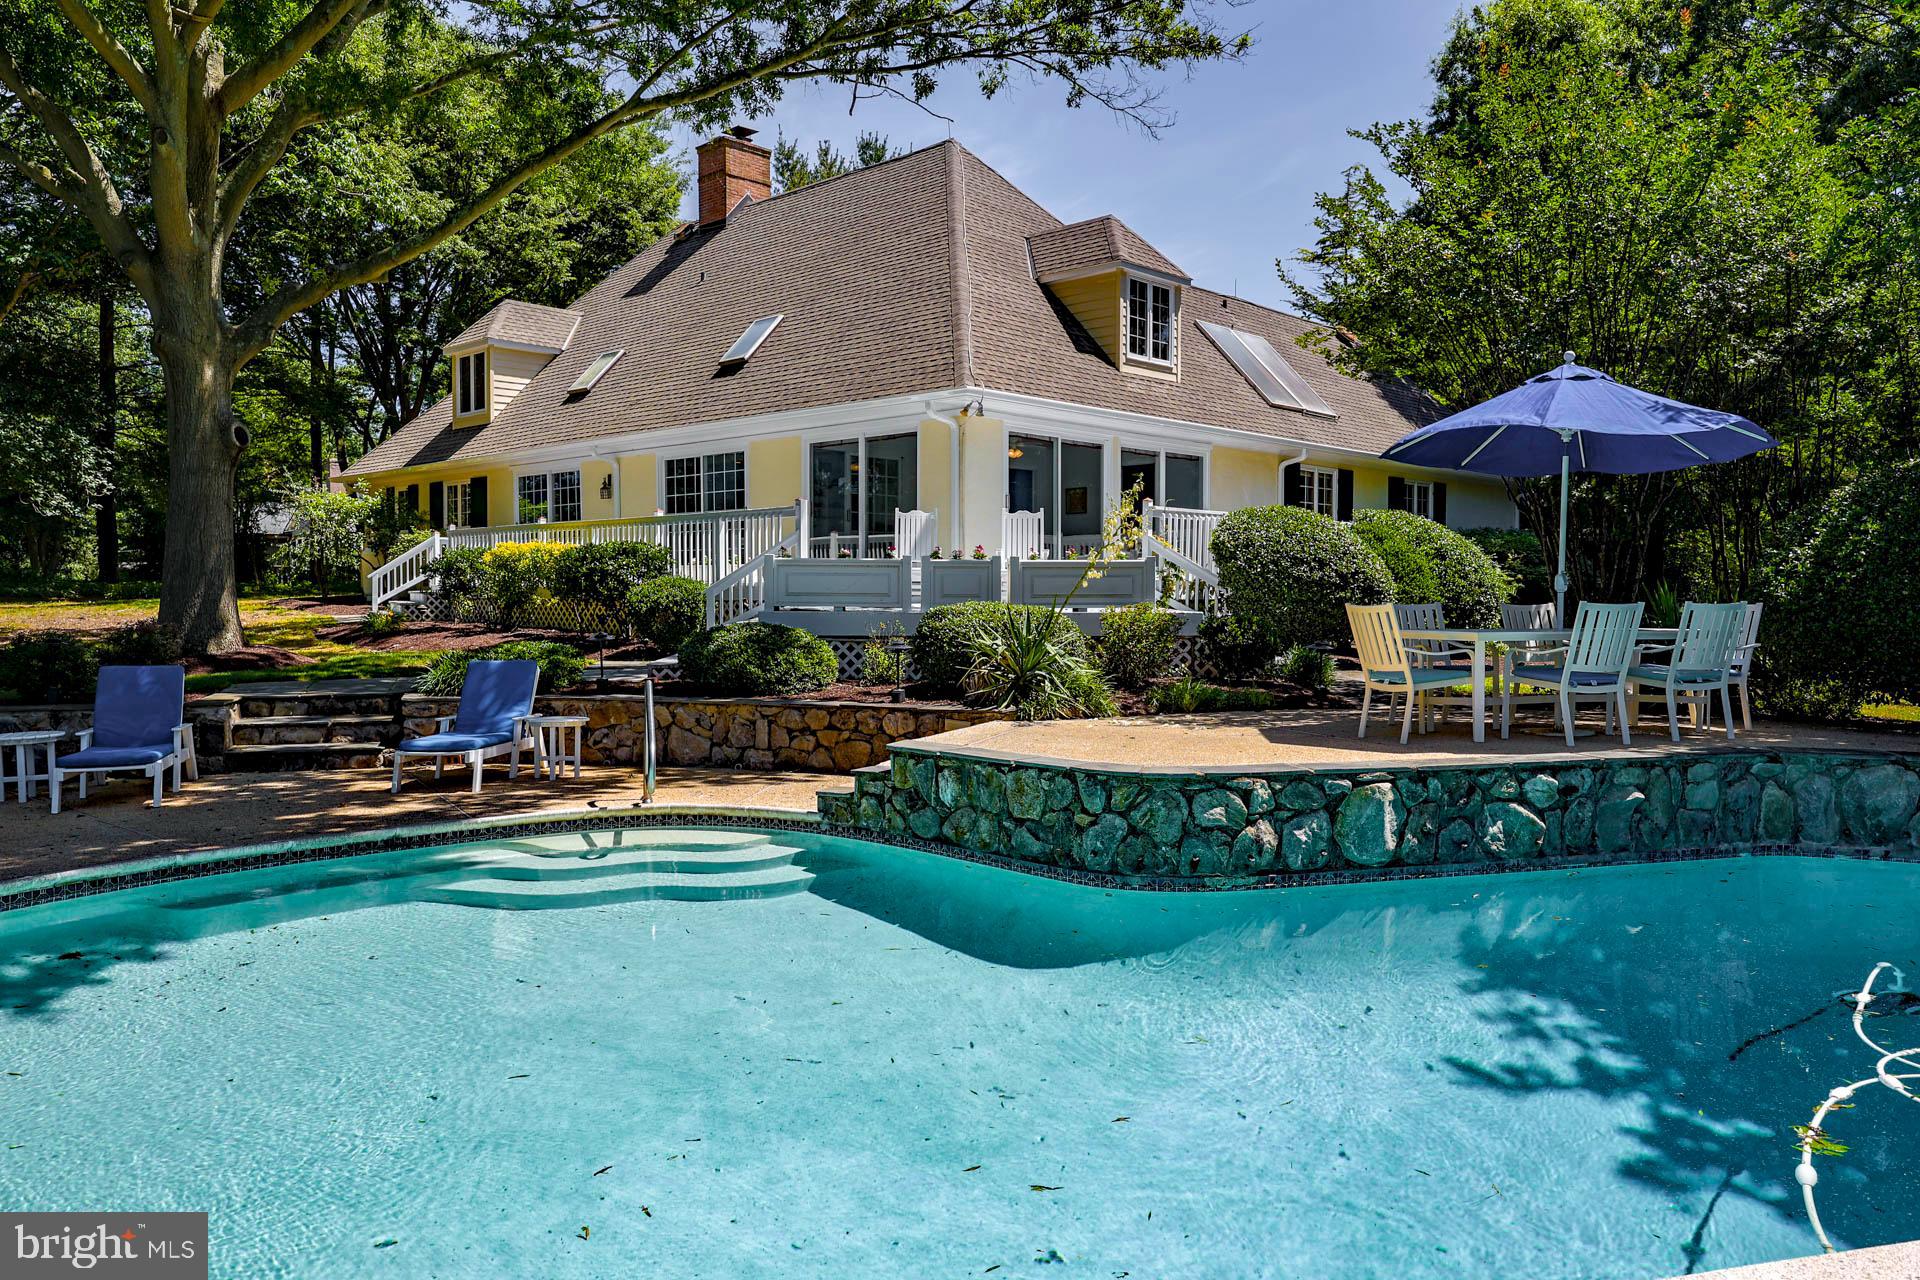
Nestled on a private and elevated 2.36 acre peninsula just minutes to Easton and just a stone's throw from the Talbot Country Club, this beautiful 3864 sq ft home, built in 1979, offers an incomparable living experience on Trippe Creek. Boasting 707 feet of water frontage, the property features a combination of rip-rapped and natural shoreline, a private pier with Magnum boat lift, two slips, and a floating kayak launch - ideal for all water enthusiasts! Enjoy breathtaking water views from many rooms in the house, relax on the wraparound waterside deck, or take a dip in the stunning in-ground pool overlooking the water. The property is graced with a lovely meandering drive, extensive hardscaping, gorgeous mature trees, and attractive landscaping, enhancing its serene and private atmosphere. The home's interior is just as impressive, featuring lovely hardwood flooring throughout and an easy room-to-room flow. With 4 spacious bedrooms and 3.5 baths, there is plenty of room for family and guests! The main level hosts the primary suite, with his and hers dressing areas and an ensuite bath, a formal living room and dining room, gorgeous waterside sunroom, private office/den, fabulous family room featuring a cathedral ceiling with skylights allowing an abundance of natural light, kitchen with center island, and a private side entrance allowing one to access a bar area, mudroom, and laundry facilities. Upstairs find 3 additional sizable bedrooms, a large full bath, and an enormous attic which would allow for easy expansion of the home if desired. There is also a full basement offering great storage space, and included is a wonderful 3-car detached garage as well. This property is the perfect blend of luxury, comfort and tranquility, providing a unique waterfront lifestyle in one of Talbot County's most sought-after locations.
#MDTA2007620

EASTON

6182 WATERLOO DRIVE

4 Beds

3 Baths

3,864 Sq.Ft.

$1,995,000

MLS#: MDTA2007620
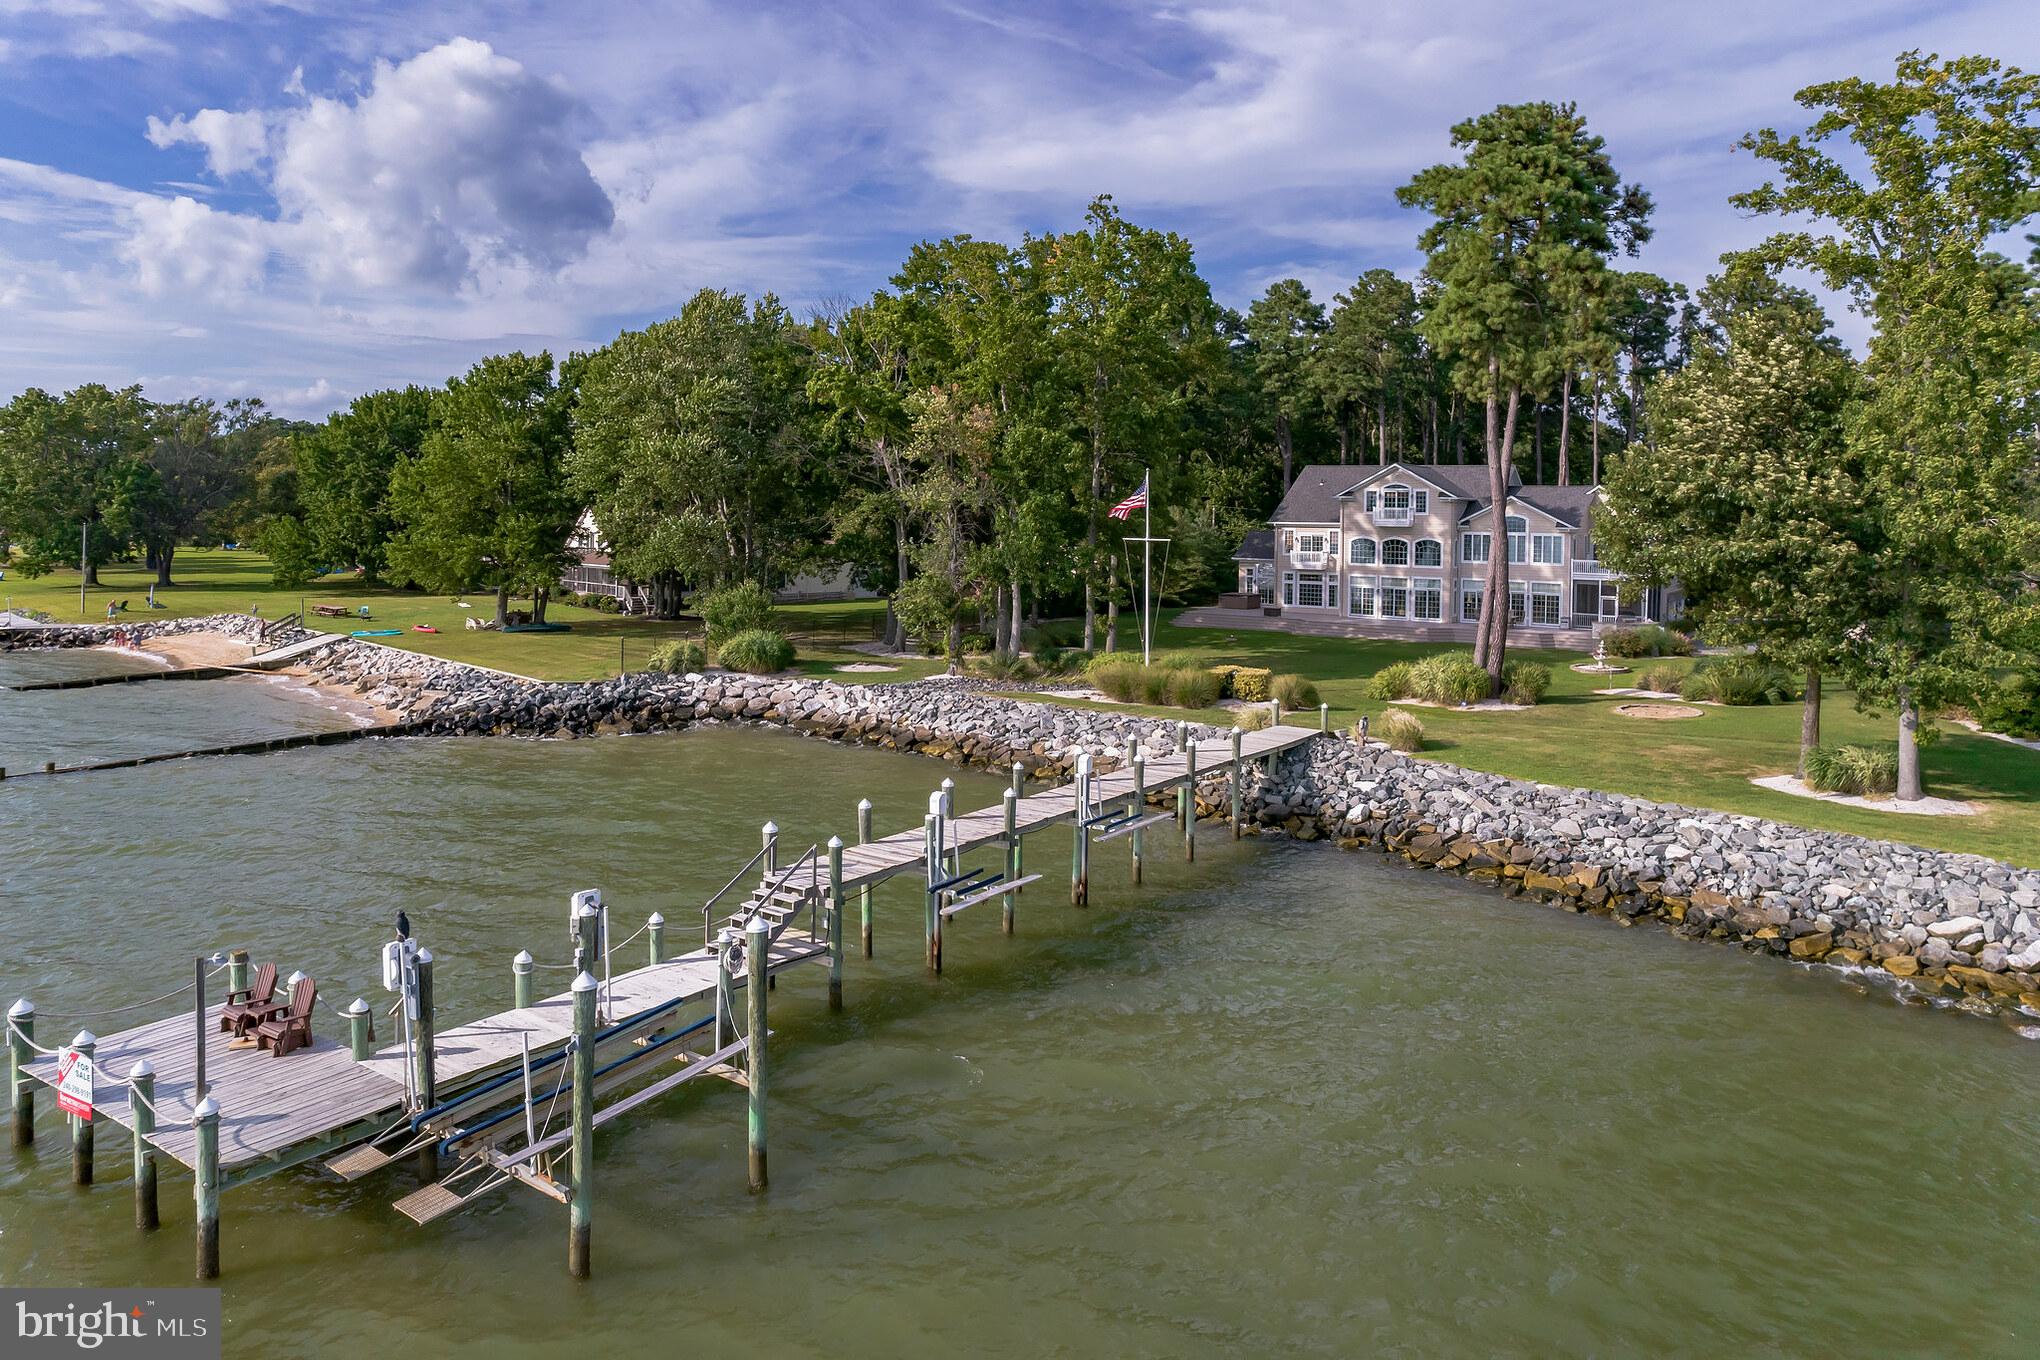
Stunning river front , costal design.  Gated residence on 2 very private acres. Main level offers gourmet kitchen, walk-in pantry, screened porch, custom-built bbq/cookout area & massive deck w/ hot tub, great room w/ coffered ceiling & fireplace, office w/ fireplace, 2-story entry foyer, formal dining area, media room! Spectacular westward views are a daily treat! Second floor features 4 bedrooms/3 full baths; one en-suite bedroom & the master suite privately situated at one end of the home with sauna, private laundry, soaking tub, private deck & sitting room w/ fireplace. The top (3rd) level of the home has a wonderful rec room or use as a 5th bedroom w/ built-ins, wet bar & a full bath.  Almost every room has incredible, Piney Point sunset views. Exterior of home has 2 sheds and detached 2 car garage (in addition to attached 2 car garage) with ample storage for all your outdoor activities.  Waterfront is riprapped, pier is almost new w/ 10,000 lb. boat lift and 2 jet ski lifts.
#MDSM2008782

PINEY POINT

16105 THOMAS ROAD

4 Beds

4 Baths

6,656 Sq.Ft.

$1,995,000

MLS#: MDSM2008782
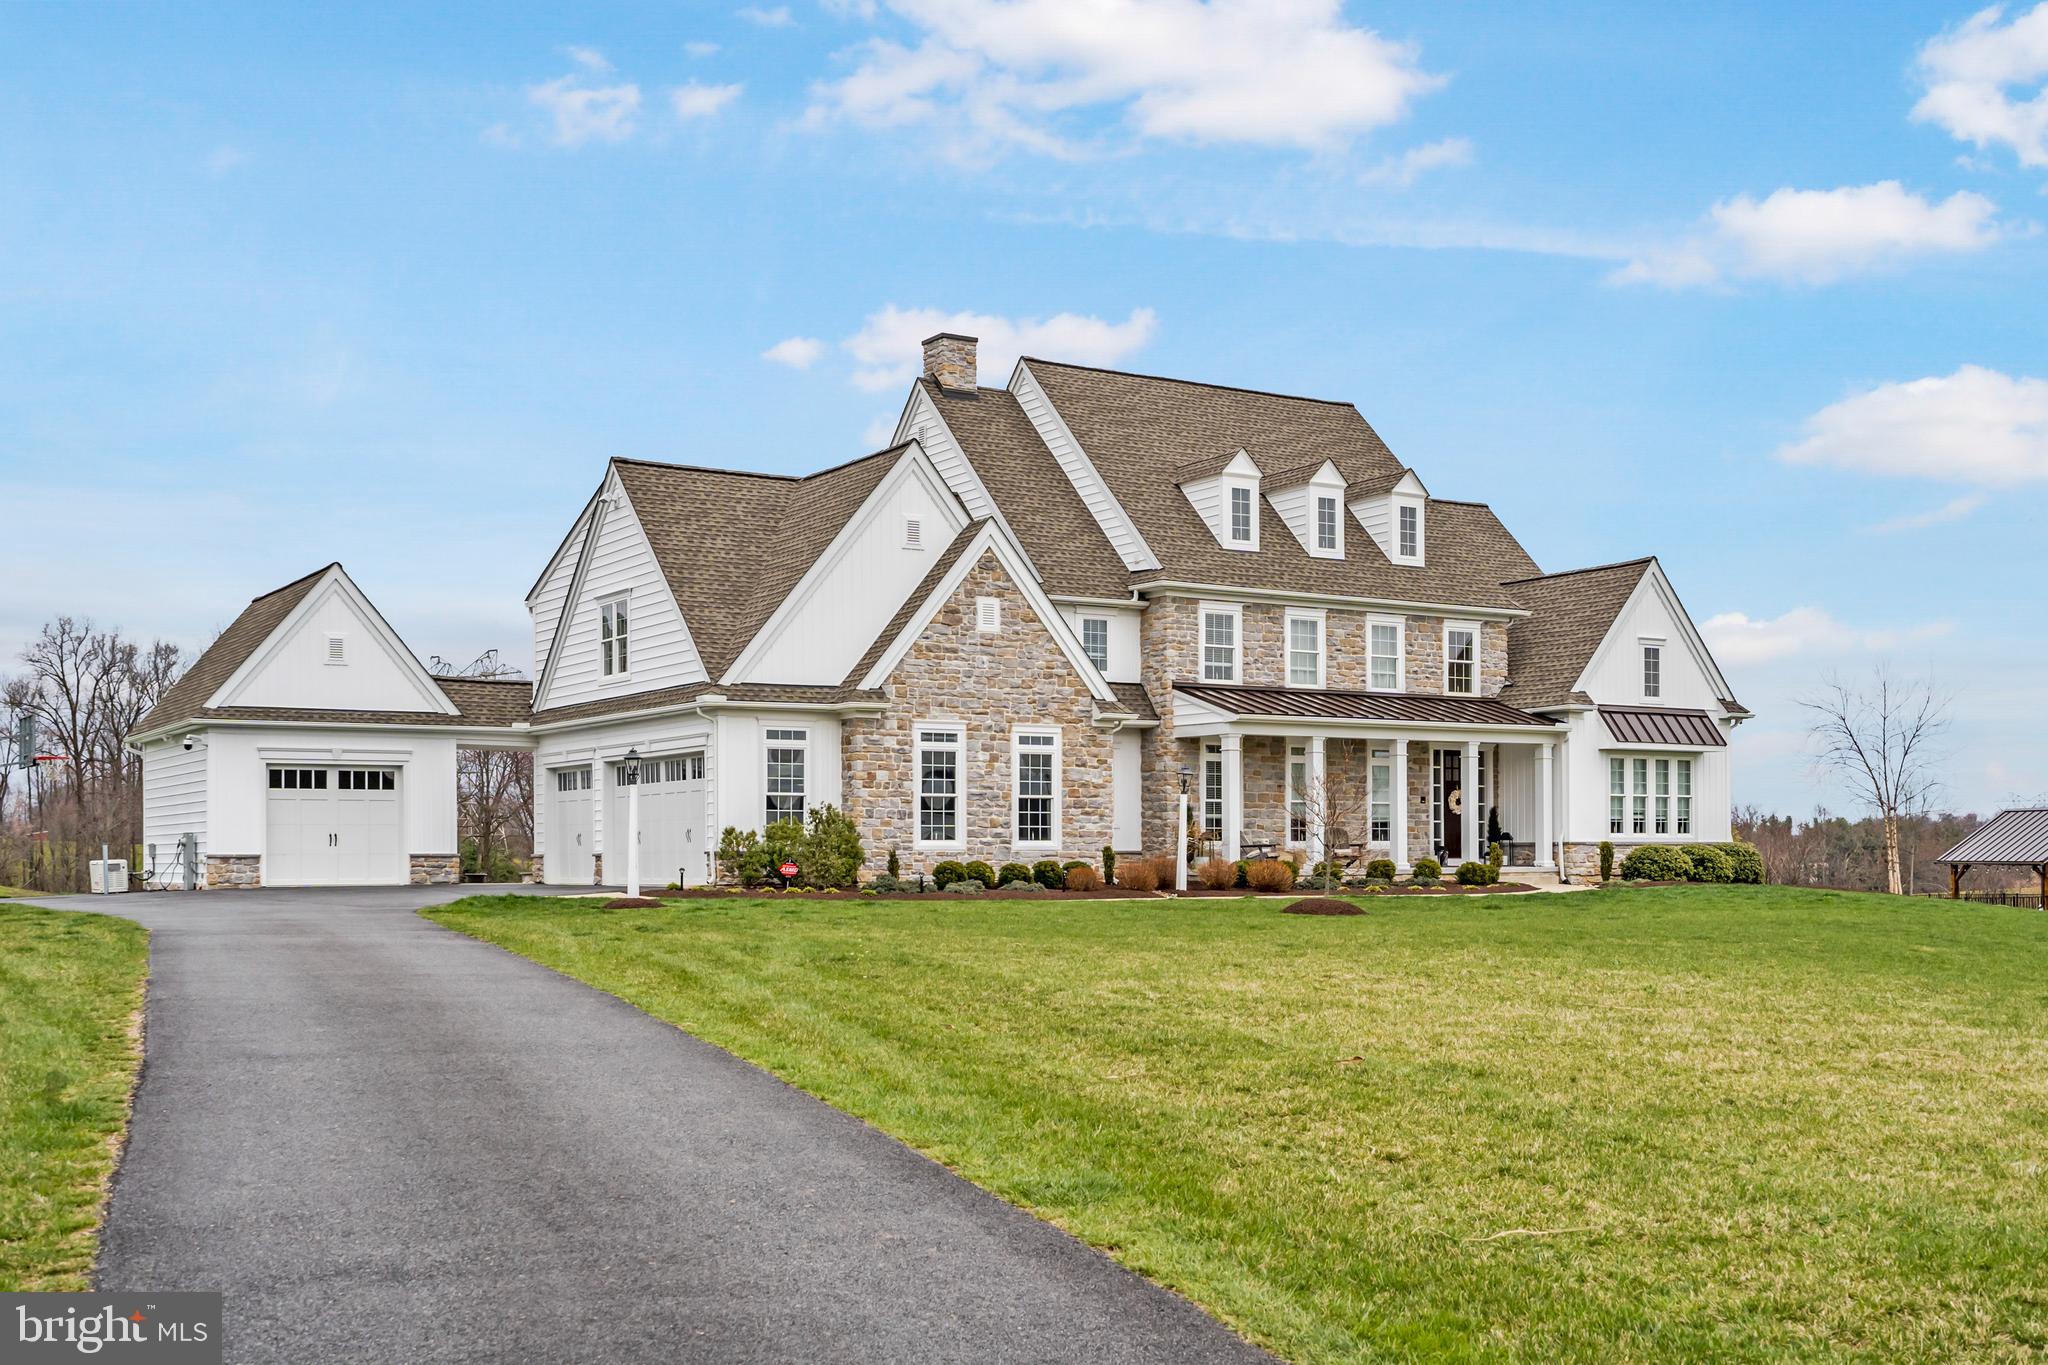
Nestled amidst the tranquil countryside of Carroll County, this Modern Farmhouse, meticulously crafted in 2018, perfectly plotted on 23 acres of picturesque landscape, offers an unparalleled retreat. Boasting nearly 7,000 square feet of finished space, 5 bedrooms and 4.5 bathrooms, this estate epitomizes luxury, privacy, cutting-edge technology and timeless style.

In-ground pool, constructed in 2020 by Anthony Sylvan, features pebble tech/gunite plaster coating, a motorized auto cover, and a salt system, all managed by an iAqua link automated system. The outdoor pavilion, crafted from reclaimed 100+ year-old barnwood, offers a cozy haven with a custom propane fireplace, automated lighting, pavilion heaters, outdoor weatherproof TV, and an 8-speaker sound system. Additional highlights include a spacious outdoor patio with a firepit.  Indoors, enjoy the convenience of a Lutron Automated Lighting Control System. The chef's-grade kitchen features JennAir appliances, quartz counters, and custom LED lighting, while the master bathroom boasts a lavish multi-shower system with Seura Hydra TV. The lower level presents the ultimate retreat, boasting a second kitchen with a dishwasher and built-in microwave, a custom Pinterest worthy bunk room accompanied by a full bathroom and oversized crossfit style home gym. A spacious living room boasting an electric fireplace and room for a billiard table—creating the perfect hangout space. The heated 3 car garage with a dog washing station adds extra convenience and luxury.  Experience the pinnacle of refined living with this exceptional estate home, where every amenity and detail has been thoughtfully designed to elevate your lifestyle to new heights of comfort and sophistication.. Located at the top of Falls Road, 35 min drive to Hunt Valley, Cockeysville and Timonium. Lower taxes compared to PA or Baltimore County taxes.  Get more bang for your buck here!!
#MDCR2019368

MANCHESTER

4995 STONEY LANE

5 Beds

4 Baths

6,946 Sq.Ft.

$1,995,000

MLS#: MDCR2019368
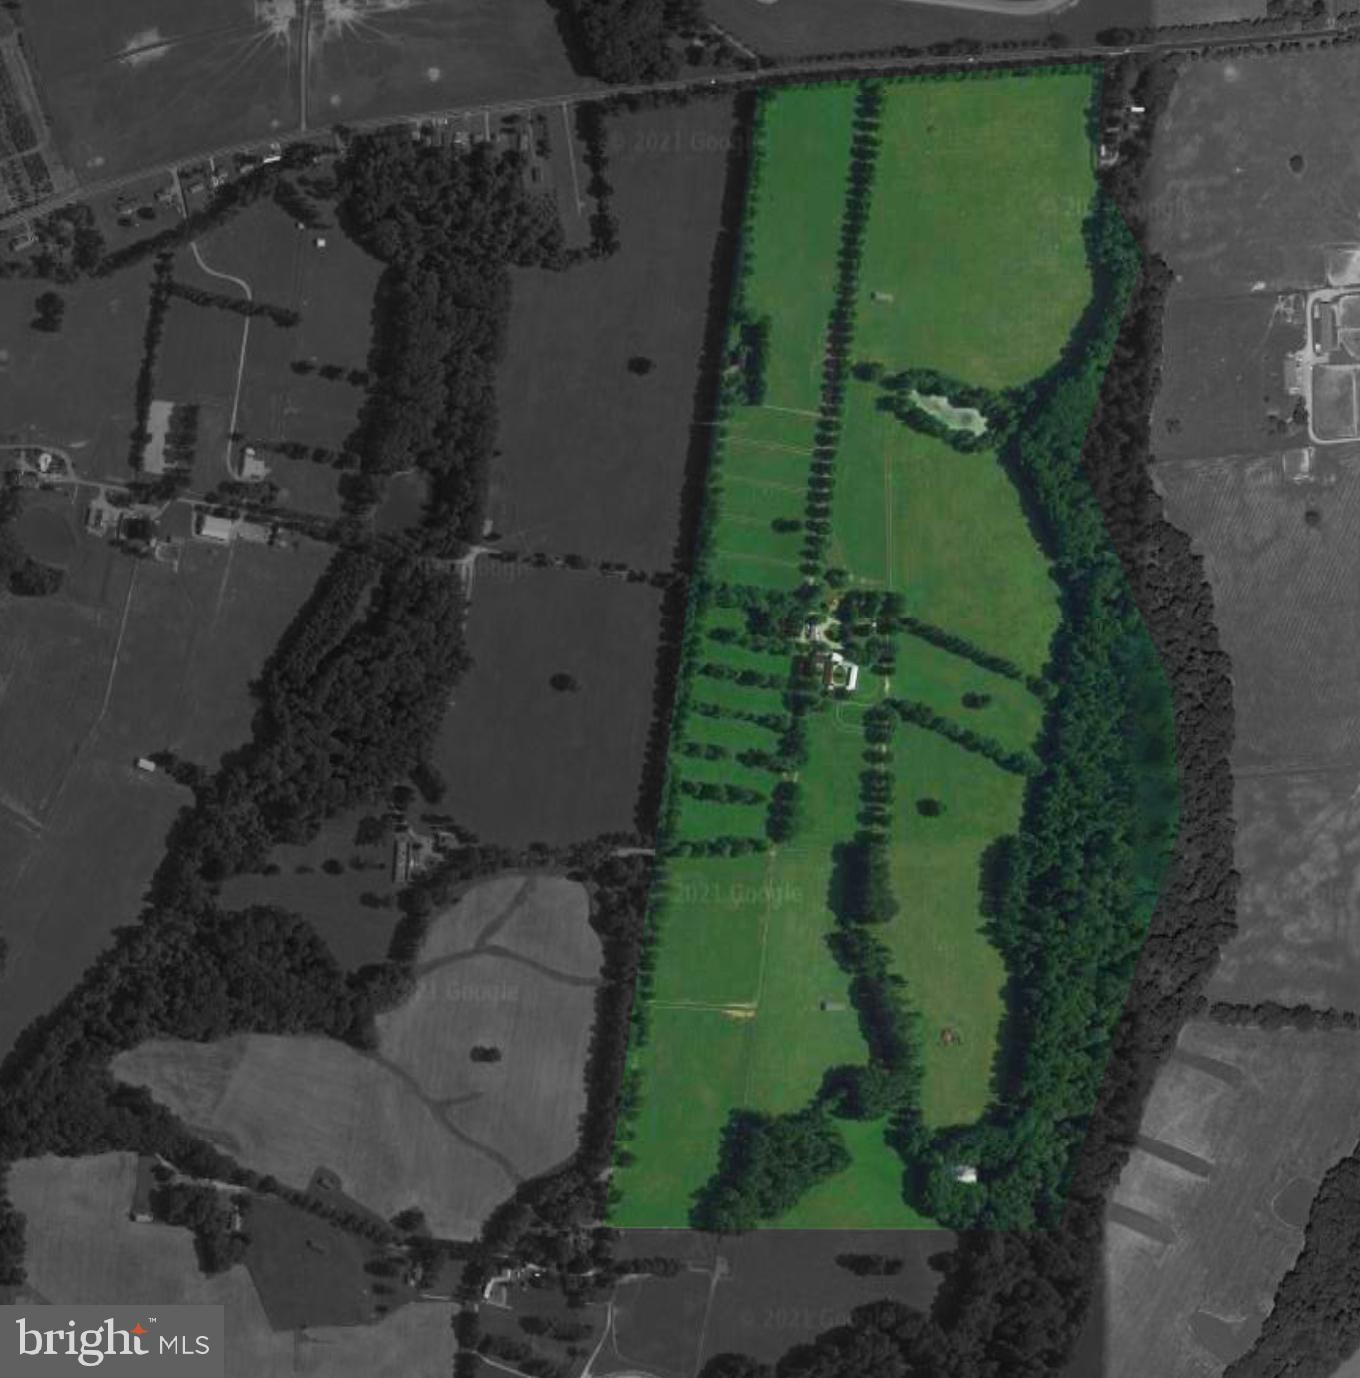
166 Acres with Abundant Wildlife - this premier horse farm features:   2 Large Fresh Water Ponds, 3 Bay Shop / Equipment Storage, 19 Stall Stable w/Office , Kitchen & Bath, 11 Stall Stable,  2 Run-in Sheds and Hay Barn.  110 Acres of Highly Productive Nassawango/Mattapex Soils.
#MDCC2000057

CHESAPEAKE CITY

45 DURNEY DRIVE

2 Beds

1 Baths

1,700 Sq.Ft.

$1,995,000

MLS#: MDCC2000057

1 ... 344 345 346 347 348 ... 666
* Listings identified with the FMLS IDX logo come from FMLS and are held by brokerage firms other than the owner of this website. The listing brokerage is identified in any listing details. Information is deemed reliable but is not guaranteed. If you believe any FMLS listing contains material that infringes your copyrighted work please review our DMCA policy and learn how to submit a takedown request. © 2024. First Multiple Listing Service, Inc.

Send a message

Message successfully sent.

Your message

What is 3 + 4 ?

Reason for contacting?

I agree to receive email communication and understand I can unsubscribe at any time.

I agree to be contacted by Charis Realty Group - Christine Issler, Broker via call, email, and text for real estate services. To opt out, you can reply 'stop' at any time or reply 'help' for assistance. You can also click the unsubscribe link in the emails. Message and data rates may apply. Message frequency may vary. Privacy Policy

Sign Out

Virtual Assistant

Would you like to take the next step with this property? We can help you schedule a showing or virtual tour, or send you more details.

Yes, I would like more information.

Thank You for Your Reply, One of Our Agents will contact you as soon as possible

No, maybe later.

Thank you, you can always contact me via email, phone number or through the contact form.

Realhub AI

Lucy - Your AI-Powered Realtor

Update Your Temporary Password

Personalize your search

Enter your email and we'll notify you immediately when new listings match what you're looking for.

or enter email address

Already have an account ? Login here

Continue your home search

I agree to receive communications and understand I can unsubscribe at any time.

I agree to be contacted by Charis Realty Group - Christine Issler, Broker via call, email, and text for real estate services. To opt out, you can reply 'stop' at any time or reply 'help' for assistance. You can also click the unsubscribe link in the emails. Message and data rates may apply. Message frequency may vary. Privacy Policy

Already have an account ? Login here

We use cookies

We use cookies primarily for analytics to enhance your experience. By accepting, you agree to our use of these cookies. You can manage your preferences or learn more about our cookies policy.