Properties

Browse or get in touch to schedule a walkthrough.

  • Nearby me
Price range

Popular Features

Community Features

Association

Property Features

Waterfront

View

Exterior Features

Interior Features

Style

10000 properties match your criteria

Updated 1 minute ago

E-Alert name
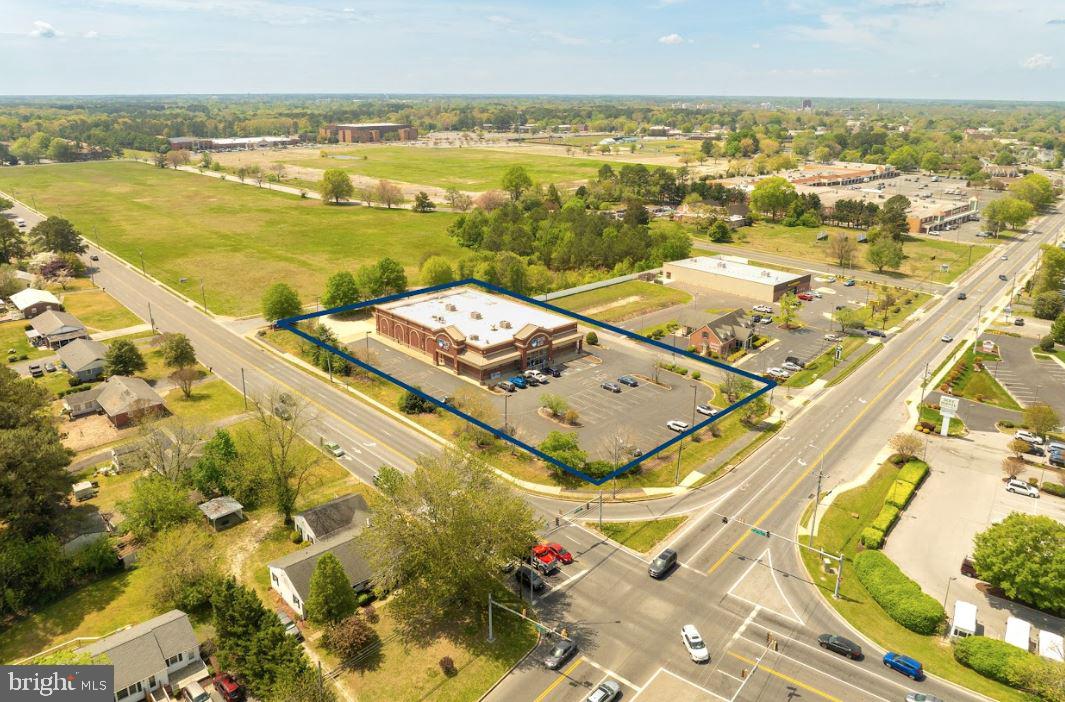
Located at the lighted intersection of Mt. Hermon Road & Beagln Park Drive.  Free-standing 14,800 square foot retail facility with open flexible floor plan - keep as retail or modify for office use.  Fully conditioned space.  Bright, clean and open.   2.02 acres with multiple points of ingress/egress on both Mt. Hermon Road & Beaglin Park Drive.    This was a very well performing Rite Aid.    Offers a drive-thru and amble lighted parking.      Flexible zoning allows for retail, office, medical or service oriented uses.  

Owner will also consider leasing.
#MDWC2018256

SALISBURY

1316 MOUNT HERMON ROAD

None Beds

None Baths

14,800 Sq.Ft.

$2,950,000

MLS#: MDWC2018256
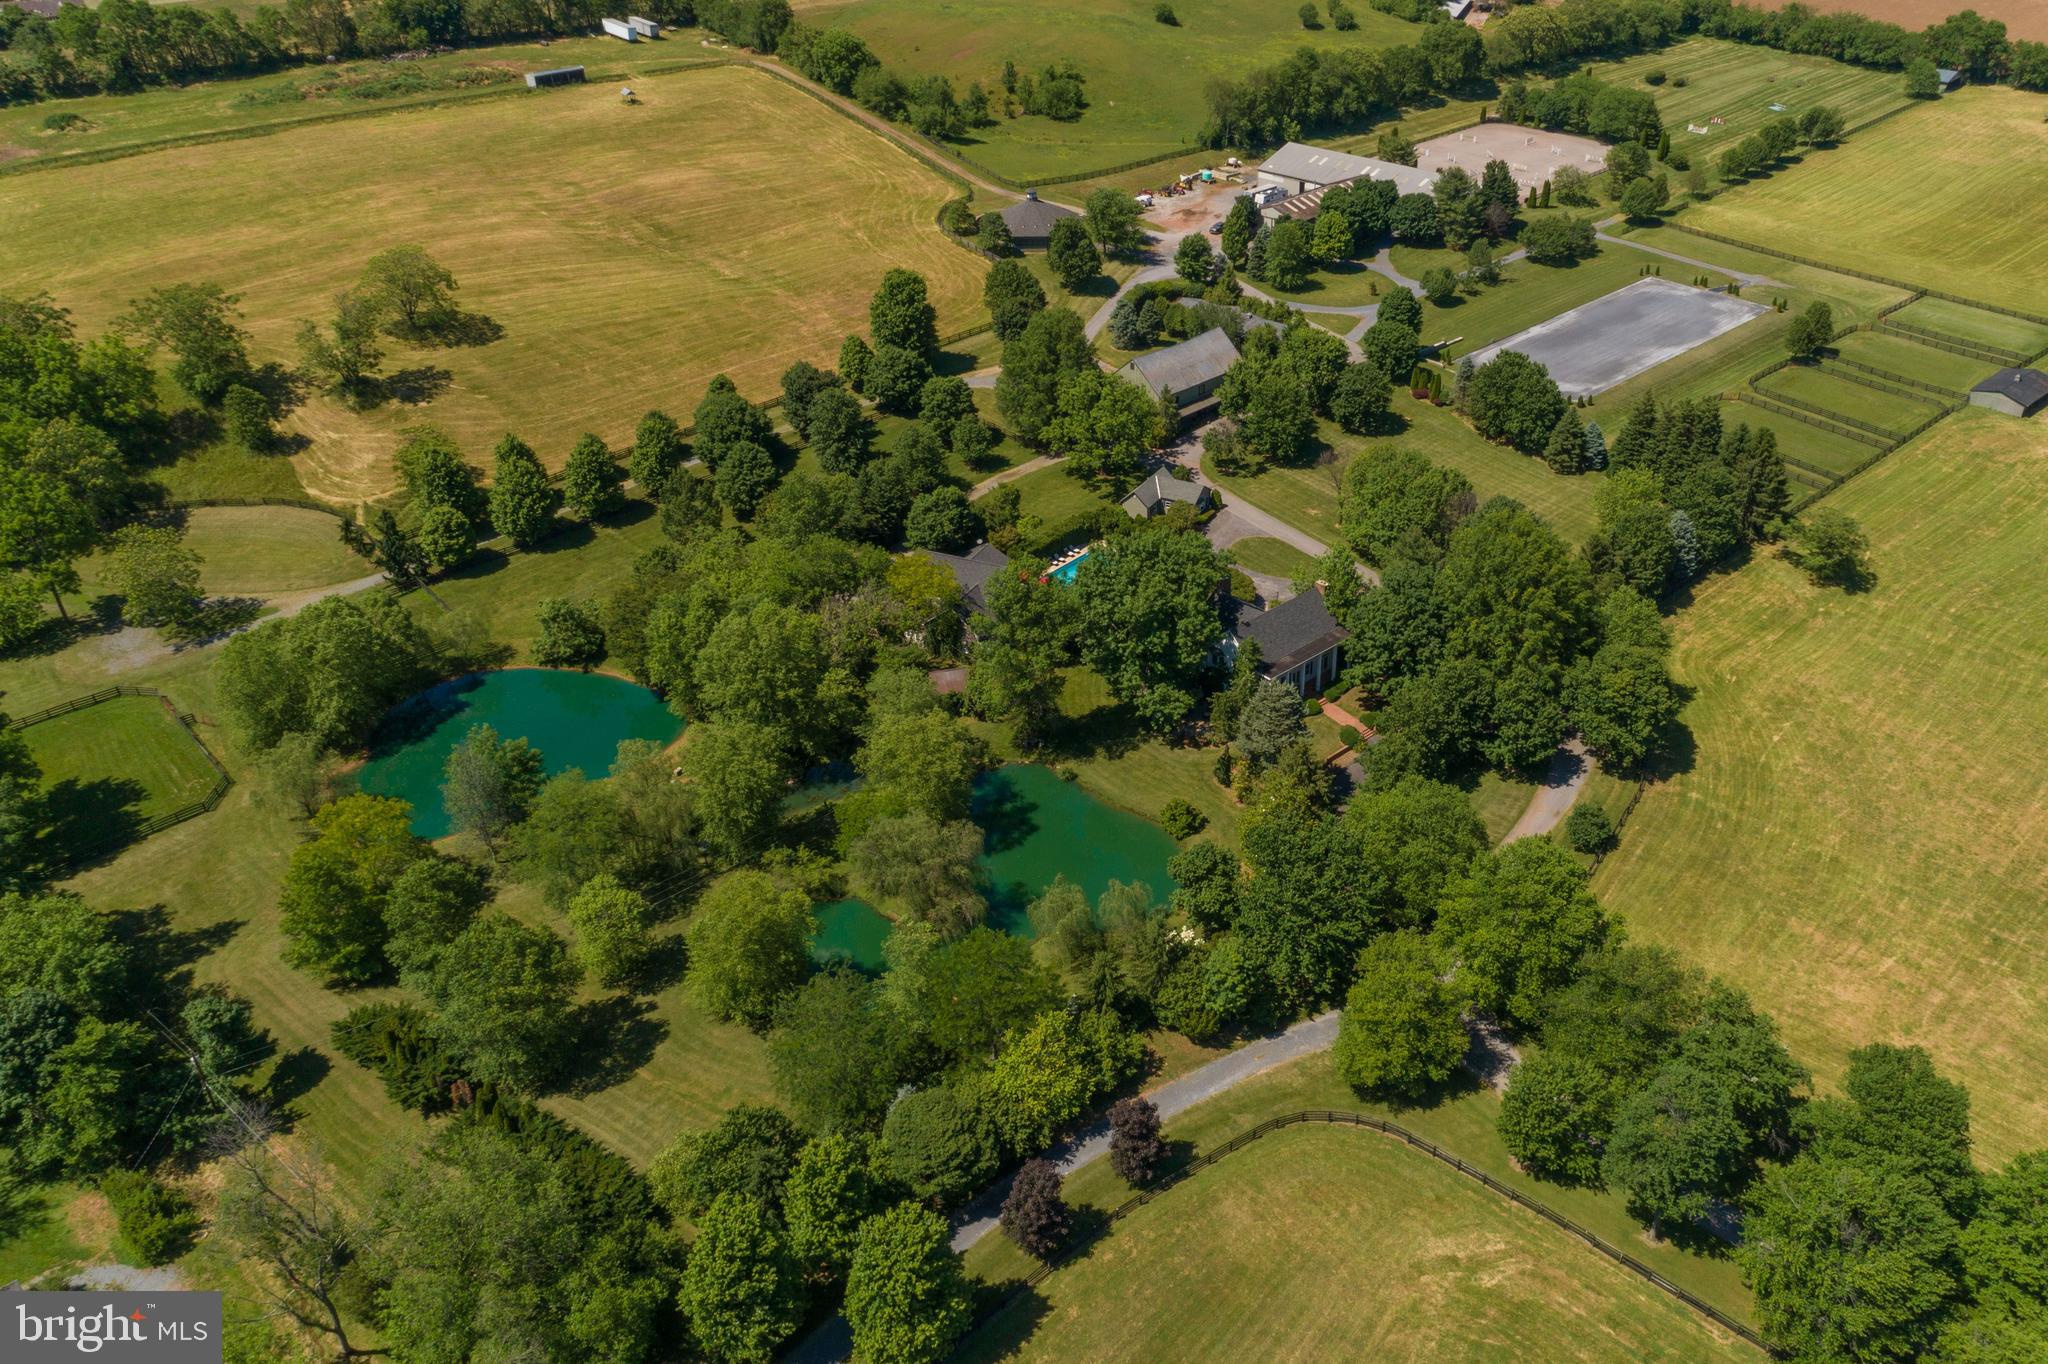
Magnificent 70 acre equestrian  estate just minutes to downtown Frederick. Manor house featuring large public rooms, separate dining room with French Doors opens to flagstone patio with relaxing views of the spring fed ponds, large master suite with updated baths and an abundance of closet space not found in homes of this era.  Large guest house offers four bedrooms and three full baths and is just steps to the in-ground heated pool, indoor riding ring , dressage arena, multiple staff housing includes three two bedroom units, Grand Prix Grass Derby Field,  huge jumping arena,   multiple stables comprising of 28 stalls, three spring fed ponds, indoor horse exerciser   .A must see for the serious riders.       Call agent for appt.
#MDFR262600

FREDERICK

4800 BALLENGER CREEK PIKE

4 Beds

3 Baths

7,463 Sq.Ft.

$2,950,000

MLS#: MDFR262600
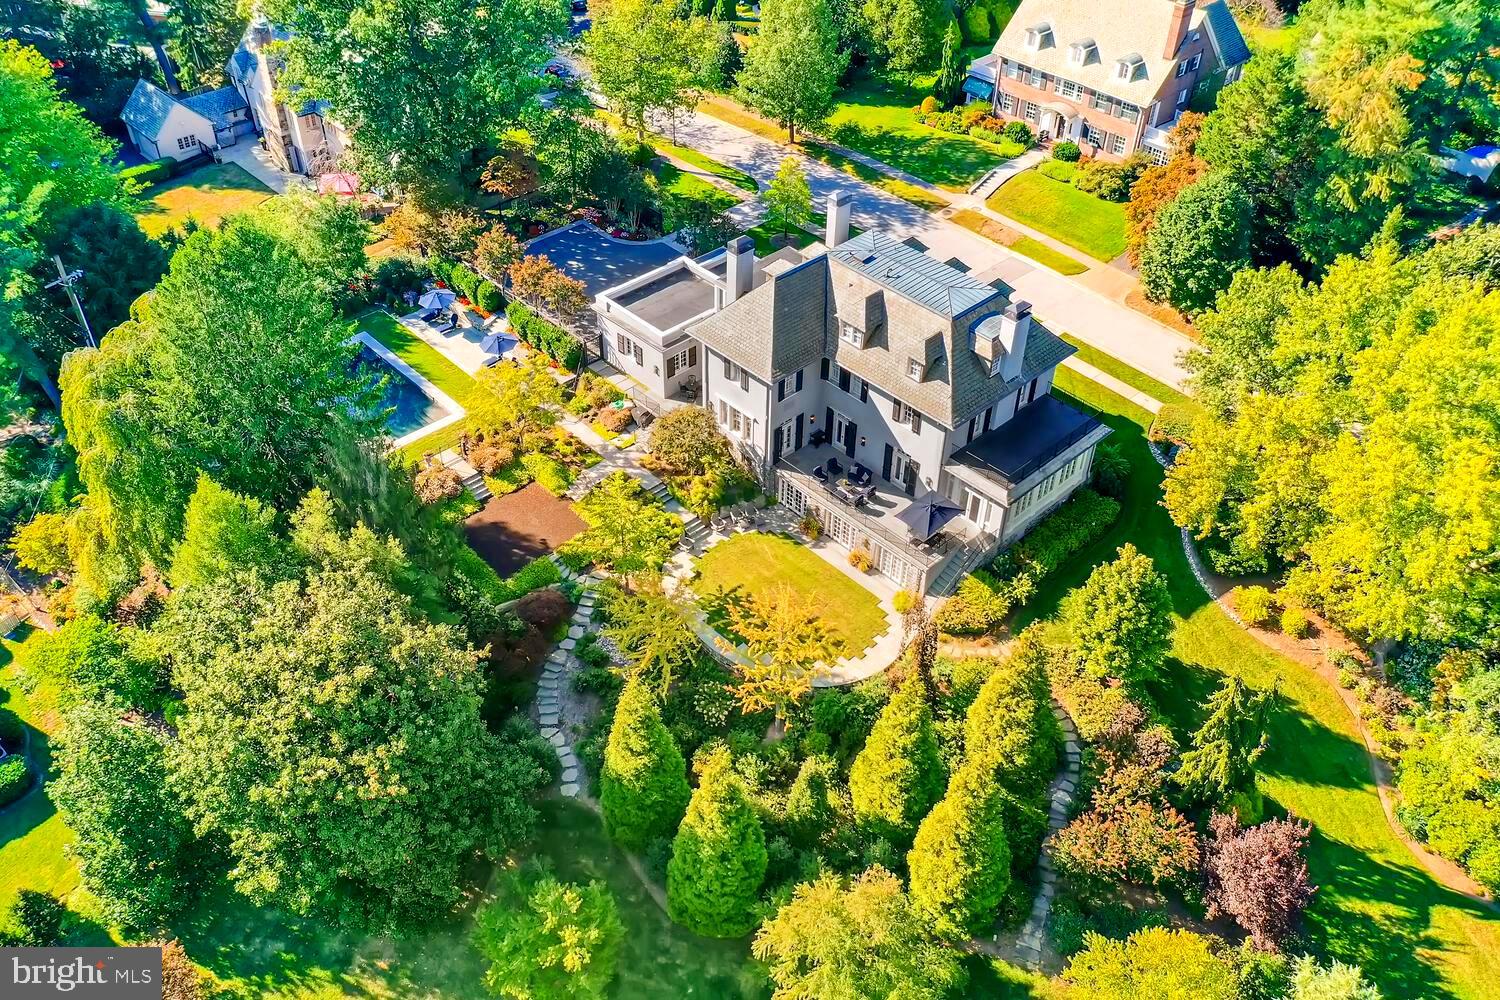
A masterpiece in the heart of historic Guilford. This premier estate situated on exquisitely landscaped .76 acres has been totally renovated and seamlessly expanded. Distinctive luxury finishes unify uber chic and timeless details. Significant architectural elements have been masterfully refabricated. New state of the art systems includes geothermal heating and cooling, smart lighting, audio and security systems, and whole-house generator. A sampling of updates, multiple expansions and additions include stylish new white kitchen with massive marble slab counters and duplicate deluxe appliances, a new mudroom addition, reconfigured sideloading garage, updated and new marble baths, new heated saltwater pool and multiple stone terraces. Elegant and grand light-filled rooms unite a multitude of remarkable entertaining spaces and warm intimate retreats. Imagine Olmstead celebrating the redesigned gardens with towering new specimen evergreens, pathways bordered by native and formal border gardens, and the new ellipse garden beneath canopies of golden ginkgo trees. A serene setting with expansive views in a beautiful neighborhood. Perfection.
#MDBA530886

BALTIMORE

1 WHITFIELD ROAD

5 Beds

4 Baths

8,008 Sq.Ft.

$2,950,000

MLS#: MDBA530886
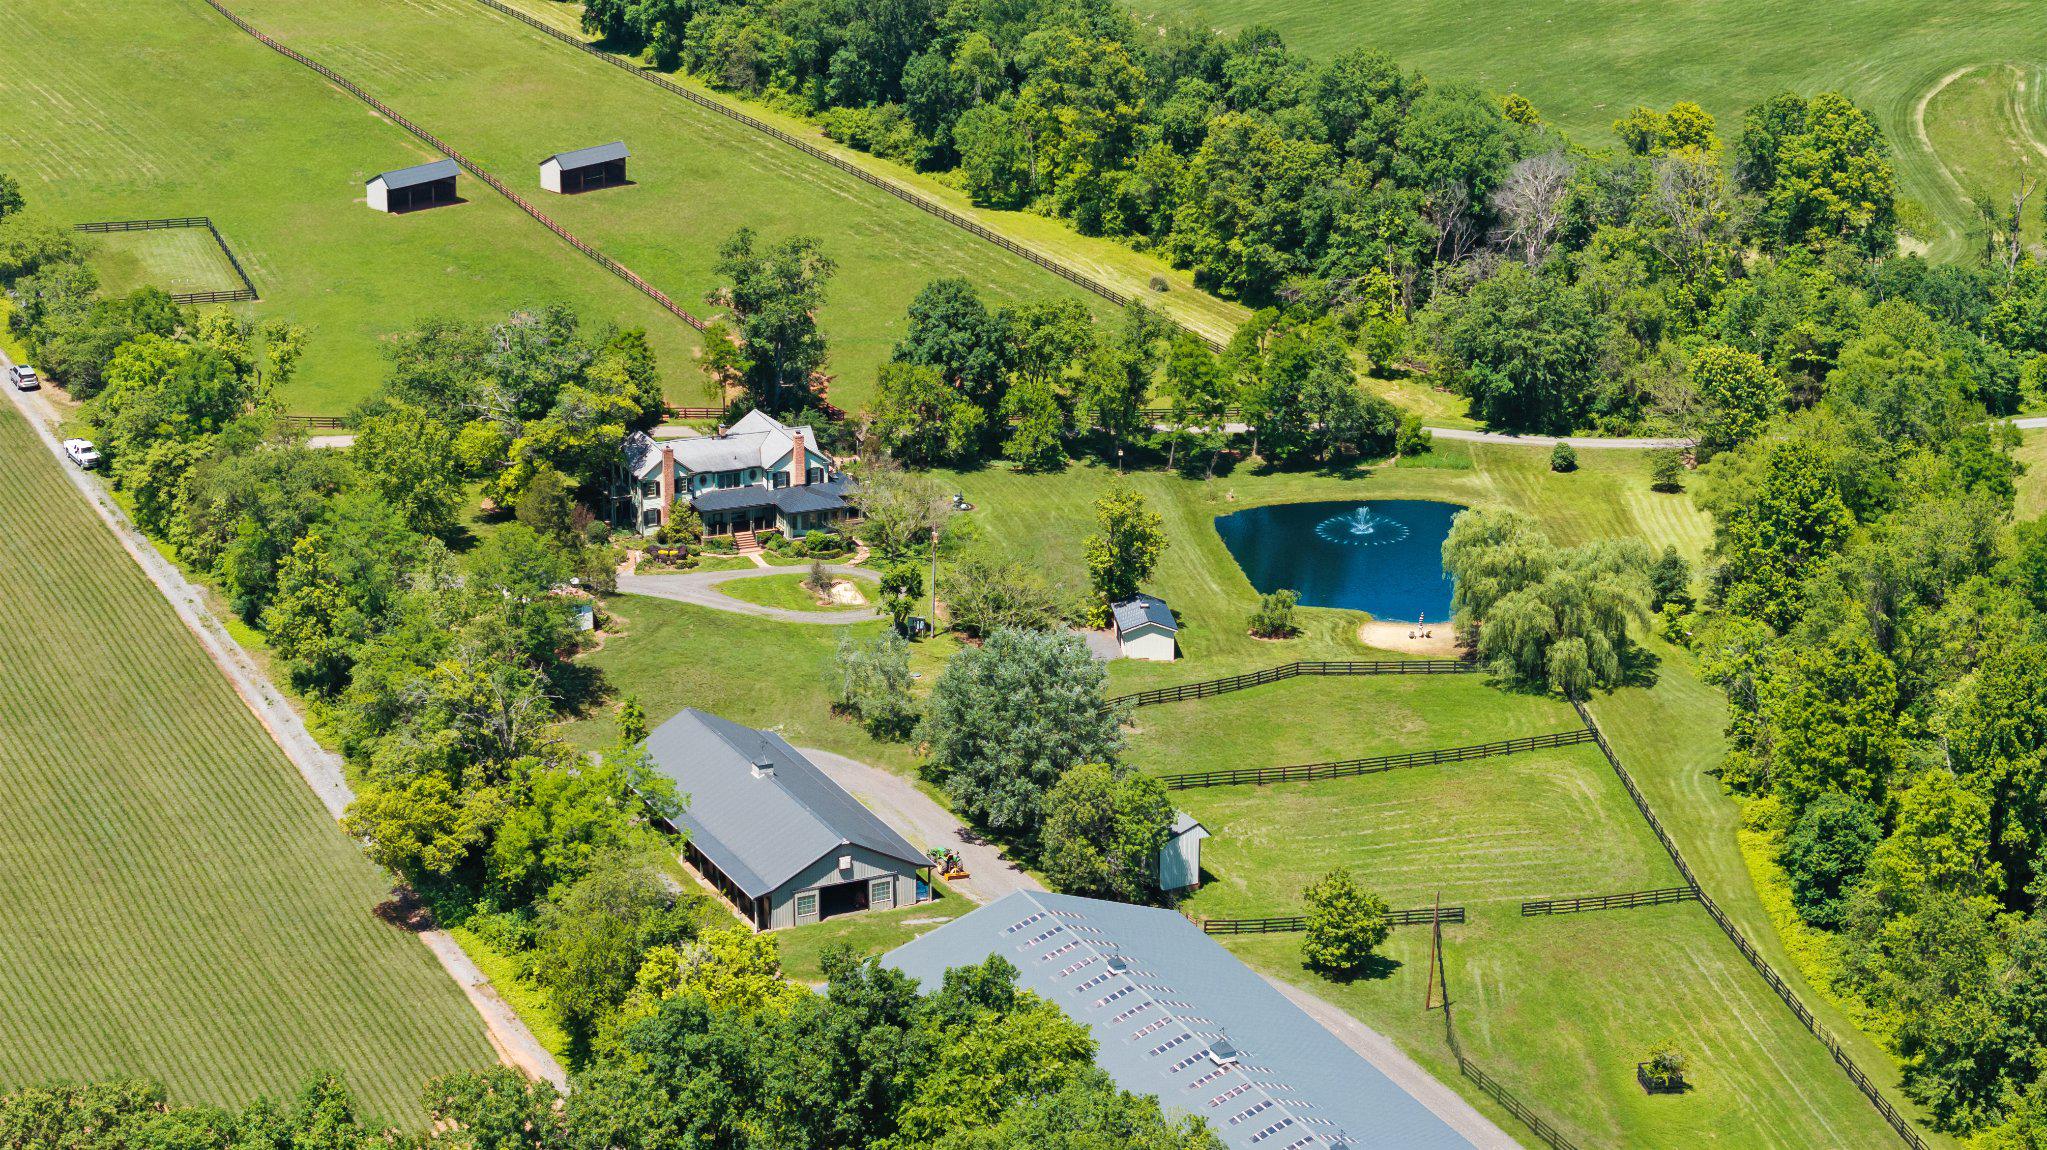
NEW PRICE - A rare opportunity to own exceptional turnkey equestrian living!  Welcome to Foxborough Farm, a fully realized equestrian estate privately positioned across 51± acres within Montgomery County’s Agricultural Reserve. Offered for the first time in 26 years, the circa 1900 farmhouse was thoughtfully renovated and expanded in 2008 by architect, James Gerrety, carefully preserving the home’s original architectural integrity while introducing refined craftsmanship and modern functionality throughout.  The 4-bedroom, 2.5-bath residence spans approximately 4,174 finished square feet and is thoughtfully designed to accommodate both large-scale entertaining and comfortable everyday family living. Rich architectural details define the home, including Dutch lap siding, heart pine plank flooring, reclaimed wood beams, custom millwork, bay and bow windows, French doors throughout, cathedral ceilings, a Seneca Stone fireplace, and a delightful sunroom featuring flagstone flooring with a distinctive steel horseshoe inlay. Subtle fox-inspired accents woven throughout the residence lend character and continuity to the home’s curated design and namesake.  A beautifully appointed gourmet country kitchen, anchored by an exceptionally long butcher block island with sink and bar seating, features high-end appliances and soapstone countertops. French doors, pocket doors, and period-inspired transom windows seamlessly connect the kitchen, butler’s pantry, dining room, family room, and custom wet bar. Expansive wraparound Trex porches accented by beadboard and skylight ceilings extend the living spaces outdoors, creating effortless indoor-outdoor entertaining while capturing tranquil views of the tiered fountain pond, fenced pastures, and surrounding landscape.  The upper level, accessed by dual staircases, is highlighted by a spacious primary suite featuring a sitting area, vaulted beadboard ceiling, spa-inspired bath with oversized walk-in shower, dual Carrera marble-top vanities, generous custom dressing closets, and a private bowed deck ideal for quiet morning coffee. Three additional bedrooms, a full bath with English soaker tub/shower, and a cozy sitting room complete the upper level.  Designed to support both private enjoyment and professional equestrian pursuits, the bespoke facilities are exceptional. The lighted 12-stall barn features an extra-wide center aisle, brick rubber flooring in both aisles and stalls, three foaling stalls, automatic fly spray and fan systems, hot and cold-water wash stall, tack room with half bath, feed room with heavy-duty washer and dryer, and storage for up to 1,500 bales of hay. The impressive 80’x200’ Amish-built indoor riding arena offers walls of windows, skylights, LED lighting, cross-braced wood trusses, and flexibility for both dressage and jumping disciplines. Multiple four-board painted oak fenced pastures and paddocks with extra-tall run-in sheds, along with three active crop fields, further enhance the property’s versatility while supporting substantial agricultural tax benefits.  Additional improvements include a detached guest cottage with kitchen and full bath, farm operations office with upper-level storage, and three agricultural equipment buildings. Located within an hour of Washington, DC, Poolesville offers a small-town setting with locally owned restaurants, wineries, outdoor recreation, community events, and easy access to Sugarloaf Mountain and the C&O Canal National Historical Park. The property is located within the Poolesville High School (ranked #1in Maryland!) cluster and just a short drive to the MARC Train.  We invite you to discover firsthand the combination of craftsmanship, natural beauty, privacy, and equestrian excellence that make Foxborough Farm a compelling full-time residence, weekend retreat, boutique equestrian operation, or enduring legacy property! * Please DO NOT drive on property without permission *
(Cross ref MDMC2236540)
#MDMC2240752

POOLESVILLE

18101 CATTAIL ROAD

4 Beds

2 Baths

4,172 Sq.Ft.

$2,950,000

MLS#: MDMC2240752

Positioned prominently within the prestigious Baker Park Estates, this extraordinary custom-built residence offers a rare opportunity to own one of Downtown Frederick’s most architecturally significant homes. Perfectly situated directly across from Baker Park on a beautifully landscaped corner lot, this remarkable property blends timeless craftsmanship with elevated modern luxury. Uniquely designed by renowned Jonathan Rivera Architecture and professionally curated by White Space Design Group, every detail of this exceptional residence was intentionally selected to honor the character and charm of Frederick’s historic architecture while seamlessly incorporating sophisticated modern finishes. As the only home featuring two front elevations and a private driveway accessed directly from the front of the property, the home offers a truly distinguished presence from every angle.  Inside, the home unfolds with warmth, sophistication, and impeccable craftsmanship. The main level features soaring 10-foot ceilings, elegant crown molding, custom millwork, solid wood doors, and stunning 5-inch white oak hardwood flooring. Oversized Andersen windows flood the home with natural light while framing picturesque views of Baker Park.The gourmet chef’s kitchen is a true showpiece. Anchored by an expansive quartz waterfall island, the space is outfitted with premium Thermador stainless steel appliances including a six-burner range with griddle, dual ovens, drawer microwave, professional hood, and an abundance of custom cabinetry. A hidden Murphy-door pantry, butler’s pantry, spacious mudroom, complete with a dog washing station and dedicated elegant home office add exceptional functionality and convenience.The great room offers a welcoming refined atmosphere centered around a wood-burning fireplace with gas conversion capability, while seamless access to multiple covered outdoor living spaces creates the perfect setting for entertaining year-round. The expansive entrance hall is pure drama and elegance with round landing table space and the chandelier dreams are made of featuring hundreds of perfectly cut crystals! The second level continues the home’s luxurious design with four spacious bedrooms, three full bathrooms, an oversized laundry room, and a thoughtfully designed wet bar complete with refrigerator and pantry. The owner’s suite serves as a private retreat featuring two walk-in closets and a spa-inspired bath with heated floors, dual vanities, soaking tub, Roman shower with bench seating. The heated covered balcony overlooking Baker Park, offering an extraordinary place to enjoy peaceful sunrise views all year round.The finished third-floor loft provides flexible space ideal for a second office, media room, playroom, or guest retreat.The fully finished lower level was designed with wellness and recreation in mind, featuring a state-of-the-art heated yoga studio with imported Japanese sliding glass doors, expansive changing room with double vanities and dual showers, a second kitchen, spacious recreation room, full bathroom, walkout access, and additional storage space.The detached two-car garage includes an electric vehicle charging outlet and is accompanied by a beautifully appointed private guest house complete with a kitchen, bedroom, bathroom, washer and dryer, and private outdoor patio beneath a charming pergola — ideal for guests, multigenerational living, an au pair suite, or private office. Outside, professionally designed landscaping by Stadler Nursery surrounds the property with lush greenery, while integrated stormwater management systems, permeable pavers, pergolas, and multiple  gathering areas complete this truly one-of-a-kind offering. Located just moments from Frederick’s award-winning restaurants, boutiques and, entertainment, while directly adjacent to Baker Park’s trails, tennis courts, dog park, bandshell events, and open green space — this residence delivers an unmatched luxury lifestlye.
#MDFR2089906

FREDERICK

401 W 2ND STREET

5 Beds

5 Baths

5,704 Sq.Ft.

$2,950,000

MLS#: MDFR2089906
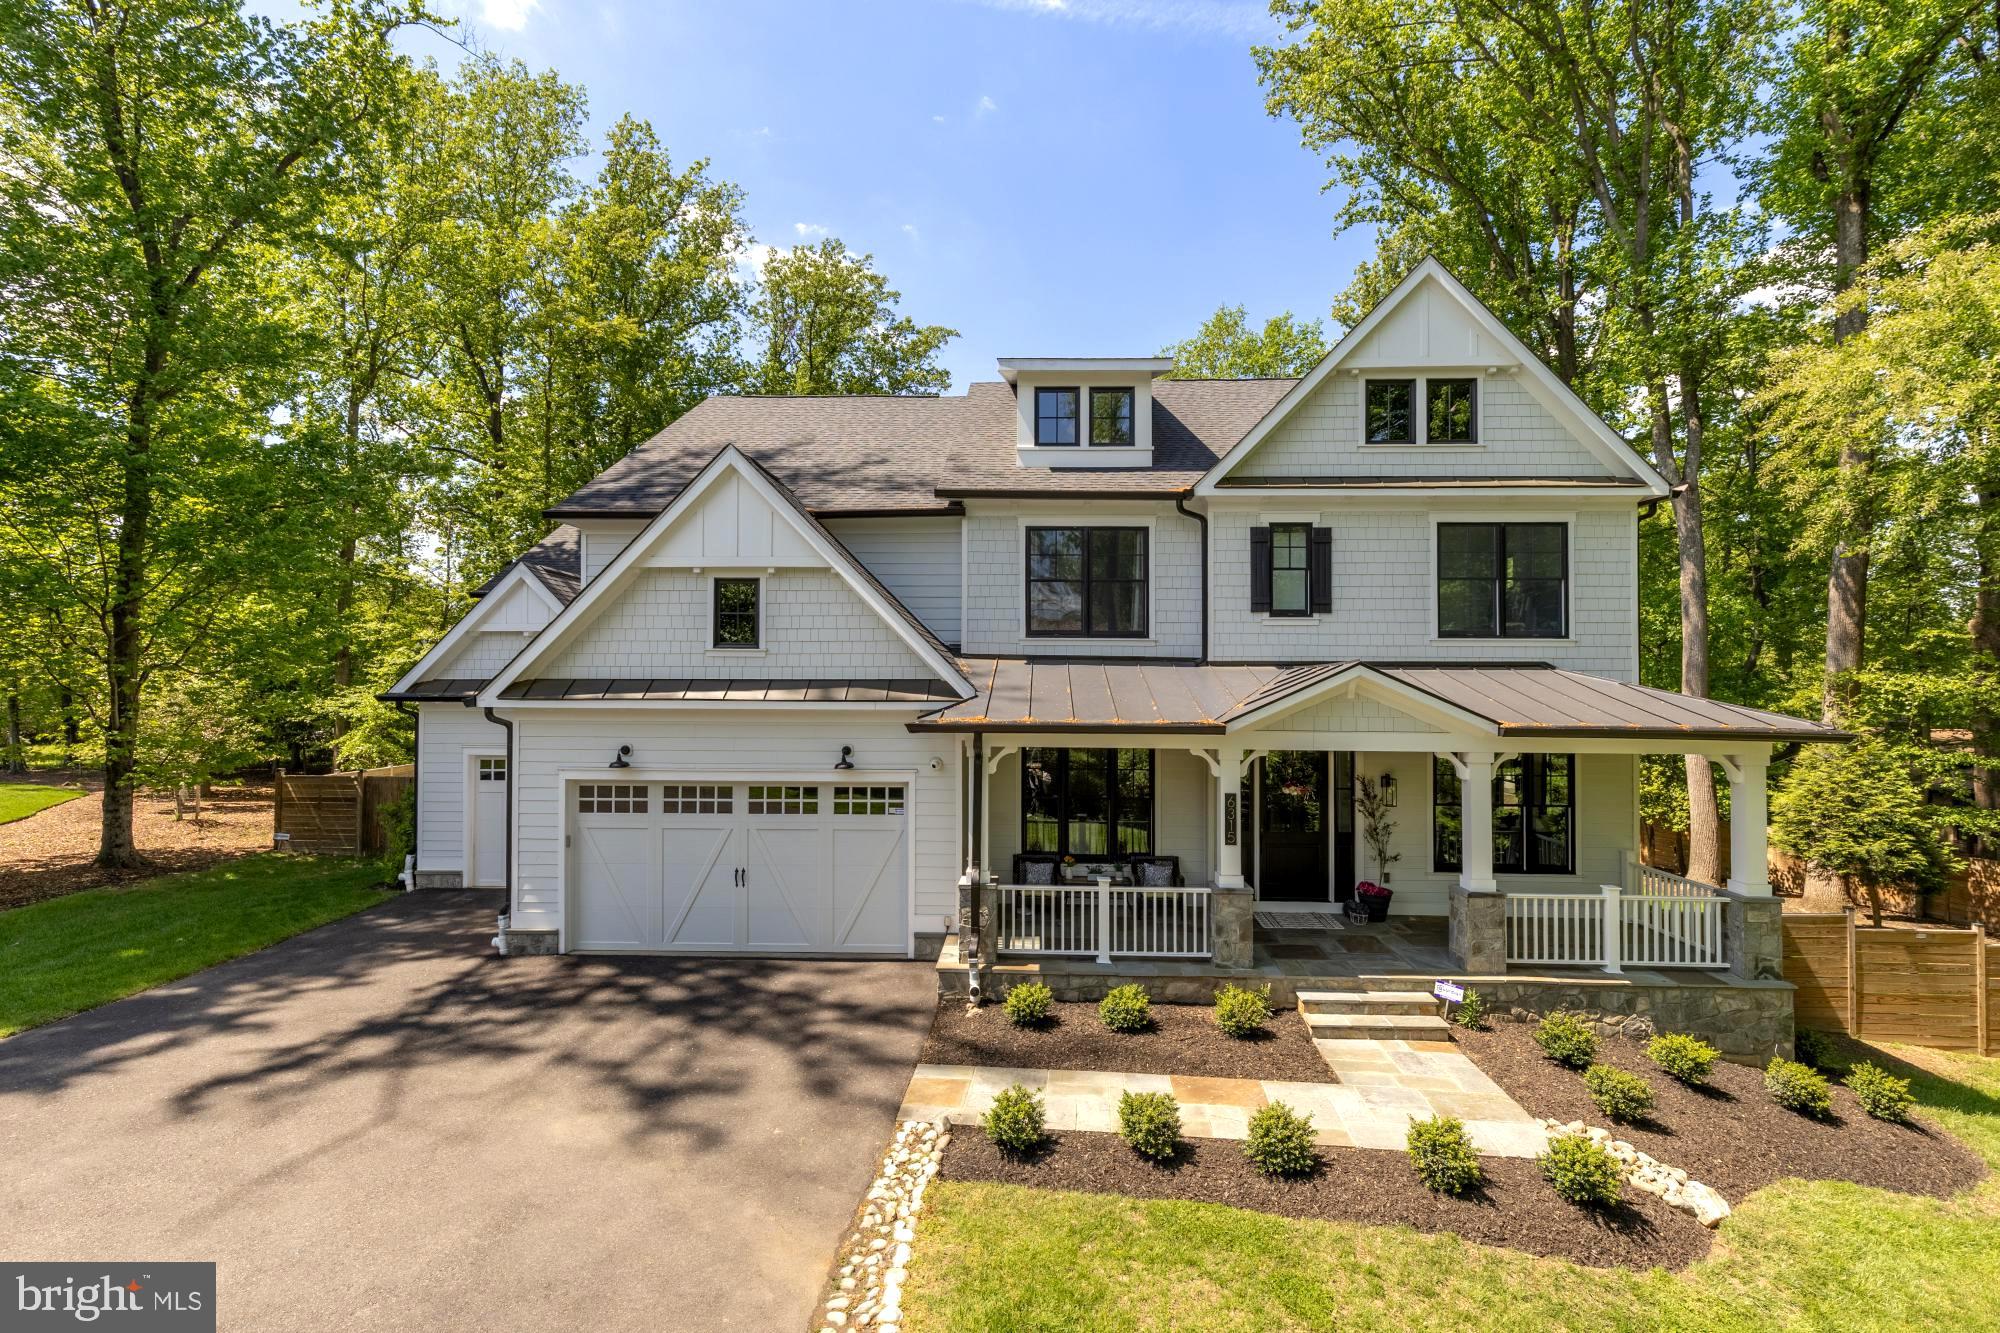
New Price! Welcome to bespoke luxury! Tucked at the end of a private pipestem on a beautifully landscaped, flat ¾-acre lot, this exceptional 2022 custom residence by Mid-Atlantic Custom Builders offers over 7,400 square feet, 7 bedrooms, 7 full baths, 2 powder rooms, and a three-car garage—creating a truly turnkey luxury experience. Motivated Seller

Located in the coveted Luxmanor community, the home is zoned for top-tier Montgomery County schools and delivers the perfect blend of privacy, sophistication, and everyday livability. From the grand foyer with herringbone white oak flooring to the seamless indoor-outdoor flow, every detail has been thoughtfully designed for both elegant entertaining and welcoming family life.

The heart of the home is a stunning Stuart Kitchens designer chef’s kitchen featuring dual islands, quartz countertops, custom cabinetry, and premium appliances including a Wolf range, Sub-Zero refrigeration, and dual Asko dishwashers. The adjoining family room, screened porch with fireplace, and deck overlook the expansive, level backyard—ideal for gatherings, play, or future outdoor enhancements.

A main-level guest suite, private study with fireplace, and custom mudroom enhance functionality, while the upper levels offer a luxurious primary retreat with terrace, coffee bar, dual walk-in closets, and spa bath, plus multiple en-suite bedrooms and flexible living spaces. The loft level with open terrace and the walk-up lower level—complete with wet bar, wine wall, gym/media room, and guest suite—provide exceptional versatility.

Moments from Pike & Rose, Bethesda, and major commuter routes, yet quietly set apart, this is a rare opportunity to own a private, design-forward estate in one of Rockville’s most sought-after neighborhoods—where luxury and comfort come together effortlessly.
#MDMC2230212

ROCKVILLE

6315 TILDEN LANE

7 Beds

7 Baths

7,013 Sq.Ft.

$2,950,000

MLS#: MDMC2230212
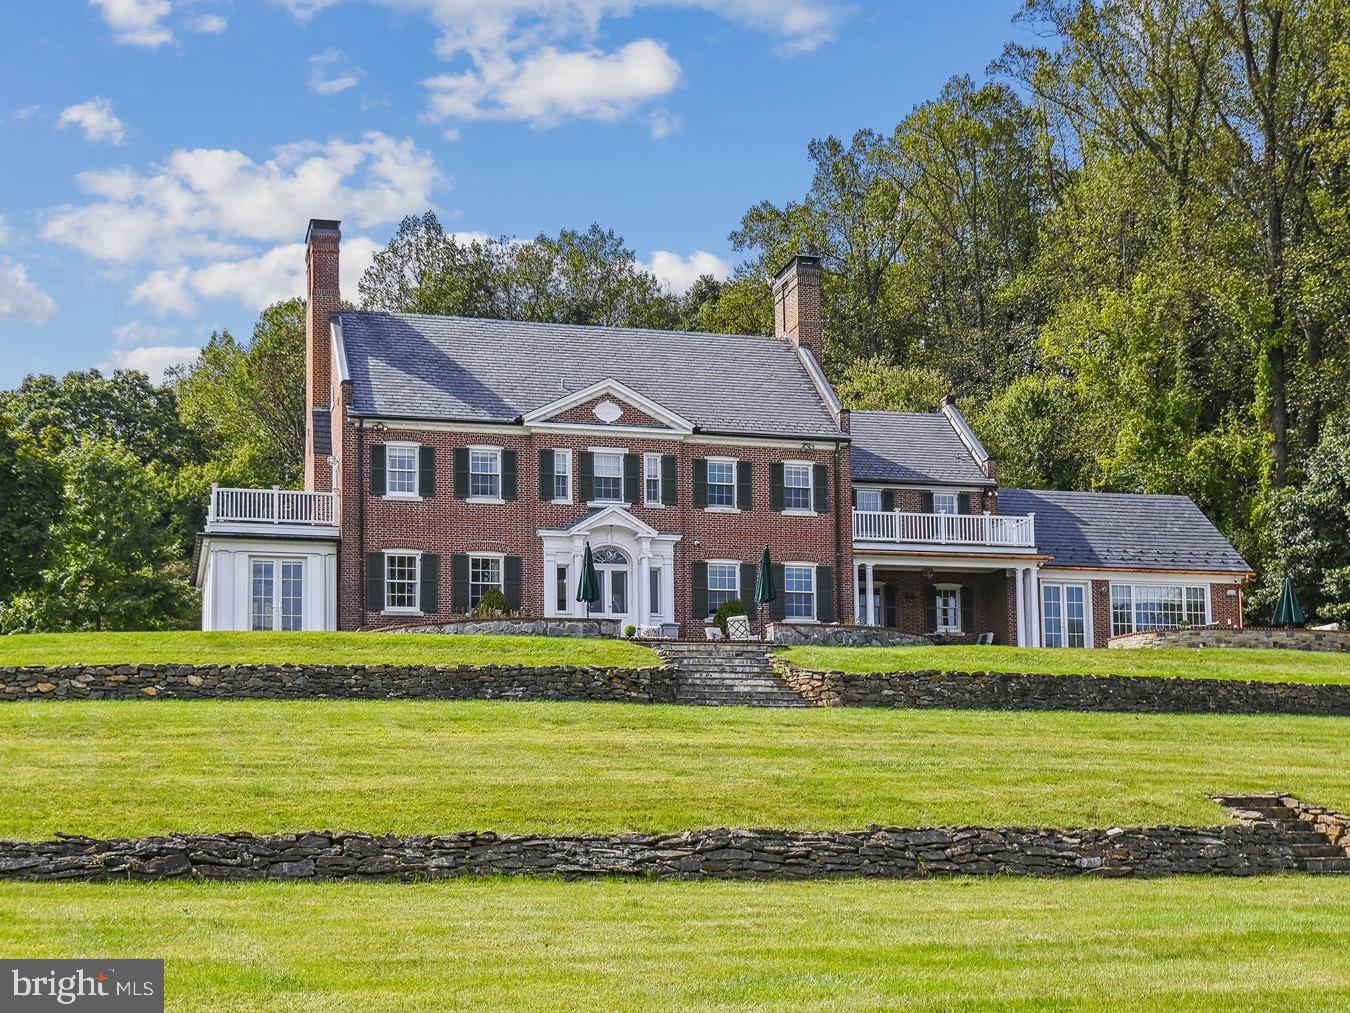
Welcome to Three Ponds, a 14-acre estate nestled in historic Caves Valley. This newly renovated Georgian residence is gracefully positioned on a hill overlooking rolling fields, mature woodlands, three tranquil ponds, and a separate three-bedroom, three-bath guest house. At over 10,000 square feet, the main residence offers five bedrooms, four full baths, and three half baths, including a private one-bedroom, one-bath guest suite located above the oversized two-car garage. The home is fully integrated with a state-of-the-art sound and security system and features both main-level and upper-level laundry rooms for added convenience. The newly designed kitchen is a true centerpiece, showcasing a full walk-in butler’s pantry, two expansive quartz islands, white oak flooring, and premium appliances, including a Wolf six-burner range with griddle, grill, and double ovens, a Sub-Zero refrigerator, ice maker, coffee and wet bar, and dual dishwashers. French doors open seamlessly to an outdoor terrace overlooking the valley, creating an ideal setting for entertaining. Designed for both elegance and comfort, the main level also includes a lounge with a wet bar, wine refrigerator, ice maker, and wood-burning fireplace, with direct access to a covered porch. Additional living spaces include a formal living room, family room, and sunroom, offering a versatile layout for everyday living and entertaining. The finished lower level includes a half bath, playroom, and flexible bonus space ideal for a gym, studio, or storage, with exterior access for added functionality. Upstairs, four bedrooms and three full baths include a luxurious primary suite featuring a private balcony with sweeping valley views, a newly renovated spa-inspired bathroom, and an expansive dressing room. The primary bath showcases an infinity blue quartzite double vanity, heated marble floors, a soaking tub, a marble steam shower with a built-in bench, dual shower heads, and a custom marble mosaic. The third floor offers a large finished flex space, perfect for a studio, playroom, gym, or future bedroom expansion. Down the hill, the pond-side guest house offers exceptional additional living quarters with a full kitchen, laundry, three bedrooms, three baths, a wrap-around porch, and a terrace overlooking the pond and back toward the main residence. Outdoor amenities further enhance the estate, including a fully fenced Zen garden, raised vegetable beds, and a fenced pasture or dog run, all set within the serene natural landscape. Three Ponds offers a rare combination of privacy, scale, and refined living in one of Caves Valley’s most picturesque settings.
#MDBC2165072

OWINGS MILLS

11814 PARK HEIGHTS AVENUE

5 Beds

4 Baths

11,550 Sq.Ft.

$2,950,000

MLS#: MDBC2165072
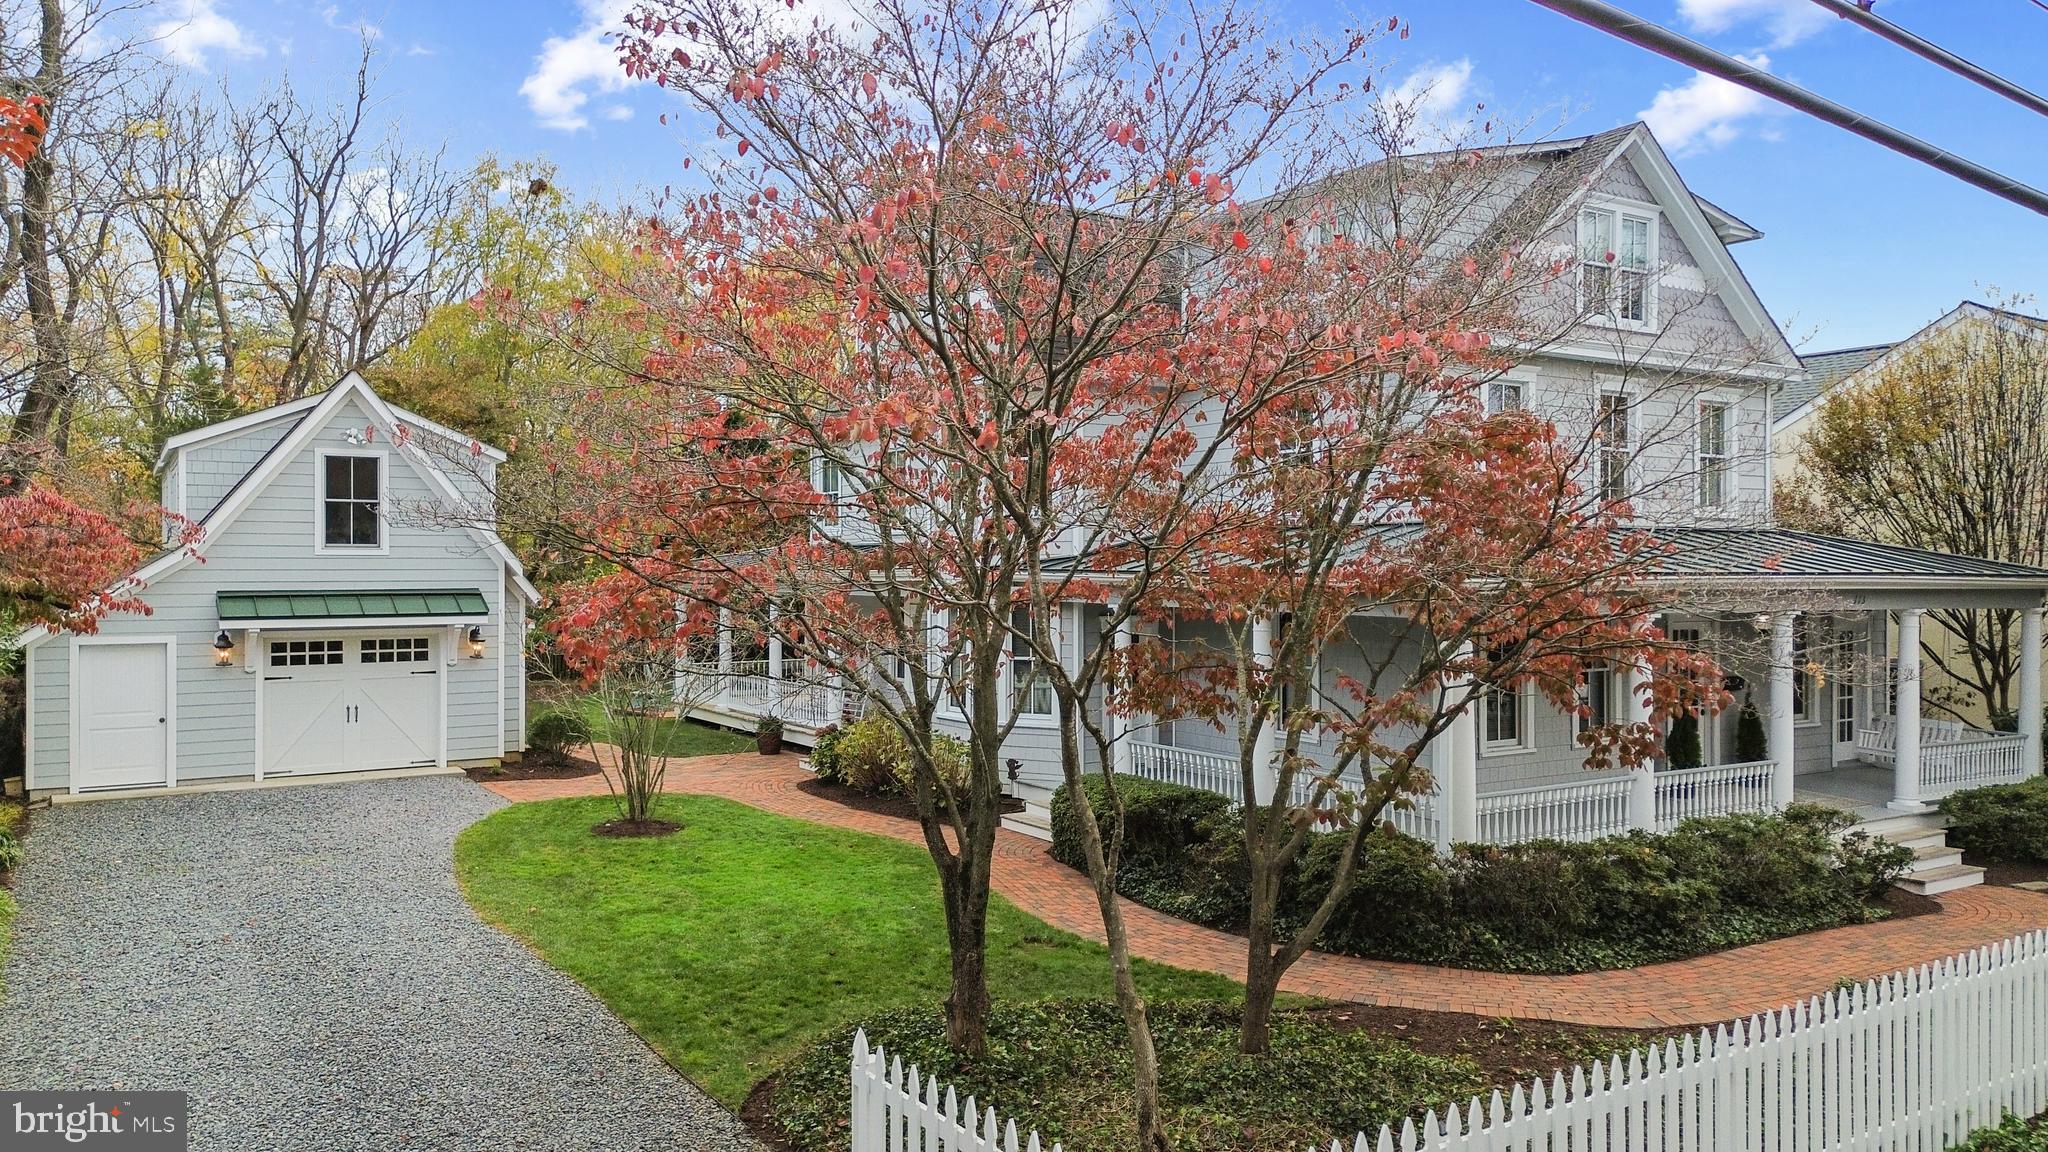
This beautiful century old  5000 SF | 4 level Victorian is prominently located  in the heart of Eastport and nicely situated on one of its largest and most private lots on the peninsula. Custom cherry cabinetry and hand crafted heart of pine moldings make this home unique and very special to Annapolis.  The attention to detail is apparent in every corner of the large Kitchen, Family Room, upper Primary Room  and lower level Recreation Room addition that was completed in 2006 along with major improvements made to the main home including new windows, rebuilt wrap around front porch decking and roof, hardwood floor replacement and a new hydronic 4 zone HVAC system.  All millwork, trim and moldings were reproduced to match the  original 3 level home. The current owners added the oversized 1.5 car garage (allowing  easy access for bikes and Vespa)  with large workshop on the upper level, along with front picket fence,  extensive hardscape, fresh landscape improvements, irrigation and invisible fence.  

This property is full of old world charm and character yet providing all the modern conveniences for seamless entertaining both inside and out. Other features include dual staircases, a stunning custom screened porch and patio,  multiple porches, 3 working fireplaces (one gas and two wood burning that can be easily converted), quarter sawn oak floors, high ceilings, a gourmet Kitchen w/large center island, Wolf range with 4 burners, griddle and grill as well as other top of the line appliances. The adjacent Butler's pantry features a dishwasher, refrigerator/freezer with icemaker. The 5 BR|4 BA and Laundry on the upper levels can comfortably accommodate a large family and/or weekend guests.   Elaborate Living and Dining Rooms are in the main part of the home as well as a home office,  originally a doctors office then dentist's office in the 1900's. 

The home is perfectly designed for a B & B as the main part of the home can be completely separate from the addition.  Enjoy strolling the streets of Eastport, attending Maritime Museum events, dining in  local restaurants and pubs in downtown Annapolis and visiting the nearby Naval Academy.  This home is just a few miles to Rt 50/97 with easy access to Baltimore, Washington DC,  BWI and Maryland's Easten Shore.
#MDAA2099178

ANNAPOLIS

113 CHESAPEAKE AVENUE

5 Beds

4 Baths

4,619 Sq.Ft.

$2,950,000

MLS#: MDAA2099178
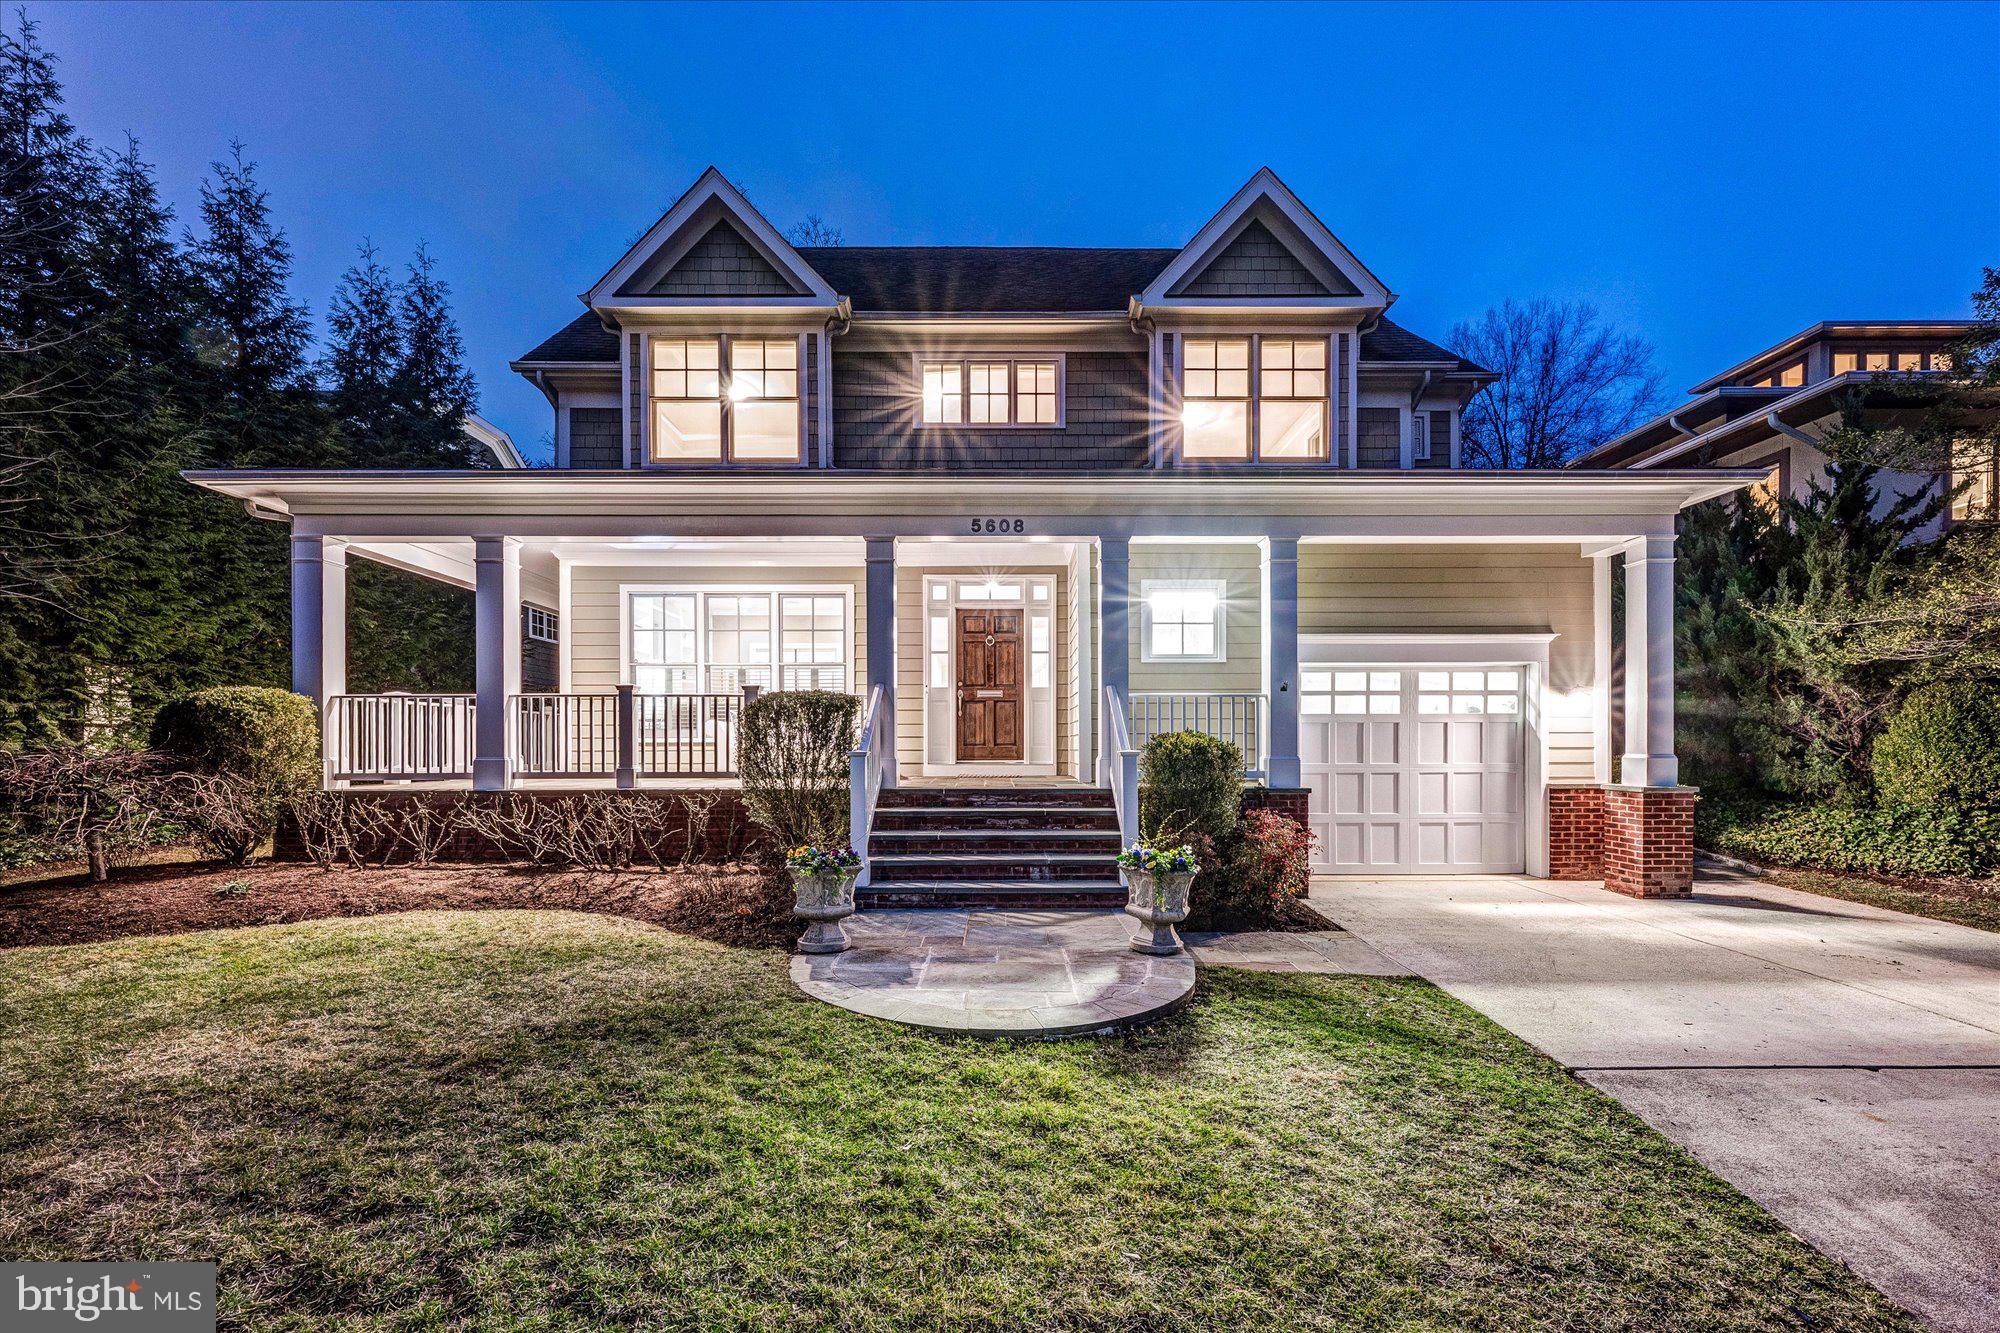
This meticulously maintained, Cafritz-built home in the sought after Somerset neighborhood, offers an abundance of space and sophistication, with 6 generously sized bedrooms, 5 full bathrooms, and 1 half bathroom. The charming front façade features a wrap-around porch, inviting you into a world of warmth and elegance. Upon entering, a grand foyer ushers you into the home, designed for both formal gatherings and relaxed everyday living. The main level presents a versatile living room, ideal for intimate conversations, quiet reading, or enjoying a movie. The formal dining room, capable of seating 10, sets the stage for memorable dinner parties and family celebrations. A butler's pantry adds convenience and extra storage to the heart of the home. The spacious kitchen, with its oversized center island offering bar seating, is complemented by a cozy breakfast nook, creating the perfect environment for hosting family and friends. The family room, centered around a charming fireplace, flows seamlessly into a screened-in porch complete with a refrigerator and ice maker, offering a peaceful retreat for unwinding and entertaining. 
Additional features on the first floor include a mudroom, laundry room, and powder room, as well as direct access from the one-car garage with an extra storage area. The gleaming hardwood floors throughout the main level add an element of timeless elegance. The second floor reveals a thoughtfully designed landing area, ideal for lounging or watching TV. The expansive primary suite is a serene sanctuary, featuring two walk-in closets and a luxurious en-suite bathroom with dual vanities, a soaking tub, and a separate shower. Three additional well-appointed bedrooms, along with two full bathrooms, complete this level. The uppermost floor offers a private bedroom with its own sitting area and a full bath, ensuring both comfort and seclusion. All levels boast newly installed carpet, enhancing the home’s appeal. The lower level offers a spacious recreation room with ample space for playroom, exercise room and home theater.  The lower level includes an additional bedroom, a full bathroom, a workshop, and large ample storage spaces, perfect for all your needs. The professionally landscaped backyard serves as a serene oasis, featuring a patio, tranquil pond with waterfall, fire pit, and a built-in gas grill, creating an idyllic setting for outdoor relaxation and entertainment. Nestled in the coveted Somerset neighborhood, this home offers access to a town pool, playground, tennis courts, basketball court and batting cage. It is only a short walk to downtown Bethesda, Norwood Park, Friendship Heights, the Metro Redline, local dining options, and the scenic Capital Crescent Trail, perfect for walking, hiking, or biking.
#MDMC2213702

CHEVY CHASE

5608 WARWICK PLACE

6 Beds

5 Baths

6,061 Sq.Ft.

$2,950,000

MLS#: MDMC2213702
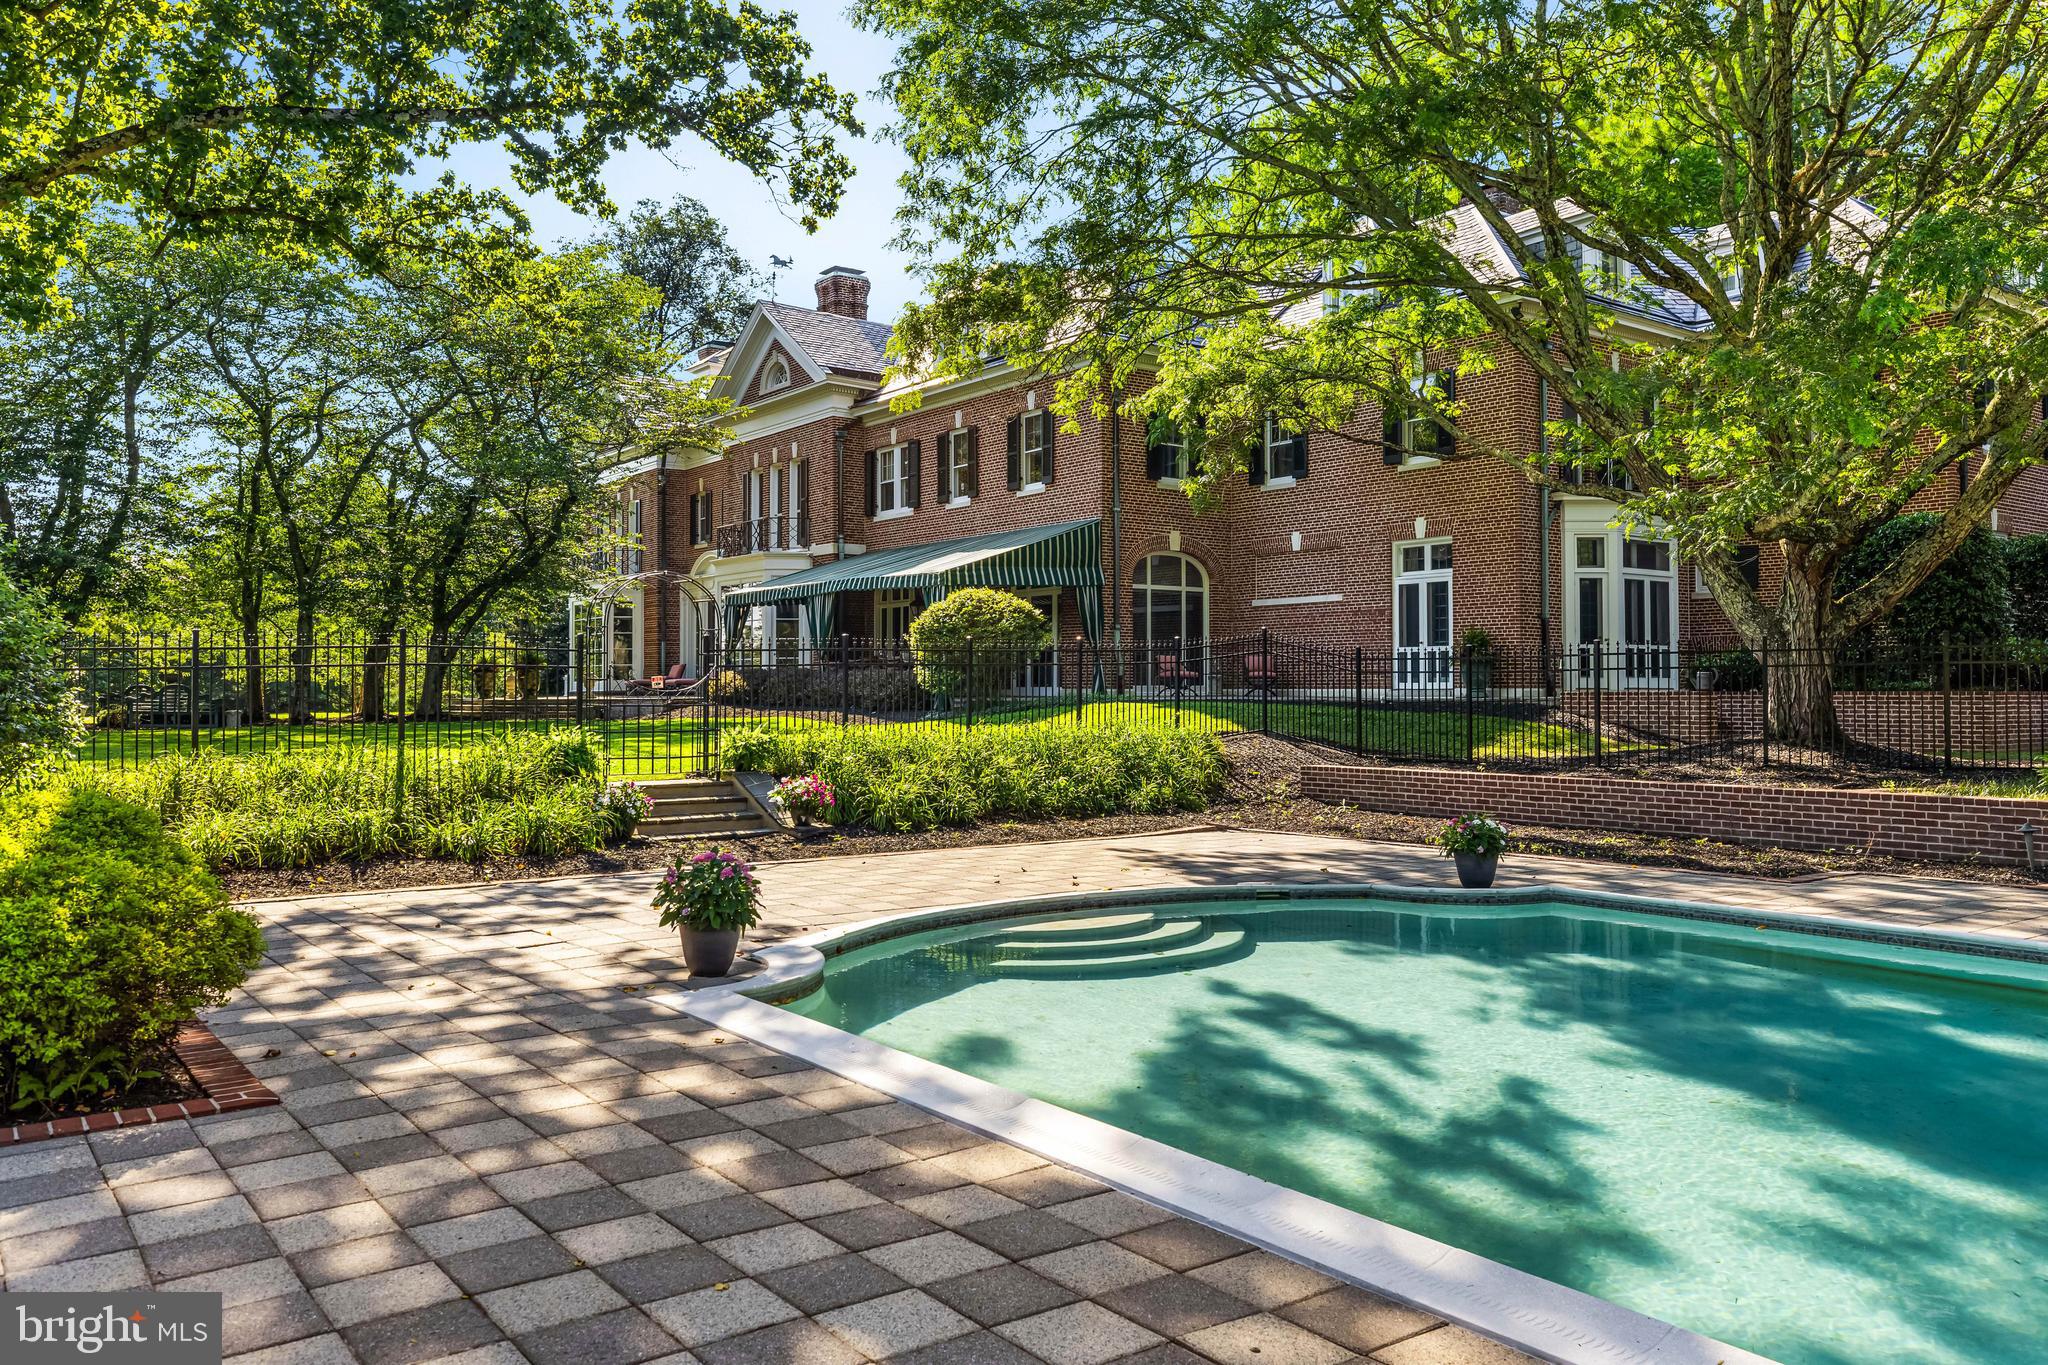
Dunlora, built in 1899, was once part of the Stewart's Cliffeholme estate. Designed by noted New York architects, Hoppin & Koen the estate was renamed Merry Hill by a later owner. Easily one of Baltimore County's most splendid homes, this impressive brick Georgian estate house was designed for grand entertaining, both inside and out, or the most intimate family gatherings. The marble  Foyer with fireplace and French doors to the terrace and gardens is just a tantalizing clue for what lays beyond.  The formal Living Room with fireplace, matching bay windows and French doors to the covered porch. Stunning 2-story Stair Hall with classic staircase full-height leaded and stained glass Palladian window. Breathtaking banquet-size formal Dining Room with fireplace and French doors to terrace and gardens. The sumptuous wood paneled Library with fireplace, extensive bookcases and adjoining granite Wet Bar. The completely custom gourmet Kitchen complex features a full service Butler's Pantry and sunny Breakfast Room. A 2-stop elevator, Sunroom, formal Powder Room, Laundry Room, additional Powder Room and beautiful passages and hallways complete the main level. Anchoring the 2nd level is a sumptuous Primary Suite comprised of a Sitting Room with fireplace, huge Primary Bedroom with fireplace, granite Primary Bath and additional Primary Spa Bath/Dressing Room with separate shower room. An en-suite Bedroom with fireplace, additional Bedroom with shared Bath, custom fitted Office or 4th second floor bedroom and remarkable Media room are also found on this level. The 3rd floor features  a huge 5th Bedroom and Bath as well as additional rooms, storage rooms and tremendous vaulted attic, perfect as a game room, play room or home gym. The gardens and professionally landscaped and manicured grounds are enhanced by beautiful terraces, patios, covered porch, magnificent pool complex and delightful sunken garden with Greenspring Valley vistas- all on 3.47 magnificent acres. Additional private gated access from Park Heights Ave. 3 additional building lots available separately.
#MDBC2127840

BALTIMORE

16 MERRY HILL COURT

4 Beds

2 Baths

12,194 Sq.Ft.

$2,950,000

MLS#: MDBC2127840
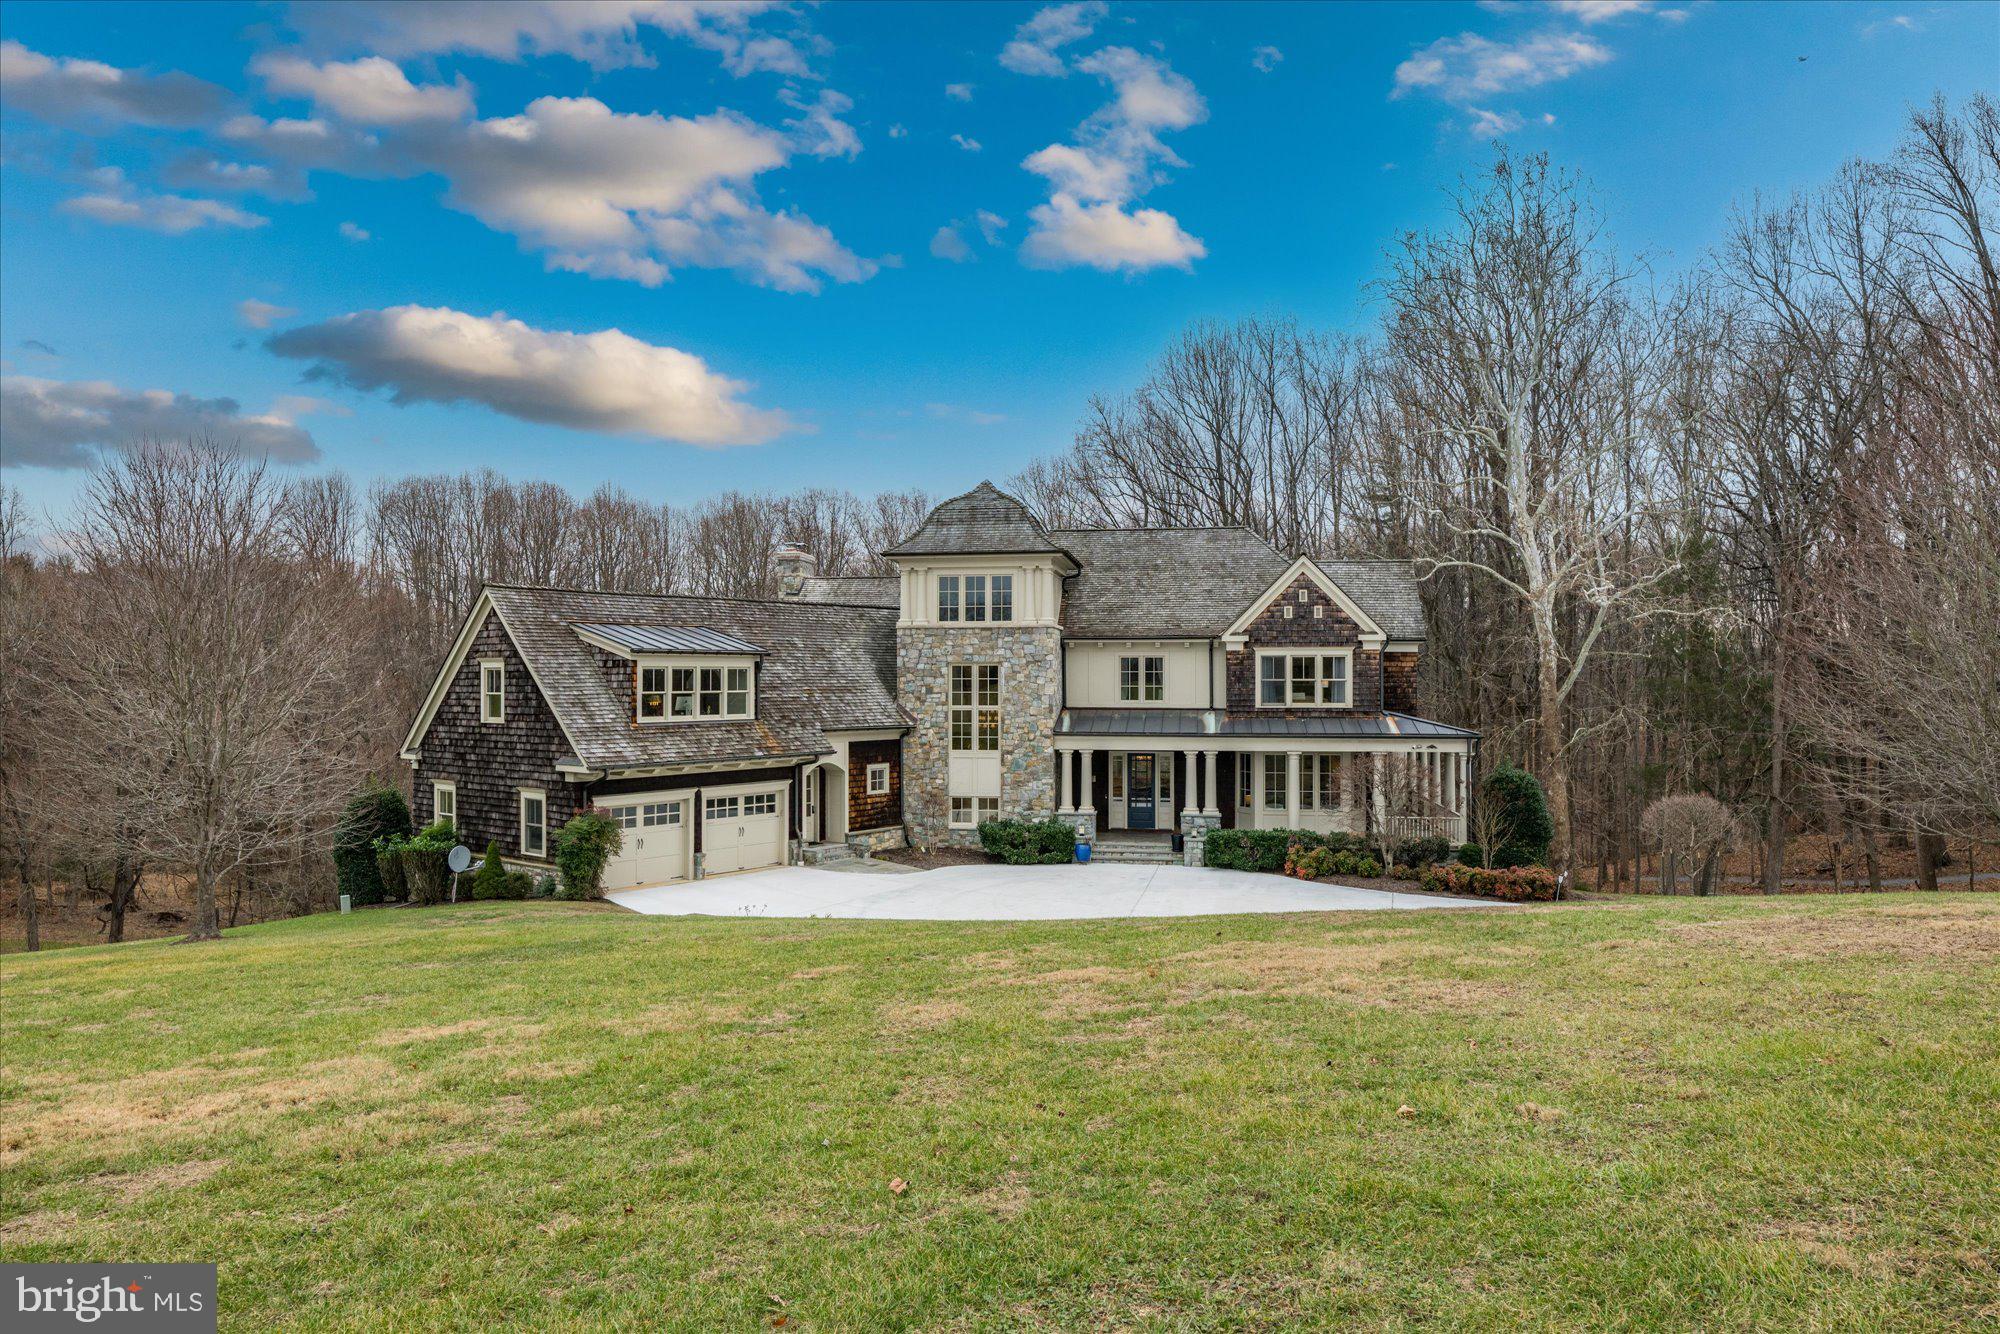
This custom-built home offers a refined fusion of gracious space and approachable scale delivering a carefully considered balance of casual living with elegant entertaining. 13305 Evening Ride Way was built to welcome and impress you from every angle.

Main Level: 10’ ceilings, impeccable flow with formal entertaining spaces on one wing and casual family space on the other. Formal living room and dining room offer opportunities to host stylish affairs. The chef’s kitchen features high-end appliances, an island and is open to a breakfast area and a family room with wood burning fireplace and stone surround. Warm & bright sitting room leads to a magnificent flagstone terrace overlooking nature. Covered flagstone porch & 20’ screened porch perfect al fresco dining. Main floor bedroom suite w/ en-suite bath. 

Second Level: Hosts four bedrooms and three full baths. Primary bedroom suite enjoys its own private wing, consists of a primary bedroom with gas fireplace, bathroom with soaking tub, large WIC, private sitting room and private library. Second and third bedrooms share dual-entry bath and fourth bedroom has private bath and WIC. Also offers reading nook, laundry room and hall closet.

Third Level: Tower room with three exposures to enjoy yoga, a glass of wine or to use as art studio or observatory.

Lower Level: Finished walk-out lower level in a class of its own - 9’ ceilings, natural light on three sides, large catering kitchen, dining room, living room, second primary bedroom suite with sitting room and gas fireplace, WIC and en-suite bath, additional bedroom and full bath, flex room, craft room & laundry room. Finishes mirror the quality of upper levels. Can be used for entertaining, short-term or long-term guests, or quarters for au-pair, security detail or household staff. 

This home is elevator-ready with a closet on the lower level, main level and second level that can easily be converted for this purpose. The HOA has approved a plan for an infinity pool on the rear of the property!

Ask Listing Agent for sellers’ list of $400,000 of recent upgrades!

Merry Go Round Farm community offers equestrian stables, riding fields, tennis courts, an outdoor pool and landscaping services – all included in the low HOA fee. Annual snow removal services are available at a favorable rate. Access to the C&O Canal Trail is a marvelous way to enjoy nature along the Potomac River.
#MDMC2158352

POTOMAC

13305 EVENING RIDE WAY

7 Beds

6 Baths

9,323 Sq.Ft.

$2,950,000

MLS#: MDMC2158352
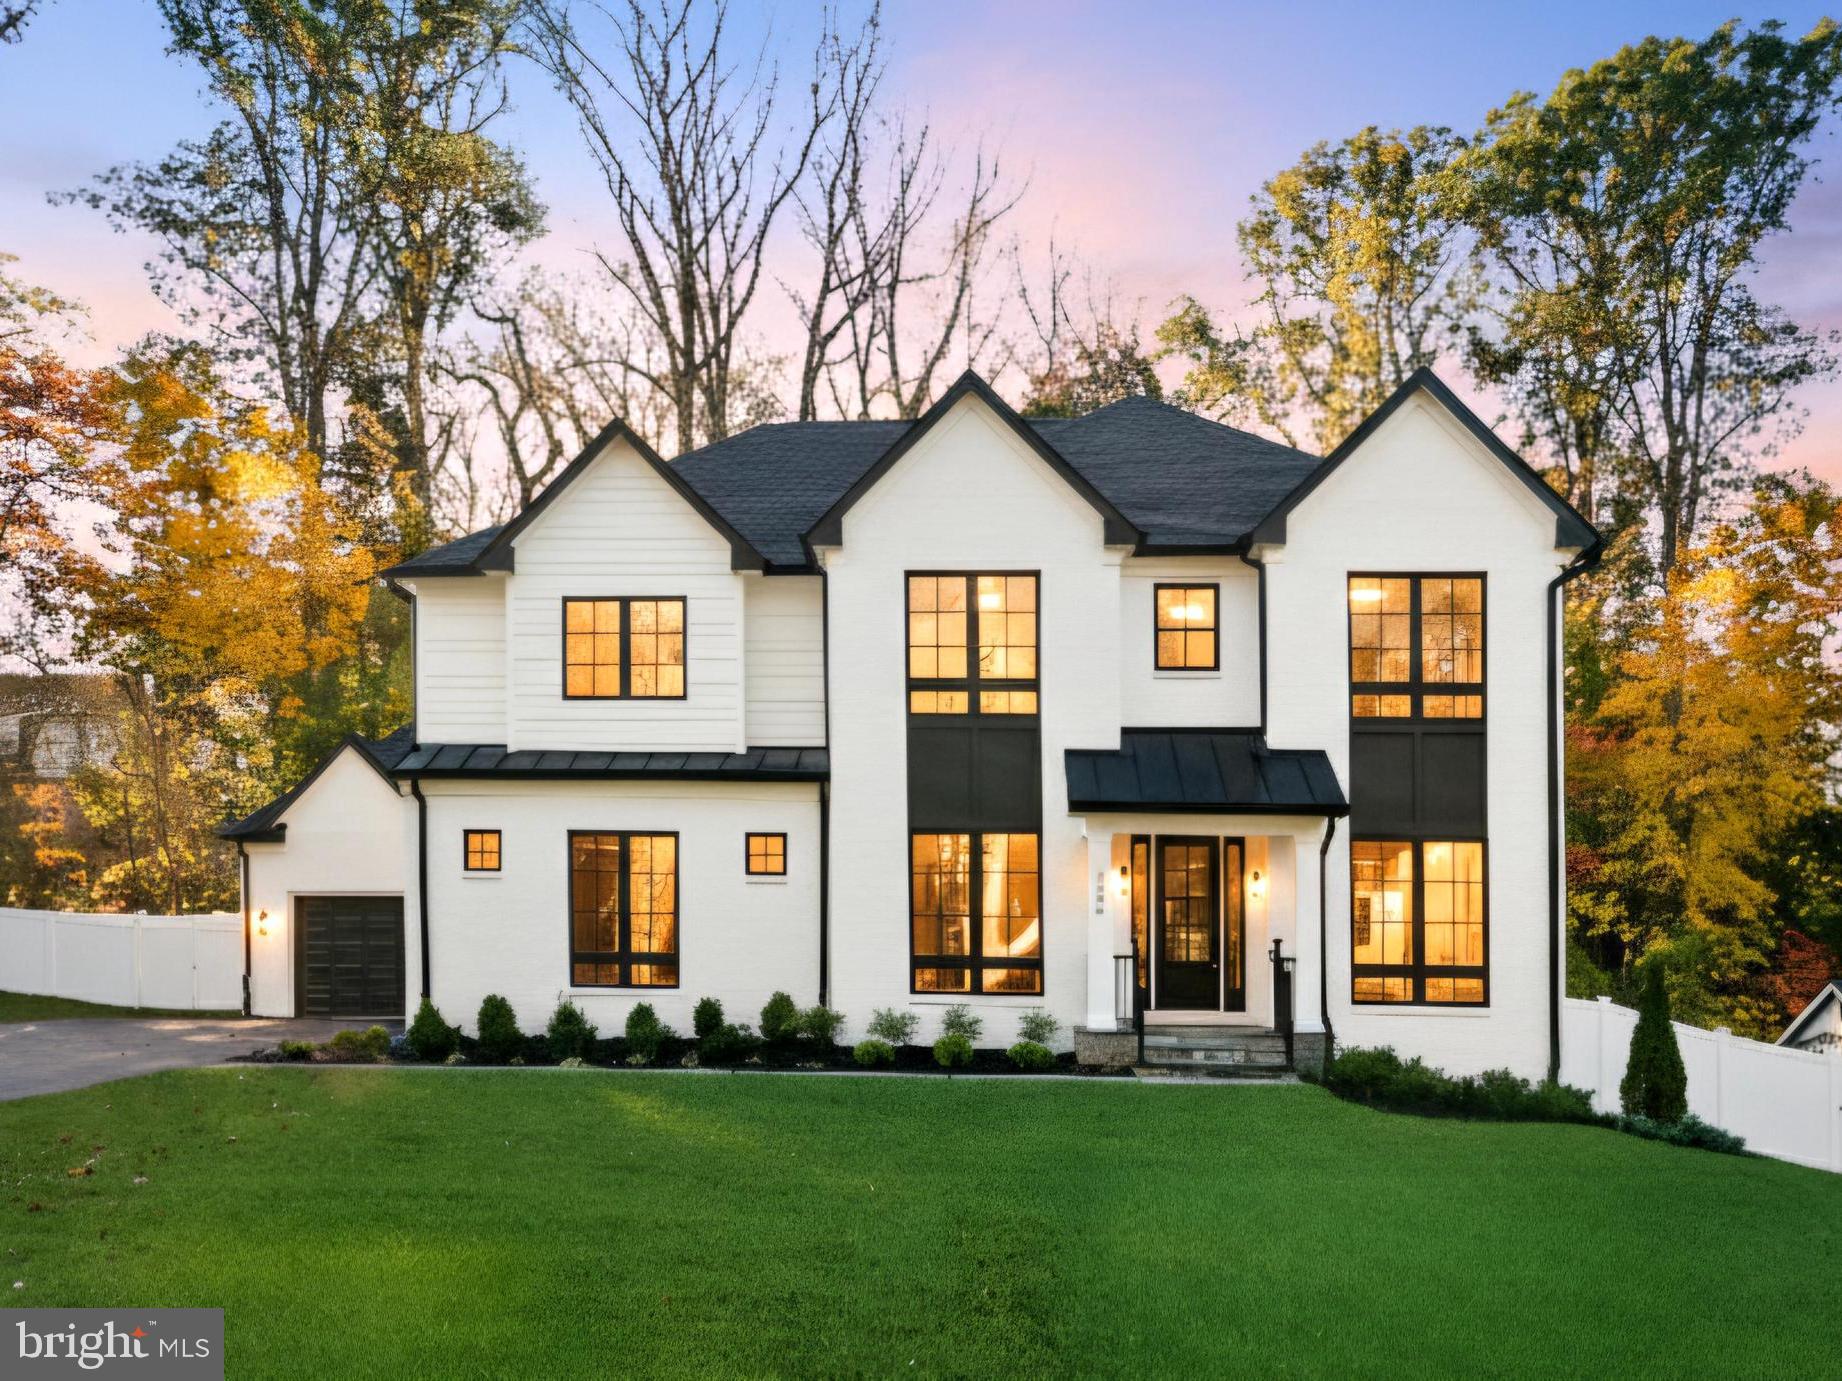
Discover this stunning 7-bedroom, 6.5+ bath new construction home by Tilden Signatures JMB, LLC, offering over 6,700 sq. ft. of luxury on a private, nearly half-acre lot.

The main level features 10-foot ceilings, wide-plank hardwood floors, and a dramatic open layout. A gourmet kitchen serves as the centerpiece, featuring professional-grade appliances, a massive waterfall island, and two-tone custom cabinetry. This space flows seamlessly into a light-filled great room anchored by a modern linear fireplace with a stone surround. A highly desirable main-level bedroom with a full bath provides perfect guest or in-law accommodation.

Upstairs, the expansive primary suite is a true retreat with two large walk-in closets and a spa-like bath featuring a freestanding tub and an oversized glass shower. Four additional bedrooms and a laundry room complete this level.

The bright, lower level is an entertainer's dream, complete with a large recreation room, a stylish wet bar, and a 7th bedroom/guest suite. This home is complete with a 3-car garage and a private, tree-lined backyard.
#MDMC2205446

BETHESDA

7806 CARTERET ROAD

7 Beds

6 Baths

6,741 Sq.Ft.

$2,950,000

MLS#: MDMC2205446
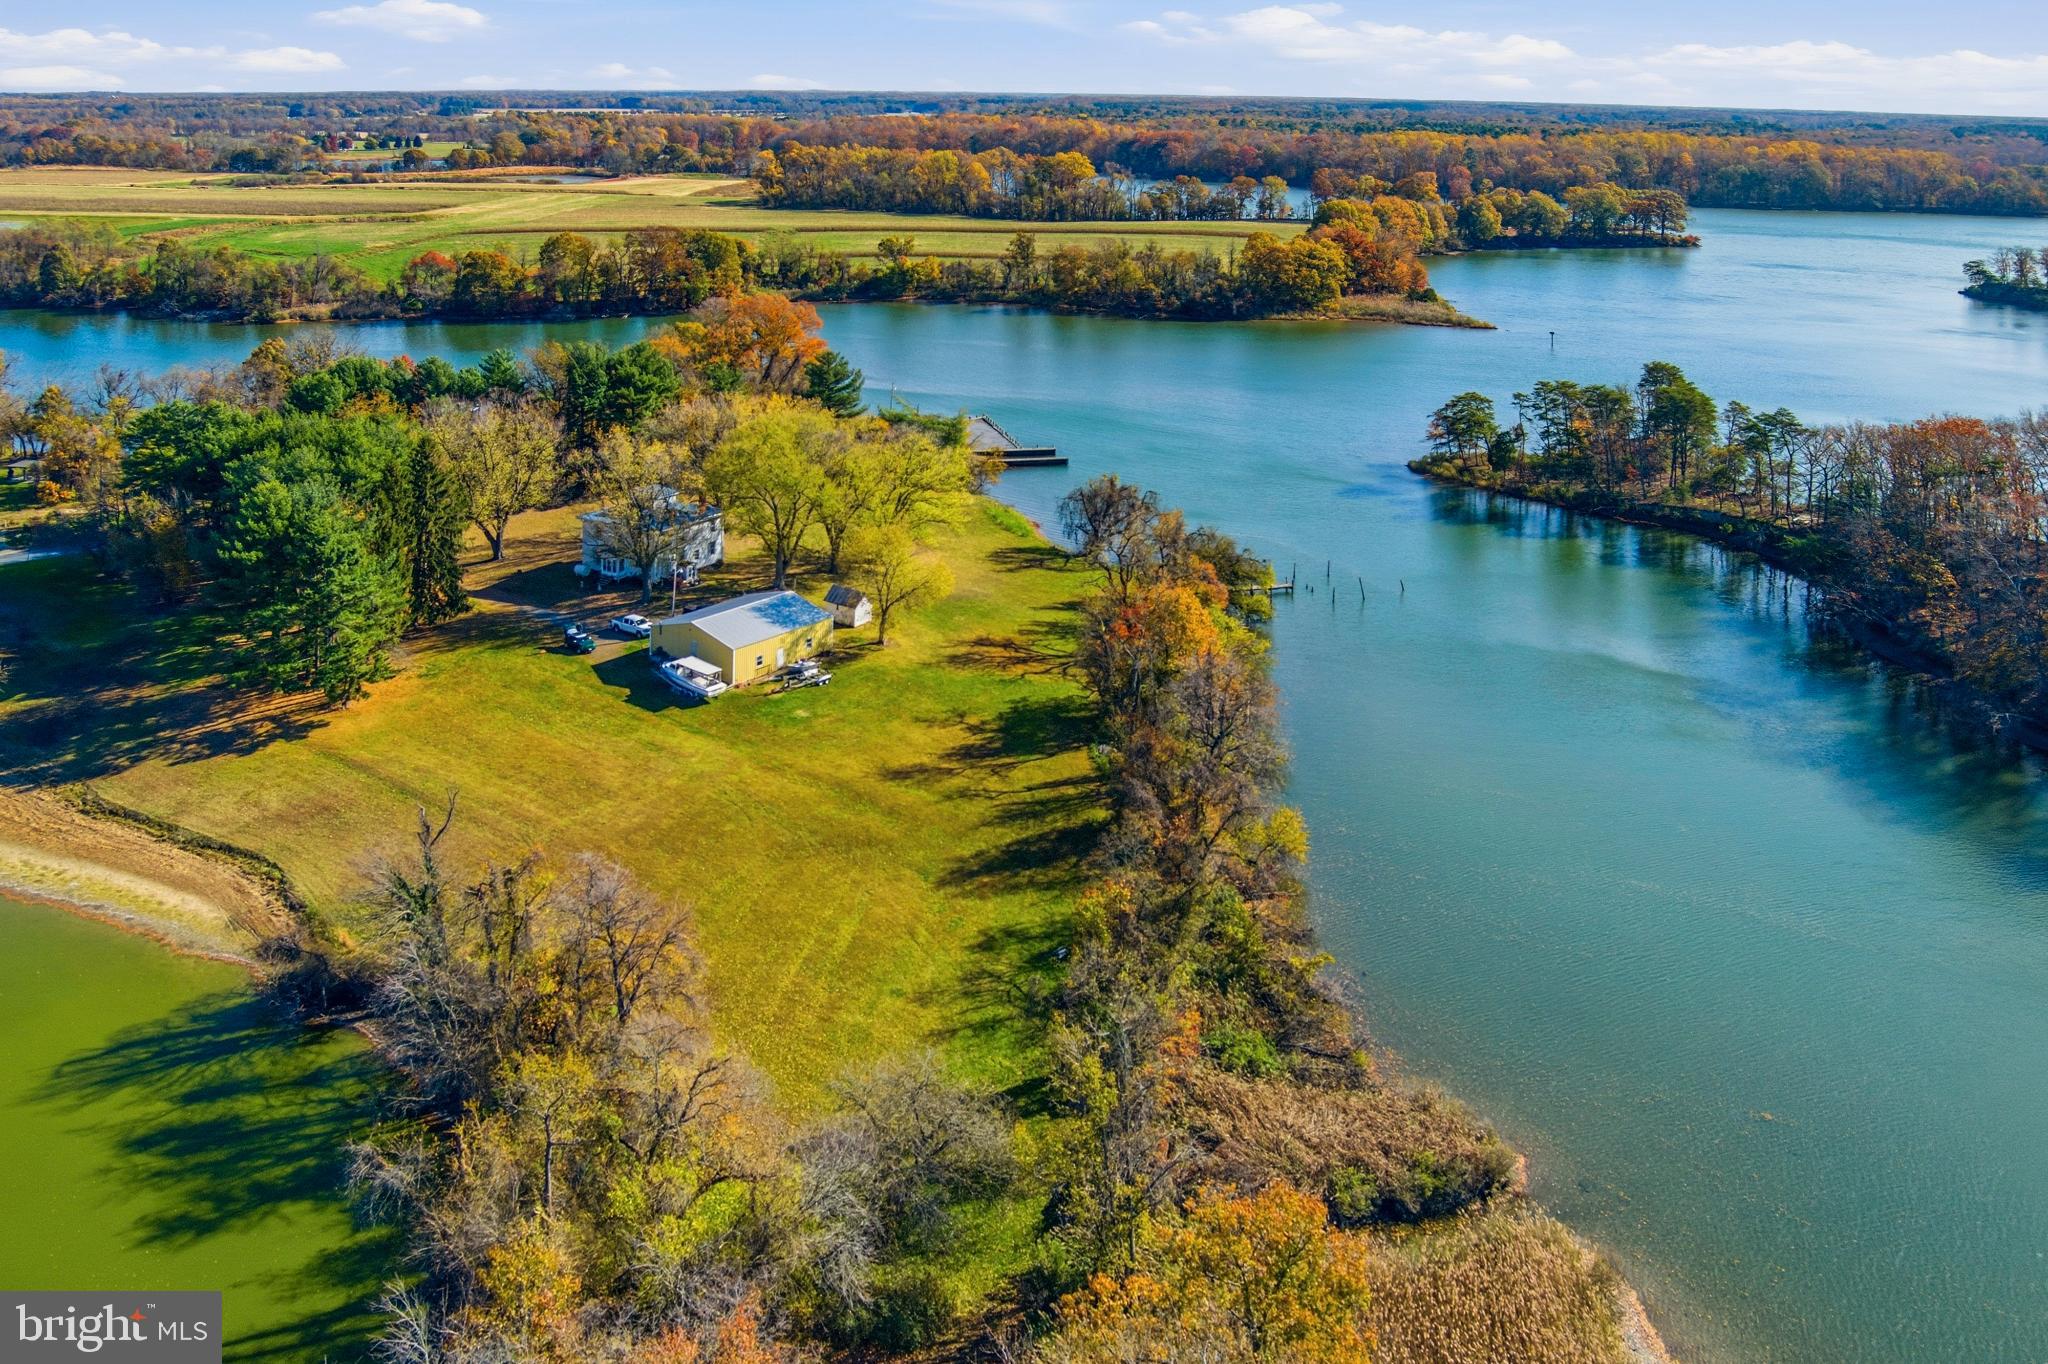
Located along Shipyard Creek just outside Rock Hall, this 113-acre farm offers a strong combination of productive soils, waterfront access, and long-term investment value. The property includes approximately 100 tillable acres with primarily Mattapex soils— moderately well-drained and highly rated for grain and forage production. The balance consists of woodland providing natural buffers between the creek and fields as well as quality wildlife habitat. Improvements include a 3,200 square foot Colonial Revival home and versatile shop. Both lay along 1,500 feet of shoreline steps away from a private dock offering 4'+ MLW.
Farms of this size and quality rarely become available in Kent County. The property represents a solid opportunity for operators, investors, or buyers seeking a balanced agricultural and recreational tract on Maryland’s Eastern Shore. 
Property is subject to existing farm and hunting lease. Do not enter the property without permission from Cross Street Realtors.
#MDKE2005908

ROCK HALL

22537 SHIPYARD LANE

6 Beds

1 Baths

3,200 Sq.Ft.

$2,950,000

MLS#: MDKE2005908
**Subject to Offer - This post needs to include the ideal asking price, but the property is open to offers.**

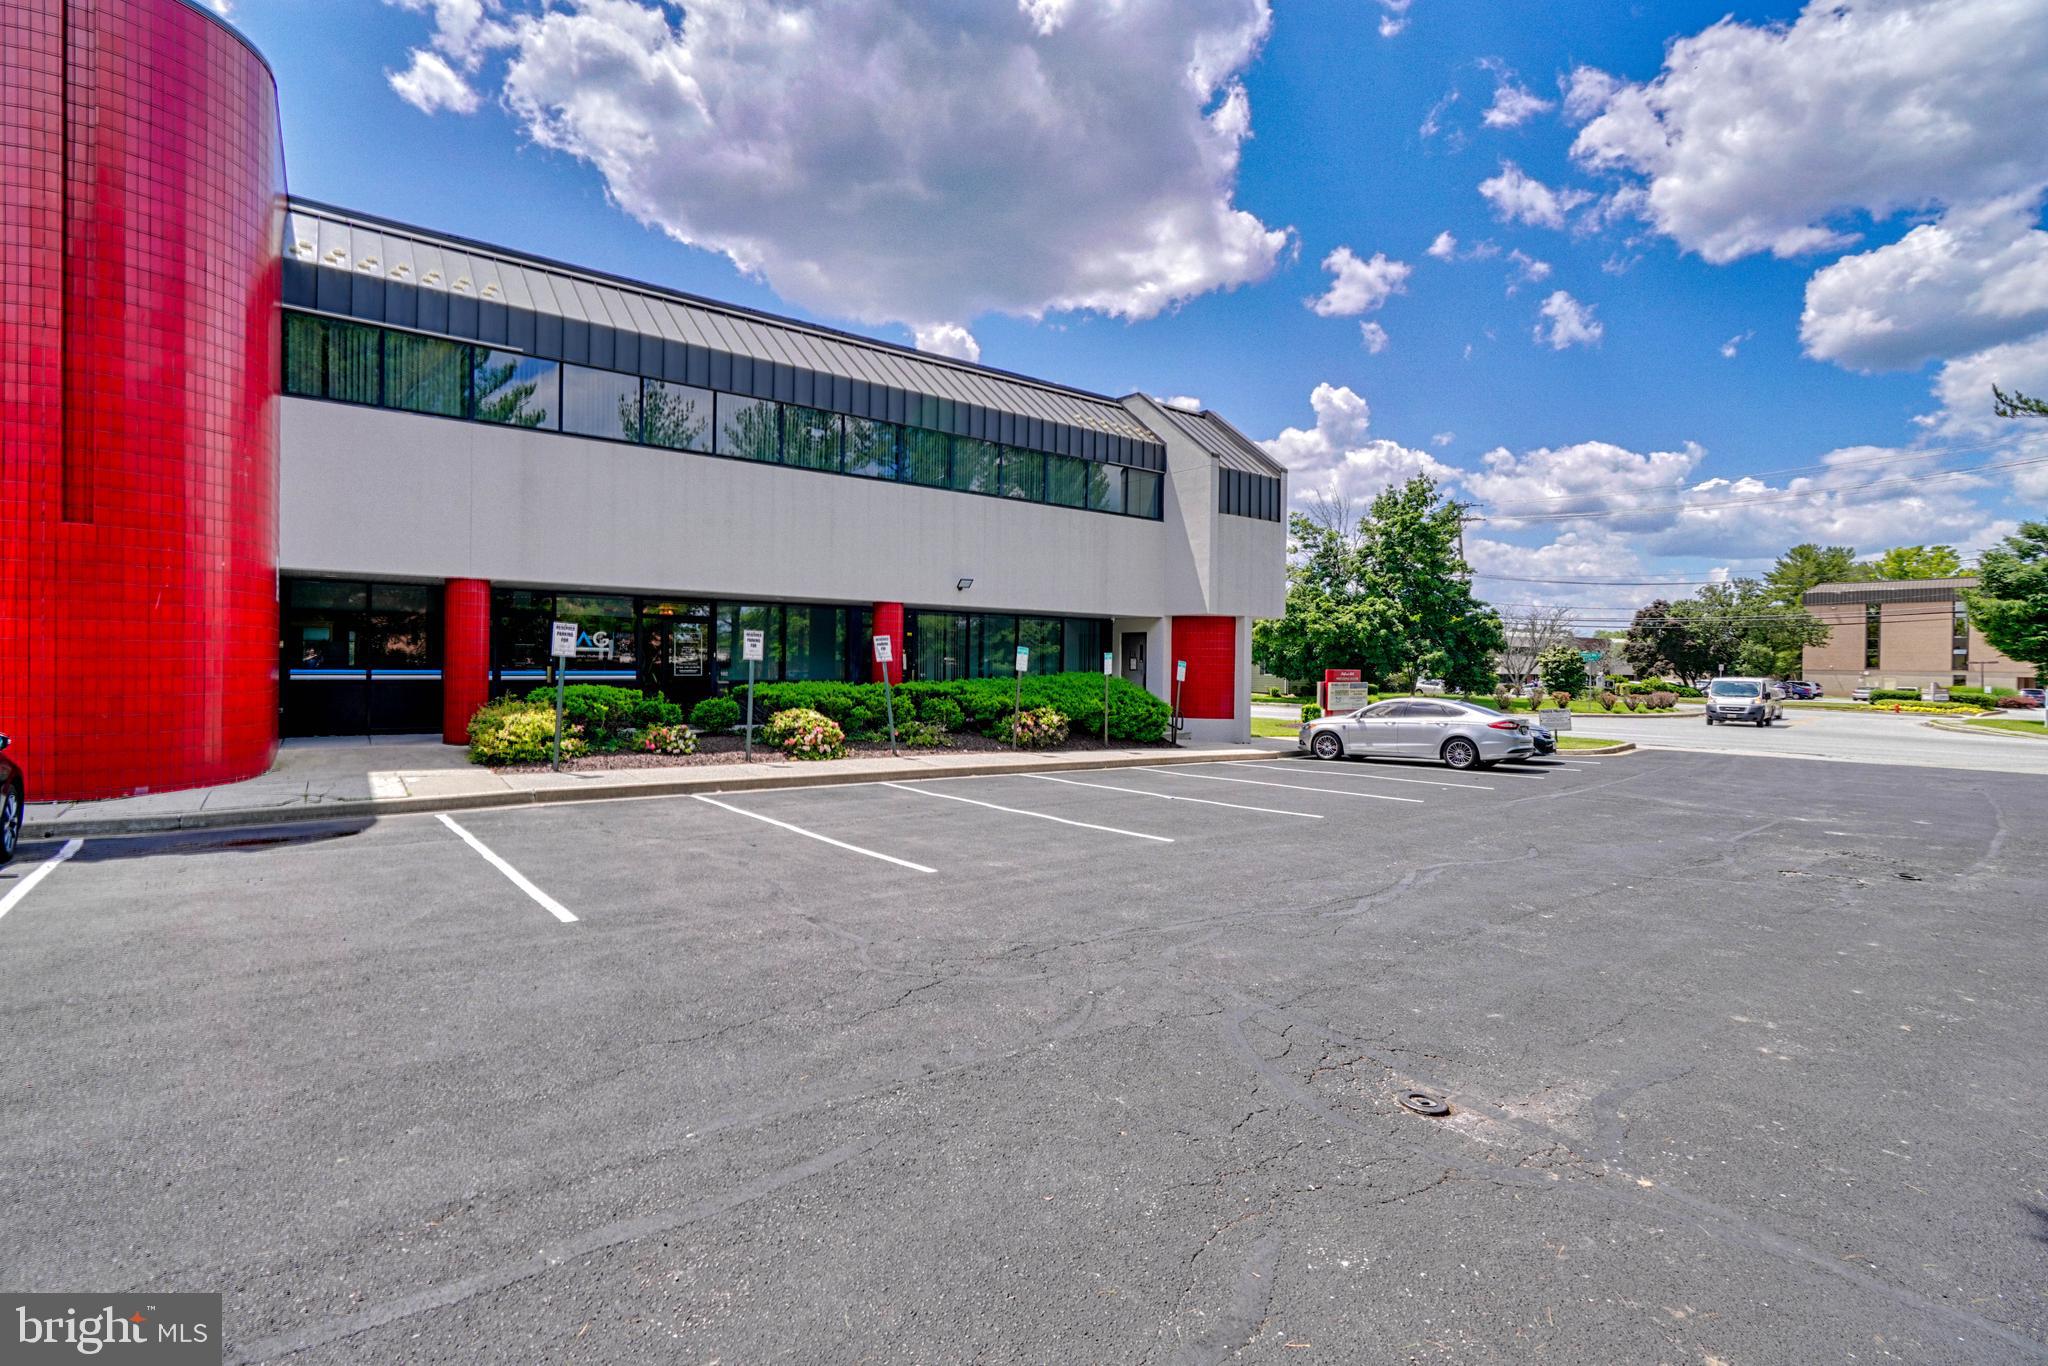
201 Milford Mill Rd is a two-story building that offers seamless access to banking services with nearby ATMs, branch services, and loan officers from Capital One and Wells Fargo. With 100% occupancy and stable long-term tenants, it ensures consistent income, while double net leases reduce landlord expenses. Its strategic location near shipping centers allows for efficient package handling. The proximity to popular dining spots like The Silk Road Bistro, First Watch, and Applebee's Grill + Bar, as well as supermarkets such as Seven Mile Market, Target, and Giant Food, adds convenience.

Nearby subway stations (Old Court Metro, Milford Mill Metro, Rogers Ave Metro) and bus stops make commuting easy for employees and visitors. Additionally, the property offers owner-user potential for businesses to own and occupy their workspace, ensuring long-term stability and potential cost savings. Located in the high-demand area of Pikesville, Baltimore County, it is ideal for businesses aiming to flourish in a vibrant commercial hub.

The potential to subdivide larger units into smaller ones below market value maximizes rental income and attracts a diverse tenant base. Additionally, the property features an active elevator, ensuring convenient access between floors for all tenants and visitors. With modern infrastructure, ample parking, and strong demographic growth, this property promises strong, long-term returns in a vibrant and supportive business environment.

**Subject to Offer - This post needs to include the ideal asking price, but the property is open to offers.**
#MDBC2130322

PIKESVILLE

201 MILFORD MILL ROAD

None Beds

None Baths

14,077 Sq.Ft.

$2,950,000

MLS#: MDBC2130322
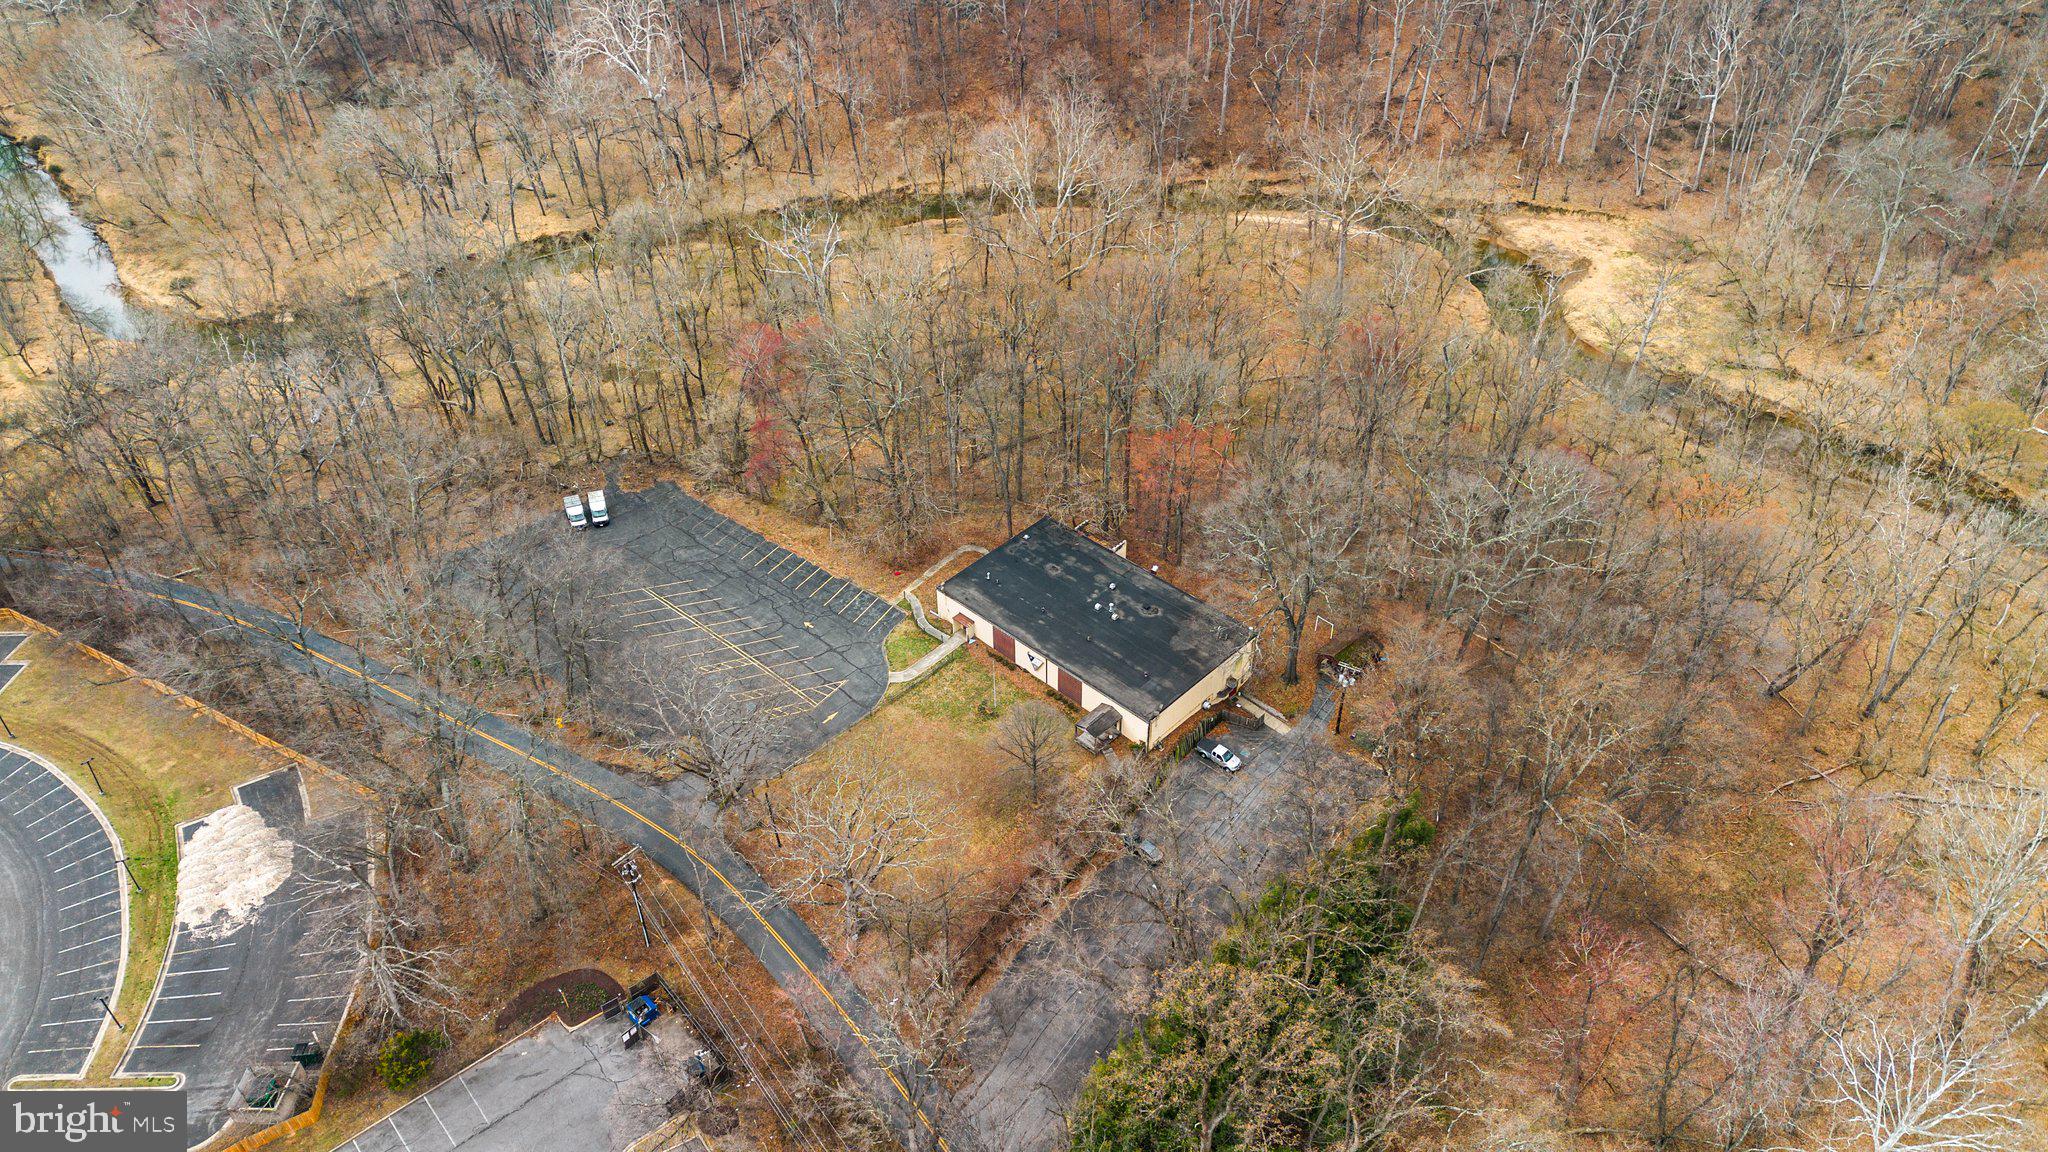
10,044 square foot building,   current and past uses include, Fraternal organization,   Place of worship,  bingo parlor, beverage license in place. Large open rooms  2 story.  Lots of possibilities,  Shown by appointment only,  sold strictly "AS IS"  two large and paved parking lots.
#MDMC2170764

GAITHERSBURG

11011 GAME PRESERVE ROAD

None Beds

None Baths

10,044 Sq.Ft.

$2,950,000

MLS#: MDMC2170764

1 ... 185 186 187 188 189 ... 666
* Listings identified with the FMLS IDX logo come from FMLS and are held by brokerage firms other than the owner of this website. The listing brokerage is identified in any listing details. Information is deemed reliable but is not guaranteed. If you believe any FMLS listing contains material that infringes your copyrighted work please click here to review our DMCA policy and learn how to submit a takedown request. © 2024. First Multiple Listing Service, Inc.

Send a message

Message successfully sent.

Your message

What is 3 + 4 ?

Reason for contacting?

I agree to receive email communication and understand I can unsubscribe at any time.

I agree to be contacted by Charis Realty Group - Christine Issler, Broker via call, email, and text for real estate services. To opt out, you can reply 'stop' at any time or reply 'help' for assistance. You can also click the unsubscribe link in the emails. Message and data rates may apply. Message frequency may vary. Privacy Policy

Sign Out

Virtual Assistant

Would you like to take the next step with this property? We can help you schedule a showing or virtual tour, or send you more details.

Yes, I would like more information.

Thank You for Your Reply, One of Our Agents will contact you as soon as possible

No, maybe later.

Thank you, you can always contact me via email, phone number or through the contact form.

Realhub AI

Lucy - Your AI-Powered Realtor

Update Your Temporary Password

Personalize your search

Enter your email and we'll notify you immediately when new listings match what you're looking for.

or enter email address

Already have an account ? Login here

Continue your home search

I agree to receive communications and understand I can unsubscribe at any time.

I agree to be contacted by Charis Realty Group - Christine Issler, Broker via call, email, and text for real estate services. To opt out, you can reply 'stop' at any time or reply 'help' for assistance. You can also click the unsubscribe link in the emails. Message and data rates may apply. Message frequency may vary. Privacy Policy

Already have an account ? Login here

We use cookies

We use cookies primarily for analytics to enhance your experience. By accepting, you agree to our use of these cookies. You can manage your preferences or learn more about our cookies policy.
