One of the most popular communities provided by {{page_data.agentName}}

MONTGOMERY COUNTY

One of the most popular communities provided by Charis Realty Group - Christine Issler, Broker

MONTGOMERY COUNTY

About MONTGOMERY COUNTY

Discover Montgomery County, MD Real Estate

Welcome to Montgomery County, Maryland — The Gold Standard for Modern Living!

Consistently ranked as one of the most affluent and highly educated counties in the nation, Montgomery County (often called "MoCo") is the crown jewel of the Washington, D.C. metropolitan area. From the cosmopolitan skyline of Bethesda to the equestrian estates of Potomac and the quiet forests of Damascus, Montgomery County offers a diverse, world-class lifestyle that attracts global leaders, innovators, and families alike.

Why Choose Montgomery County, MD for Your Next Home?

Montgomery County is where luxury meets opportunity. It is a premier economic powerhouse, home to major federal agencies (NIH, NOAA, FDA) and a thriving biotech corridor. With a commitment to environmental sustainability, cultural diversity, and public infrastructure, MoCo provides an exceptional environment that balances high-energy urban centers with serene suburban sanctuaries. 

Top Features of Montgomery County Real Estate

  • High-End Urban Living: Luxury high-rise condos and sleek penthouses in Bethesda, Chevy Chase, and Pike & Rose.
  • Prestigious Estates: Magnificent custom-built mansions and equestrian properties in Potomac and Poolesville. 
  • Charming Suburban Neighborhoods: Tree-lined streets and classic colonial architecture in Rockville, Silver Spring, and Kensington.
  • Modern Planned Communities: Vibrant, walkable developments like Clarksburg and King Farm designed for connection and convenience. 

Benefits of Living in Montgomery County

1. A World-Class Education SystemThe Montgomery County Public School (MCPS) system is a national leader in academic excellence. Known for its rigorous IB programs, high graduation rates, and extensive resources, MCPS consistently produces some of the highest-performing students in the country. The county is also home to Johns Hopkins University’s Montgomery County Campus and Montgomery College. 

2. A Finalist for the National Gold Medal in ParksIn 2026, the Montgomery Parks system was named a finalist for the prestigious National Gold Medal Award. With over 400 parks and 37,000 acres of parkland, you are never far from nature. 

  • Brookside Gardens: 50 acres of award-winning display gardens. 
  • Billy Goat Trail: Breathtaking hiking along the Potomac River at Great Falls.
  • Little Seneca Lake: Ideal for kayaking and fishing in Black Hill Regional Park. 

3. Unparalleled Culinary & Arts SceneMoCo is a cultural melting pot, offering a dining and arts scene that rivals major cities: 

  • The Music Center at Strathmore: A world-class venue for jazz, classical, and pop performances.
  • Bethesda Row & Pike & Rose: Premier destinations for luxury shopping and Michelin-recommended dining.
  • The AFI Silver Theatre: A historic landmark in Silver Spring for independent and classic cinema. 

4. The "Biotech Corridor" Economy
Strategically located along I-270, the county is a global hub for life sciences and cybersecurity. Residents enjoy access to high-paying jobs in tech and healthcare, contributing to one of the most stable and resilient real estate markets in the Mid-Atlantic.

5. Seamless Transit & Connectivity
Whether you work in D.C. or commute regionally, MoCo keeps you moving:

  • The Red Line (Metro): Direct access to the heart of Washington, D.C., from Silver Spring, Bethesda, and Rockville.
  • MARC Train: Convenient commuter rail service for those traveling from the northern reaches of the county. 
  • Purple Line (Coming Soon): A new light rail system that will further connect Bethesda to New Carrollton.

Explore Available Properties

Montgomery County, MD real estate offers a spectrum of luxury and style:

  • Historic Victorian homes in the heart of Kensington.
  • Expansive acreage and farmettes in the Agricultural Reserve.
  • Modern townhouses with rooftop decks in transit-oriented hubs.
  • Stately colonials on quiet cul-de-sacs in the county’s most sought-after school districts.

Invest in Montgomery County, MD Real Estate Today

With steady property appreciation and a reputation for being one of the "Best Places to Live in Maryland" (Rockville, Bethesda, and Germantown all made the top 10 list for 2026!), Montgomery County is a blue-chip investment for your family and your portfolio. 

Ready to find your place in Maryland’s most prestigious county? Contact a local expert on the Charis Realty Group team for personalized guidance and the latest market insights! 

One of the most popular communities provided by Charis Realty Group - Christine Issler, Broker
2,108
# of Listings
3
Avg # of Bedrooms
$315
Avg. $ / Sq.Ft.
$855,033
Med. List Price

Browse MONTGOMERY COUNTY Real Estate Listings

2108 Properties Found. Page 54 of 141.

Cottage charm, surprisingly generous proportions, and nearly 1,800 square feet of beautifully updated one-level living-9129 Walden Road is much more than meets the eye. Set beneath a canopy of mature trees on a remarkably level, .29-acre lot, its light exterior, soft green accents, and welcoming front stone patio create an enchanting first impression. Step inside and the home opens into unexpectedly spacious, beautifully refreshed interiors where classic character and thoughtful updates come together.

New and refinished oak floors carry you through generous room sizes, while new windows frame views of the surrounding greenery throughout the home. Nowhere is that connection more inviting than in the renovated kitchen, where windows look directly into the expansive backyard and make the outdoors part of the room. New cabinetry, countertops, and appliances create a fresh, functional space, while easy access to the rear stone patio and level yard makes outdoor living a natural extension of everyday life.

The home's circular floor plan adds to that easy, intuitive flow, connecting the living spaces naturally from room to room—equally suited to everyday life and a house full of friends. A separate dining room offers plenty of space to gather, while the inviting living room and wood-burning fireplace add warmth and character.

Three bedrooms, two full baths, and an additional bonus room/office are all located on the main level, creating exceptional flexibility for the way you want to live. With nearly all of the home's finished living space on one level—and a remarkably level lot outside—everyday living here can be refreshingly uncomplicated.

And then there's the yard. Nearly a third of an acre of level, fully fenced lawn unfolds behind the house, framed by mature trees and established garden beds. Stone patios in both the front and rear create inviting places to enjoy the outdoors—from morning coffee beneath the trees to dinner overlooking the backyard. Garden, play, entertain, let the dog run, or simply find a shady spot to spend an afternoon. Beautiful from inside the house and even better once you're in it, this is a yard meant to actually be lived in.

Downstairs, an exceptionally clean 1,488-square-foot unfinished lower level provides laundry, tremendous storage, and abundant possibilities for a workshop, exercise space, hobbies, or future finishing. A two-car driveway adds everyday convenience.

The location adds another layer to the story. Located in the Montgomery Blair High School cluster, the home is less than two miles from Downtown Silver Spring and all its restaurants, shopping, entertainment, and amenities. Woodmoor Shopping Center is just over a mile away, with Trader Joe's just over two miles from home. Even closer, the home is approximately .6 mile from both the Manchester Place and Arliss/Long Branch Purple Line stations, adding exciting future transit options to an already convenient location.

***NEW  WINDOWS***NEW LIGHT FIXTURES***NEW KITCHEN***NEW APPLIANCES***NEW & REFINISHED OAK FLOORS***NEW ELECTRIC PANEL***FRESH PAINT***RECENT BATHS 2022
#MDMC2252638

SILVER SPRING

9129 WALDEN ROAD

3 Beds

2 Baths

1,788 Sq.Ft.

$725,000

MLS#: MDMC2252638

New on site 1 day ago
Rare cul-de-sac home in Olney Mill WITHOUT the HOA! Beautiful colonial featuring 4 bedrooms, 3 on upper level and 1 on lower level w/ ensuite bathroom, freshly painted throughout, bright natural light warms each room, granite kitchen countertops with breakfast bar, double oven range, stainless steel appliances, sitting room off of kitchen, hardwood floors throughout main level and hallway on upper level, new carpet in 2 upstairs bedrooms, master bedroom has en-suite full bathroom, walk-in closet, and vinyl flooring, basement has 4th bedroom with en-suite full bathroom, carpet replaced in basement & 4th bedroom, covered sitting area on front porch, fully fenced backyard, low deck in backyard, basement walk-out, roof and 6-inch gutters replaced in 2020, gutter guard in backyard only, HVAC replaced 2025, long driveway with extra side parking for 2-4 additional cars, in-ground basketball hoop, HUGE 0.48 acre lot. Walking distance to Olney Mill Swim Club (annual summer membership required, also has ages 4+ summer swim team with Olney Mill Otters, Division G), walking distance to Olney Neighborhood Park (newly re-constructed in 2025) and walking trails around park and neighborhood, walking trails around Olney, 5 minute drive to Olney Town Center for 3 different supermarkets, lots of shopping like Home Goods & TJ Maxx, bakeries, restaurants/fast food, and One Life gym. So many amenities!! If you're looking for a "sense of community", Olney is the place you're looking for! Everything is very close by! Minutes to ICC (I-200), I-270, I-95, I-70, about an hour from Washington DC, 35 mins to Downtown Silver Spring, closest Metro station is Glenmont in Silver Spring on Red Line.
#MDMC2253410

OLNEY

3605 STONEY CASTLE STREET

4 Beds

3 Baths

1,943 Sq.Ft.

$725,000

MLS#: MDMC2253410

Nestled in the charming Milestone community, this delightful Colonial-style home offers a perfect blend of comfort and convenience. With 1,432 square feet of thoughtfully designed living space, this residence features four spacious bedrooms and two full bathrooms, making it an ideal retreat for those seeking a warm and inviting atmosphere. The heart of this home is its welcoming layout, perfect for both relaxation and entertaining. The attached garage provides easy access and additional storage, ensuring that your living space remains clutter-free. Step outside to discover the vibrant community amenities that make Milestone truly special. Enjoy sunny afternoons at the community swimming pool, or challenge friends to a game on the tennis or basketball courts. For those who love the outdoors, the jogging and walking paths weave through the neighborhood, inviting you to explore the beauty of your surroundings. Milestone is not just a place to live; it's a community that fosters connection and engagement. Residents benefit from well-maintained common areas, with the association taking care of trash removal and snow management, allowing you to focus on what truly matters. The neighborhood is designed for active lifestyles, with parks and recreational facilities just a stone's throw away, providing ample opportunities for outdoor fun and relaxation. The community's commitment to quality living is evident in its well-planned layout and the friendly atmosphere that permeates the area. With a lot size of 0.12 acres, this home offers a manageable outdoor space that is easy to maintain, allowing you to spend more time enjoying the community and less time on upkeep. The property, built in 1993, combines classic charm with modern conveniences, making it a timeless choice for those looking to settle down in a welcoming neighborhood. Experience the warmth and comfort of Milestone, where community spirit thrives and every day feels like a new opportunity to create lasting memories. This home is not just a place to live; it's a place to belong. Don't miss your chance to be part of this wonderful community!
#MDMC2251876

GERMANTOWN

12104 SONGBIRD LANE

4 Beds

2 Baths

1,432 Sq.Ft.

$724,900

MLS#: MDMC2251876

Welcome to 18740 Jerusalem Church Road, a truly one-of-a-kind property offering the rare flexibility of two homes seamlessly integrated into one. Whether you're searching for a multi-generational living arrangement, a private in-law suite, a dedicated professional office, or the opportunity to generate rental income, this thoughtfully designed home adapts to your lifestyle like few others can.

Situated on a half-acre lot in the highly sought-after town of Poolesville, this expansive & newly renovated  3,400-square-foot residence features 6 bedrooms and 4 full bathrooms, with a unique two-level addition that functions as a completely independent living space. Complete with its own private entrance, full kitchen, separate laundry, and private living areas, the addition provides exceptional flexibility while maintaining privacy for both households.

Both living spaces have been extensively updated with today's buyer in mind. Fresh paint, beautifully refinished hardwood floors, new flooring, updated lighting, new windows and sliding glass doors, modern fixtures, and numerous mechanical improvements create a move-in-ready home. Each kitchen has been renovated with new cabinetry, countertops, and a full suite of new appliances, while all four bathrooms have been refreshed with stylish finishes, new vanities, fixtures, lighting, and toilets.

Designed for both comfort and efficiency, the home also features solar panels  that significantly reduce monthly utility costs, along with serviced and updated HVAC systems, plumbing improvements, professionally cleaned ductwork, and numerous electrical upgrades throughout the property.

Outside, the spacious yard offers endless opportunities for recreation, gardening, and entertaining. Recent exterior improvements—including professional landscaping, siding repairs, playground updates, fence repairs, new shed doors, and professionally cleaned decks and walkways—enhance both curb appeal and functionality.

Located in one of Montgomery County's most sought-after communities, you'll enjoy the charm of small-town living while remaining just minutes from Poolesville's top-rated schools, local parks, shopping, dining, and outdoor recreation.

Properties with this level of versatility rarely become available. Whether you're accommodating extended family, creating the ultimate work-from-home environment, investing in rental income, or simply looking for room to grow, 18740 Jerusalem Church Road offers an extraordinary combination of space, modern updates, efficiency, and flexibility that is truly unmatched.
#MDMC2246146

POOLESVILLE

18740 JERUSALEM CHURCH ROAD

6 Beds

4 Baths

3,394 Sq.Ft.

$724,900

MLS#: MDMC2246146

Nearly new and beautifully designed, this stunning home offers a thoughtfully crafted open-concept floor plan with high-end finishes and the convenience of main-level living. The gourmet kitchen is the centerpiece of the home, featuring a generous center island, upgraded cabinetry, premium fixtures, designer lighting, and high-end stainless steel appliances. The kitchen flows seamlessly into the impressive family room with its soaring ceiling, creating a bright and airy living space that's perfect for everyday living and entertaining.
The main level features two bedrooms and two full bathrooms, including a spacious primary suite with a luxurious en-suite bath. And the walking closet with built ins. Upstairs, you'll find a versatile loft, an additional bedroom, and a full bathroom, providing ideal space for guests, a home office, or a private retreat.
Luxury vinyl plank flooring enhances the main living areas, while the covered patio offers the perfect place to relax or entertain outdoors. A spacious two-car garage completes this exceptional home. Meticulously maintained and move-in ready, this home offers the ideal combination of modern elegance, comfort, and functionality.
#MDMC2252878

CLARKSBURG

22817 FREDERICK ROAD

3 Beds

3 Baths

2,092 Sq.Ft.

$724,900

MLS#: MDMC2252878

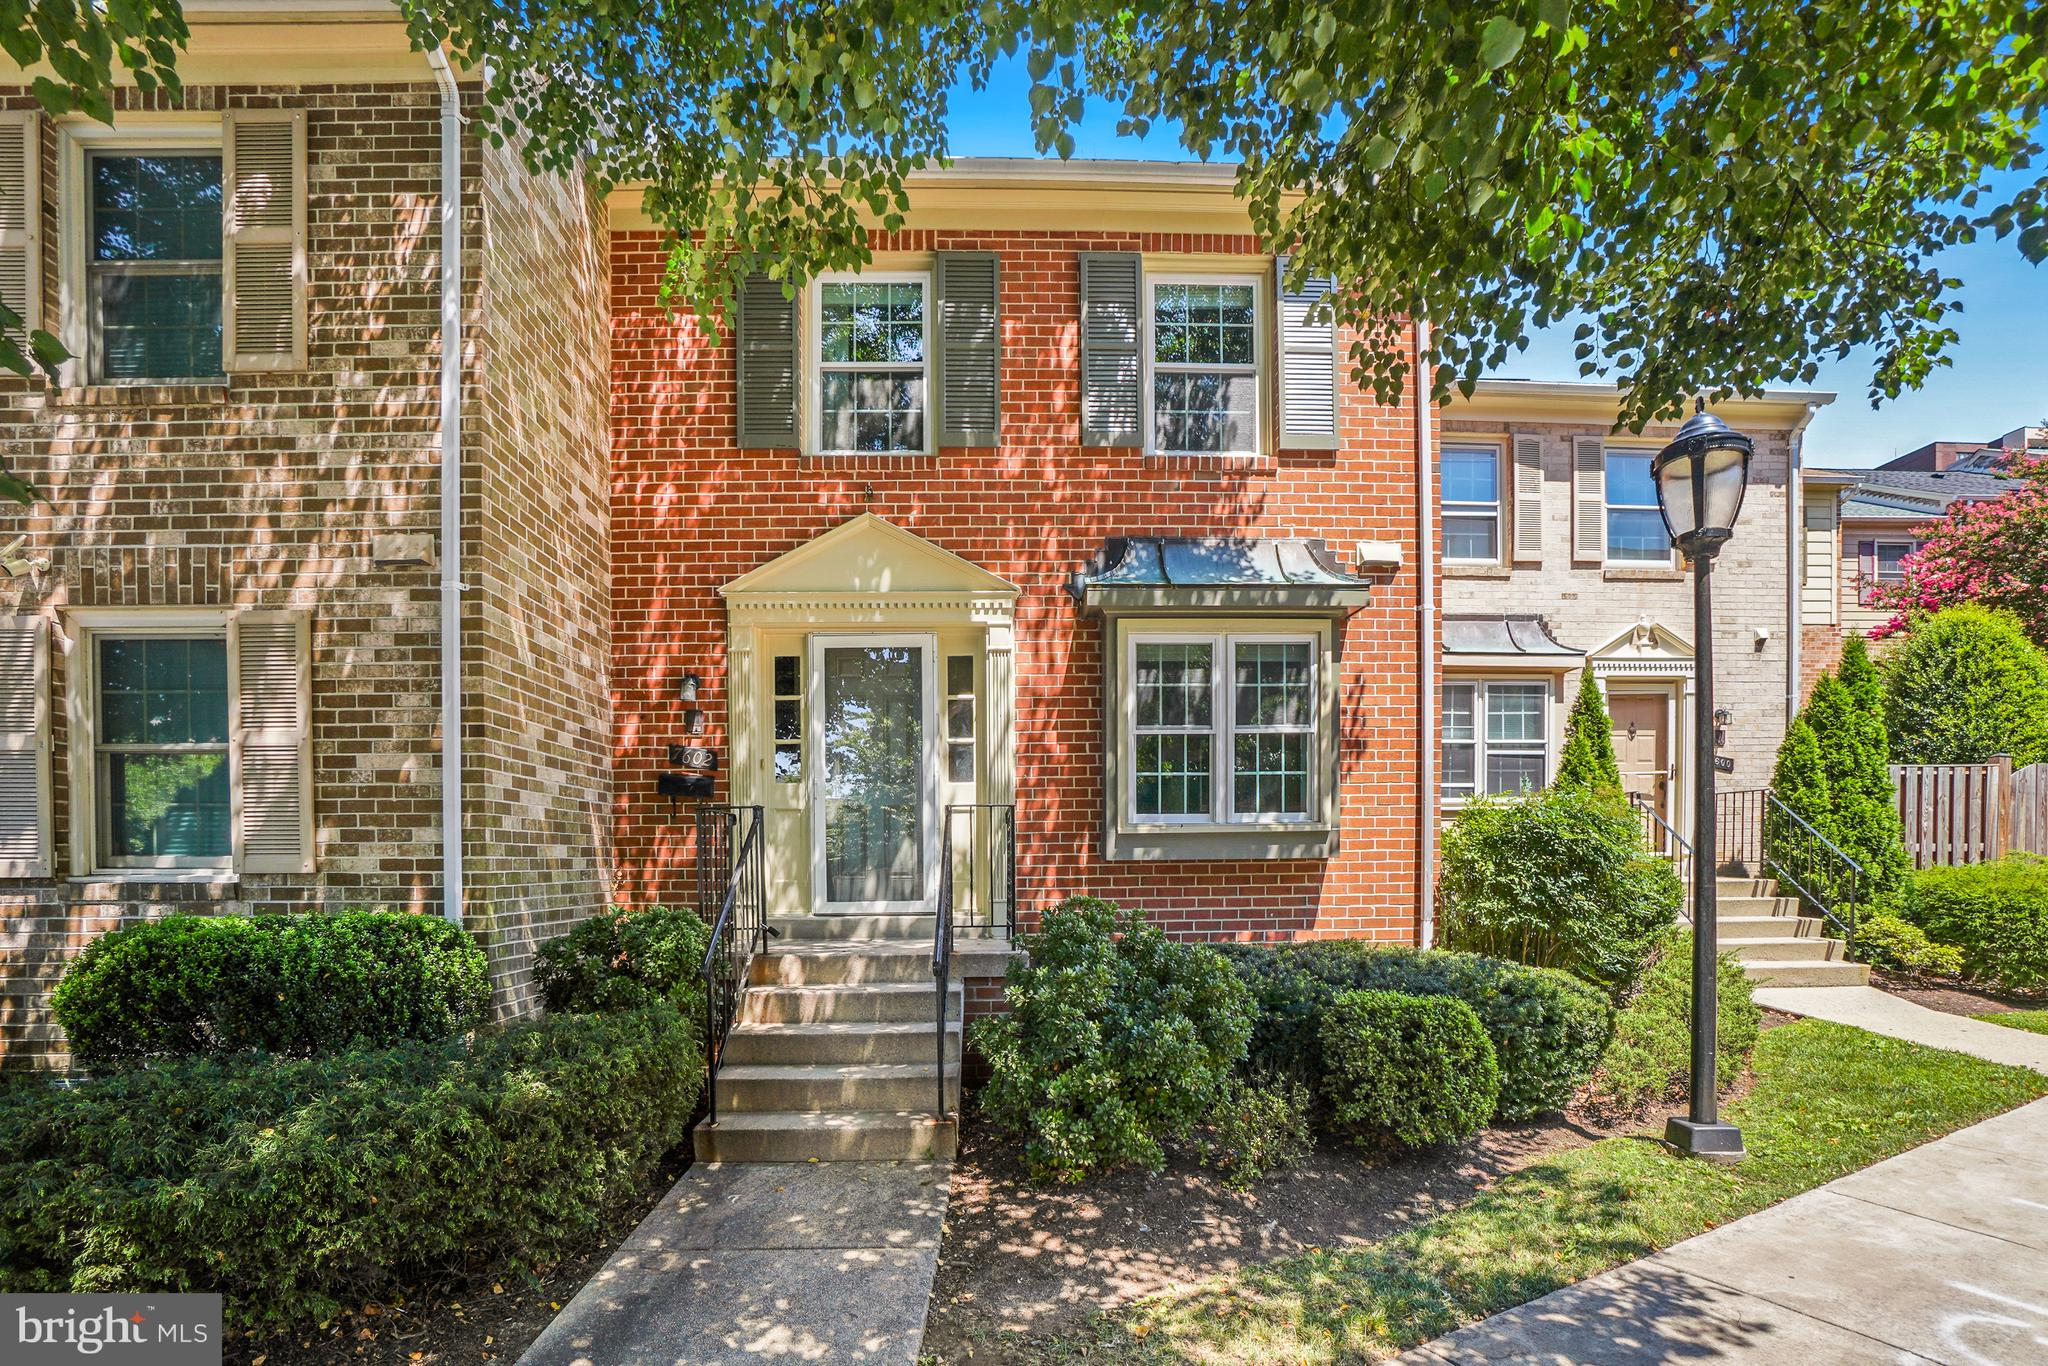
Welcome to this meticulously renovated, back-to-the-studs 3-level townhome featuring refinished solid hardwood floors, a brand-new custom kitchen with solid countertops, and 3.5 fully updated bathrooms with luxury floor-to-ceiling tile. The fully finished walkout basement offers ample space with waterproof LVP flooring, while major upgrades include new thermal windows, a new sliding patio door, custom blinds, a cleaned HVAC system, and a new washer/dryer set. Complete with a private rear patio, effortless parking with 2 assigned permits plus a guest permit, community amenities, and an unbeatable Bethesda location, this turnkey gem is completely move-in ready!
#MDMC2247210

BETHESDA

7602 WESTLAKE TERRACE 19

4 Beds

3 Baths

2,114 Sq.Ft.

$720,000

MLS#: MDMC2247210

New on site 3 days ago
Welcome to 18610 Jerusalem Church Road, a spacious 4-bedroom, 3-full-bath home situated in a quiet Poolesville setting. Offering a blend of comfort, space, and functionality, this home provides a welcoming layout with plenty of room for everyday living and entertaining. The interior features a finished basement with five additional finished rooms, providing versatile space for recreation, a home office, hobbies, or additional living needs. Outside, the driveway offers parking for up to 8 vehicles, providing ample space for residents and guests. A water filtration system is also included. Conveniently located near local schools, parks, shopping, dining, and major commuter routes. Don't miss the opportunity to make this spacious Poolesville property your new home. Schedule your showing today!
#MDMC2250428

POOLESVILLE

18610 JERUSALEM CHURCH ROAD

4 Beds

3 Baths

1,540 Sq.Ft.

$720,000

MLS#: MDMC2250428

Major system updates include a new roof and HVAC (2019), updated vinyl siding, and numerous thoughtful improvements throughout, allowing buyers to move in with confidence.
Beautifully updated in the heart of North Potomac’s sought-after Westleigh community and Wootton school cluster. Situated on a spacious corner lot with beautiful curb appeal, this home is move-in ready with an attached two-car garage and additional driveway parking.

Gorgeous updated wood flooring, recessed smart lighting, replaced windows and sliding doors, and a versatile multi-level layout offering both privacy and functionality. The eat-in kitchen includes 42” maple cabinetry and opens directly to a large deck — perfect for outdoor dining, entertaining, or relaxing evenings overlooking the backyard. Reverse osmosis water filter installed.

The upper level offers 2 spacious bedrooms and 1 full bath, while the lower level provides 1 additional bedroom, a beautifully updated full bathroom, and a mudroom/office off of the garage that creates ideal flexibility for guests, multigenerational living, work-from-home space, teen retreat, or private office setup.

Additional unfinished utility/storage space provides exciting future potential for customization — whether creating an additional bathroom, home gym, workshop, or other flexible lifestyle space with convenient access to existing plumbing nearby.

Conveniently located near parks, shopping, dining, commuter routes, and top-rated Montgomery County schools, this home combines comfort, flexibility, and exceptional North Potomac location in one compelling package.
#MDMC2240952

NORTH POTOMAC

11301 STRYVER COURT

3 Beds

2 Baths

1,842 Sq.Ft.

$720,000

MLS#: MDMC2240952

Welcome to 1208 Jackson Avenue, a beautifully updated single-family home in vibrant Takoma Park, offering 4 bedrooms, 2.5 bathrooms, flexible living space, and a fantastic location just outside Washington, DC.
The bright, open-concept main level features a modern kitchen with quartz countertops, tiled backsplash, stainless steel appliances, and gas cooking. The adjoining dining area is highlighted by a charming wood-burning fireplace and opens to a deck overlooking the private backyard.
Upstairs, you'll find three spacious bedrooms and a renovated full bathroom with ceramic tile and a skylight.
The finished lower level offers a fourth bedroom with en-suite bath, family room, cabinetry, refrigerator, additional closet space, and walkout access to the backyard. Recent improvements include upgraded basement electrical and plumbing, an egress window, sump pump with battery backup, wider exterior door, additional lighting, and updated handrails.
Outside, enjoy two decks, a re-landscaped fenced backyard, new paver and gravel walkways, storage shed, attached one-car garage, and solar panels. Additional major updates include the roof, driveway, water heater, furnace, windows, fence, and garage door.
Ideally located near Takoma Park's restaurants, shops, farmers market, parks, community events, and commuter routes, this move-in-ready home combines modern updates with the charm and convenience of one of the area's most beloved communities.
#MDMC2247384

TAKOMA PARK

1208 JACKSON AVENUE

4 Beds

2 Baths

1,404 Sq.Ft.

$720,000

MLS#: MDMC2247384

Featuring 4 bedrooms and 3 full baths, this beautifully renovated Carroll Knolls home offers over 2,400 square feet of thoughtfully designed living space filled with natural light. The inviting living room showcases soaring raftered ceilings, a dramatic picture window, and a charming decorative brick fireplace, creating a warm and welcoming focal point. The open-concept layout flows seamlessly into the dining room and updated kitchen, featuring stainless steel appliances, timeless shaker-style cabinetry, a skylight, and a sunny breakfast area perfect for casual dining or your morning coffee.

The main level is completed by two spacious bedrooms and a full bath, offering exceptional flexibility for guests, a home office, or multigenerational living. Upstairs, the private primary suite serves as a peaceful retreat, featuring a spacious bedroom, walk-in closet, and beautifully renovated en suite bath.

The finished lower level is designed for entertaining, offering a spacious recreation room with a bar, an additional bedroom, a full bath, and a dedicated laundry room. A separate exterior entrance provides convenient access to the side and rear yard, adding flexibility and functionality to the space.

Outside, enjoy a generously sized backyard with plenty of room to relax, entertain, or play, along with exceptional privacy in both the front and rear of the property. Large windows throughout the home invite abundant natural light from morning through afternoon, creating a bright and welcoming atmosphere.

Ideally located in the sought-after Carroll Knolls neighborhood, this turnkey home offers the perfect balance of peaceful residential living with convenient access to parks, shopping, dining, Metro, and major commuter routes. *Fireplace conveys as-is with no warranty. Fire shown in marketing photos is digitally added.* Please note: Square footage is estimated and calculated by an independent third party; information is deemed accurate but not guaranteed. Various photos virtually staged.
#MDMC2244432

SILVER SPRING

2604 PLYERS MILL ROAD

4 Beds

3 Baths

2,406 Sq.Ft.

$719,000

MLS#: MDMC2244432

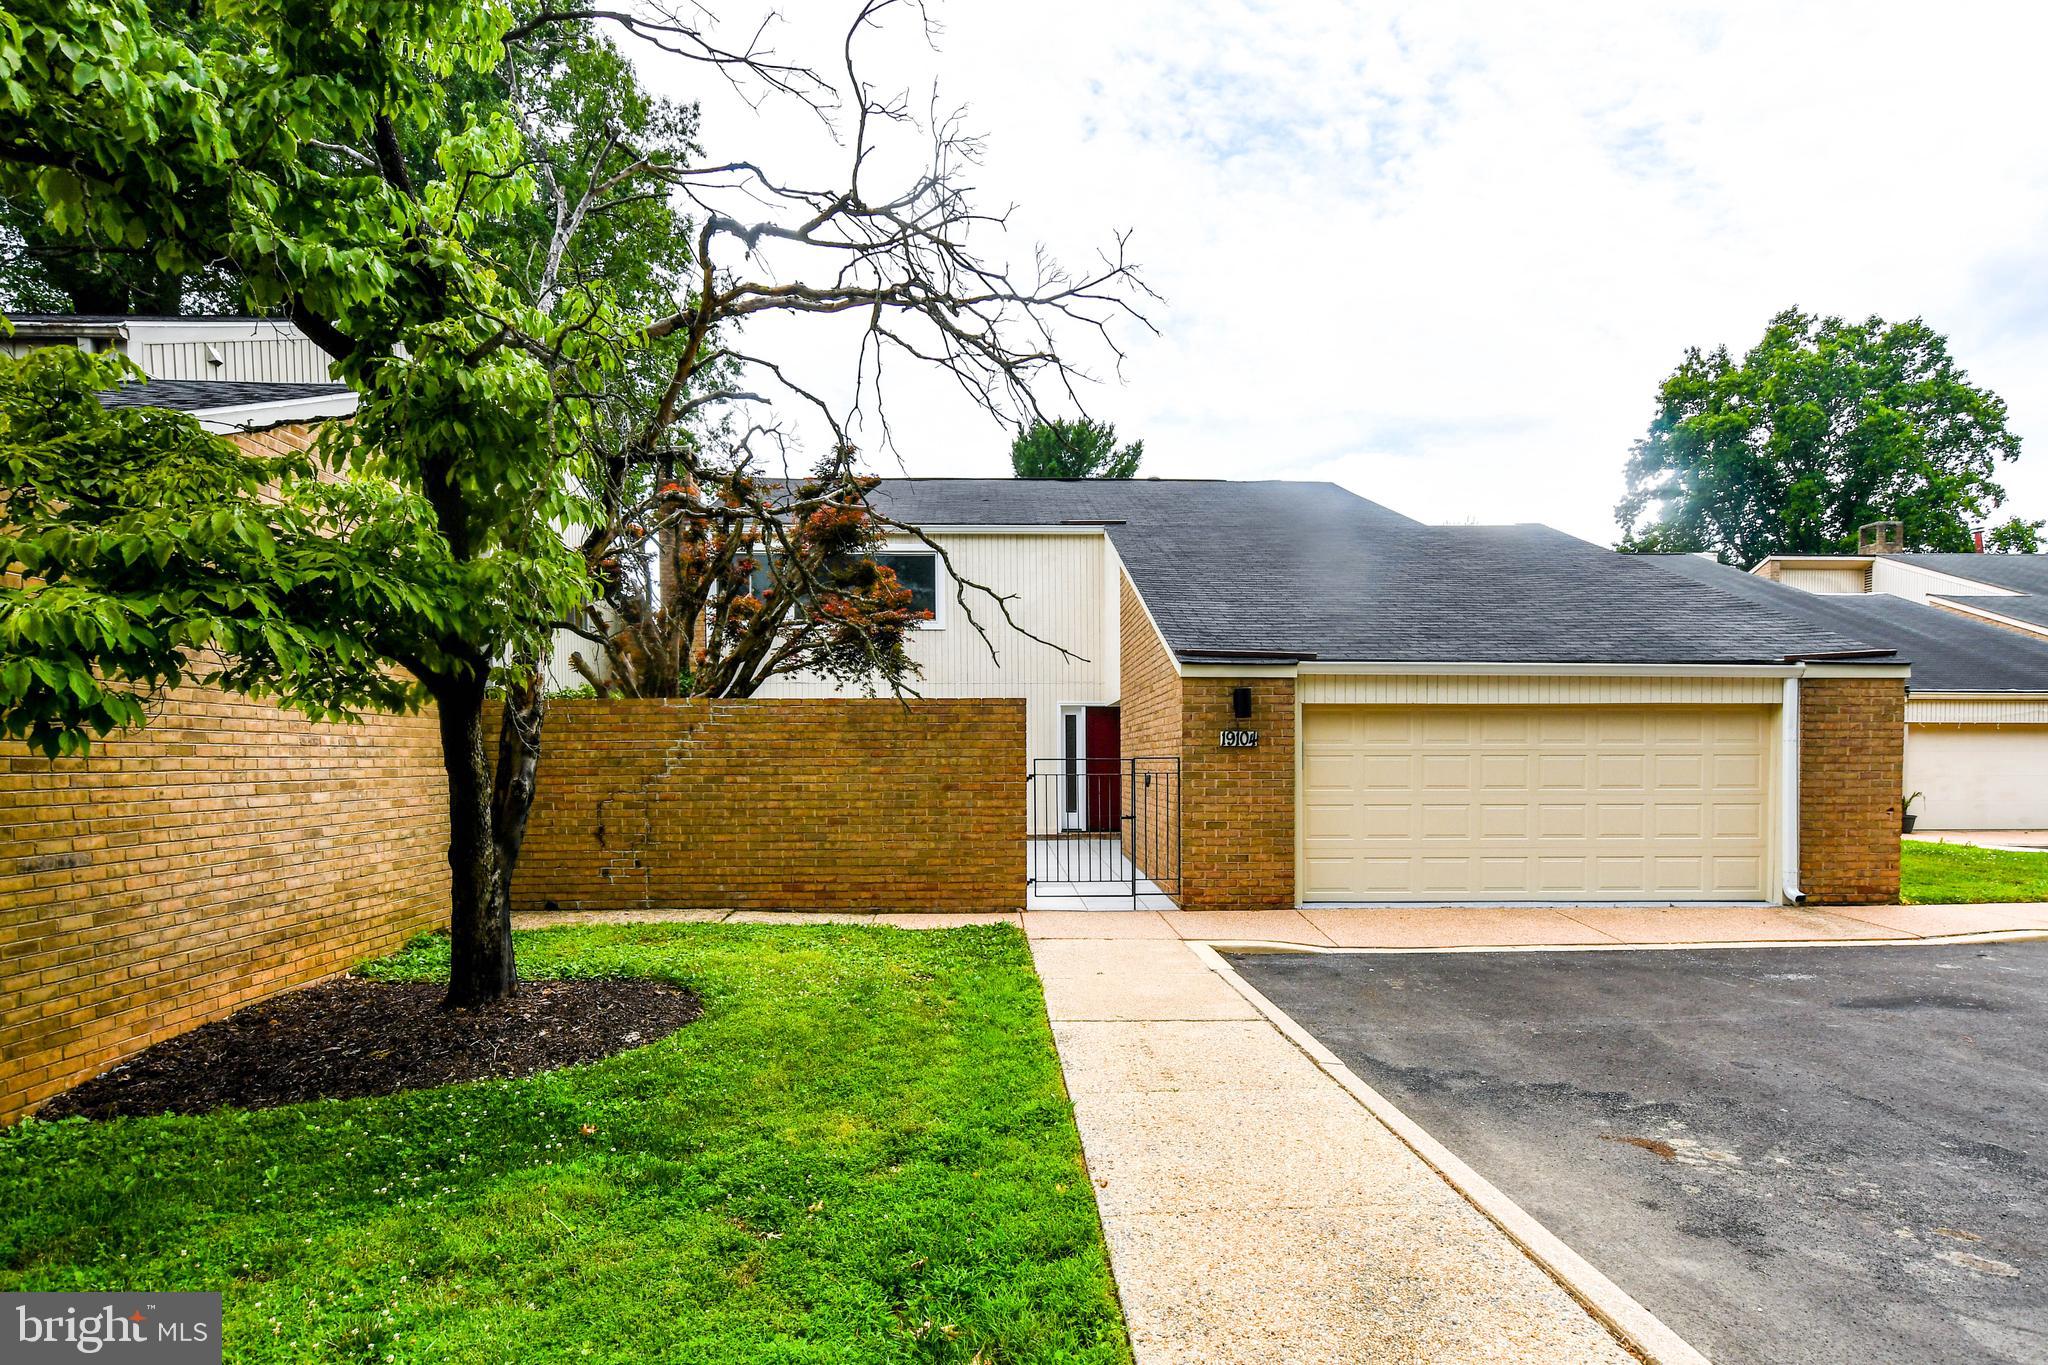
Welcome to your future home in one of Gaithersburg's most sought-after neighborhoods! This beautifully renovated 4-bedroom, 2.5-bath home showcases gleaming hardwood floors throughout the main and upper levels, creating a warm and elegant atmosphere. The updated kitchen and modernized bathrooms offer the perfect blend of style and functionality.

The fully finished basement is an entertainer's dream, featuring a custom bar area ideal for hosting family and friends, game nights, or special occasions. Step outside to a spacious, level backyard, perfect for outdoor gatherings, gardening, play, or simply relaxing in your private outdoor retreat.

Conveniently located near shopping, dining, parks, schools, and major commuter routes, this move-in-ready home has everything you've been looking for. Don't miss this incredible opportunity—schedule your private tour today and come see why this should be your next home!
#MDMC2242130

GAITHERSBURG

19104 ROMAN WAY

5 Beds

4 Baths

3,258 Sq.Ft.

$719,000

MLS#: MDMC2242130

Nestled close to downtown Silver Spring, this charming 3-bedroom, 2-bath classic brick Colonial offers an extraordinary garden that will captivate both novice and experienced gardeners alike. In ground lighting, loose laid stone terraces, meandering pathways, a stone patio edged with dwarf juniper, and a brick patio with a tranquil wall fountain create the perfect setting for putting your feet up and decompressing, alfresco meals or throwing a big party. This is a serene oasis you will want to experience everyday!.

Inside, the home features beautiful hardwood floors throughout the main and upper levels. The spacious living room is anchored by a warm, wood-burning fireplace. The dining room opens through sliding glass doors to panoramic views of the fabulous garden. The kitchen offers a breakfast bar with a view of the large Japanese cedar tree, and flows seamlessly into the dining room.

Upstairs you’ll find three bedrooms and a full bath. The spacious primary bedroom, which has a large closet, offers views of the front garden with its grand magnolia that blossoms with hundreds of flowers every Spring. Both of the other two bedrooms offer great views into the garden as well.

The finished lower level offers a full bath and a large room with closet, ideal for guests, a home office, or workout room. The lower level has access to the attached garage. The very large closet with double sliding doors which occupies one wall of the adjacent space substantially increases the storage space available in the home. And there's still room left over to use as a comfortable space for watching movies or listening to music.

Completing the property are a one-car attached garage and additional off-street driveway parking. Ideally located just moments from Downtown Silver Spring, you'll enjoy easy access to restaurants, theaters including the AFI, shopping, Metro Red Line, and the new Purple Line stop at the state-of-the-art library. Walk to Downtown Silver Spring’s music festivals, a weekly farmers market, Koiner Urban Farm and the scenic trails and green spaces of Sligo Creek Park as well as Nolte and Bullis Local Parks. Nearby is also the recently opened county rec center with gym and pool. Very convenient commuter location. Freshly painted and ready to go!
#MDMC2247212

SILVER SPRING

505 THAYER AVENUE

3 Beds

2 Baths

1,811 Sq.Ft.

$718,000

MLS#: MDMC2247212

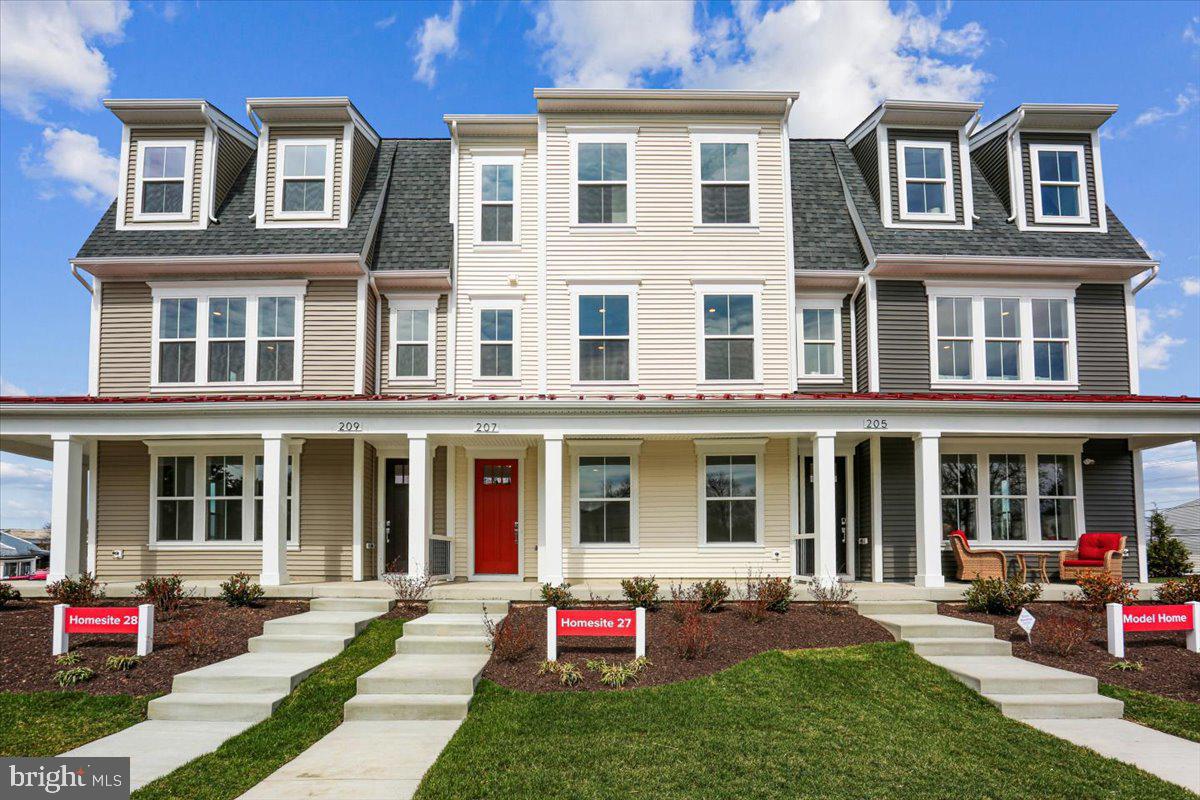
FALL HARVEST EVENT!  $20,000  CLOSING COSTS/$20,000 FREE OPTIONS  ($40,000 TOTAL VALUE) FOR A LIMITED TIME ONLY WHEN USING PREFERRED LENDER AND SETTLEMENT COMPANY.  ASK US ABOUT LOW RATE 5.99% FINANCING OPTIONS.  New, luxury townhomes! Contact us to learn more!  Top rated Poolesville schools!  On site hours: Saturday and Sunday 12-5 (weekdays by appointment). Located in the quaint town of Poolesville and nestled in the agricultural reserve, Poolesville Crossing is a neighborhood of 38 luxury townhomes with up to 4 bedrooms and 3-1/2 baths.  Featuring large open floor plans with classic farmhouse design, this charming neighborhood is within easy walking distance of local restaurants, coffee shops, a dog park, a convenience store and more.  Poolesville Elementary is right across the street and Poolesville High School, recently ranked #1 in the state of Maryland by Niche, is just a few blocks away.  Commute to Montgomery County, Washington DC and northern Virginia via River Road, I-270 and I-495.  Access to outdoor recreation is abundant - and easy!  Local golf courses, wineries, breweries, the Riverworks Arts Center and the nearby Potomac River and C&O trail are all just minutes away!  Contact our sales team to learn more!
#MDMC2244672

POOLESVILLE

102 ALLEN LANE

4 Beds

3 Baths

2,228 Sq.Ft.

$716,700

MLS#: MDMC2244672

Welcome to 11 Grove Ridge Court, a beautifully maintained three-level brick-front townhome offering spacious living, thoughtful updates, and an unbeatable North Bethesda location just minutes from Metro, shopping, dining, parks, and major commuter routes.

Step inside to find gleaming hardwood floors, elegant crown molding, and an inviting main level designed for both everyday living and entertaining. The spacious living room is filled with natural light and anchored by a cozy wood-burning fireplace, creating a warm focal point for gatherings or quiet evenings at home. Just beyond, the elevated dining area provides an ideal space for hosting family and friends while maintaining an open, connected feel.

The updated kitchen combines style and functionality with granite countertops, stainless steel appliances, crisp white cabinetry, a modern tile backsplash, recessed lighting, and a sunny breakfast area. A convenient pass-through window keeps the kitchen connected to the dining room, making entertaining effortless.

Upstairs, the expansive primary suite features vaulted ceilings, abundant natural light, dual closets, and a private en-suite bath. Two additional bedrooms offer generous space for family, guests, or a dedicated home office and are served by a well-appointed full hall bathroom.

The finished walk-out lower level provides exceptional flexibility with a spacious recreation room, a third full bathroom, laundry area, and direct access to a private paver patio. The fenced patio creates a low-maintenance outdoor retreat with easy access to the community's open green space—perfect for relaxing, entertaining, or enjoying time outside.

Recent improvements provide peace of mind, including a new roof in 2023.  The association further enhances the home's appeal by handling exterior maintenance, gutter cleaning, snow removal, and yard maintenance, allowing for a low-maintenance lifestyle without sacrificing outdoor enjoyment.

Conveniently located near North Bethesda Metro, Pike & Rose, Whole Foods, top-rated restaurants, shopping, parks, and major commuter routes including I-270 and I-495, this move-in-ready home offers the perfect combination of space, comfort, convenience, and long-term value.
#MDMC2248850

ROCKVILLE

11 GROVE RIDGE COURT 70

3 Beds

3 Baths

1,970 Sq.Ft.

$715,000

MLS#: MDMC2248850

SELLERS OFFERING BUYERS SOME CLOSING COST ASSISTANCE! 
Move-in ready Rockville SHOWSTOPPER! Beautifully staged five-level split level home in a warm and friendly neighborhood with almost 2800 sf.  FIVE bedrooms and 2.5 baths! Hardwood floors with new carpet and flooring. Freshly painted throughout. Main Level: Living room, dining room, kitchen and a large beautiful deck that looks out onto Rock Creek Park. Lower two levels include a large family room with a wood-burning fireplace, half bath, laundry area with newer washer and dryer, AND a large separate basement level. An added bonus is the expansive deck with gazebo.  Large outdoor shed with electricity. New easy-maintenance vinyl siding.  Surrounded by trees, this beautiful home in this private setting is ready for new owner. Minutes from Rock Creek Trails. Conveniently located near schools, shopping, transportation and houses of worship. Metro makes commuting easy for those who depend on public transportation. Nearby is Wheaton Mall (Costco, Giant Food, Target, fun and formal restaurants, and more). Check it out!  Fabulous opportunity.
HOME DETAILS: Exterior--New luxury vinyl siding (2026) Deck and deck furniture stained (2026) Large storage shed w new roof (2026) New lighting on the front porch and new lights on the back of the house (2026) New mailbox that locks (2026) Overall--Freshly painted throughout to include basement (2026) New Electrical Service including new and expanded circuit panel box New Hot Water Heater (2026) New thermostat (2026) New ceiling fans with lights and remotes (2026) All new hardware for doors and cabinets (2026) All bathrooms updated (2026) All outlets and light switches replaced (2026) Washer/Dryer (2019) Kitchen New energy efficient dishwasher (2026) New Microwave (2026) New floor (2026) Freshly painted Kitchen Cabinets with new hardware (2026) Updated refrigerator (2024) New recess lights (2026) Stove top (2021)
#MDMC2246234

ROCKVILLE

13410 DOWLAIS DRIVE

5 Beds

2 Baths

2,452 Sq.Ft.

$715,000

MLS#: MDMC2246234

1 ... 52 53 54 55 56 ... 141

properties found. properties found. Page of .

 - property

Send a message

Message successfully sent.

Your message

What is 3 + 4 ?

Reason for contacting?

I agree to receive email communication and understand I can unsubscribe at any time.

I agree to be contacted by Charis Realty Group - Christine Issler, Broker via call, email, and text for real estate services. To opt out, you can reply 'stop' at any time or reply 'help' for assistance. You can also click the unsubscribe link in the emails. Message and data rates may apply. Message frequency may vary. Privacy Policy

Sign Out

Virtual Assistant

Would you like to take the next step with this property? We can help you schedule a showing or virtual tour, or send you more details.

Yes, I would like more information.

Thank You for Your Reply, One of Our Agents will contact you as soon as possible

No, maybe later.

Thank you, you can always contact me via email, phone number or through the contact form.

Realhub AI

Lucy - Your AI-Powered Realtor

Update Your Temporary Password

Personalize your search

Enter your email and we'll notify you immediately when new listings match what you're looking for.

or enter email address

Already have an account ? Login here

Continue your home search

I agree to receive communications and understand I can unsubscribe at any time.

I agree to be contacted by Charis Realty Group - Christine Issler, Broker via call, email, and text for real estate services. To opt out, you can reply 'stop' at any time or reply 'help' for assistance. You can also click the unsubscribe link in the emails. Message and data rates may apply. Message frequency may vary. Privacy Policy

Already have an account ? Login here

We use cookies

We use cookies primarily for analytics to enhance your experience. By accepting, you agree to our use of these cookies. You can manage your preferences or learn more about our cookies policy.