One of the most popular communities provided by {{page_data.agentName}}

ANNE ARUNDEL COUNTY

One of the most popular communities provided by Charis Realty Group

ANNE ARUNDEL COUNTY

About ANNE ARUNDEL COUNTY

Discover Anne Arundel County, MD Real Estate

Welcome to Anne Arundel County, Maryland — The Land of Pleasant Living and the Sailing Capital of the World!

Stretching along the western shores of the Chesapeake Bay, Anne Arundel County is where historic colonial roots meet a modern, waterfront lifestyle. From the brick-lined streets of the state capital, Annapolis, to the suburban comfort of Severna Park and the economic energy of Fort Meade, Anne Arundel County offers an unparalleled quality of life. Whether you’re a maritime enthusiast, a commuter, or a history buff, "AA County" provides a scenic and sophisticated place to call home. 

Why Choose Anne Arundel County, MD for Your Next Home?

Anne Arundel County is defined by its 533 miles of shoreline. It is a community where you can keep your boat in the backyard, commute to D.C. or Baltimore within 30 minutes, and enjoy some of the best seafood in the country. With a diverse economy anchored by the state government and the tech/defense sector, it remains one of the most stable and vibrant real estate markets in the Mid-Atlantic.

Top Features of Anne Arundel County Real Estate

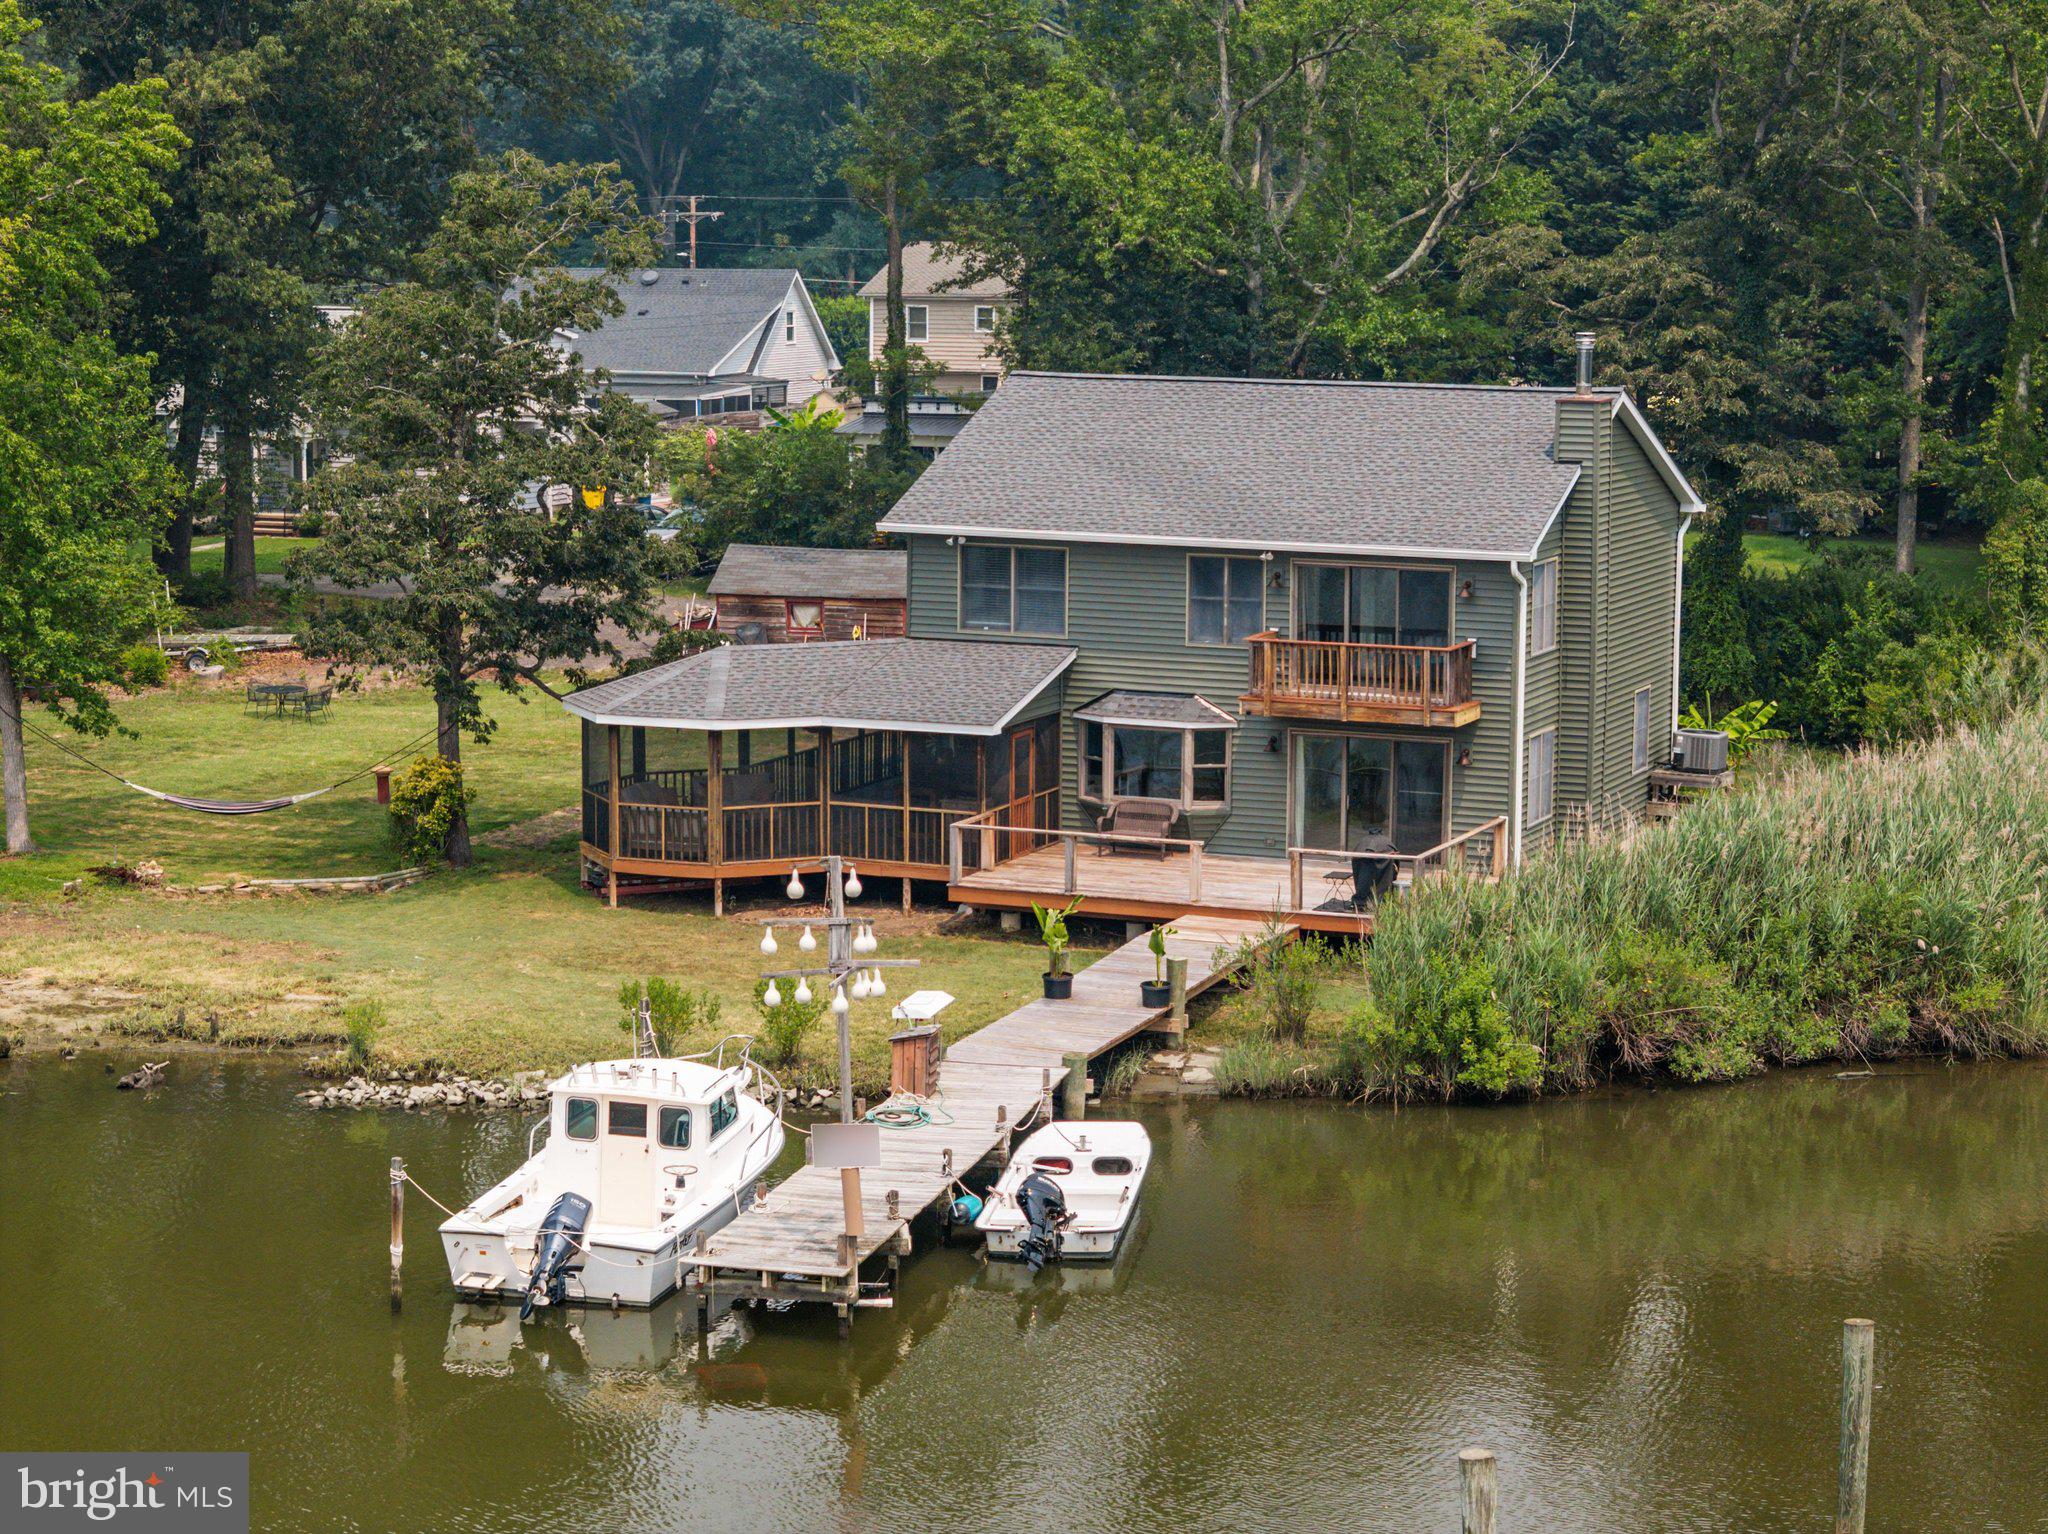
  • Waterfront Living: A vast selection of properties ranging from luxury Bay-front estates to cozy river cottages. 
  • Historic Charm: Meticulously preserved 18th-century homes in the heart of Historic Annapolis. 
  • Modern Suburban Hubs: Planned communities with top-tier amenities in Crofton, Odenton, and Gambrills.
  • Diverse Topography: Choose from the bustling energy of the Arundel Mills district or the quiet, wooded seclusion of the Broadneck Peninsula.

Benefits of Living in Anne Arundel County

1. The Sailing Capital & Maritime Heritage

Home to the United States Naval Academy and the world-famous Annapolis Sailboat Shows, life here revolves around the water. Residents enjoy a year-round calendar of regattas, Wednesday night races, and sunset cruises on the Severn and Magothy Rivers. 

2. A Top-Tier Public School System

The Anne Arundel County Public School (AACPS) system is recognized for its academic excellence. Communities like Severna Park, Arnold, and Crofton are home to some of the highest-rated high schools in Maryland, making the county a premier destination for families prioritizing education. 

3. Outdoor Recreation & The Bay Lifestyle

Nature is your playground in AA County:

  • Sandy Point State Park: Breathtaking views of the Bay Bridge and miles of beaches. 
  • B&A Trail: A 13-mile paved rail-trail perfect for cyclists and joggers connecting Arnold to Glen Burnie.
  • Quiet Waters Park: 340 acres of trails, dog beaches, and an ice rink in the winter. 

4. A Dynamic Economy & Strategic Location

Strategically located between Baltimore and Washington, D.C., the county is an economic powerhouse: 

  • Fort George G. Meade & NSA: The nation's hub for cyber-intelligence and a major employer. 
  • BWI Thurgood Marshall Airport: Providing easy global travel for residents and businesses. 
  • State Capital: The center of Maryland politics and government. 

5. Vibrant Dining & Shopping

From the upscale boutiques of Main Street Annapolis to the massive entertainment complex at Arundel Mills, the options are endless:

  • Live! Casino & Hotel: World-class gaming and entertainment.
  • The Iron Rooster: For famous homemade pop-tarts and local comfort food.
  • Dock Street Dining: Enjoy fresh Chesapeake Bay blue crabs while watching the boats at City Dock.

Explore Available Properties

Anne Arundel County real estate offers a lifestyle for every taste:

  • Luxury Waterfront Estates with private piers and deep-water slips. 
  • Stately Colonial Homes in family-friendly, amenity-rich subdivisions.
  • Modern Condos & Lofts in transit-oriented developments near the MARC train.
  • Quaint Historic Rowhouses in the state's most walkable neighborhoods.

Invest in Anne Arundel County, MD Real Estate Today

With a $64 billion economy and a reputation as a premier destination for both work and play, Anne Arundel County is more than just a home—it's a lifestyle investment that consistently yields high value and even higher happiness.

Ready to find your home by the Bay? Contact a local expert on the Charis Realty Group team for personalized guidance and the latest market insights! 
One of the most popular communities provided by Charis Realty Group
1,337
# of Listings
3
Avg # of Bedrooms
$375
Avg. $ / Sq.Ft.
$792,634
Med. List Price

Browse ANNE ARUNDEL COUNTY Real Estate Listings

1337 Properties Found. Page 30 of 90.

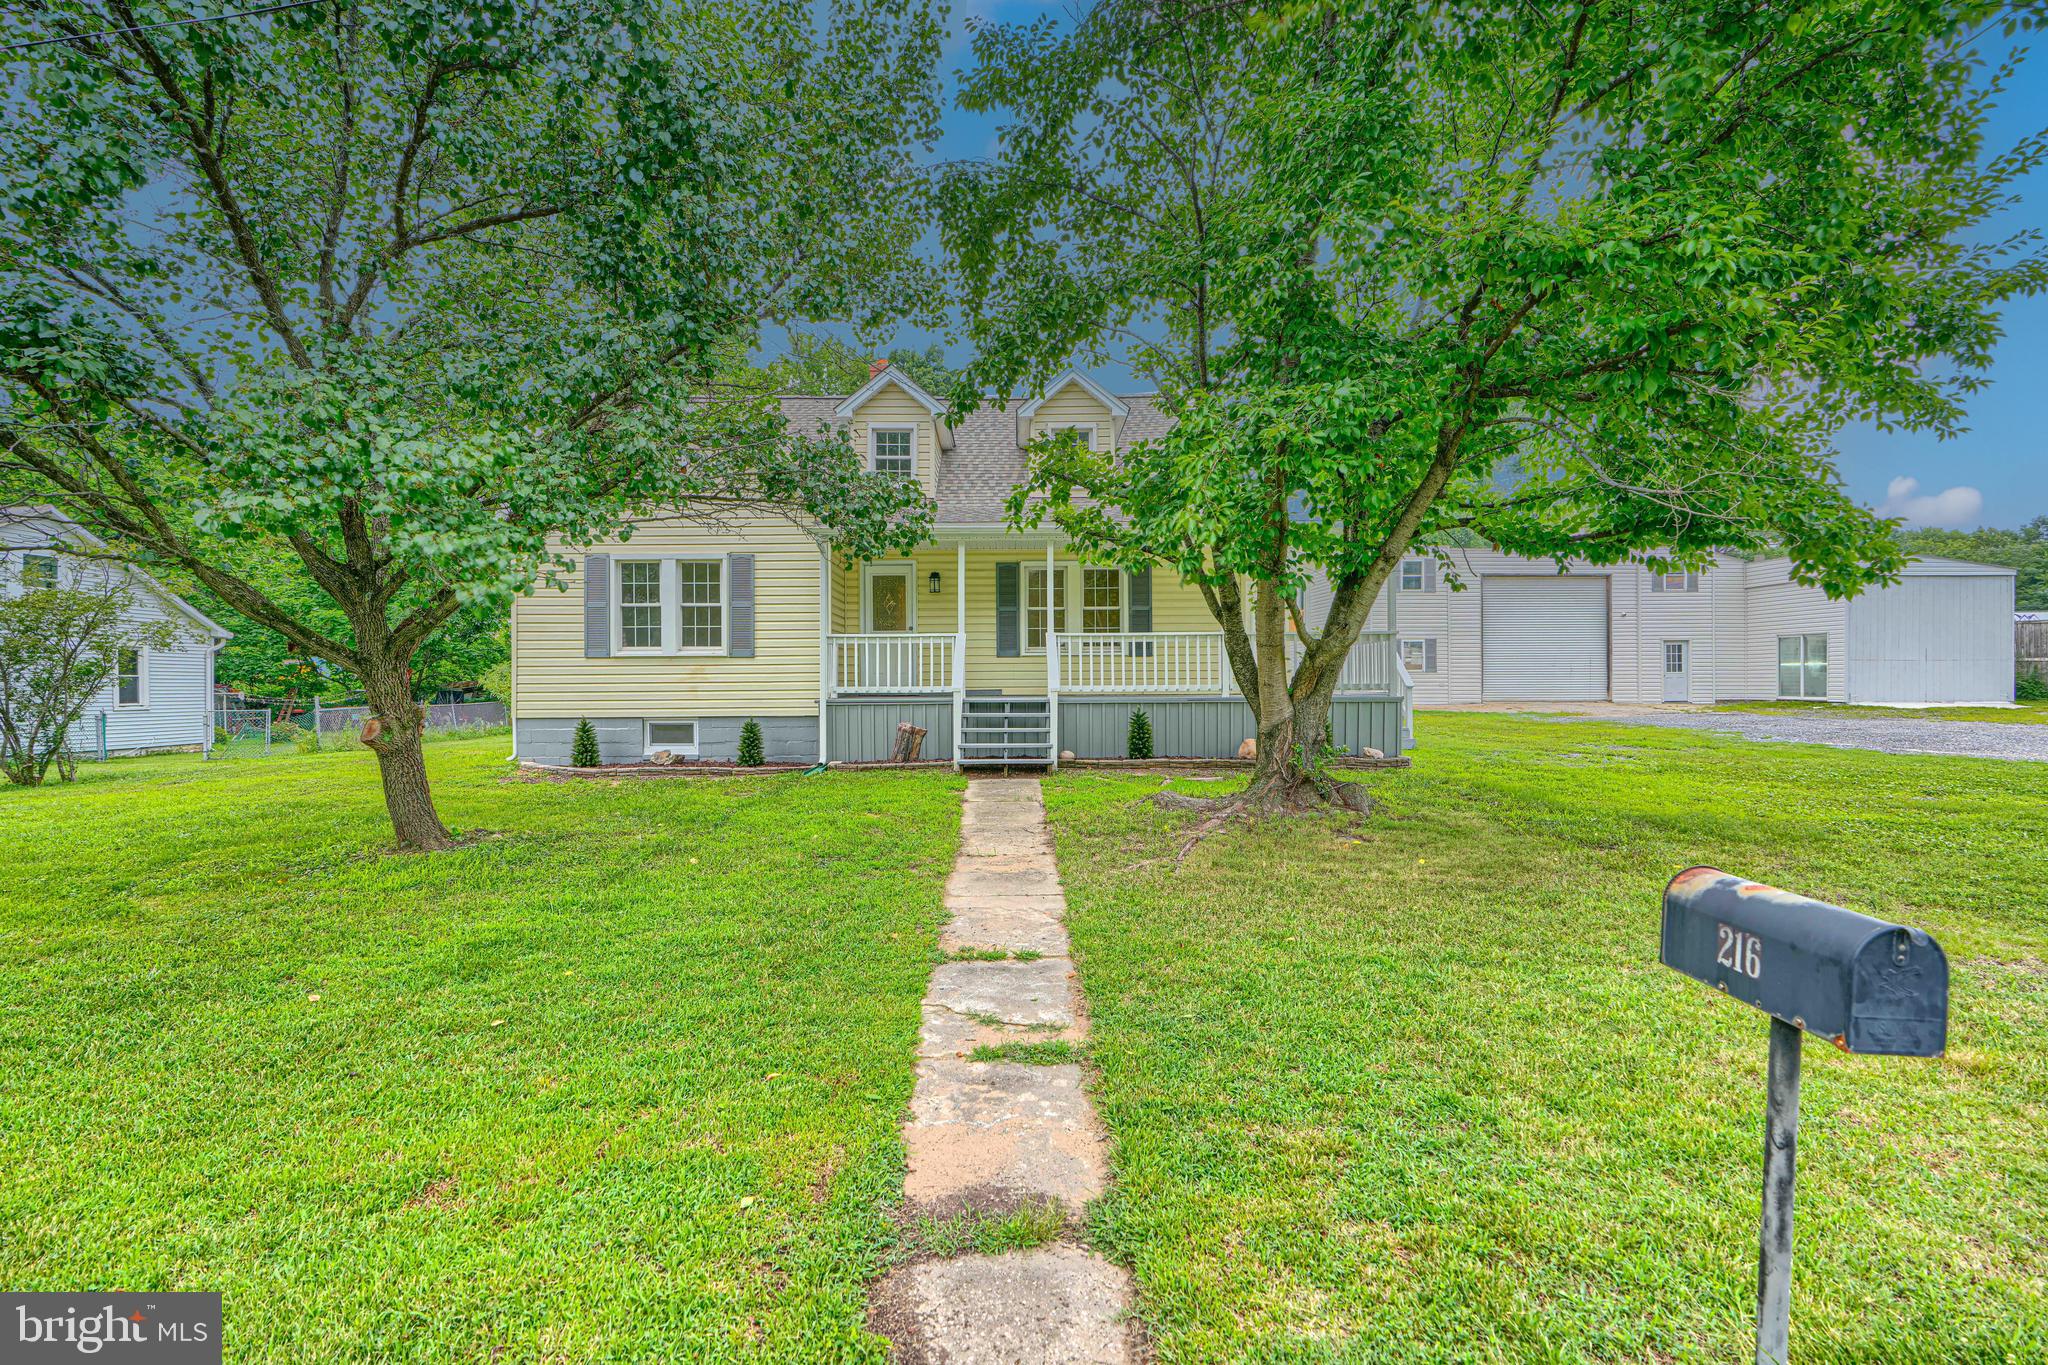
This beautifully renovated 4-bedroom, 2.5-bath traditional home offers the perfect blend of comfort, functionality, and peace of mind, with nearly every major system thoughtfully updated over the past several years.
Step inside to find beautiful hardwood floors throughout the main level, fresh designer paint, brand-new carpet, and luxury vinyl plank flooring in the finished basement. The stunning kitchen, renovated in 2019, features updated cabinetry, countertops, and appliances, creating a bright and inviting space for everyday living and entertaining.
The flexible main-level floor plan includes a private office with its own exterior entrance, created from a portion of the garage. Whether you need a dedicated work-from-home space, guest room, or potential fifth bedroom, this versatile room adapts to your lifestyle. The remaining garage space is ideal for additional storage or a compact vehicle. Easy to convert back to a larger garage if needed.
Upstairs, you'll find four spacious bedrooms, including a comfortable primary suite with an updated vanity area. 
The finished lower level provides even more living space, perfect for a recreation room, home gym, playroom, or media room. Complete with an extra room for hobbies or crafting.
Outside, enjoy professionally designed landscaping with an irrigation system, a beautifully crafted patio and walkway, and a fully fence backyard ready for relaxing or entertaining.
The extensive list of improvements includes a new roof, HVAC system, heat pump, attic insulation, siding, windows, water heater, sump pump, front and basement doors, fireplace, fresh paint, flooring, and much more—allowing you to move in with confidence knowing the heavy lifting has already been done. Please see feature sheet.
Located in the sought-after Broadneck Peninsula, you'll enjoy easy access to downtown Annapolis, Naval Academy, commuter routes to Baltimore, Washington, D.C., and Fort Meade, while being just minutes from shopping, restaurants, parks, marinas, and top-rated Broadneck schools.  Community amenities include common areas and tot lot.
#MDAA2149188

ARNOLD

291 COLLEGE MANOR DRIVE

5 Beds

2 Baths

2,261 Sq.Ft.

$685,000

MLS#: MDAA2149188

New on site today
Luxury Living Redefined in the Heart of Hanover
Welcome to one of the most exceptional residences in Hanover—a spectacular Surrey Model with over 3,200 sq/ft of living space, the largest end-unit townhome floor plan offered by Pulte at Shipley Homestead. Offering an expansive 24' x 40' layout with rear three-level 10' x 10' bump-outs, soaring 9-foot ceilings, and an optional-added loft level complete with a wet bar, half bath, and private rooftop terrace, this home delivers an unmatched blend of space, sophistication, and modern convenience.
Every detail has been thoughtfully upgraded to create a truly turnkey luxury experience. Rich engineered hardwood flooring and elegant porcelain tile replace all carpeting, while solid-core single-panel interior doors accented with premium Emtek Stretto hardware add timeless style and better sound insulation throughout. Custom-designed metal handrails with solid walnut caps, crafted by a local artisan, make a stunning architectural statement.
Technology meets comfort with Nest smart thermostats on three levels featuring automatic dampers for efficient climate control, Cat-6 Ethernet wiring throughout with a centralized garage hub, Lutron Caséta smart lighting throughout the home and a LiftMaster MyQ for seamless smart device integration and automation.
The gourmet kitchen is designed to impress, featuring striking quartz countertops, a dramatic large-format Porcelanosa tile backsplash, and premium JennAir stainless steel appliances—creating the perfect space for both everyday living and entertaining.
The beautifully renovated ground-level full bath showcases designer finishes and high-end fixtures, while custom window casings throughout the home add another layer of craftsmanship and elegance.
Beyond the home itself, the location is equally outstanding. Situated in one of Hanover's most desirable communities, you'll enjoy a central location between Baltimore and Washington, D.C., just minutes from Fort Meade and NSA, with convenient access to Arundel Mills, Maryland Live! Casino, BWI Airport, I-95, Route 100, and MD-295. Shopping, dining, entertainment, parks, and recreation are all within easy reach, making this an ideal home for commuters and those seeking an exceptional lifestyle.
This is more than a home—it's a rare opportunity to own a meticulously upgraded luxury residence in one of Central Maryland's most sought-after locations.
#MDAA2150832

HANOVER

8116 DALTON WAY

3 Beds

3 Baths

2,816 Sq.Ft.

$685,000

MLS#: MDAA2150832

New on site today
Welcome to 603 Overhill Dr, a beautifully maintained 4 bedroom, 2.5 bath showstopper offering 2,684 finished square feet of living space. Built in 2022, this modern home delivers all the benefits of new construction—without any of the hassle! Nestled in the highly sought‑after, water‑privileged community of Holly Hill Harbor, residents enjoy access to a community park, boat ramp, and pier. Step inside to a bright, airy foyer that immediately sets an inviting tone. Just off the entry, a dedicated home office with glass French doors and abundant natural light creates an ideal space for remote work or creative pursuits. The main level features an open‑concept layout with 9ft ceilings, wide‑plank engineered hardwoods, and seamless flow. The chef’s kitchen is the heart of the home, showcasing crisp white cabinetry, gleaming quartz countertops, stainless steel appliances, and an oversized island perfect for entertaining. French doors open to a peaceful back deck overlooking a private wooded backdrop, while a cozy fireplace anchors the living room. Upstairs, the primary suite offers a spacious walk‑in closet and a spa‑inspired en suite bath with dual sinks, a marble‑top vanity, and a glass walk‑in shower. Three additional generously sized bedrooms and a full bath complete the upper level. The finished walkout basement provides flexible space for a secondary living room, playroom, fitness area, or whatever suits your lifestyle. A stylish stone retaining wall with recessed lighting, extra wide asphalt driveway, and attached garage offers convenient parking plus extra storage or workout space. Brand new whole-house water filtration system with UV purification, upgraded sediment and carbon filters (for microplastics).  Every room in the home is wired for internet/ethernet, which is spectacular for reliability working from home. Enjoy winter water views, community water access, and the highly regarded Blue Ribbon school district—all just minutes from Annapolis and major commuter routes. Roof, windows, siding, HVAC, water heater - ALL only 4 years old. Priced to sell, this turnkey beauty is move in ready and won't last long!
#MDAA2151050

EDGEWATER

603 OVERHILL DRIVE

4 Beds

2 Baths

2,684 Sq.Ft.

$684,900

MLS#: MDAA2151050

New on site 2 days ago
Experience the perfect blend of modern luxury and waterfront living at 1412 Ellis Road in the highly sought-after, water-privileged community of Oyster Harbor. This beautifully renovated home offers exceptional style, flexible living spaces, and outstanding indoor and outdoor entertaining—all just minutes from downtown Annapolis.
The main residence features 3 spacious bedrooms and 2 full bathrooms, thoughtfully updated with today's finishes and designed for comfortable everyday living. The gourmet kitchen is the heart of the home, showcasing sleek cabinetry, premium appliances, and generous prep space, making it ideal for everything from casual family meals to hosting friends.
A standout feature of this property is the detached studio suite, complete with its own kitchen, full bathroom, and washer and dryer. Perfect as a guest house, private home office, creative studio, or space for extended family. Does someone need a place to stay when visiting the Naval Academy. $$ This would work.
The inviting living area offers a warm, welcoming atmosphere year-round. During the cooler months, relax in the cozy interior spaces, and when the weather warms up, step outside to enjoy two expansive rear decks that seamlessly extend your living space outdoors. Whether you're grilling, dining under the stars, or simply unwinding with family and friends, these outdoor spaces were designed to be enjoyed in every season
Beyond the home, Oyster Harbor provides an exceptional Chesapeake Bay lifestyle with community amenities that include a private beach, boat ramp, fishing pier, kayak launch, playground, and picnic area. Here, you'll enjoy the charm of waterfront living while remaining just minutes from Historic Annapolis, shopping, restaurants, and major commuter routes.
#MDAA2150794

ANNAPOLIS

1412 ELLIS ROAD

4 Beds

3 Baths

1,178 Sq.Ft.

$680,000

MLS#: MDAA2150794

New on site today
Welcome to 2994 Turtle Creek Rd., a beautifully maintained brick-front Colonial nestled on a quiet cul-de-sac in one of Laurel's most desirable communities. Freshly painted and thoughtfully updated, this move-in-ready home features stylish new bathroom vanities and elegant tile finishes, blending modern updates with timeless charm.

The spacious floor plan offers generous living areas filled with natural light, providing the perfect setting for both everyday living and entertaining. A fully finished basement adds valuable additional living space, ideal for a recreation room, home theater, fitness area, home office, or guest suite.

Conveniently located just minutes from Routes 198 and 295, this home offers an easy commute to both Washington, D.C., and Baltimore while being just a short drive from Fort Meade, making it an excellent choice for military personnel and commuters alike. Enjoy close proximity to shopping, dining, parks, and everyday conveniences, all while living in a peaceful, established neighborhood.

This exceptional home offers the perfect combination of space, comfort, modern updates, and an unbeatable location. Don't miss your opportunity to make 2994 Turtle Creek Rd. your next home!

MORE PHOTOS COMING SOON!!!
#MDAA2151054

LAUREL

2994 TURTLE CREEK ROAD

5 Beds

3 Baths

3,420 Sq.Ft.

$679,000

MLS#: MDAA2151054

Gorgeously updated home with a ground floor primary suite for true single level living. Primary bathroom with heated floor and towel warmer. Completely renovated kitchen with quartz countertop, wine and display cabinets, high end appliances, and a new, open design. Two sided gas fireplace between the living and dining areas. Vaulted ceilings in the primary bedroom with a walk-in closet with custom built-ins. Three spacious upstairs bedrooms. And a fully fenced, private back yard with a concrete and brick paver patio. ...|||... The Walden community is one of the most sought after in Crofton.  Woven within the 18 hole golf course of Walden Country Club, the Walden HOA enjoys a fabulously private, treelined setting and yet is conveniently located to shops, restaurants, parks, and both 450 and 32 via Rt 3.
#MDAA2149444

CROFTON

1502 AVENNEL WAY

4 Beds

2 Baths

1,776 Sq.Ft.

$675,000

MLS#: MDAA2149444

Just in time for summer, this beautiful colonial in the water-oriented Sunrise Beach community offers the lifestyle you’ve been looking for. Spend weekends relaxing by the in-ground pool or unwinding in the sunroom with views of the pool. When you’re ready to explore, take a short walk to the community’s Severn River access and enjoy all that Sunrise Beach has to offer. Inside, the home features a recently updated kitchen with stainless steel appliances, quartz countertops, and white cabinetry. Brazilian cherry wood floors shine throughout the main and upper levels and pair beautifully with the stone fireplace in the living room. Upstairs, the primary suite includes dual walk-in closets and a private en-suite bath. The lower level offers an additional bedroom with generous closet space, a full bath with a charming claw-foot tub, and a separate laundry room. Just off the kitchen, a flexible bonus space can serve as a mudroom or home office.Recent updates include a complete water filtration system (2024), recessed lighting, an updated kitchen and appliances (2021), new pool tile (2026), and a new grinder and pump for the lower-level bath (2023).
#MDAA2145964

CROWNSVILLE

1023 TUDOR DRIVE

4 Beds

3 Baths

2,460 Sq.Ft.

$675,000

MLS#: MDAA2145964

This home has it all for the outdoors people, a community beach within a few steps from this house.  A community boat ramp and pier is  a short walk away .  The front lawn is beautiful and spacious for outdoor fun.   The block building could be  a workshop, man cave or kids' play house or extra storage space.  This home is almost brand new, never been lived in.  The great room is  family room, kitchen and dining room all in one wide open  space with  cathedral ceilings.   Water view from the second floor bedrooms and limited view from the great room.  Primary bedroom has a luxurious bathroom and large walk in  closet.  The laundry  room is upstairs with front loading washer and dryer.  The over sized  two car garage has ample room for  a workbench  and storage.  The beautiful landscaping is a sight to behold.  You will feel that you are vacationing  at your own  resort.
#MDAA2123274

PASADENA

342 BEACH AVENUE

3 Beds

2 Baths

1,768 Sq.Ft.

$675,000

MLS#: MDAA2123274

Welcome to Pleasant Plains, one of Annapolis' most sought-after communities, where generous lots, mature trees, and a peaceful setting are just minutes from Downtown Annapolis, the Naval Academy, shopping, dining, and commuter routes.
Perfectly positioned on a spacious large lot, this beautifully maintained home offers the ideal blend of classic charm and thoughtful updates. Inside, you'll find fresh, inviting spaces featuring an updated kitchen with new countertops, backsplash, sink, faucet, butcher block accent counter, new flooring, newer appliances, and abundant storage for everyday living and entertaining.
The home has been meticulously cared for with numerous major improvements already completed, giving buyers peace of mind. Recent updates include a new roof (2020), new air conditioning system (2023), new well pump (2024), new well pressure tank (2025), updated fuel line and filter systems,  roof inspection and tune-up completed in 2026 with a transferable warranty.
The upper level featuring 4 large bedrooms,  newer carpeting -wood floors underneath, custom closet systems, updated bathrooms including a beautifully remodeled primary bath with a new walk-in shower, vanity, and flooring, plus refreshed finishes throughout. The finished lower level offers brand-new carpeting, providing flexible space for recreation, a home office, gym, or playroom.
Step outside and discover your own private nature retreat. The fully fenced backyard offers the perfect balance of privacy and open space, creating a peaceful setting for everything from morning coffee to evening gatherings around the fire pit. Surrounded by mature trees and lush landscaping, the yard is ideal for gatherings and pets to play freely while still offering plenty of room for gardening, entertaining, outdoor games, or simply unwinding after a long day. It's the kind of backyard that's becoming increasingly difficult to find in Annapolis.
Additional highlights include ceiling fans throughout, updated lighting, fresh interior paint, attic ventilation improvements, and wiring for both Verizon Fios and Comcast Xfinity.
With major mechanical systems already updated and an unbeatable location in coveted Pleasant Plains, this move-in ready home offers the perfect opportunity to enjoy the Annapolis lifestyle with space, privacy, and convenience.
#MDAA2150826

ANNAPOLIS

1917 CHERRY ROAD

4 Beds

2 Baths

2,368 Sq.Ft.

$675,000

MLS#: MDAA2150826

Wonderful bright open colonial in the Severna Park school district! Wood floors, and granite countertops and island. Kitchen/fam room overlooks very private level backyard leading to trees! Large room over garage with skylights. Andersen windows and sliders. Finished basement w/walkup to yard. Can't beat the price!! Must see. Owner to make repairs needed to pass FHA or conventional loans 
Come into equity on this beautiful home in need on minor TLC!
#MDAA2151066

SEVERNA PARK

106 IDLEWILD ROAD

4 Beds

2 Baths

2,959 Sq.Ft.

$675,000

MLS#: MDAA2151066

Bring all offers! Beautiful, well maintained, quality one level living home with basement with water privileges at the end of Lake Ogleton, delivering the ultimate move-in ready experience. Fantastic location on private lane with lots of “New” in 2026 including new roof, skylight with remote shade, kitchen window, heat pump, hot water heater, carpet, sliding glass door, freshly painted, exterior steps to basement, gutters and more. Updated large modern kitchen with vaulted ceiling and skylight, newer stainless-steel appliances, attractive tile backsplash, quartz countertops, generous breakfast/lunch bar opens to the family room with a charming wood burning fireplace. Step into the expansive screened-in porch perfect for relaxing, entertaining and Maryland crab feasts.  Elegant wood style flooring throughout. Separate dining room has vaulted ceiling. Large living room with vaulted ceiling could also easily serve as a bonus room, office or playroom. Bedrooms feature brand new carpet. Updated full hall bathroom includes a granite vanity and a large walk-in shower. Master bathroom has designer tile backsplash in tub/shower area with a large built-in shelf. Double sink marble vanity with designer tile border above it. Attractive ceiling fans with lights. Basement has great potential to finish into a recreation room. Water softener system is owned. Well insulated. Spacious garage. Large driveway with ample parking. Public water and sewer hookup available. Situated just minutes from historic downtown Annapolis, shopping, restaurants, water activities, theater, US Naval Academy, marinas, medical facilities, schools and more. Ideal for commuters to Washington DC, Baltimore, Fort Meade, Bay Bridge and beyond. This home checks every box. This is the Annapolis lifestyle at its best — beautifully updated, move in ready, and perfectly situated
#MDAA2145814

ANNAPOLIS

1132 BAY RIDGE ROAD

3 Beds

2 Baths

1,644 Sq.Ft.

$675,000

MLS#: MDAA2145814

New on site 2 days ago
Welcome to highly sought-after Belhaven Beach! With proximity to Bodkin Creek, Main Creek, Pleasure Cove, and Bodkin Yacht Club, this is an ideal location for anyone who loves being near the water. Not a boater? No problem. This 1.05 acre property backs to the 7th hole of Compass Pointe, so you may never need to buy another box of golf balls! The home is situated on a flat, cleared lot that gives you room to truly enjoy the property. There is space for outdoor entertaining, kids or pets to play, gardening, storing equipment, or simply enjoying a little extra breathing room. The oversized driveway can accommodate 12+ vehicles, a large RV, boat, trailer, or other equipment with ease. Out back, the covered screened-in deck is one of the best places to relax, complete with built-in lighting, ceiling fans, and peaceful views over the rear of the property. An oversized two-car garage adds even more flexibility, offering space to park two large vehicles while still leaving room for storage, a workshop, or hobbies. Inside, the home has been thoughtfully updated over the years with quality finishes throughout. The kitchen was beautifully remodeled in 2018 and features solid maple cabinets with soft-close doors, Cambria quartz counters, and GE Cafe appliances. Brazilian teak hardwood floors were also installed in 2018, adding warmth and character to the main living areas. The main level full bathroom was completely remodeled in 2020 with a tiled shower, solid teak vanity, Cambria quartz counter, and top of the line soundproofing for added privacy. The primary bedroom features a reclaimed barn wood accent wall and a convenient half bath ensuite. The lower level offers a large finished rec room, an energy efficient pellet stove for the winter, plus an additional half bath that was remodeled in 2020. There is Mohawk carpet with premium padding throughout the home, as well as a central vacuum system, adding another practical touch that makes everyday living easier. Major updates and improvements include a Bosch Inverter HVAC system replaced in 2019, a constant pressure well water system installed in 2017, and extensive insulation upgrades including blown-in attic insulation to R49. The roof, windows, siding, septic distribution box, and well pump were all replaced in 2008. The list goes on and on. Pride of ownership shows here – you won’t be disappointed!
#MDAA2150824

PASADENA

7884 BELHAVEN AVENUE

3 Beds

1 Baths

1,706 Sq.Ft.

$675,000

MLS#: MDAA2150824

Looking for a walkable townhome? Hoping for recreational amenities like a pool, tennis, or pickleball? Want a quieter setting than the city without sacrificing convenience? The peaceful oasis you’re seeking is right outside your back door. This end‑of‑row townhome in The Pointe at South River Colony offers calm, comfort, and an impressive array of amenities—and the sellers have already completed the two most valuable upgrades: the fully renovated kitchen and luxurious primary bathroom.

Although the exterior presents classic townhome styling, the interior has been transformed with fresh, modern updates. The open‑concept main level creates an inviting flow, anchored by the stunning, newly redesigned kitchen. Sleek soft‑close cabinetry, quartz countertops, and a stylish tile backsplash elevate the space, while the stainless‑steel range hood becomes a striking focal point. Deep pull‑out drawers accommodate large cookware, and the pantry adds even more storage. Whether you enjoy cooking, entertaining, or simply appreciating thoughtful design, this kitchen delivers both beauty and function.

Just beyond the kitchen, sliding glass doors lead to an expanded, reinforced deck that provides shaded outdoor living with views of the 100‑acre protected preserve. This serene backdrop offers abundant wildlife, color‑coded hiking trails, and a sense of privacy rarely found in a townhome community. Morning coffee, evening dinners, or quiet moments in nature become part of your daily routine.

Upstairs, the top floor features three bedrooms, two full baths, and the convenience of an upper‑level laundry. The reimagined primary bath was completely gutted and rebuilt with a sophisticated, spa‑inspired design. Charcoal ceramic floors anchor the room, while crisp white cabinetry and dual sinks create a striking contrast. A frameless LED mirror adds elegance and soft ambient lighting. The oversized tiled shower features a cut‑pebble floor, built‑in niche, and chrome fixtures, continuing the boutique‑hotel aesthetic. The primary suite also includes two equal‑sized walk‑in closets and tranquil views that blend luxury with natural beauty.

The lower level offers flexible space ideal for an office, study, playroom, or media room. A large storage area—pre‑plumbed by the builder—provides the option to add a powder room or third full bath. Step outside to the paved patio, just feet from the wooded preserve, where you can enjoy shade, privacy, and the sounds of nature.

South River Colony delivers a vibrant, walkable lifestyle with dining, shopping, and community favorites at Main Street and The Marketplace. Local highlights include Black Market Bakers, Nico’s Bagels & Brunch, Always Ice Cream, a lively game shop, and Wyrd—an independent bookstore that has become a beloved gathering place for readers. With more than a dozen restaurants nearby, there’s something for every taste. Residents also enjoy two community pools, tennis and pickleball courts, playgrounds, and miles of sidewalks and trails. For additional recreation, some choose to join the private Golf Club at South River.

Commuting is easy: you’re just 15 minutes from downtown Annapolis, 20 minutes from New Carrollton Metro and Amtrak, and often under an hour to Washington, DC and Baltimore. Whether you work locally or regionally, this location offers exceptional access while maintaining a peaceful, nature‑rich setting.

Discover the privacy, comfort, and natural beauty that set this home apart—schedule your private tour today.
#MDAA2148892

EDGEWATER

441 PENWOOD DRIVE

3 Beds

2 Baths

2,576 Sq.Ft.

$675,000

MLS#: MDAA2148892

This remarkable home may be one of the most energy-efficient and thoughtfully renovated residences in South County. Behind its timeless cottage character lies a complete transformation that combines historic charm with modern construction, comfort, and performance. The home was carefully elevated approximately eight feet, allowing for the installation of proper foundations and the creation of a fully encapsulated, insulated, and climate-controlled crawl space. Unlike typical crawl spaces, this area features an above-grade concrete floor, requires no sump pump, and provides a clean, dry, and accessible environment beneath the home. 
Virtually every component of the house was rebuilt or replaced, including: All plumbing supply and drainage systems, Complete electrical wiring, fixtures, and outlets, All windows and exterior doors, Drywall, trim, and interior finishes, Flooring throughout, Roof structure and framing, Heating and cooling systems, Water heating and water conditioning systems. Interior living spaces were enhanced by raising the ceiling heights approximately two feet, creating bright, open rooms filled with natural light. New roof framing created attractive vaulted spaces and a more dramatic roof profile while preserving the cottage’s inviting character.  A continuous layer of four-inch exterior foam insulation surrounds the foundation and crawl space, while the walls are heavily insulated with spray foam. The roof assembly incorporates approximately eight to ten inches of foam insulation, creating an exceptionally effective thermal envelope.
 The encapsulated crawl space features moisture protection beneath a four-inch concrete slab and maintains stable subterranean temperatures throughout the year. This helps naturally moderate indoor temperatures, reducing heating and cooling demands. A sophisticated climate-control system serves both the main level and upper level. The home features: Multiple high-efficiency Daikin ducted mini-split HVAC systems, Whole-house dehumidification, Energy-recovery fresh-air ventilation, Air-to-air heat exchange technology. The kitchen is equipped with premium professional-grade appliances valued at approximately $40,000, including: Wolf induction cooktop, Viking range hood with LED lighting and heat-sensing controls, Monogram column refrigerator, Double-drawer refrigerator, Custom dishwasher, Large frost-free upright freezer. The finished home includes approximately 648 square feet of climate-controlled upper-level space with nine-foot ceilings. Currently accessed by a pull-down stair, this expansive area already includes electrical service and HVAC distribution, providing exceptional flexibility for future living space, studio use, home office needs, or guest accommodations. Property’s elevation was raised three feet. The property also includes an existing 12’ x 20’ garage/workshop building that serves as an ideal storage structure or future garage replacement opportunity. Situated on a generous lot with views of Rockhold Creek and just steps from community access to the Chesapeake Bay, the setting offers the best of South County waterfront living. If you’ve always dreamed of owning a charming historic cottage but worried about inheriting the problems that often accompany older homes, this property offers a rare opportunity. Nearly every major component has been rebuilt, modernized, and engineered for long-term performance—allowing you to enjoy the character and charm of a classic cottage with the comfort, efficiency, and reliability of modern construction.
#MDAA2149122

DEALE

626 IRVIN AVENUE

3 Beds

2 Baths

1,030 Sq.Ft.

$675,000

MLS#: MDAA2149122

Welcome to 303 Benthic Lane, a thoughtfully designed 3-bedroom, 3.5-bath home offering a spacious open floor plan that provides flexibility for both everyday living and entertaining. Rich, upgraded oak wooden flooring flows seamlessly throughout the main living areas, while matching oak staircases add a warm, cohesive elegance to the home’s interior. The home features an updated gourmet kitchen with upgraded countertops, ample cabinetry, and generous workspace, making meal preparation and gathering with guests easy and enjoyable. The open layout seamlessly connects the kitchen, dining, and living spaces for added functionality. The bathrooms have been enhanced with marble tile flooring, shower surrounds, and countertops, providing a refined and cohesive design throughout these spaces. Enjoy outdoor living on the rear deck, ideal for relaxing, dining, or taking in the surrounding views. Additional highlights include a two-car garage, well-proportioned bedrooms, and multiple levels of living space to accommodate a variety of needs. Conveniently located near shopping, dining, parks, and major commuter routes, this home offers a combination of comfort, style, and accessibility. Schedule your tour today to explore all that 303 Benthic Lane has to offer.
#MDAA2146718

LAUREL

303 BENTHIC LN

3 Beds

3 Baths

2,789 Sq.Ft.

$674,999

MLS#: MDAA2146718

1 ... 28 29 30 31 32 ... 90

properties found. properties found. Page of .

 - property

Send a message

Message successfully sent.

Your message

What is 3 + 4 ?

Reason for contacting?

I agree to receive email communication and understand I can unsubscribe at any time.

I agree to be contacted by Charis Realty Group via call, email, and text for real estate services. To opt out, you can reply 'stop' at any time or reply 'help' for assistance. You can also click the unsubscribe link in the emails. Message and data rates may apply. Message frequency may vary. Privacy Policy

Sign Out

Virtual Assistant

Would you like to take the next step with this property? We can help you schedule a showing or virtual tour, or send you more details.

Yes, I would like more information.

Thank You for Your Reply, One of Our Agents will contact you as soon as possible

No, maybe later.

Thank you, you can always contact me via email, phone number or through the contact form.

Realhub AI

Lucy - Your AI-Powered Realtor

Update Your Temporary Password

Personalize your search

Enter your email and we'll notify you immediately when new listings match what you're looking for.

or enter email address

Already have an account ? Login here

Continue your home search

I agree to receive communications and understand I can unsubscribe at any time.

I agree to be contacted by Charis Realty Group via call, email, and text for real estate services. To opt out, you can reply 'stop' at any time or reply 'help' for assistance. You can also click the unsubscribe link in the emails. Message and data rates may apply. Message frequency may vary. Privacy Policy

Already have an account ? Login here

We use cookies

We use cookies primarily for analytics to enhance your experience. By accepting, you agree to our use of these cookies. You can manage your preferences or learn more about our cookies policy.